8777 S Cottonwood Circle Eau Claire, WI 54701
- Residential | Single Family Residence
- 5
- 3
- 3,596
- 1.02
- 2022
Description
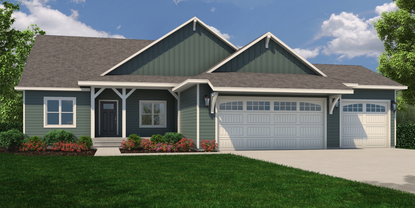

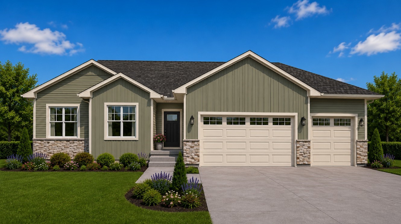
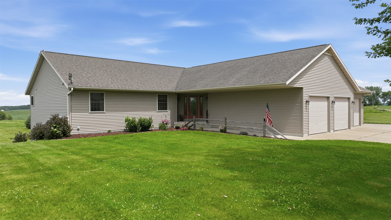
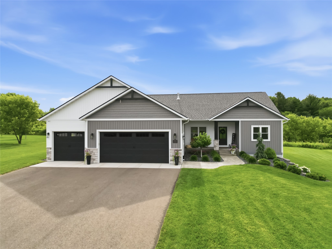
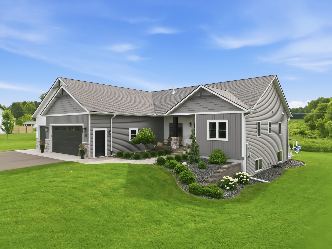
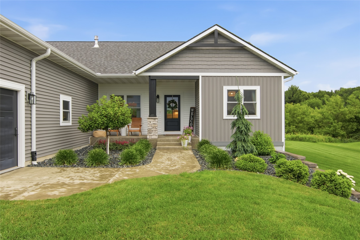
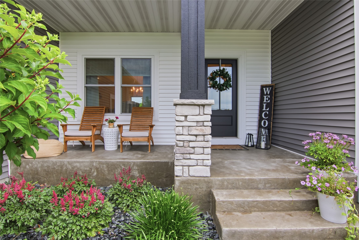
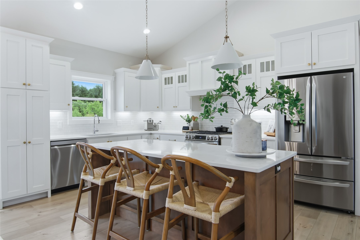
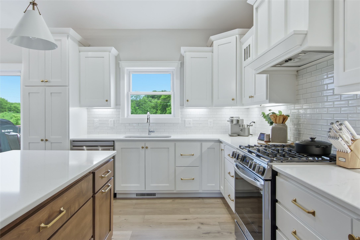
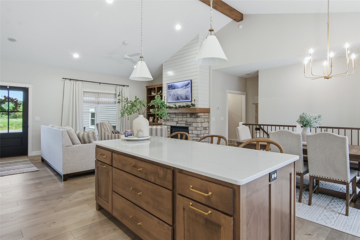
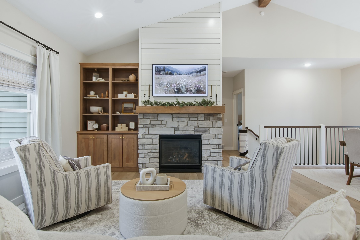
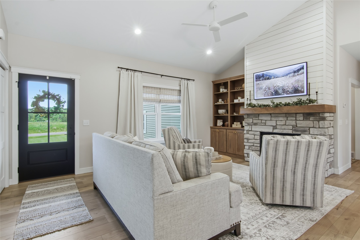
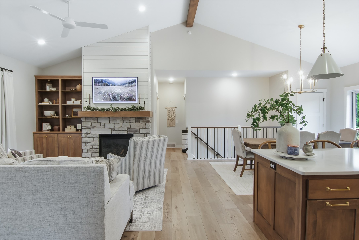
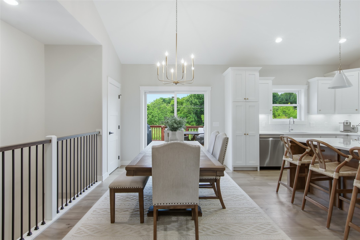
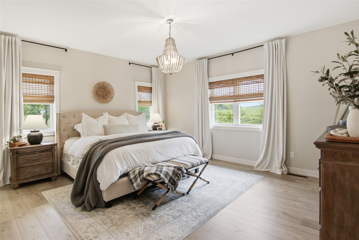
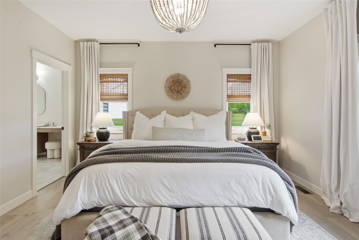
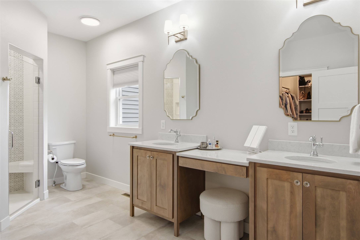
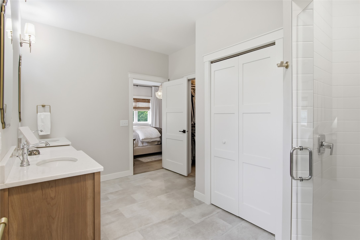
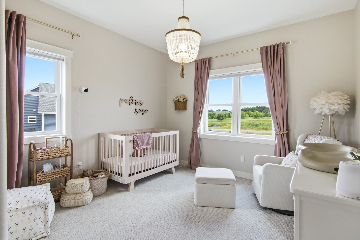
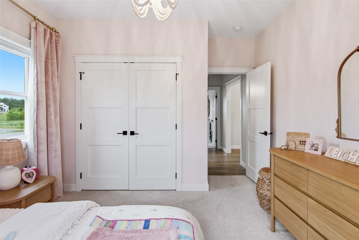
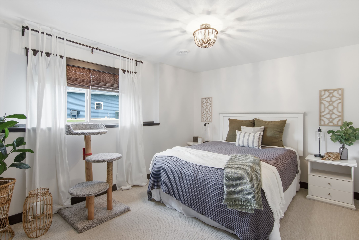
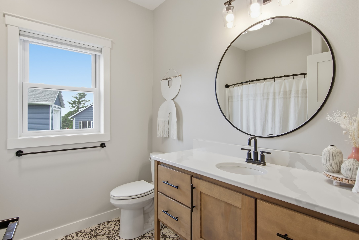
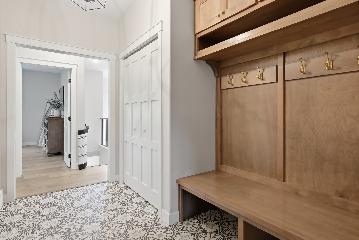
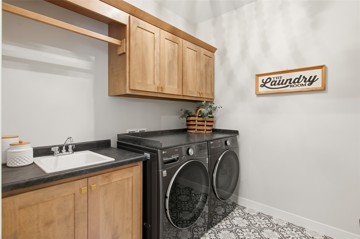
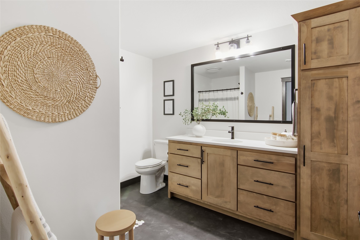
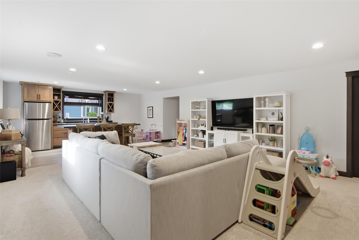
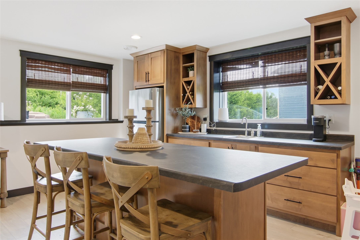
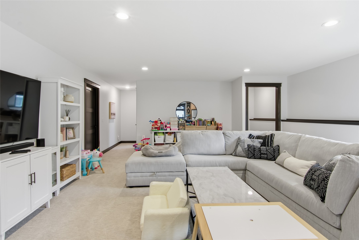
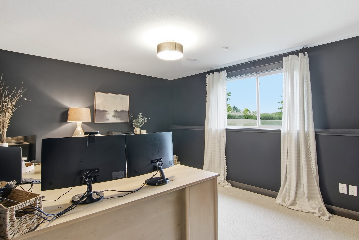
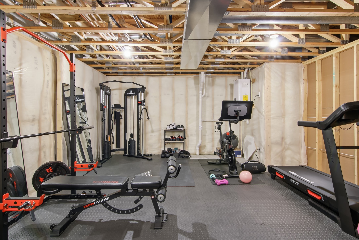
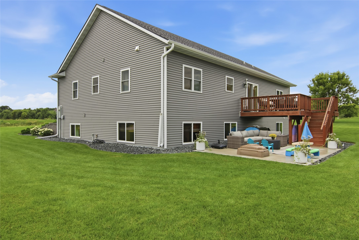
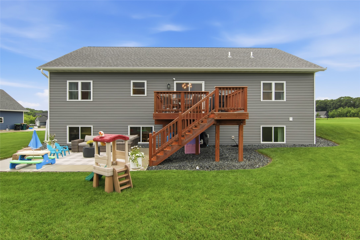
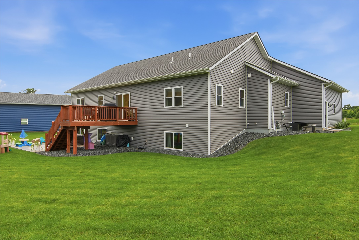
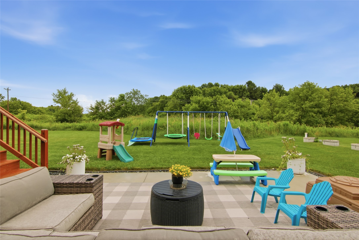
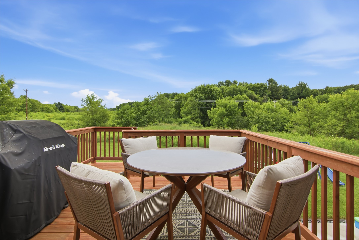
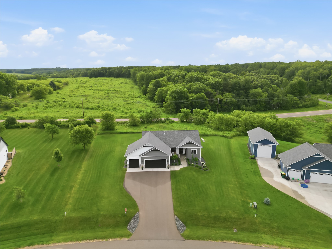
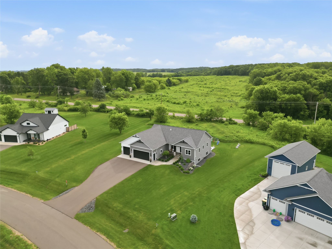
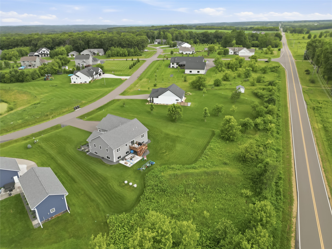
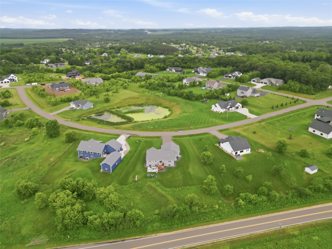
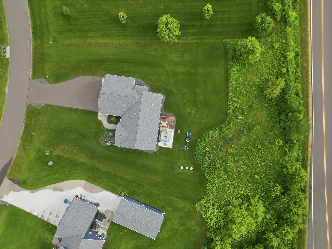
More than move-in ready, this house is magazine-worthy. Located in the highly coveted Cambridge Estates neighborhood, this 2022 custom 5 bedroom, 3 bath home offers the perfect blend of high-end design and effortless family living. The home’s bright, airy aesthetic features premium quartz countertops, custom cabinetry, and a stone fireplace. Spacious primary suite with tile shower, double vanity with quartz countertop and make-up counter. The lookout basement is an entertainer's dream, complete with a sleek wet bar and full-size refrigerator—great for hosting game nights, movie marathons, or weekend gatherings. Enjoy the ultimate convenience of a main floor laundry room and an extra-deep garage with direct stair access to the lower level. Outside, buyers can choose to keep the beautifully manicured yard easy-to-manage or extend deeper into the level 1-acre lot. Whether your vision includes a custom playground for the kids, a secure run for pets, or a large garden, this lot is the perfect canvas for your family's future.
Address
Open on Google Maps- Address 8777 S Cottonwood Circle
- City Eau Claire
- State WI
- Zip 54701
Property Features
Last Updated on July 24, 2026 at 11:59 AM- Above Grade Finished Area: 1,798 SqFt
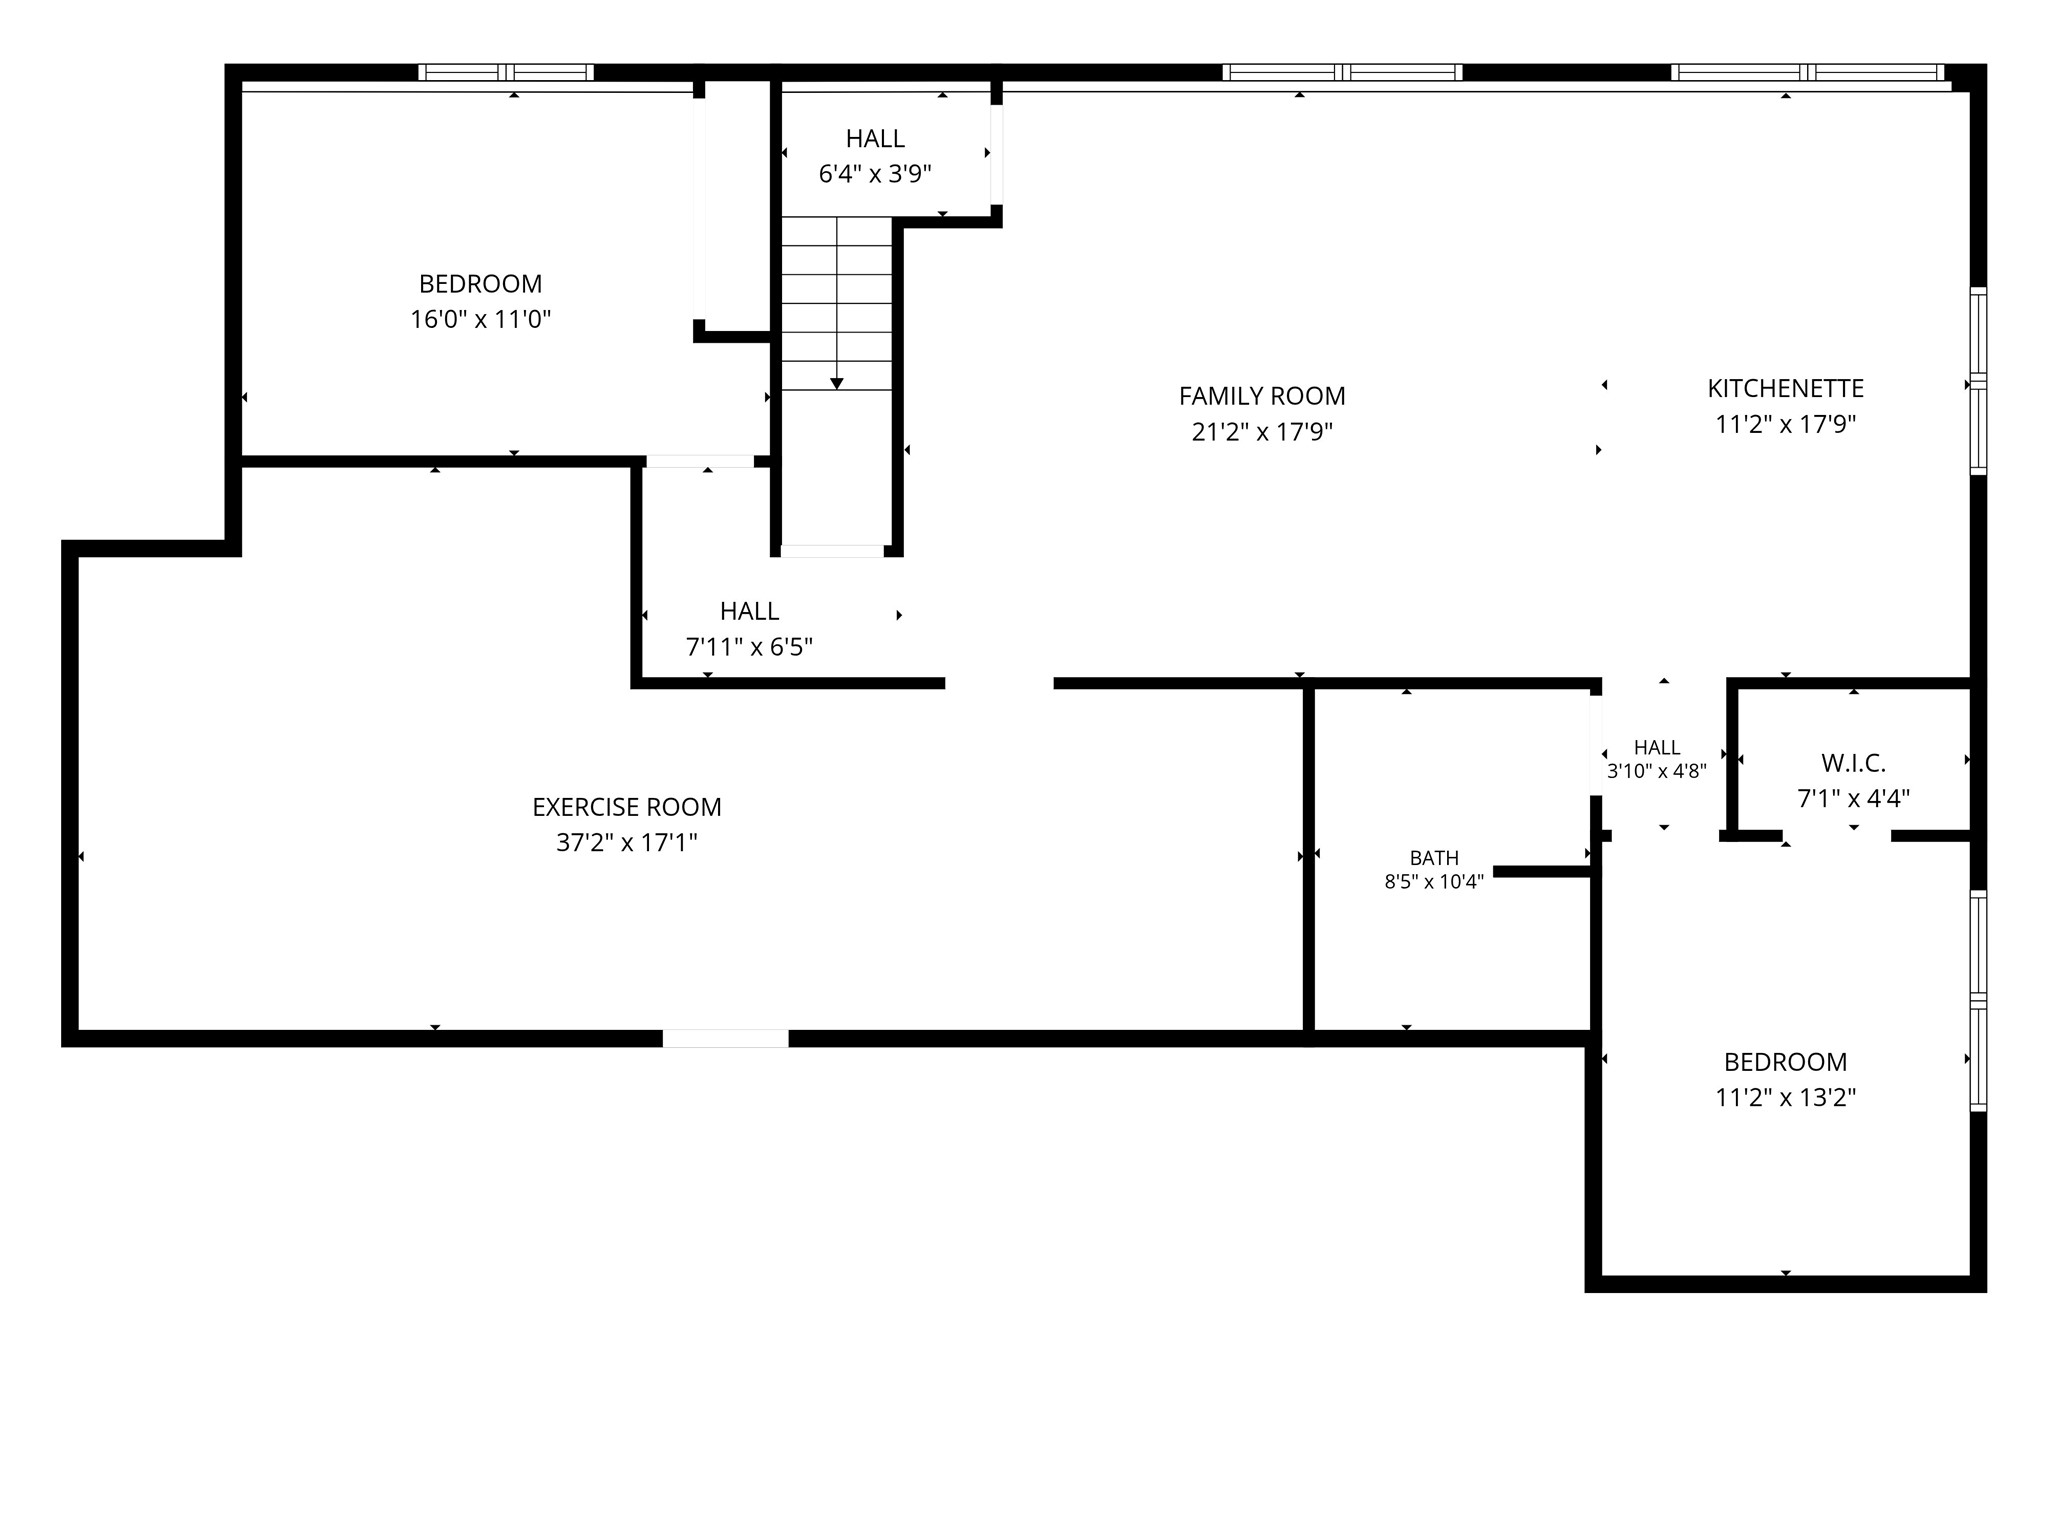
- Basement: Daylight, Partially Finished
- Below Grade Finished Area: 1,442 SqFt
- Below Grade Unfinished Area: 356 SqFt
- Building Area Total: 3,596 SqFt
- Cooling: Central Air
- Electric: Circuit Breakers
- Fireplace: Gas Log
- Foundation: Poured
- Heating: Forced Air
- Levels: One
- Living Area: 3,240 SqFt
- Rooms Total: 13
Exterior Features
- Construction: Stone, Vinyl Siding
- Covered Spaces: 3
- Exterior Features: Sprinkler/Irrigation, Play Structure
- Garage: 3 Car, Attached
- Lot Size: 1.02 Acres
- Parking: Asphalt, Attached, Driveway, Garage
- Patio Features: Concrete, Deck, Patio
- Sewer: Septic Tank
- Stories: 1
- Style: One Story
- Water Source: Private, Well
Property Details
- 2025 Taxes: $7,181
- County: Eau Claire
- Possession: Close of Escrow
- Property Subtype: Single Family Residence
- School District: Eau Claire Area
- Status: Active
- Subdivision: Cambridge Estates
- Township: Town of Pleasant Valley
- Year Built: 2022
- Zoning: Residential
- Listing Office: Eau Claire Realty, LLC
Appliances Included
- Dryer
- Dishwasher
- Gas Water Heater
- Microwave
- Oven
- Range
- Refrigerator
- Washer
Mortgage Calculator
- Loan Amount
- Down Payment
- Monthly Mortgage Payment
- Property Tax
- Home Insurance
- PMI
- Monthly HOA Fees
Please Note: All amounts are estimates and cannot be guaranteed.
Room Dimensions
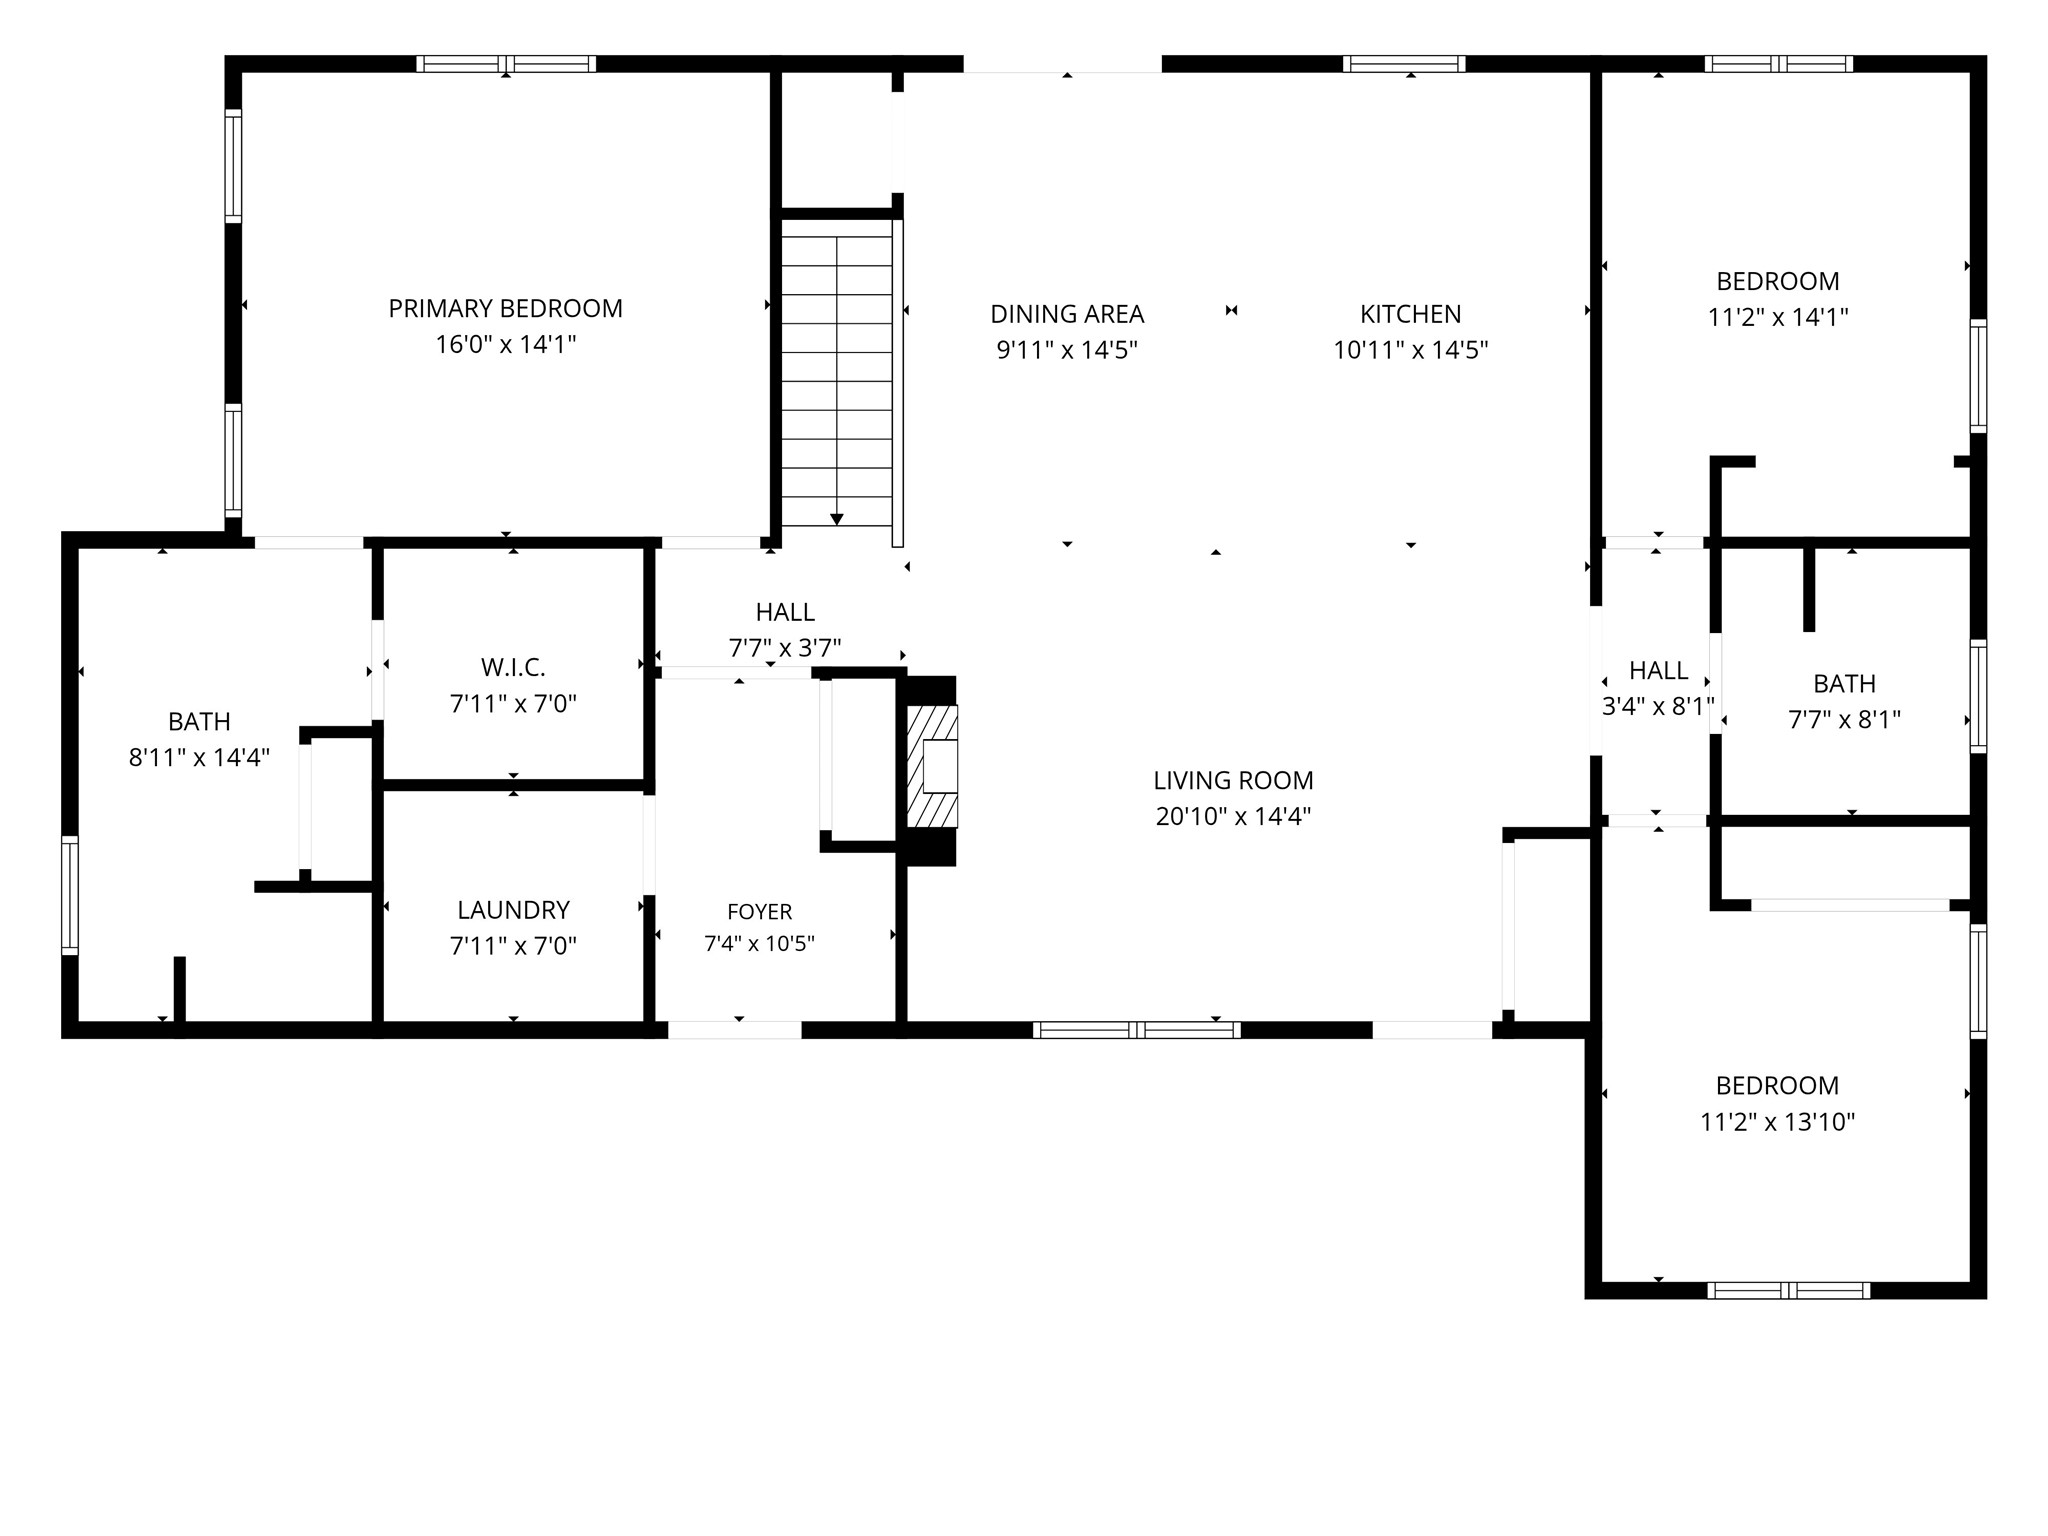
- Bathroom #1: 9' x 9', Tile, Lower Level
- Bathroom #2: 10' x 15', Tile, Main Level
- Bathroom #3: 8' x 8', Tile, Main Level
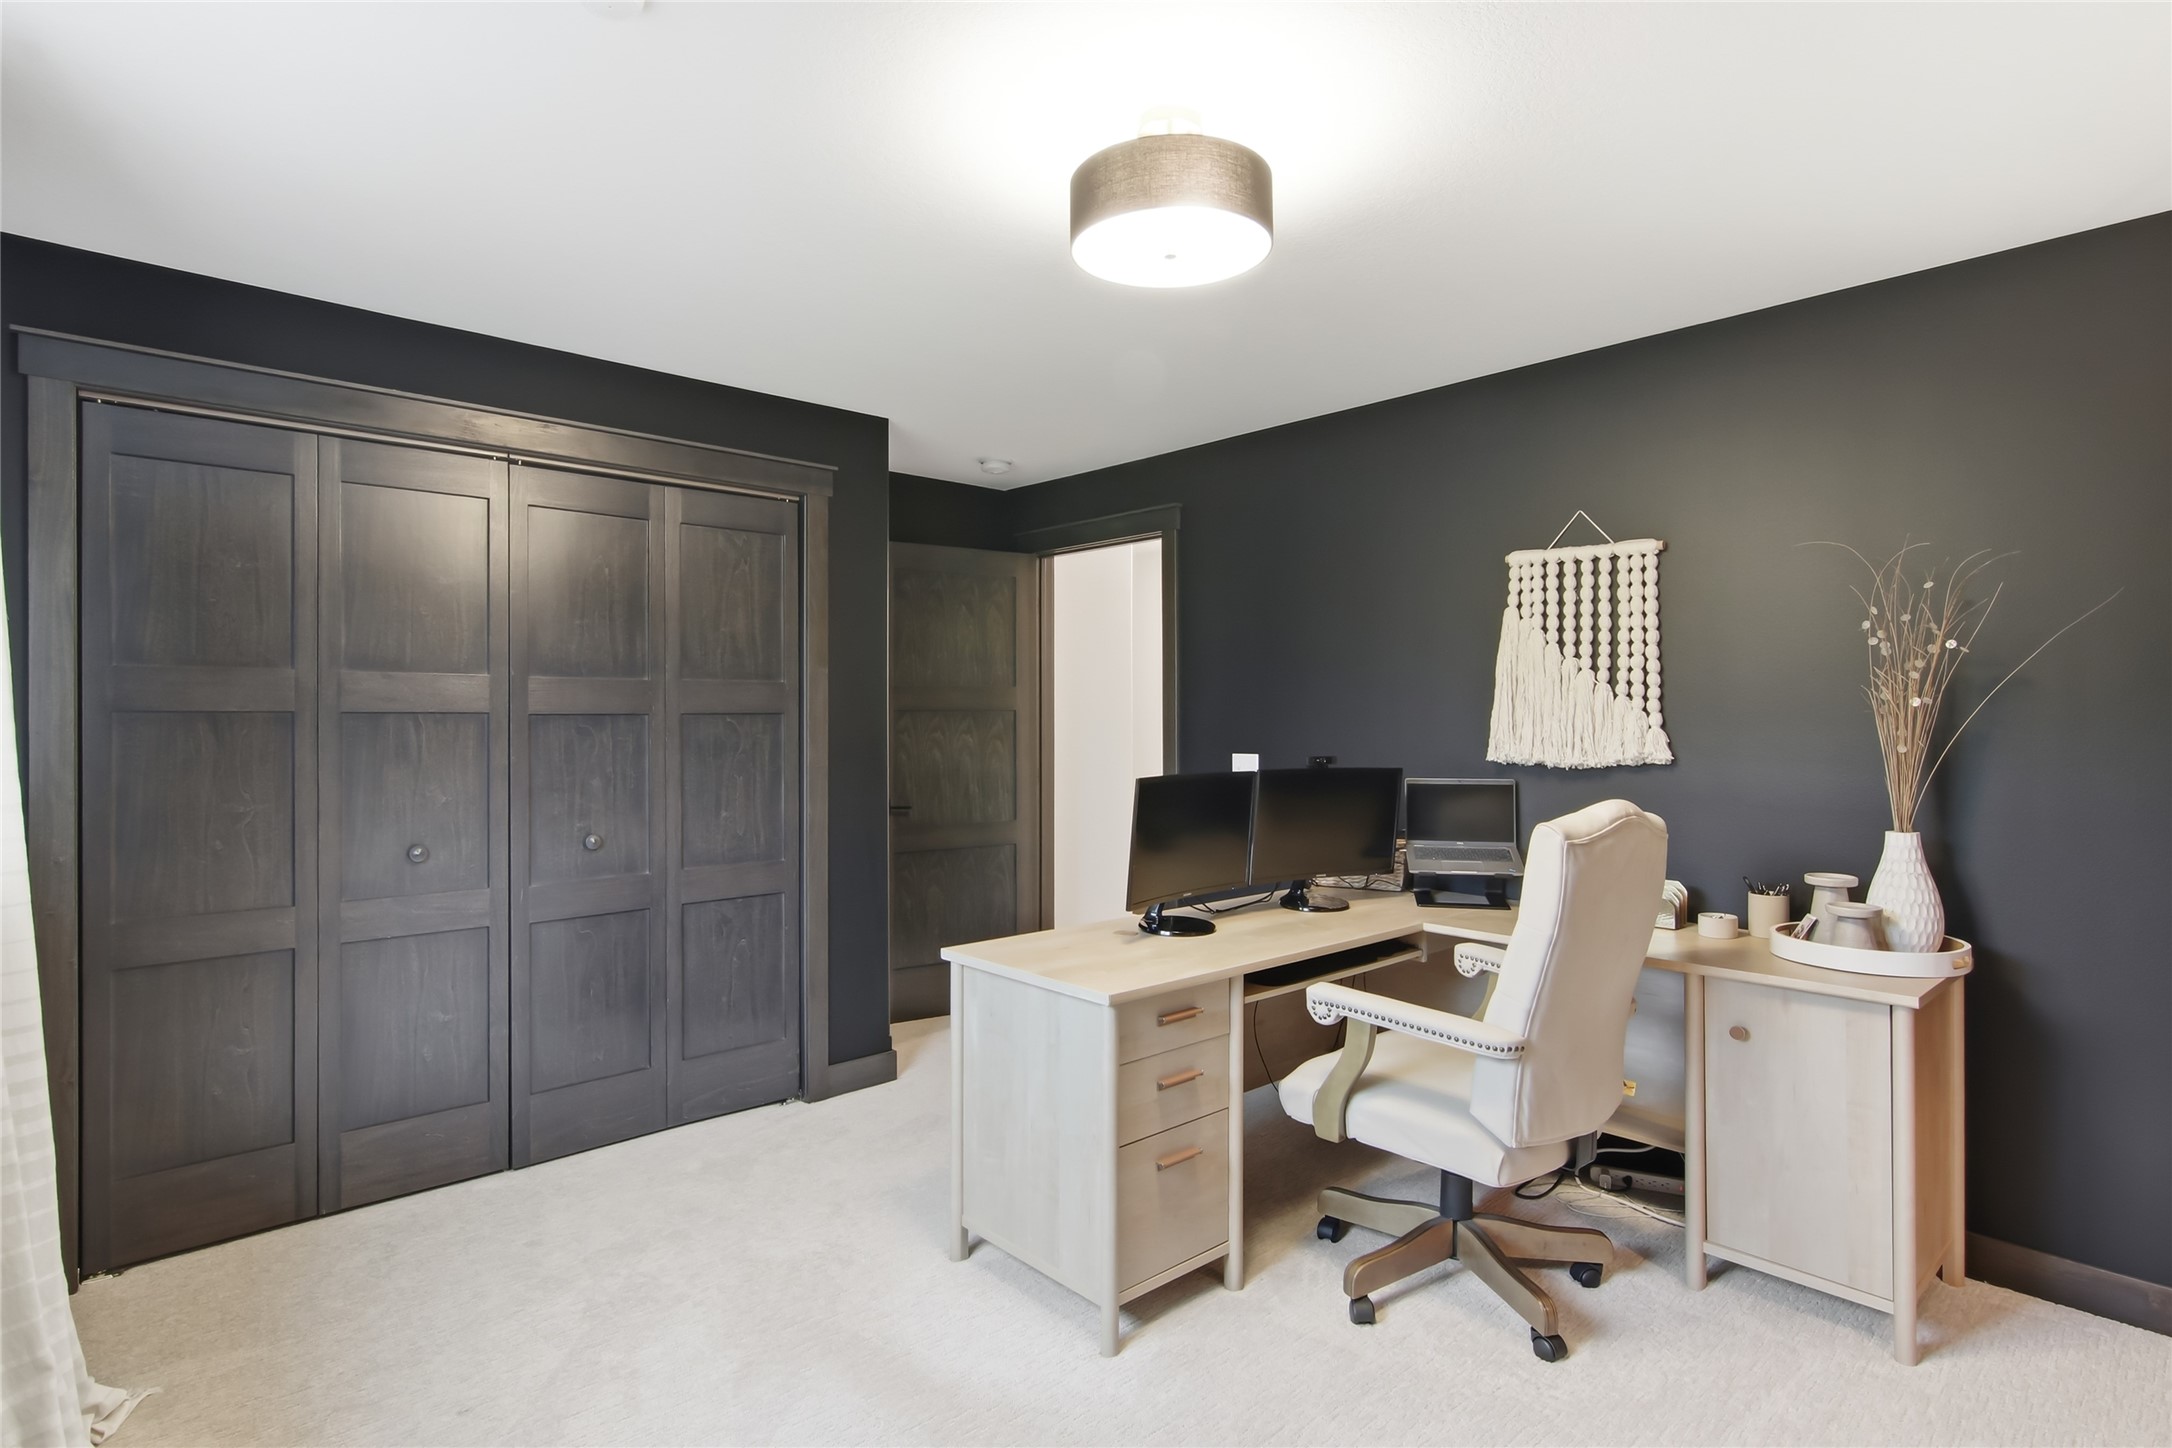
- Bedroom #1: 13' x 12', Carpet, Lower Level
- Bedroom #2: 12' x 10', Carpet, Lower Level
- Bedroom #3: 12' x 14', Carpet, Main Level
- Bedroom #4: 12' x 15', Carpet, Main Level
- Bedroom #5: 14' x 17', Carpet, Main Level
- Dining Room: 10' x 15', Laminate, Main Level
- Family Room: 19' x 33', Carpet, Lower Level
- Kitchen: 10' x 15', Laminate, Main Level
- Laundry Room: 8' x 8', Tile, Main Level
- Living Room: 15' x 21', Laminate, Main Level