7602 County Highway X Chippewa Falls, WI 54729
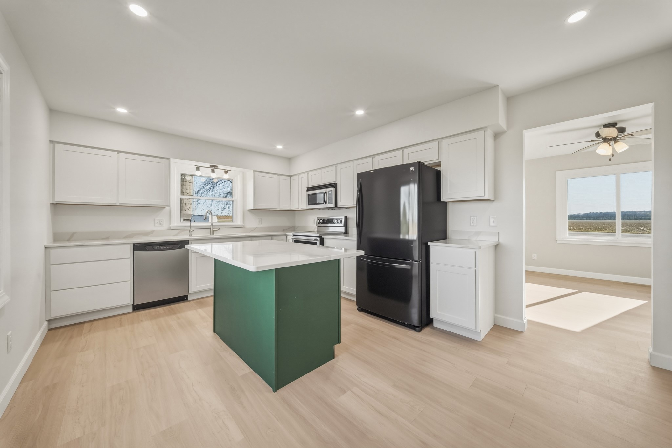
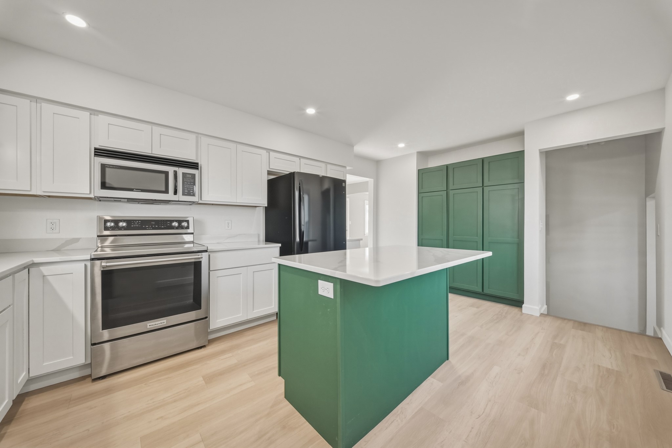
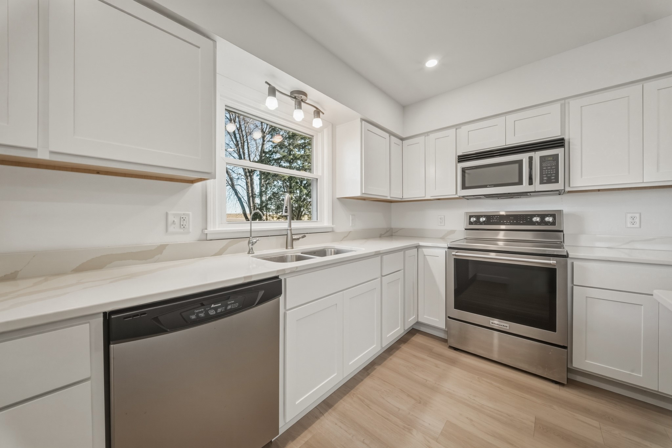
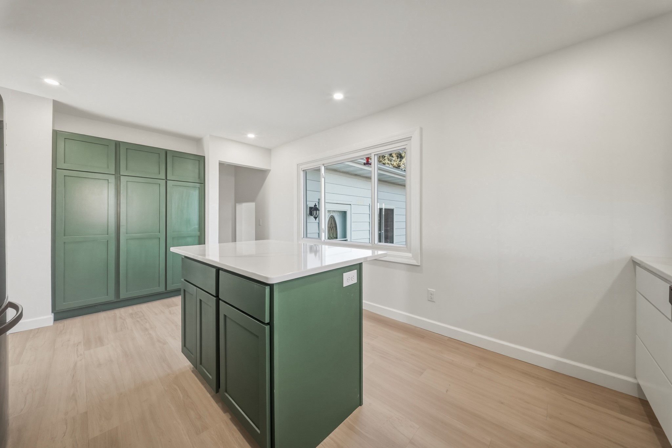
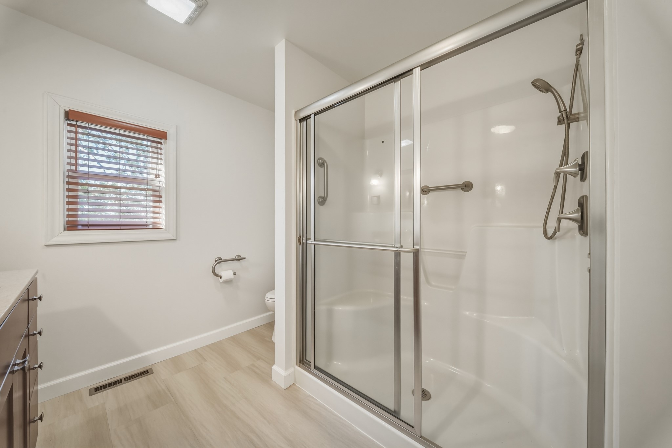
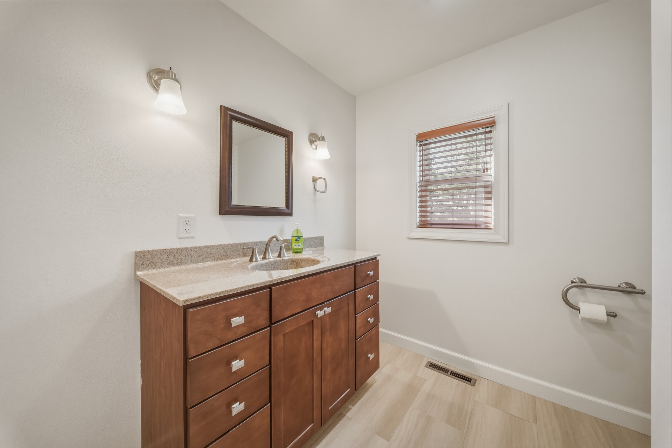
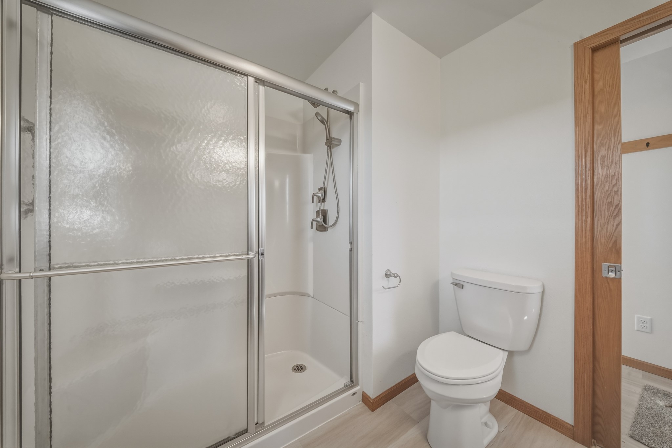
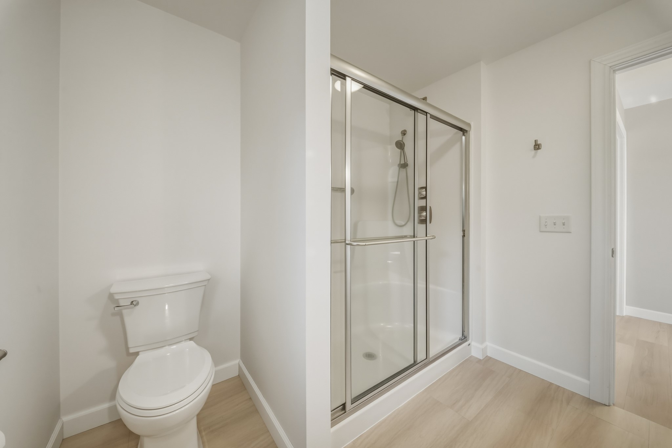
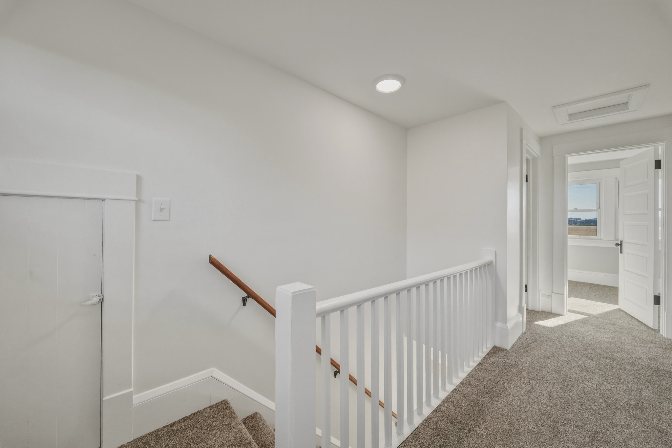
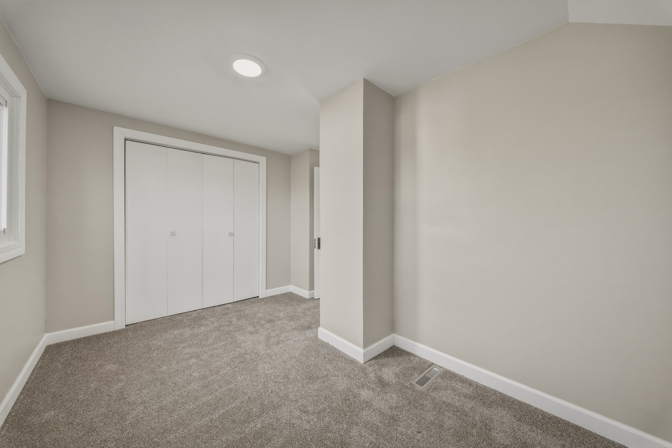
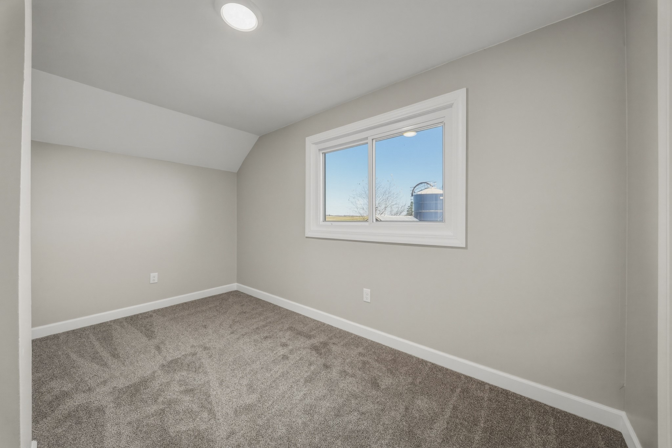
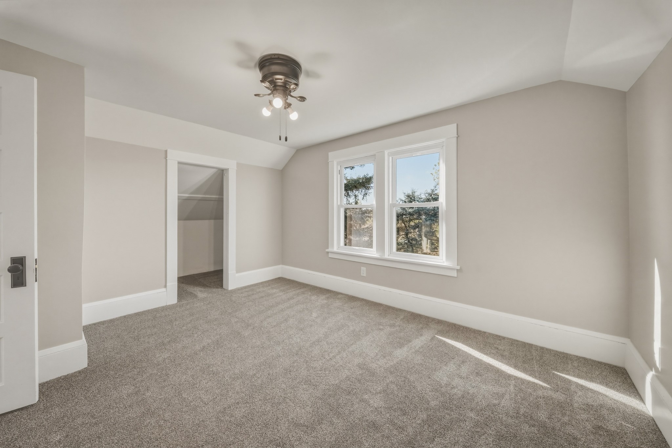
- Residential | Single Family Residence
- 3
- 2
- 2,484
- 10.08
- 1925
Description
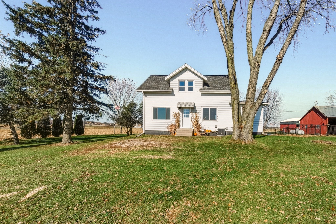
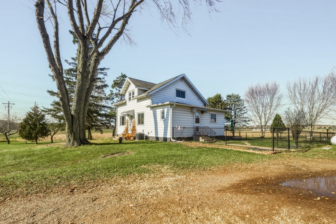
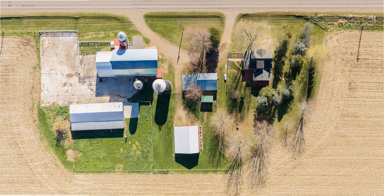
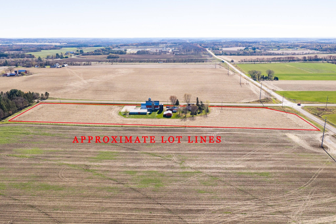
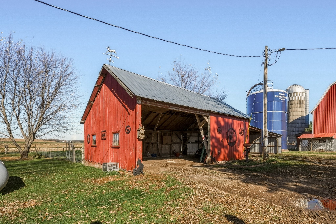
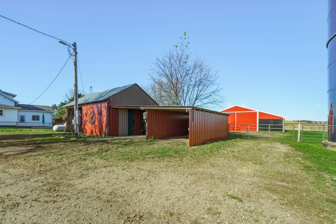
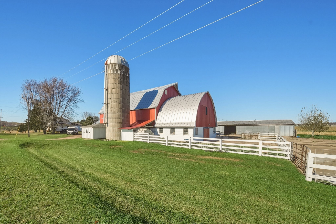
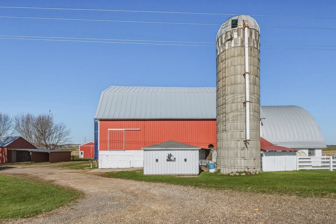
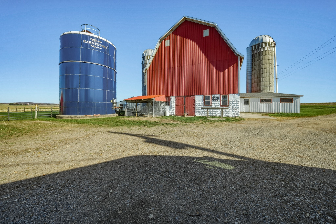
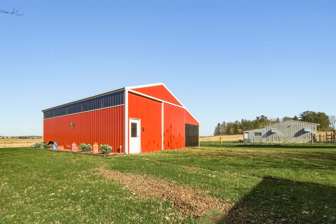
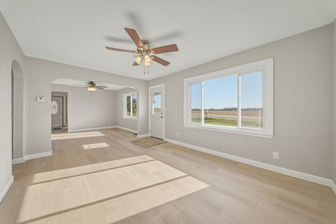
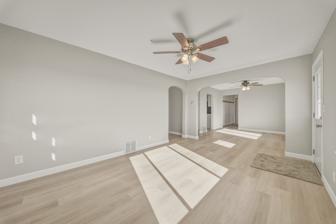
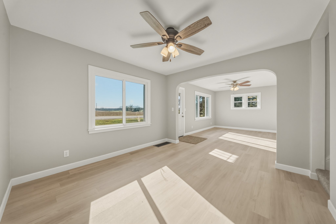
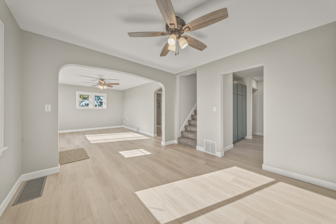
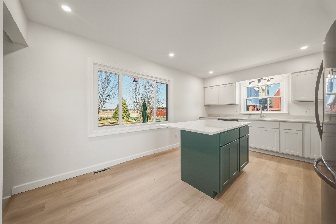
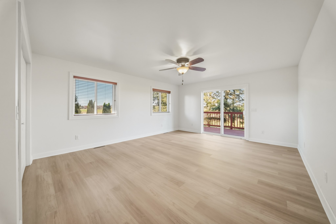
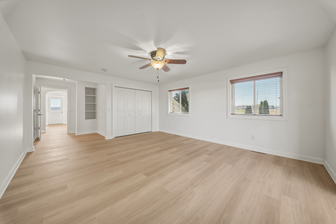
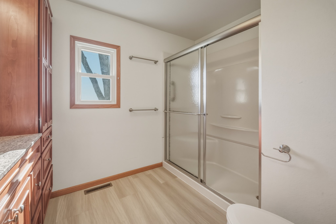
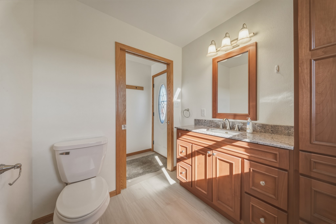
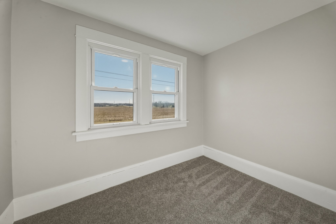
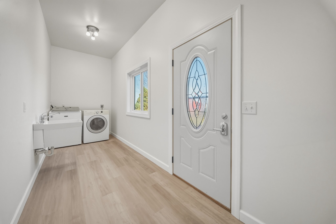
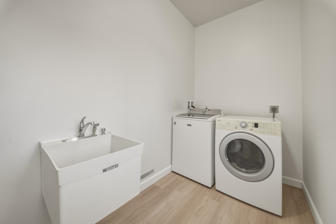
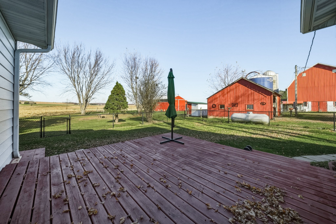
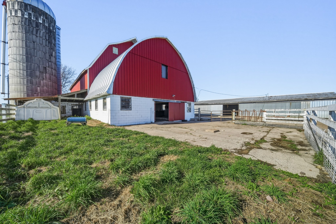
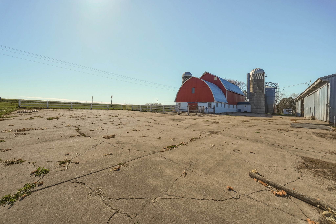
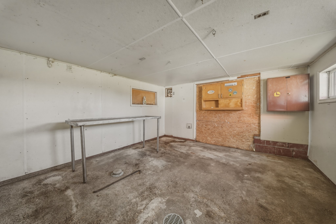
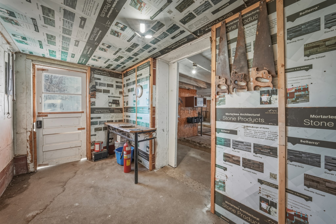
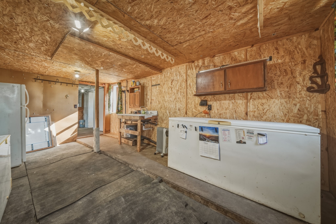
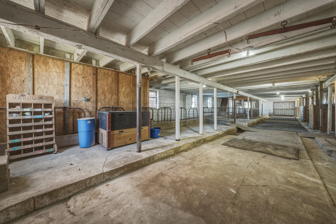
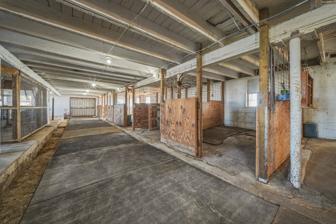
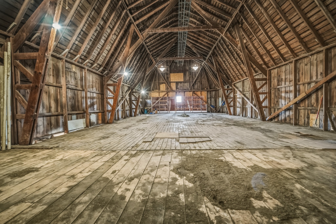
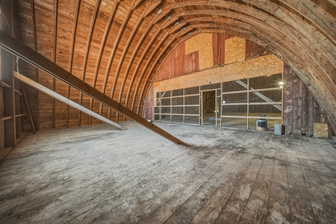
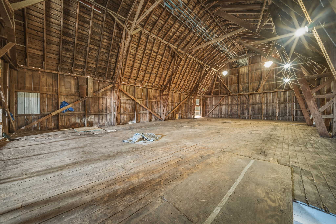
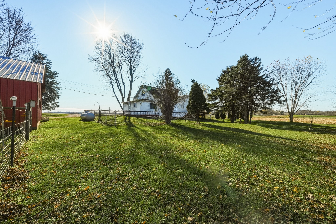
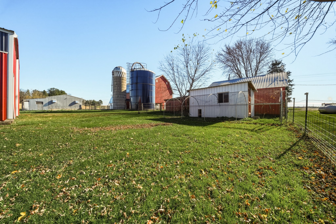
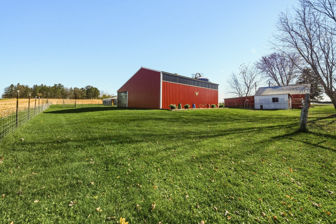
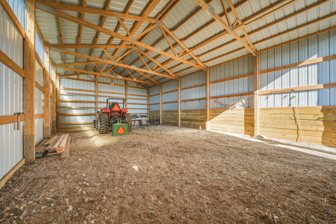
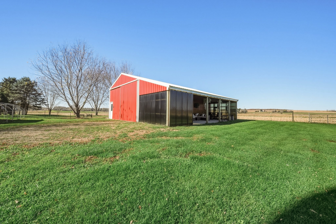
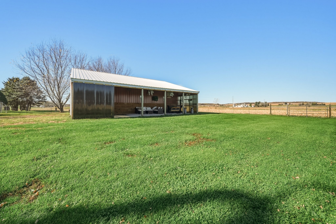
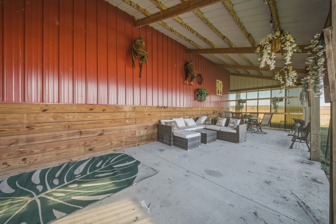
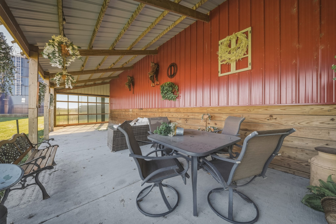
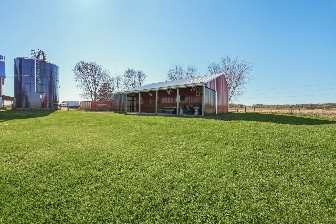
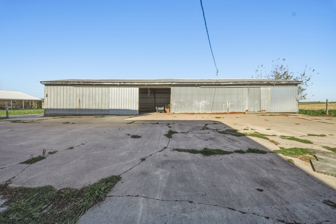
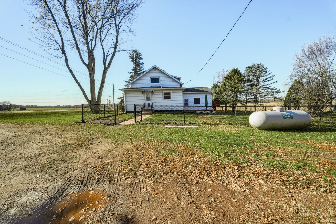
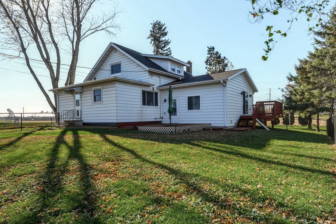
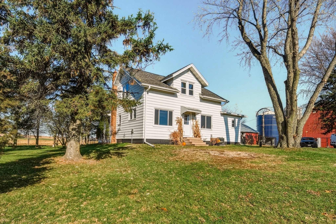
Your ultimate country retreat awaits! South facing and perfectly situated on 10 acres in Chippewa Falls, this completely updated 3-bedroom, 2-bathroom farmhouse newly remodeled from floor to ceiling with high-end finishes, offering the ultimate blend of modern luxury and country charm. Filled with an abundance of natural light, custom cabinets and quartz counter tops in the kitchen, oversized mudroom w/ utility sink, an office, huge owner's suite with a private bathroom and it's own deck. Its ideal location puts you just minutes from Eau Claire and a short 20-minute drive to Menomonie, providing the perfect balance of quiet country living with city conveniences right down the road. Outdoors, the property features a fantastic 24x40 pole shed (built in 2020) with an overhang that creates a built-in patio area for relaxing or entertaining, alongside a 36x62 + 36x24 classic barn with an upstairs hayloft that holds incredible potential for events. Also featuring 3 silos, a fenced yard, 2 decks, chicken coop, a 3+ car detached garage, and 3 additional buildings measuring 10x16, 12x80, and 24x80. Having served as a functional horse farm in recent years, this exceptional acreage is entirely turnkey for your animals, hobbies, or a private retreat. Very clean and very well maintained with the following other updates: Furnace 2024, A/C 2022, Plumbing 2016, Softener 2016, Well 2014, Roof 2015, Septic 2000. Don’t miss this rare opportunity—your turnkey country lifestyle is ready and waiting!
Address
Open on Google Maps- Address 7602 County Highway X
- City Chippewa Falls
- State WI
- Zip 54729
Property Features
Last Updated on November 2, 2026 at 12:28 PM- Above Grade Finished Area: 1,812 SqFt
- Basement: Crawl Space, Partial
- Below Grade Unfinished Area: 672 SqFt
- Building Area Total: 2,484 SqFt
- Cooling: Central Air
- Electric: Circuit Breakers
- Foundation: Block, Stone
- Heating: Forced Air
- Levels: One and One Half
- Living Area: 1,812 SqFt
- Rooms Total: 10
- Windows: Window Coverings
Exterior Features
- Construction: Metal Siding
- Covered Spaces: 4
- Exterior Features: Fence
- Fencing: Barbed Wire, Chain Link, Wire, Yard Fenced
- Garage: 4 Car, Detached
- Lot Size: 10.08 Acres
- Parking: Driveway, Detached, Garage, Gravel
- Patio Features: Concrete, Deck, Patio
- Sewer: Septic Tank
- Style: One and One Half Story
- Water Source: Well
Property Details
- 2025 Taxes: $2,867
- County: Chippewa
- Other Equipment: Other
- Other Structures: Barn(s), Grain Storage, Outbuilding, Shed(s)
- Possession: Close of Escrow
- Property Subtype: Single Family Residence
- School District: Chippewa Falls Area Unified
- Status: Active
- Township: Town of Wheaton
- Year Built: 1925
- Zoning: Agricultural
- Listing Office: CB Brenizer/Chippewa
Appliances Included
- Dryer
- Dishwasher
- Electric Water Heater
- Microwave
- Oven
- Range
- Refrigerator
- See Remarks
- Water Softener
- Washer
Mortgage Calculator
- Loan Amount
- Down Payment
- Monthly Mortgage Payment
- Property Tax
- Home Insurance
- PMI
- Monthly HOA Fees
Please Note: All amounts are estimates and cannot be guaranteed.
Room Dimensions
- Bathroom #1: 8' x 8', Simulated Wood, Plank, Main Level
- Bathroom #2: 7' x 9', Simulated Wood, Plank, Main Level
- Bedroom #1: 8' x 12', Carpet, Upper Level
- Bedroom #2: 14' x 12', Carpet, Upper Level
- Bedroom #3: 17' x 15', Simulated Wood, Plank, Main Level
- Dining Room: 11' x 11', Simulated Wood, Plank, Main Level
- Kitchen: 16' x 12', Simulated Wood, Plank, Main Level
- Laundry Room: 5' x 17', Simulated Wood, Plank, Main Level
- Living Room: 11' x 15', Simulated Wood, Plank, Main Level
- Office: 9' x 7', Carpet, Upper Level
Similar Properties
Open House: November 28 | 12 - 1:30 PM
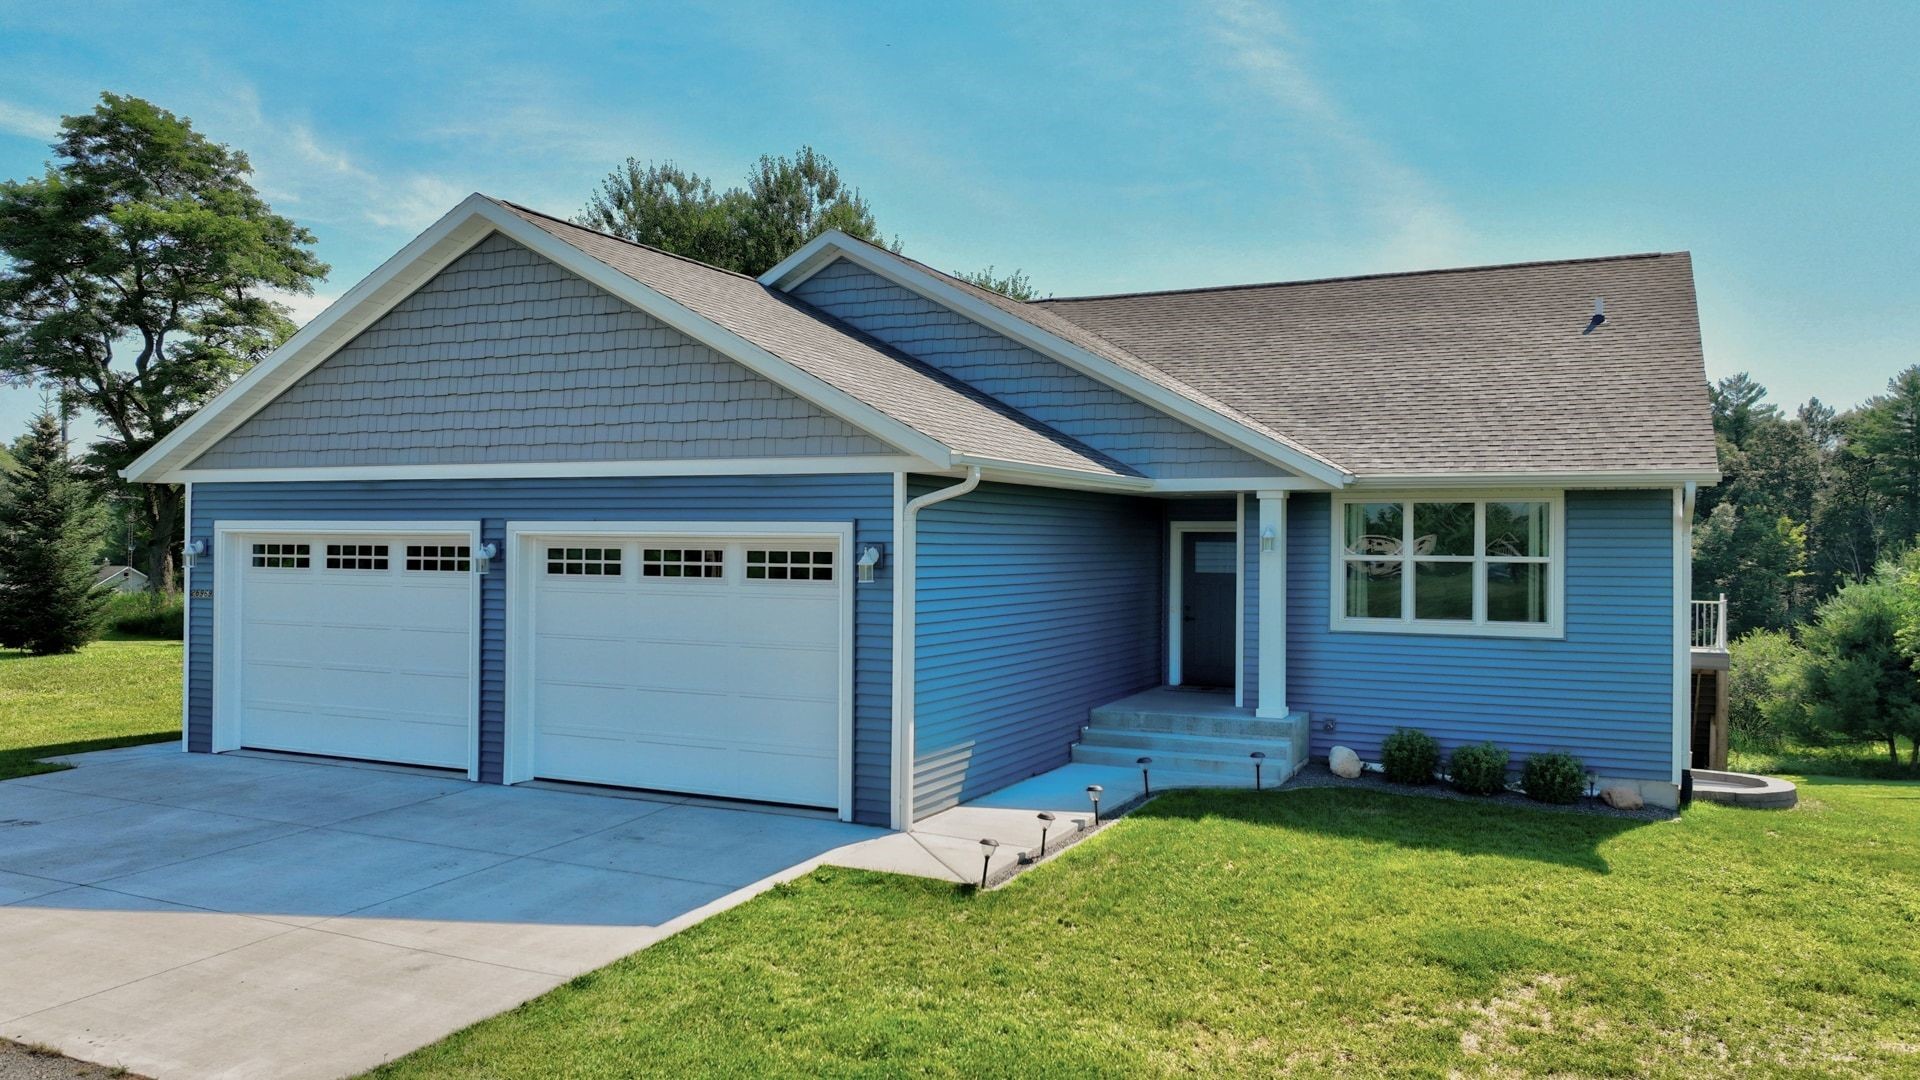
1210 Mansfield Street
Open House: November 15 | 12 - 1:30 PM
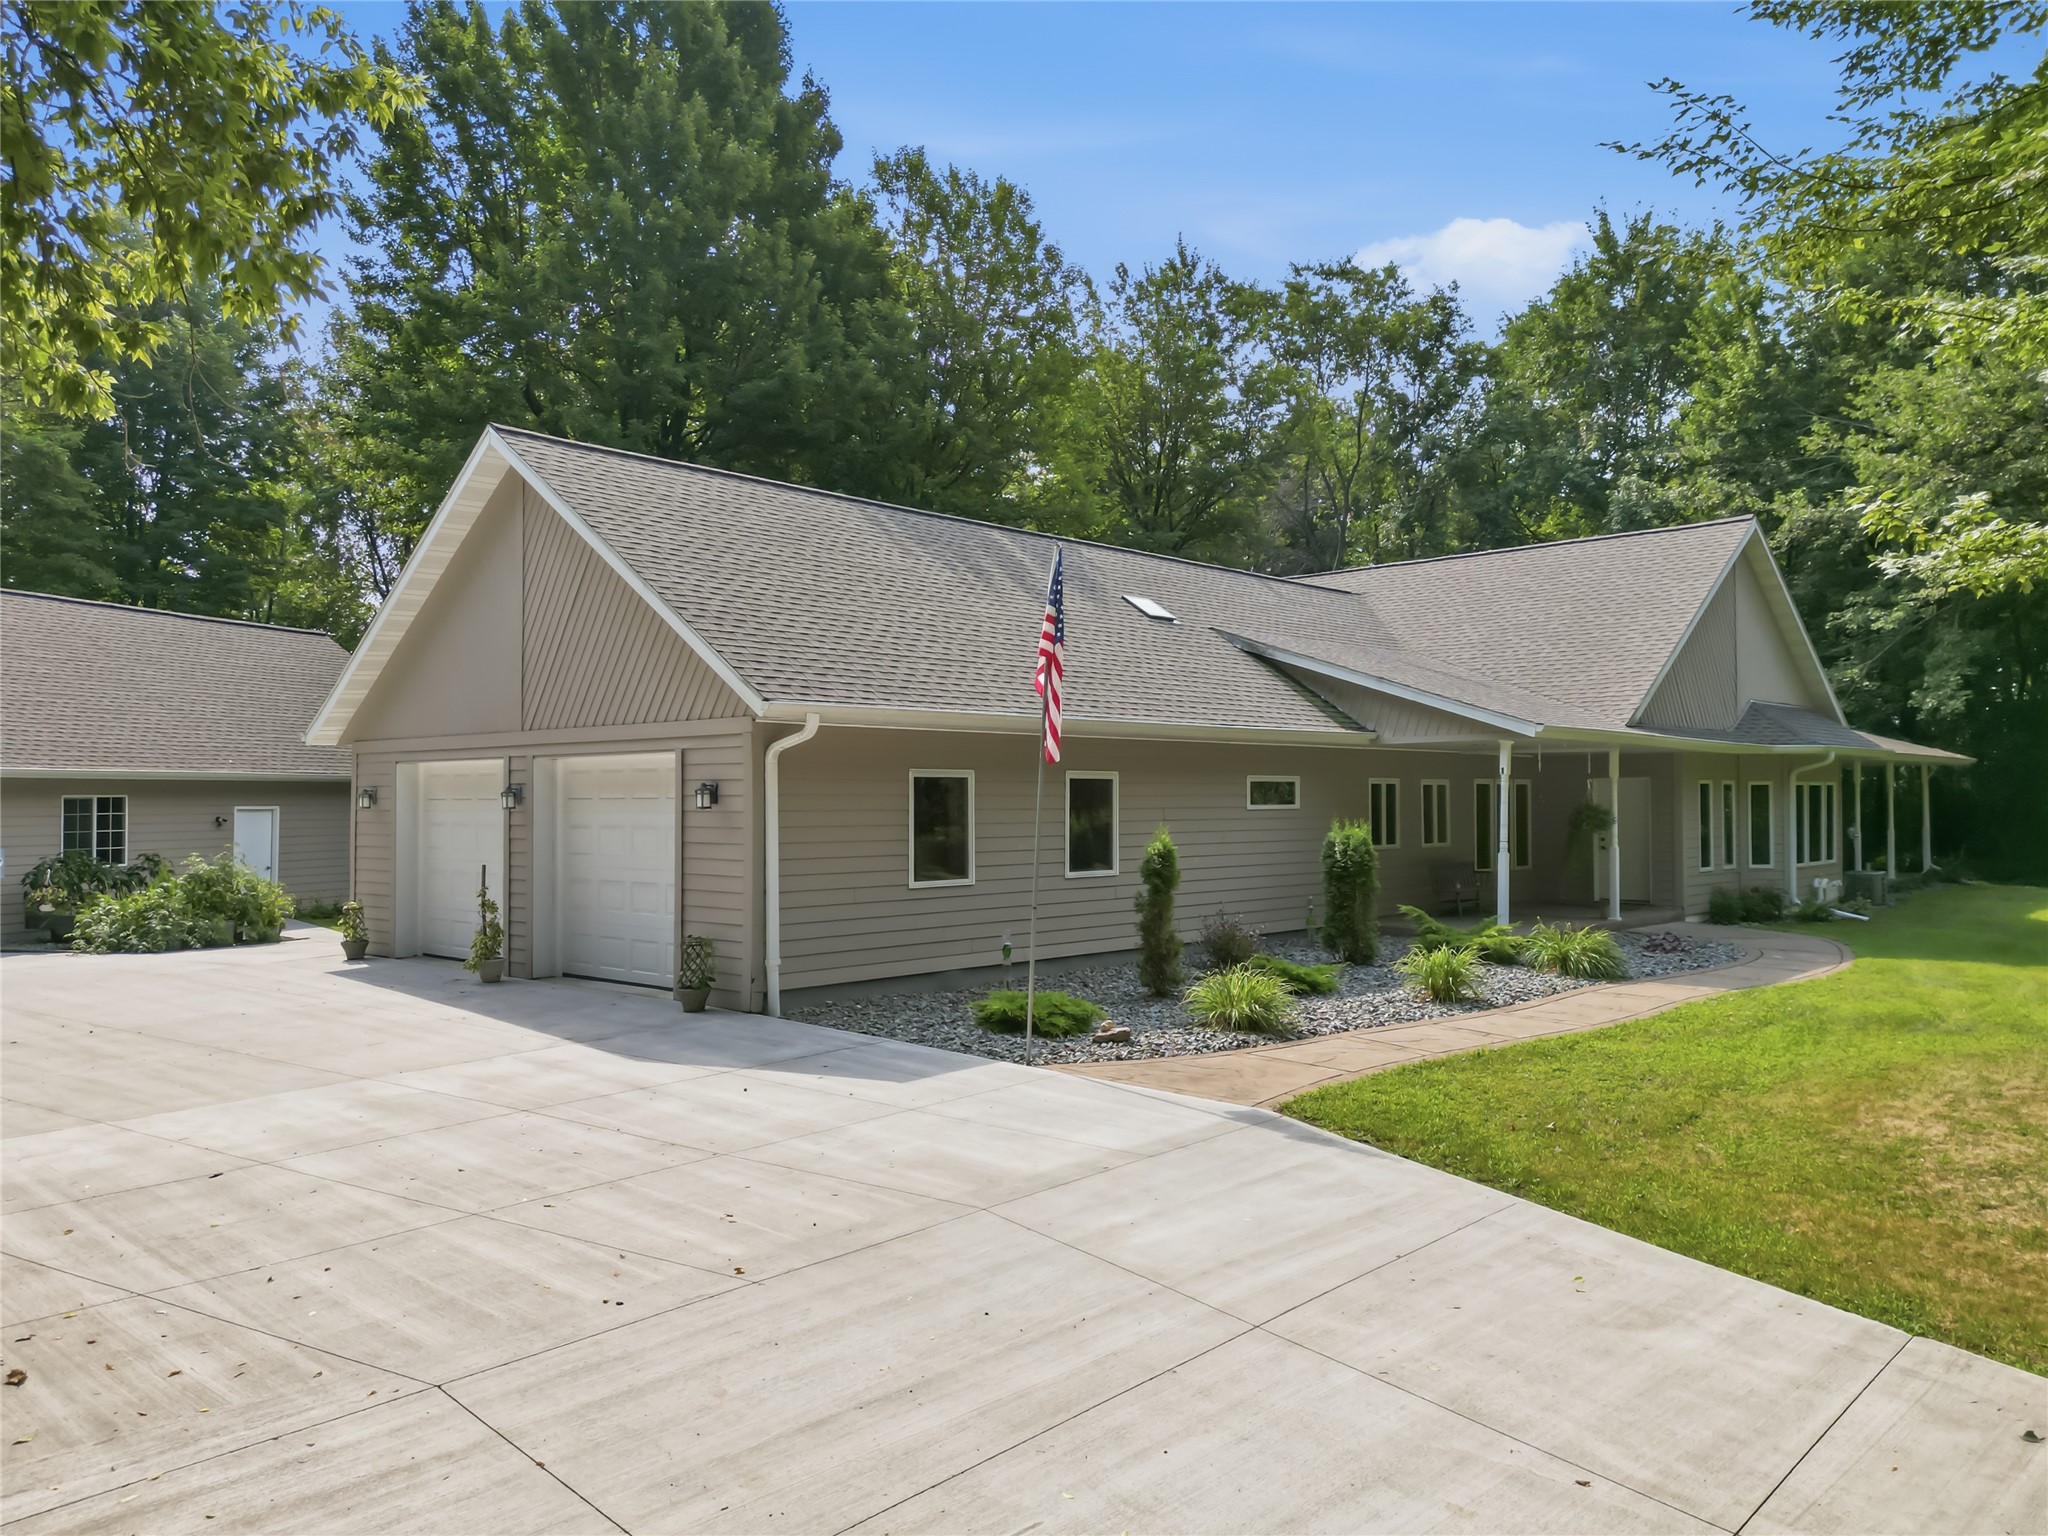
26969 252nd Court
Open House: November 15 | 12 - 1:30 PM