29191 County Highway X Cadott, WI 54727
- Residential | Single Family Residence
- 3
- 2
- 3,840
- 22.17
- 2003
Description

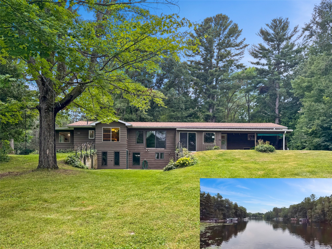
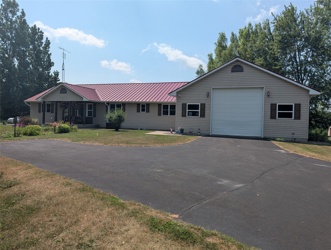
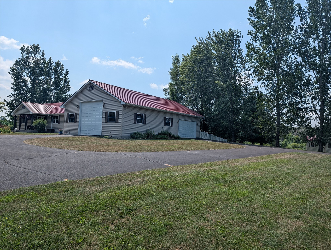
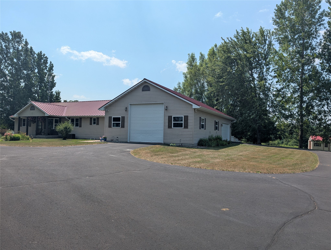
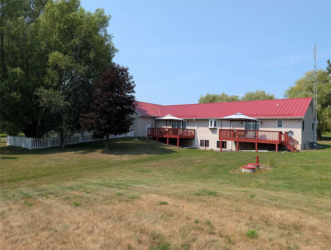
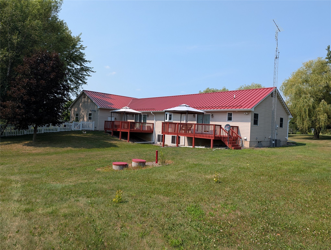
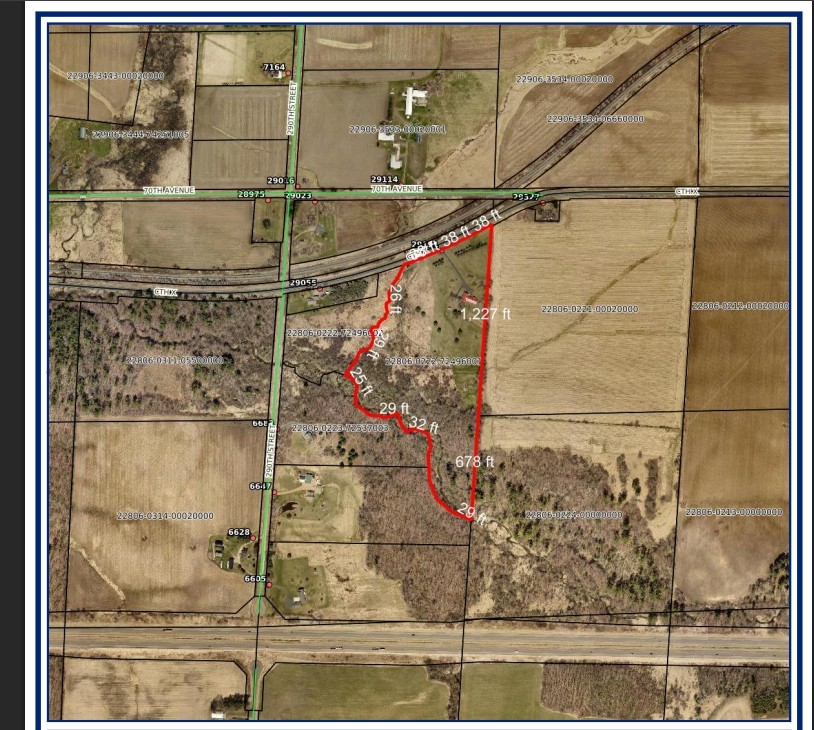
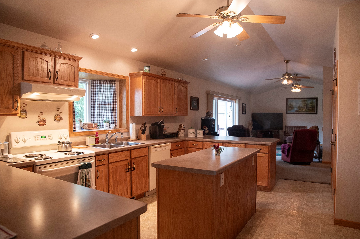
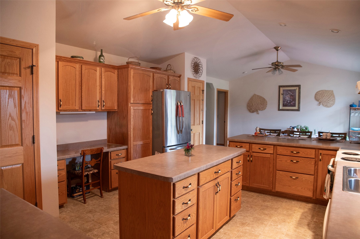
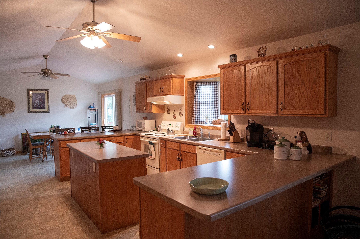
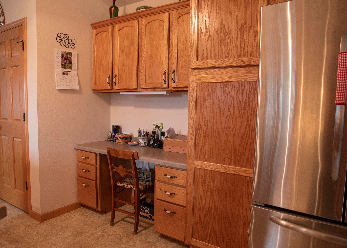
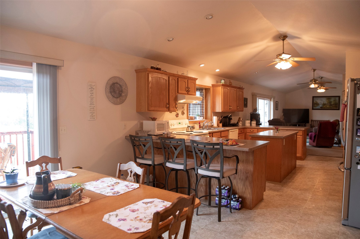
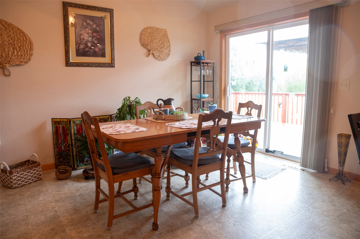
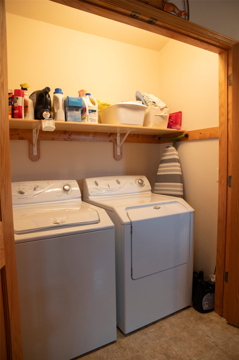
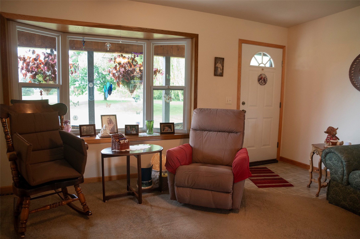
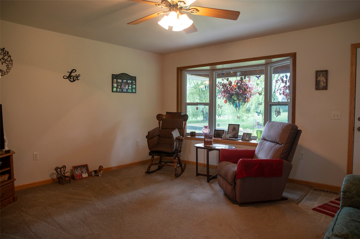
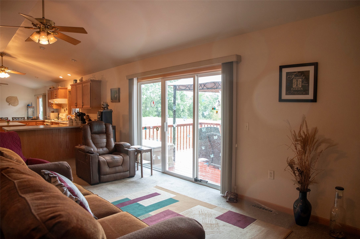
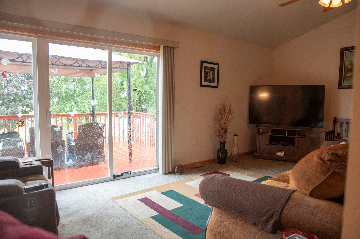
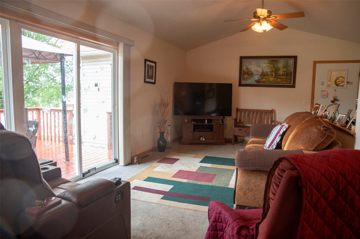
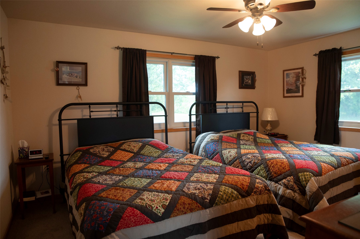
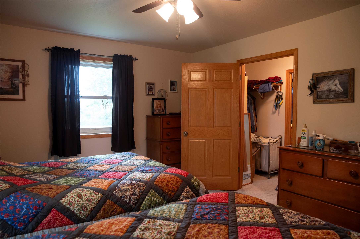
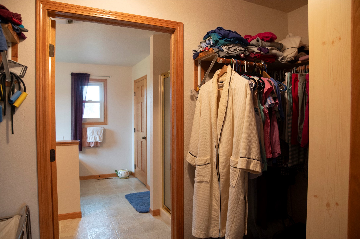
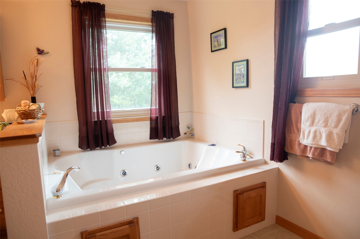
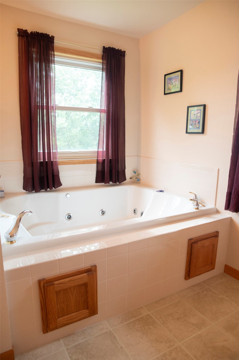
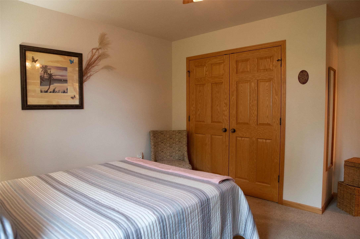
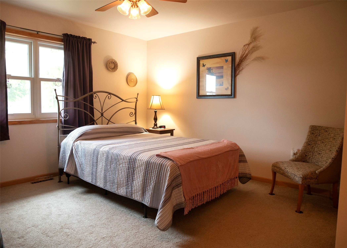
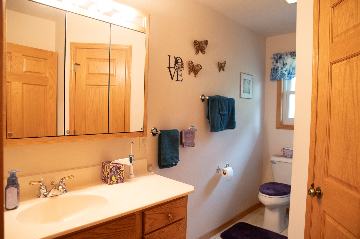
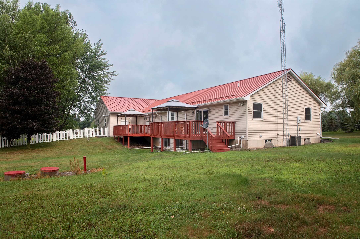
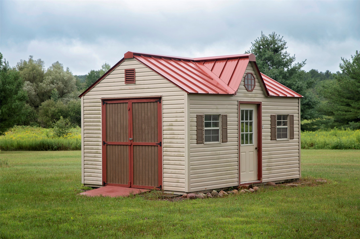
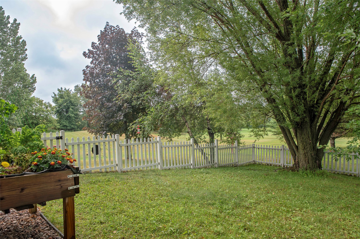
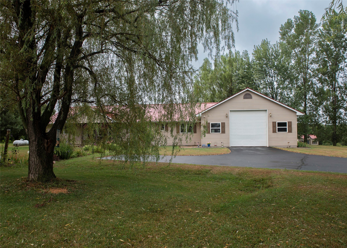
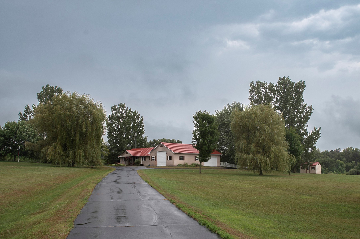
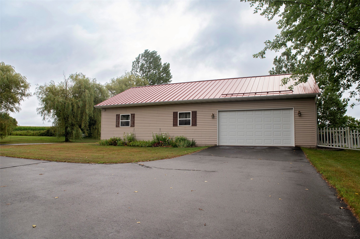
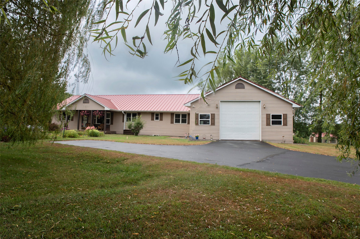
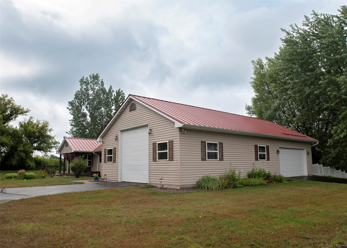
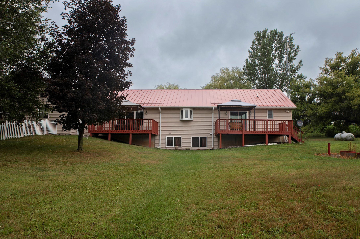
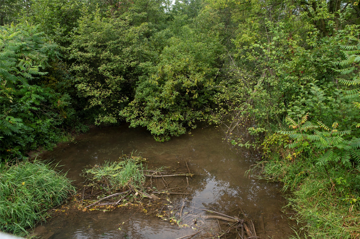
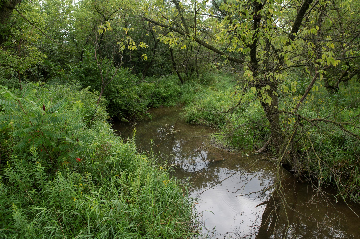
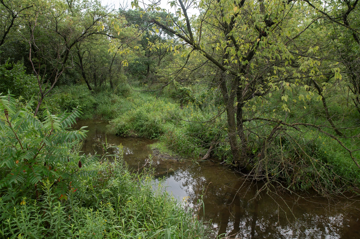
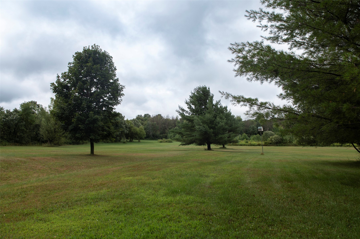
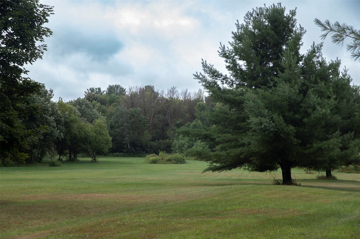
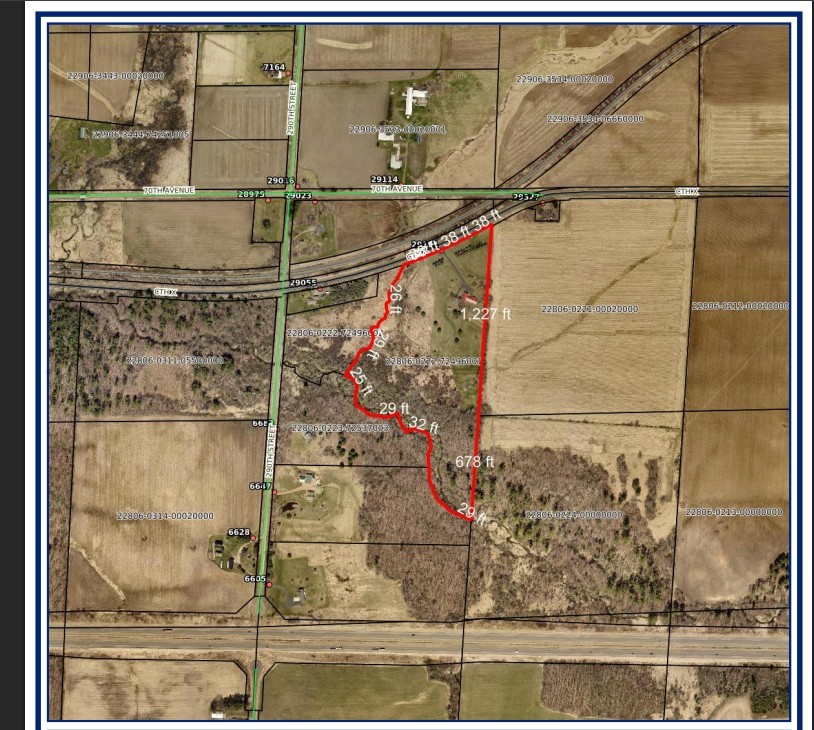
Welcome to 29191 County Hwy X located in the Town of Edson, just outside of Cadott. This 22.17 acre property features a 3 bedroom and 2 bathroom home with a 32x54 heated attached garage. Outside, find an expansive park-like yard that boarders fields, woods, and even has a creek running along the back of the property- think hunting, recreation, hobby farm, or just plain relaxing here. The home has vinyl siding, a metal roof (2022), two fresh painted decks, beautiful perennial gardens plus a small fenced in area for your 4 legged friends and a 12x16 storage shed. Inside, you'll find a great open living/kitchen/dining/family room set up; great for entertaining plus first floor laundry. The bedrooms are all on the main level but have a split layout. The main bedroom features a large walk-in closet that leads to a large bathroom with a shower and oversized double tub. The attached garage has two doors, an 8ft door, and a 12ft door to bring in all your toys or equipment. Properties like this do not come around often. Call today for your own showing starting on August 12th!
Address
Open on Google Maps- Address 29191 County Highway X
- City Cadott
- State WI
- Zip 54727
Property Features
Last Updated on August 28, 2026 at 2:46 PM- Above Grade Finished Area: 1,920 SqFt
- Above Grade Unfinished Area: 1,920 SqFt
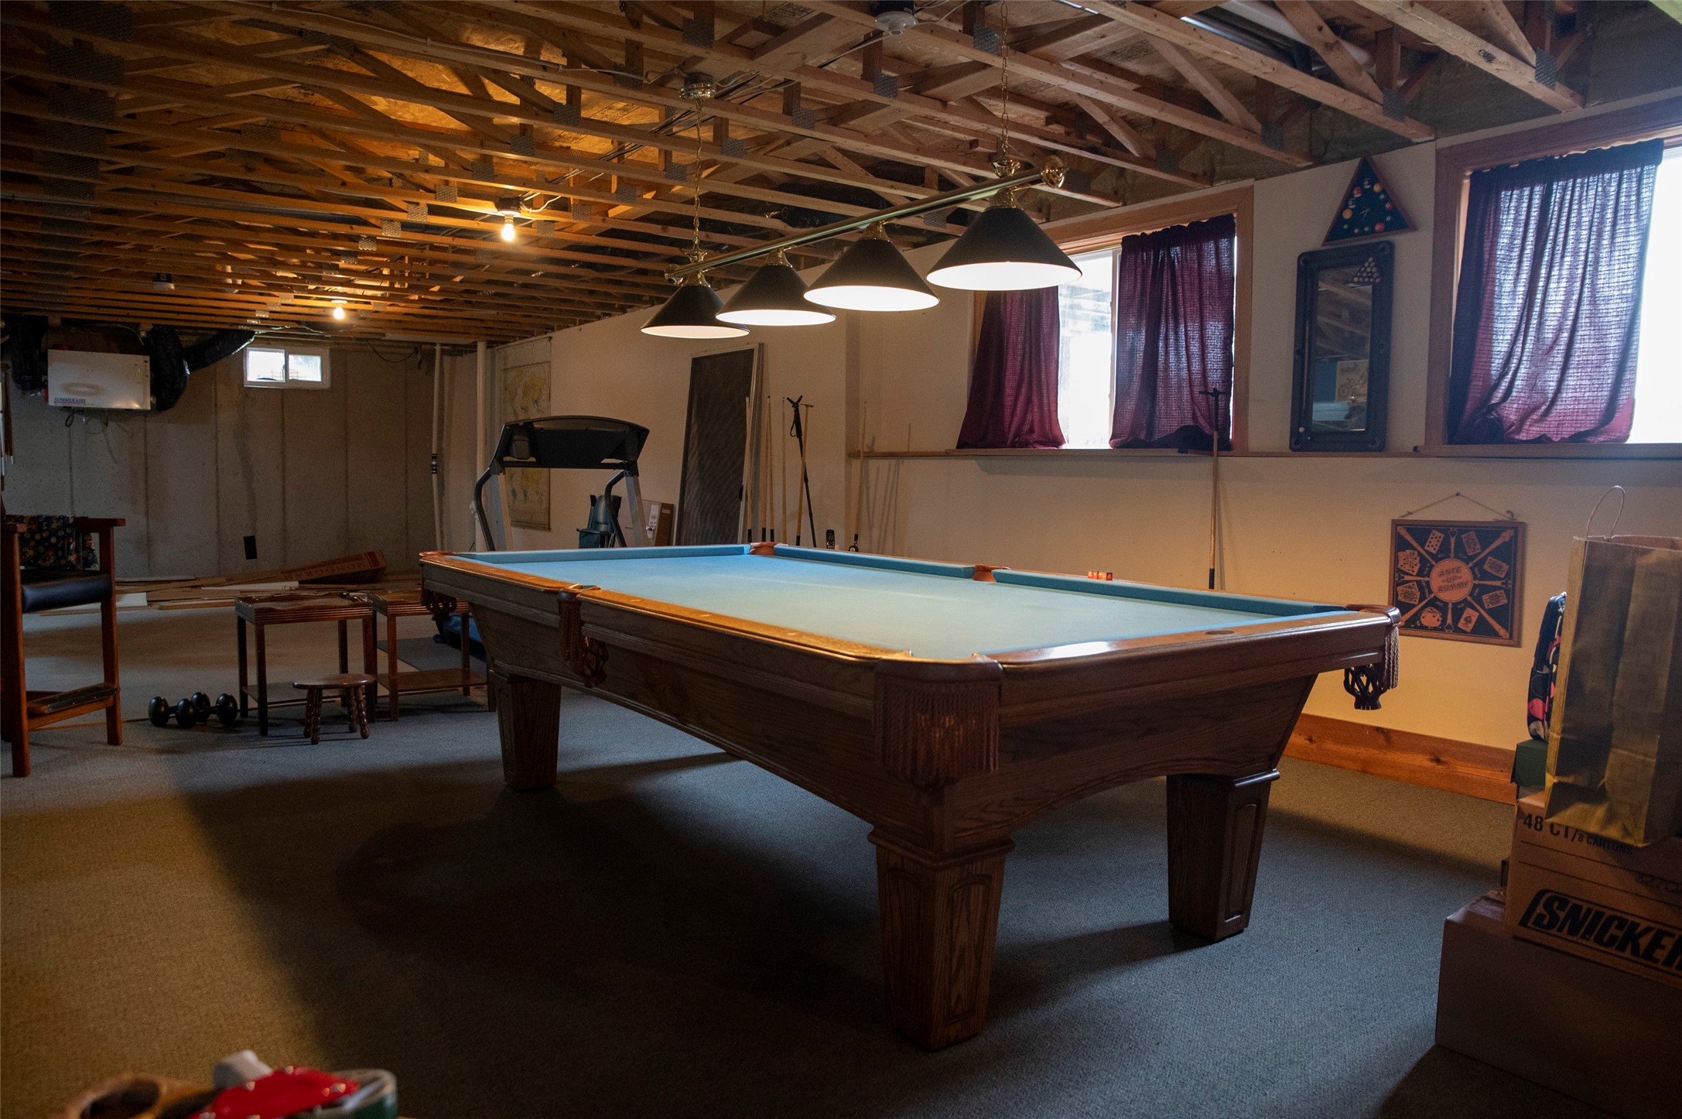
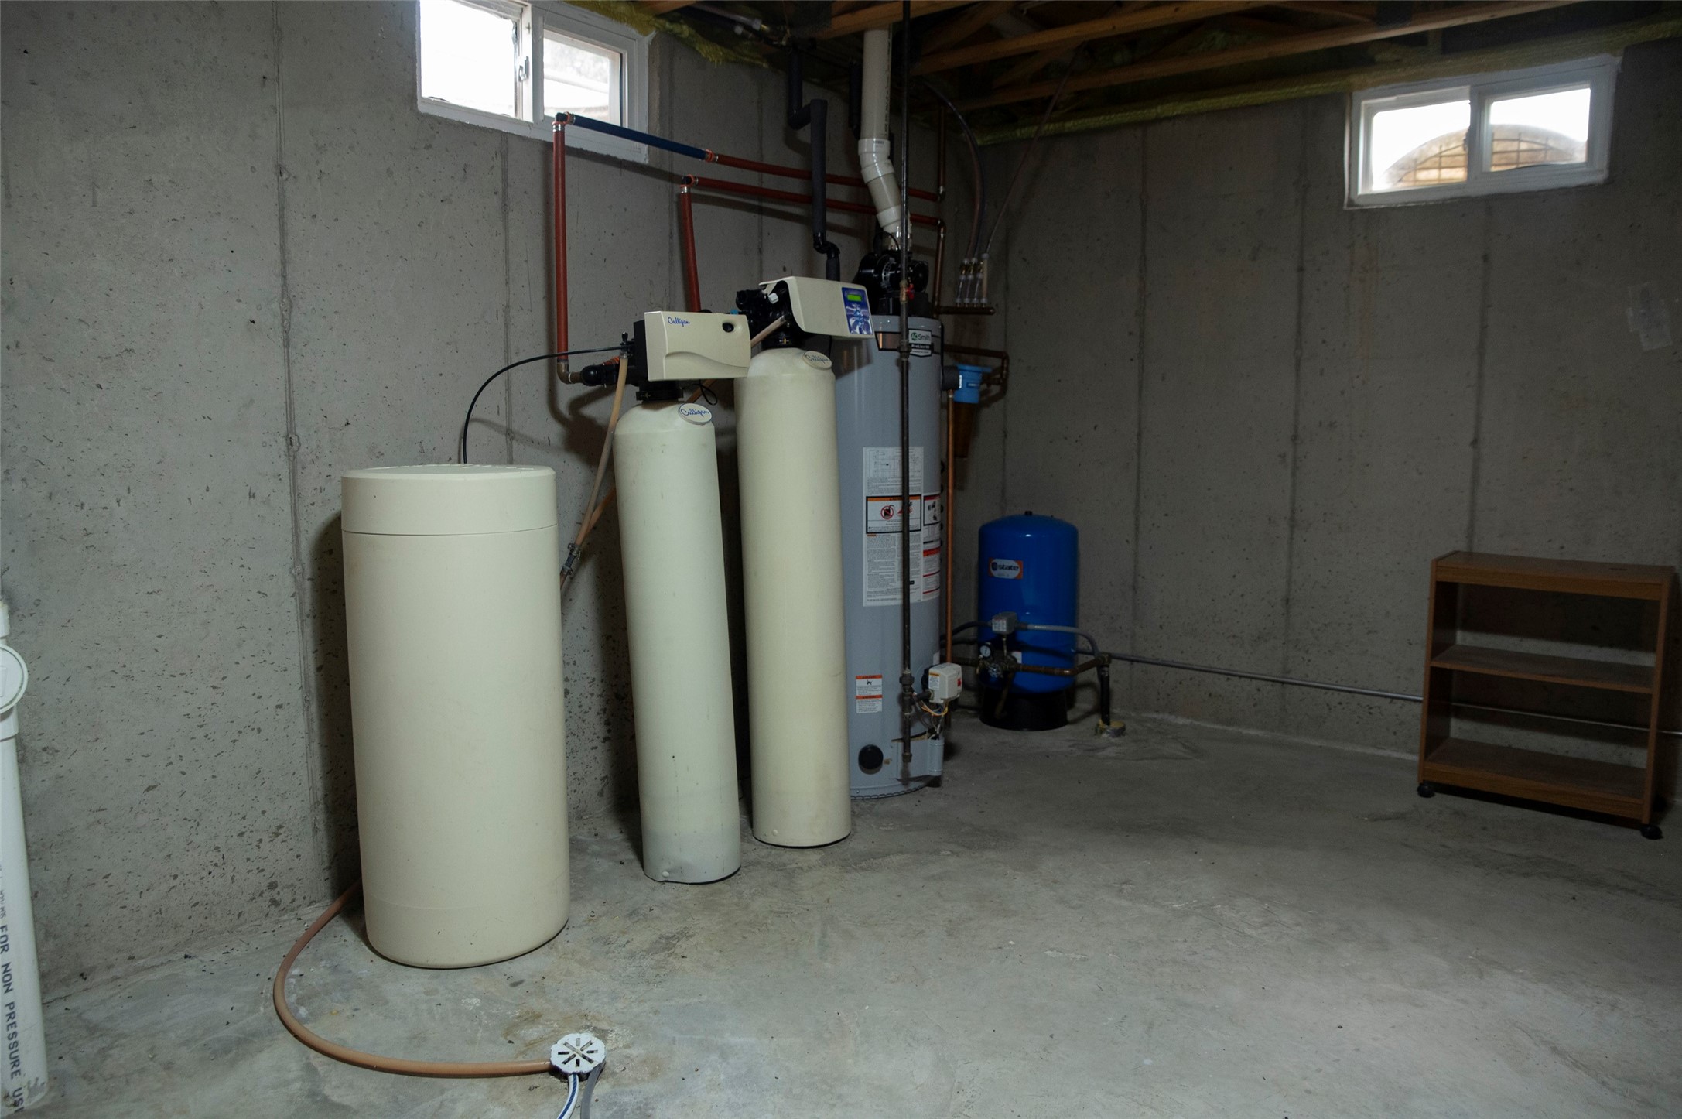
- Basement: Daylight, Egress Windows, Full
- Building Area Total: 3,840 SqFt
- Cooling: Central Air
- Electric: Circuit Breakers
- Foundation: Poured
- Heating: Forced Air
- Levels: One
- Living Area: 1,920 SqFt
- Rooms Total: 9
Exterior Features
- Construction: Vinyl Siding
- Covered Spaces: 4
- Garage: 4 Car, Attached
- Lake/River Name: Lotz Creek
- Lot Size: 22.17 Acres
- Parking: Asphalt, Attached, Driveway, Garage
- Patio Features: Covered, Deck, Patio
- Sewer: Mound Septic
- Stories: 1
- Style: One Story
- Water Source: Well
- Waterfront: Creek
- Waterfront Length: 1,500 Ft
Property Details
- 2025 Taxes: $4,850
- County: Chippewa
- Other Structures: Shed(s)
- Possession: Close of Escrow
- Property Subtype: Single Family Residence
- School District: Cadott Community
- Status: Active
- Township: Town of Edson
- Year Built: 2003
- Zoning: Residential
- Listing Office: Woods & Water Realty Inc/Regional Office
Appliances Included
- Dryer
- Dishwasher
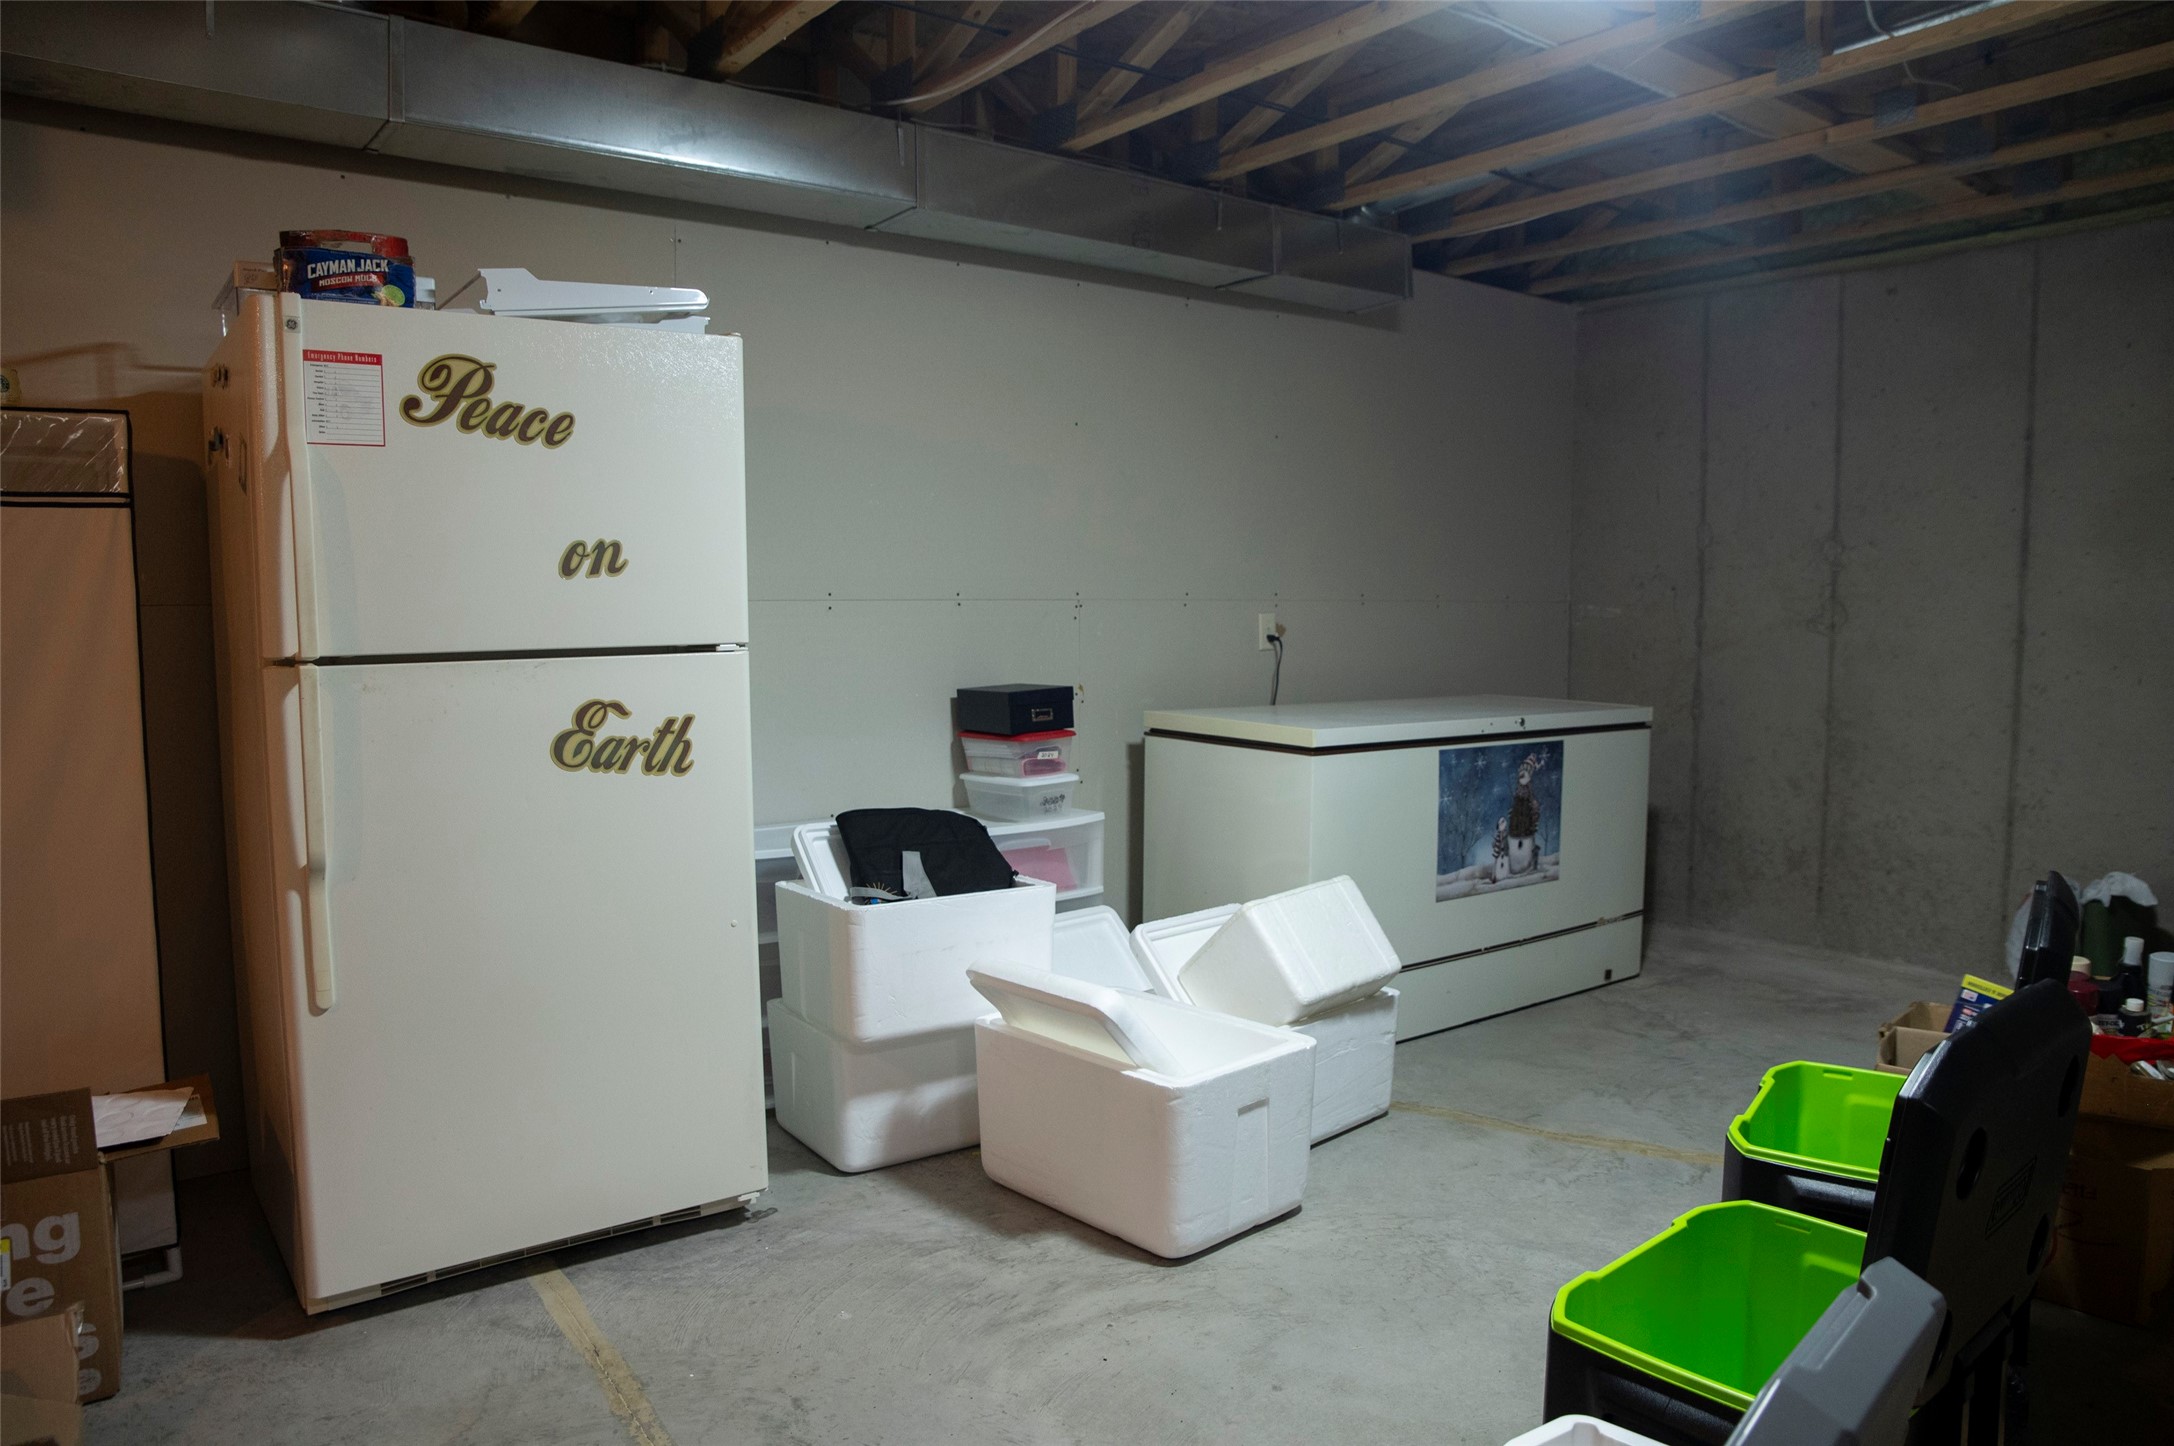
- Freezer
- Other
- Refrigerator
- See Remarks
- Washer
Mortgage Calculator
- Loan Amount
- Down Payment
- Monthly Mortgage Payment
- Property Tax
- Home Insurance
- PMI
- Monthly HOA Fees
Please Note: All amounts are estimates and cannot be guaranteed.
Room Dimensions
- Bathroom #1: 10' x 6', Vinyl, Main Level
- Bathroom #2: 11' x 14', Vinyl, Main Level
- Bedroom #1: 14' x 13', Carpet, Main Level
- Bedroom #2: 14' x 13', Carpet, Main Level
- Bedroom #3: 15' x 15', Carpet, Main Level
- Dining Area: 14' x 9', Vinyl, Main Level
- Family Room: 14' x 24', Carpet, Main Level
- Kitchen: 14' x 17', Vinyl, Main Level
- Living Room: 16' x 14', Carpet, Main Level
Similar Properties
Open House: October 10 | 12 - 1:30 PM
12521 135th Avenue
Open House: September 21 | 5:30 - 6:30 PM