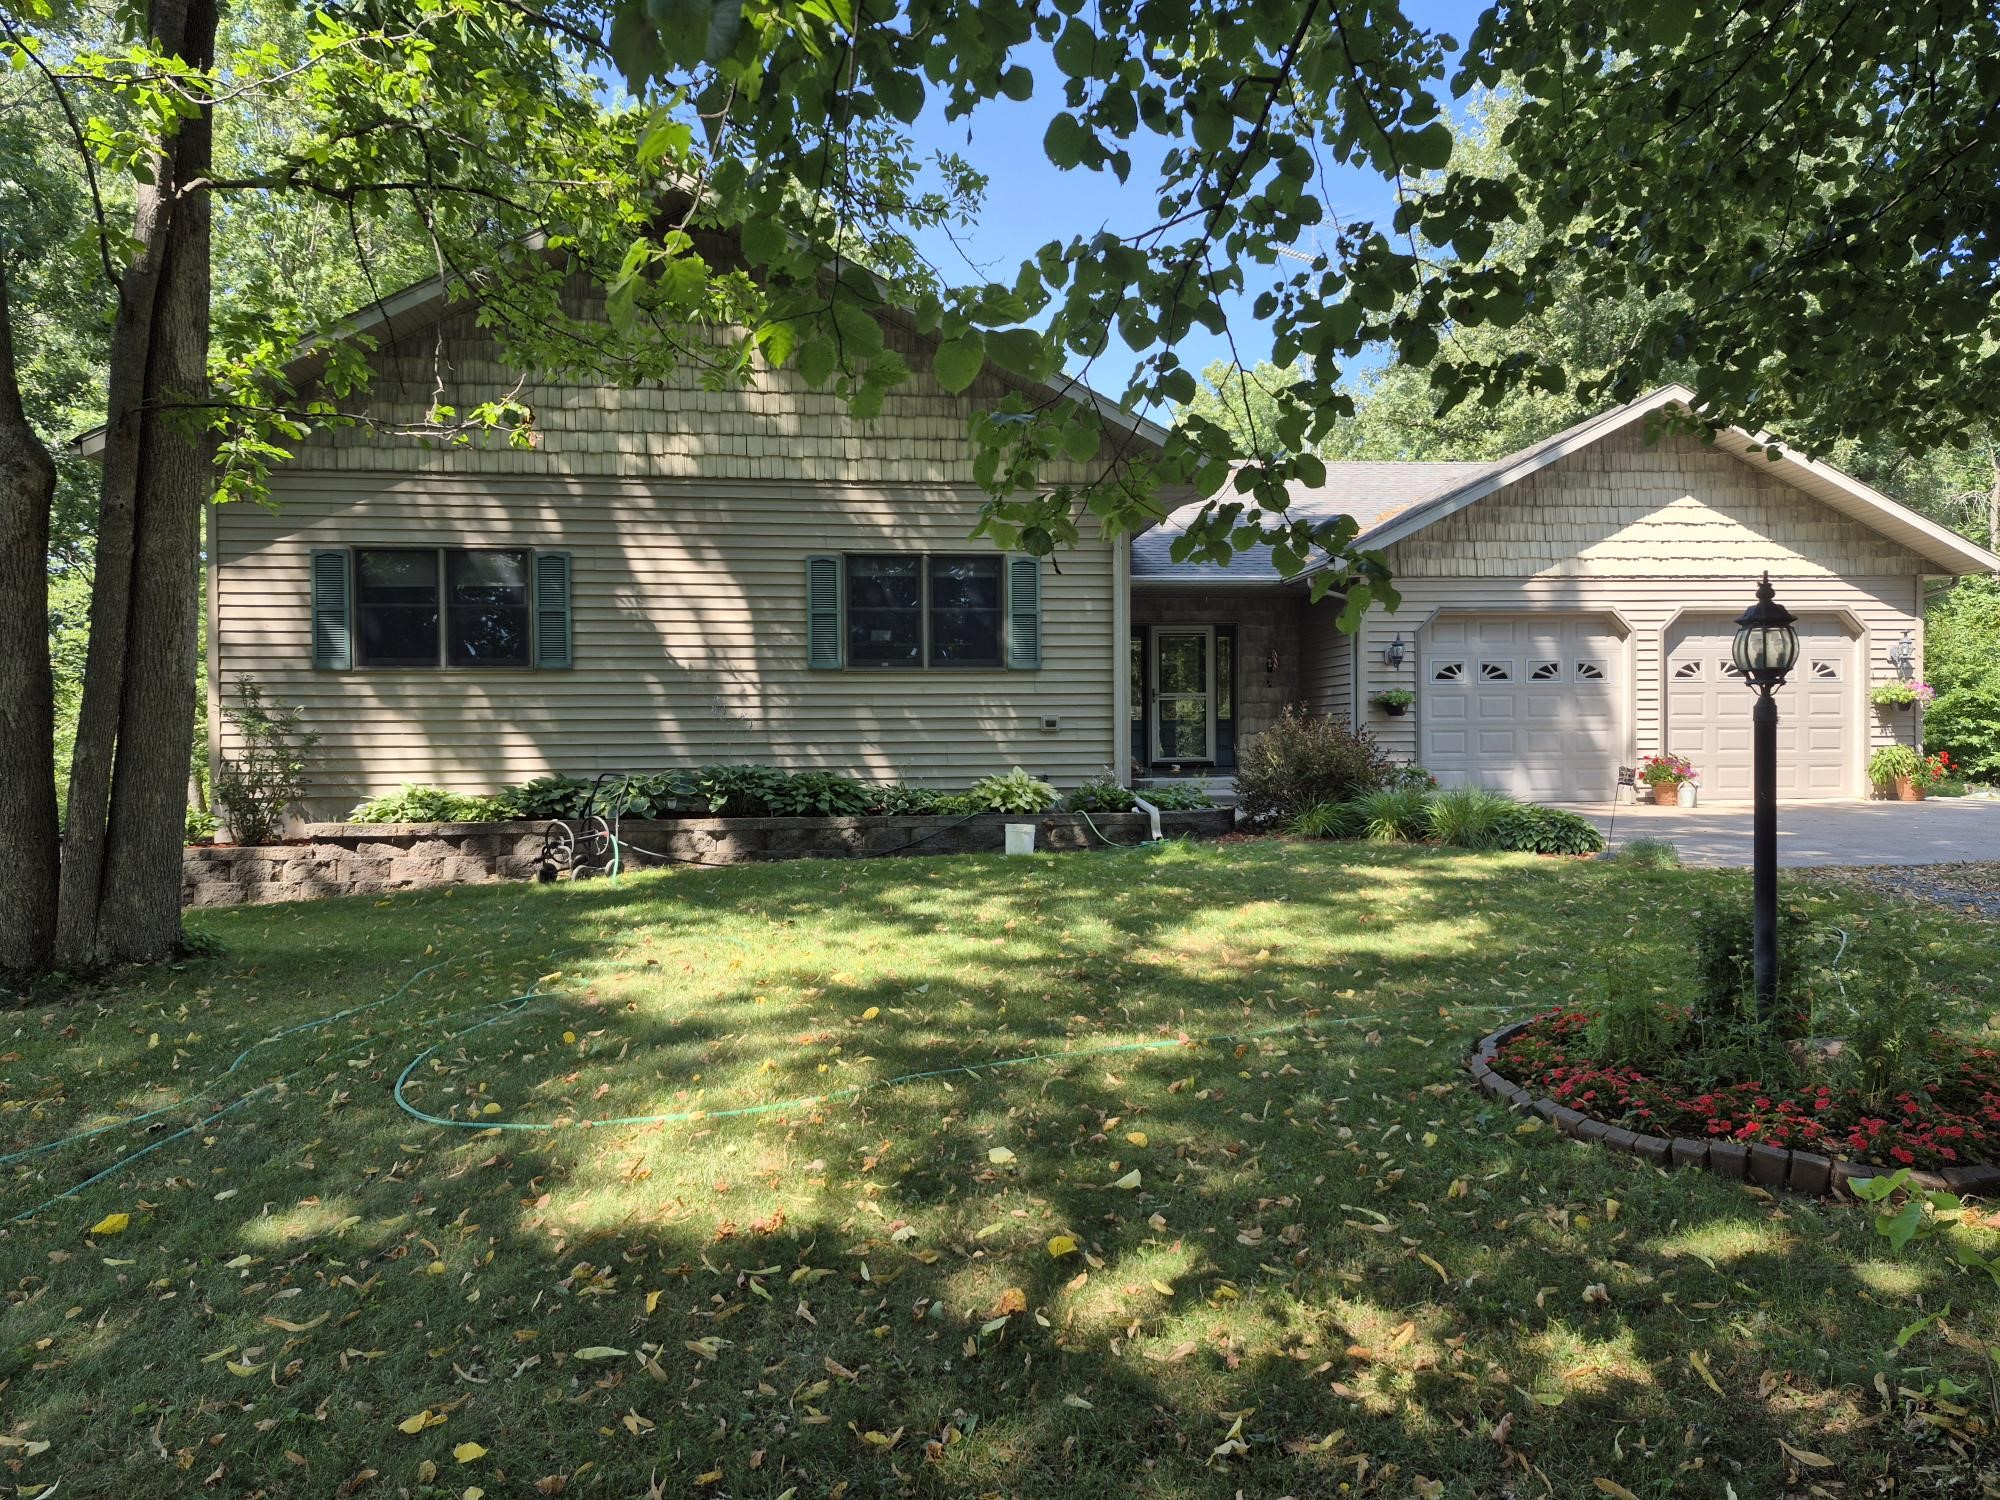
12814 92nd Street Bloomer, WI 54724
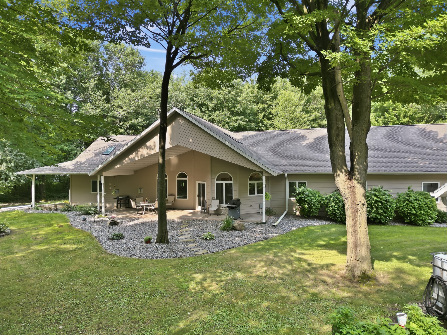
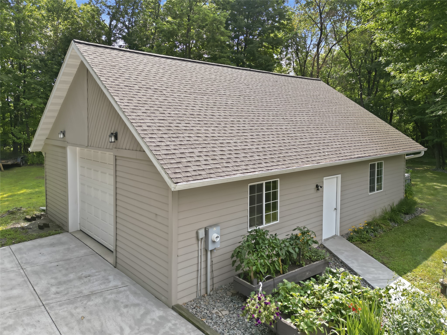
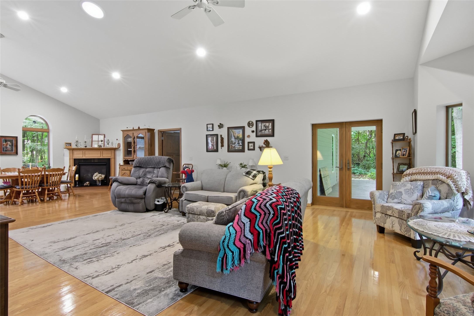
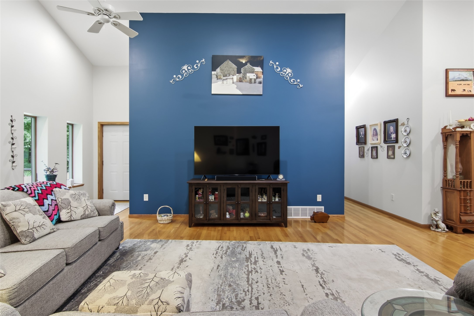
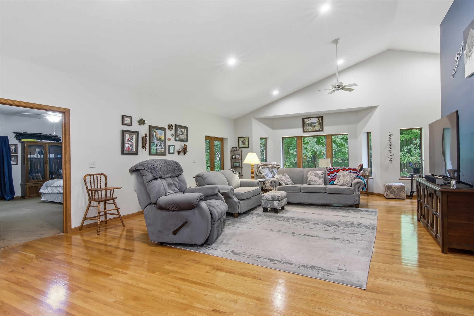
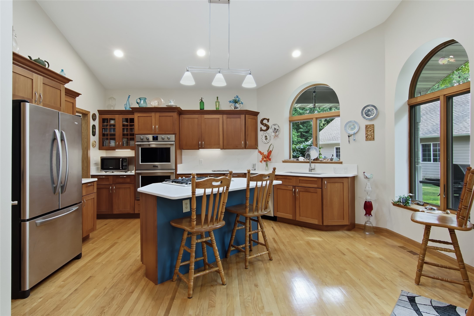
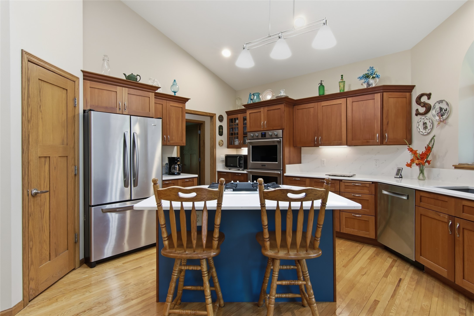
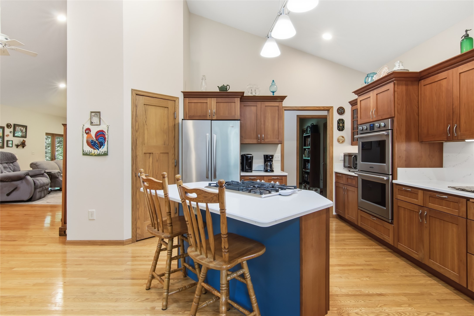
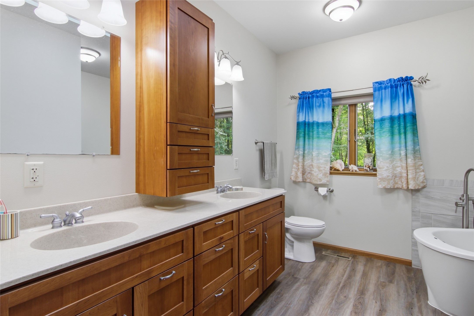
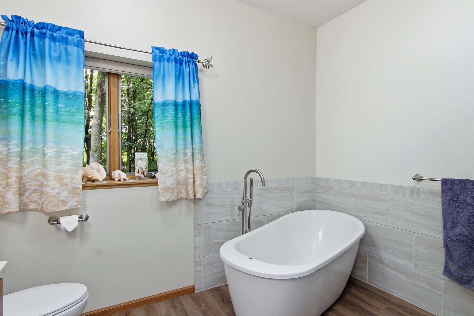
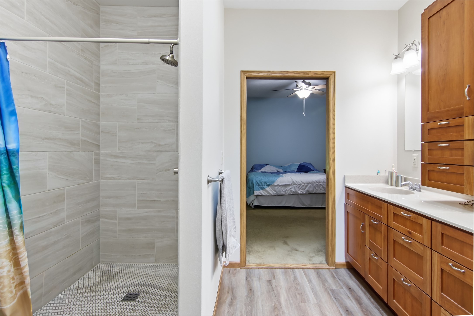
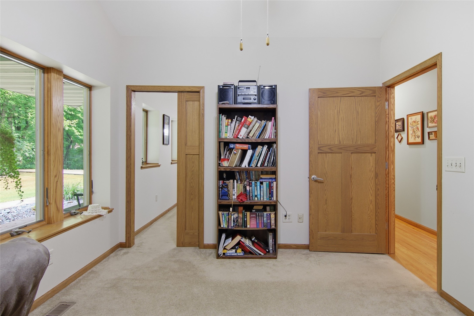
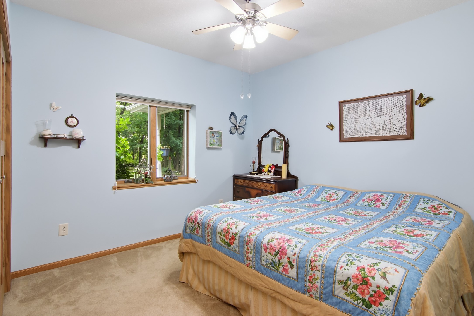
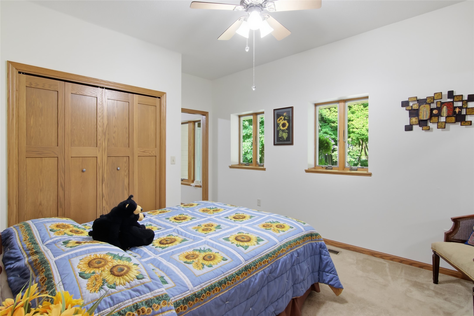
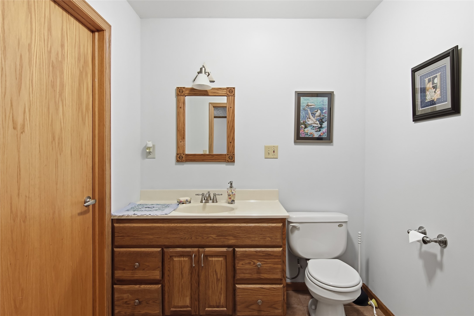
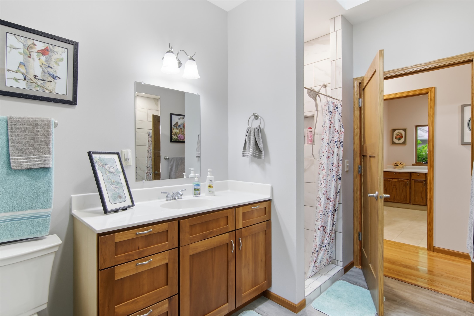
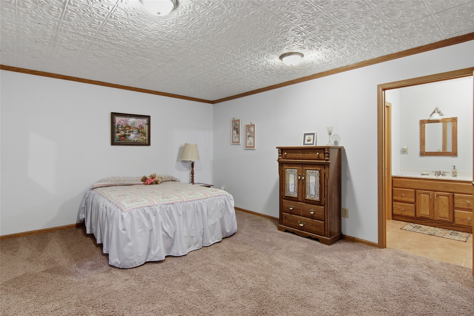
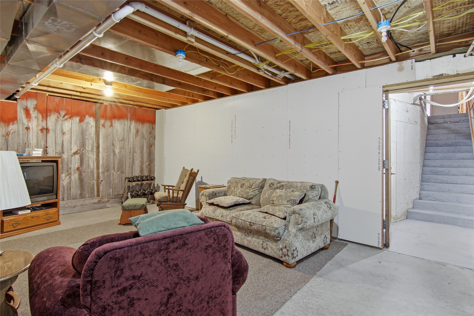
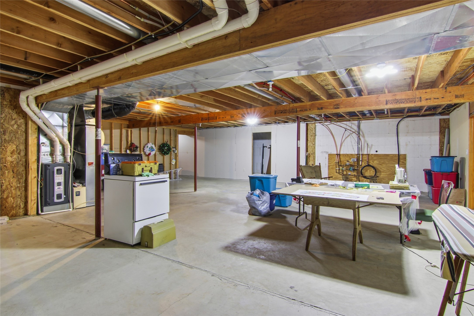
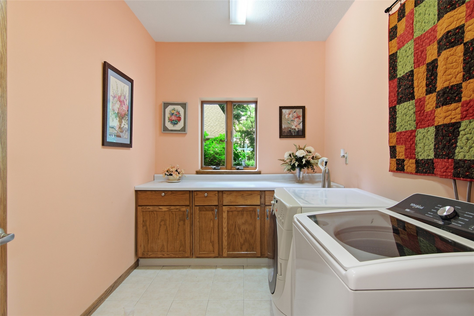
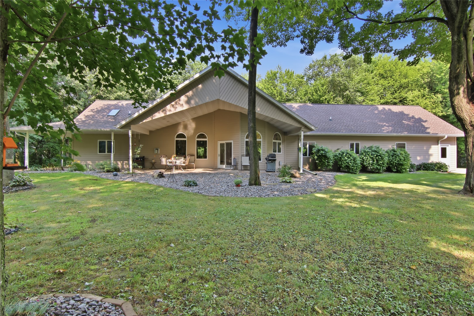
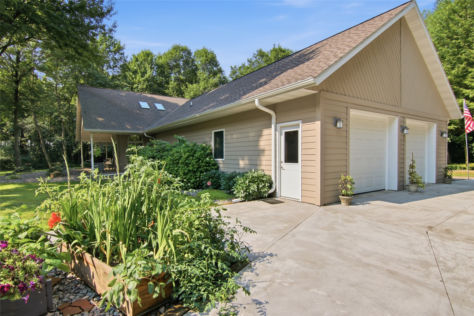
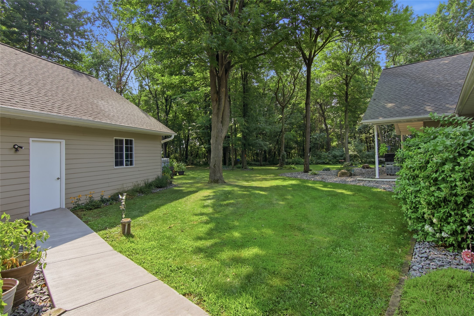
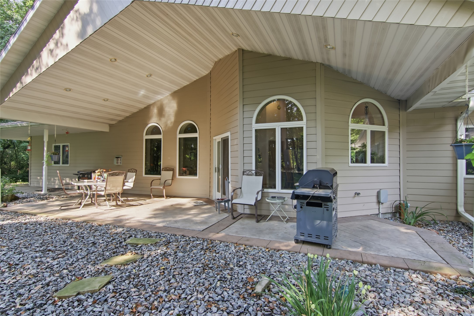
- Residential | Single Family Residence
- 4
- 2
- 1
- 4,368
- 2.43
- 2005
Description

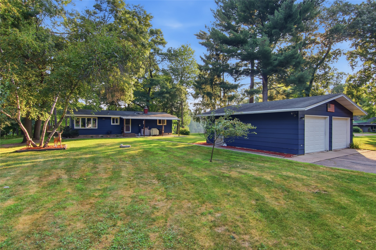
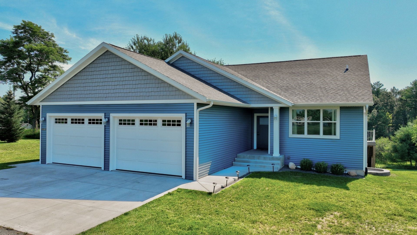

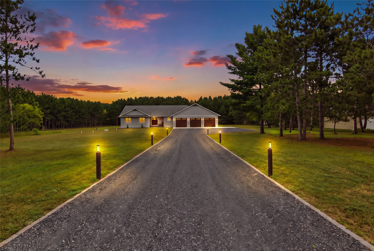
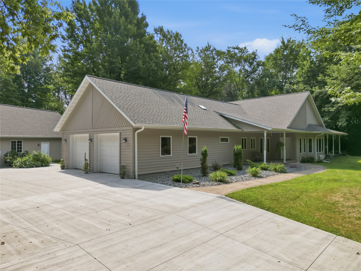
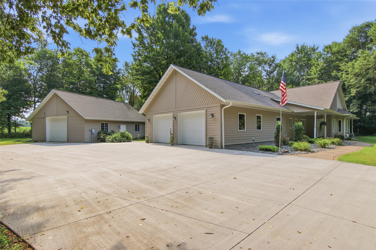
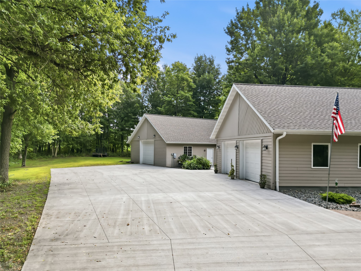
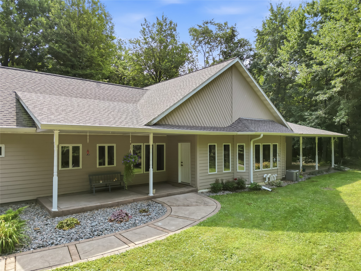
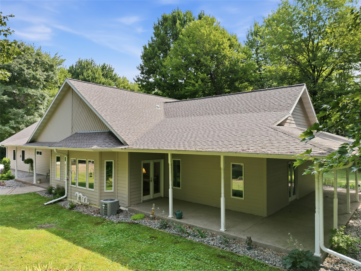
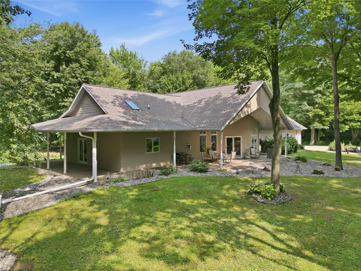
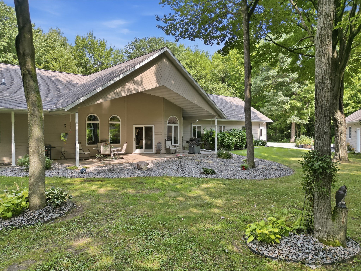
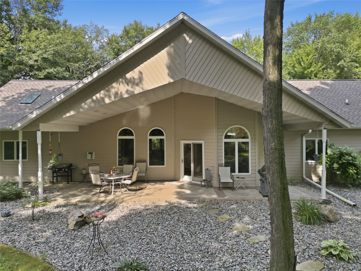
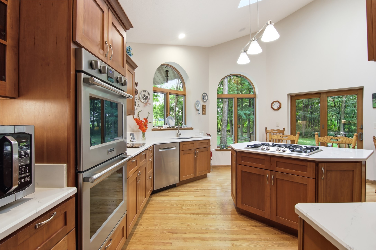
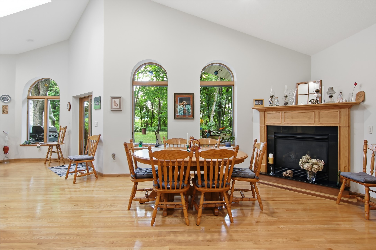
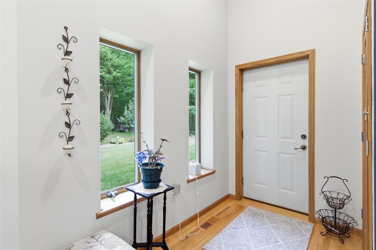
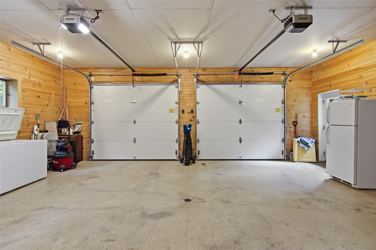
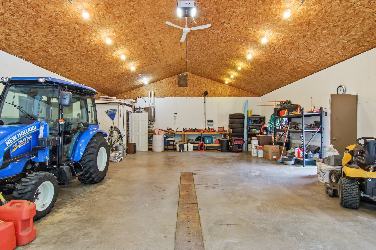
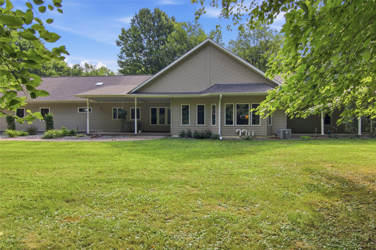
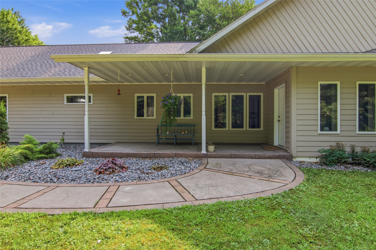
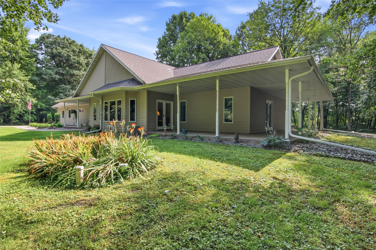
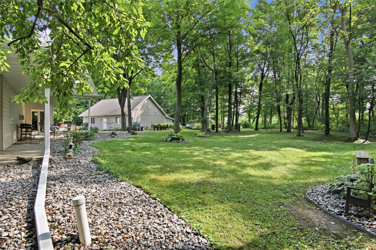
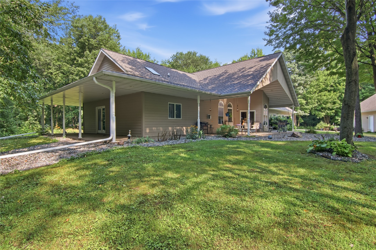
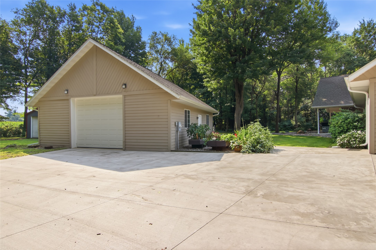
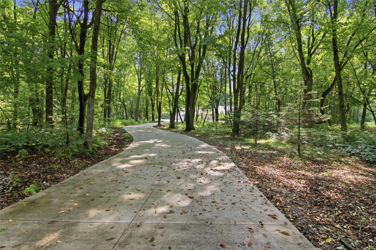
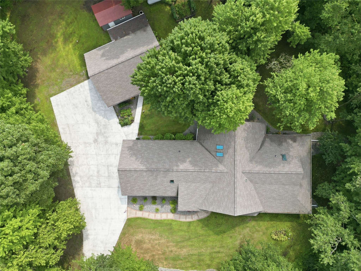
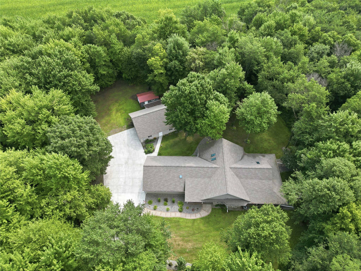
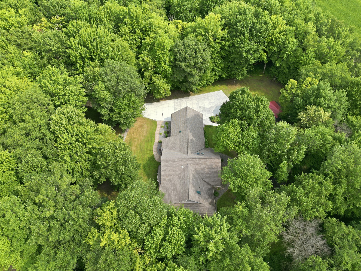
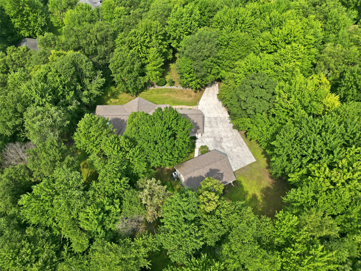
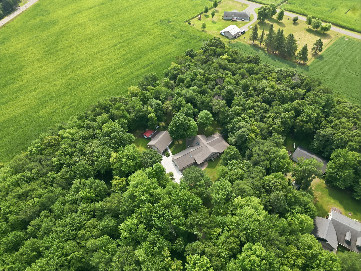
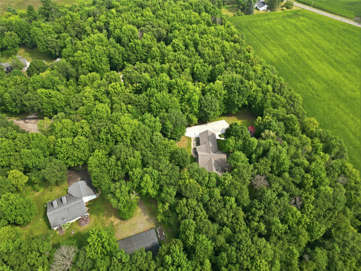
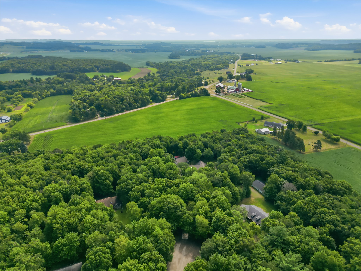
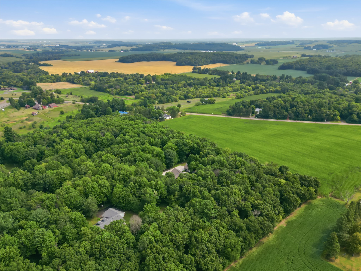
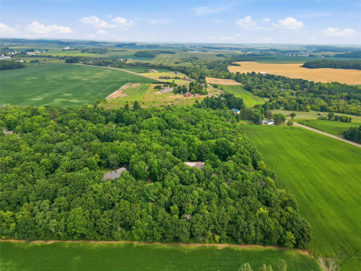
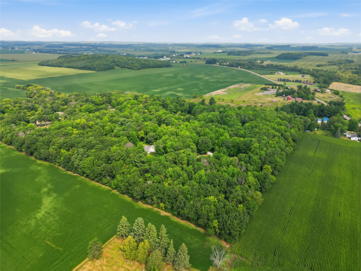
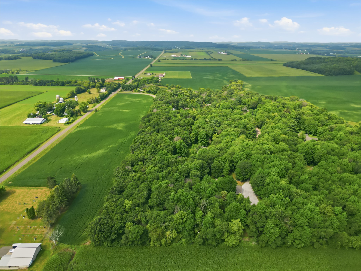
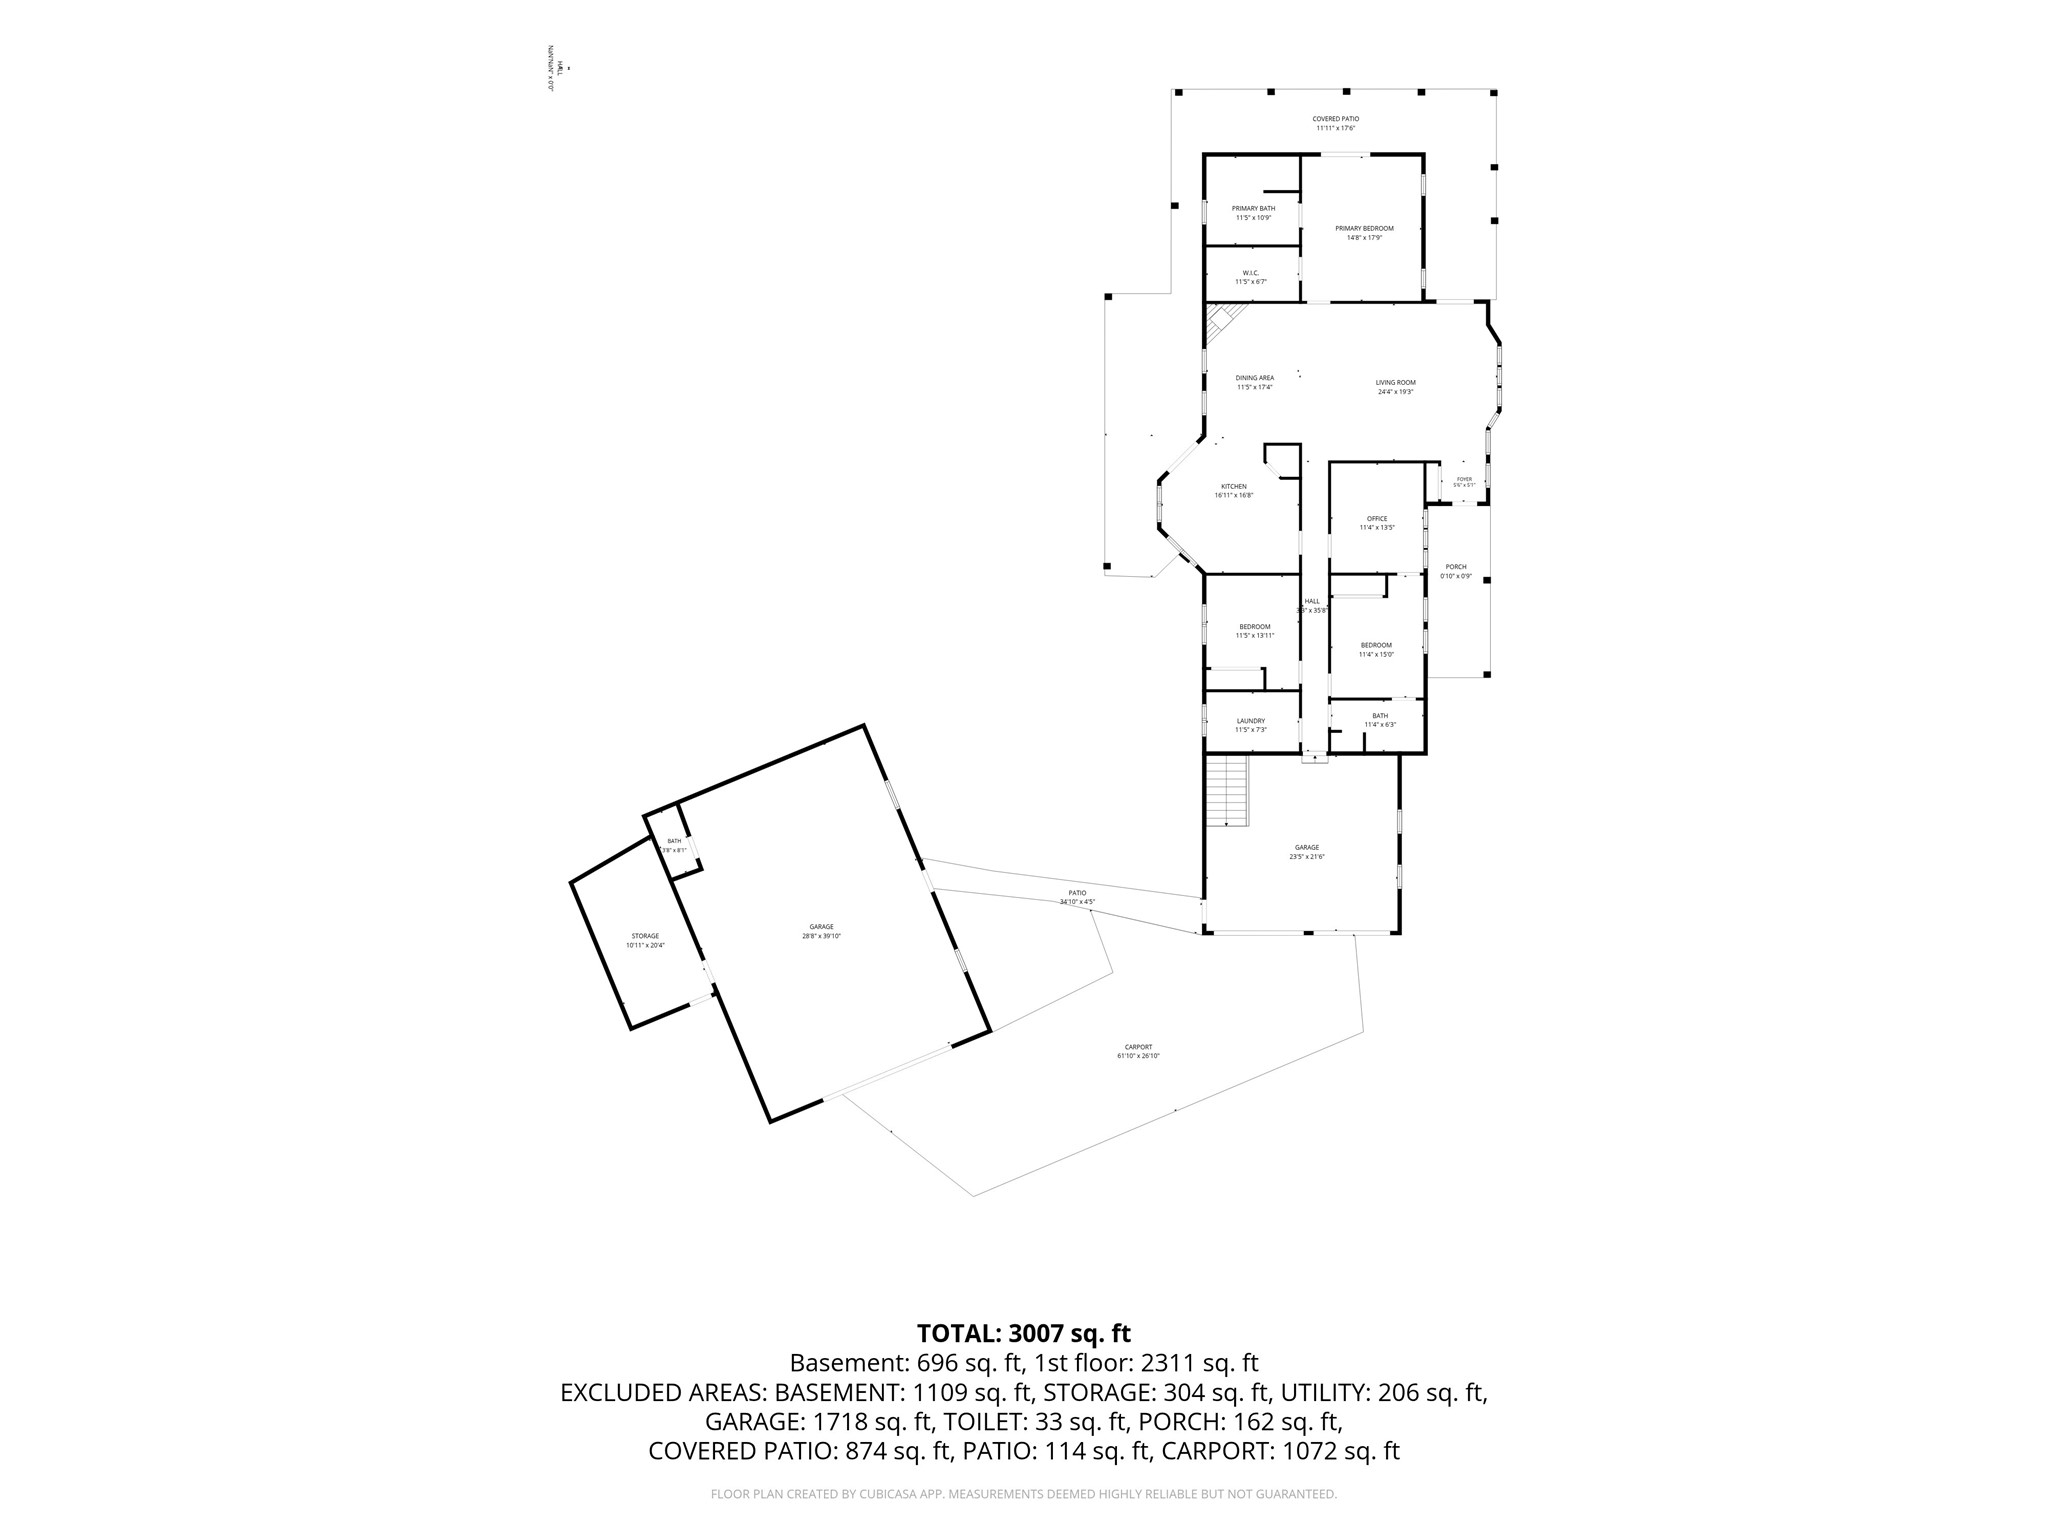
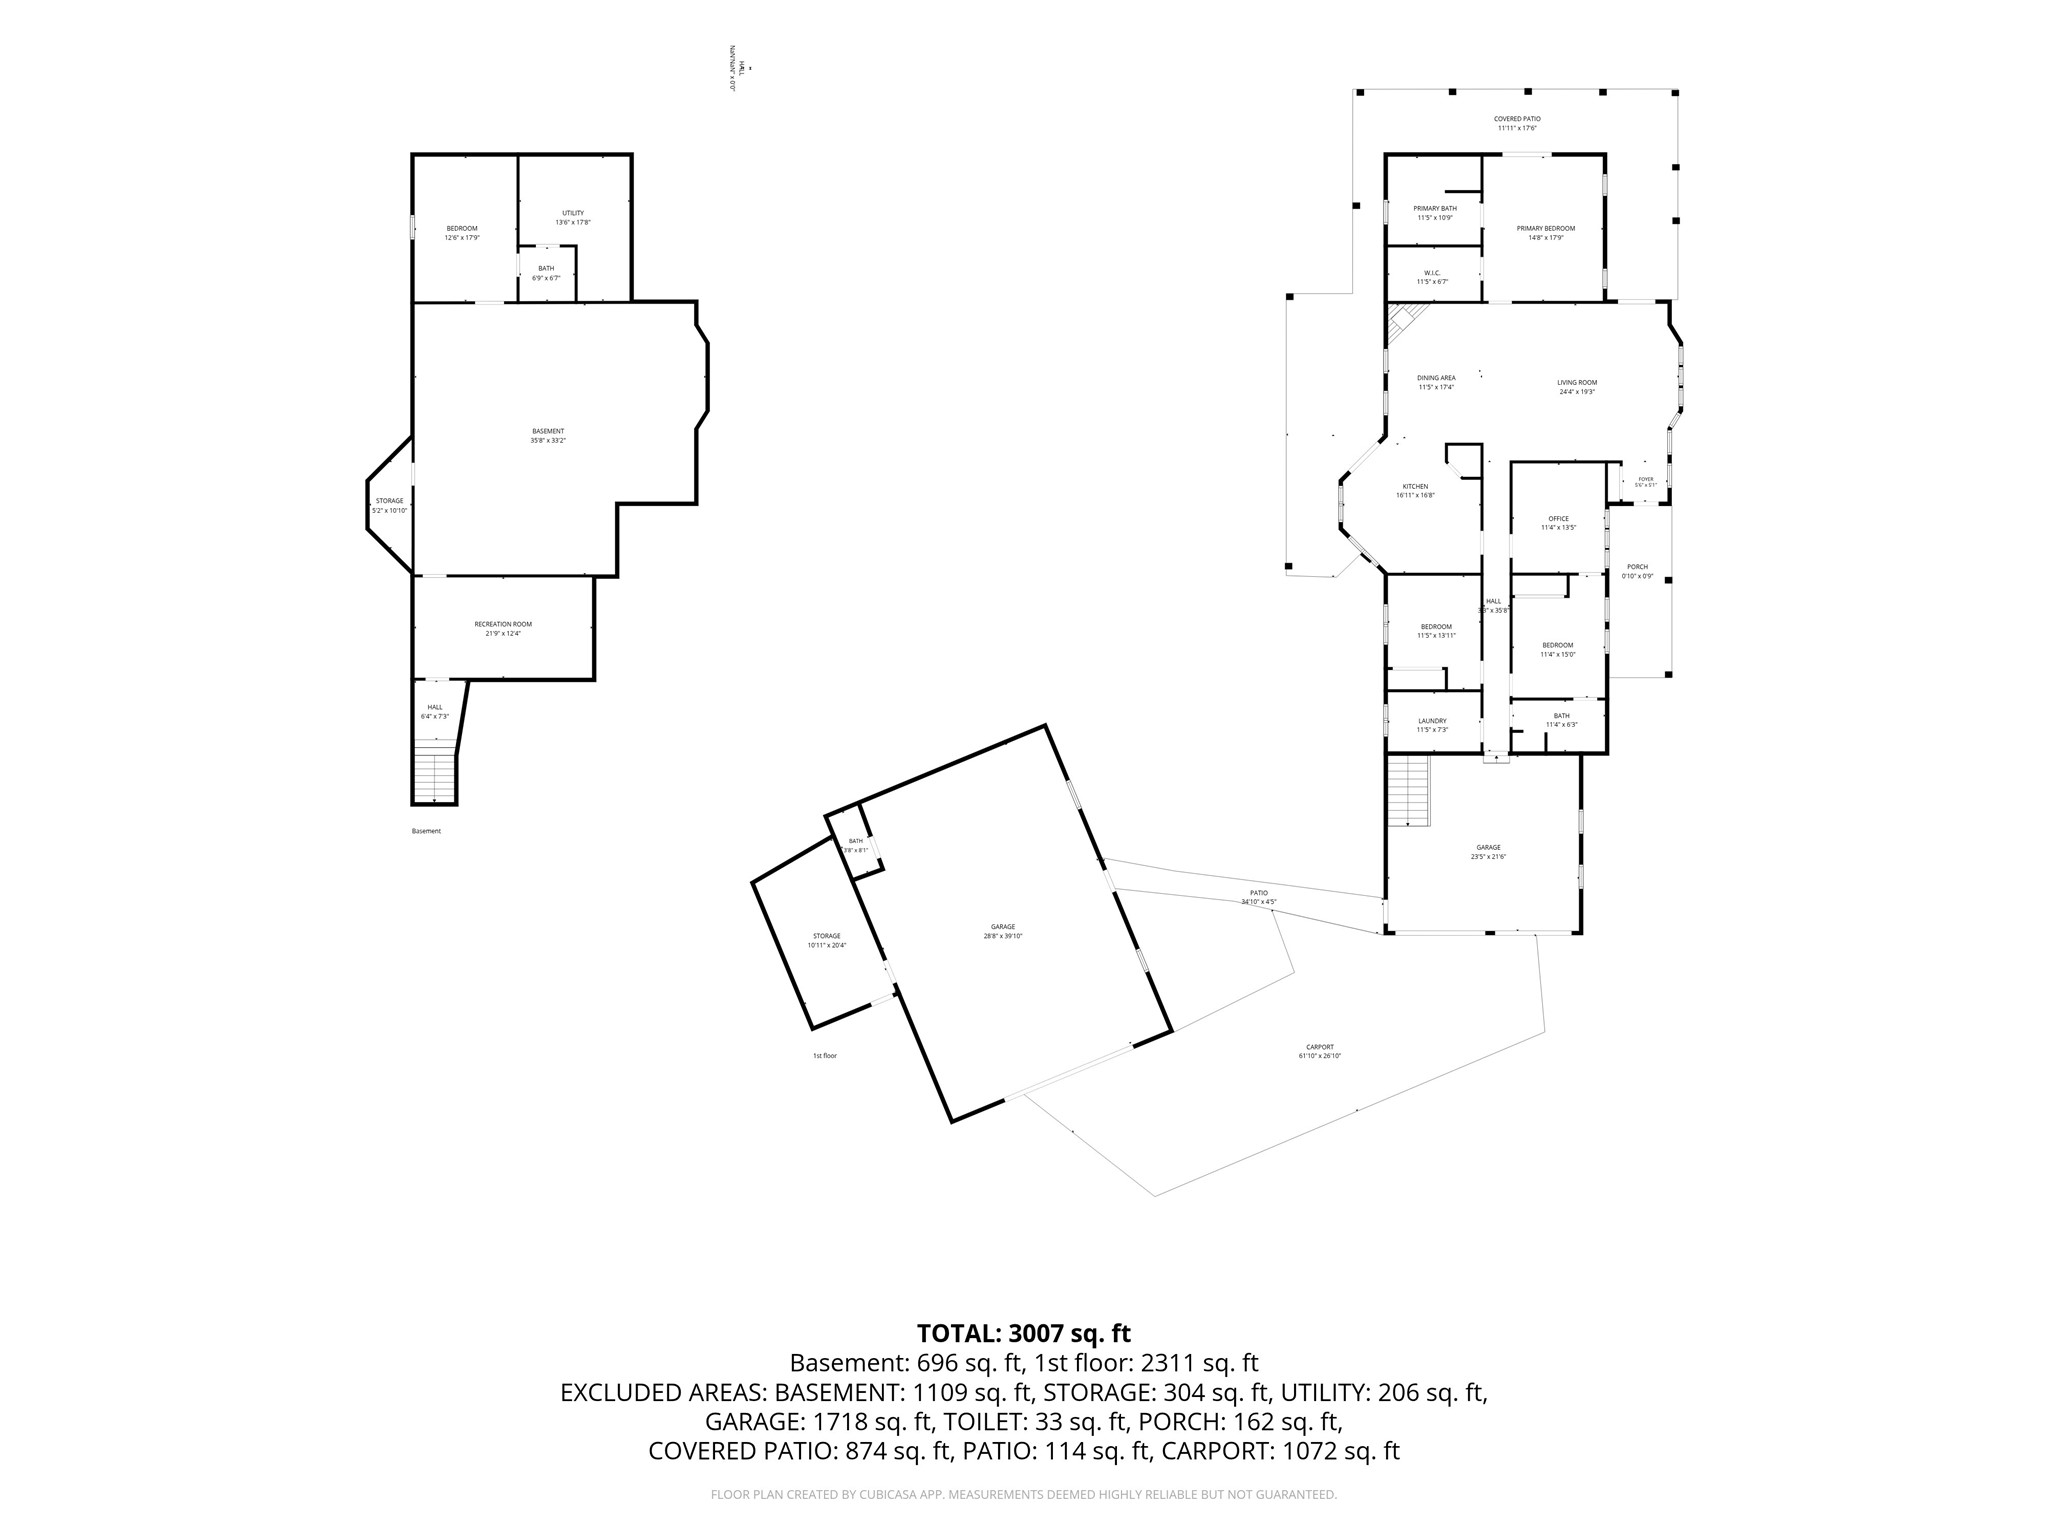
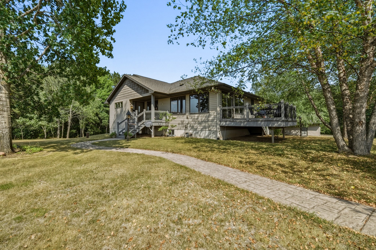
Pre Inspected private retreat at the end of a quiet cul-de-sac on 2.45 acres. This well-maintained property features 4 bedrooms, 2.5 bathrooms, a heated 2-car attached garage, and a heated 2+ car detached workshop complete with a toilet, perfect for hobbies, storage, or a home business. A wraparound covered porch, accessible from three separate patio doors, creates an exceptional outdoor living space that's perfect for entertaining, relaxing, or enjoying the peaceful surroundings. Inside the spacious kitchen features beautiful cherry cabinetry, quartz countertops, a pantry, and an open layout that flows seamlessly into the main living areas. This turnkey home has been extensively updated, including the roof on both the home and detached garage, concrete driveway, boiler, furnace, and beautifully updated bathrooms. (See the attached improvements list for a complete list of updates.) Natural light fills the home, creating a warm and inviting atmosphere throughout. The flexible floor plan offers excellent potential for multi-generational living, while the unfinished lower level provides outstanding opportunity to expand the living space to fit your needs. Enjoy the privacy of country living with the convenience of a move-in-ready home where the major improvements have already been completed. ICF constructed home.
Address
Open on Google Maps- Address 12814 92nd Street
- City Bloomer
- State WI
- Zip 54724
Property Features
Last Updated on September 3, 2026 at 2:01 PM- Above Grade Finished Area: 2,184 SqFt
- Basement: Full, Partially Finished
- Below Grade Finished Area: 235 SqFt
- Below Grade Unfinished Area: 1,949 SqFt
- Building Area Total: 4,368 SqFt
- Cooling: Central Air
- Electric: Circuit Breakers
- Fireplace: One, Gas Log
- Fireplaces: 1
- Foundation: Poured
- Heating: Forced Air, Radiant Floor
- Interior Features: Ceiling Fan(s)
- Levels: One
- Living Area: 2,419 SqFt
- Rooms Total: 13
- Windows: Window Coverings
Exterior Features
- Construction: Cement Siding
- Covered Spaces: 4
- Garage: 4 Car, Attached
- Lot Size: 2.43 Acres
- Parking: Attached, Concrete, Driveway, Garage, Garage Door Opener
- Patio Features: Open, Porch
- Sewer: Septic Tank
- Stories: 1
- Style: One Story
- Water Source: Well
Property Details
- 2025 Taxes: $5,063
- County: Chippewa
- Other Equipment: Fuel Tank(s)
- Other Structures: Other, See Remarks
- Possession: Close of Escrow
- Property Subtype: Single Family Residence
- School District: Bloomer
- Status: Active w/ Offer
- Township: Town of Tilden
- Year Built: 2005
- Zoning: Residential
- Listing Office: Woods & Water Realty Inc/Regional Office
Appliances Included
- Dryer
- Dishwasher
- Microwave
- Other
- Oven
- Range
- Refrigerator
- See Remarks
Mortgage Calculator
- Loan Amount
- Down Payment
- Monthly Mortgage Payment
- Property Tax
- Home Insurance
- PMI
- Monthly HOA Fees
Please Note: All amounts are estimates and cannot be guaranteed.
Room Dimensions
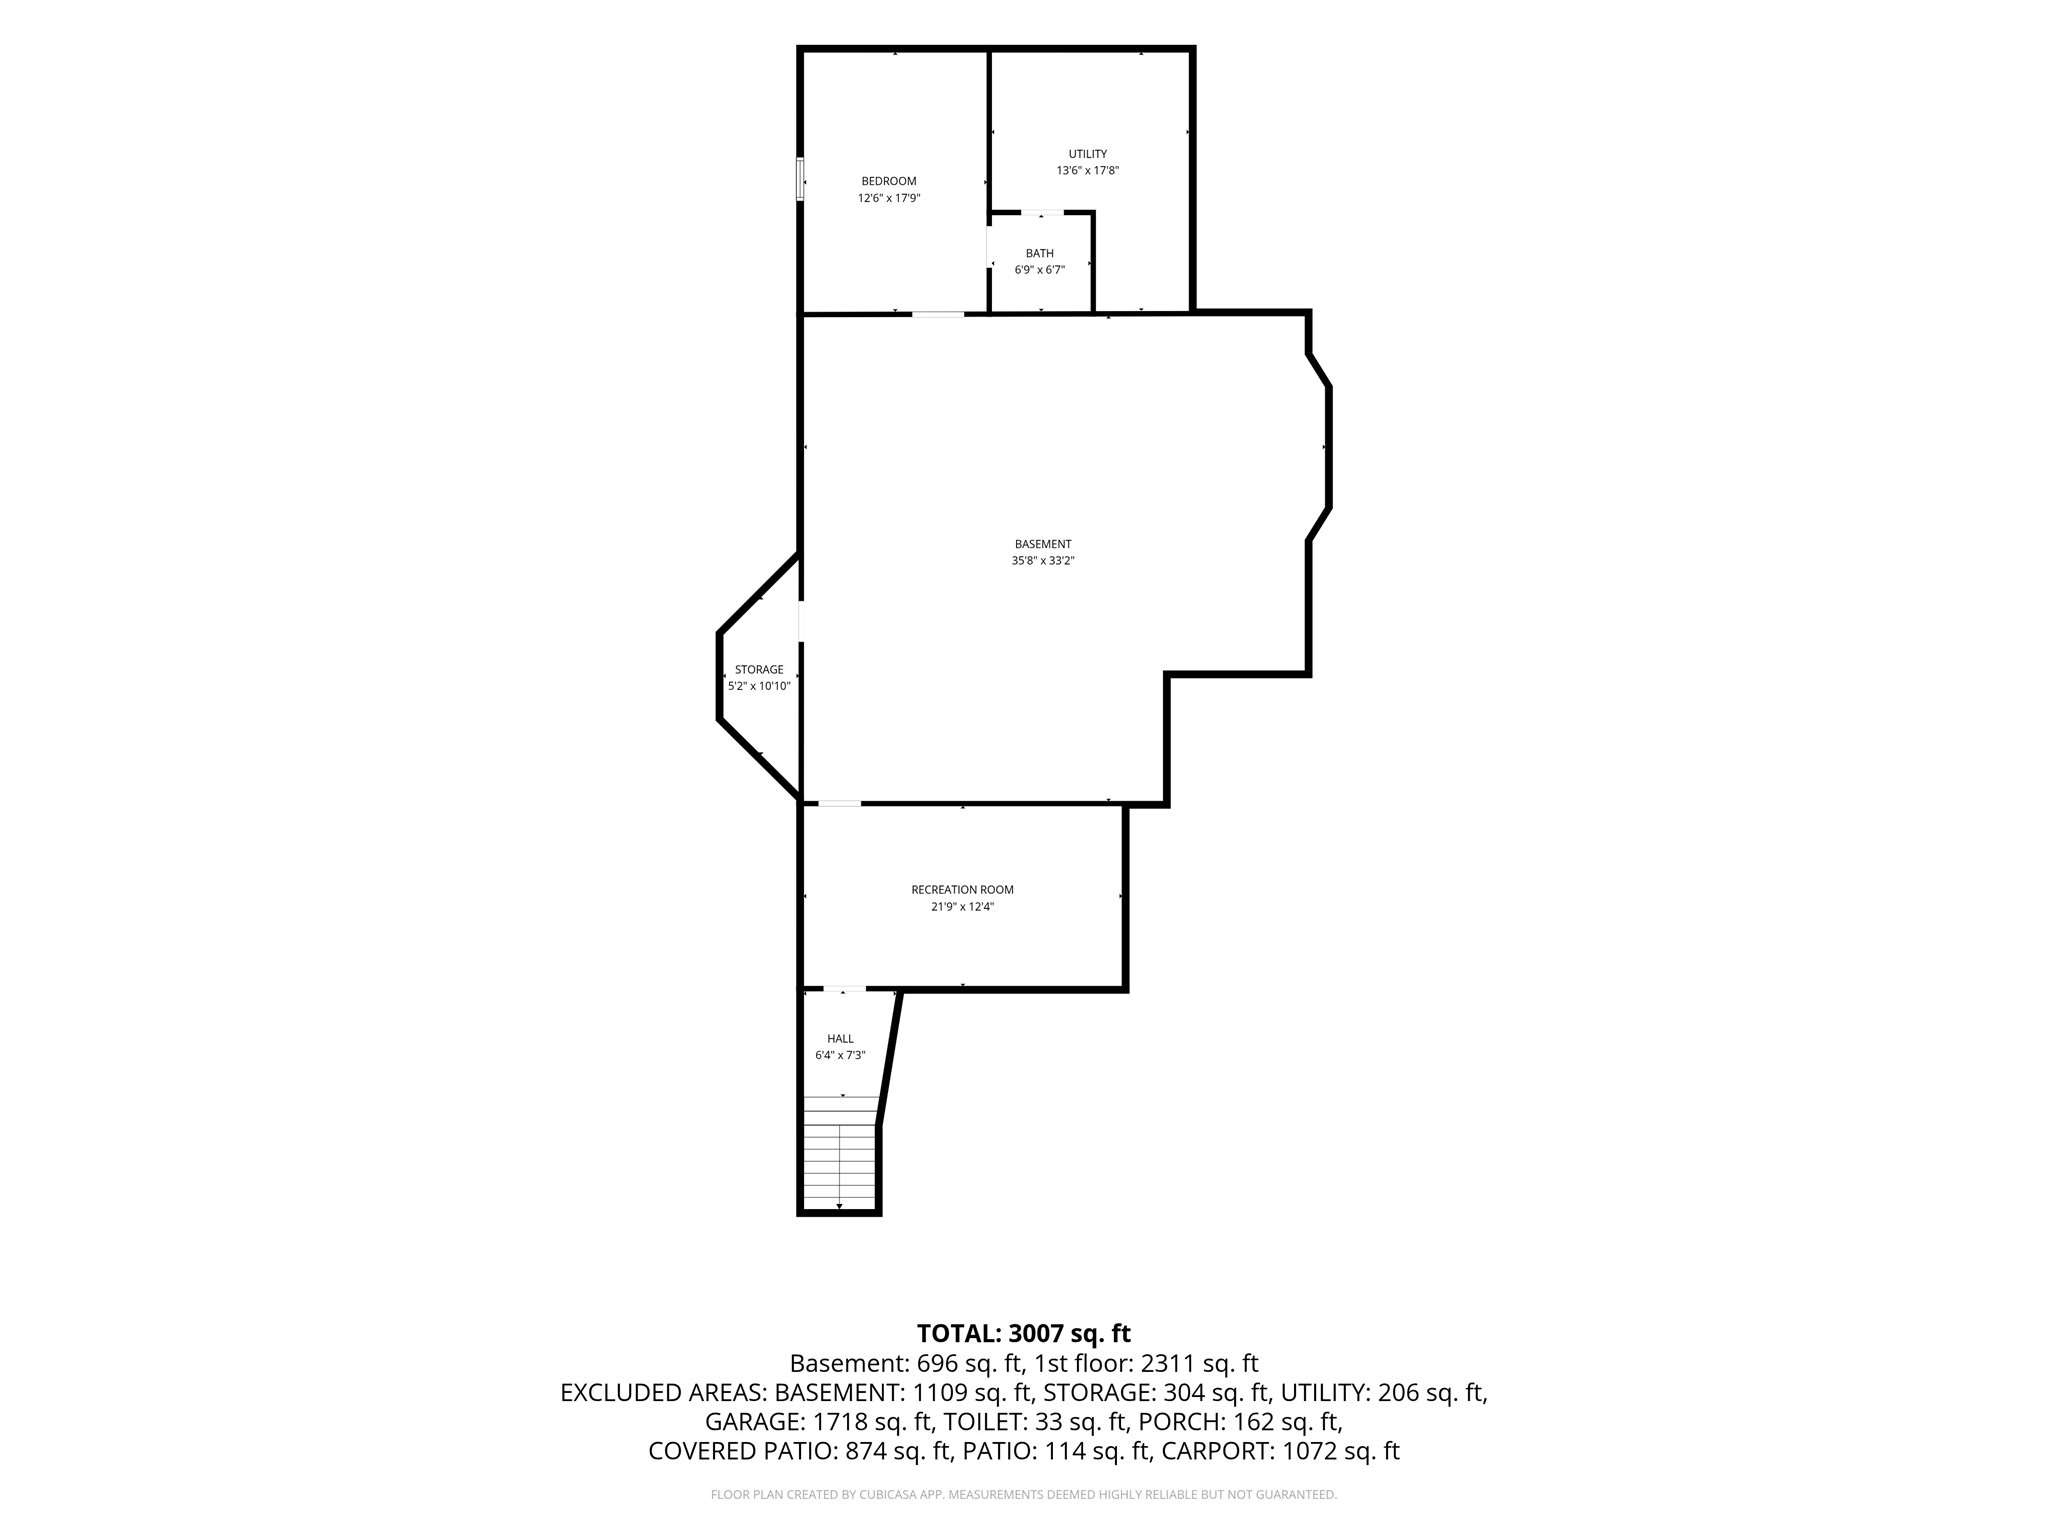
- Bathroom #1: 7' x 7', Tile, Lower Level
- Bathroom #2: 8' x 11', Simulated Wood, Plank, Main Level
- Bathroom #3: 11' x 11', Simulated Wood, Plank, Main Level
- Bedroom #1: 13' x 17', Carpet, Lower Level
- Bedroom #2: 11' x 14', Carpet, Main Level
- Bedroom #3: 11' x 13', Carpet, Main Level
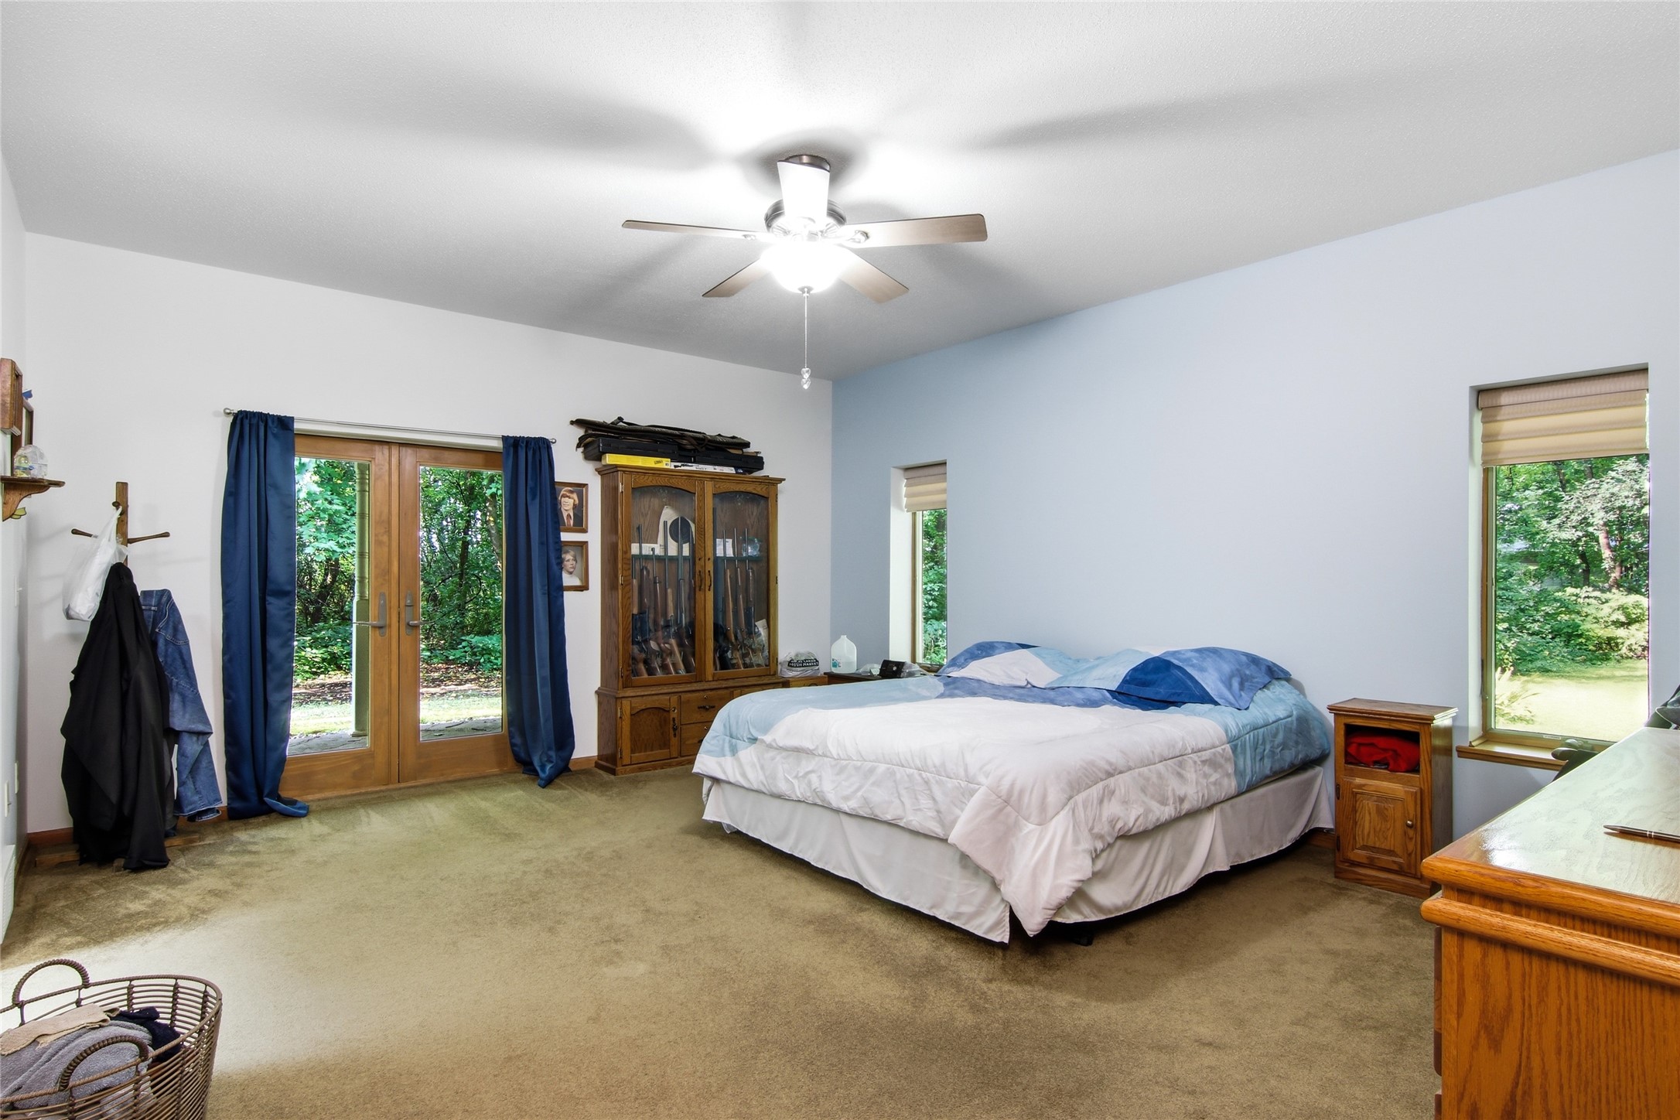
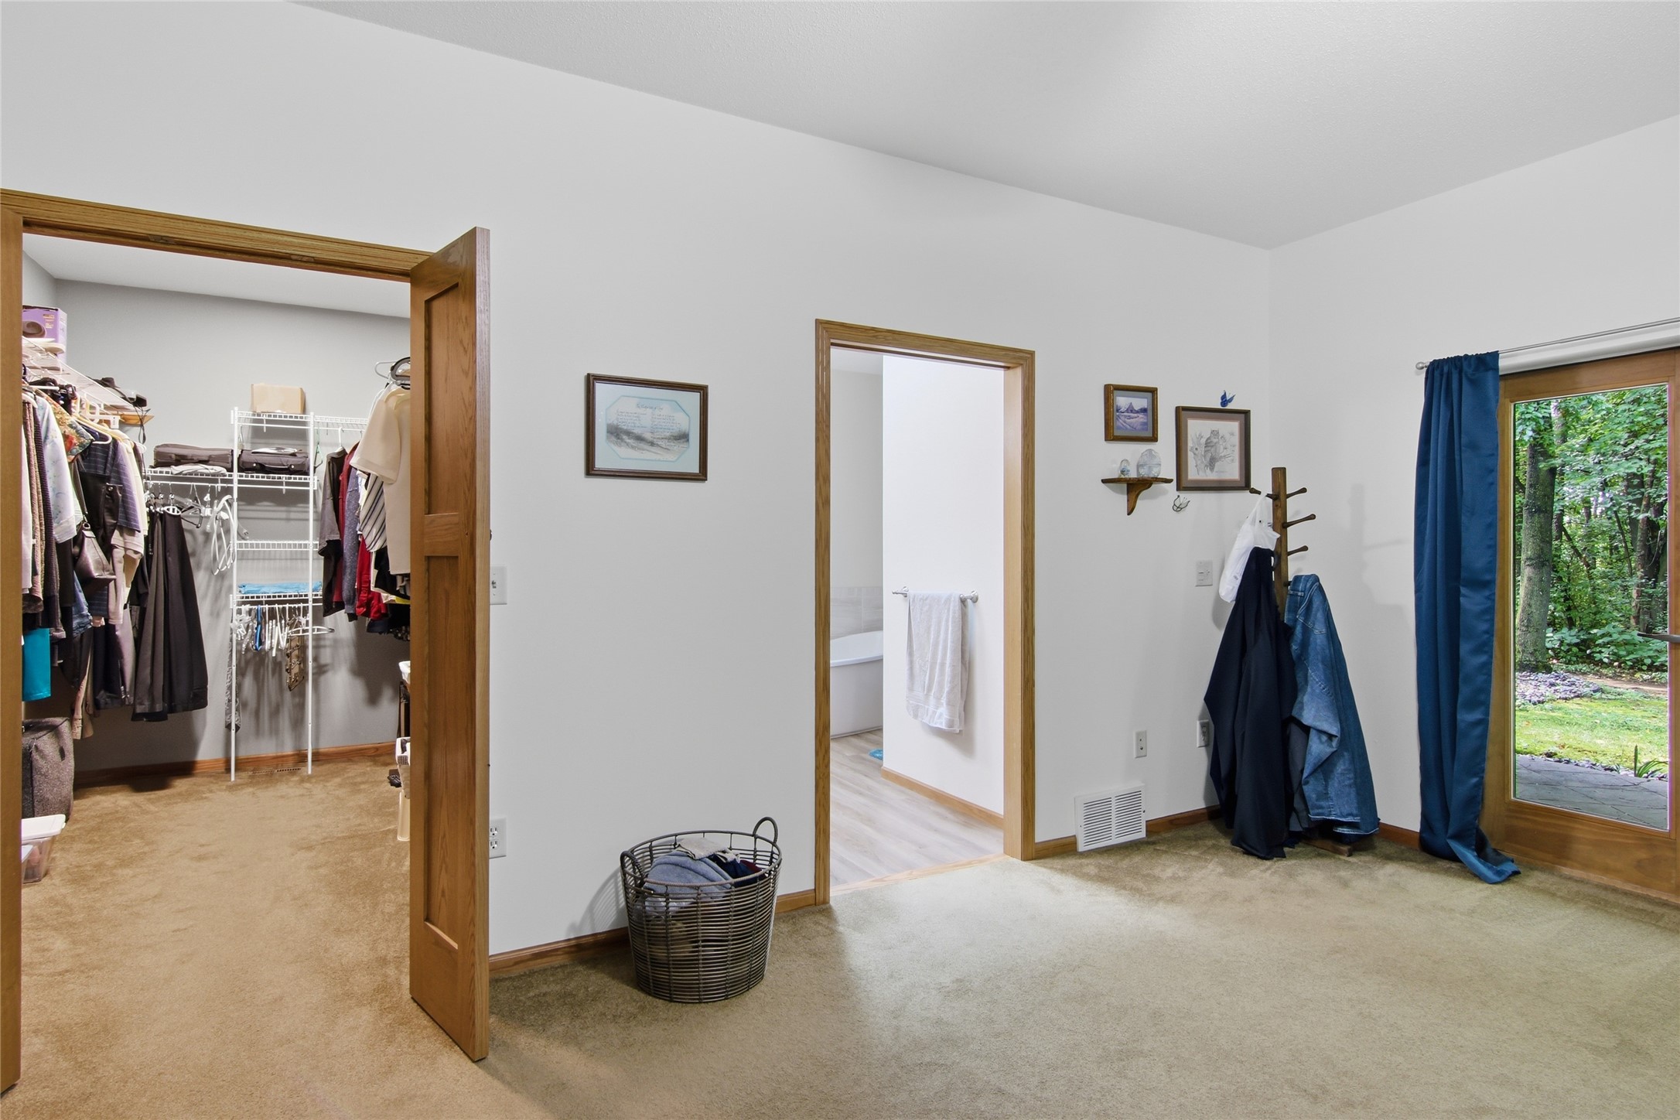
- Bedroom #4: 15' x 18', Carpet, Main Level
- Dining Room: 11' x 17', Wood, Main Level
- Kitchen: 16' x 17', Wood, Main Level
- Laundry Room: 8' x 11', Tile, Main Level
- Living Room: 19' x 23', Wood, Main Level
- Office: 11' x 14', Carpet, Main Level
- Pantry: 2' x 2', Wood, Main Level
Similar Properties
Open House: September 19 | 3 - 4 PM
3507 112th Street
Open House: September 19 | 3 - 4 PM