
13045 76th Avenue Chippewa Falls, WI 54729
- Residential | Single Family Residence
- 4
- 3
- 1
- 4,016
- 3.16
- 2003
Description
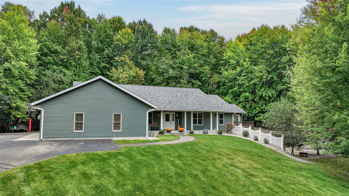
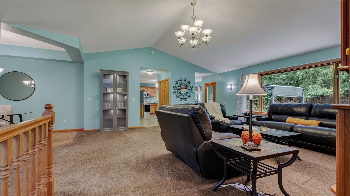
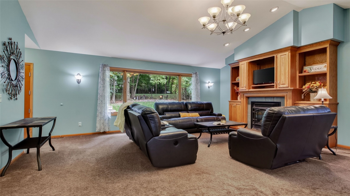
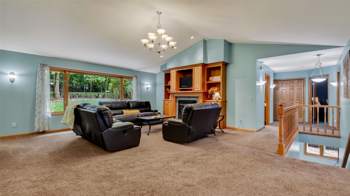
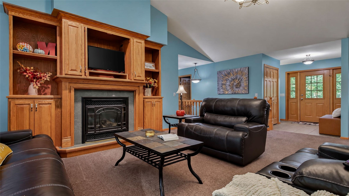
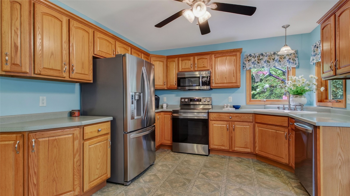
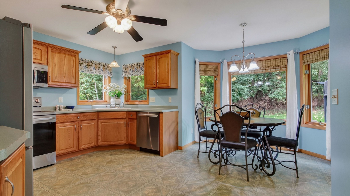
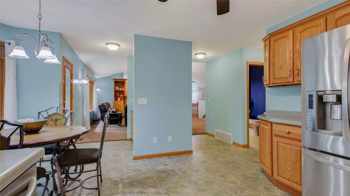
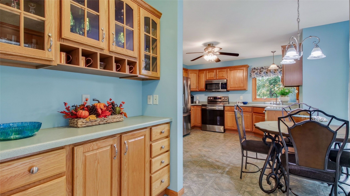
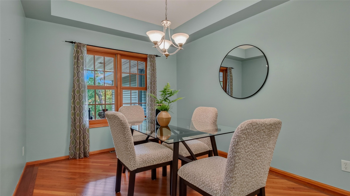
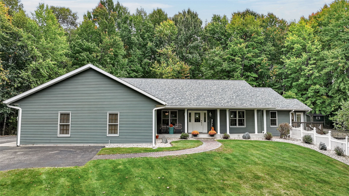
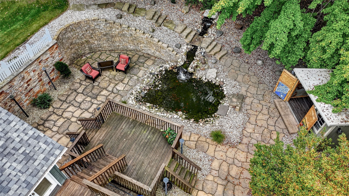
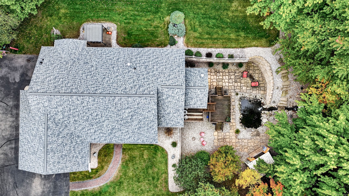
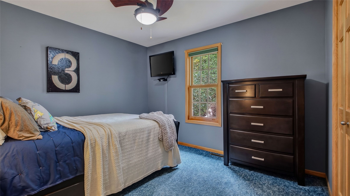
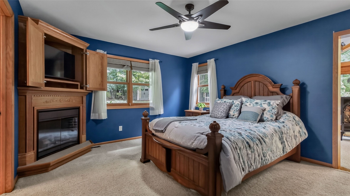
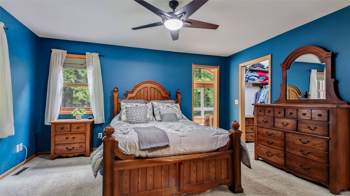
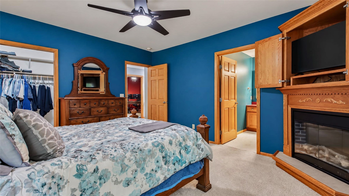
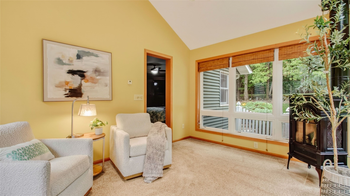
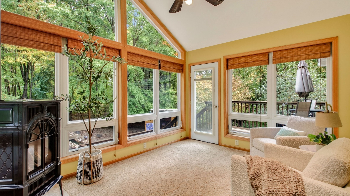
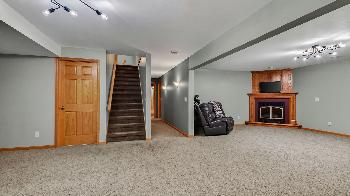
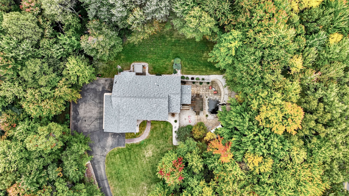
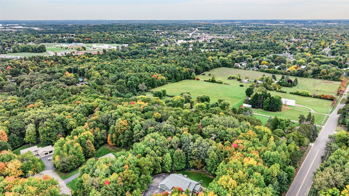
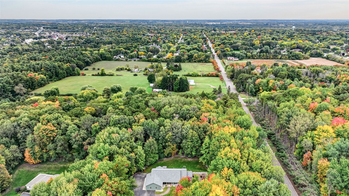
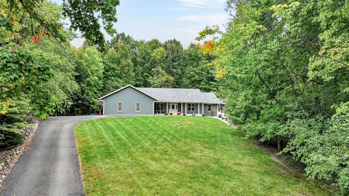
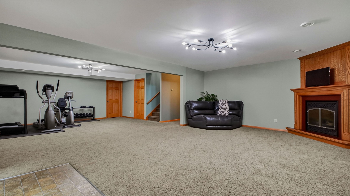
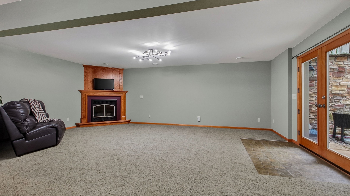
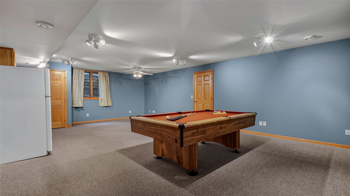
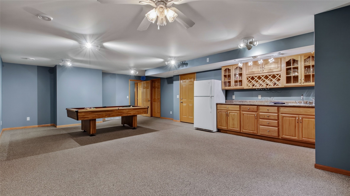
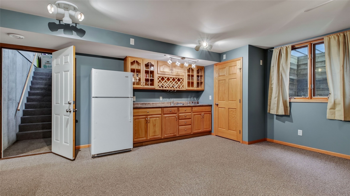
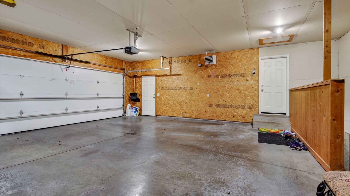
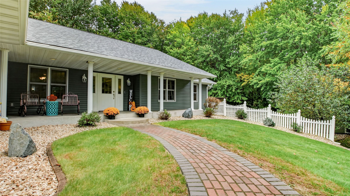
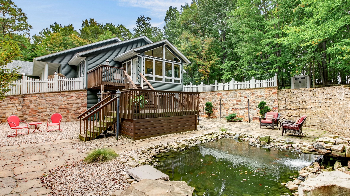
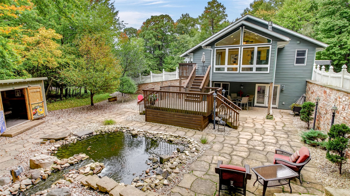
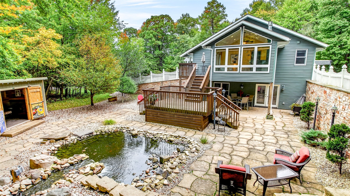
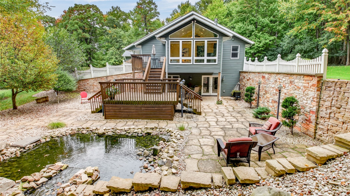
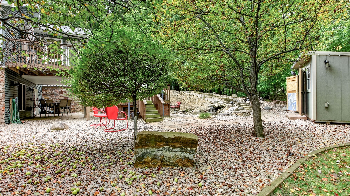
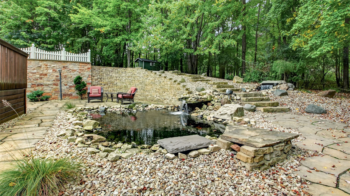
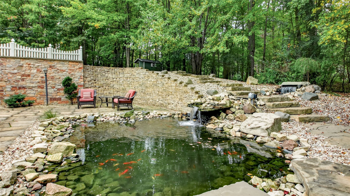
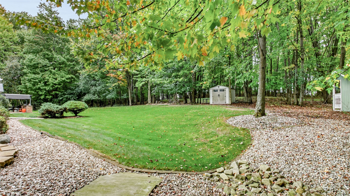
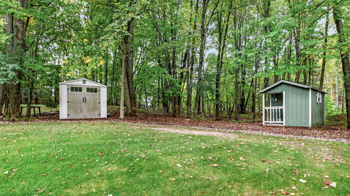
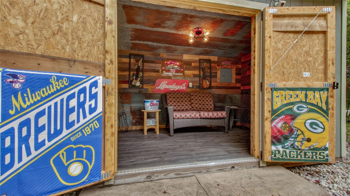
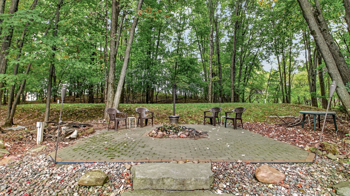
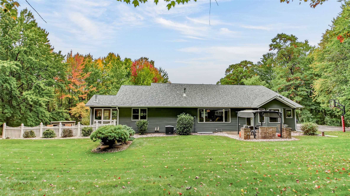
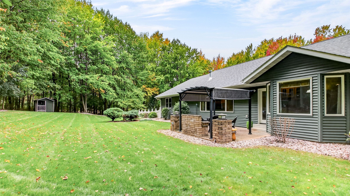
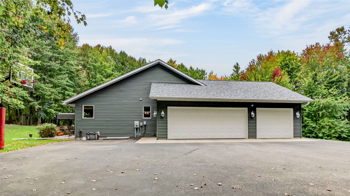
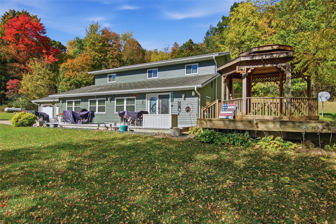
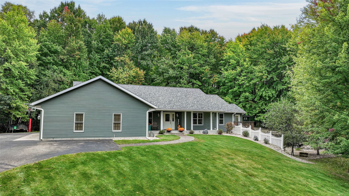
Custom-built with quality and comfort in mind, this impressive home offers four bedrooms, including three conveniently located on the main level, along with exceptional indoor and outdoor living spaces. The spacious eat-in kitchen provides plenty of room for everyday dining, while the formal dining room is ideal for hosting family and guests. A large living room features custom built-ins and one of the home’s four fireplaces, creating a warm and inviting gathering space. The primary suite includes a relaxing four-season room overlooking the picturesque backyard, offering a peaceful private retreat. The finished lower level provides even more living and entertaining space with in-floor heat, a bar area, and plenty of room to gather. Outside, the meticulously maintained grounds feature an 8-zone irrigation system, private pond with two waterfalls, new landscaping and retaining wall, and a three-year-old fire pit and bar area perfect for outdoor entertaining. A covered patio provides another inviting place to relax and enjoy the backyard. Major updates include a new roof in 2026 and new furnace and central air in 2024. The heated garage also features convenient stairs directly to the basement. Ideally located near schools, parks, and highway access, this custom-built home offers quality construction, spacious living areas, extensive updates, and outstanding spaces for entertaining both inside and out.
Address
Open on Google Maps- Address 13045 76th Avenue
- City Chippewa Falls
- State WI
- Zip 54729
Property Features
Last Updated on October 26, 2026 at 7:19 PM- Above Grade Finished Area: 2,085 SqFt
- Basement: Daylight, Finished, Walk-Out Access
- Below Grade Finished Area: 1,631 SqFt
- Below Grade Unfinished Area: 300 SqFt
- Building Area Total: 4,016 SqFt
- Cooling: Central Air
- Electric: Circuit Breakers
- Fireplace: Electric, Three, Gas Log
- Fireplaces: 3
- Foundation: Poured
- Heating: Forced Air, Radiant Floor
- Levels: One
- Living Area: 3,716 SqFt
- Rooms Total: 19
- Windows: Window Coverings
Exterior Features
- Construction: Vinyl Siding
- Covered Spaces: 3
- Exterior Features: Irrigation Sprinklers, Play Structure
- Garage: 3 Car, Attached
- Lot Size: 3.16 Acres
- Parking: Asphalt, Attached, Concrete, Driveway, Garage
- Patio Features: Deck, Four Season, Patio
- Sewer: Mound Septic
- Stories: 1
- Style: One Story
- Water Source: Drilled Well
Property Details
- 2025 Taxes: $5,451
- County: Chippewa
- Other Structures: Gazebo, Shed(s)
- Possession: Close of Escrow
- Property Subtype: Single Family Residence
- School District: Chippewa Falls Area Unified
- Status: Active
- Township: Town of Tilden
- Year Built: 2003
- Zoning: Residential
- Listing Office: Elite Realty Group, LLC
Appliances Included
- Dryer
- Gas Water Heater
- Microwave
- Oven
- Range
- Refrigerator
- Washer
Mortgage Calculator
- Loan Amount
- Down Payment
- Monthly Mortgage Payment
- Property Tax
- Home Insurance
- PMI
- Monthly HOA Fees
Please Note: All amounts are estimates and cannot be guaranteed.
Room Dimensions
- 4 Season Room: 14' x 11', Carpet, Main Level
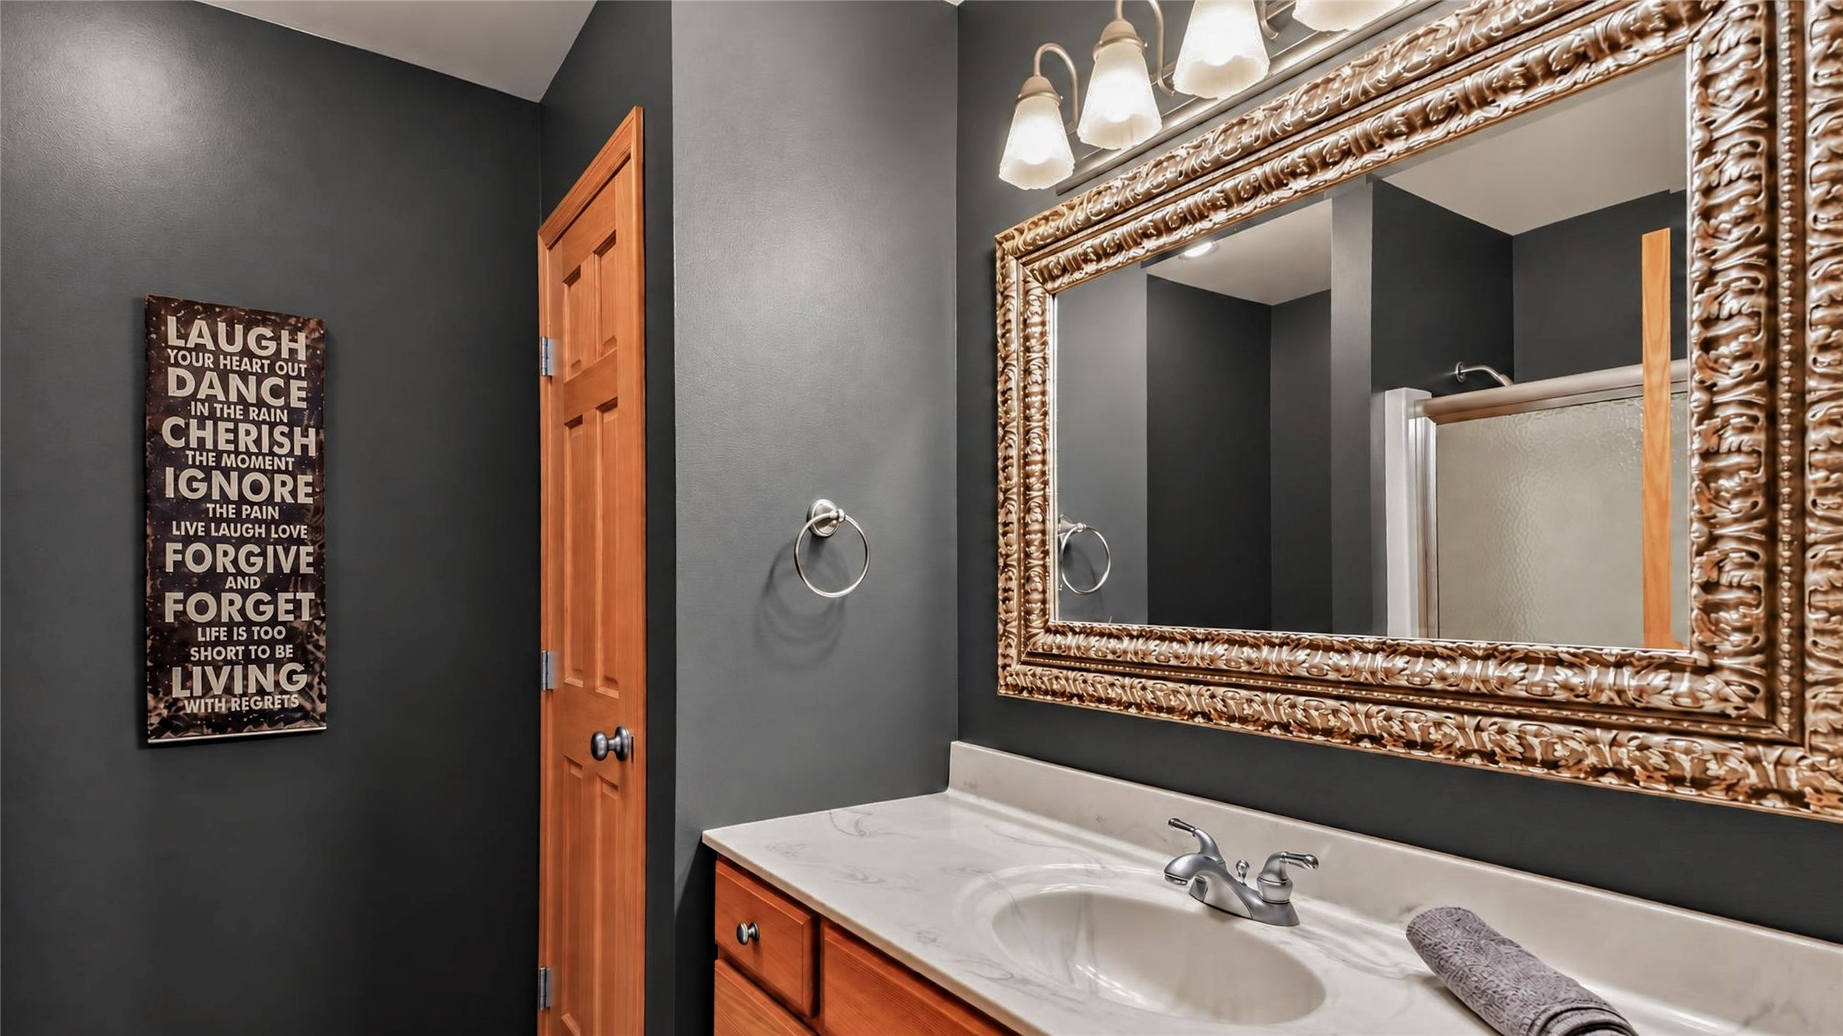
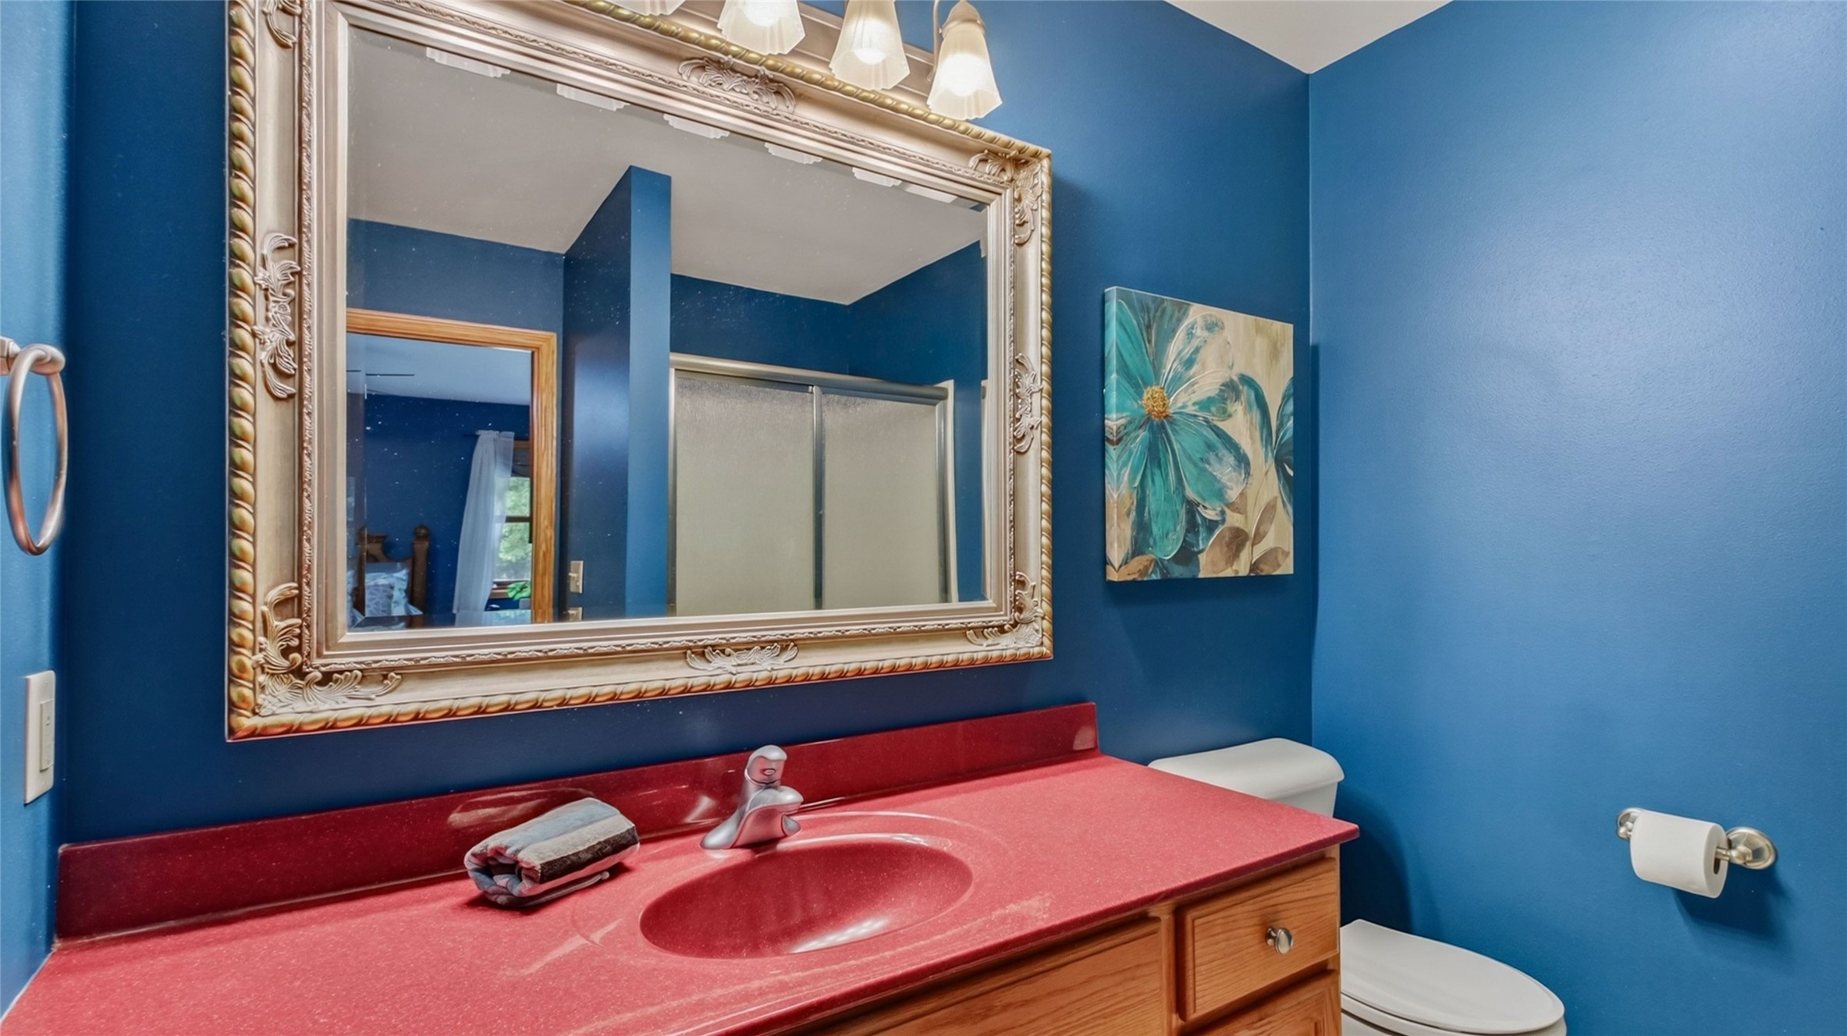
- Bathroom #1: 8' x 8', Vinyl, Main Level
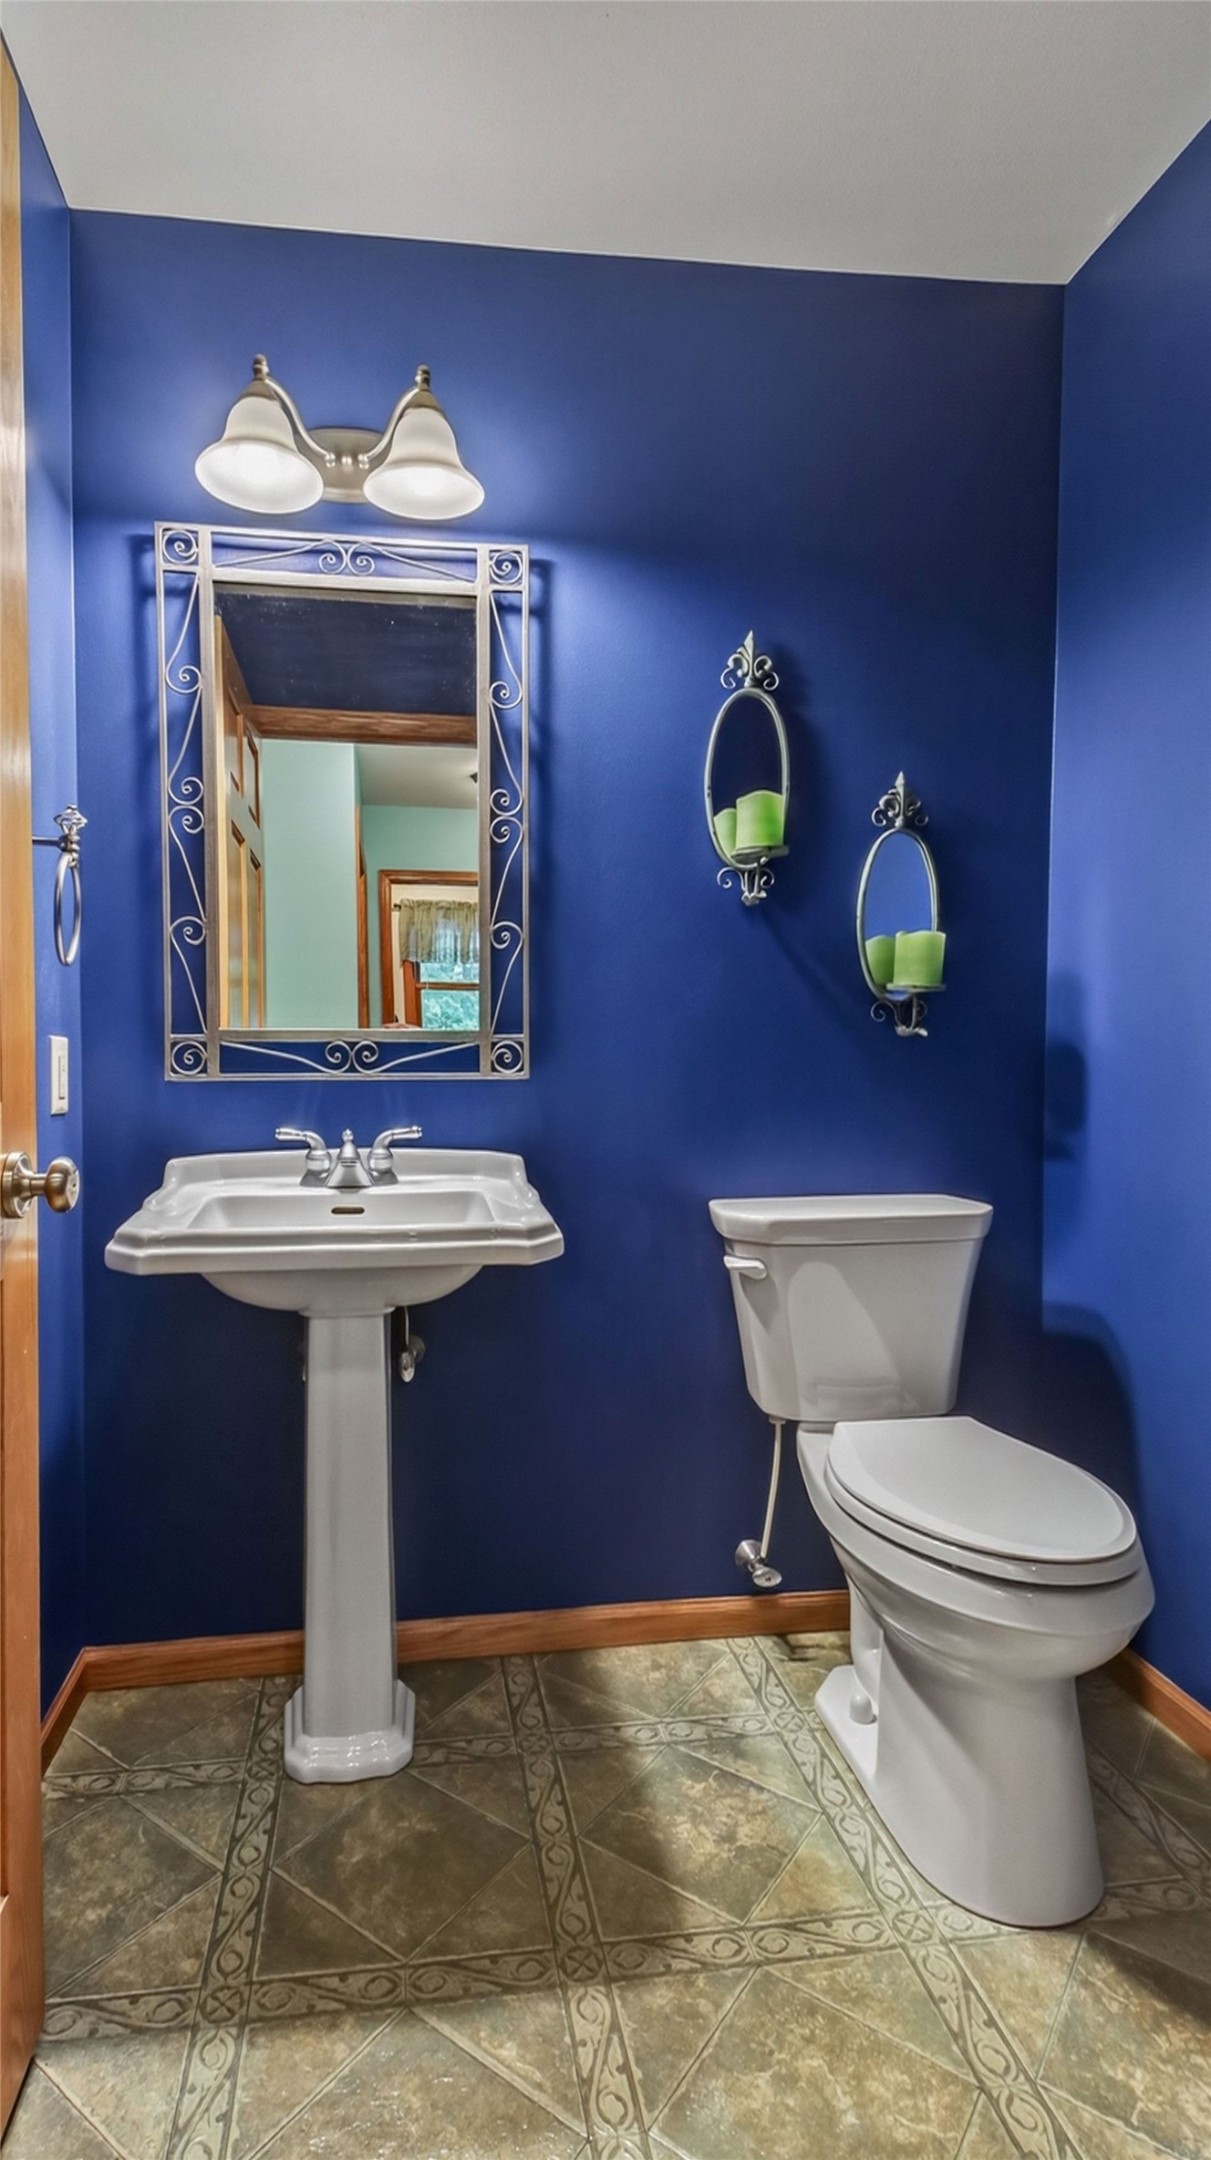
- Bathroom #2: 6' x 5', Vinyl, Main Level
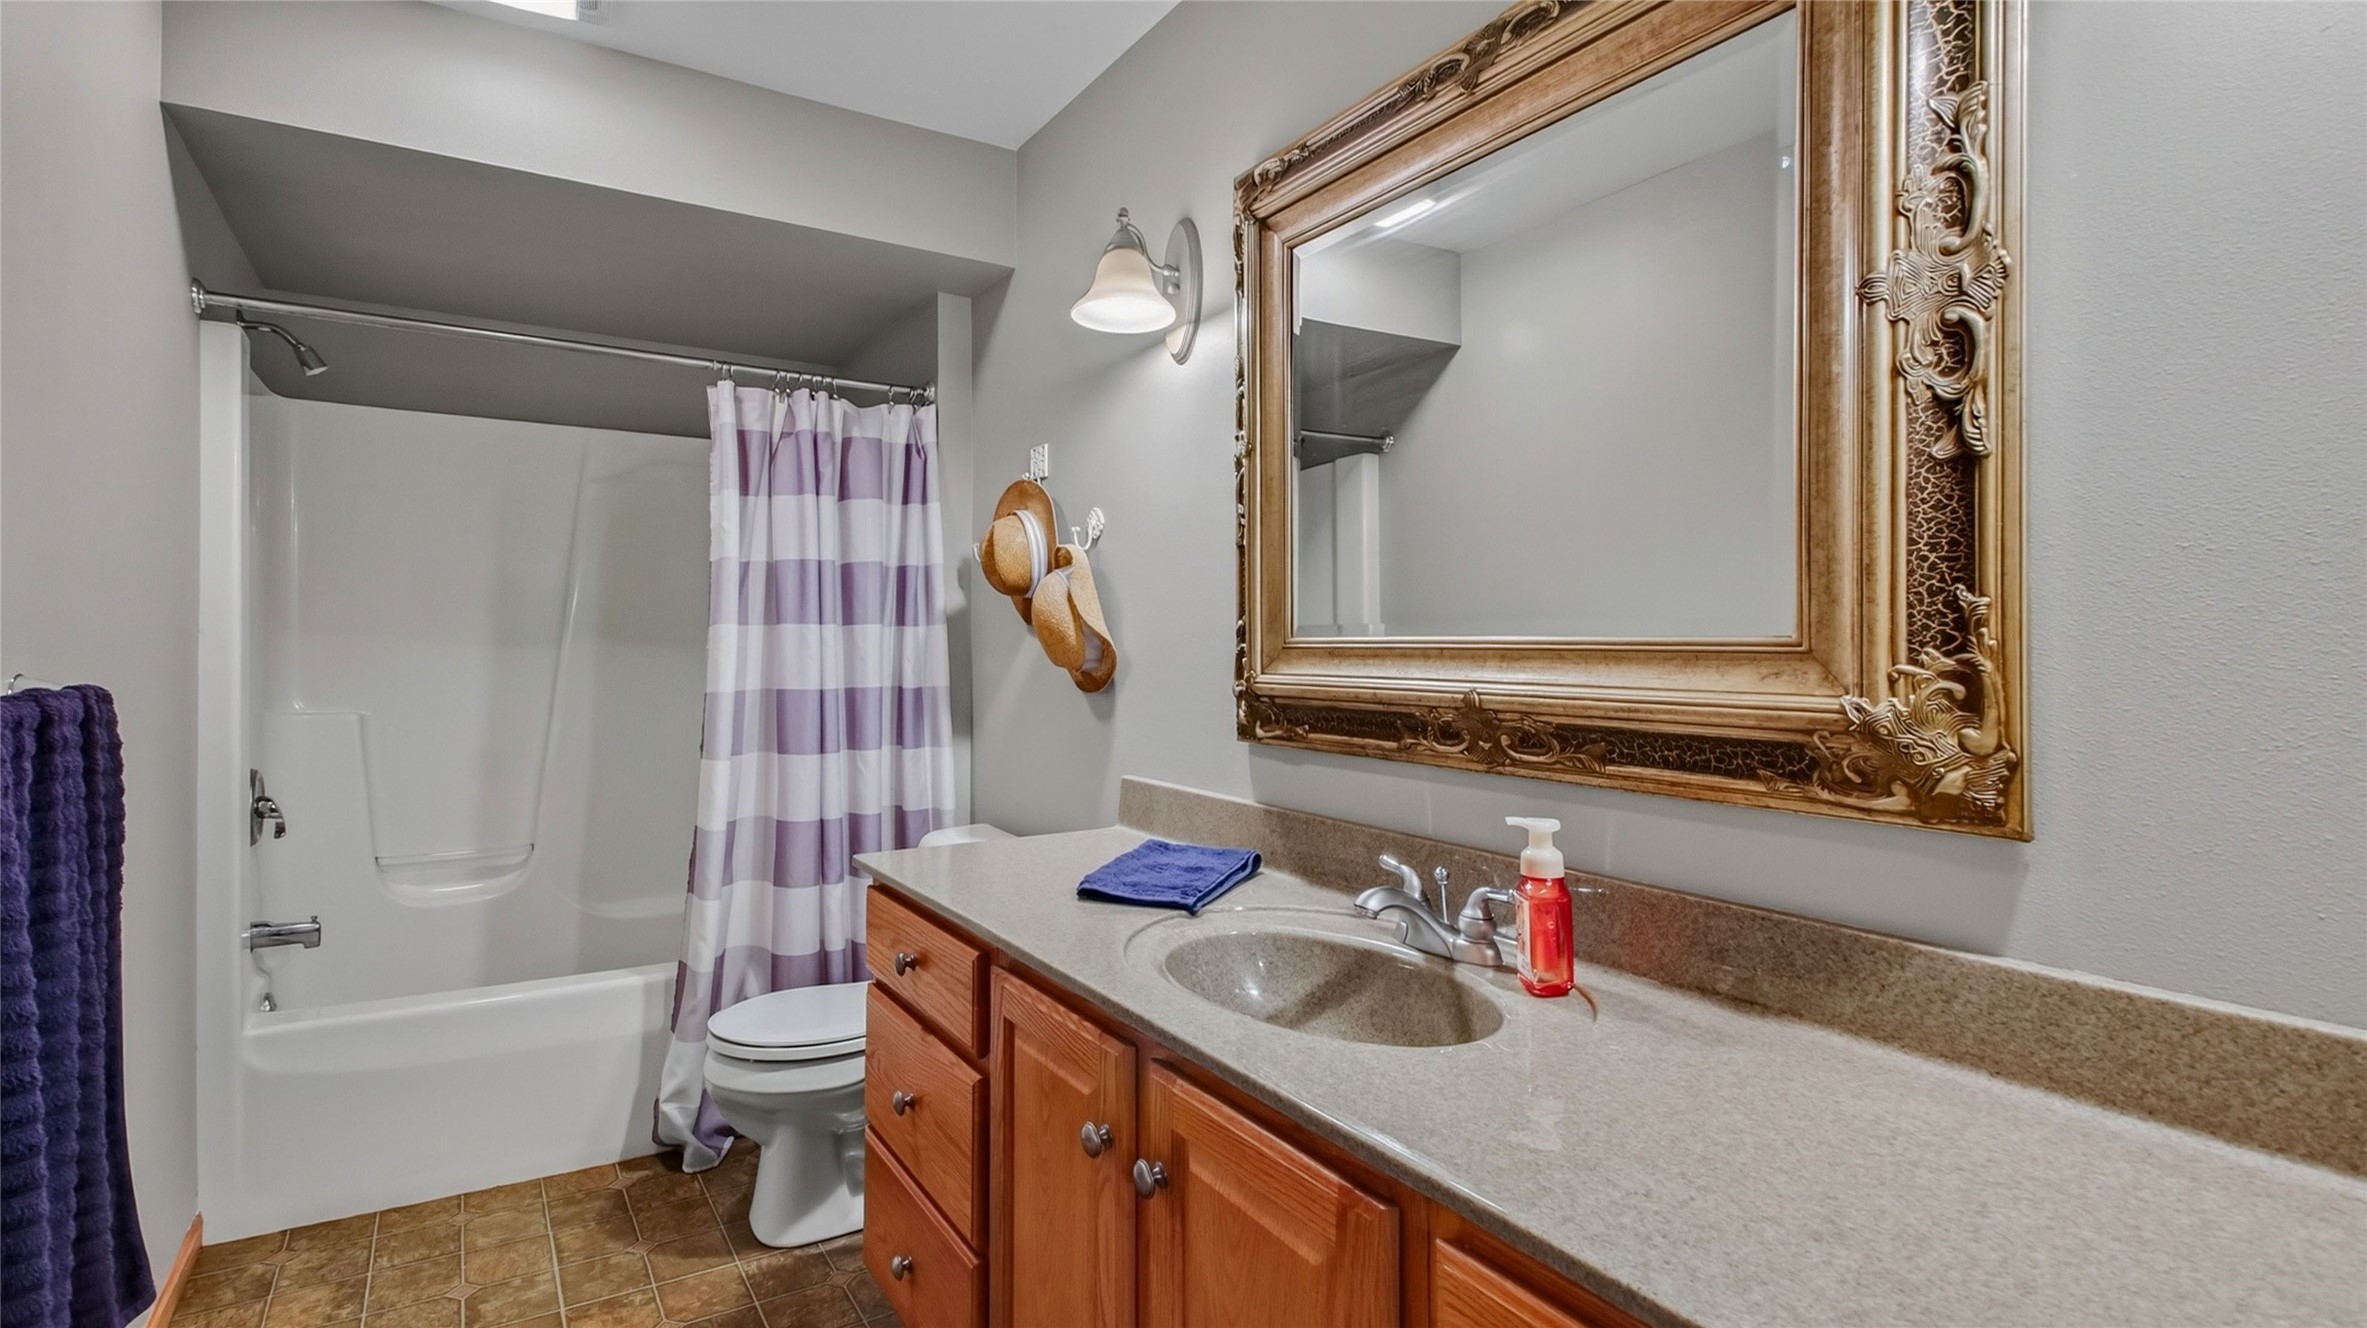
- Bathroom #3: 5' x 12', Vinyl, Lower Level
- Bathroom #4: 8' x 8', Vinyl, Main Level
- Bedroom #1: 15' x 13', Carpet, Main Level
- Bedroom #2: 11' x 12', Carpet, Main Level
- Bedroom #3: 11' x 12', Carpet, Main Level
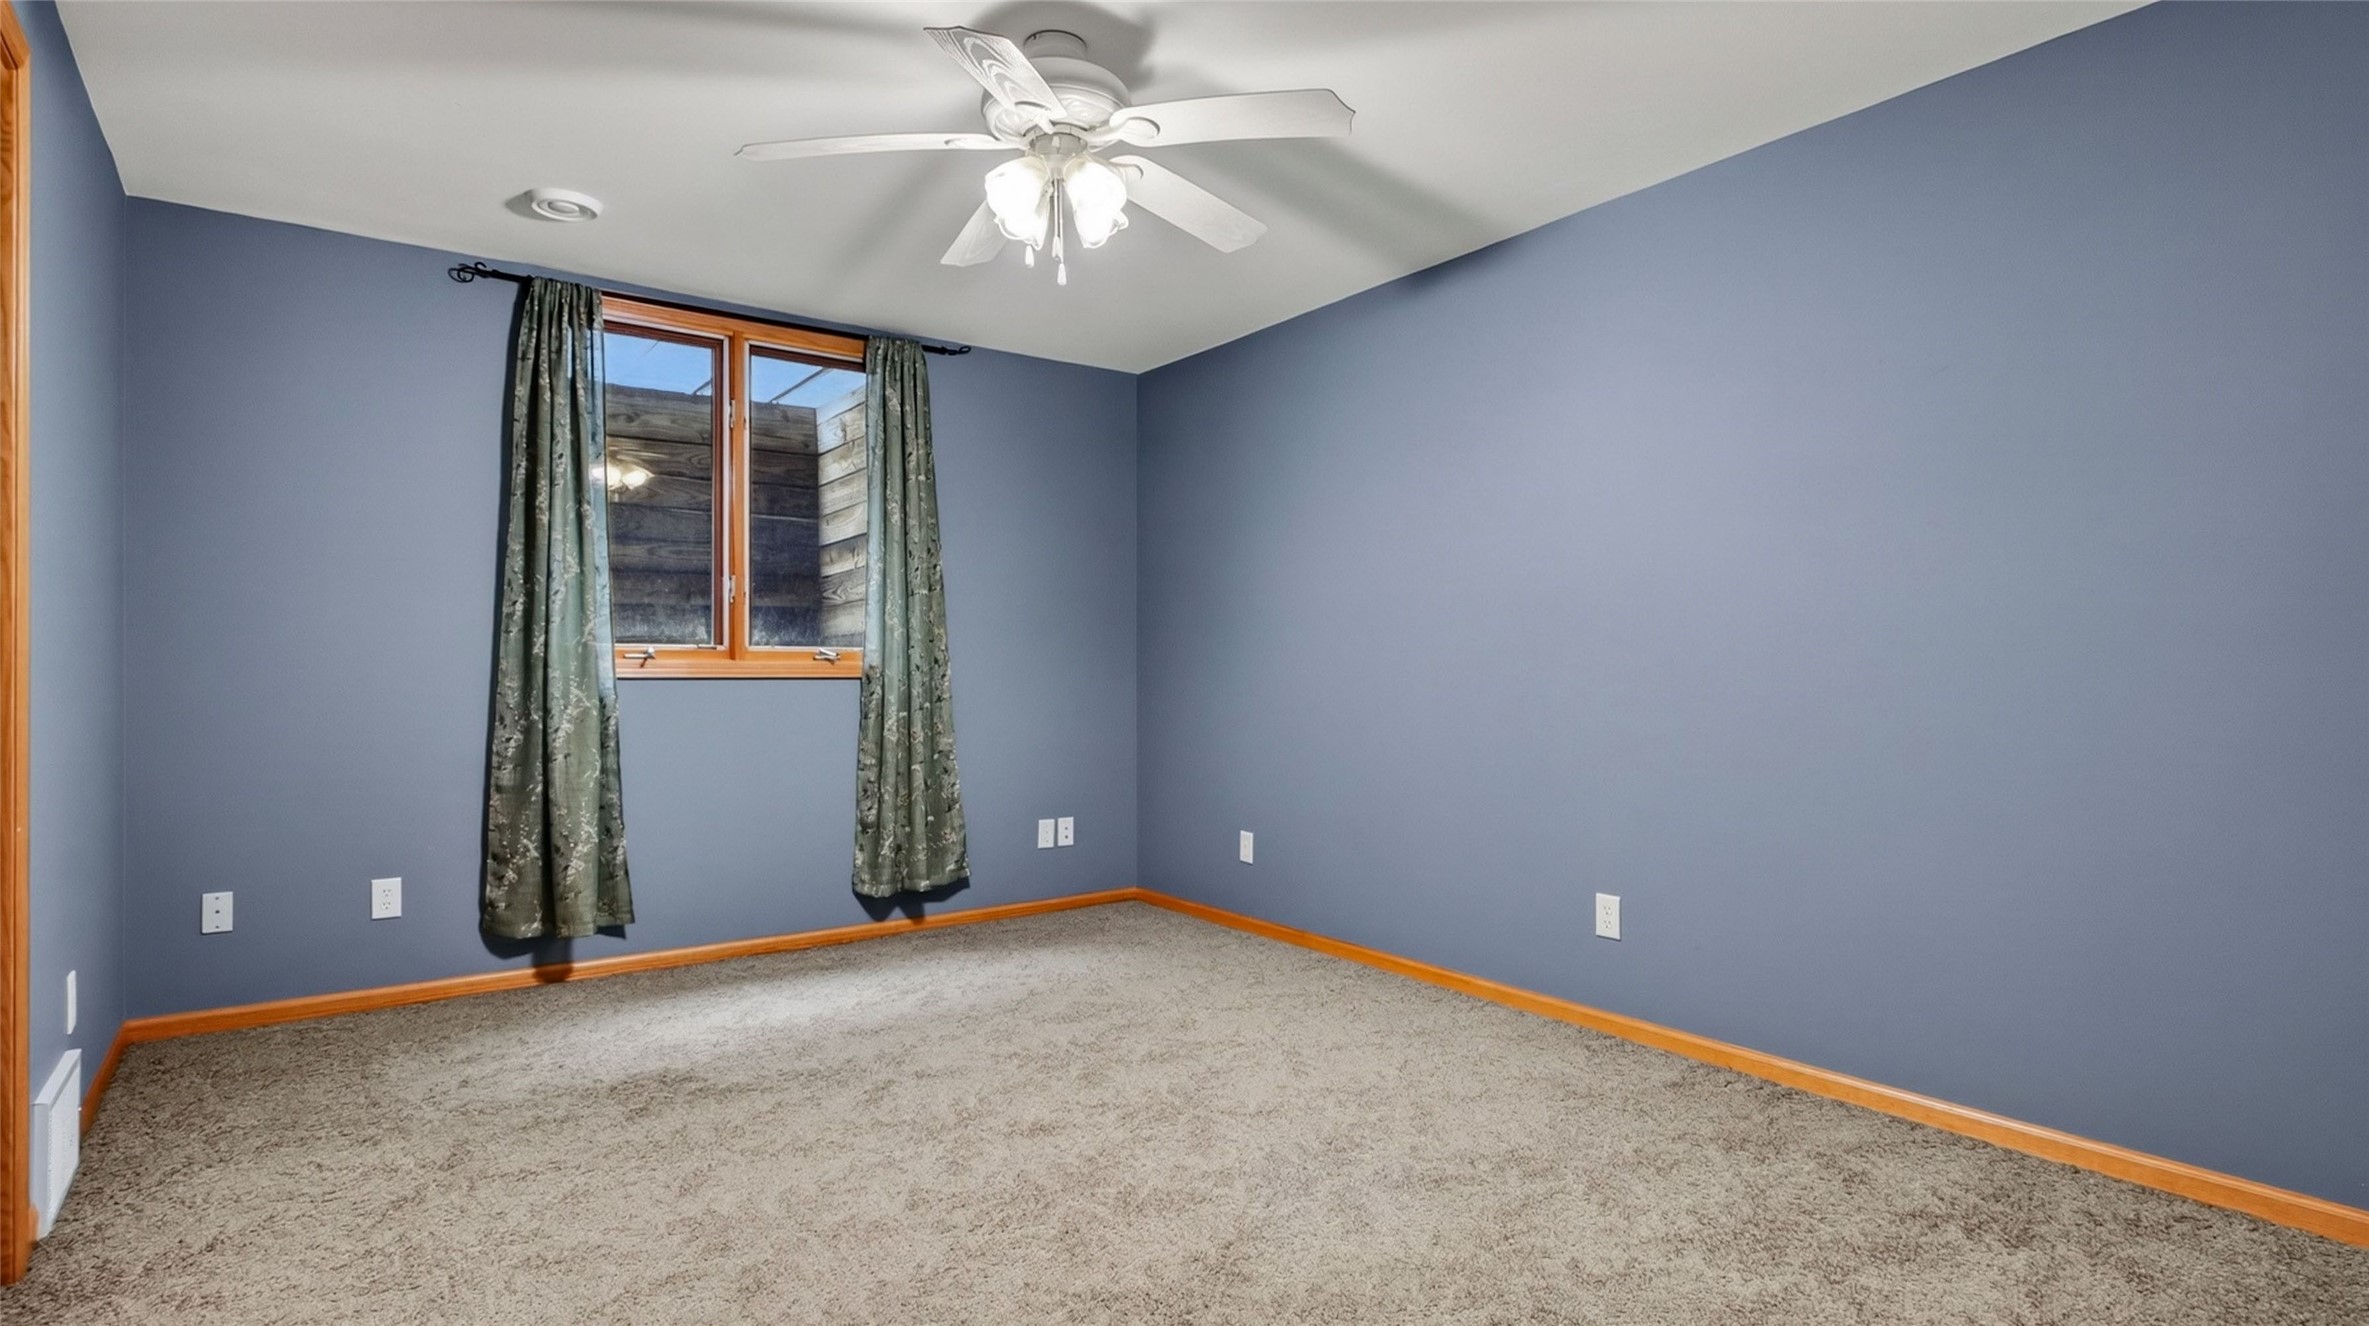
- Bedroom #4: 11' x 16', Carpet, Lower Level
- Dining Area: 9' x 9', Vinyl, Main Level
- Dining Room: 13' x 10', Wood, Main Level
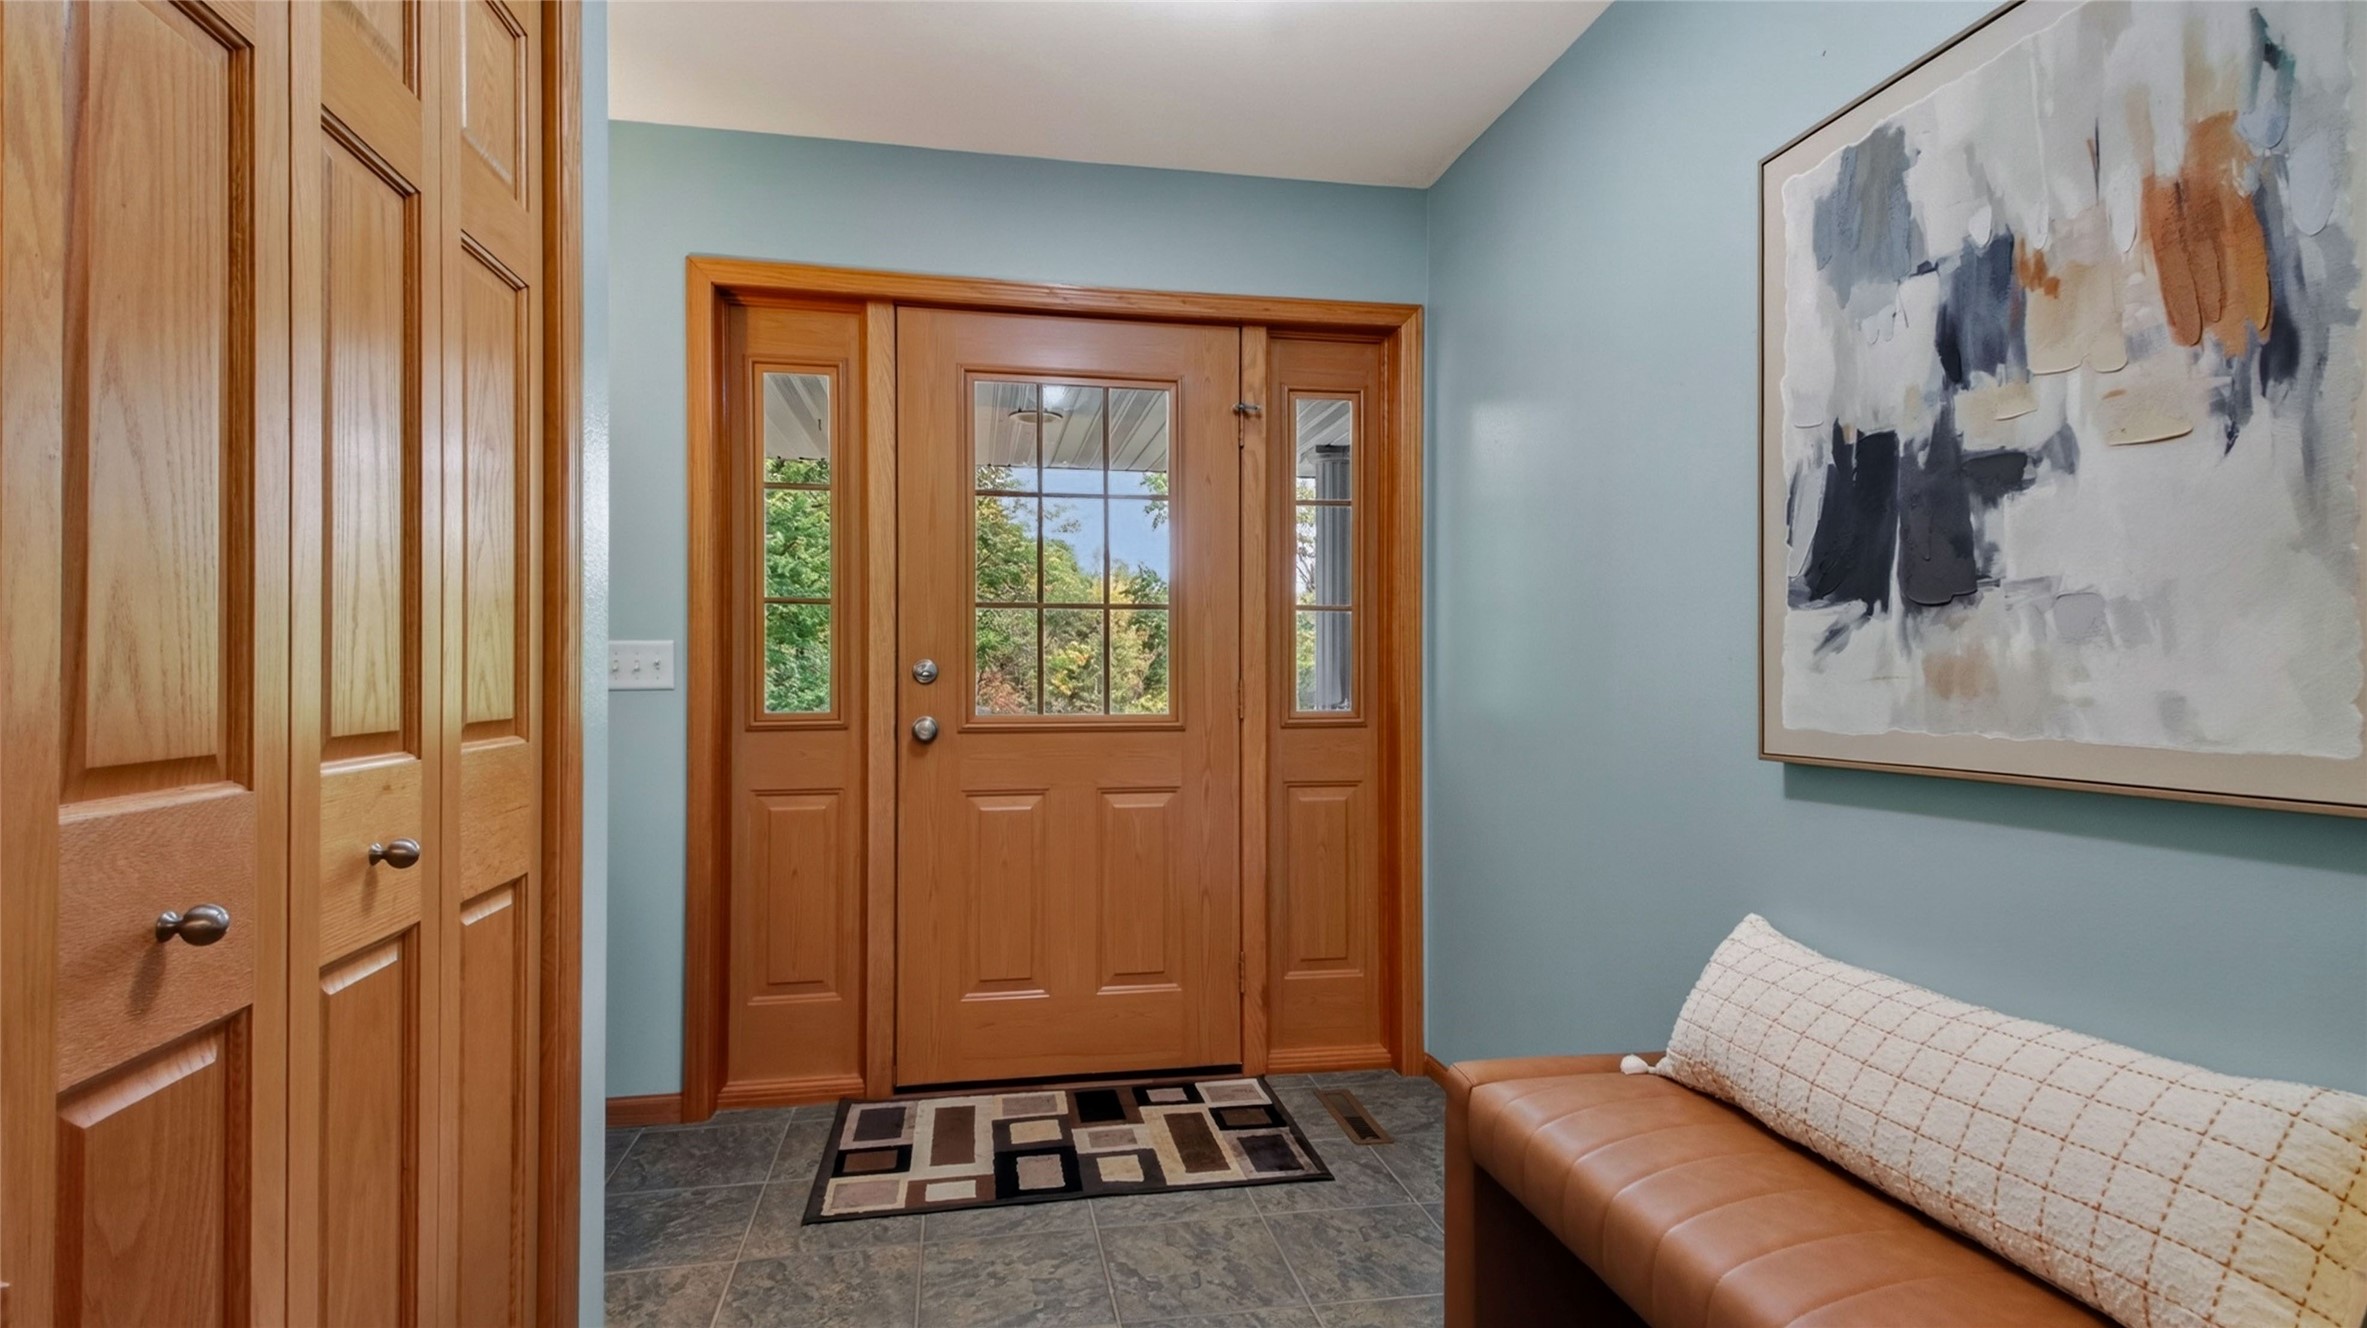
- Entry/Foyer: 8' x 9', Vinyl, Main Level
- Family Room: 22' x 30', Carpet, Lower Level
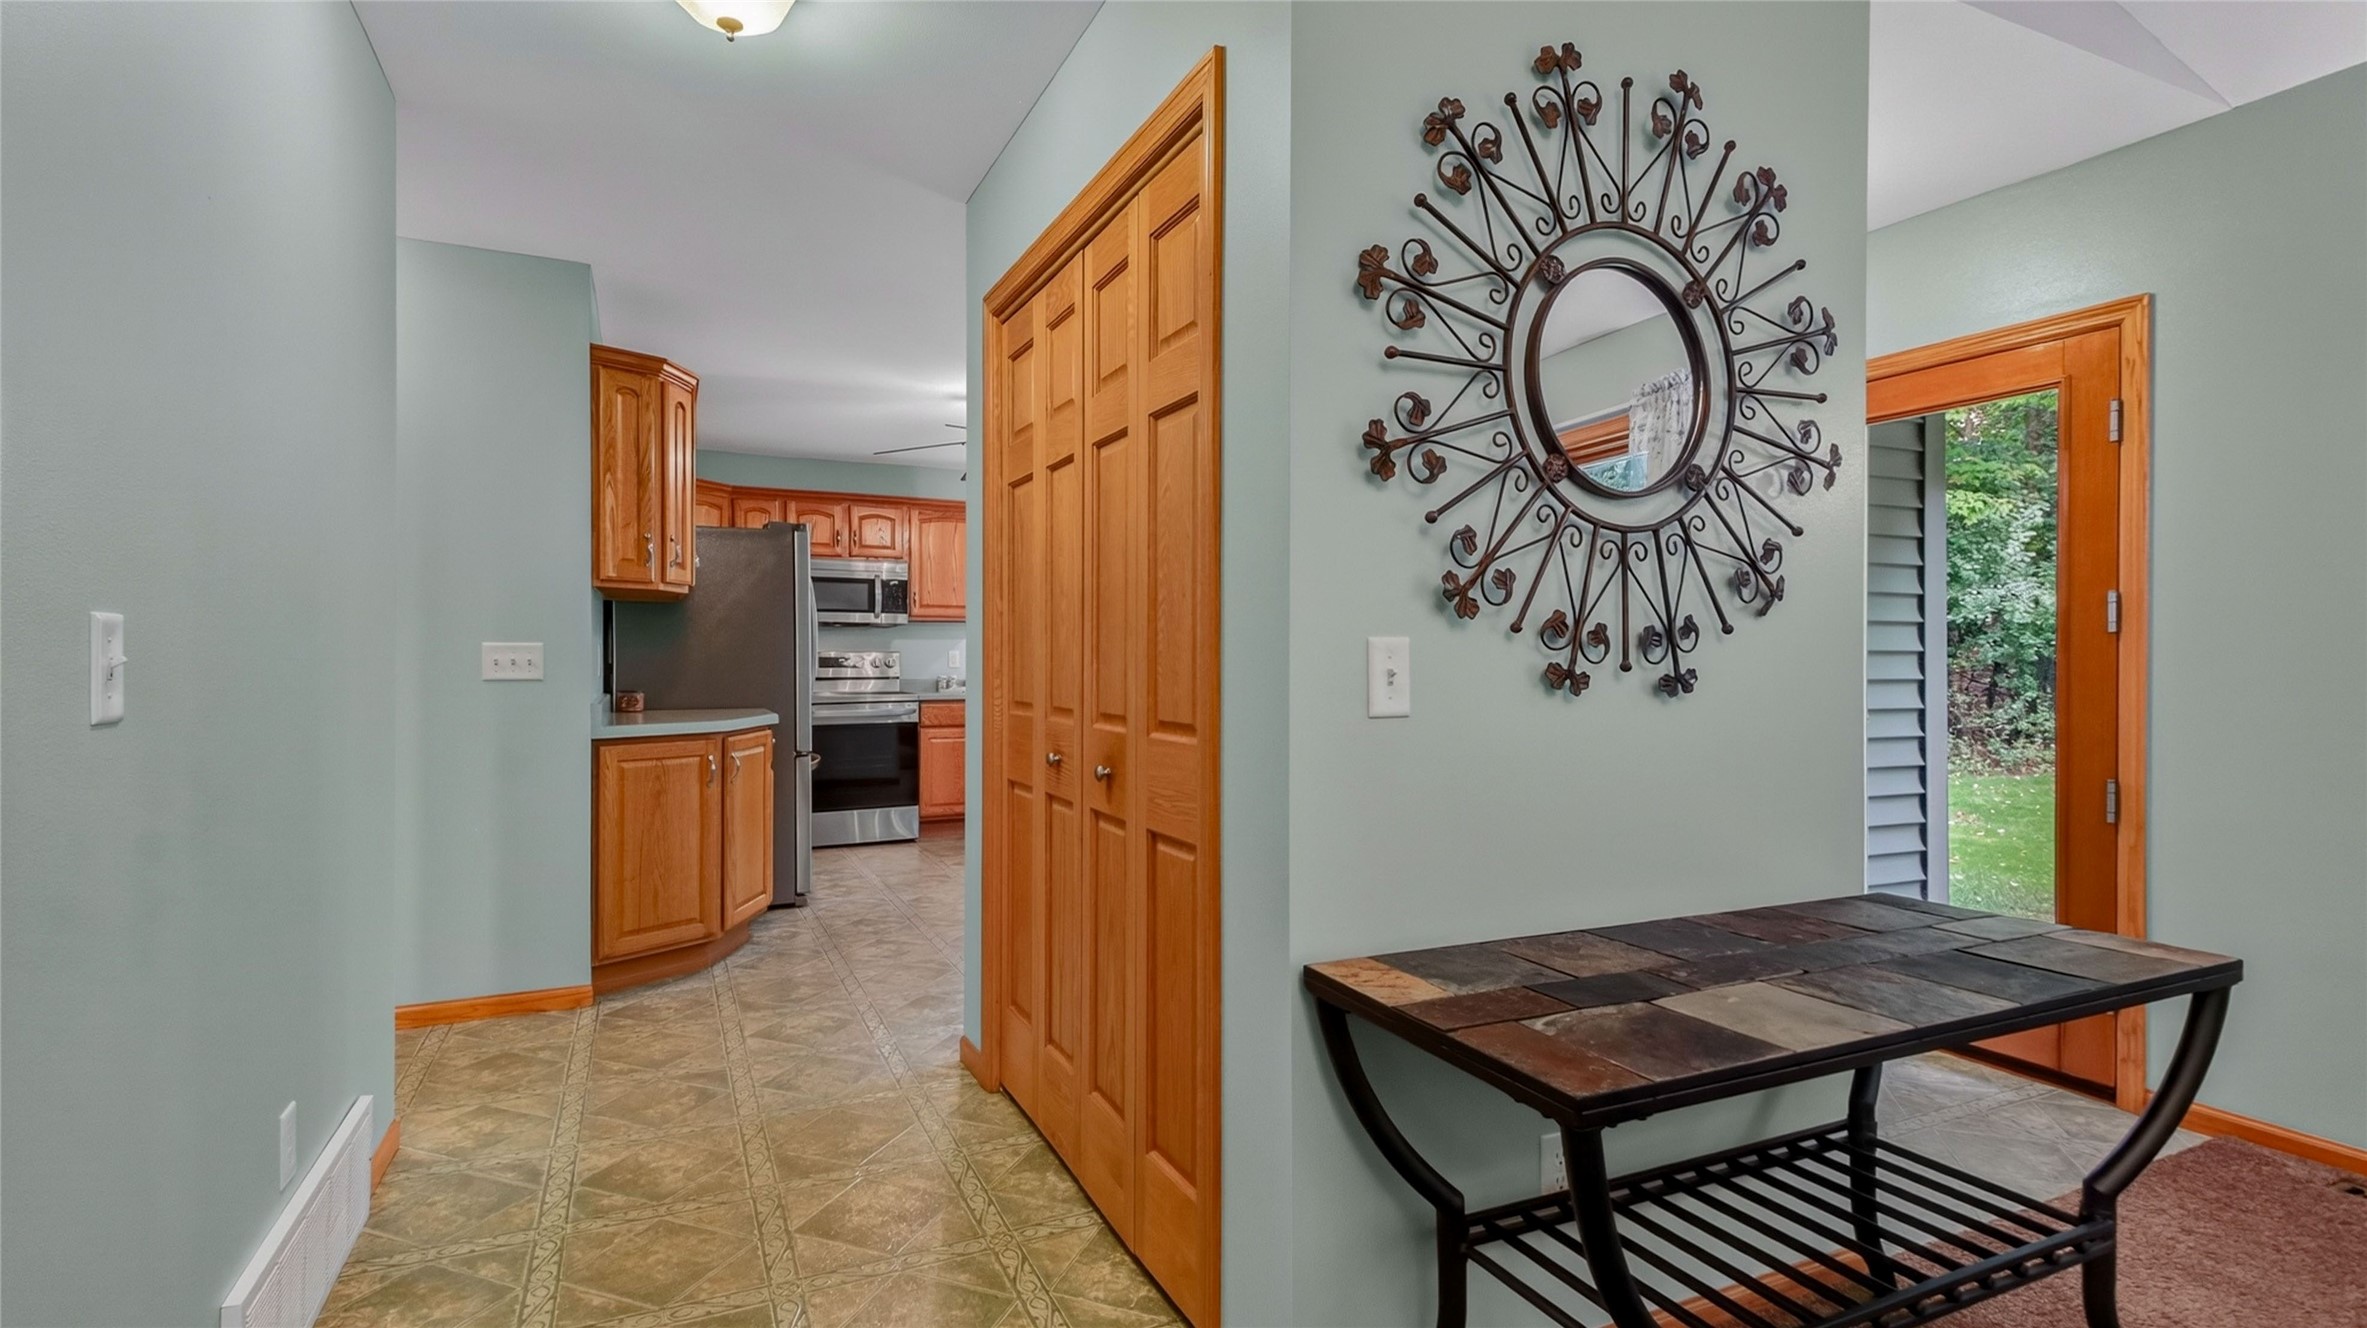
- Kitchen: 14' x 14', Vinyl, Main Level
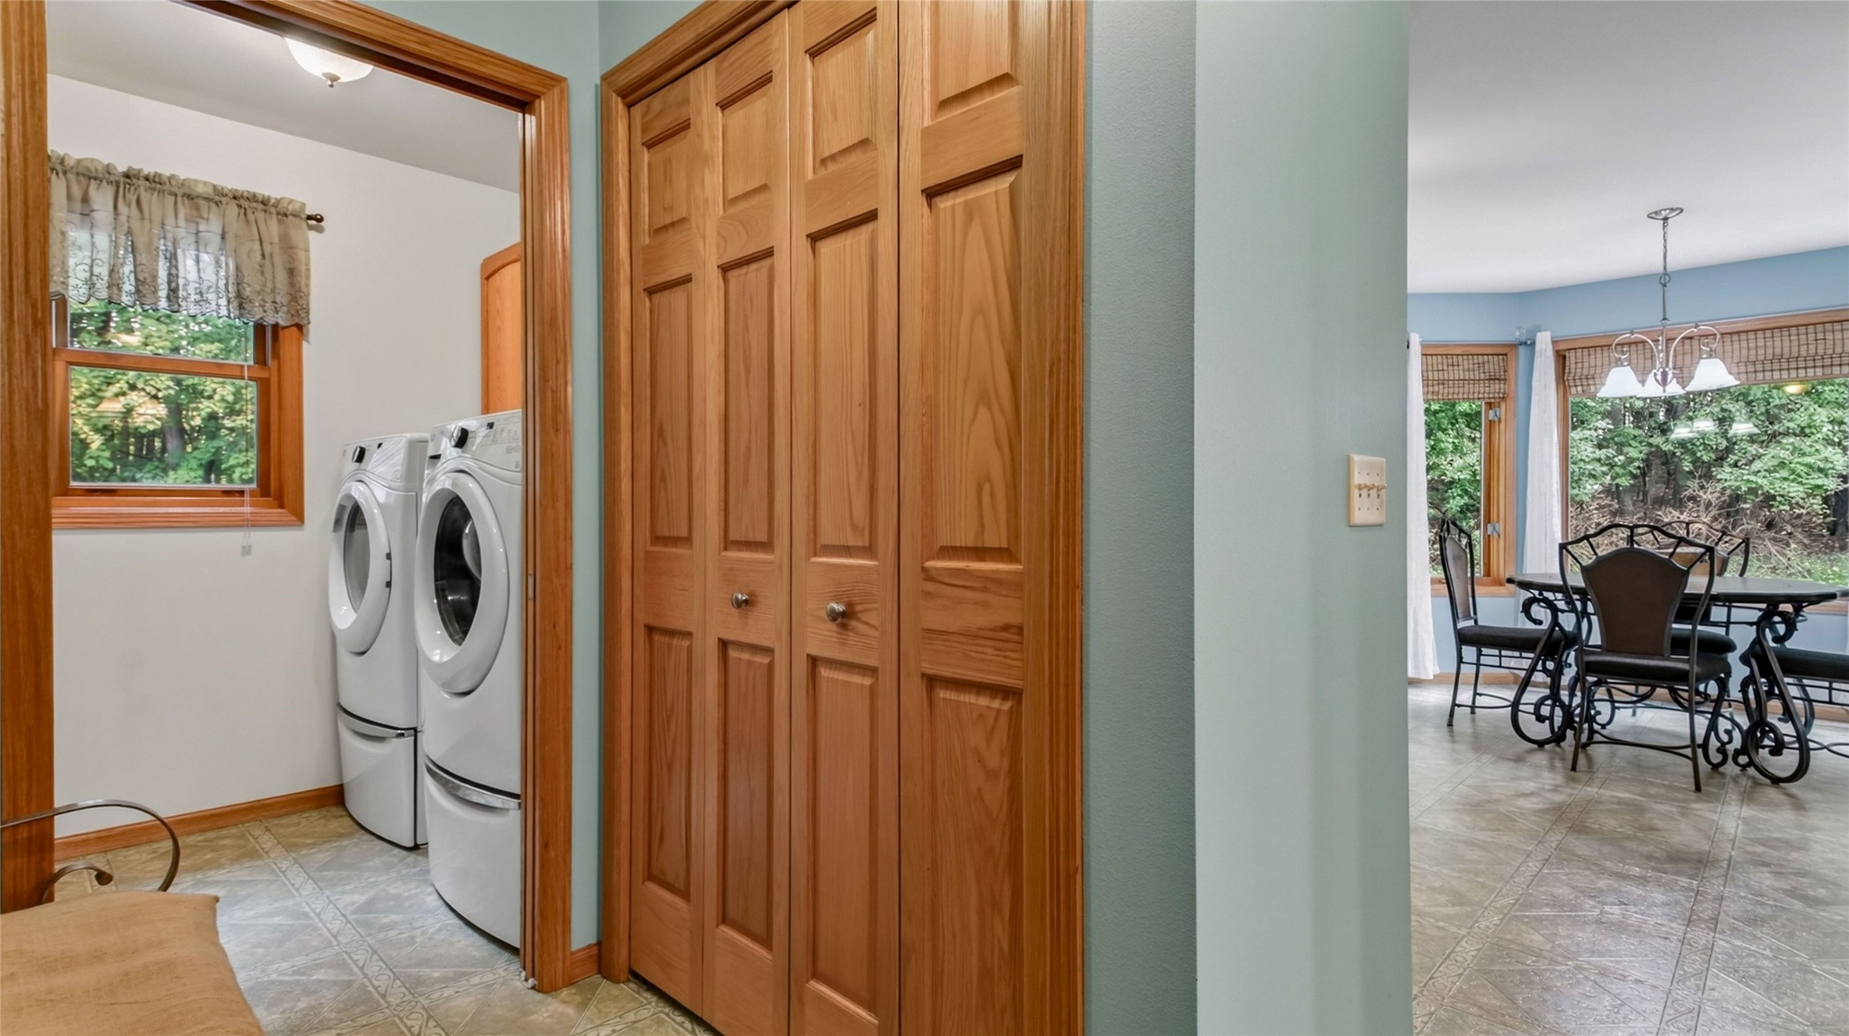
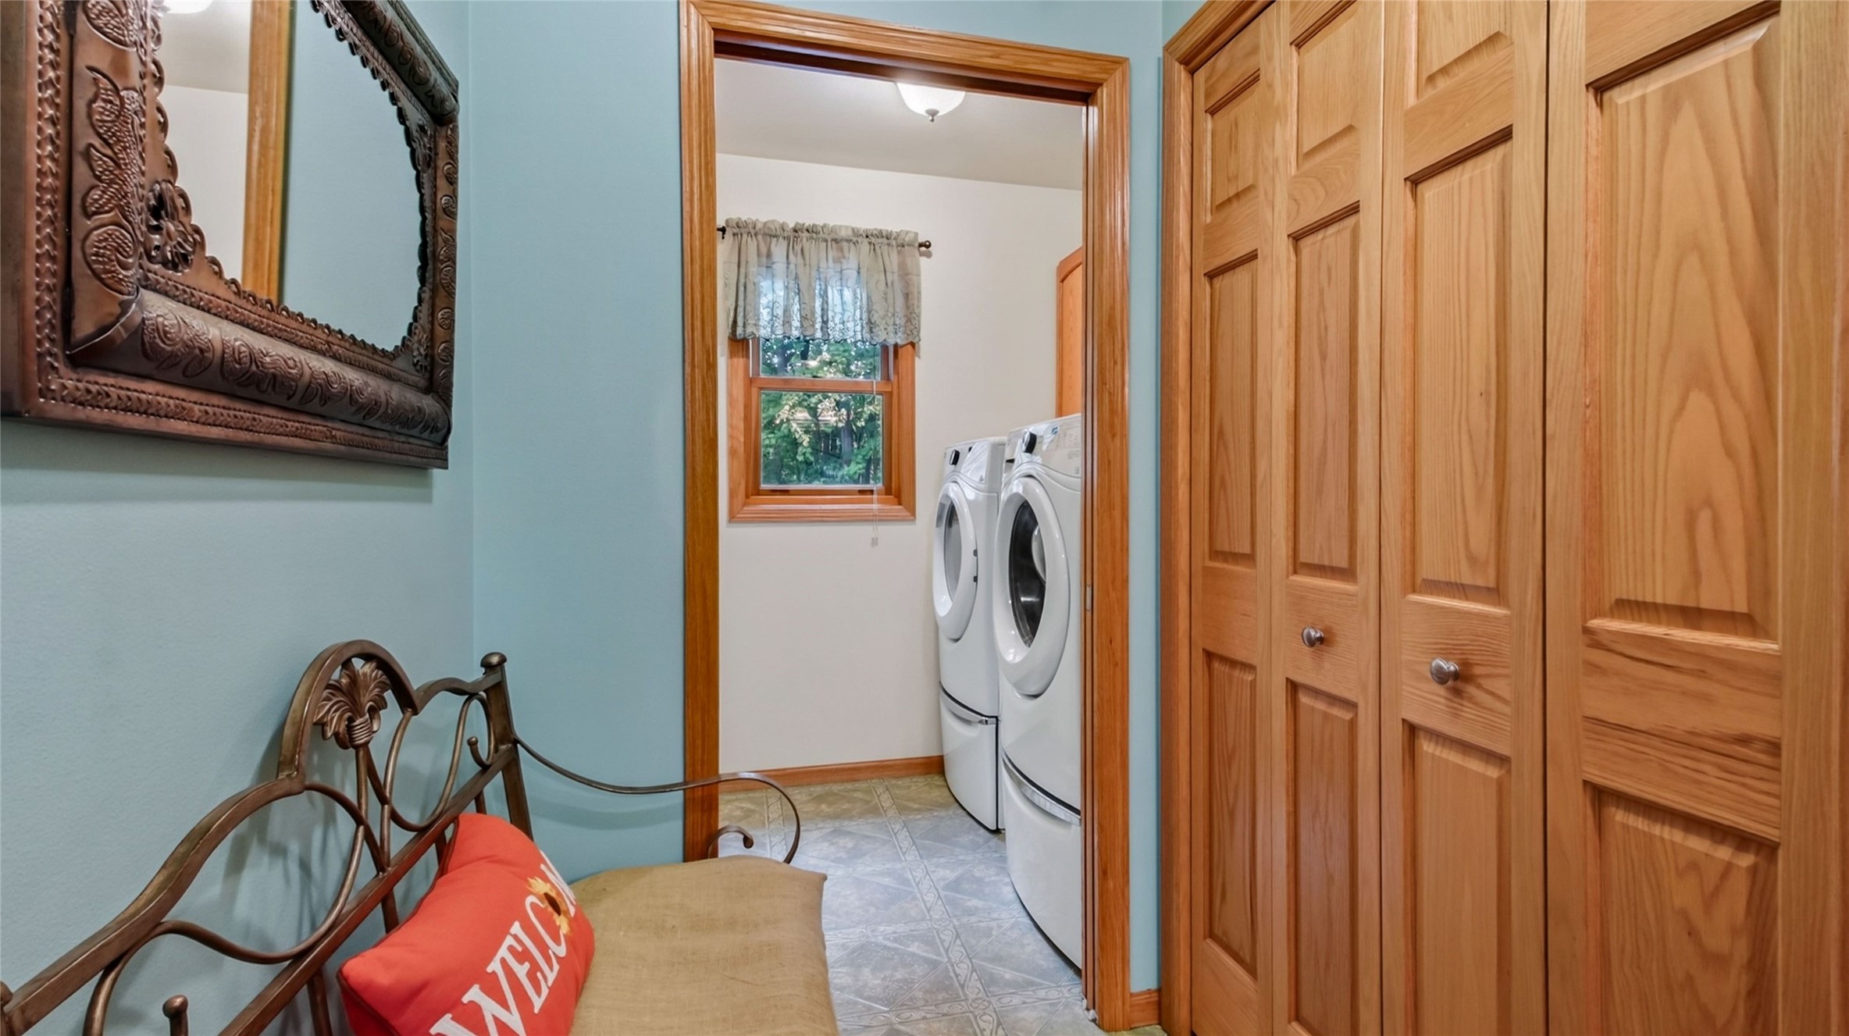
- Laundry Room: 7' x 14', Vinyl, Main Level
- Living Room: 21' x 21', Carpet, Main Level
- Other: 8' x 5', Carpet, Main Level
- Other: 8' x 12', Carpet, Lower Level
- Rec Room: 18' x 28', Carpet, Lower Level
Similar Properties
Open House: November 4 | 12 - 1 PM
Lot 10 112th Street
Open House: November 15 | 12 - 1:30 PM
26969 252nd Court
Open House: November 15 | 12 - 1:30 PM