17771 100th Street Bloomer, WI 54724
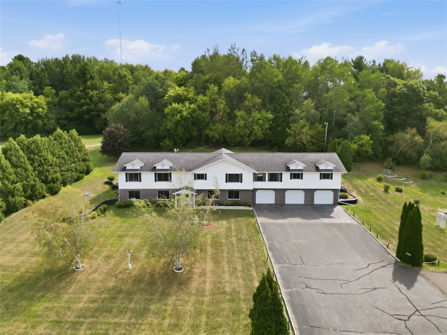
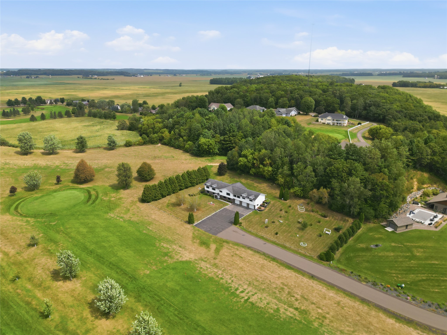
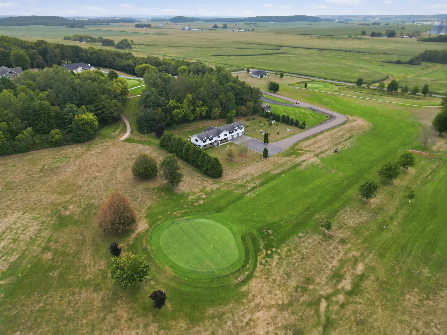
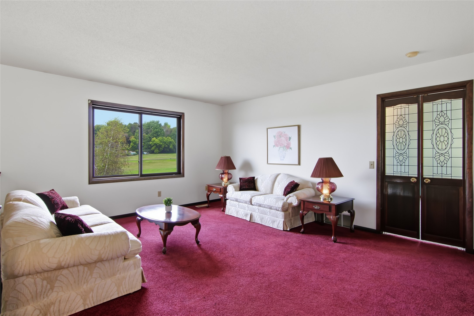
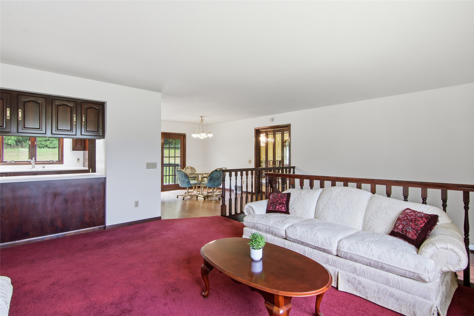
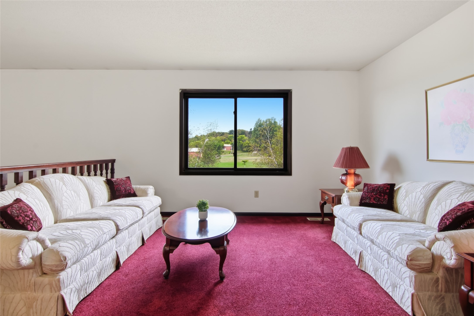
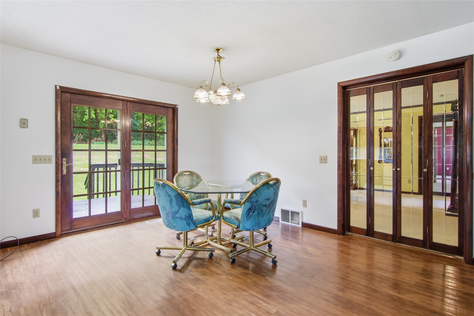
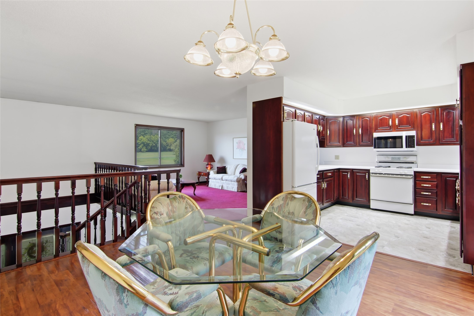
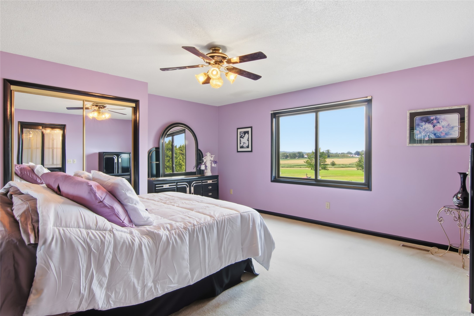
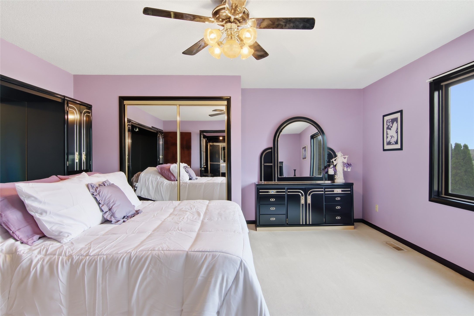
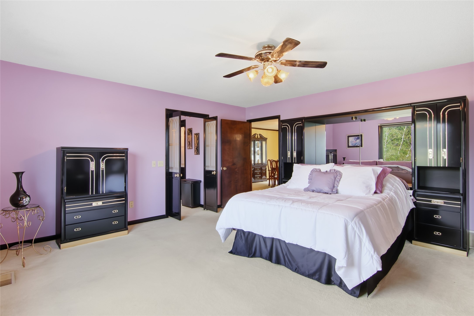
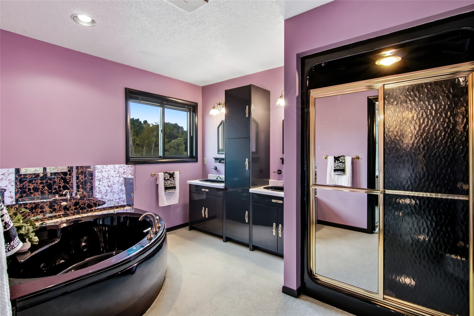
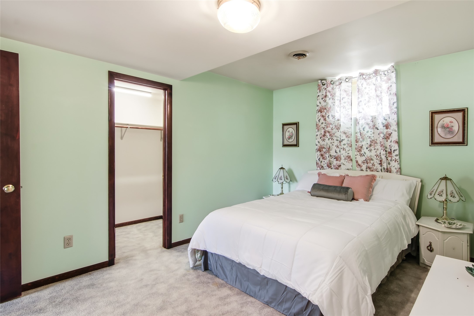
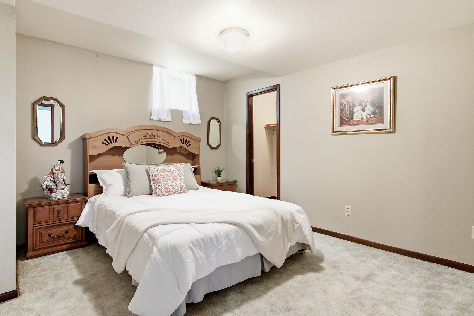
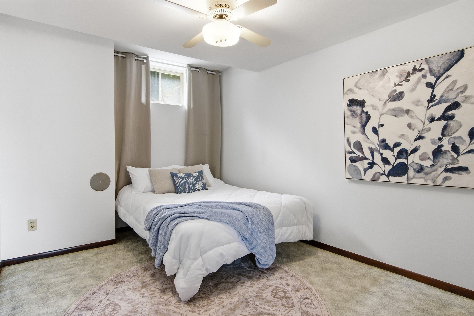
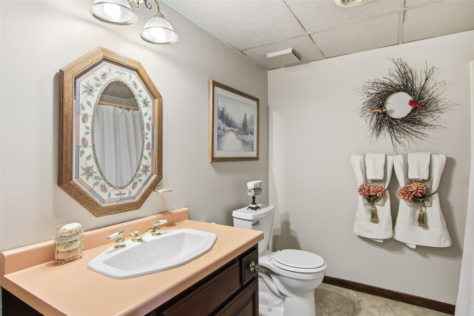
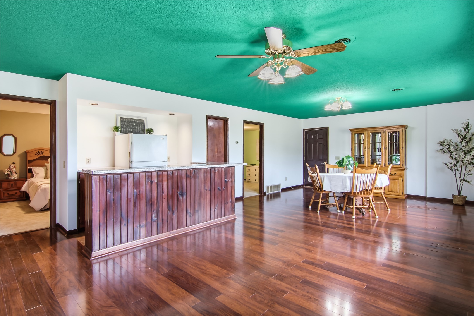
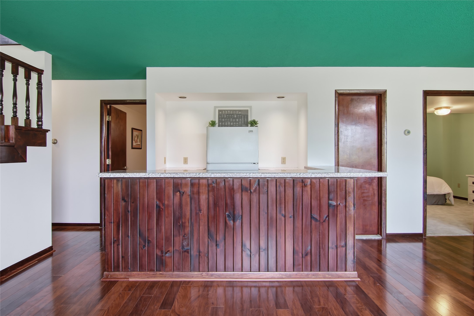
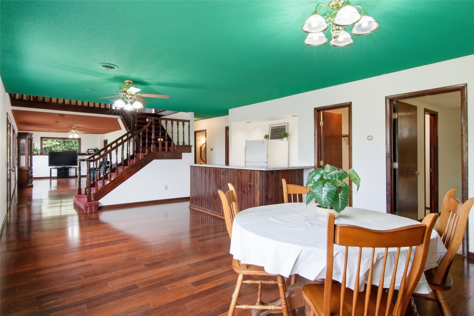
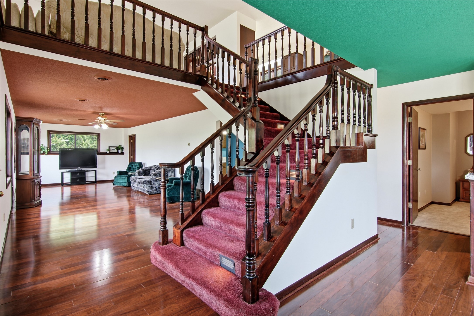
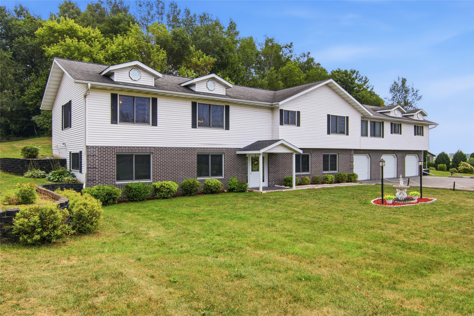
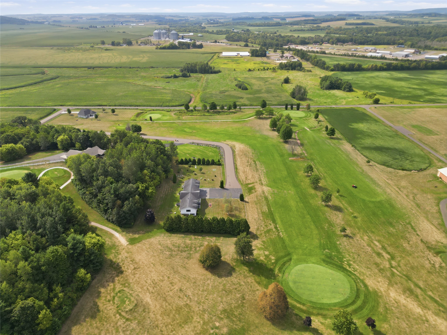
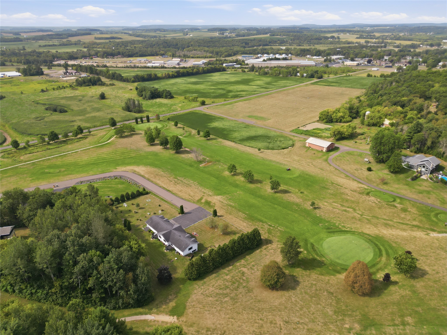
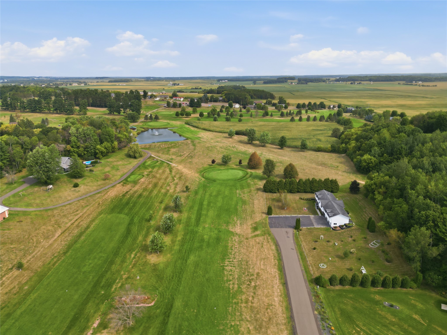
- Residential | Single Family Residence
- 5
- 3
- 4,548
- 1.33
- 1994
Description
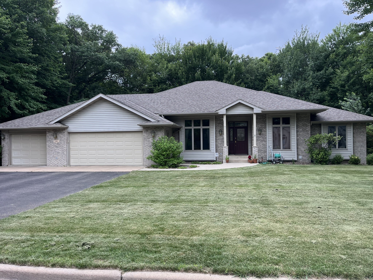
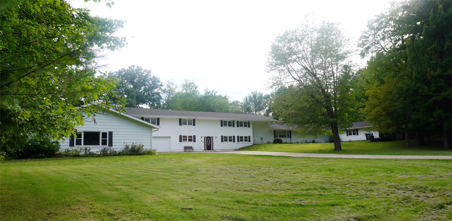

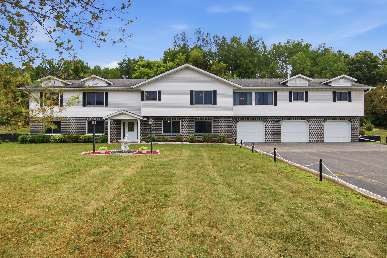
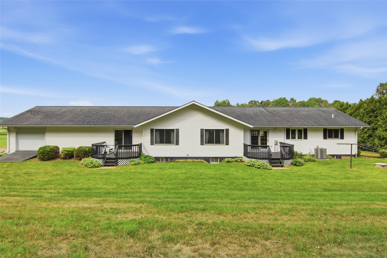
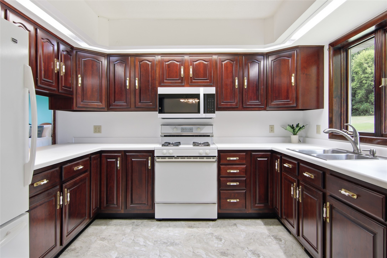
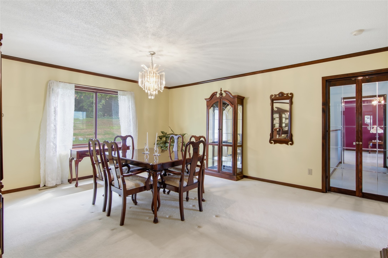
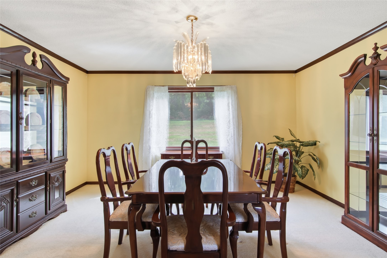
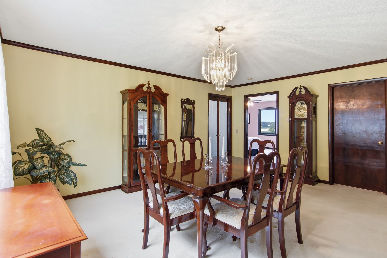
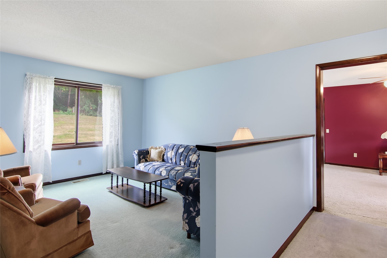
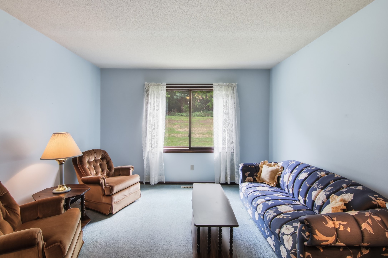
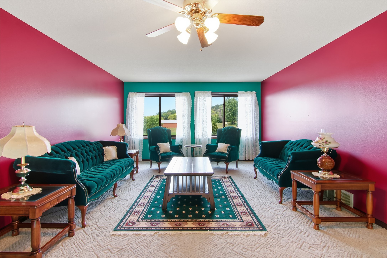
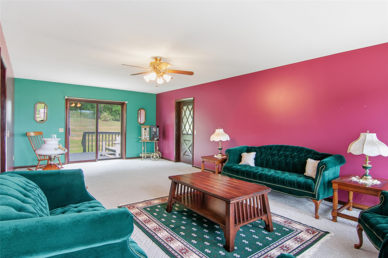
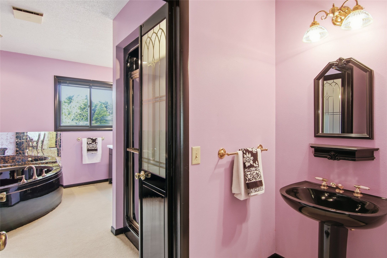
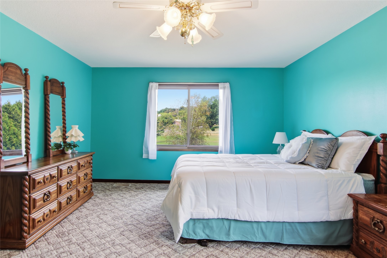
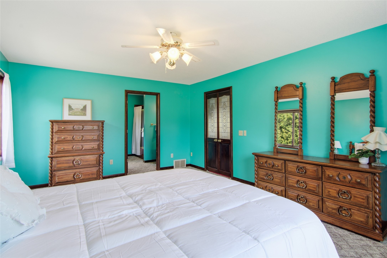
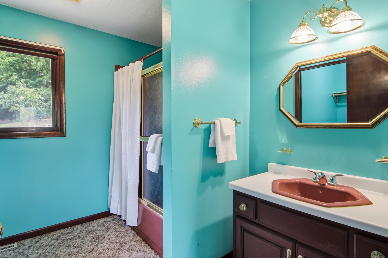
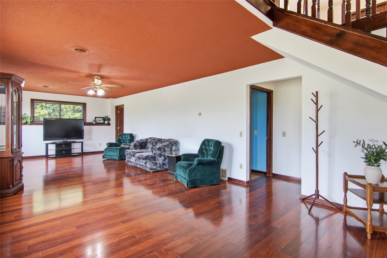
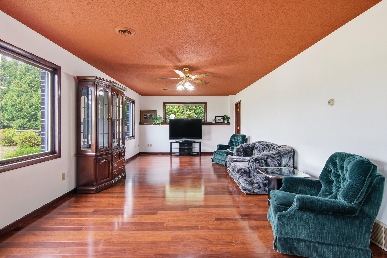
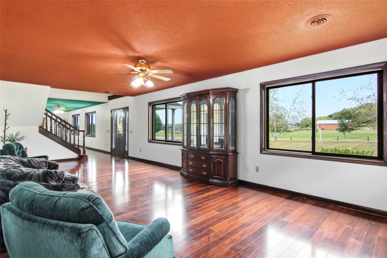
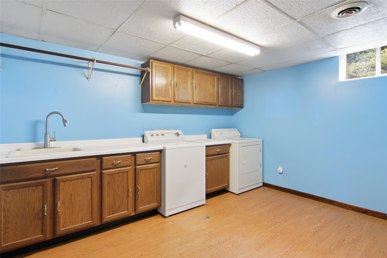
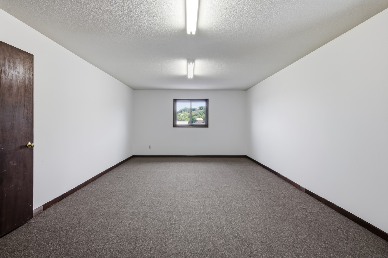
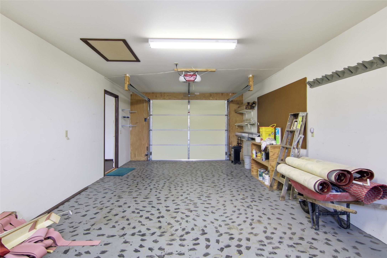
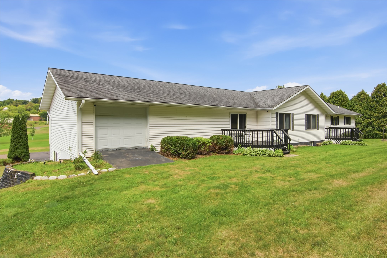
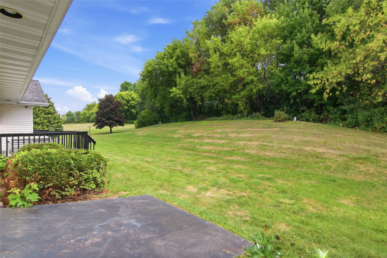
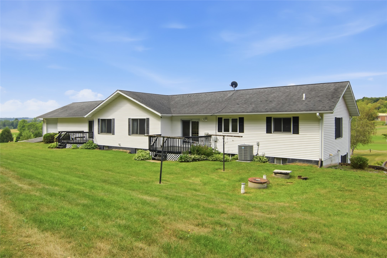
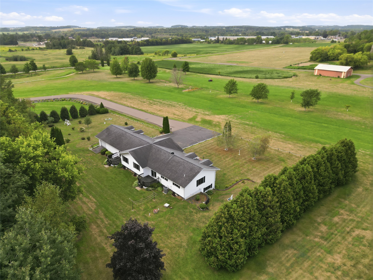
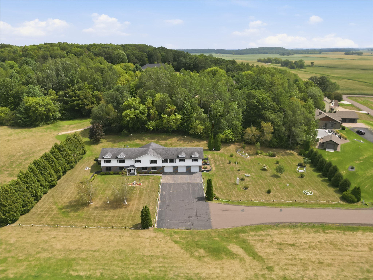
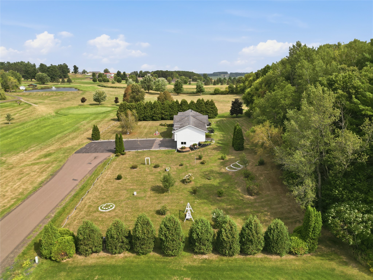
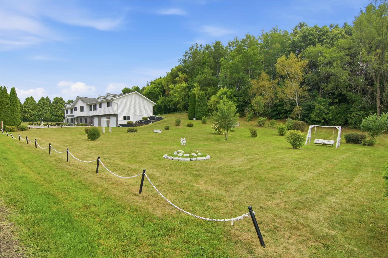
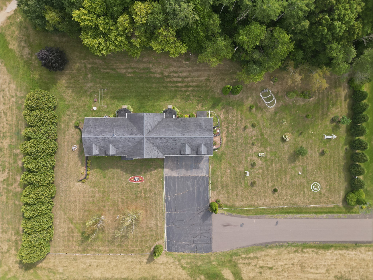
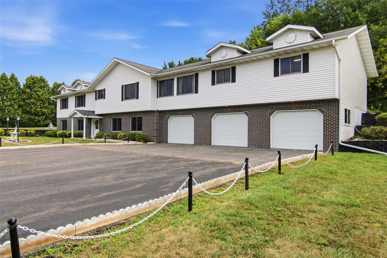
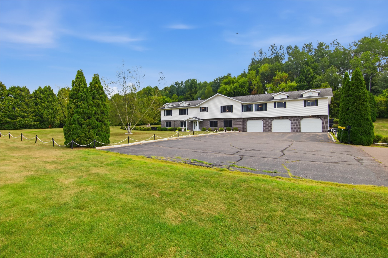
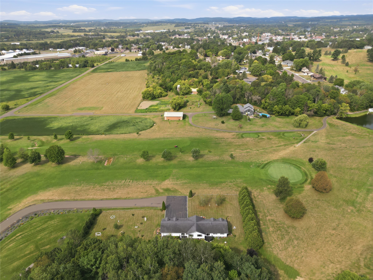
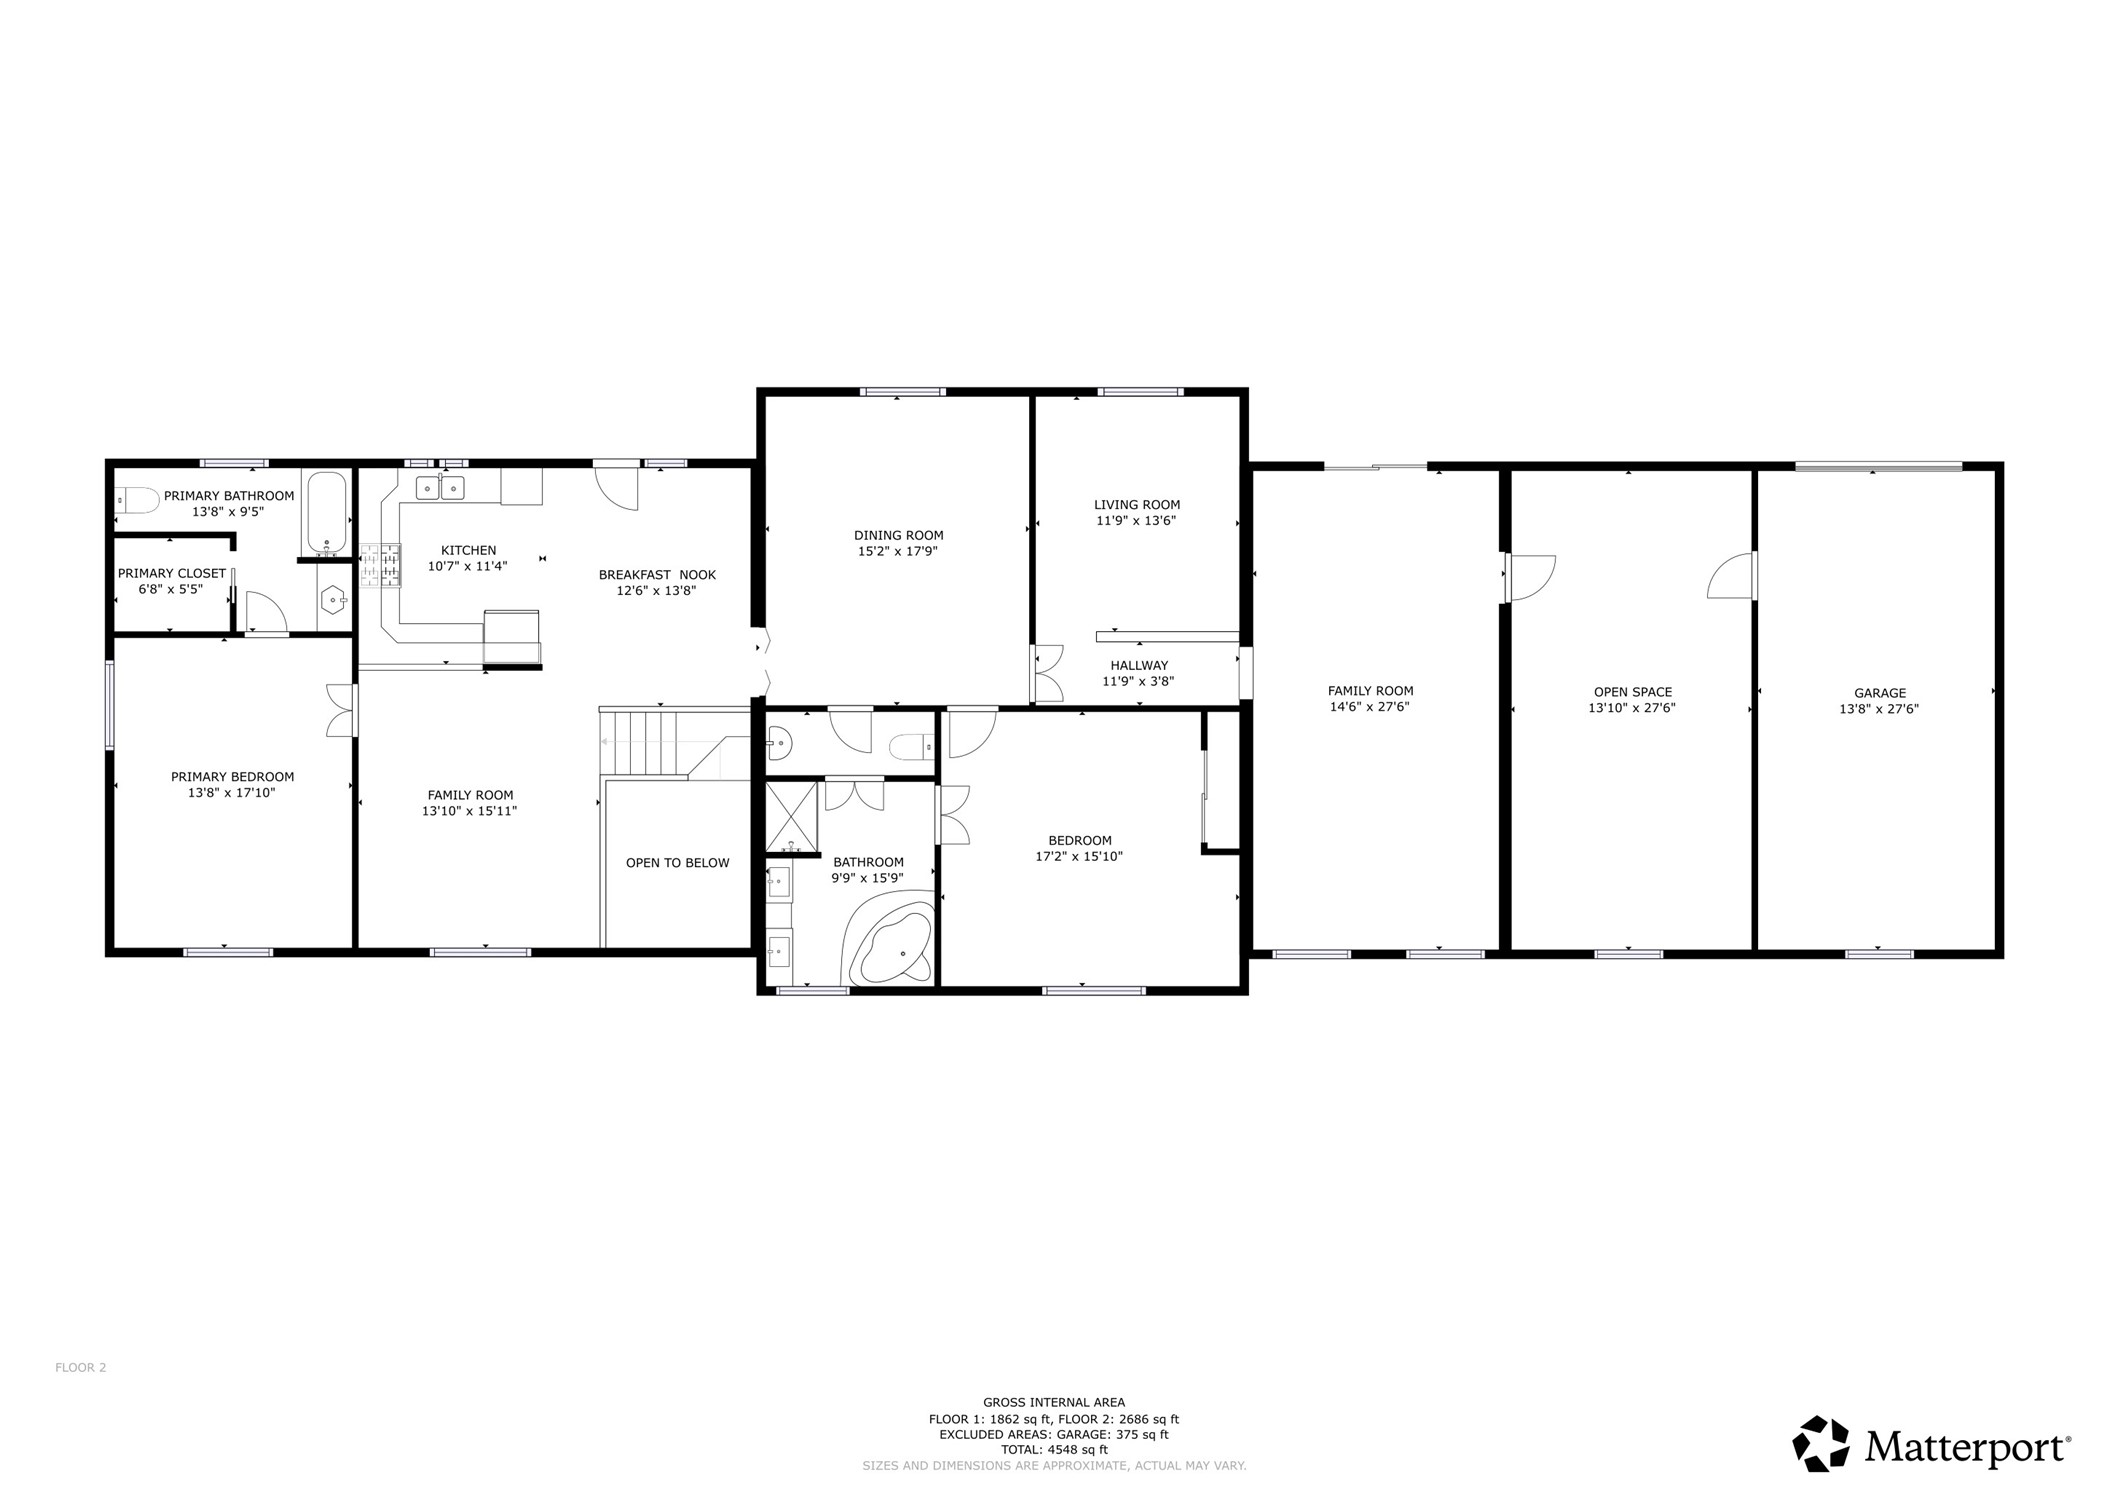
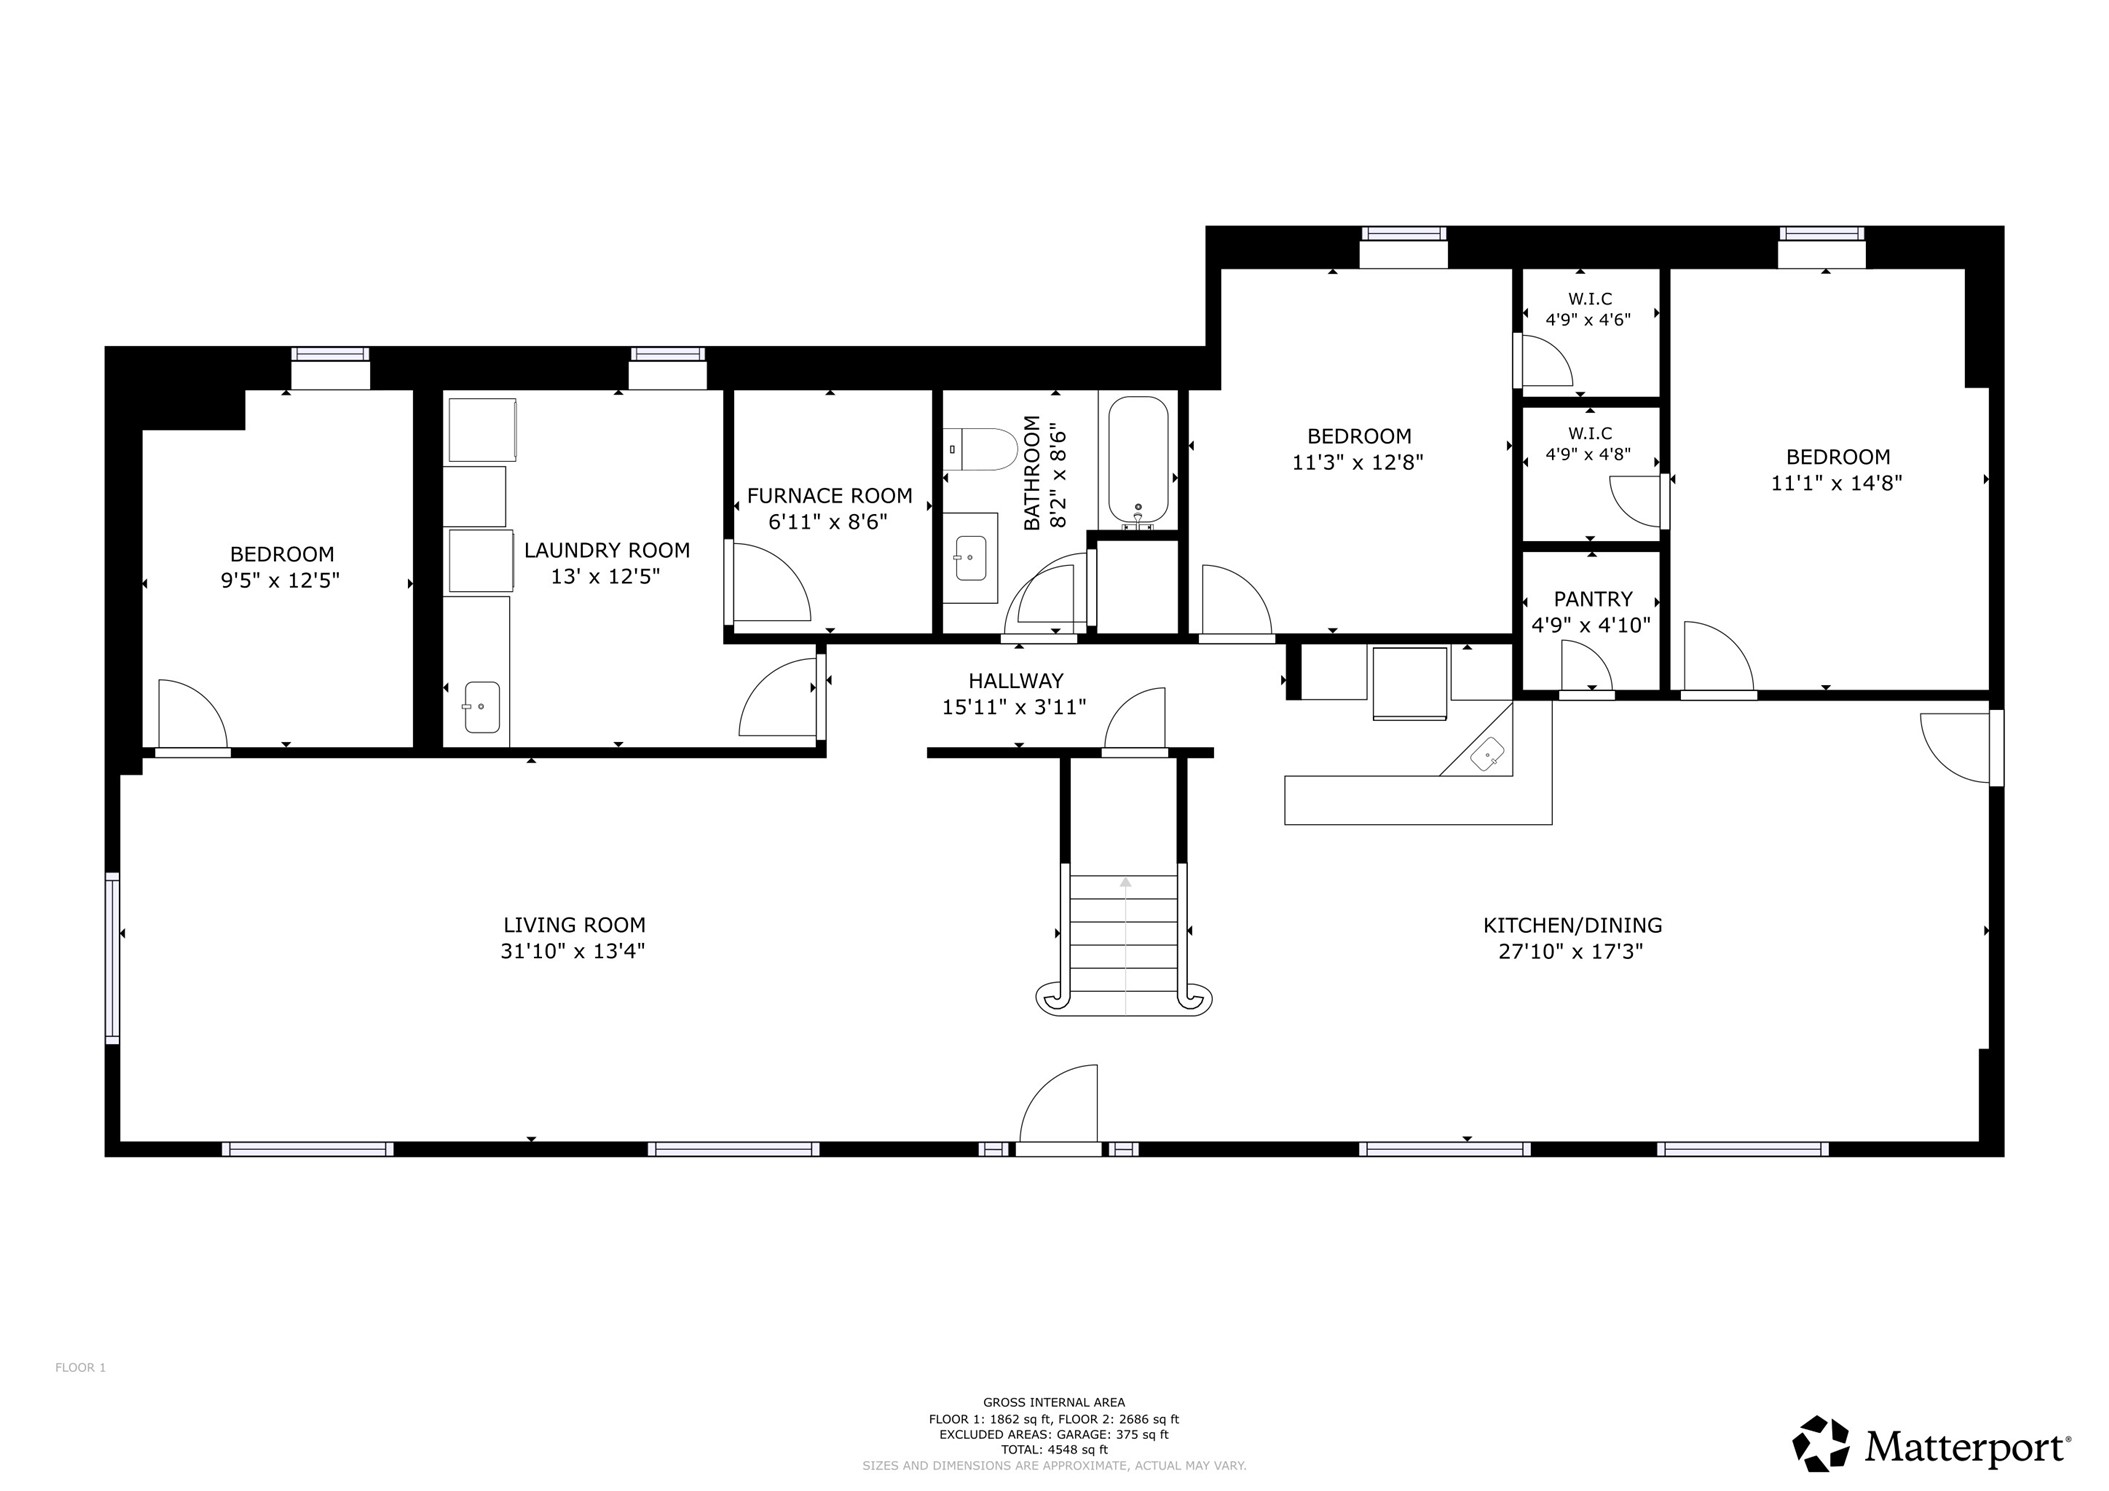
Discover over 4,500 square feet of energy efficient space, flexibility, and opportunity in this one-owner home situated on a generous double lot overlooking the Bloomer Golf Course. With an abundance of rooms and multiple gathering spaces, this property offers a layout that can accommodate a variety of lifestyles. The home features dual primary suites, each complete with its own en-suite bathroom, along with three additional bedrooms. Entertaining areas include a living room, family room, sitting room, recreation room, formal dining room, kitchenette and a unique “Den” that could serve as an office, study, hobby space, or additional gathering space. The massive laundry room provides exceptional storage indoors while the insulated three-car garage at the front of the home meets all of your outdoor storage needs, plus a fourth garage space located on the upper rear side—ideal for a golf cart, lawn equipment, or workshop. With it's impressive square footage, versatile floor plan, multiple bedrooms and living spaces, abundant garage capacity, and desirable golf course setting, this is a property with tremendous potential for multi-generational living, an in-law suite or short-term rental.
Address
Open on Google Maps- Address 17771 100th Street
- City Bloomer
- State WI
- Zip 54724
Property Features
Last Updated on September 11, 2026 at 5:00 PM- Above Grade Finished Area: 2,686 SqFt
- Basement: None, Walk-Out Access
- Below Grade Finished Area: 1,862 SqFt
- Building Area Total: 4,548 SqFt
- Cooling: Central Air
- Electric: Circuit Breakers
- Foundation: Block
- Heating: Forced Air, Radiant Floor
- Interior Features: Ceiling Fan(s)
- Levels: Two
- Living Area: 4,548 SqFt
- Rooms Total: 18
Exterior Features
- Construction: Vinyl Siding
- Covered Spaces: 4
- Garage: 4 Car, Detached
- Lot Size: 1.33 Acres
- Parking: Garage Door Opener
- Patio Features: Deck
- Sewer: Septic Tank
- Stories: 2
- Style: Two Story
- Water Source: Private, Well
Property Details
- 2025 Taxes: $5,879
- County: Chippewa
- Other Equipment: Fuel Tank(s)
- Possession: Close of Escrow
- Property Subtype: Single Family Residence
- School District: Bloomer
- Status: Active
- Township: Town of Woodmohr
- Year Built: 1994
- Listing Office: CB Brenizer/Eau Claire
Appliances Included
- Dryer
- Microwave
- Oven
- Range
- Refrigerator
- Water Softener
- Washer
Mortgage Calculator
- Loan Amount
- Down Payment
- Monthly Mortgage Payment
- Property Tax
- Home Insurance
- PMI
- Monthly HOA Fees
Please Note: All amounts are estimates and cannot be guaranteed.
Room Dimensions
- Bathroom #1: 15' x 9', Carpet, Upper Level
- Bathroom #2: 9' x 13', Carpet, Upper Level
- Bathroom #3: 8' x 8', Linoleum, Main Level
- Bedroom #1: 14' x 11', Carpet, Main Level
- Bedroom #2: 12' x 11', Carpet, Main Level
- Bedroom #3: 12' x 9', Carpet, Main Level
- Bedroom #4: 17' x 13', Carpet, Upper Level
- Bedroom #5: 15' x 17', Carpet, Upper Level
- Bonus Room: 13' x 11', Carpet, Upper Level
- Den: 27' x 14', Carpet, Upper Level
- Dining Area: 13' x 12', Laminate, Upper Level
- Dining Room: 17' x 15', Carpet, Upper Level
- Family Room: 15' x 13', Carpet, Upper Level
- Kitchen: 11' x 10', Laminate, Upper Level
- Laundry Room: 12' x 13', Laminate, Main Level
- Living Room: 13' x 31', Simulated Wood, Plank, Main Level
- Rec Room: 27' x 13', Carpet, Upper Level
- Workshop: 27' x 13', Wood, Upper Level