4548 156th Street Chippewa Falls, WI 54729
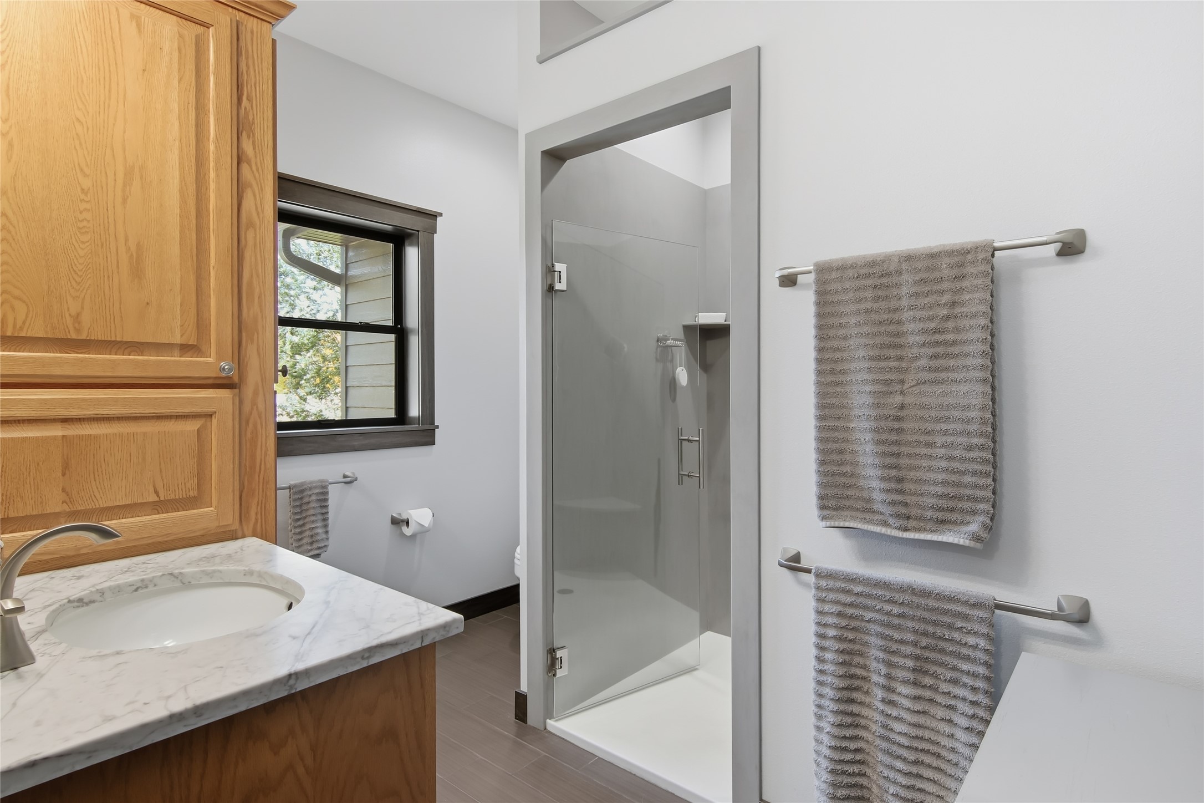
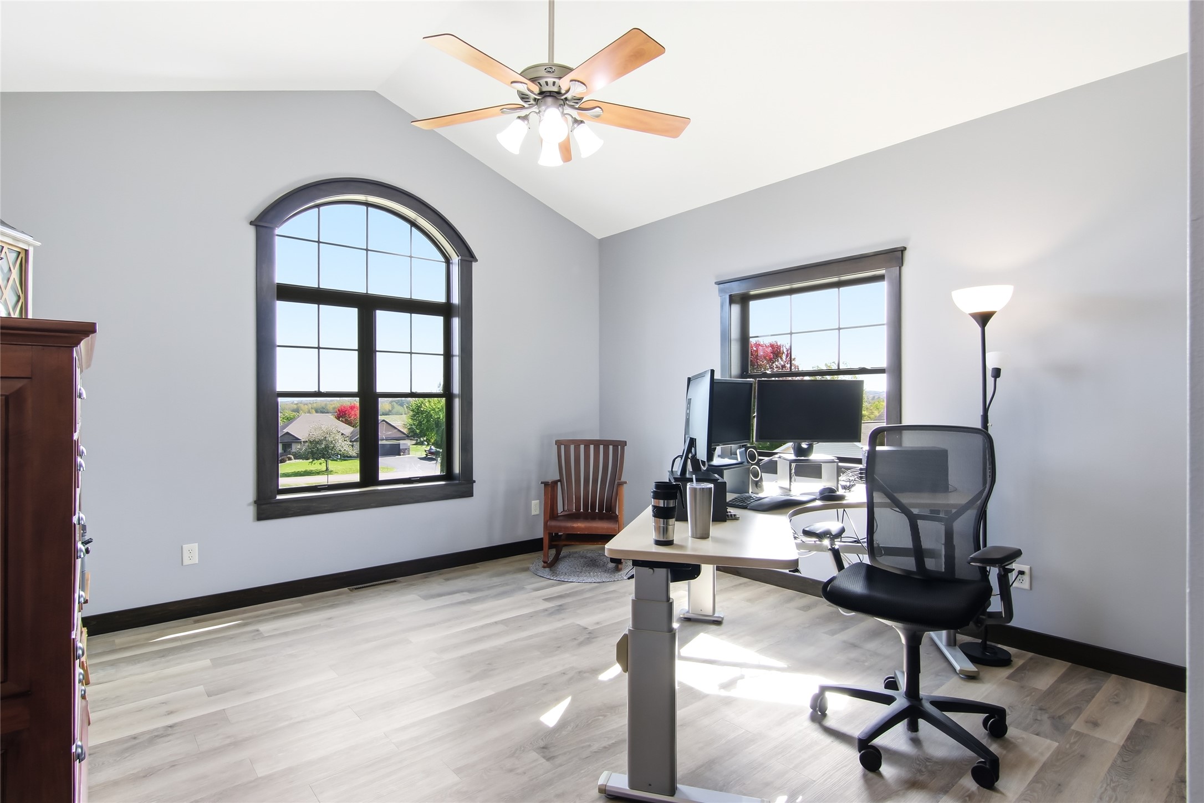
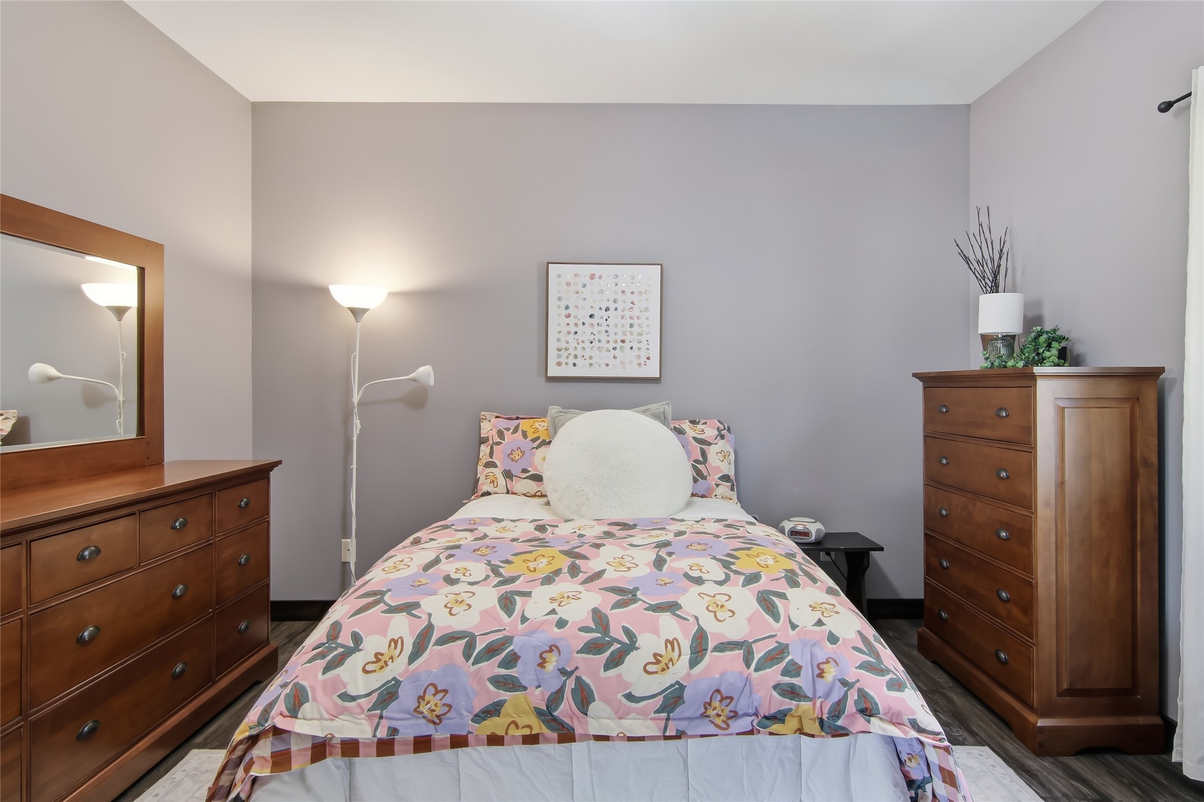
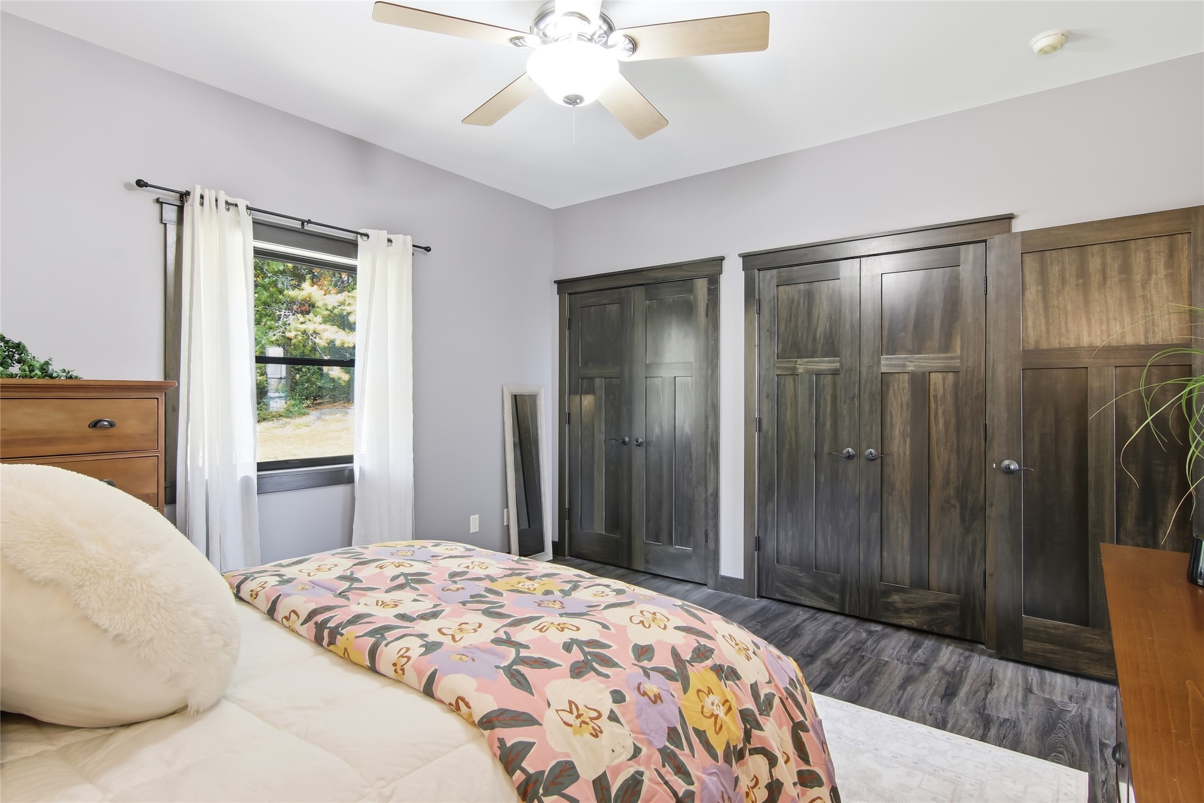
- Residential | Single Family Residence
- 4
- 3
- 2
- 3,831
- 1.03
- 2004
Description
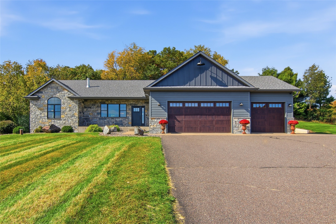
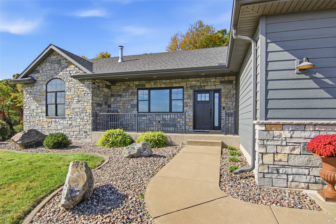
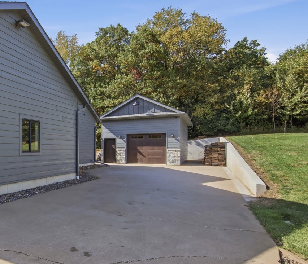
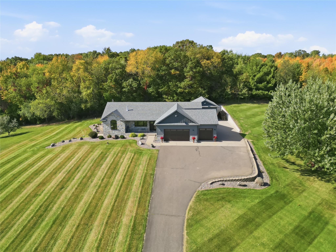
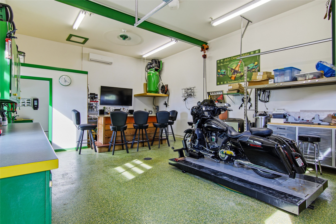
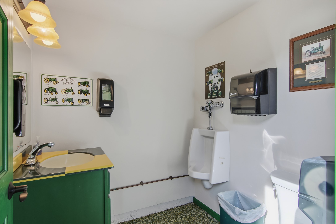
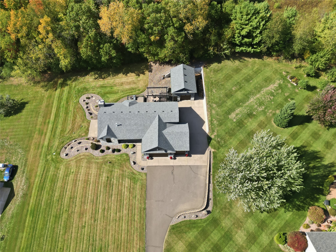
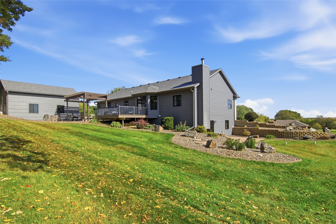
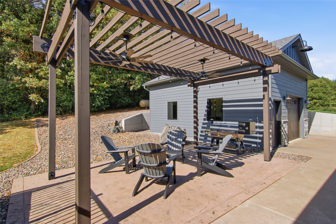
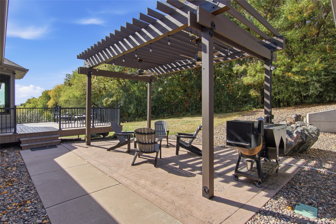
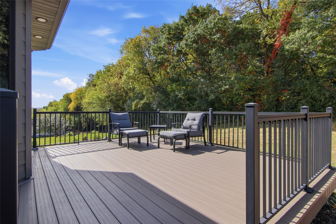
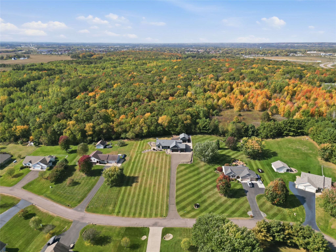
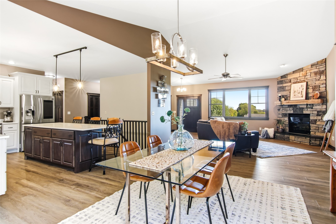
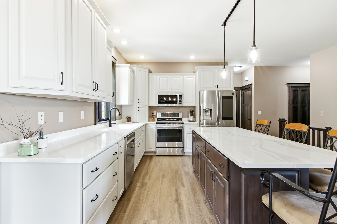
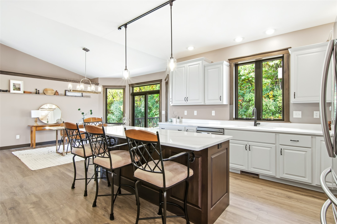
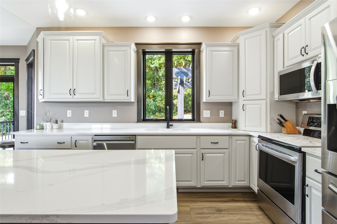
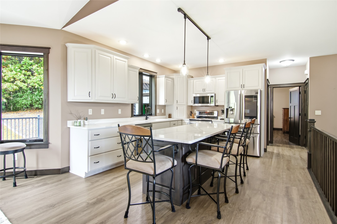
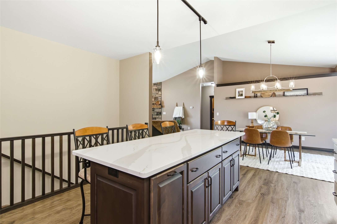
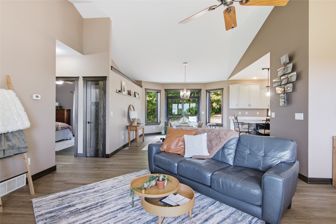
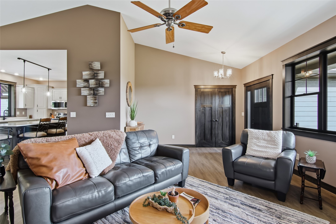
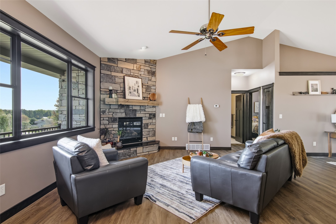
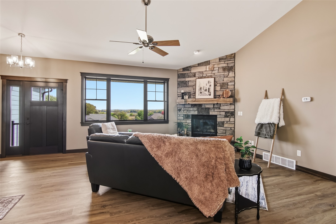
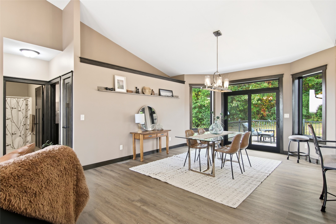
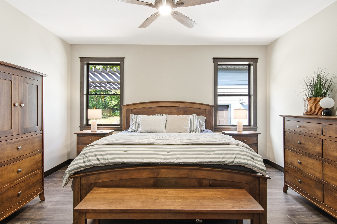
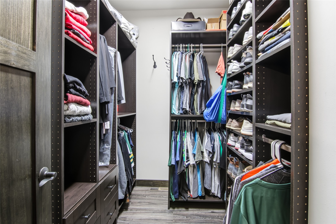
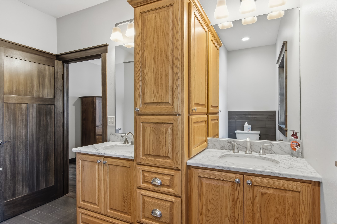
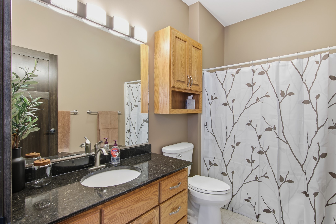
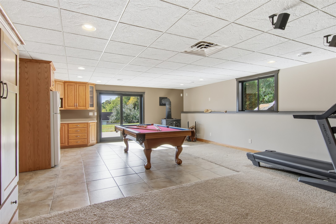
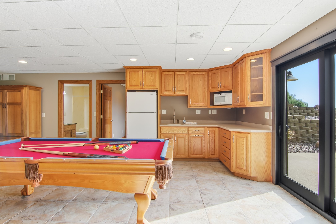
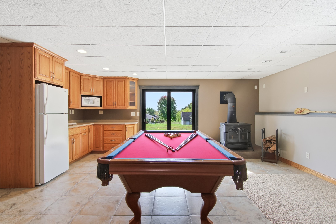
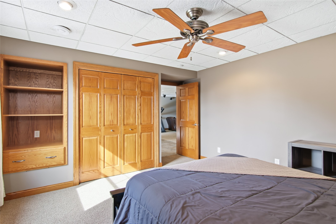
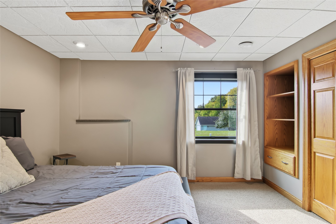
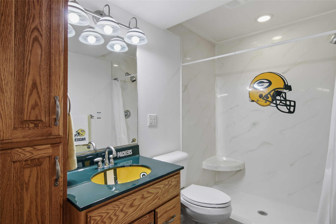
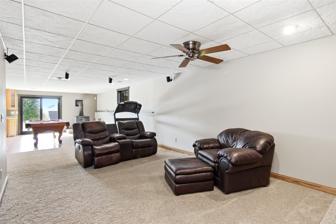
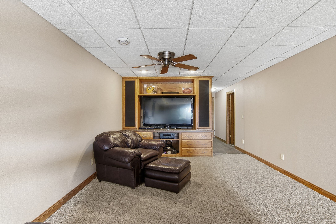
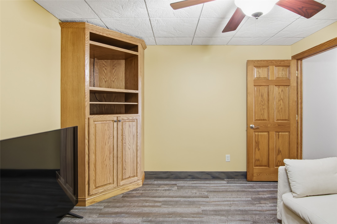
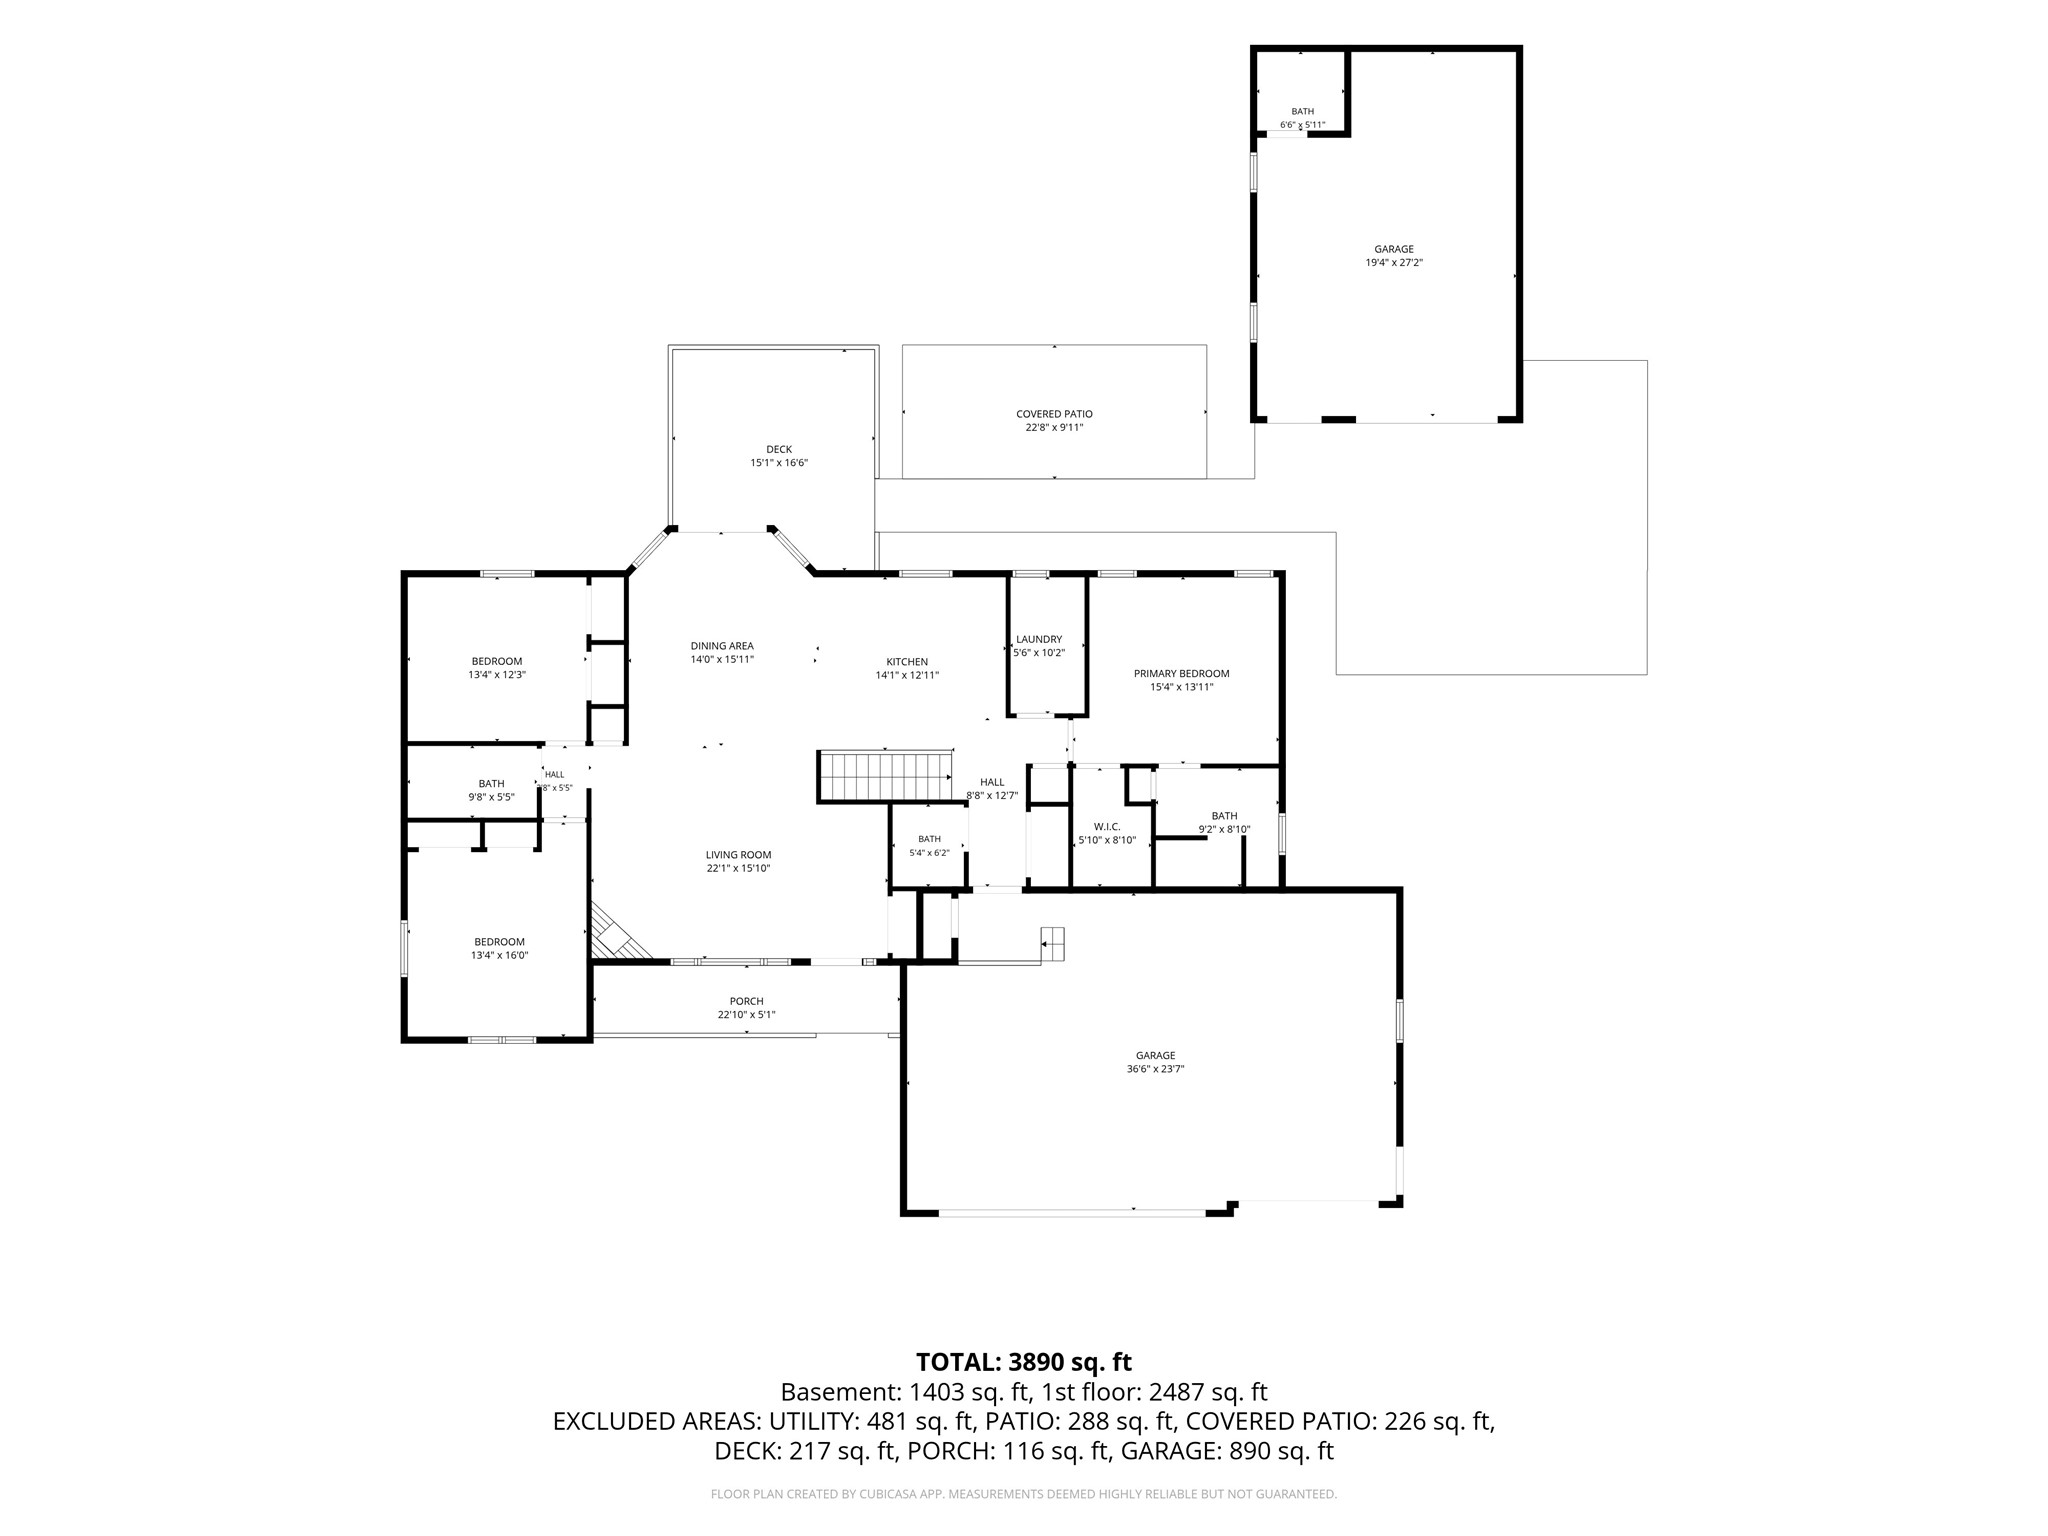
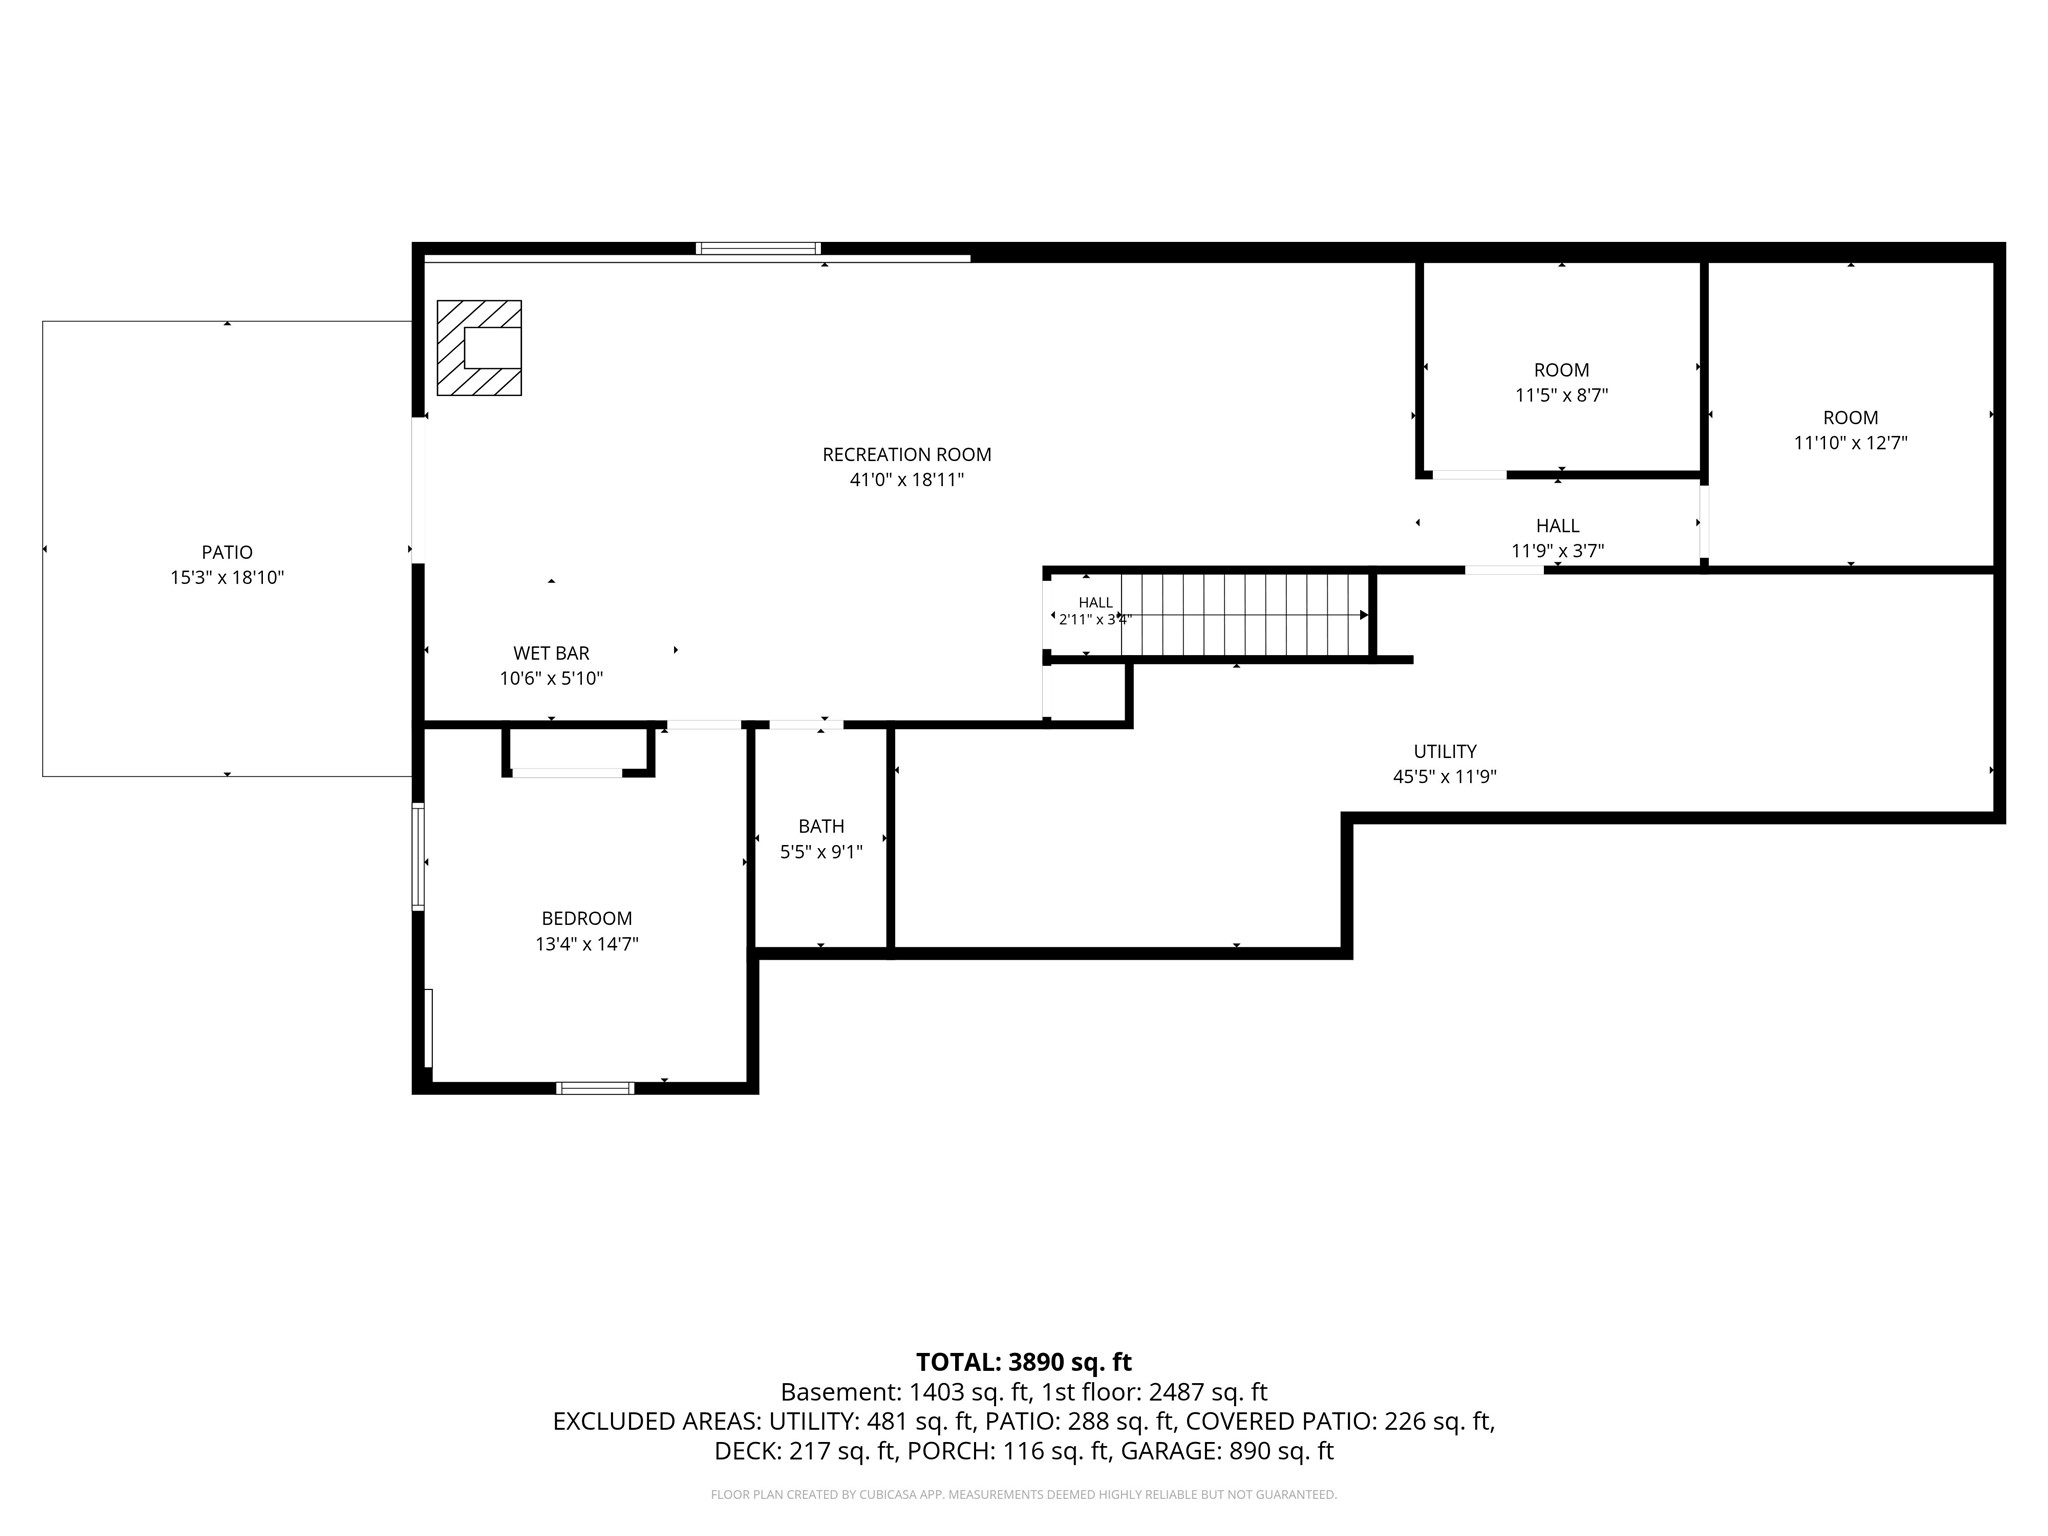
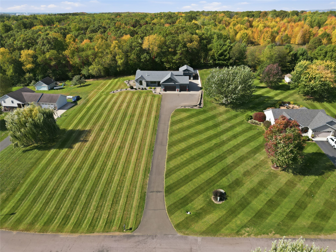
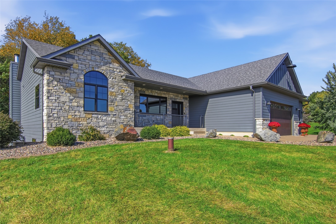
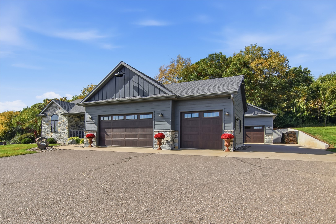
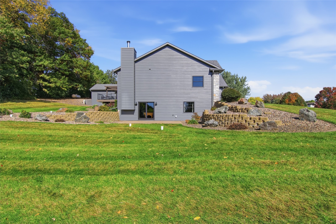
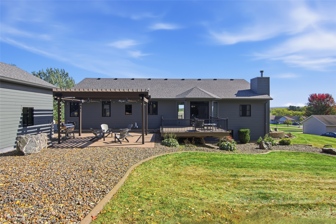
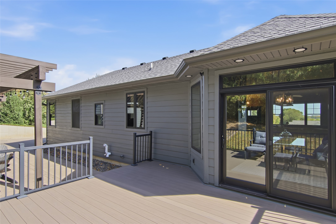
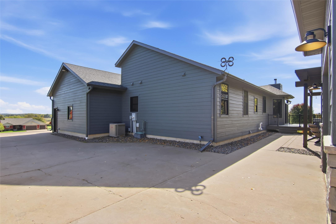
Stunning curb appeal welcomes you to this beautiful property, perched atop a scenic one acre lot backing up to 80 acres of Kemper Woods with 2.7 miles of maintained recreational trails! Inside, the open floor plan creates an inviting flow between the living, dining, and kitchen areas. The living room features a striking stone fireplace, adding warmth and character to the main living space. A thoughtfully designed split-bedroom floor plan offers privacy and functionality, with two bedrooms and a full bath on one end and a spacious owner’s suite on the other. The private retreat features a luxurious walk-in shower with multiple showerheads, dual sinks, and an incredible walk-in closet. The gorgeous kitchen, remodeled in 2024, is a showstopper with beautiful cabinetry, an oversized island, and Cambria countertops. Major improvements include a new roof (2021), Marvin windows (2022), Diamond Kote siding (2022), gutters (2022), updated main-level flooring (2023/2024), and dishwasher (2026). The walkout lower level offers exceptional additional living space with a fourth bedroom, full bath featuring a custom Packers-themed shower, entertainment area with a cozy wood-burning stove, and two additional versatile rooms. Outside, enjoy a maintenance-free deck and a pergola-covered concrete patio, perfect for gathering around a fire. And don’t miss the impressive 28x20 detached workshop, complete with in-floor heat, chain hoist, and half bath with urinal! An incredible combination of thoughtful updates, flexible living spaces, outdoor enjoyment, and a workshop that’s hard to find! Pre inspected for your convenience, schedule your showing TODAY!
Address
Open on Google Maps- Address 4548 156th Street
- City Chippewa Falls
- State WI
- Zip 54729
Property Features
Last Updated on October 15, 2026 at 9:53 AM- Above Grade Finished Area: 1,935 SqFt
- Basement: Full, Partially Finished, Walk-Out Access
- Below Grade Finished Area: 1,356 SqFt
- Below Grade Unfinished Area: 540 SqFt
- Building Area Total: 3,831 SqFt
- Cooling: Central Air
- Electric: Circuit Breakers
- Fireplace: Two, Gas Log, Wood Burning
- Fireplaces: 2
- Foundation: Poured
- Heating: Forced Air, Radiant Floor
- Levels: One
- Living Area: 3,291 SqFt
- Rooms Total: 16
Exterior Features
- Construction: Stone
- Covered Spaces: 3
- Exterior Features: Irrigation Sprinklers
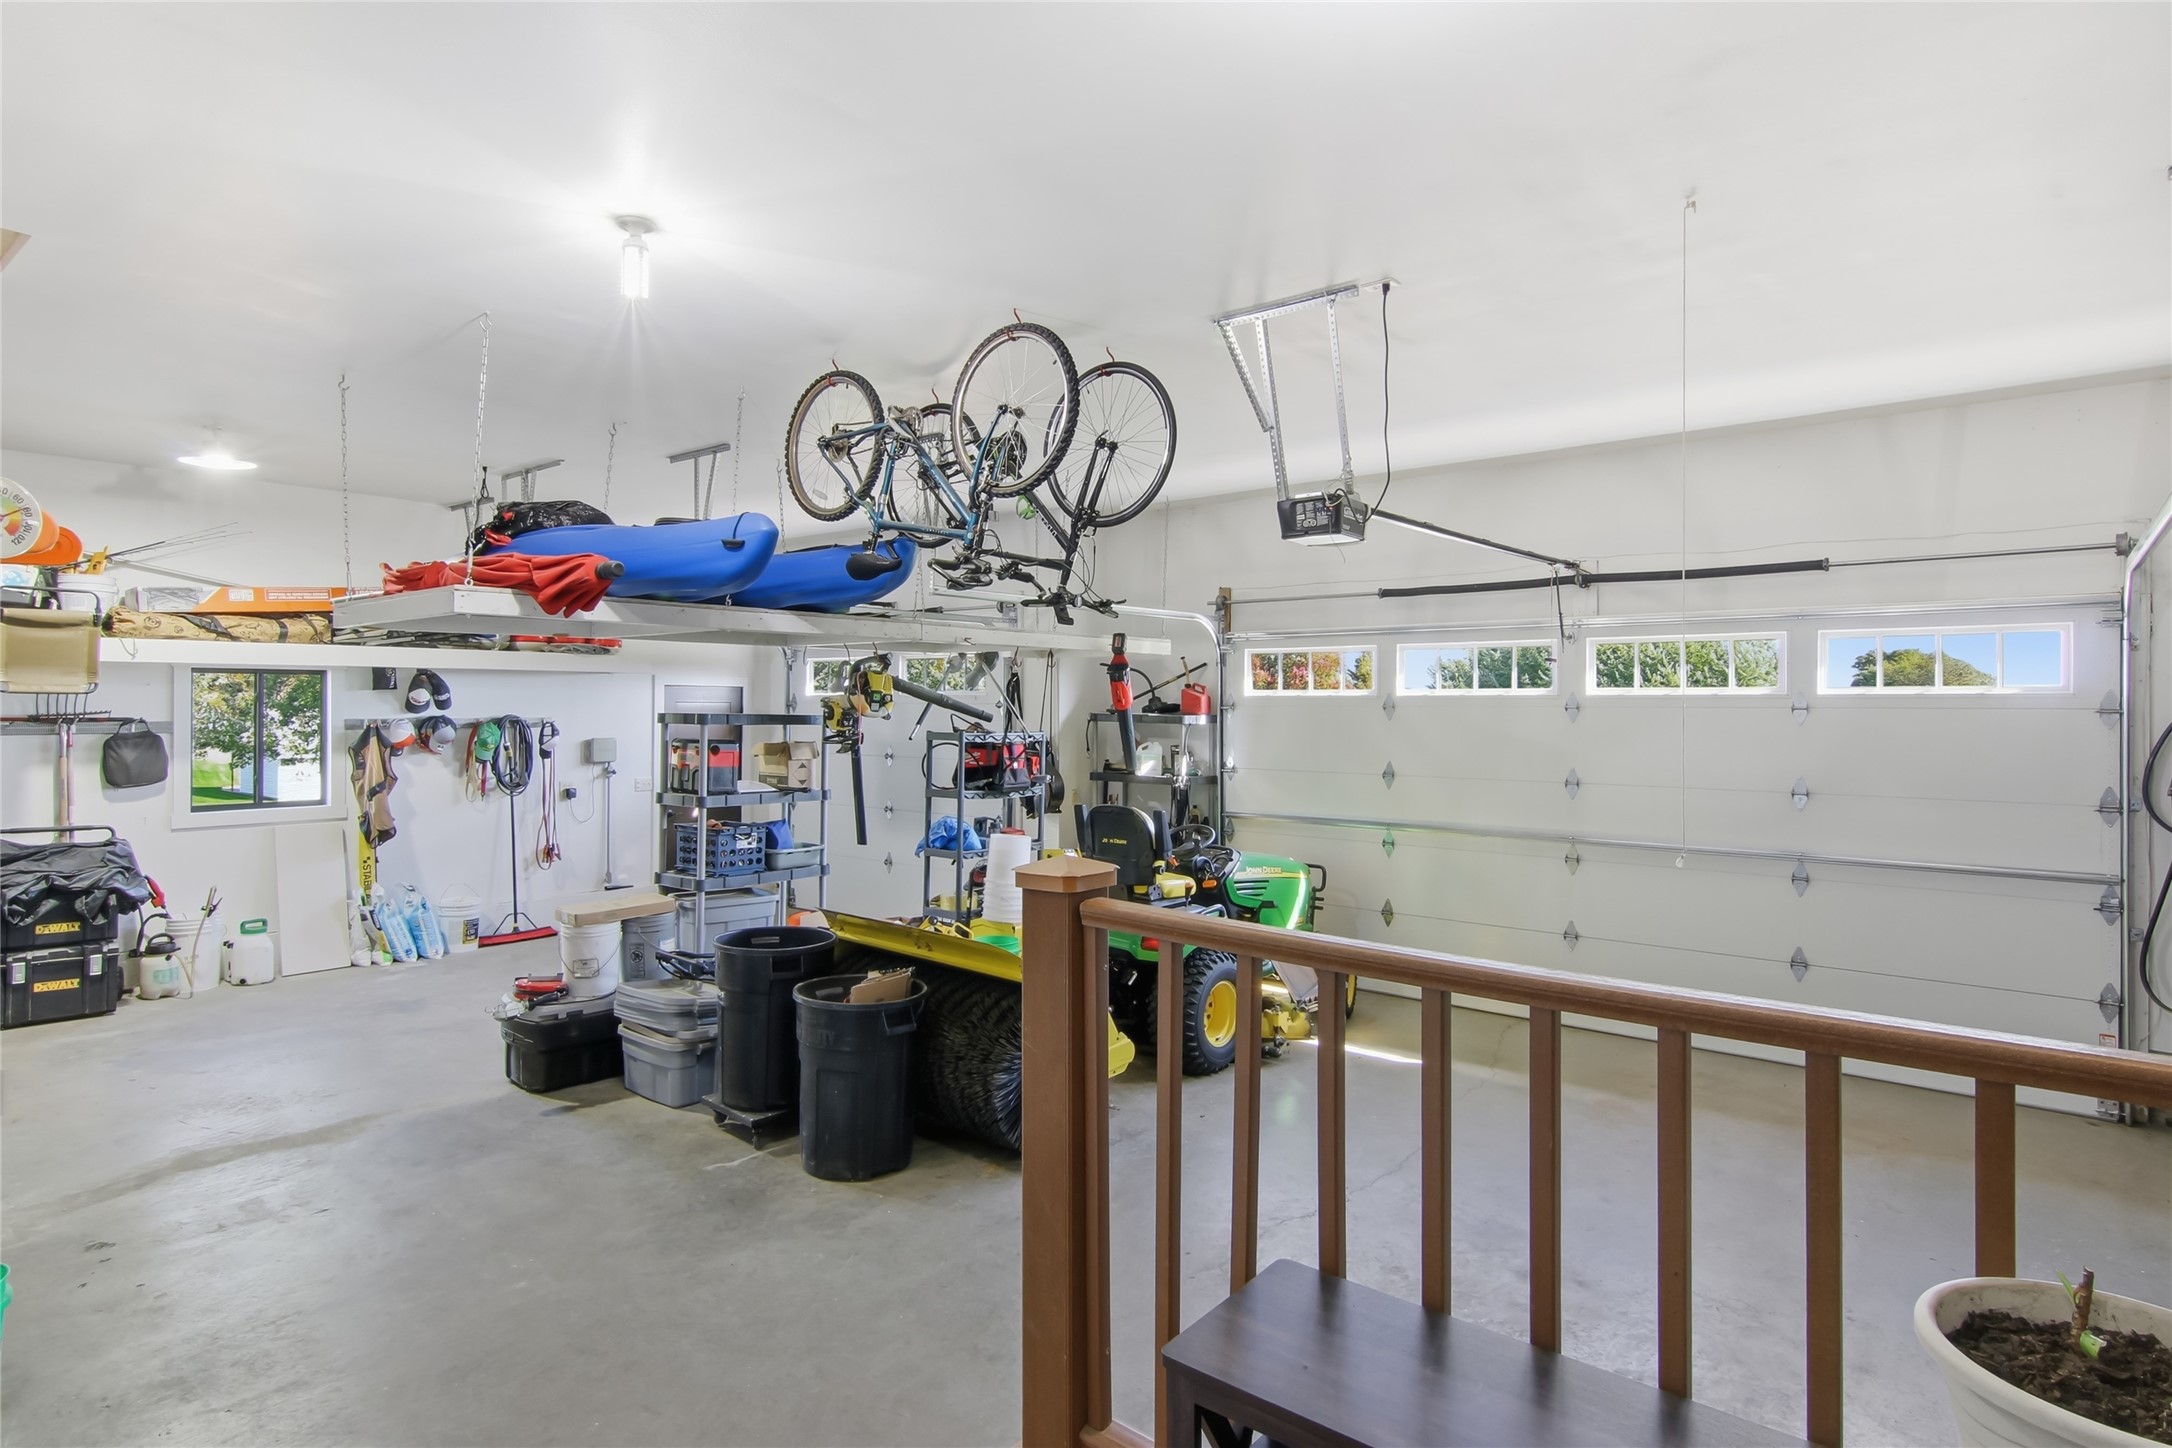
- Garage: 3 Car, Attached
- Lot Size: 1.03 Acres
- Parking: Asphalt, Attached, Driveway, Garage
- Patio Features: Composite, Concrete, Deck, Patio
- Sewer: Septic Tank
- Stories: 1
- Style: One Story
- Water Source: Well
Property Details
- 2025 Taxes: $5,513
- County: Chippewa
- Other Structures: Workshop
- Possession: Close of Escrow
- Property Subtype: Single Family Residence
- School District: Chippewa Falls Area Unified
- Status: Active
- Township: Village of Lake Hallie
- Year Built: 2004
- Zoning: Residential
- Listing Office: Woods & Water Realty Inc/Regional Office
Appliances Included
- Dishwasher
- Gas Water Heater
- Microwave
- Other
- Oven
- Range
- Refrigerator
- See Remarks
Mortgage Calculator
- Loan Amount
- Down Payment
- Monthly Mortgage Payment
- Property Tax
- Home Insurance
- PMI
- Monthly HOA Fees
Please Note: All amounts are estimates and cannot be guaranteed.
Room Dimensions
- Bathroom #1: 5' x 9', Tile, Lower Level
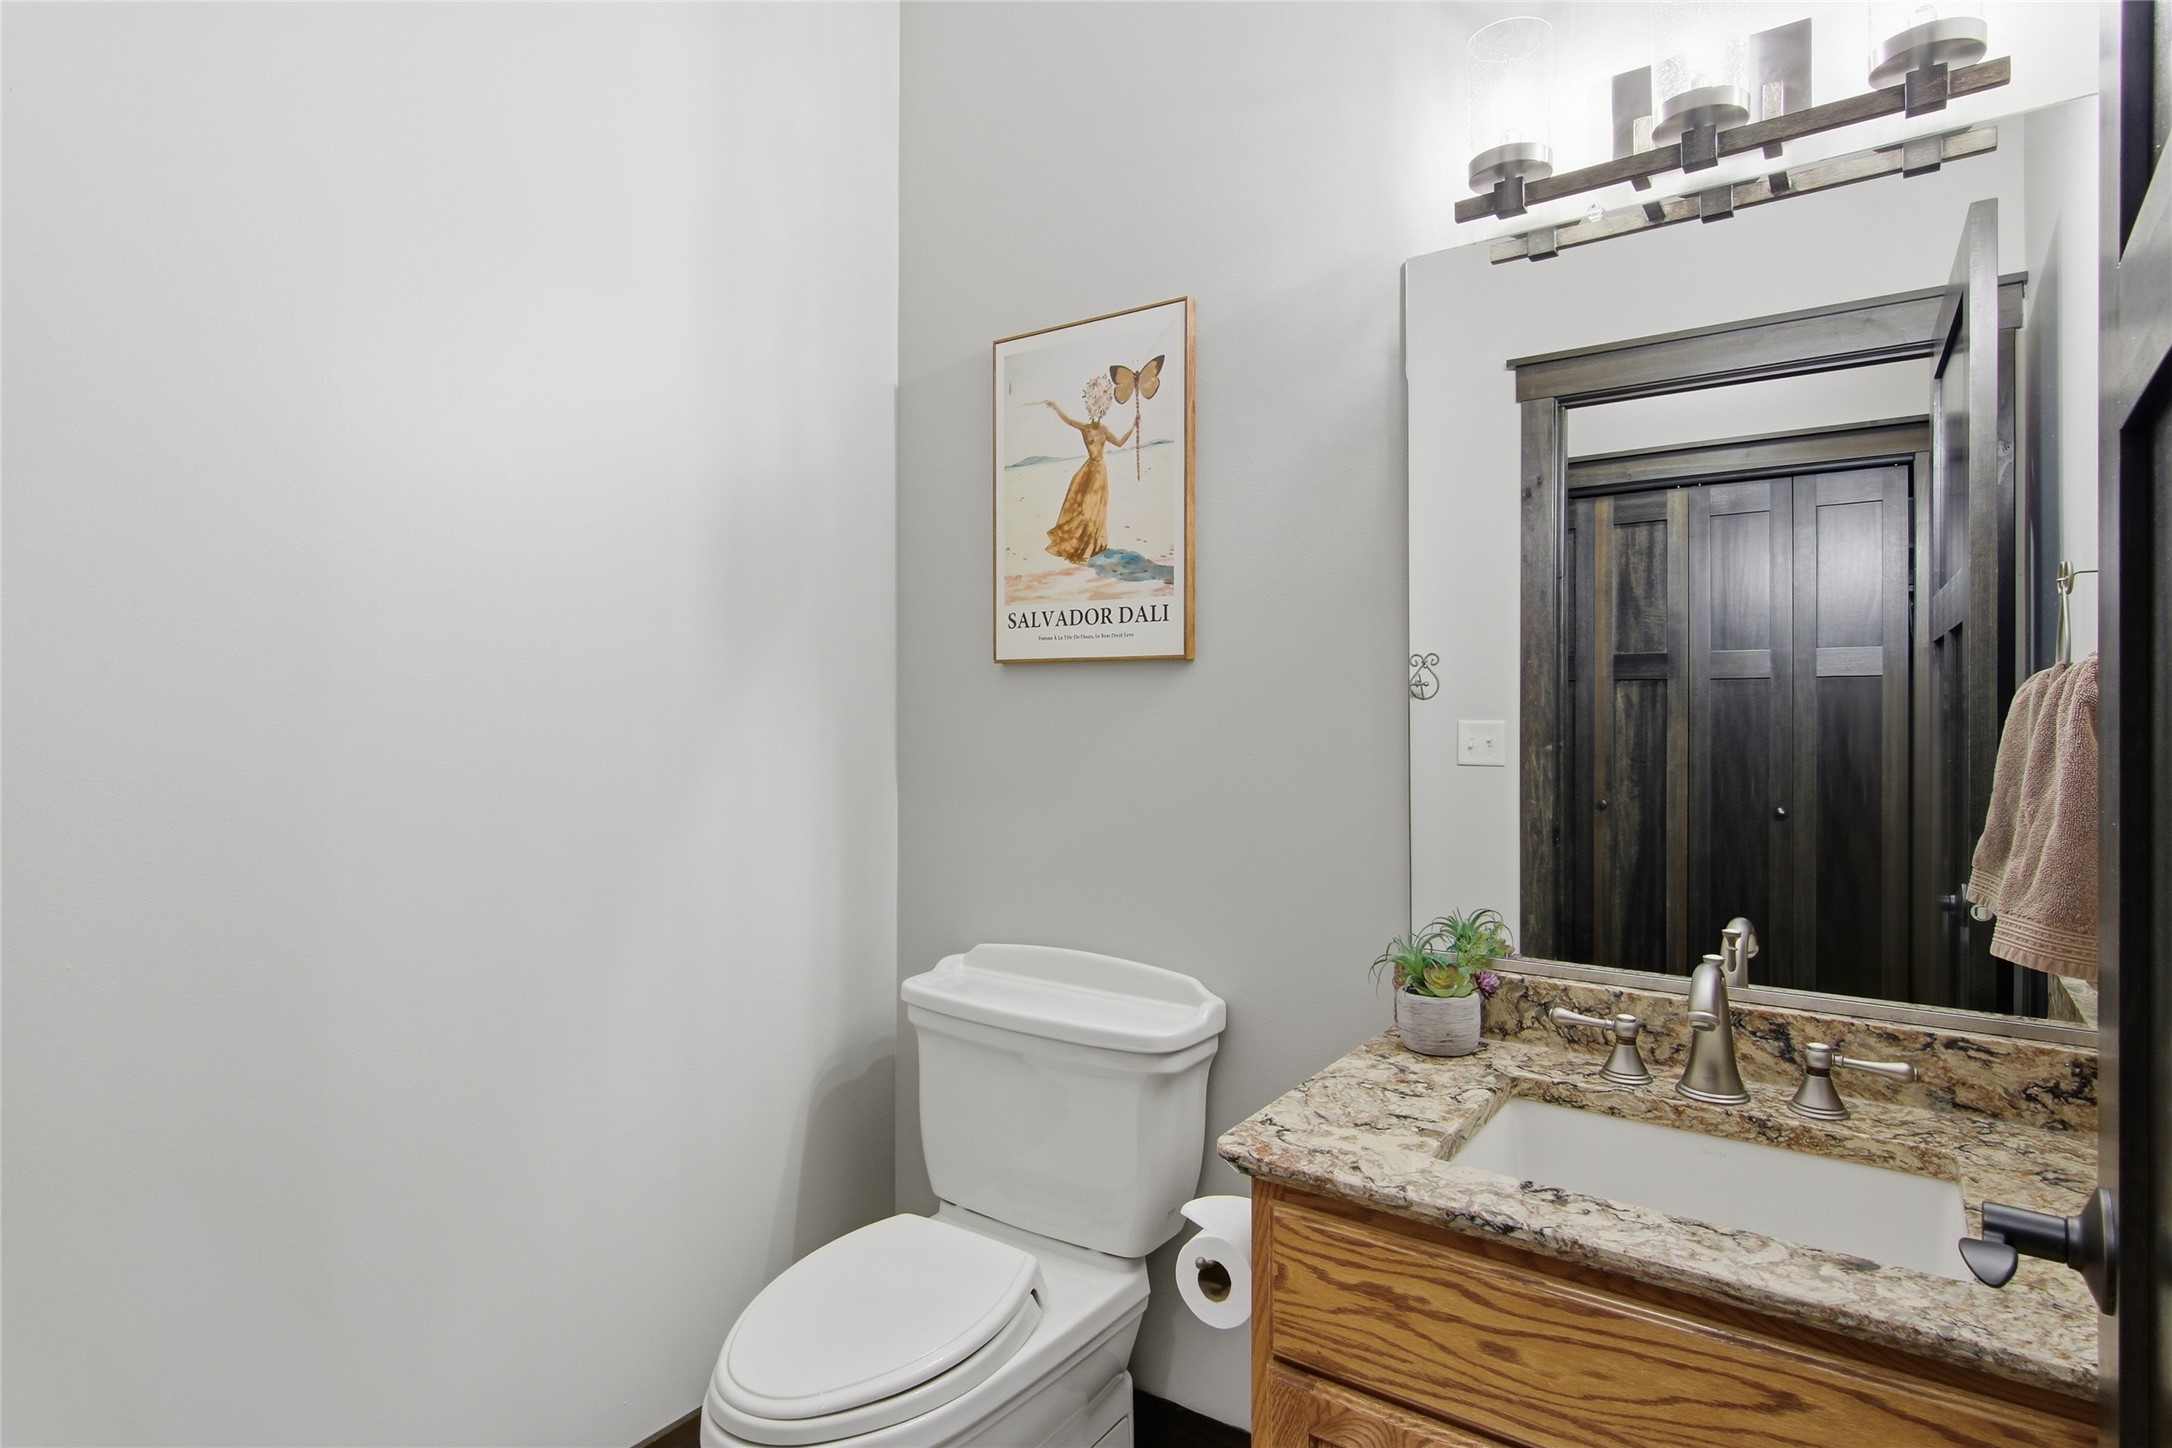
- Bathroom #2: 5' x 6', Tile, Main Level
- Bathroom #3: 9' x 9', Tile, Main Level
- Bathroom #4: 5' x 9', Tile, Main Level
- Bedroom #1: 13' x 14', Carpet, Lower Level
- Bedroom #2: 12' x 13', Simulated Wood, Plank, Main Level
- Bedroom #3: 13' x 16', Simulated Wood, Plank, Main Level
- Bedroom #4: 14' x 15', Simulated Wood, Plank, Main Level
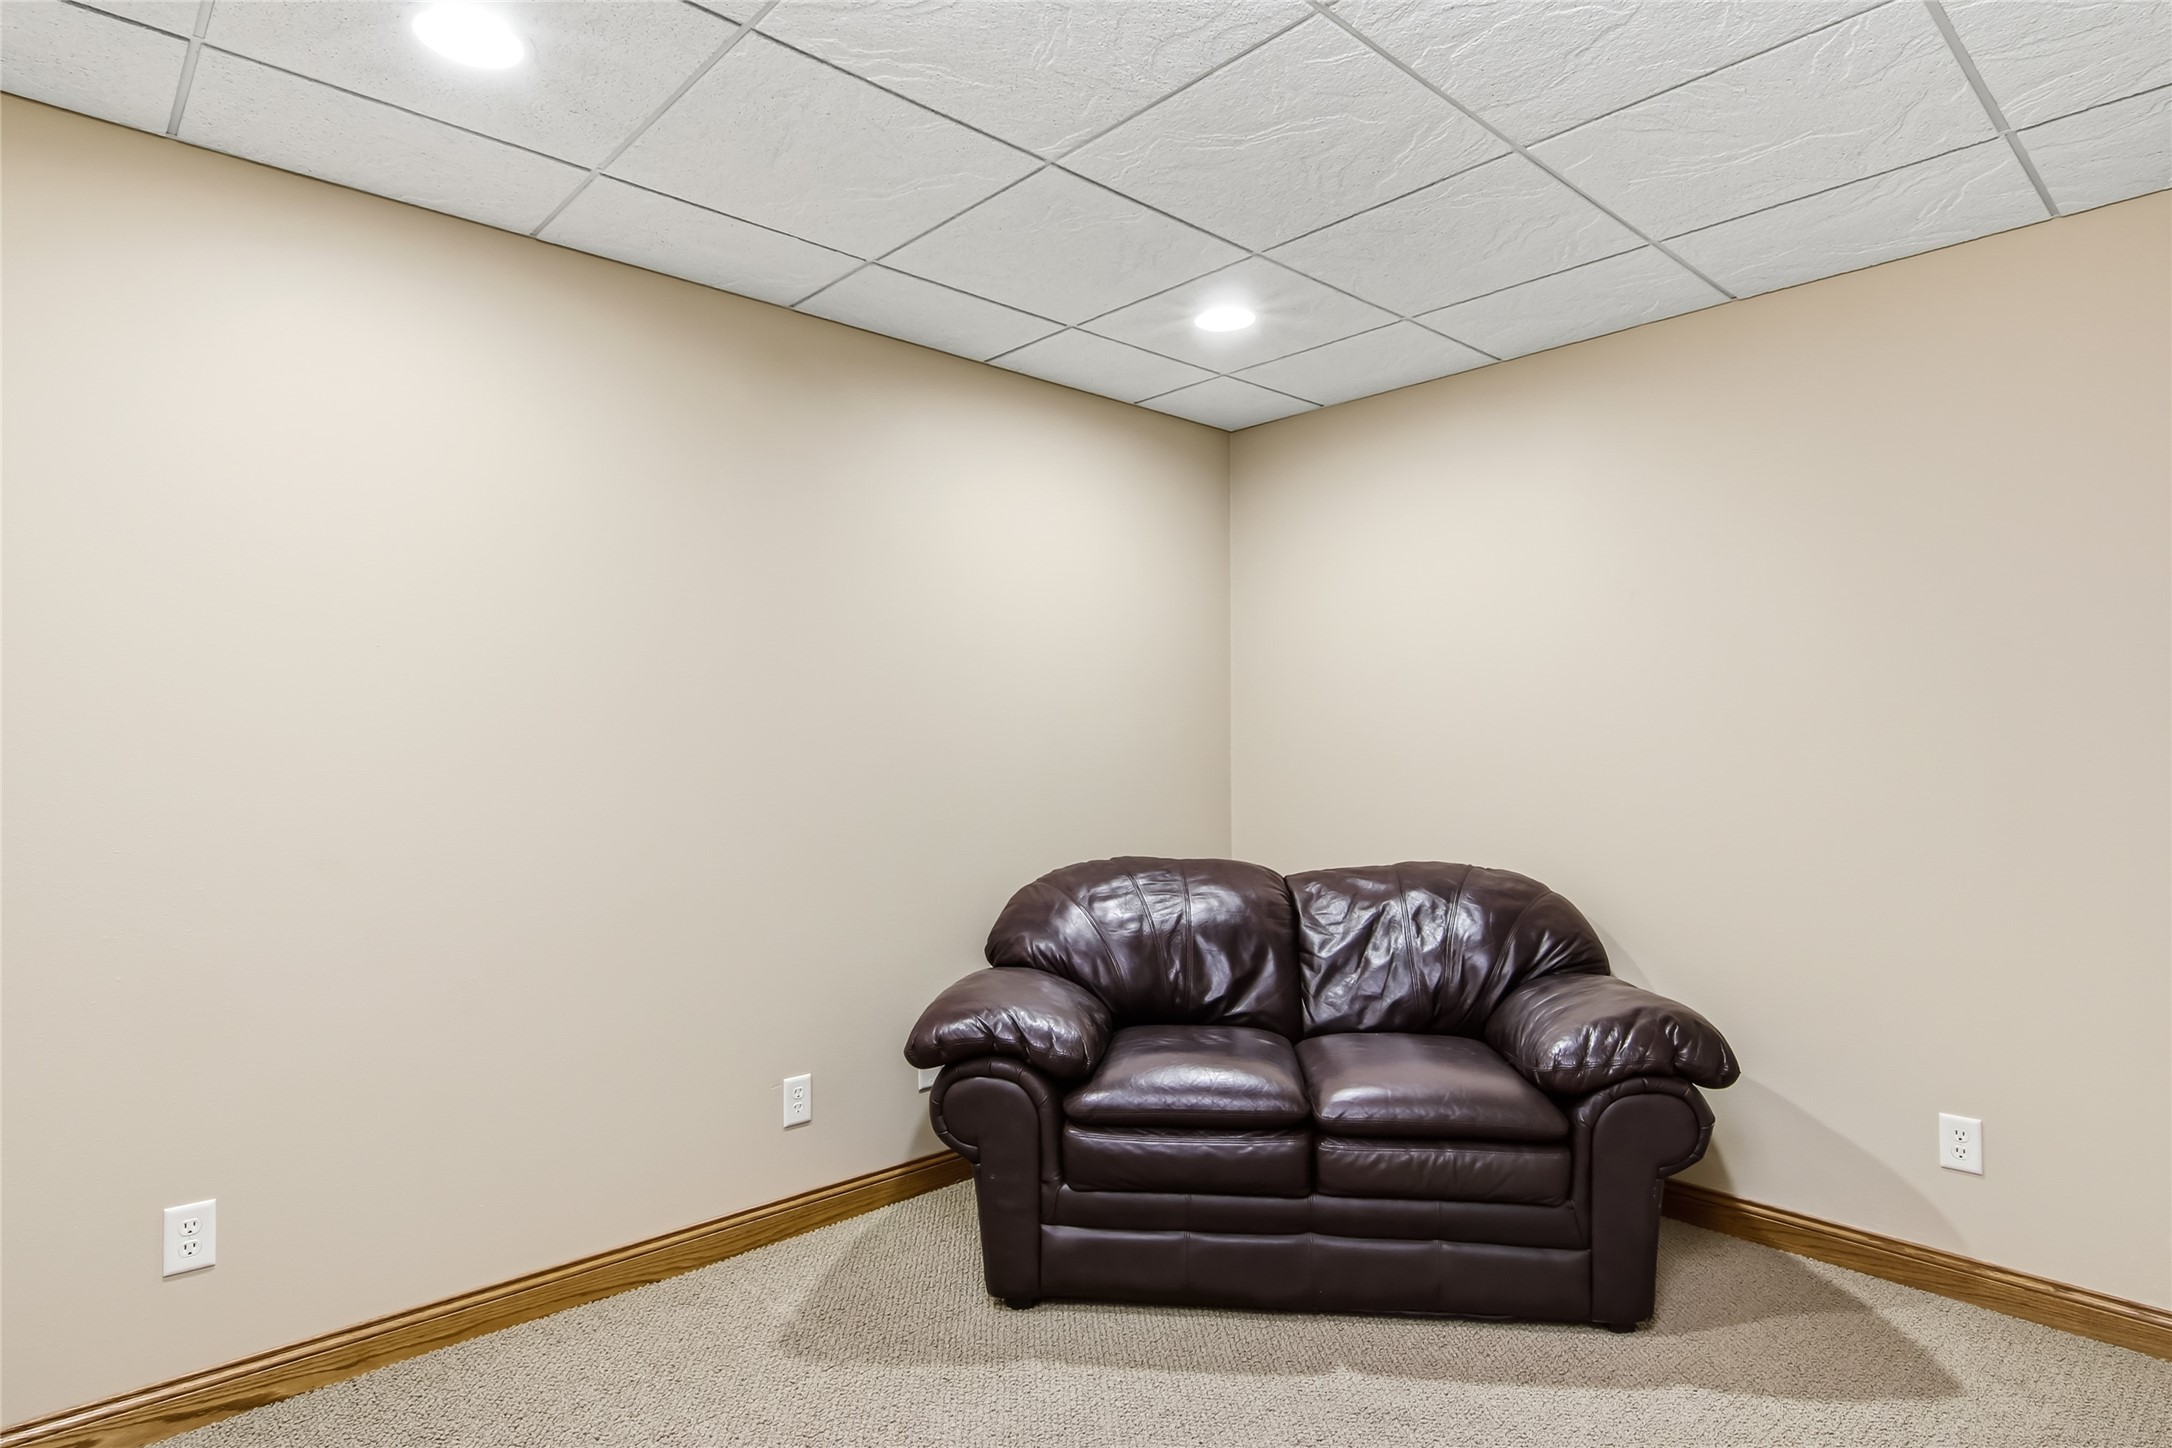
- Den: 8' x 11', Carpet, Lower Level
- Dining Room: 14' x 16', Simulated Wood, Plank, Main Level
- Kitchen: 13' x 14', Simulated Wood, Plank, Main Level
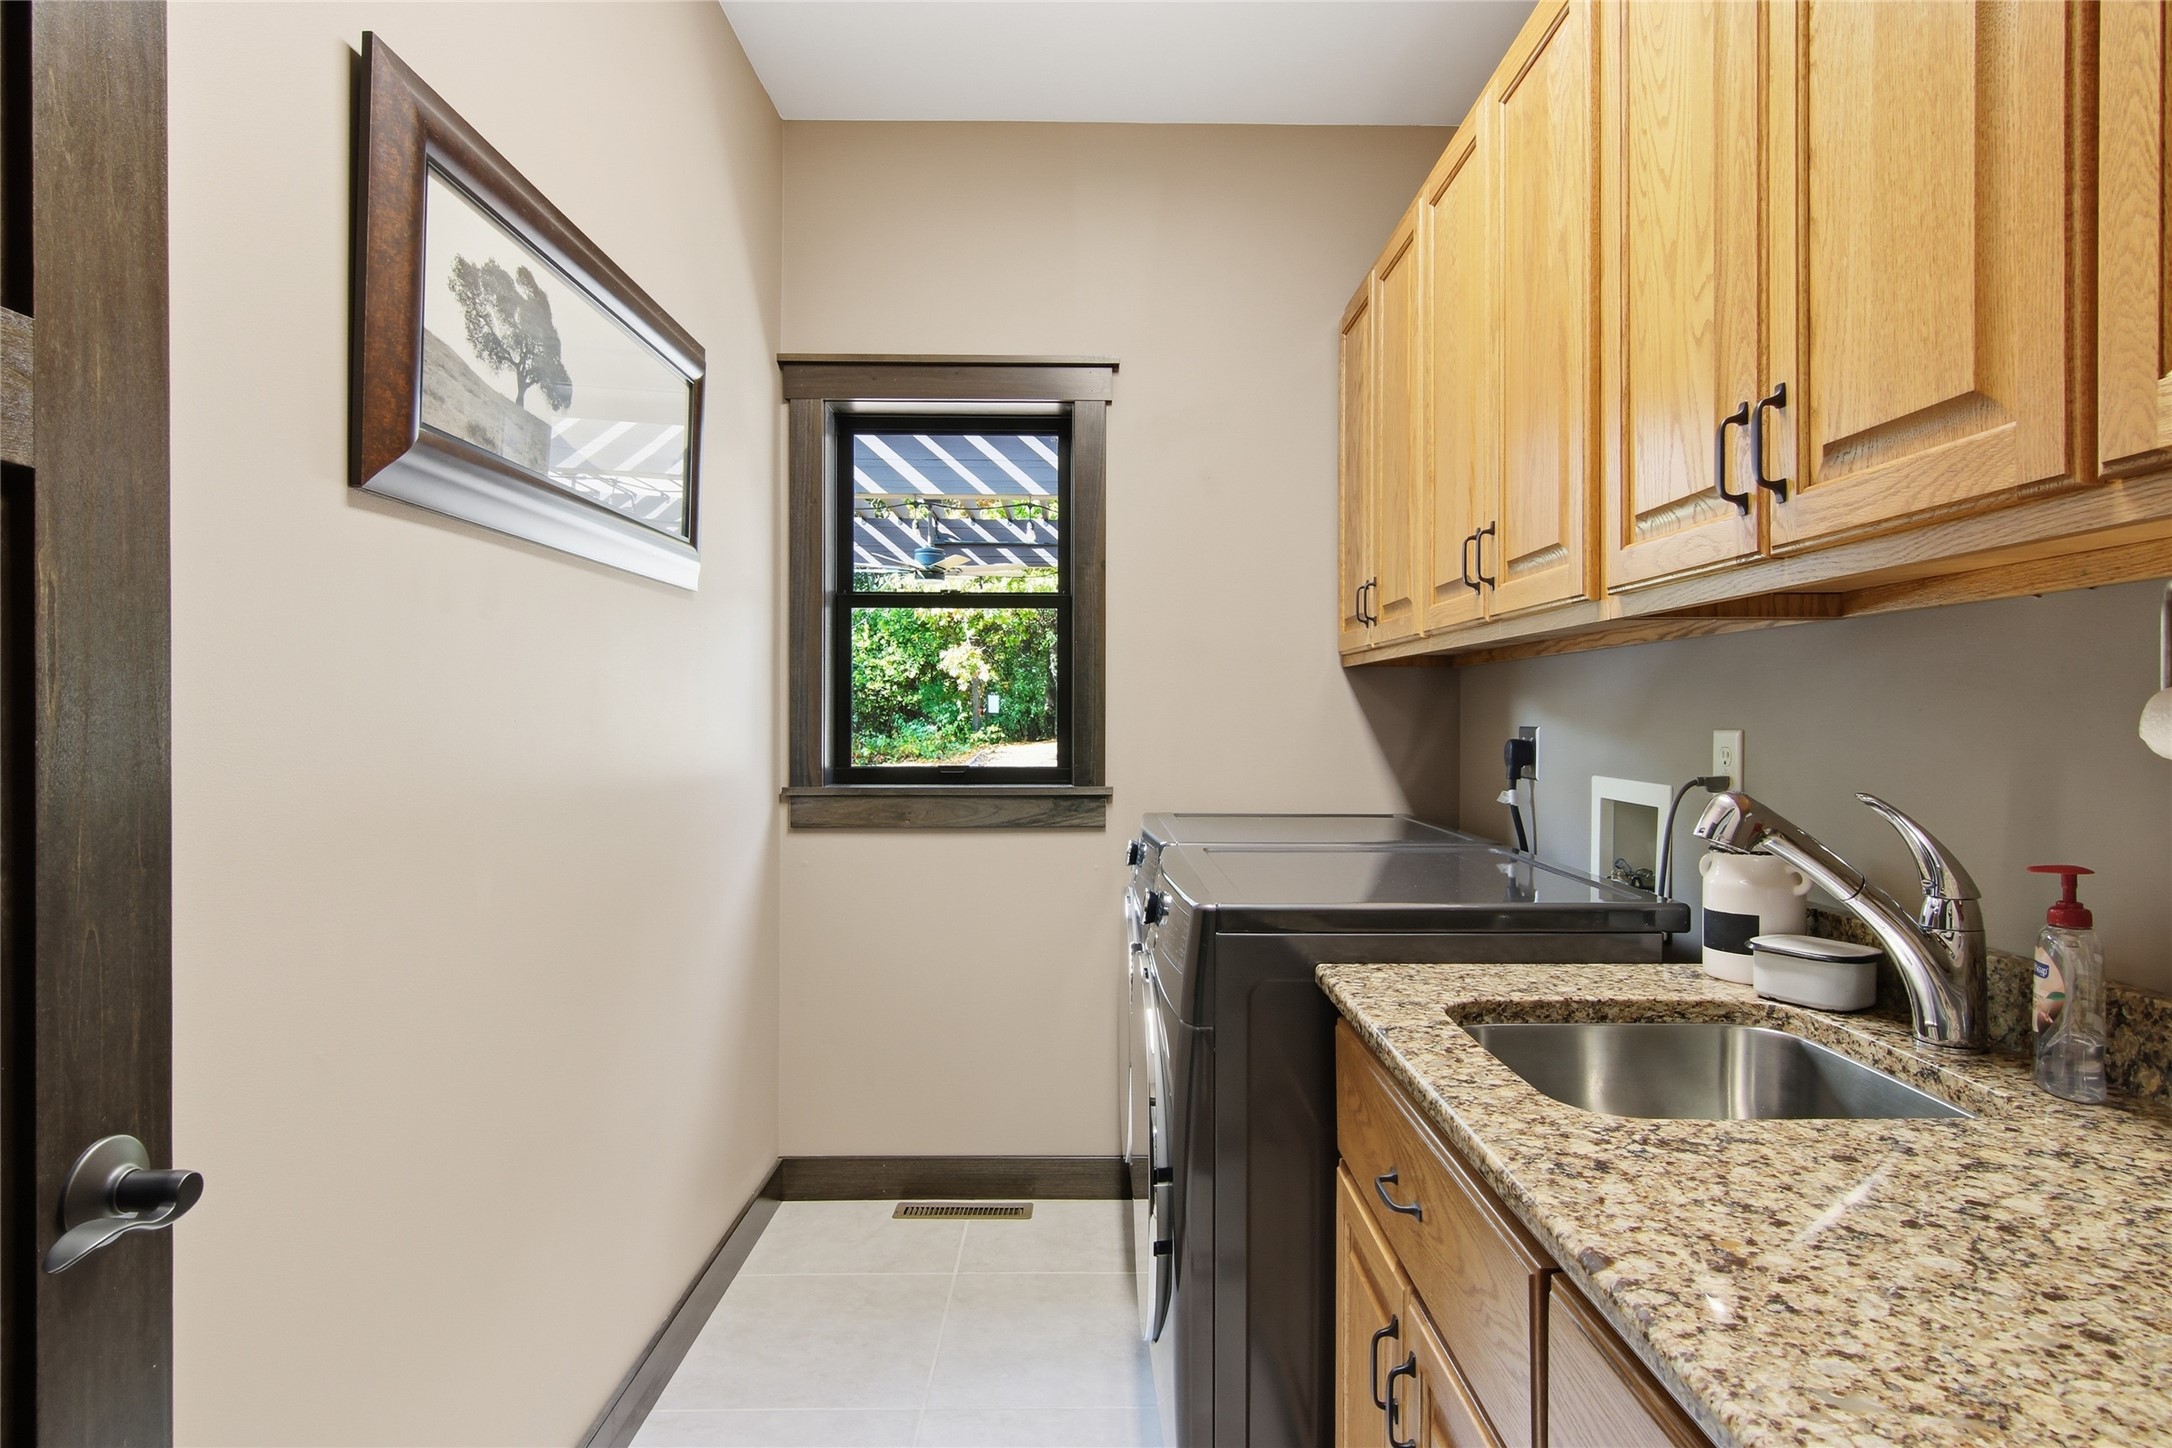
- Laundry Room: 5' x 10', Tile, Main Level
- Living Room: 16' x 22', Simulated Wood, Plank, Main Level
- Office: 12' x 12', Simulated Wood, Plank, Lower Level
- Rec Room: 19' x 41', Carpet, Tile, Lower Level
Similar Properties
Open House: November 15 | 12 - 1:30 PM
26969 252nd Court
Open House: November 15 | 12 - 1:30 PM