
8233 162nd Street Chippewa Falls, WI 54729
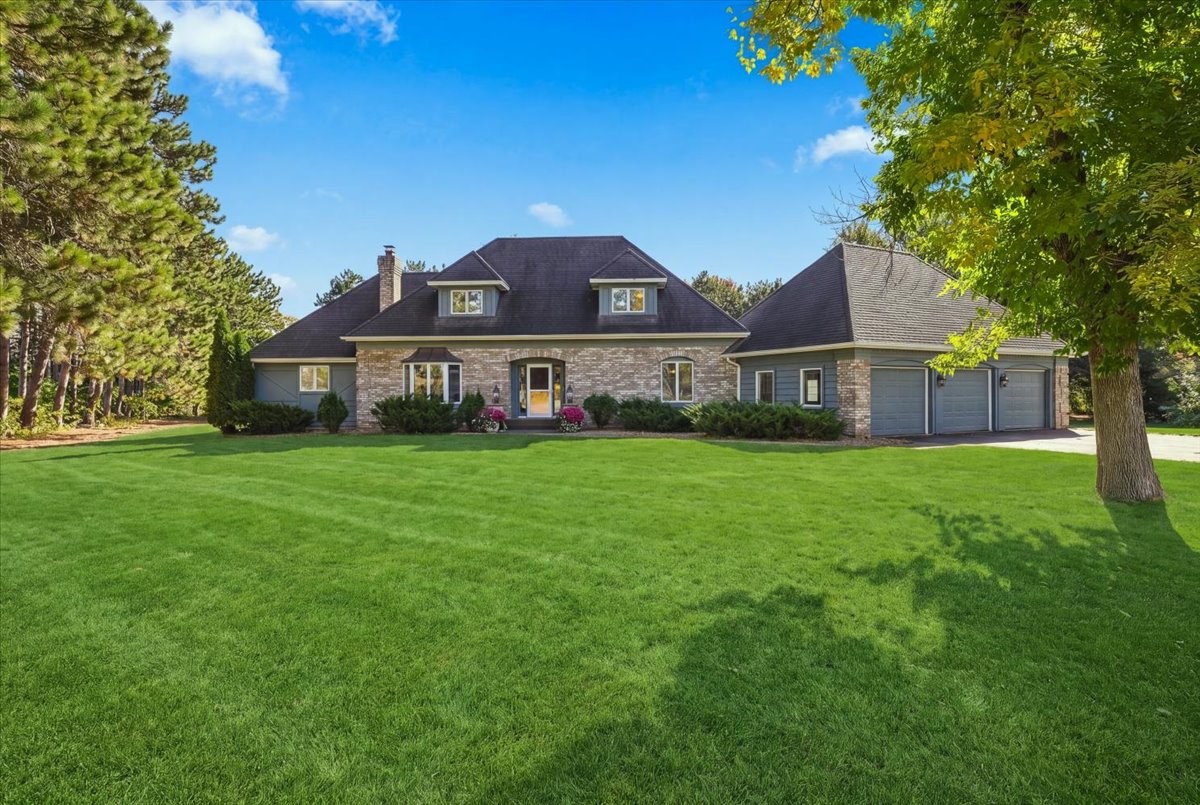
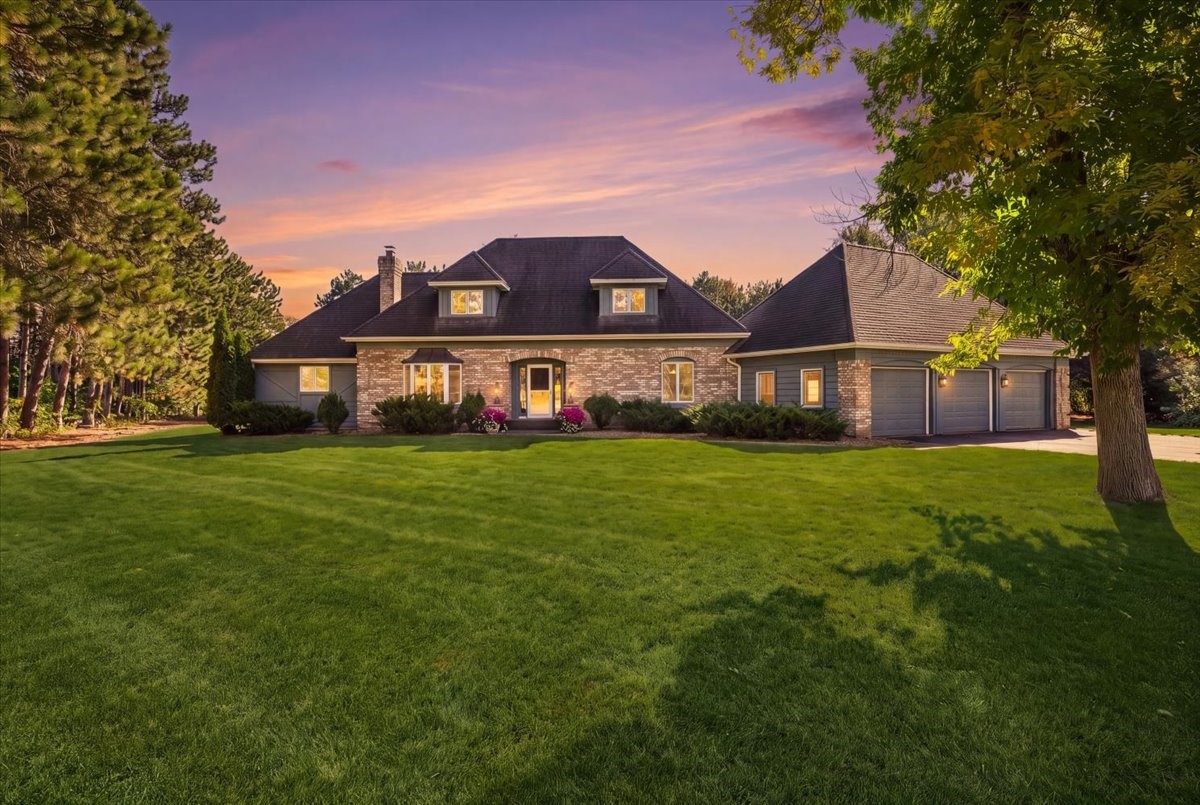
- Residential | Single Family Residence
- 4
- 2
- 1
- 4,626
- 1.24
- 1983
Description
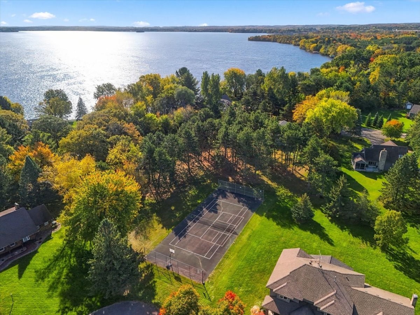
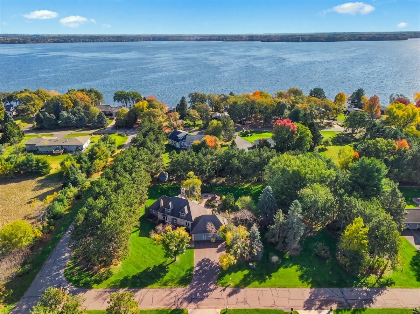
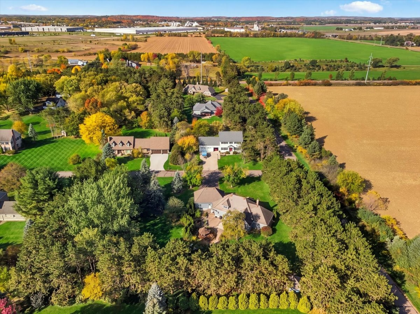
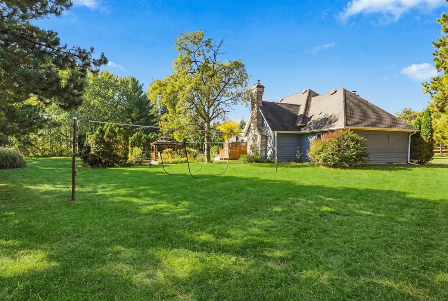
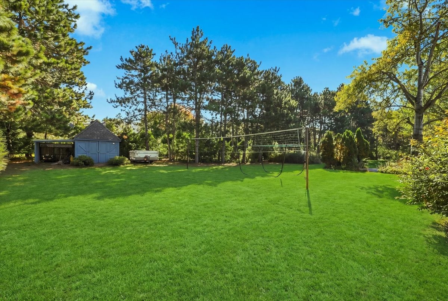
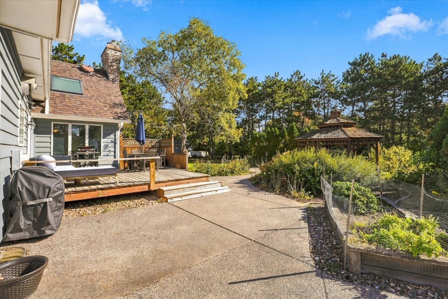
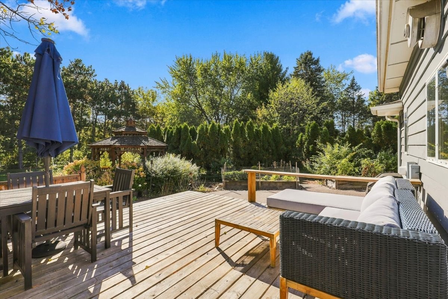
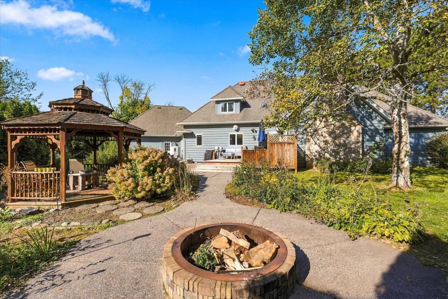
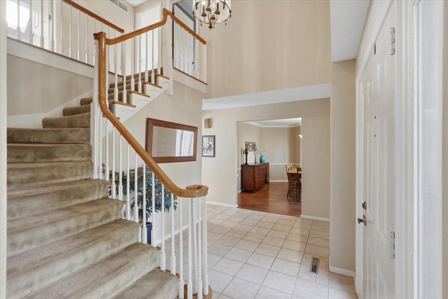
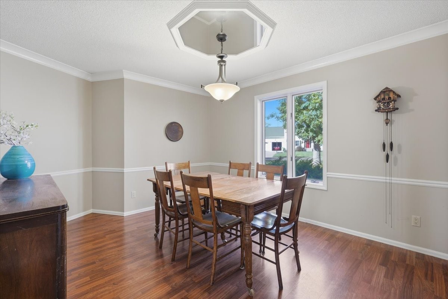
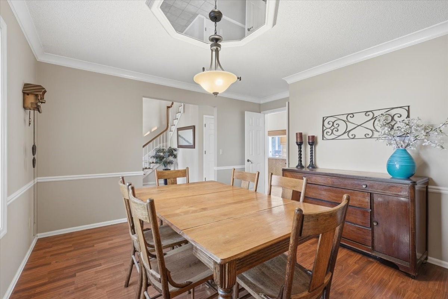
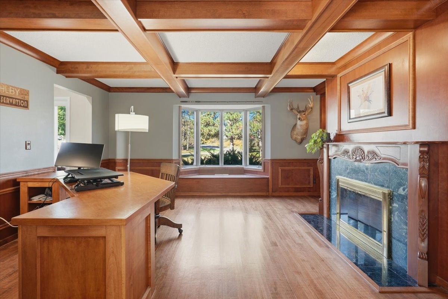
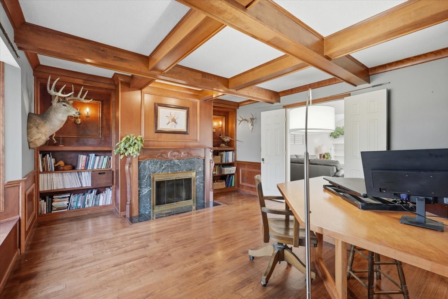
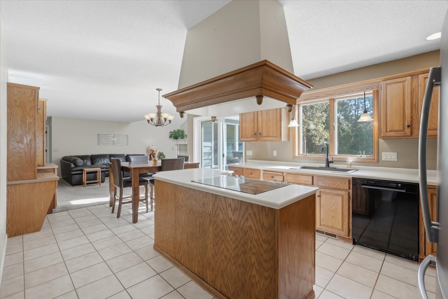
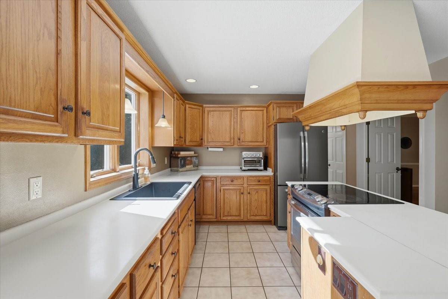
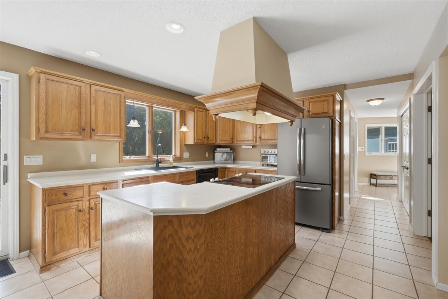
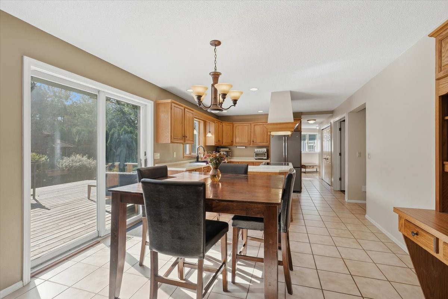
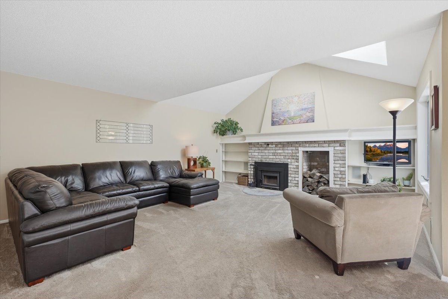
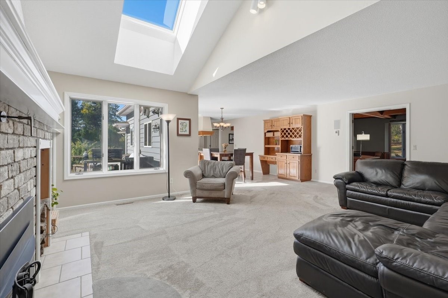
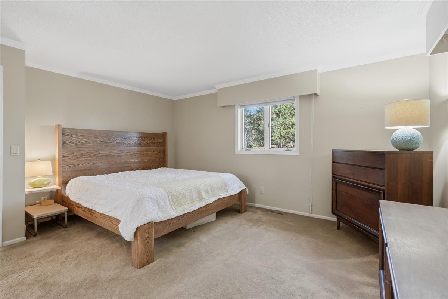
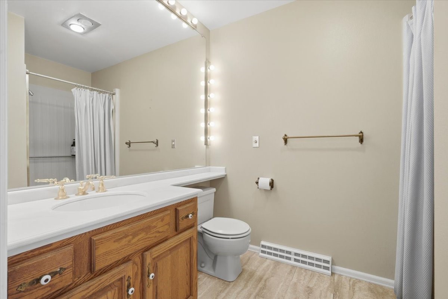
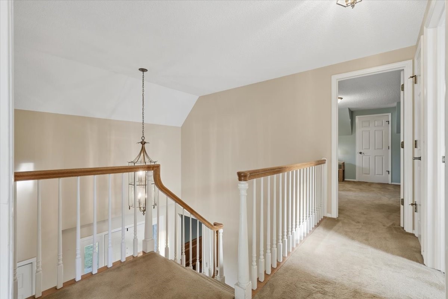
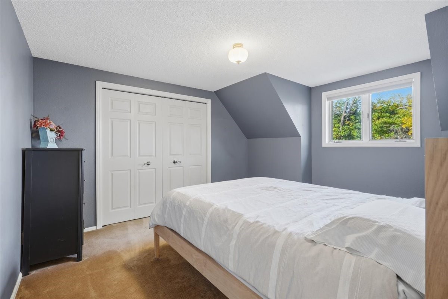
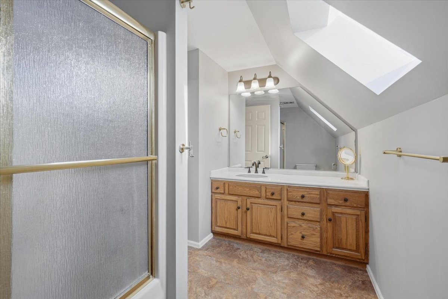
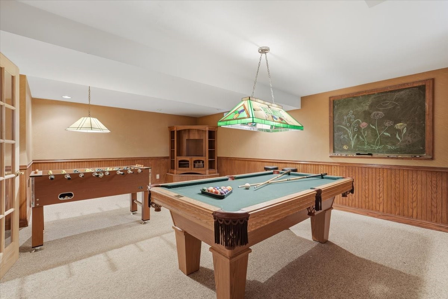
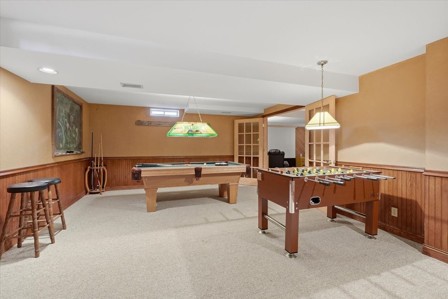
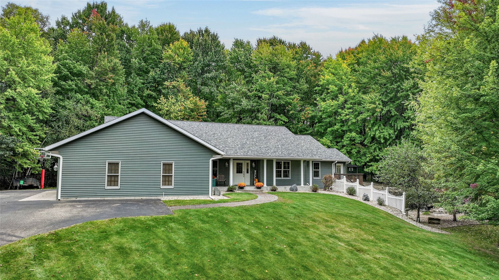
This pre-inspected 4 bedroom, 2-1/2 bath, 1-1/2 story stunner is located in Colonial Estates and situated on 1.25 acres! It is the best of both worlds with formal spaces and open concept family spaces. Perfect for the work from home owners, one office includes a fire place and cozy feel. The formal dining area would make a great second office with French doors and access right off the kitchen! Located on a cul-de-sac with deeded access to Lake Wissota, tennis/pickle ball court, beach area, dock to tie up your boat (no overnights), picnic and fire pit area just to name a few. 3 car garage and large driveway for off street parking! Enjoy your backyard deck, patio and pergola for that quiet stay-cation feel everyday! Roof to be replaced prior to closing see listing agent for details.
Address
Open on Google Maps- Address 8233 162nd Street
- City Chippewa Falls
- State WI
- Zip 54729
Property Features
Last Updated on October 19, 2026 at 9:09 AM- Above Grade Finished Area: 2,790 SqFt
- Basement: Full, Partially Finished
- Below Grade Finished Area: 768 SqFt
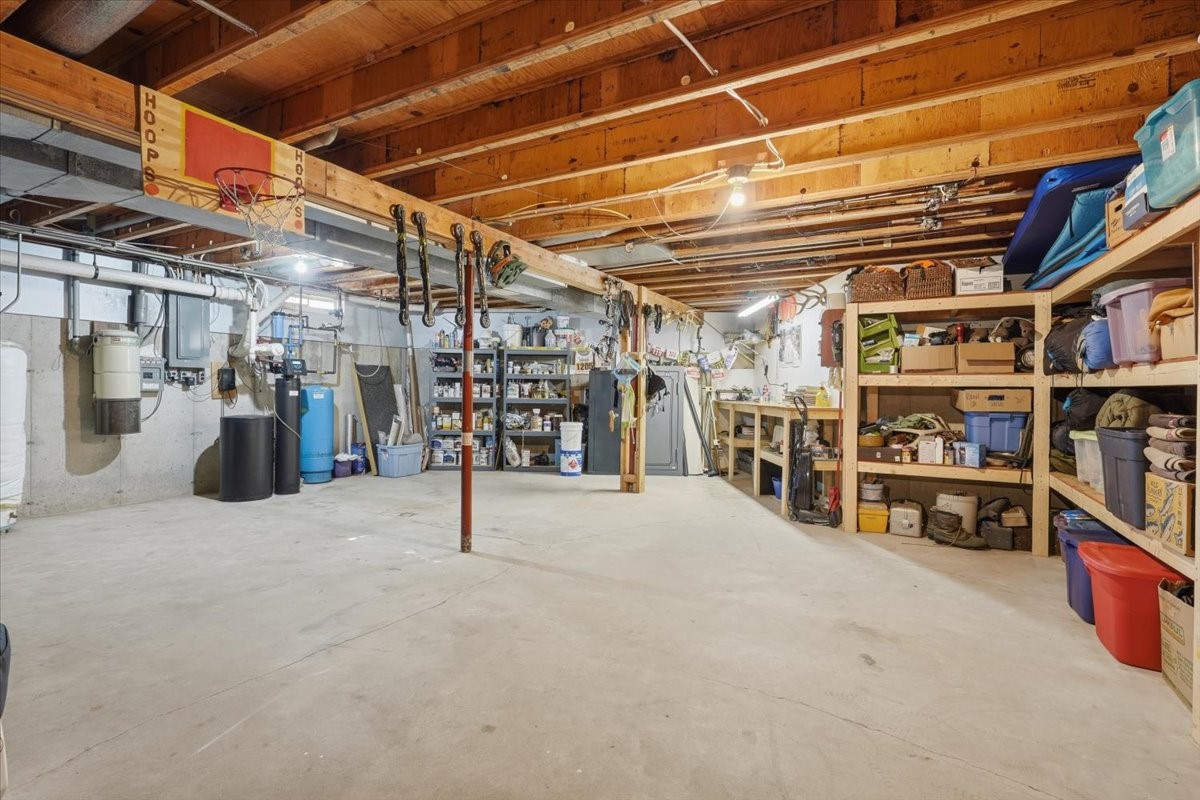
- Below Grade Unfinished Area: 1,068 SqFt
- Building Area Total: 4,626 SqFt
- Cooling: Central Air
- Electric: Circuit Breakers
- Fireplace: Two, Insert
- Fireplaces: 2
- Foundation: Block
- Heating: Forced Air
- Interior Features: Central Vacuum
- Levels: One and One Half
- Living Area: 3,558 SqFt
- Rooms Total: 15
Exterior Features
- Construction: Brick, Cedar
- Covered Spaces: 3
- Exterior Features: Irrigation Sprinklers
- Garage: 3 Car, Attached
- Lake/River Name: Wissota
- Lot Size: 1.24 Acres
- Parking: Asphalt, Attached, Concrete, Driveway, Garage, Garage Door Opene
- Patio Features: Deck, Patio
- Sewer: Septic Tank
- Style: One and One Half Story
- Water Source: Private, Well
- Waterfront: Lake
- Waterfront Length: 10 Ft
Property Details
- 2025 Taxes: $5,539
- Association: Yes
- Association Fee: $470/Year
- County: Chippewa
- Possession: Close of Escrow
- Property Subtype: Single Family Residence
- School District: Chippewa Falls Area Unified
- Status: Active
- Subdivision: Colonial Estates
- Township: Town of Eagle Point
- Year Built: 1983
- Listing Office: Symple Real Estate
Appliances Included
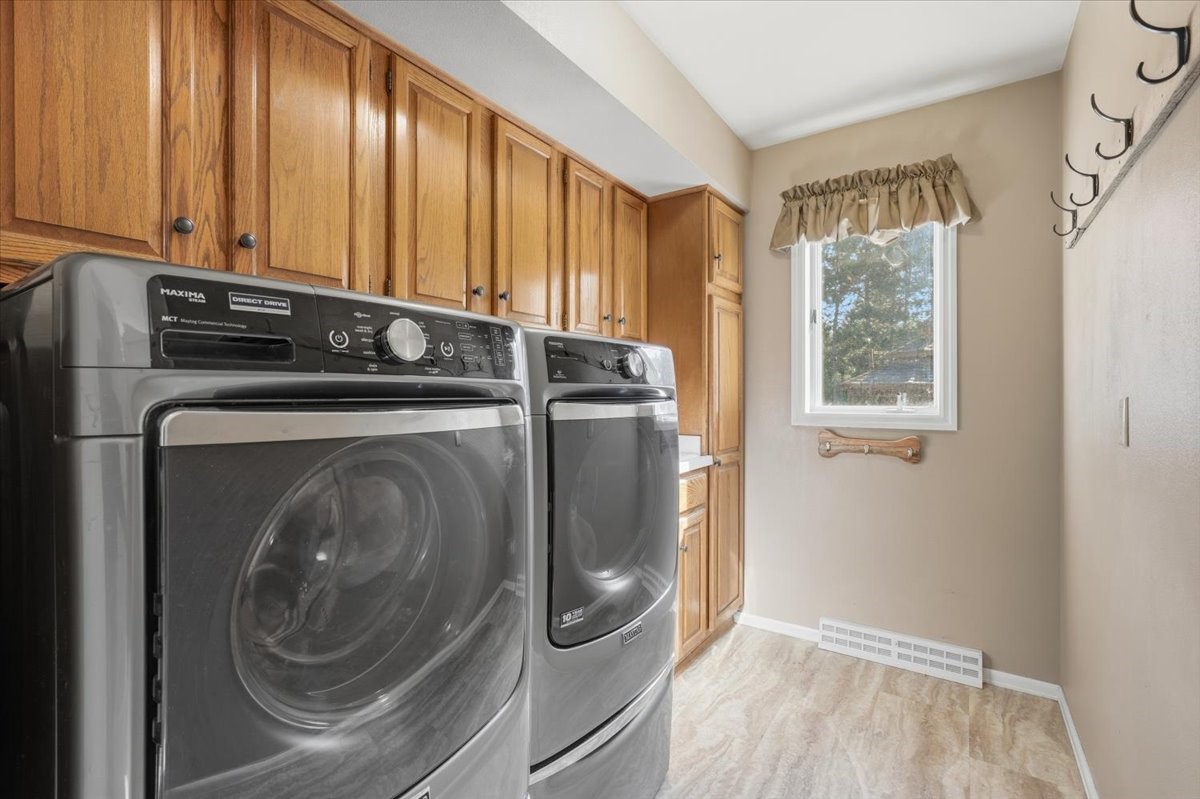
- Dryer
- Dishwasher
- Gas Water Heater
- Oven
- Range
- Refrigerator
- Range Hood
- Washer
Mortgage Calculator
- Loan Amount
- Down Payment
- Monthly Mortgage Payment
- Property Tax
- Home Insurance
- PMI
- Monthly HOA Fees
Please Note: All amounts are estimates and cannot be guaranteed.
Room Dimensions
- Bathroom #1: 5' x 8', Tile, Main Level
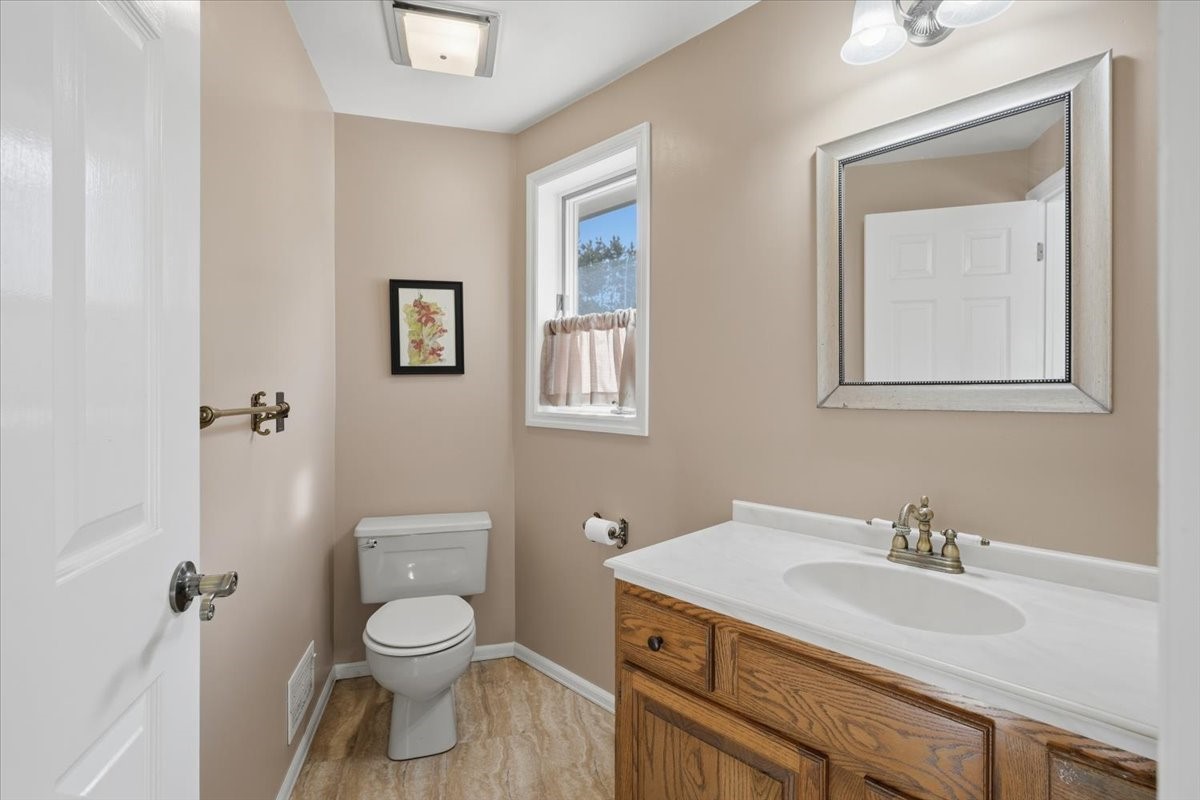
- Bathroom #2: 9' x 6', Laminate, Tile, Main Level
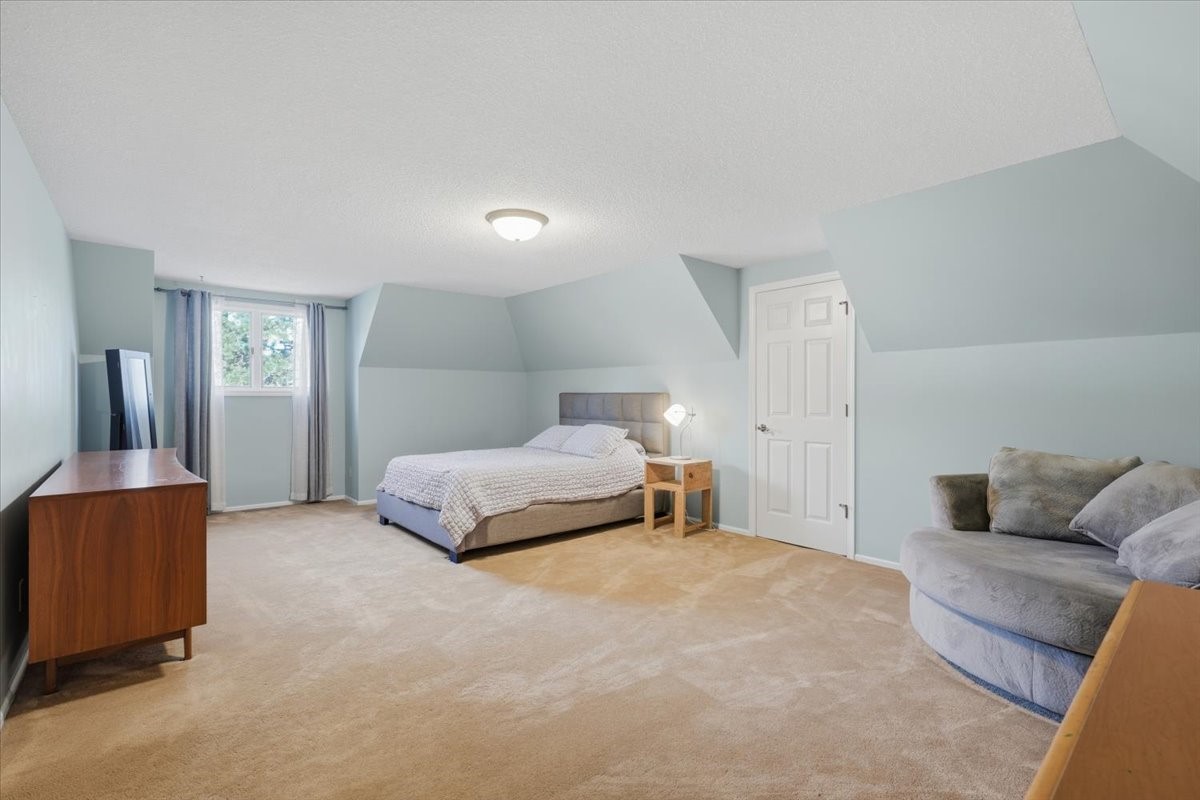
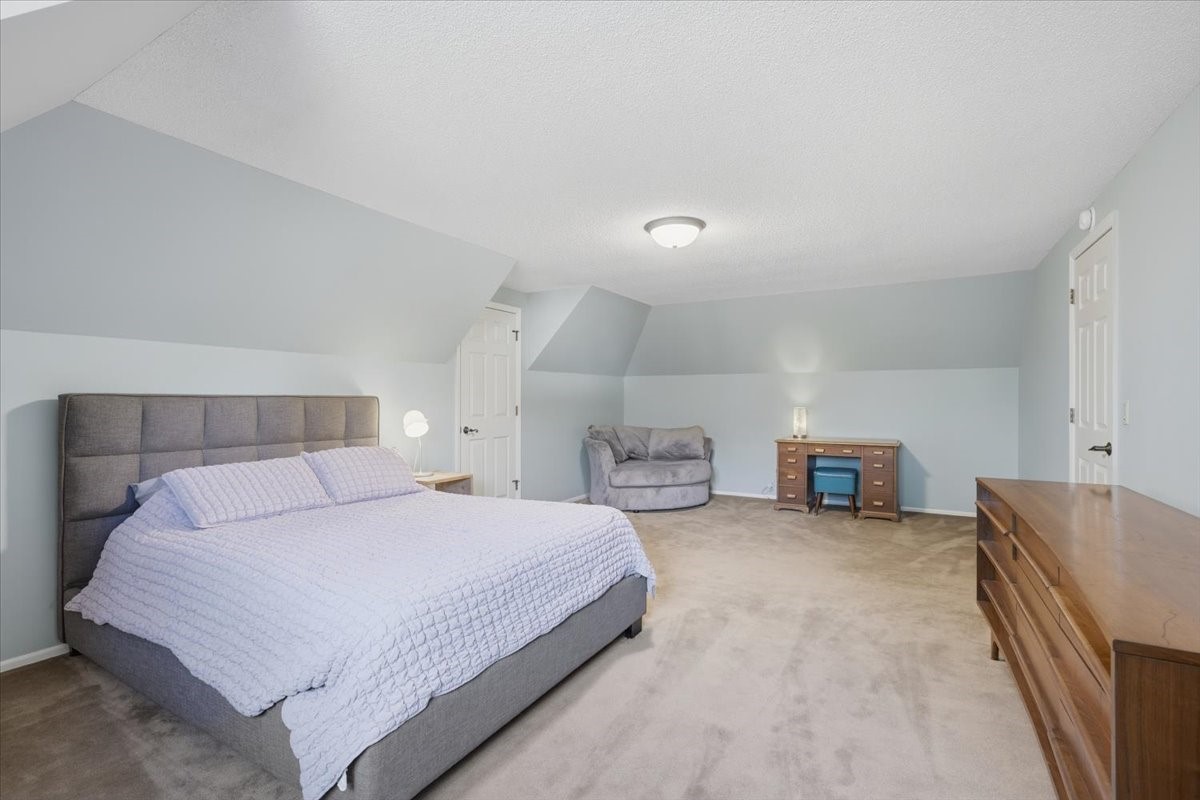
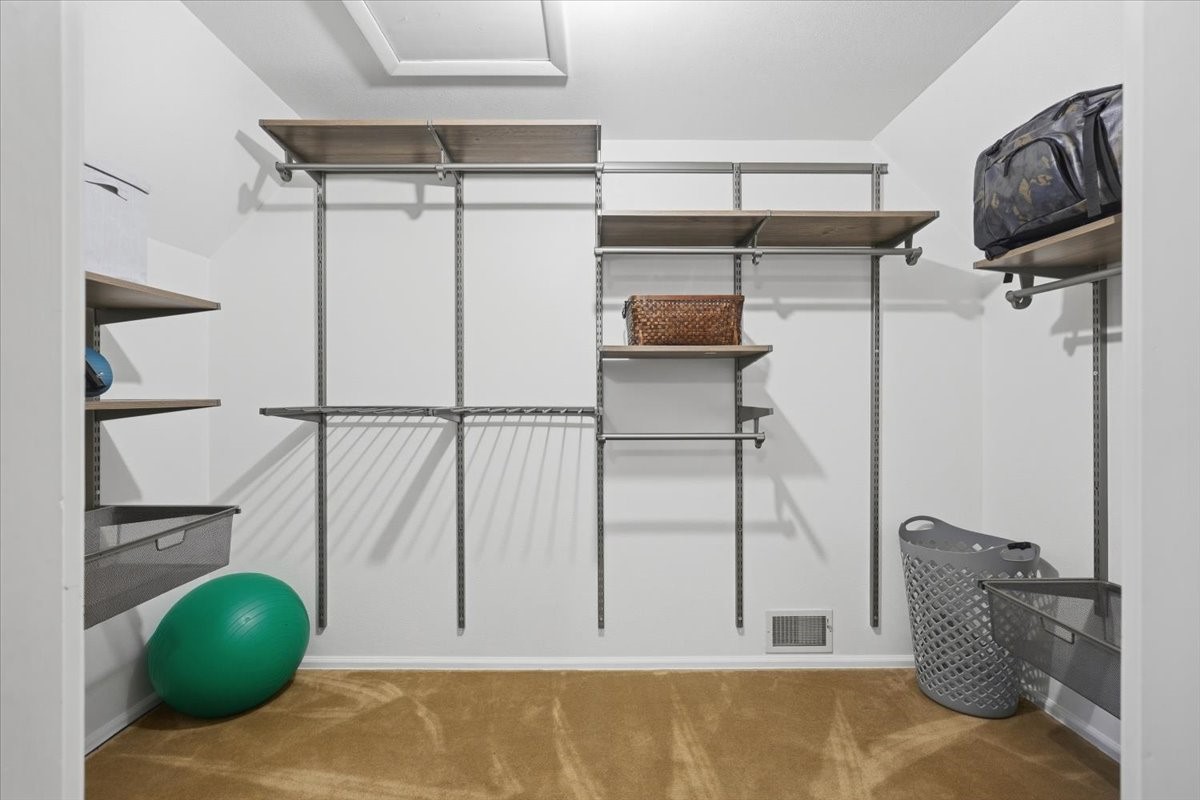
- Bedroom #1: 14' x 22', Carpet, Upper Level
- Bedroom #2: 14' x 16', Carpet, Main Level
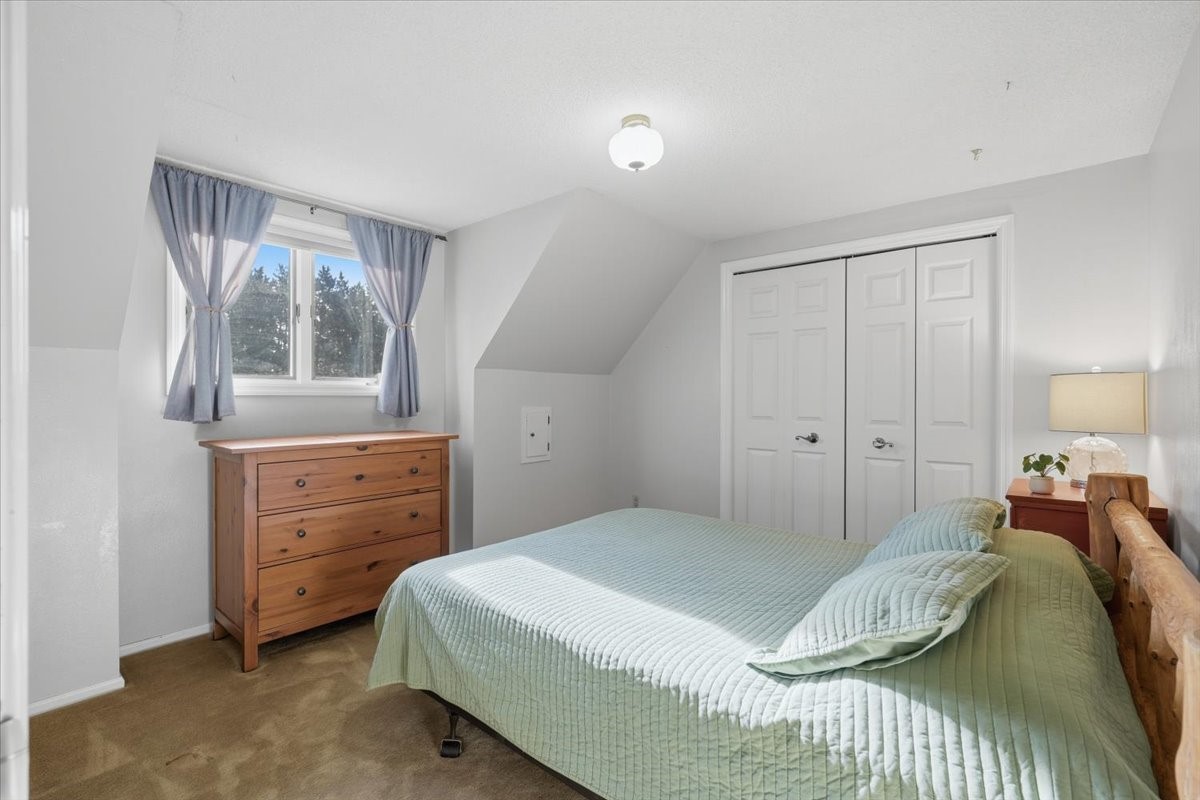
- Bedroom #3: 10' x 14', Carpet, Upper Level
- Bedroom #4: 12' x 14', Carpet, Upper Level
- Dining Area: 12' x 7', Tile, Main Level
- Dining Room: 14' x 14', Wood, Main Level
- Entry/Foyer: 5' x 8', Tile, Main Level
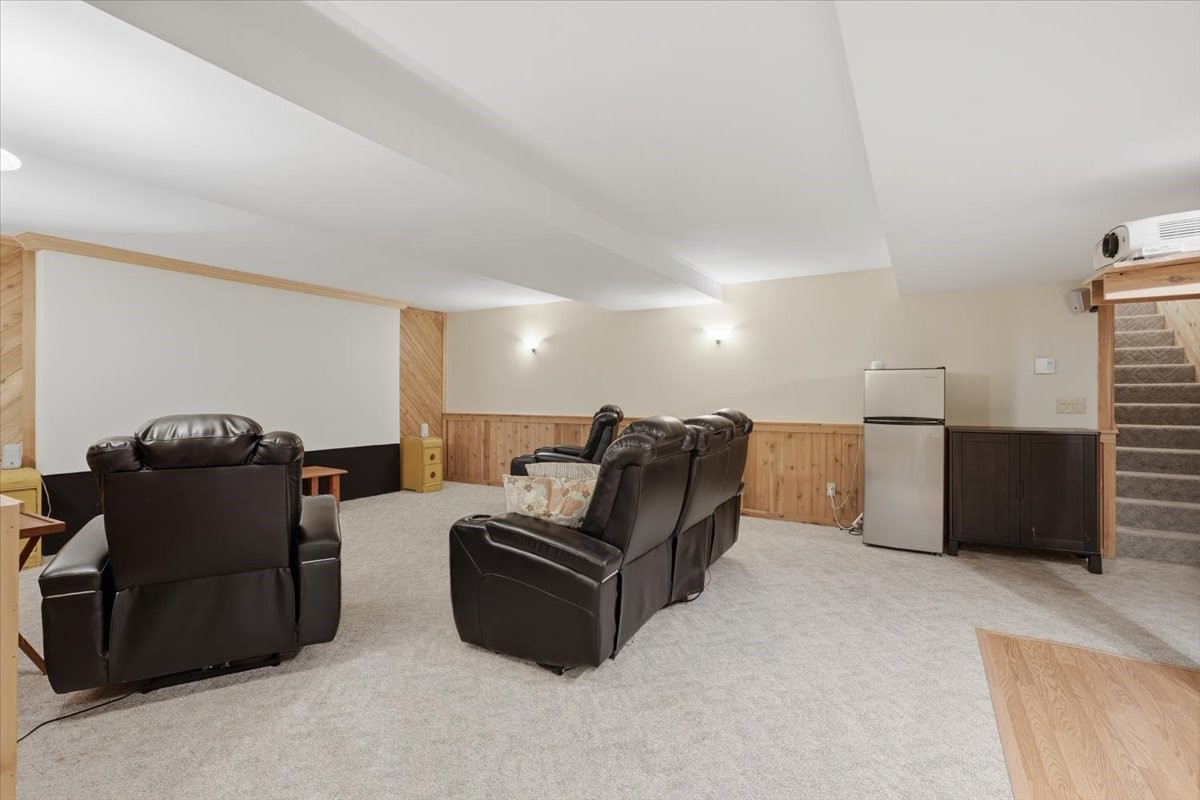
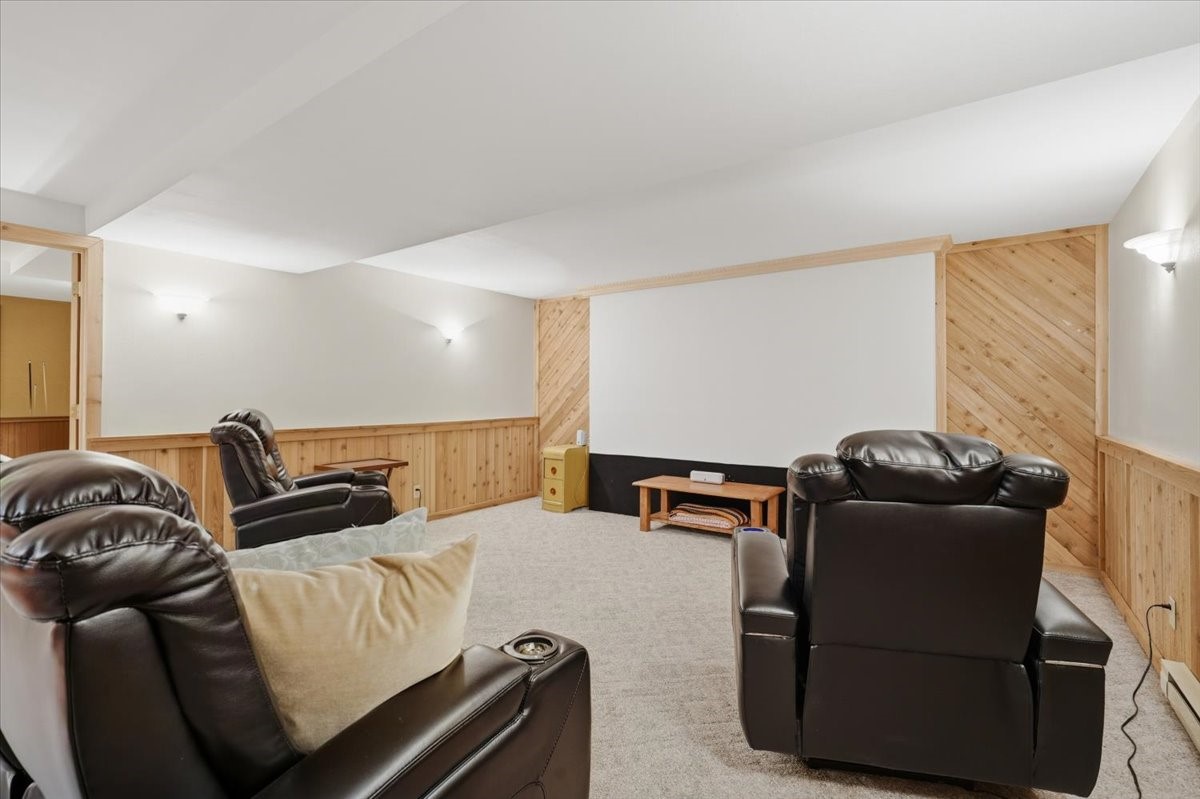
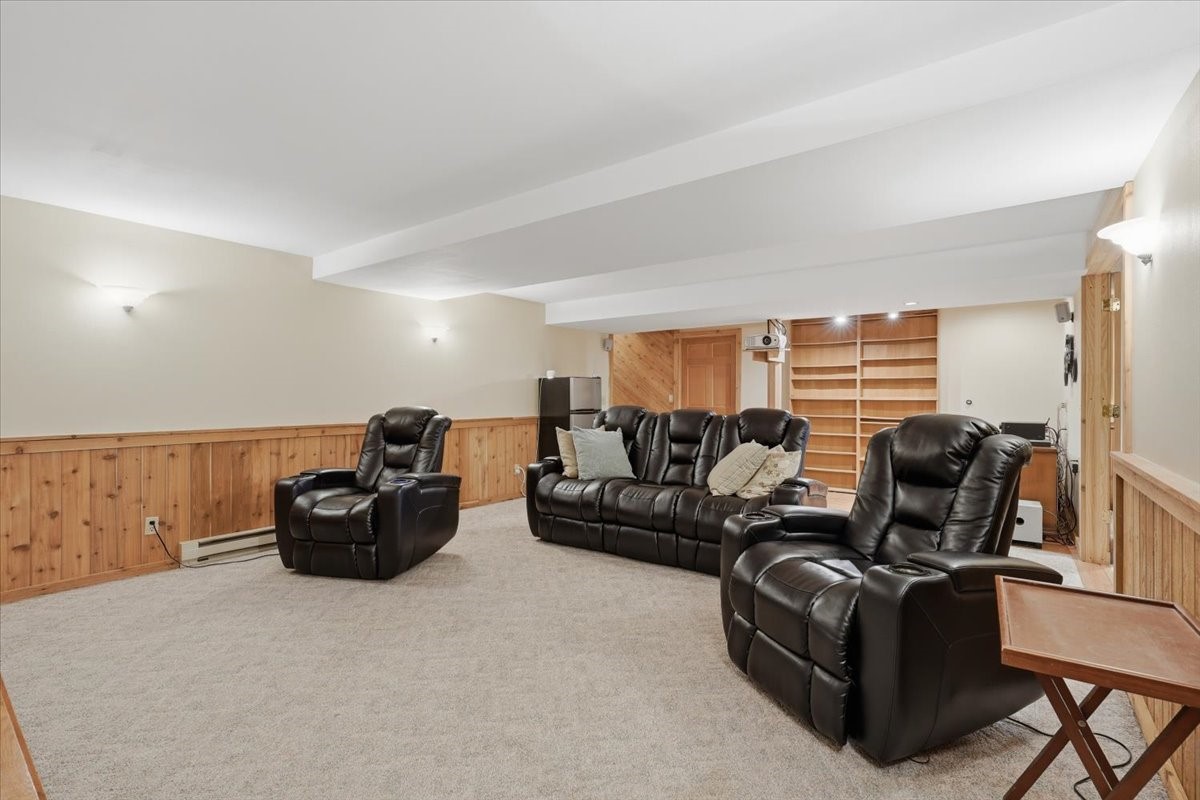
- Family Room: 16' x 26', Carpet, Lower Level
- Kitchen: 12' x 12', Tile, Main Level
- Laundry Room: 6' x 9', Tile, Main Level
- Living Room: 17' x 22', Carpet, Main Level
- Office: 14' x 17', Wood, Main Level
- Rec Room: 22' x 16', Carpet, Lower Level
Similar Properties
Open House: November 15 | 12 - 1:30 PM
26969 252nd Court
Open House: November 15 | 12 - 1:30 PM