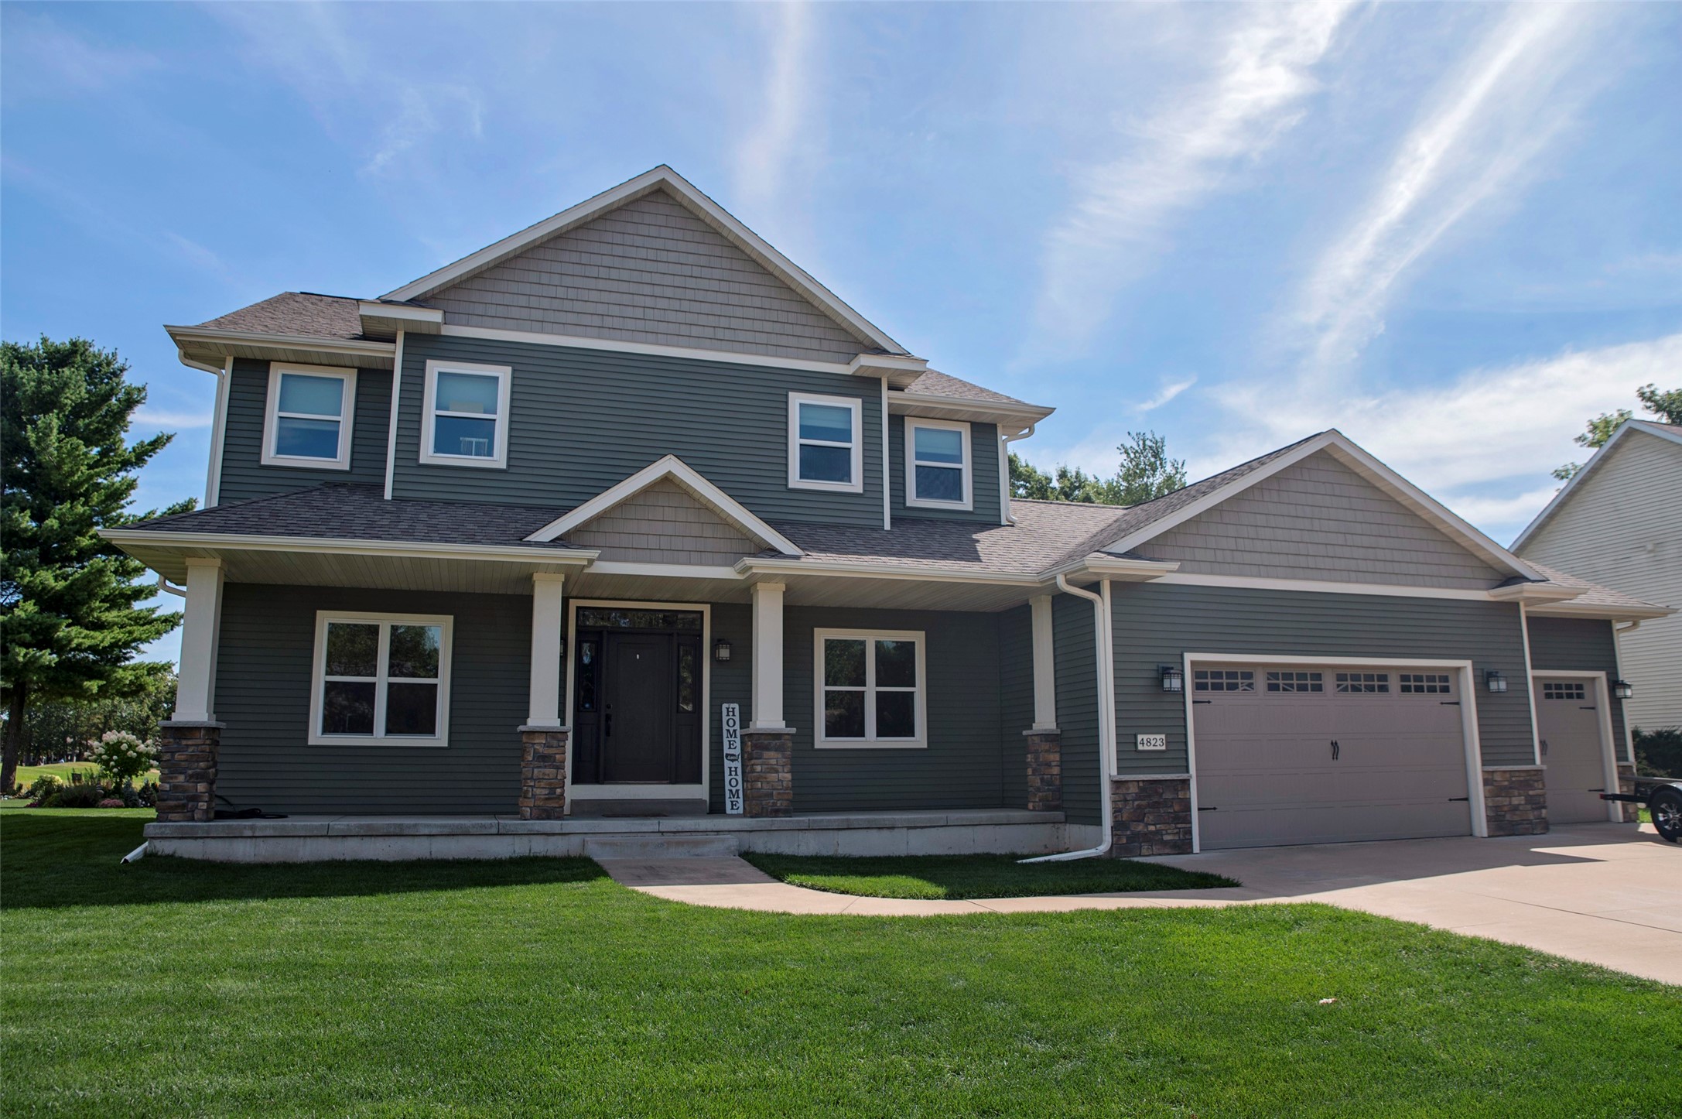
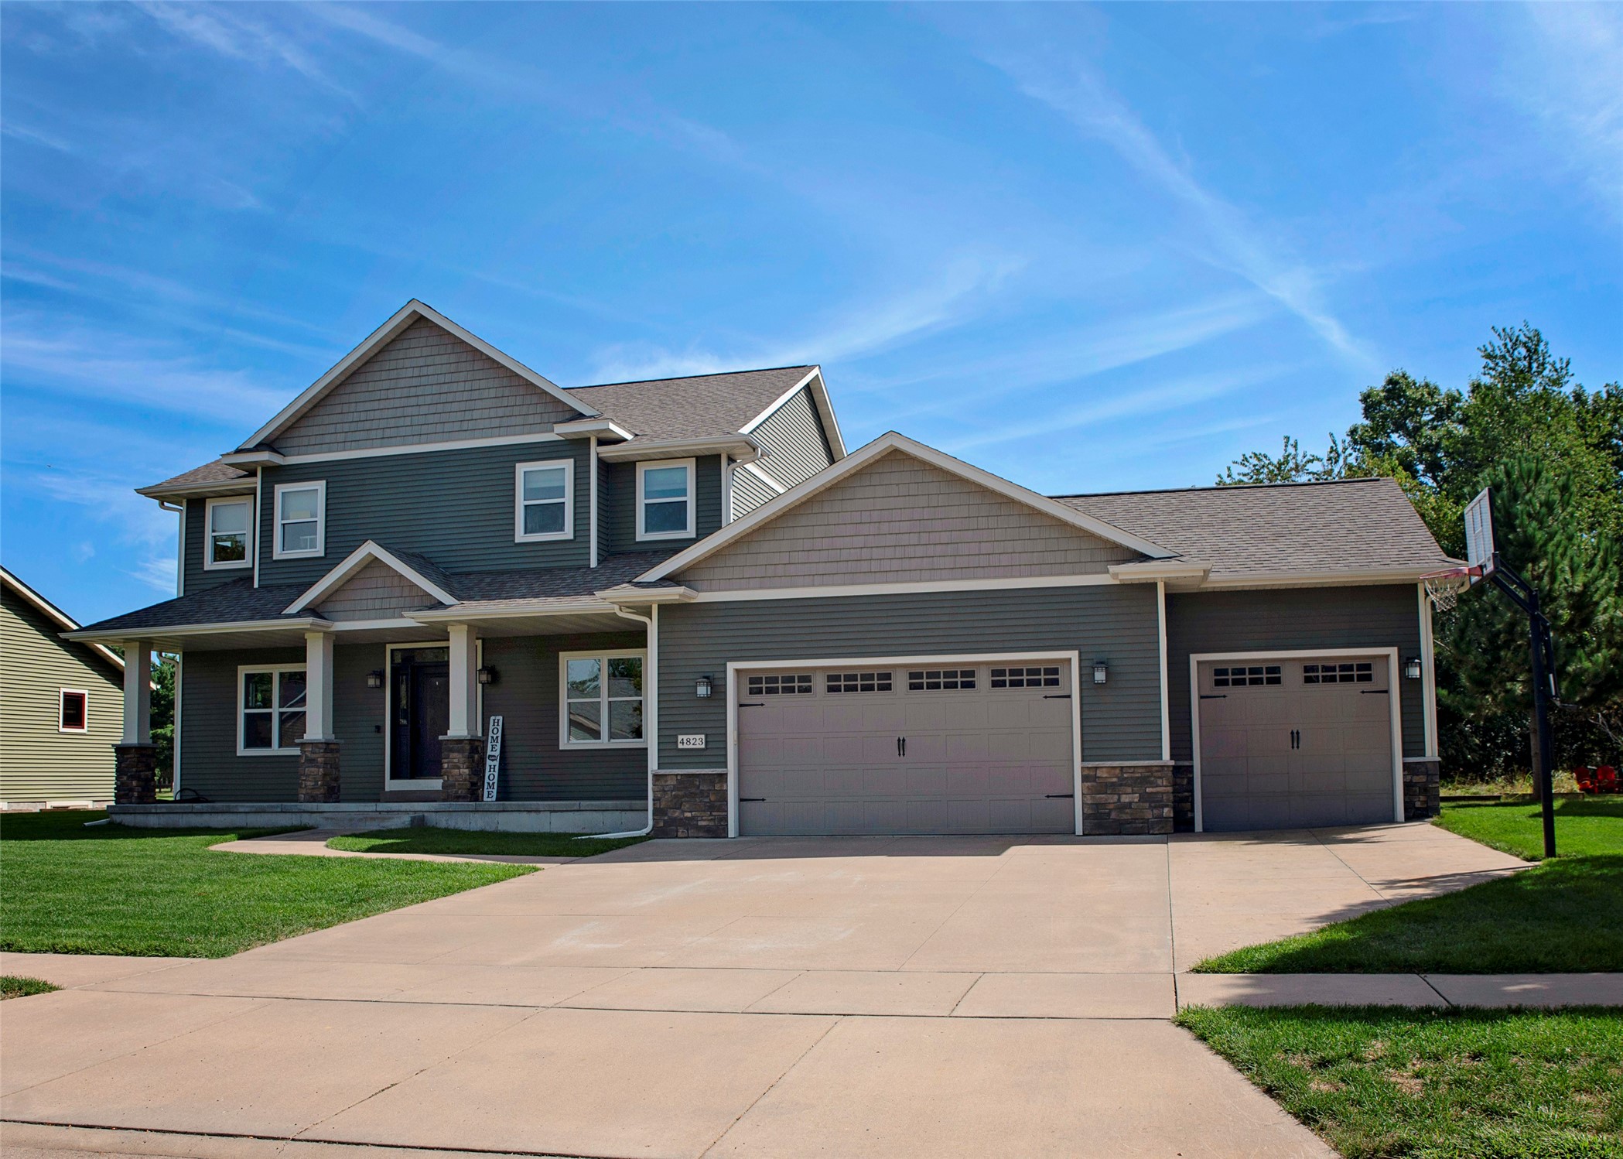
4823 Club House Lane Eau Claire, WI 54703
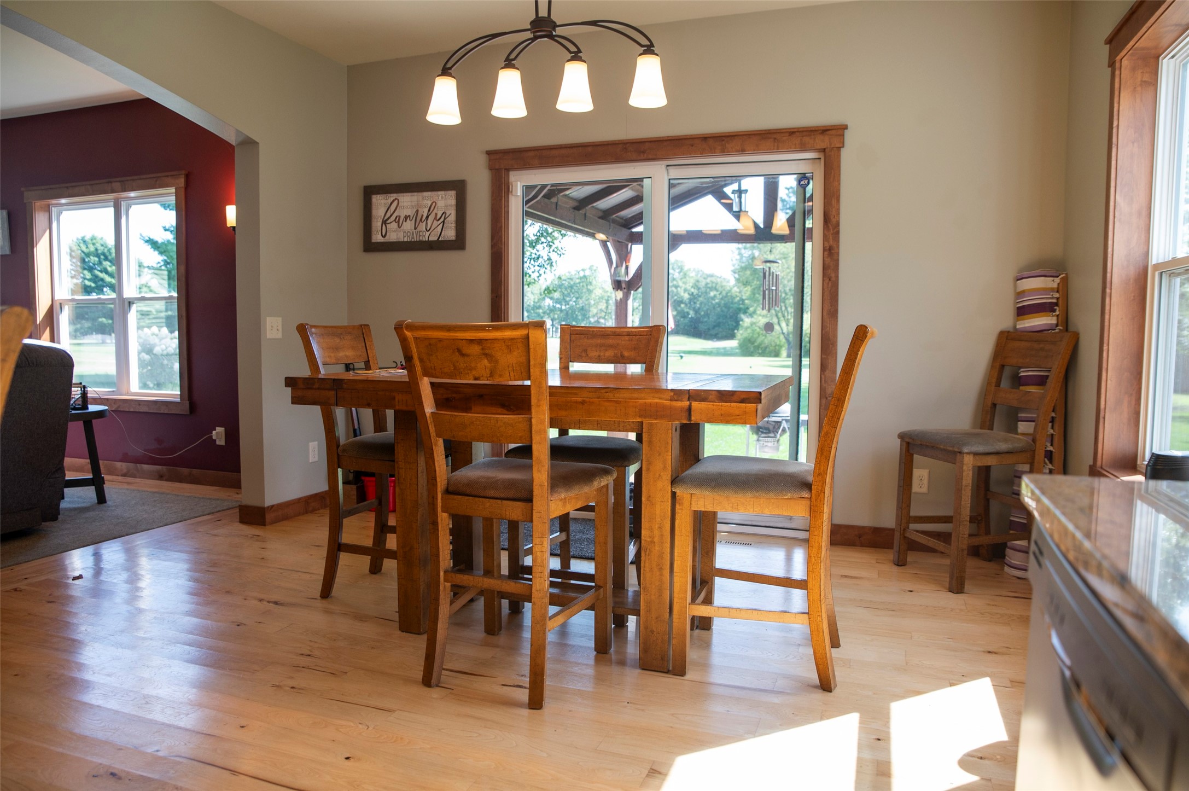
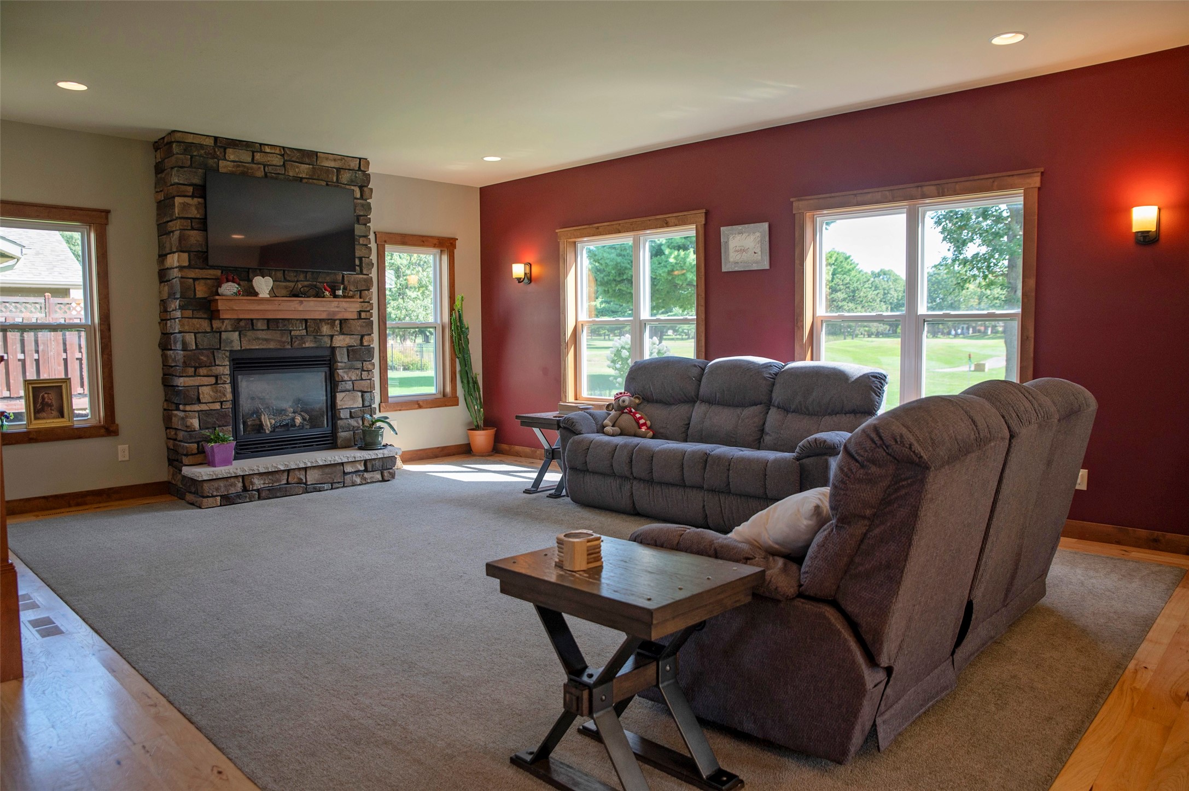
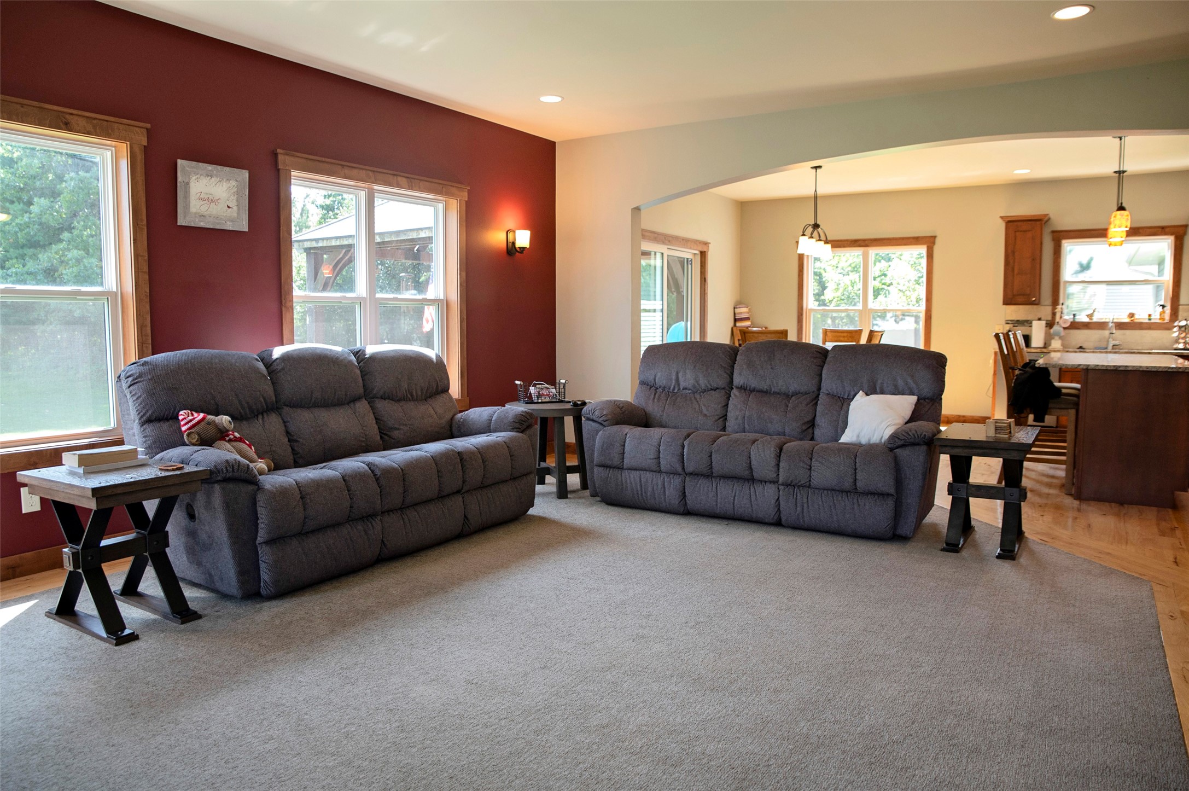
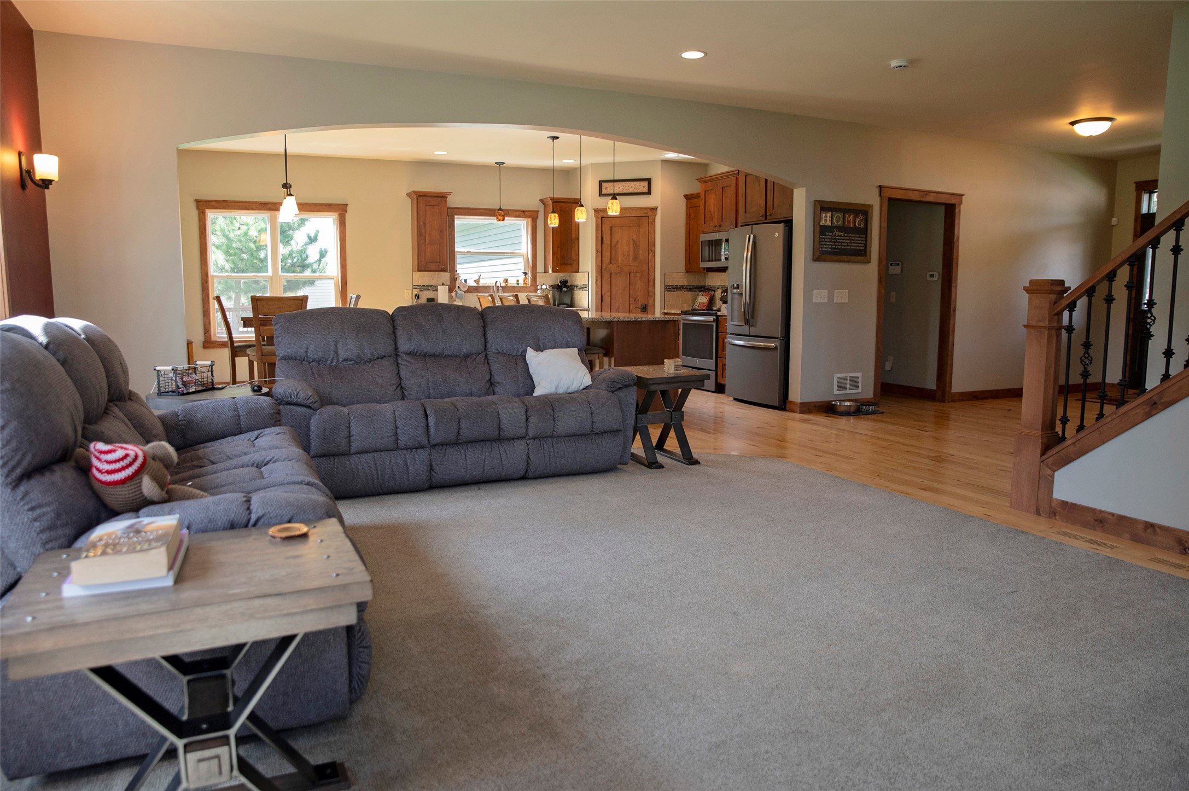
- Residential | Single Family Residence
- 4
- 3
- 1
- 3,847
- 0.32
- 2014
Description
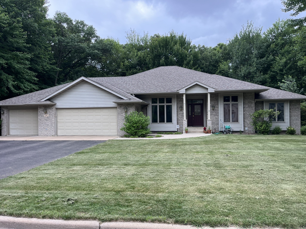
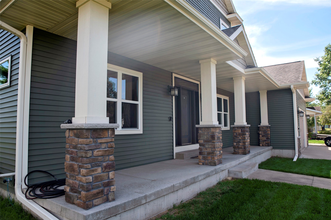
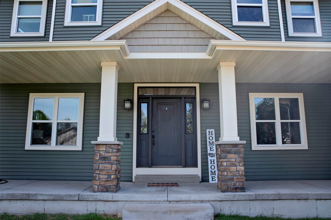
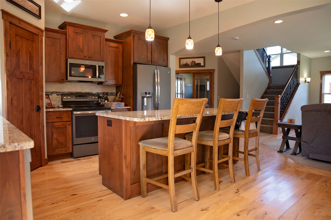
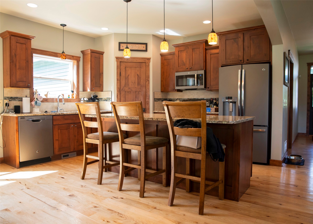
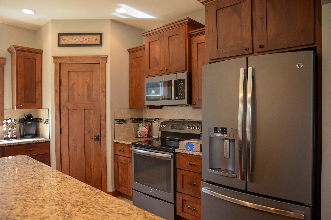
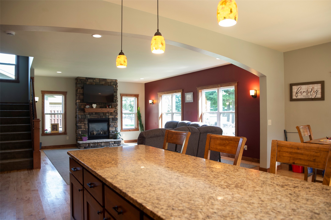
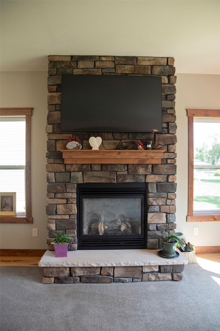
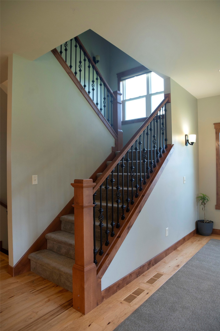
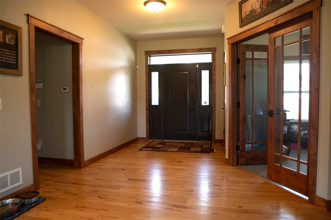
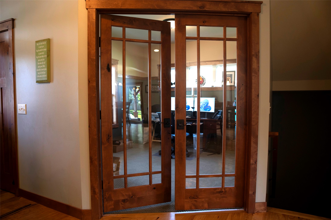
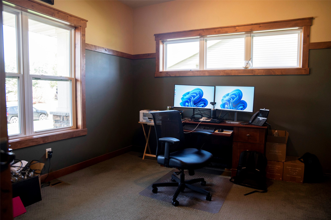
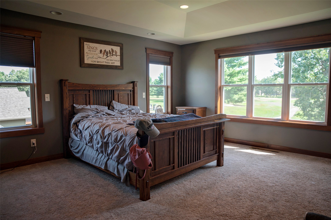
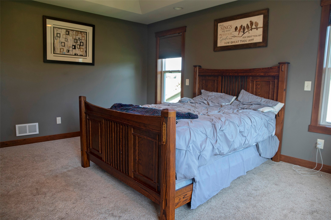
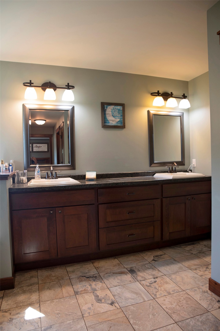
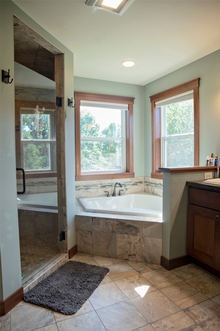
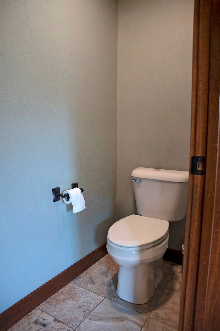
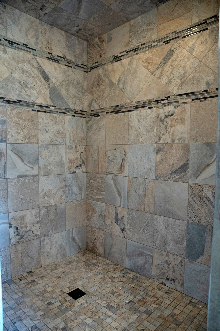
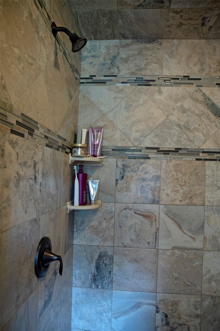
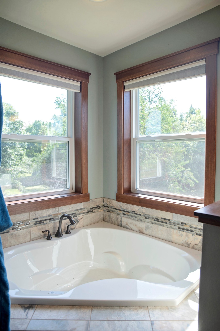
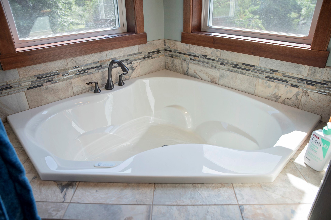
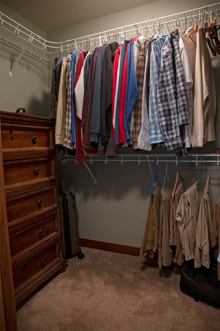
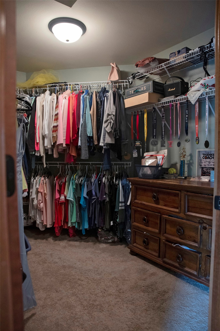
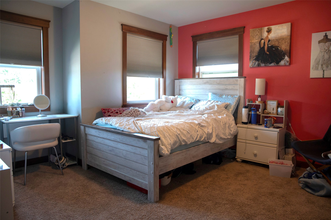
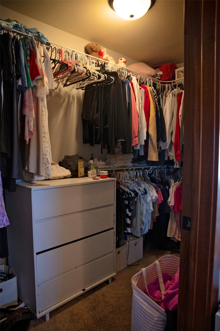
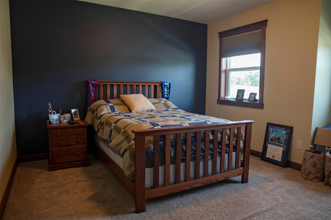
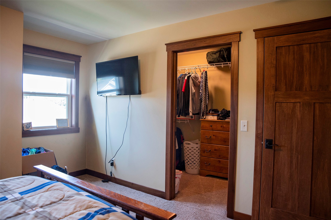
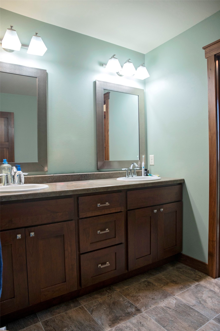
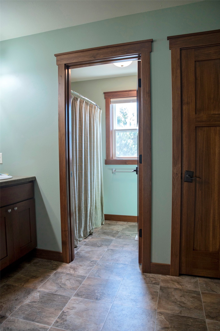
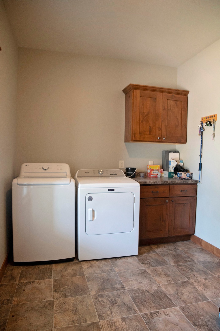
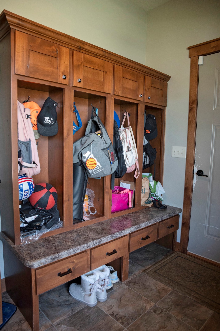
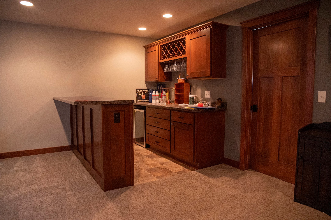
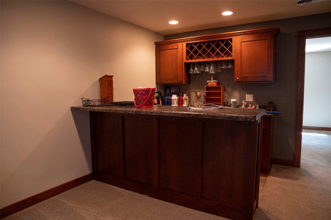
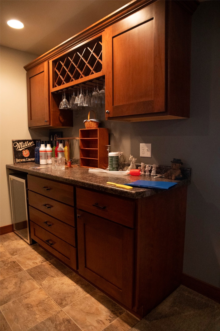
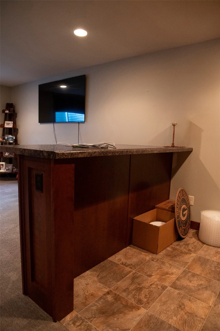
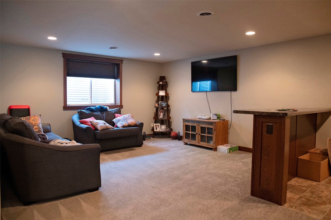
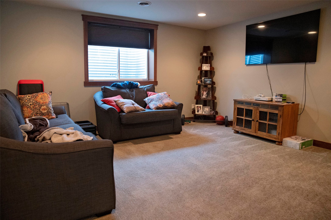
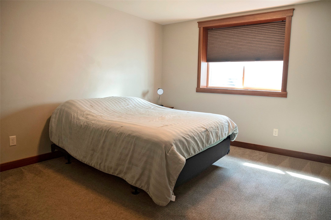
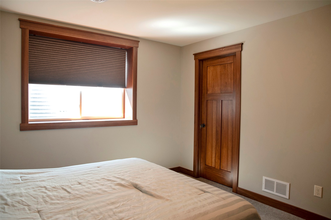
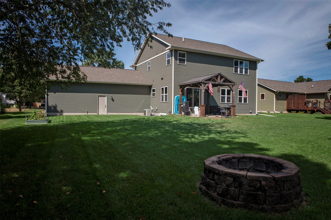
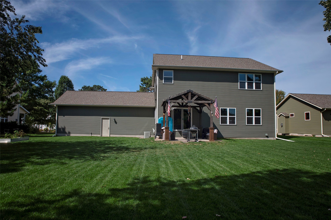
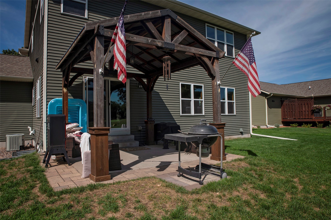
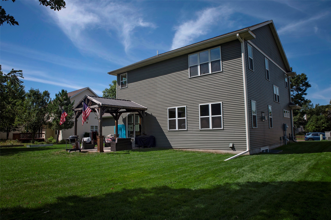
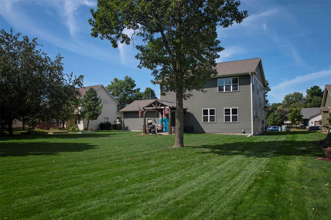
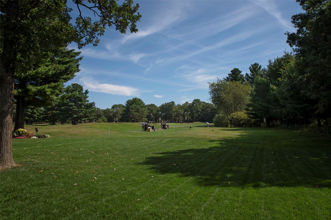
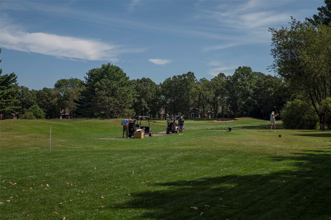
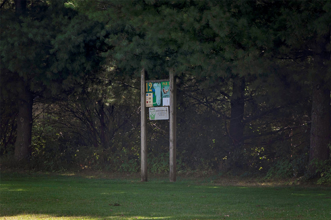
Rare opportunity on Lake Hallie Golf Course. This modern home on Club House Ln, built in 2014, sits on hole 11 /12 in a beautiful neighborhood and offers a layout that just works. The main level is open-concept and built for everyday living and entertaining. The chef-ready kitchen features knotty alder cabinetry, marble countertops, a large island, a walk-in pantry, and a dining area that looks out over the backyard and the golf course. Hardwood floors, solid wood doors, and knotty alder trim carry through the main floor. An office/den is on the main level, along with a first-floor laundry/mudroom for easy drop-off from the garage. All bedrooms have their own walk-in closet. The master suite includes TWO walk-in closets and a bathroom with a jet tub, walk-in tile shower, & marble countertops. Additional highlights include a finished basement with a family room, bar, and convenient garage-to-basement access near the utility sink (perfect for hunters & fishermen returning home). ADT security system. Quality Thomas Leigh lighting and Christmas lighting are included, making your first Christmas in your new home easy and beautiful! A rare combination of golf-course setting, thoughtful layout, and upgraded finishes. Home inspection is complete; report available!
Address
Open on Google Maps- Address 4823 Club House Lane
- City Eau Claire
- State WI
- Zip 54703
Property Features
Last Updated on September 18, 2026 at 2:35 PM- Above Grade Finished Area: 2,551 SqFt
- Basement: Full
- Below Grade Finished Area: 912 SqFt
- Below Grade Unfinished Area: 384 SqFt
- Building Area Total: 3,847 SqFt
- Cooling: Central Air
- Electric: Circuit Breakers
- Fireplace: Gas Log
- Foundation: Poured
- Heating: Forced Air
- Levels: Two
- Living Area: 3,463 SqFt
- Rooms Total: 14
Exterior Features
- Construction: Vinyl Siding
- Covered Spaces: 3
- Exterior Features: Sprinkler/Irrigation
- Garage: 3 Car, Attached
- Lot Size: 0.32 Acres
- Parking: Attached, Concrete, Driveway, Garage
- Patio Features: Concrete, Patio
- Sewer: Public Sewer
- Stories: 2
- Style: Two Story
- Water Source: Public
Property Details
- 2025 Taxes: $8,367
- County: Chippewa
- Possession: Close of Escrow
- Property Subtype: Single Family Residence
- School District: Eau Claire Area
- Status: Active
- Township: City of Eau Claire
- Year Built: 2014
- Zoning: Residential
- Listing Office: Copper Key Realty & Waterfront
Appliances Included
- Dishwasher
- Electric Water Heater
- Oven
- Range
- Refrigerator
- Range Hood
Mortgage Calculator
- Loan Amount
- Down Payment
- Monthly Mortgage Payment
- Property Tax
- Home Insurance
- PMI
- Monthly HOA Fees
Please Note: All amounts are estimates and cannot be guaranteed.
Room Dimensions
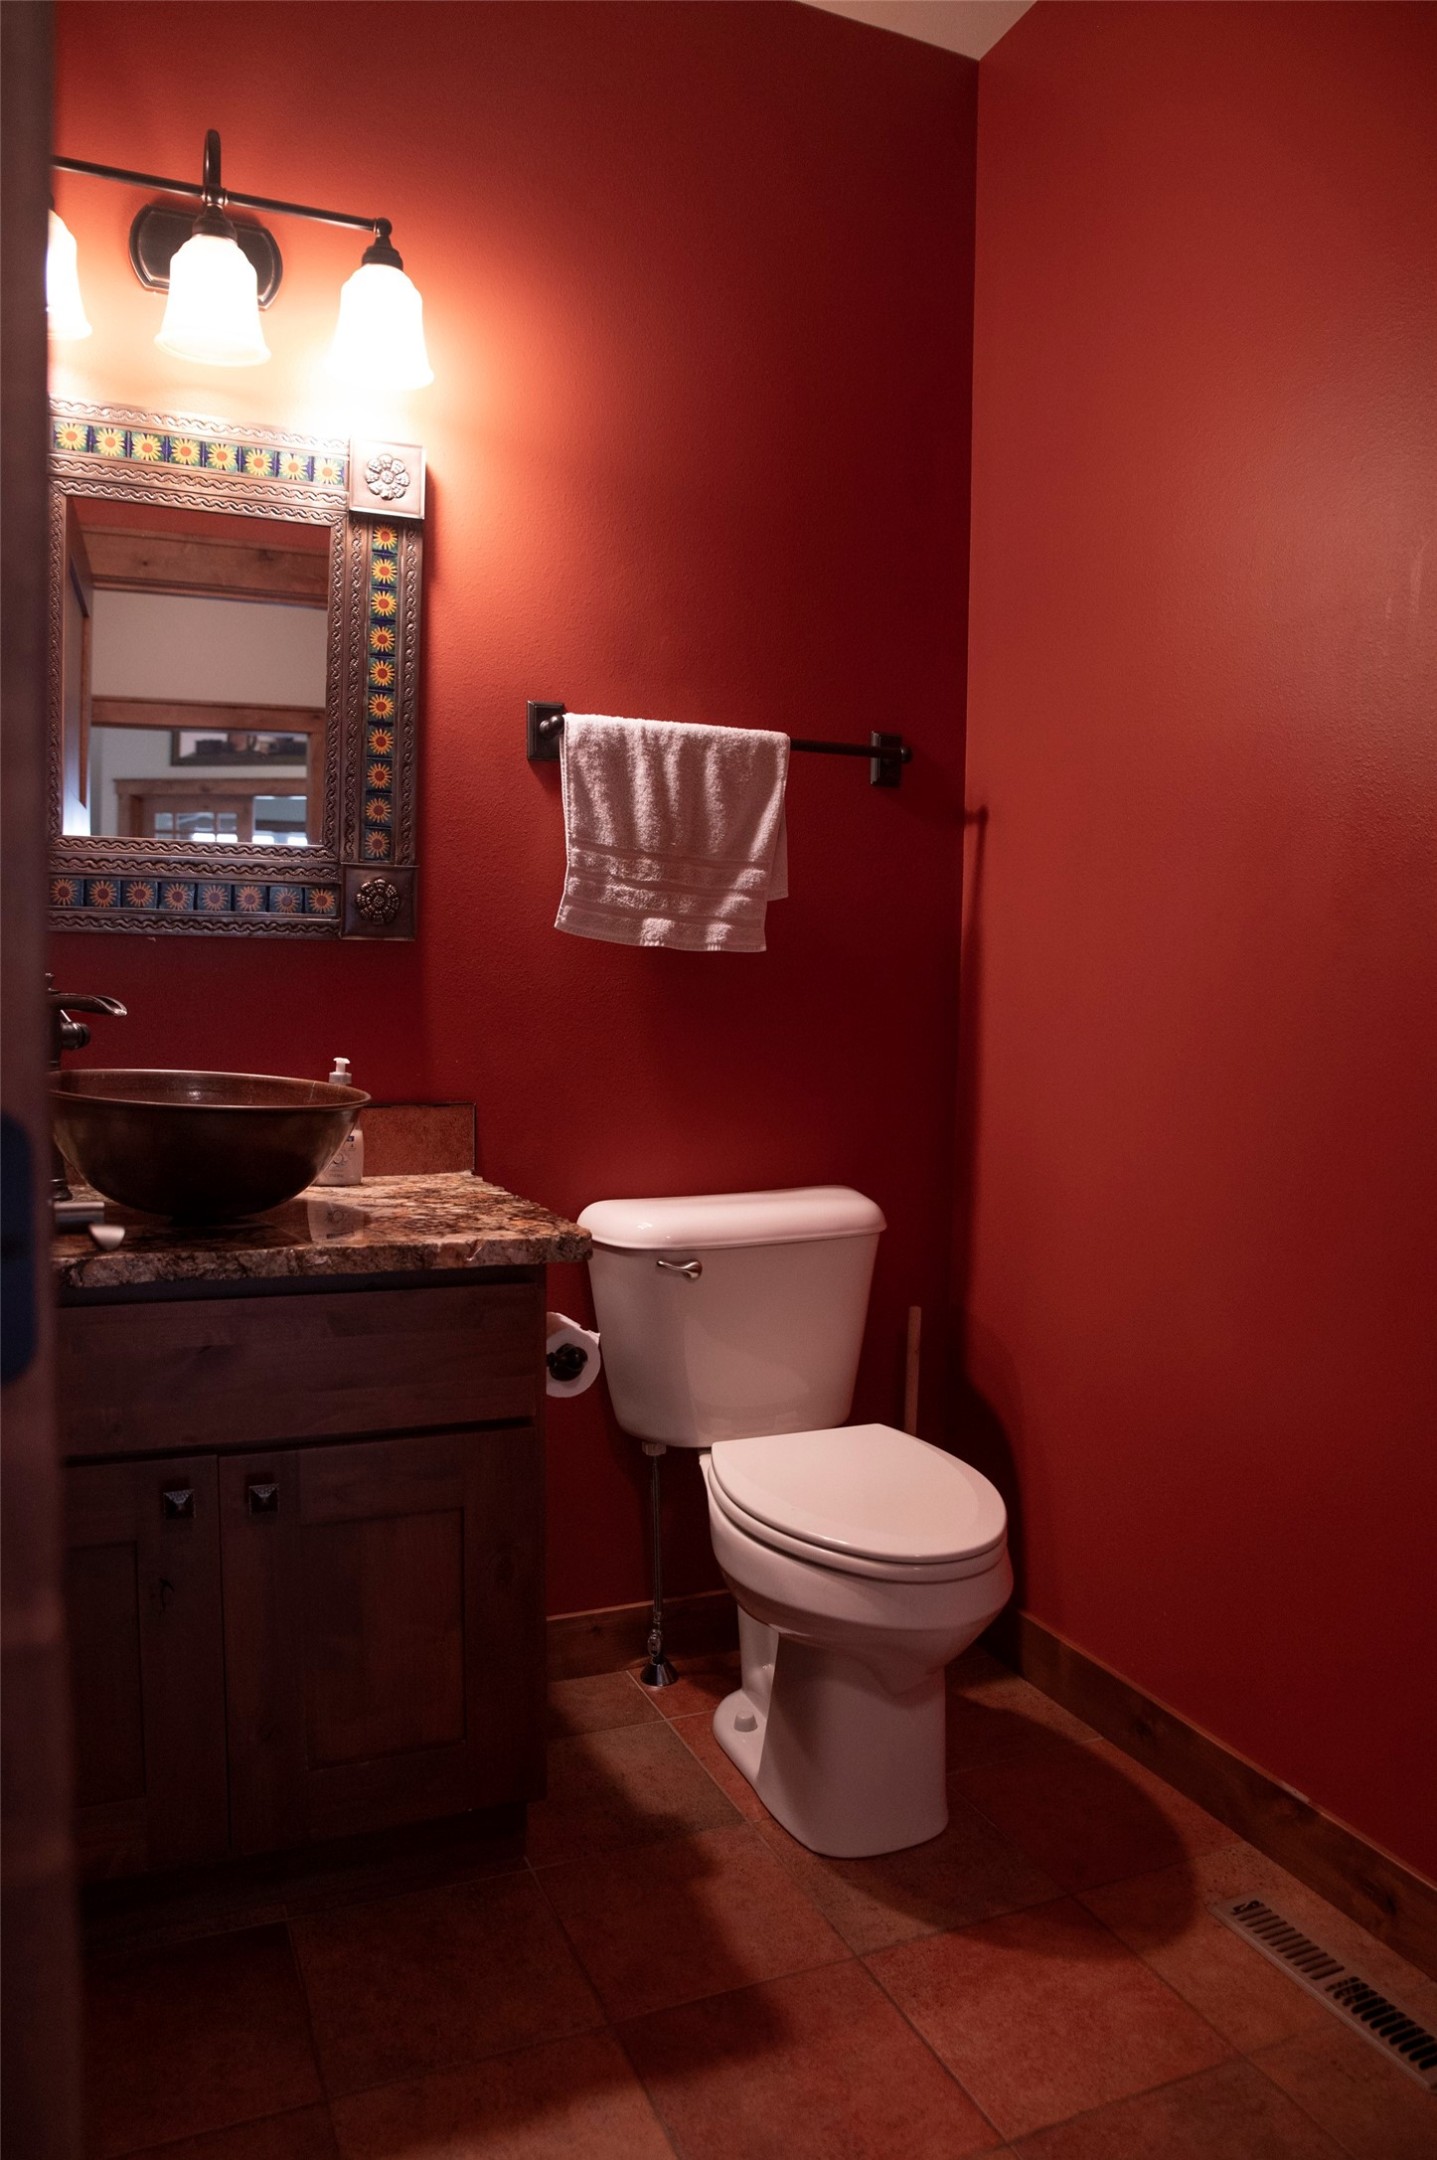
- Bathroom #1: 6' x 7', Tile, Main Level
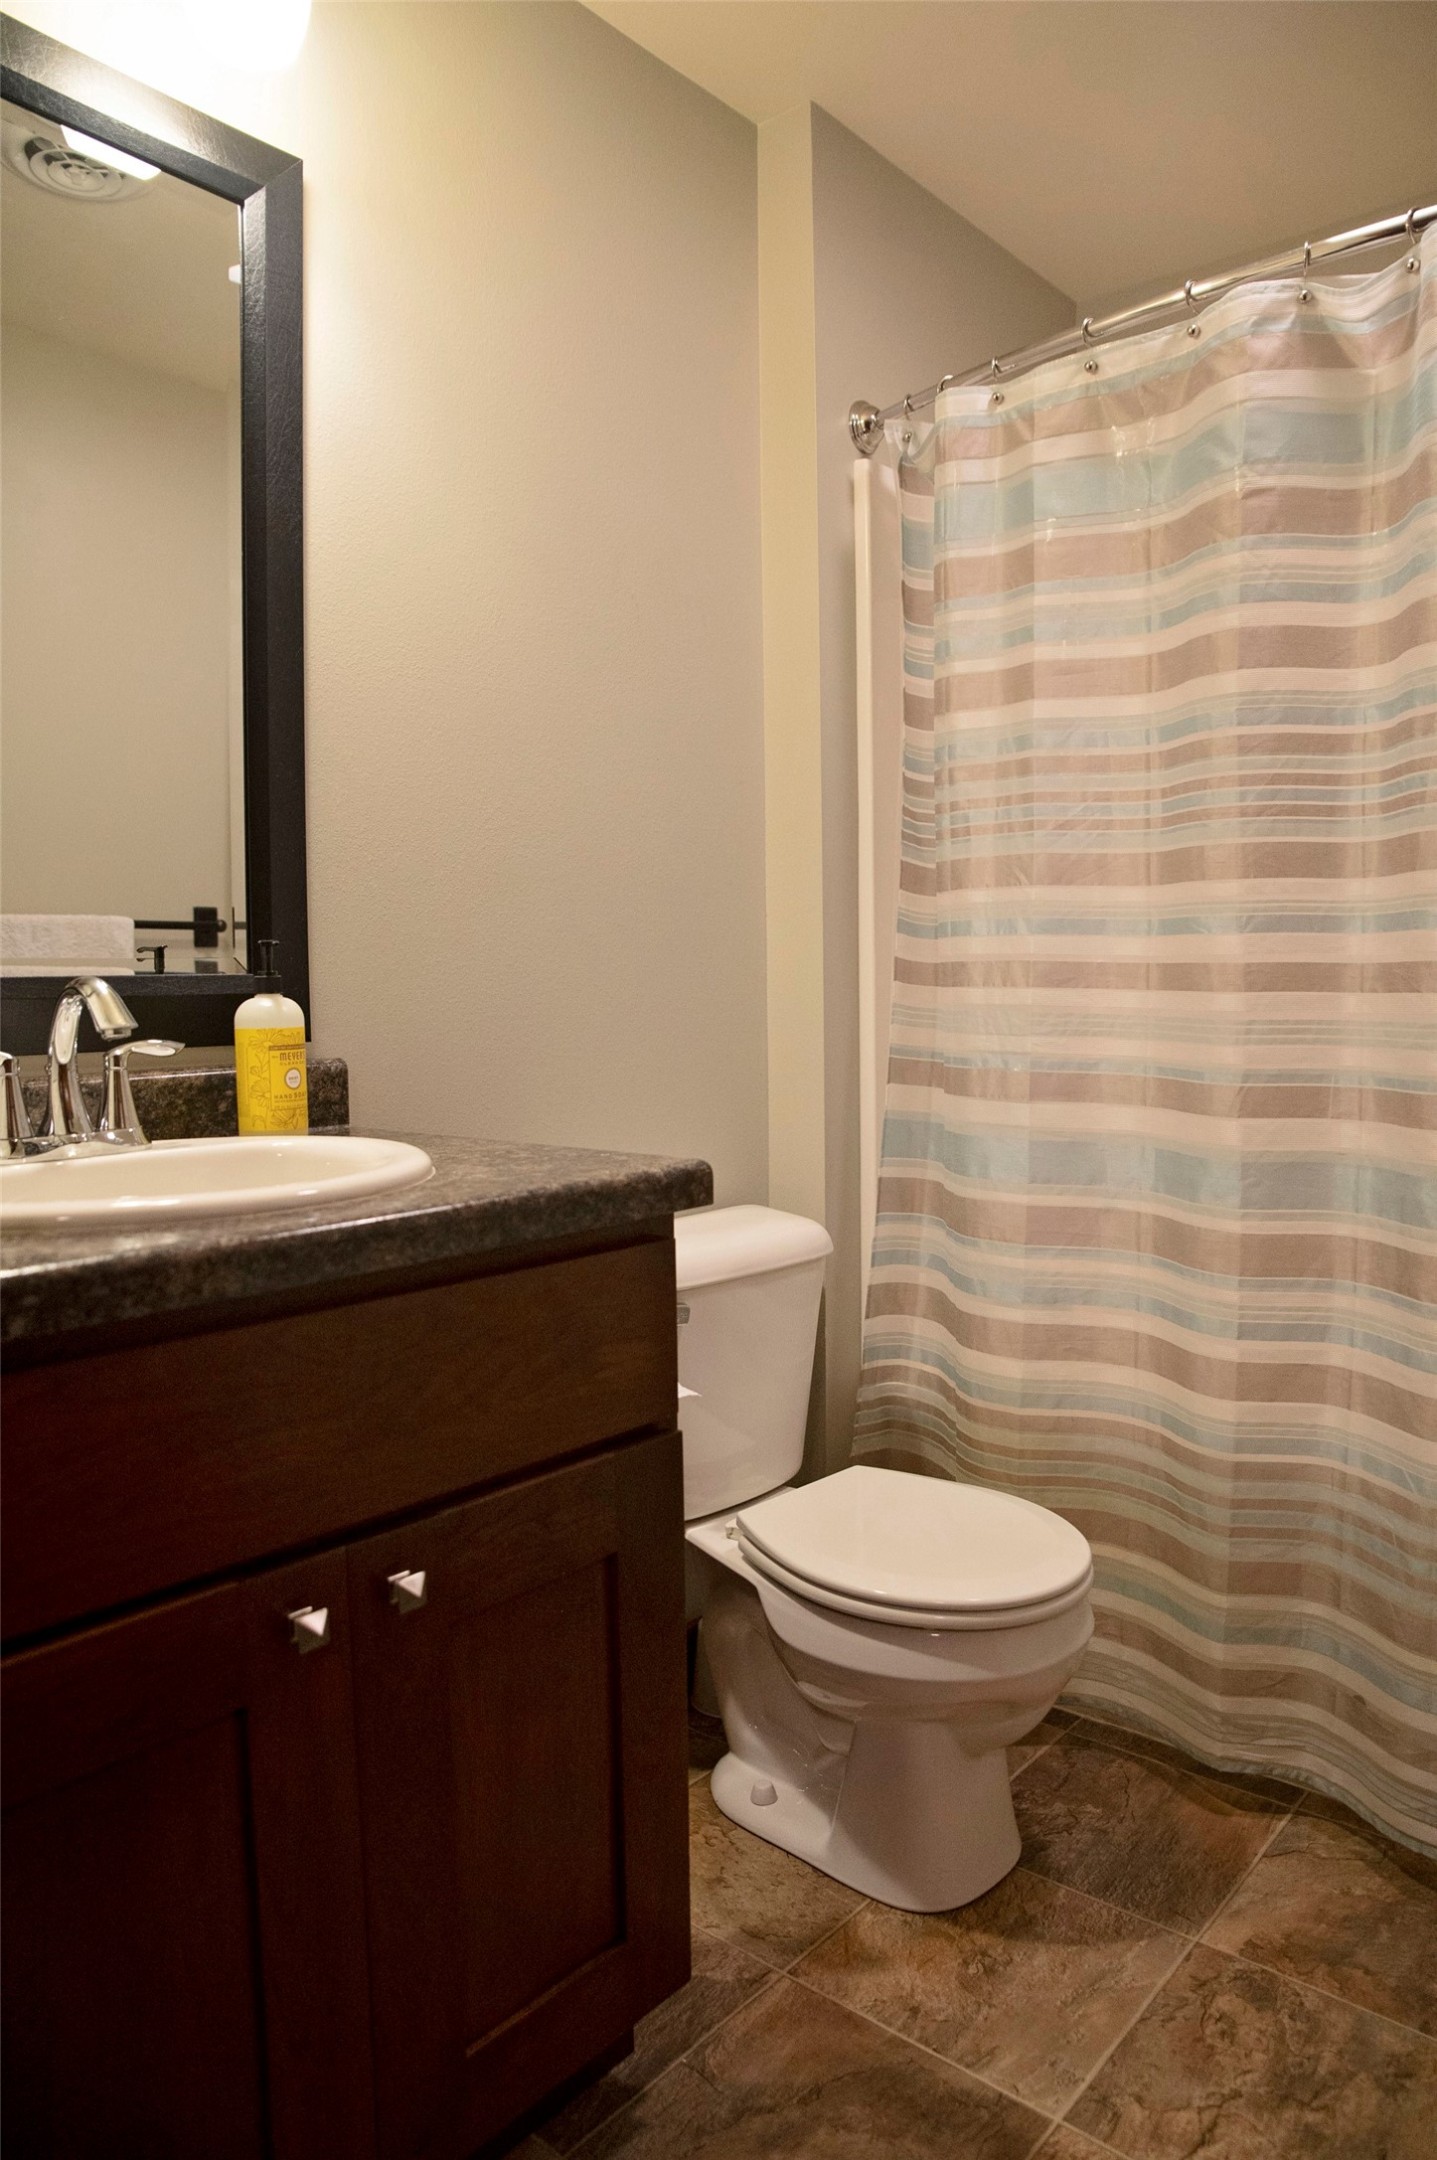
- Bathroom #2: 8' x 8', Carpet, Lower Level
- Bathroom #3: 7' x 12', Tile, Upper Level
- Bathroom #4: 12' x 16', Carpet, Upper Level
- Bedroom #1: 14' x 16', Carpet, Lower Level
- Bedroom #2: 12' x 12', Carpet, Upper Level
- Bedroom #3: 12' x 15', Carpet, Upper Level
- Bedroom #4: 15' x 16', Carpet, Upper Level
- Den: 11' x 13', Carpet, Main Level
- Dining Room: 13' x 14', Wood, Main Level
- Entry/Foyer: 8' x 11', Wood, Main Level
- Family Room: 16' x 22', Carpet, Lower Level
- Family Room: 16' x 22', Carpet, Main Level
- Kitchen: 10' x 14', Wood, Main Level
Similar Properties
Open House: September 19 | 3 - 4 PM
3507 112th Street
Open House: September 19 | 3 - 4 PM