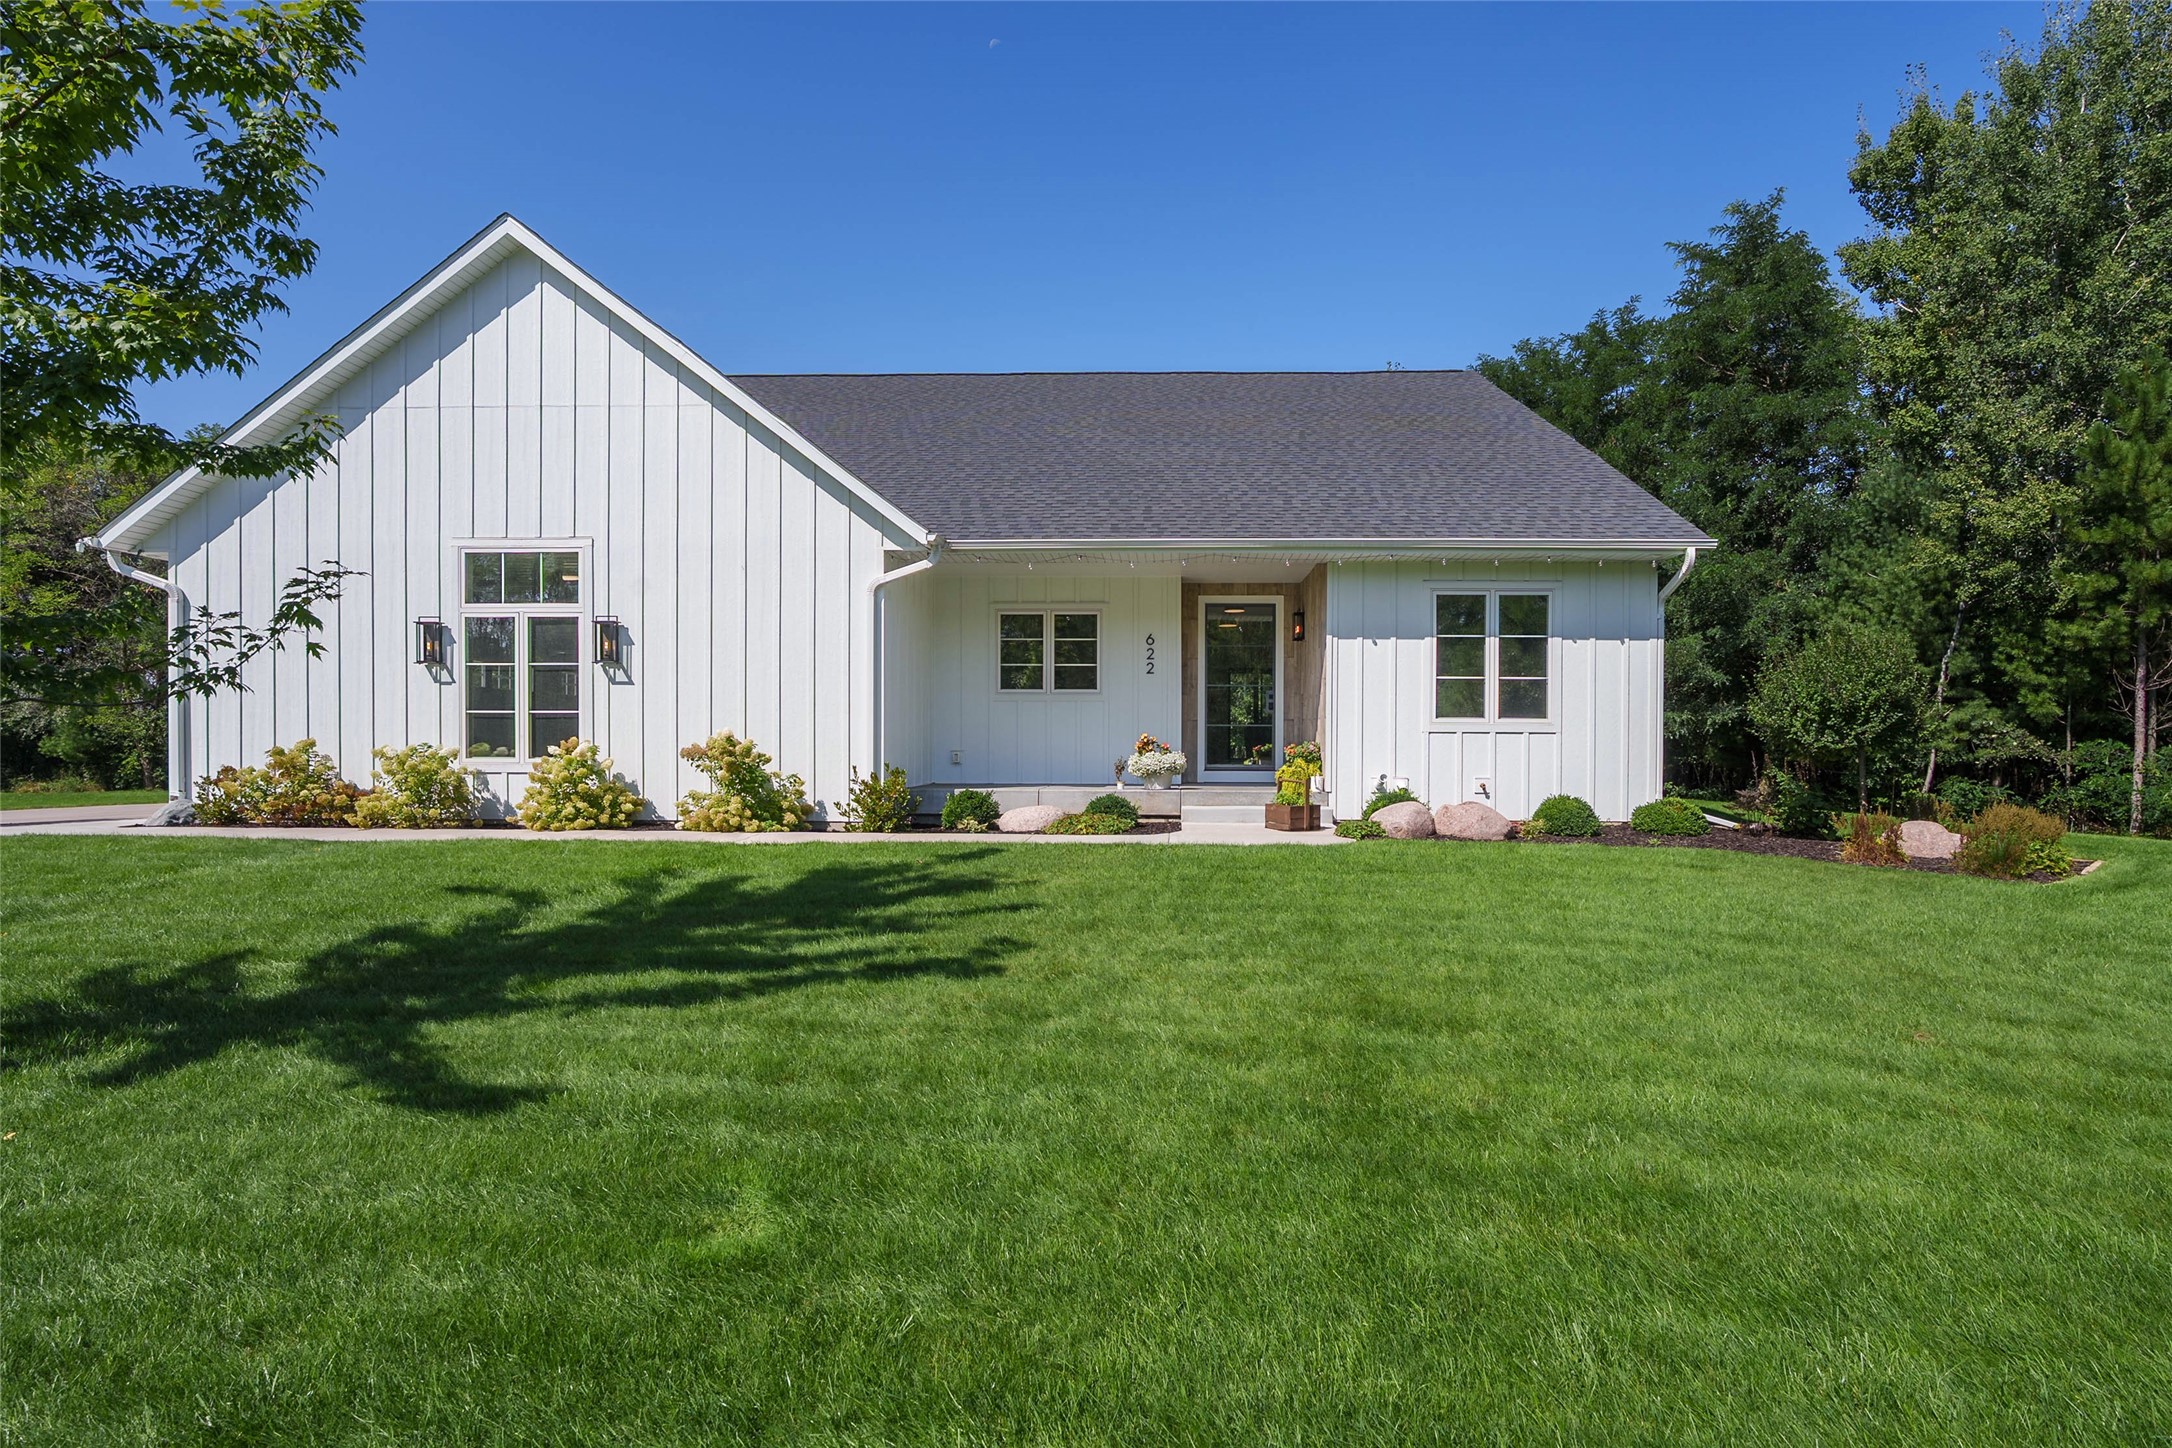
6730 210th Street Cadott, WI 54727
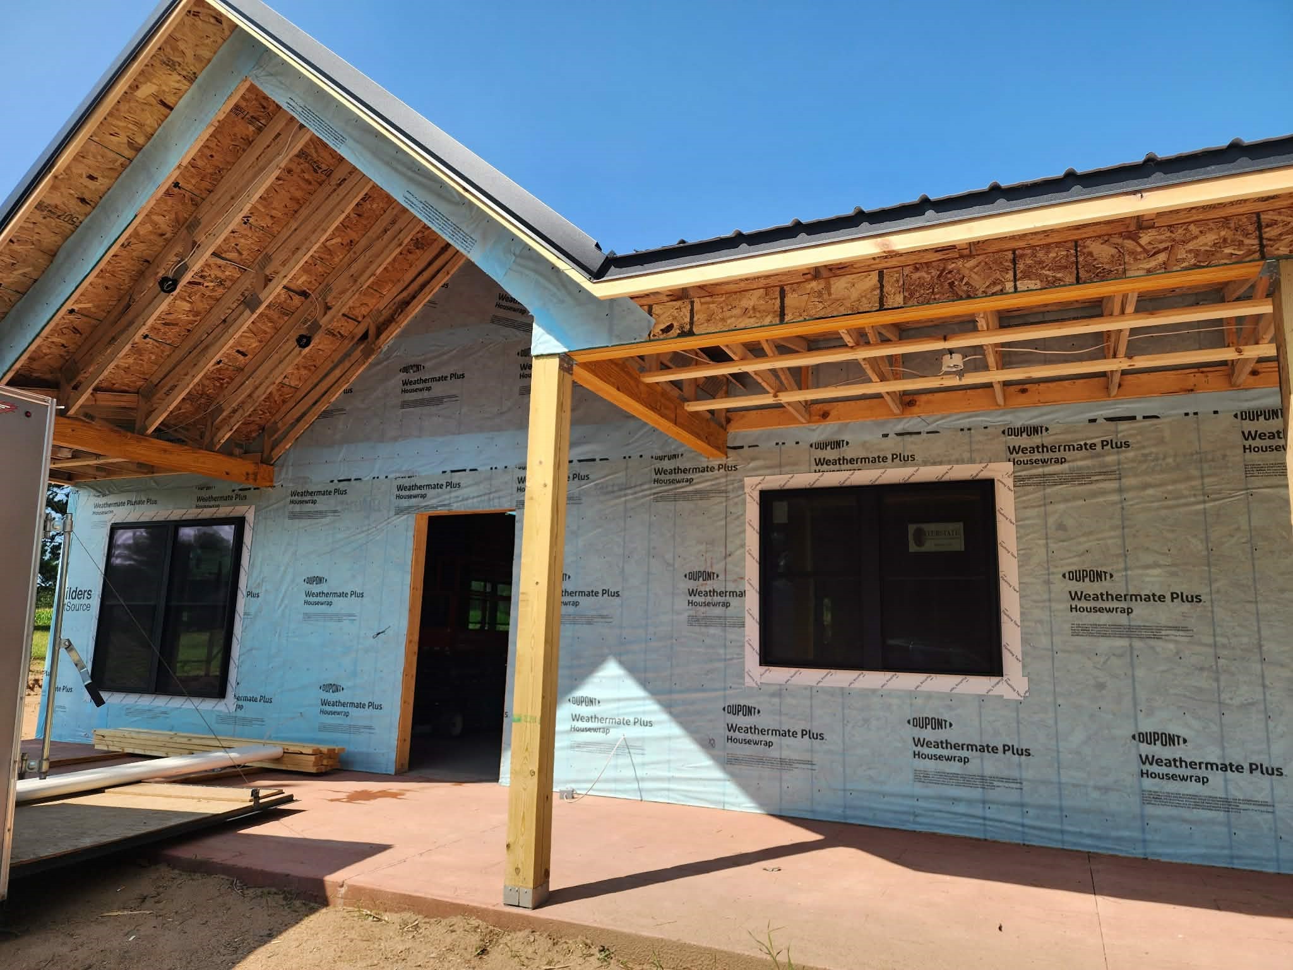
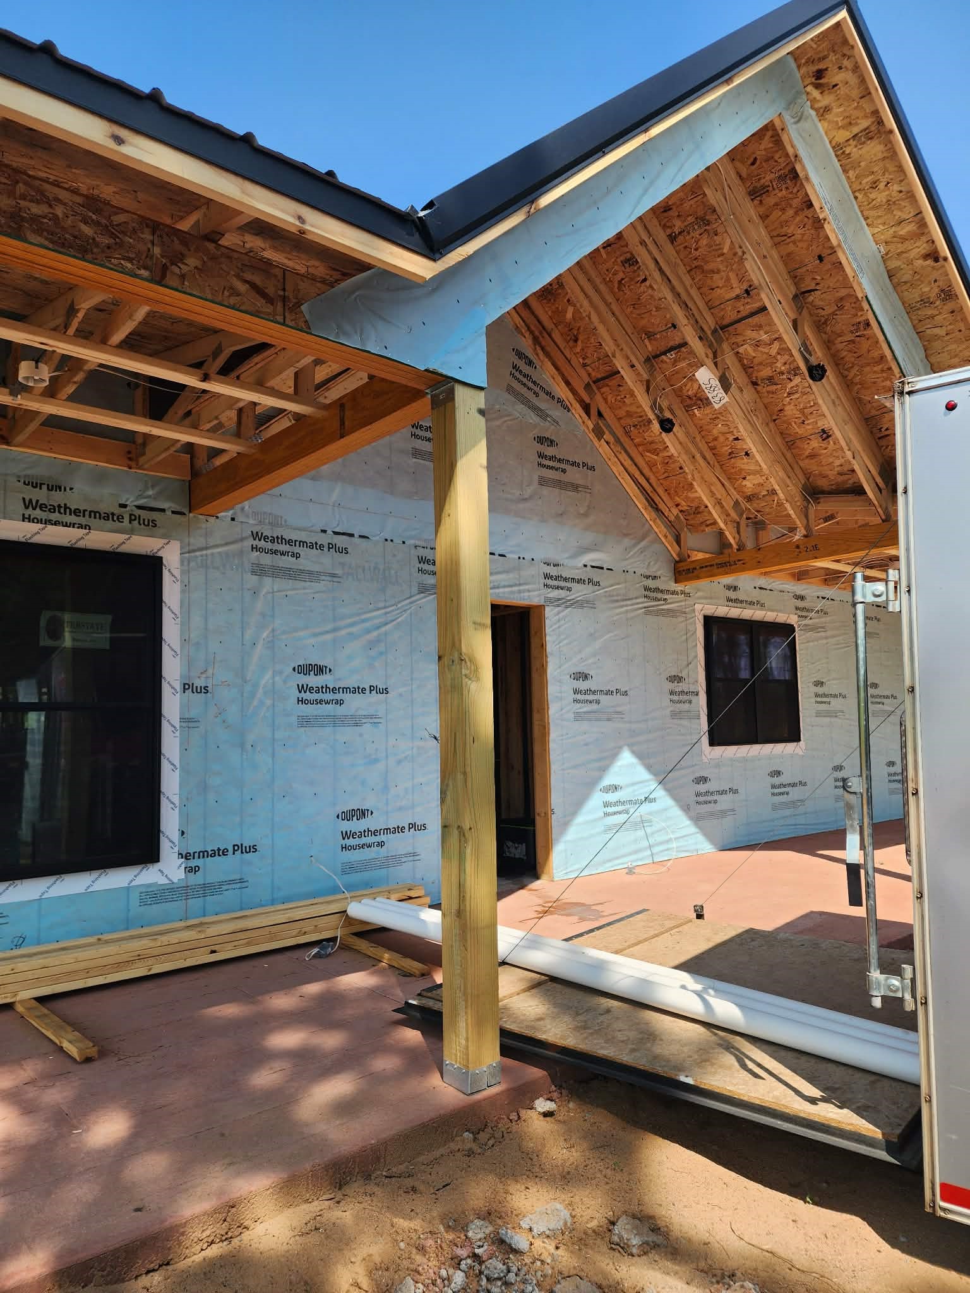
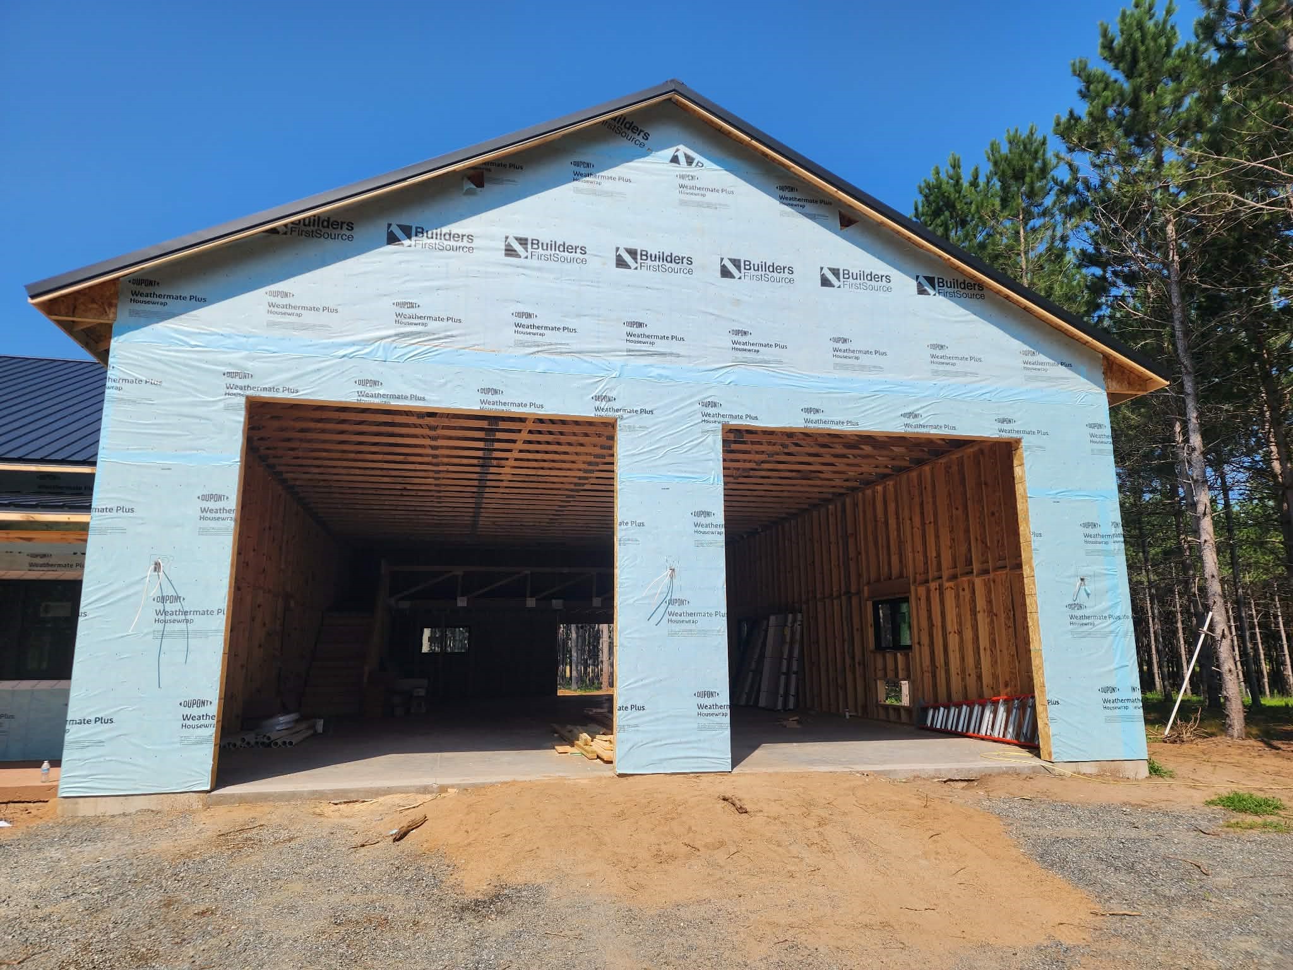
- Residential | Single Family Residence
- 3
- 2
- 1
- 2,080
- 2.64
- 2026
Description
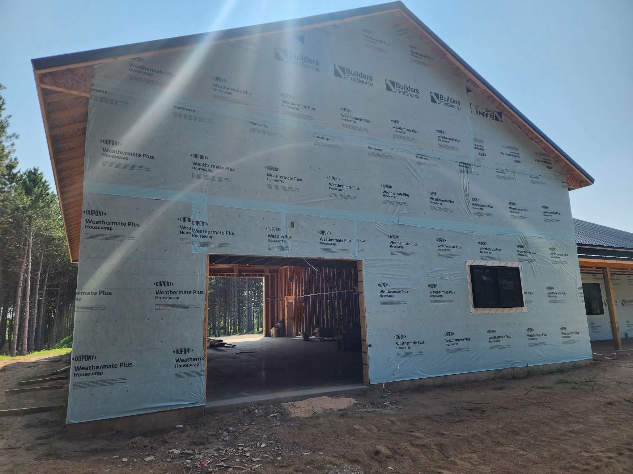
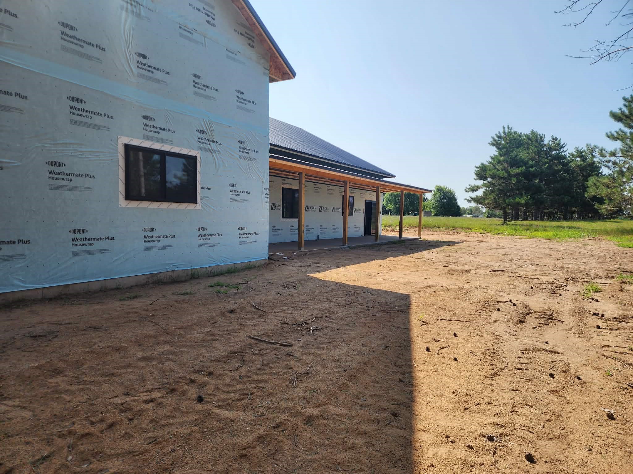
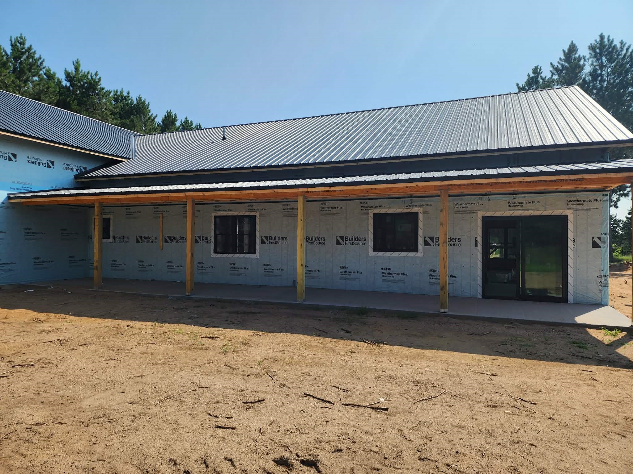
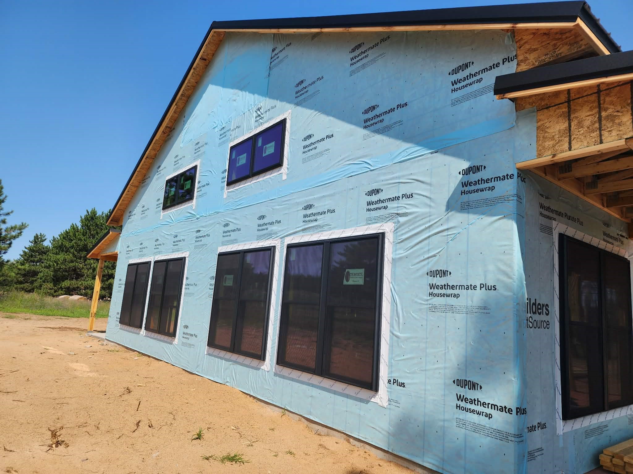
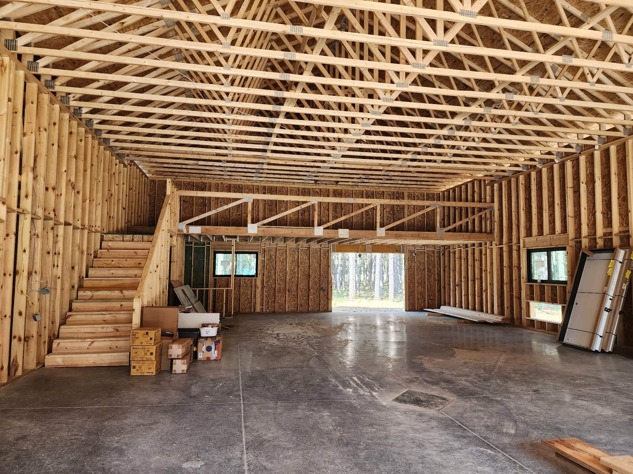
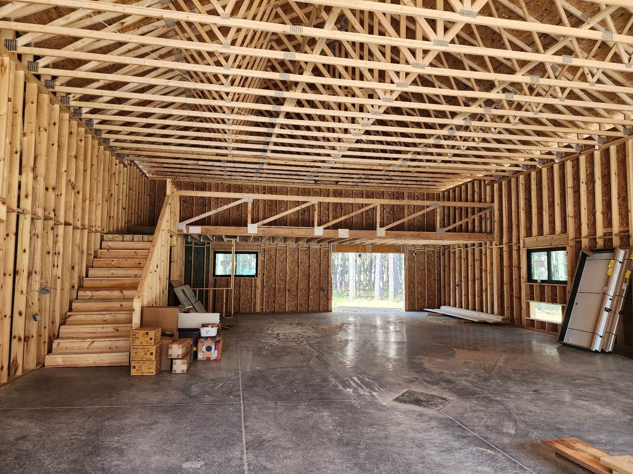
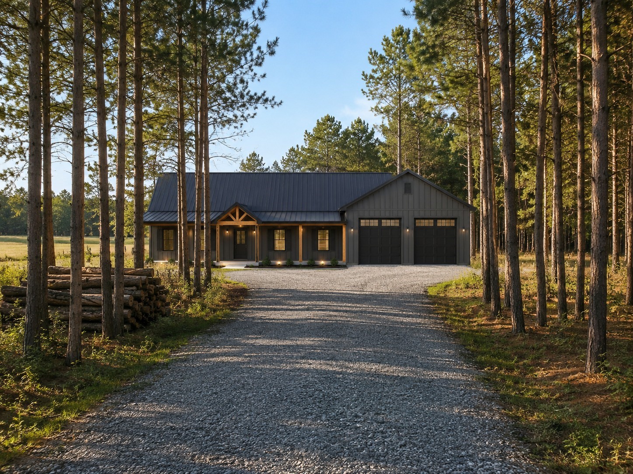
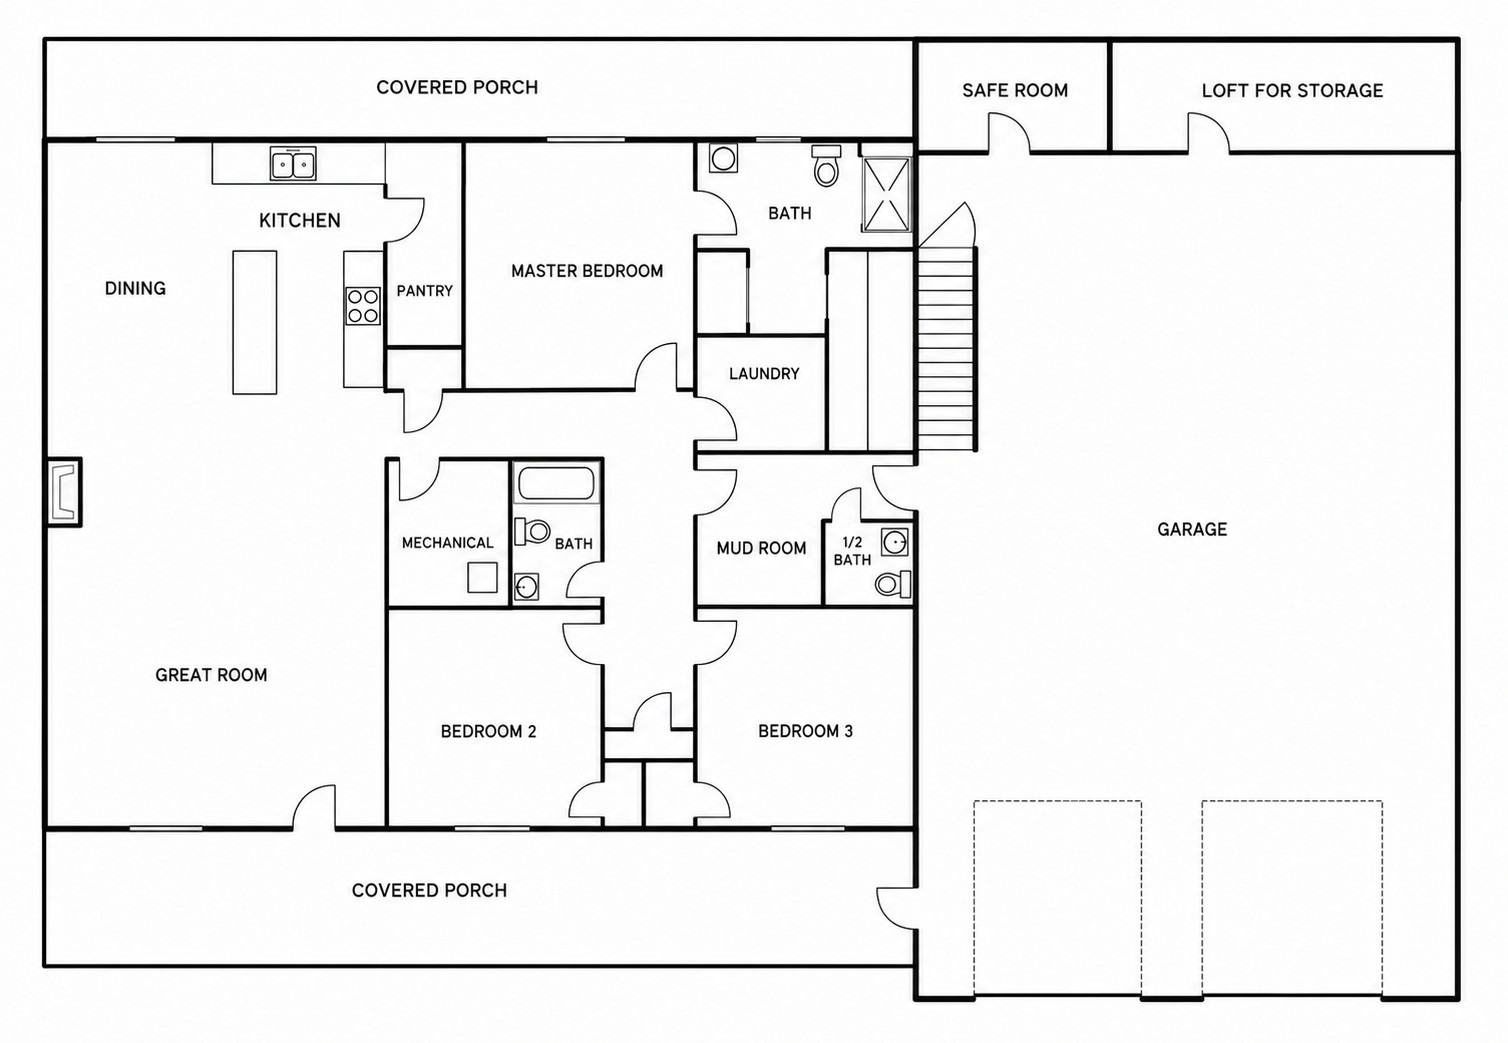
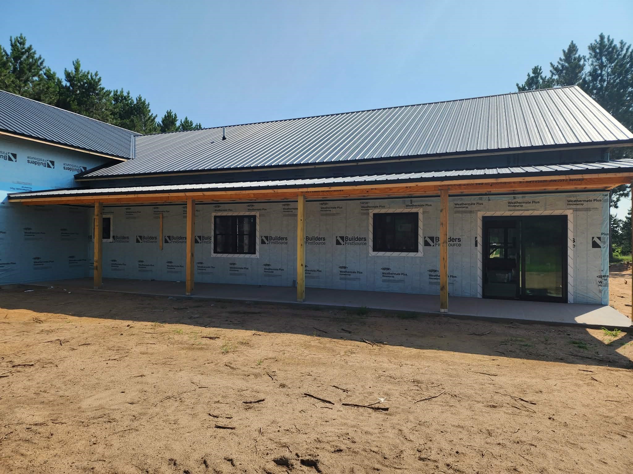
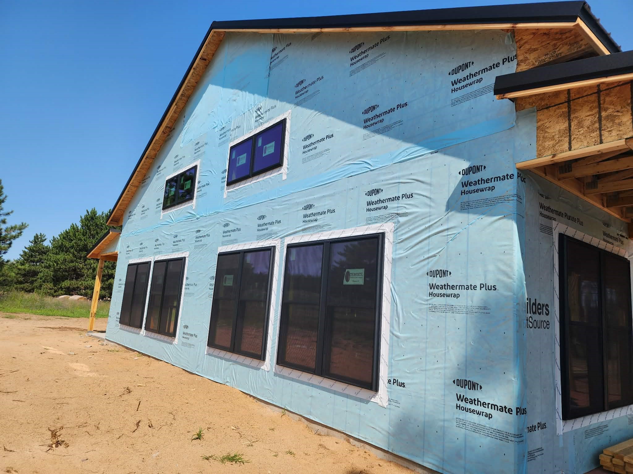
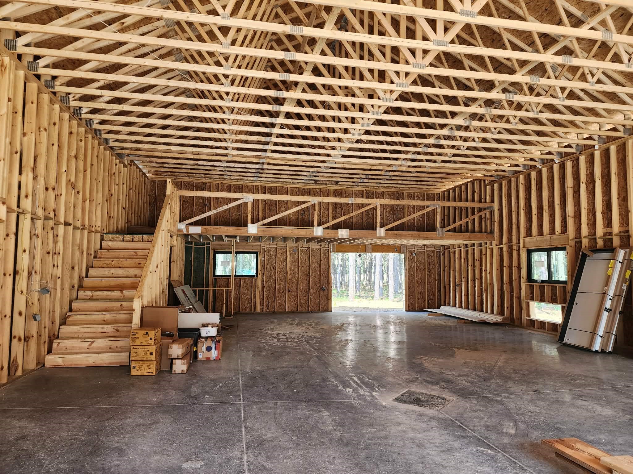
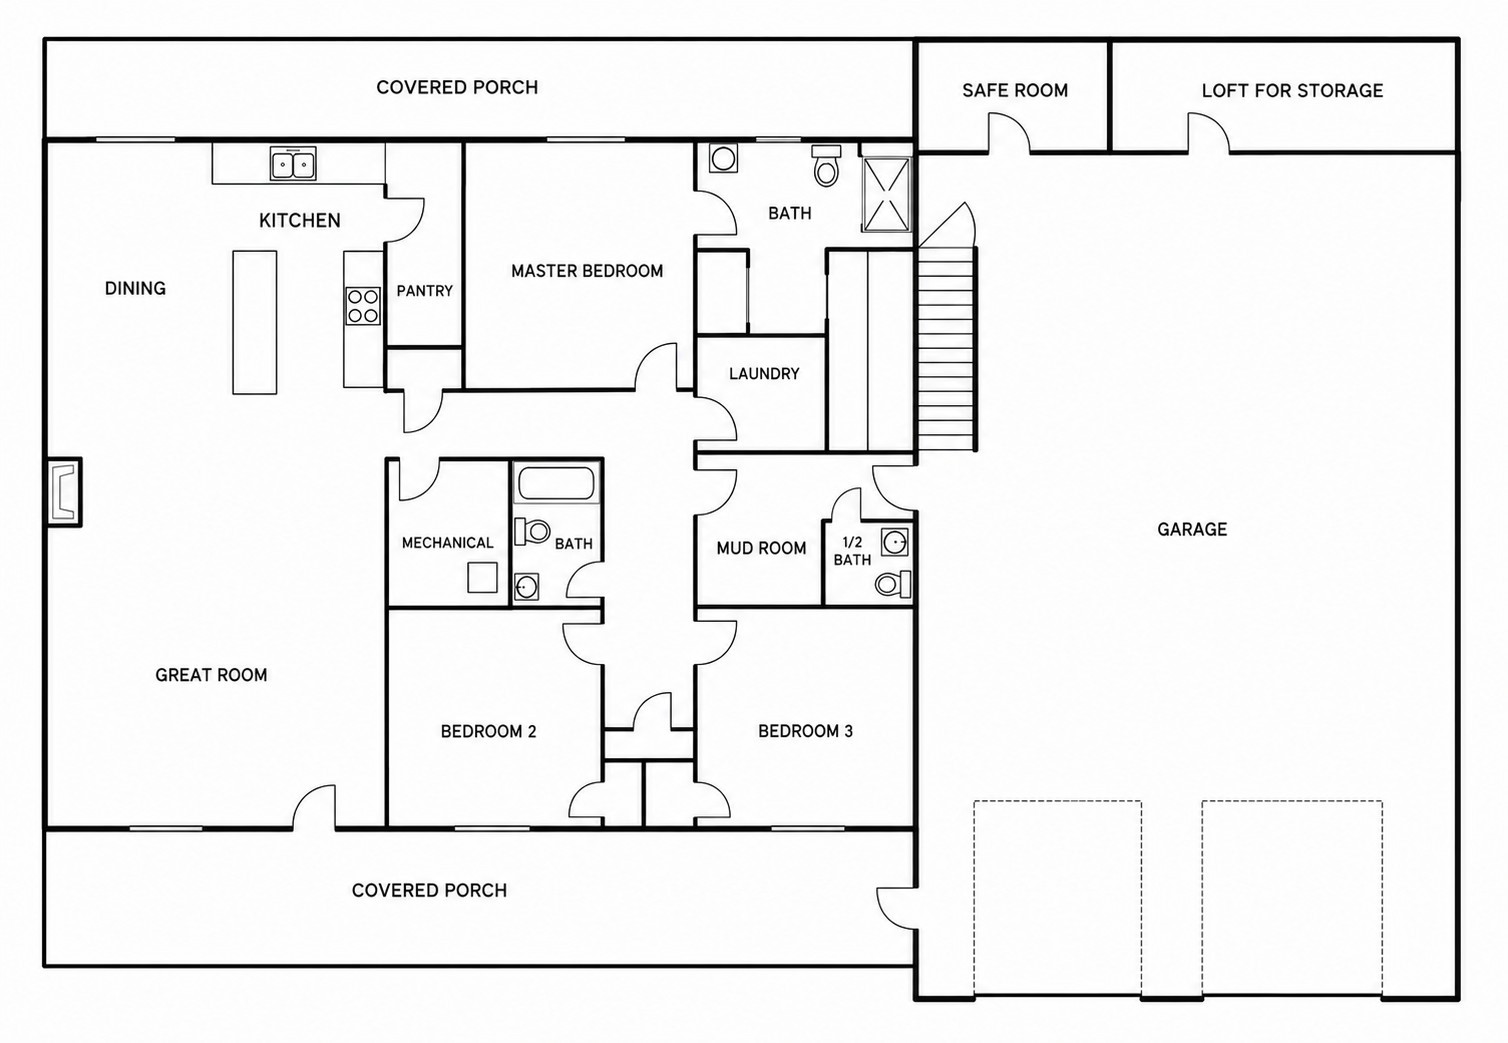
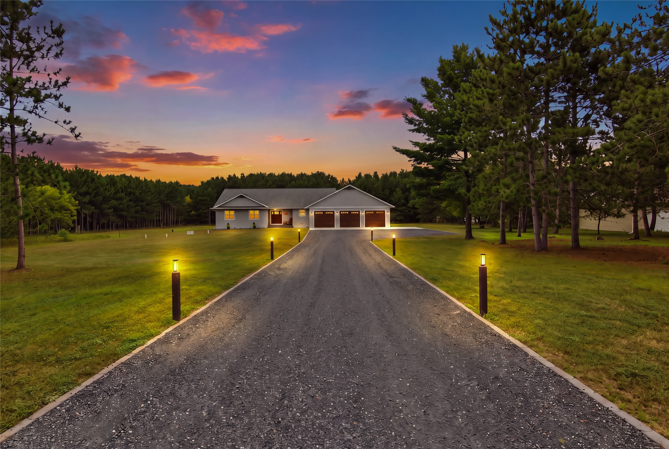
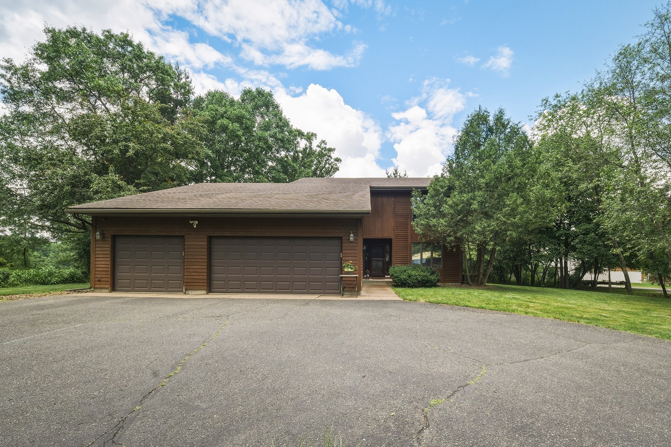
Brand-new construction on approximately 2.64 acres and a location approximately 2.5 miles from Lake Wissota in a peaceful wooded setting! This unique 3-bedroom, 2.5-bath barndominium offers approximately 1,920 square feet of finished living space with a thoughtfully designed open-concept kitchen, dining, and great room layout. The home features a private primary bedroom, two additional bedrooms, main-floor laundry, a convenient mudroom, and a half bath. The impressive attached 36' x 62' garage offers exceptional space for vehicles, recreational equipment, hobbies, and storage, with its own separate heating and cooling system. Additional features include a 14' x 10' safe room and loft storage above the garage. Enjoy the covered front porch with a warm wood ceiling, durable dark gray steel siding, and a black textured steel roof. Interior amenities include a propane furnace, central air, and a gas fireplace. The property is served by a private well and conventional septic system. Set at the end of a private, tree-lined gravel driveway, this property offers a rare combination of acreage, privacy, modern construction, and incredible garage space. A truly unique opportunity to enjoy country living with a thoughtfully designed home and room for all your vehicles, hobbies, and outdoor interests.
Address
Open on Google Maps- Address 6730 210th Street
- City Cadott
- State WI
- Zip 54727
Property Features
Last Updated on August 18, 2026 at 2:30 PM- Above Grade Finished Area: 2,080 SqFt
- Building Area Total: 2,080 SqFt
- Cooling: Central Air
- Electric: Circuit Breakers
- Fireplace: Gas Log
- Foundation: Poured
- Heating: Forced Air
- Levels: One
- Living Area: 2,080 SqFt
- Rooms Total: 14
Exterior Features
- Construction: Steel
- Covered Spaces: 2
- Garage: 2 Car, Attached
- Lot Size: 2.64 Acres
- Parking: Attached, Driveway, Garage
- Patio Features: Concrete, Patio
- Sewer: Septic Tank
- Stories: 1
- Style: One Story
- Water Source: Private, Well
Property Details
- 2025 Taxes: $545
- County: Chippewa
- Possession: Close of Escrow, Other, See Remarks
- Property Subtype: Single Family Residence
- School District: Cadott Community
- Status: Active
- Township: Town of Lafayette
- Year Built: 2026
- Zoning: Residential
- Listing Office: Becker Real Estate Group
Appliances Included
- Dishwasher
- Microwave
- Oven
- Range
- Refrigerator
Mortgage Calculator
- Loan Amount
- Down Payment
- Monthly Mortgage Payment
- Property Tax
- Home Insurance
- PMI
- Monthly HOA Fees
Please Note: All amounts are estimates and cannot be guaranteed.
Room Dimensions
- Bathroom #1: 5' x 5', Other, Main Level
- Bathroom #2: 9' x 5', Other, Main Level
- Bathroom #3: 10' x 8', Other, Main Level
- Bedroom #1: 12' x 12', Other, Main Level
- Bedroom #2: 11' x 12', Other, Main Level
- Bedroom #3: 13' x 13', Other, Main Level
- Dining Area: 12' x 10', Other, Main Level
- Kitchen: 16' x 10', Other, Main Level
- Laundry Room: 10' x 6', Other, Main Level
- Living Room: 21' x 20', Other, Main Level
- Other: 8' x 12', Other, Main Level
- Other: 10' x 14', Concrete, Upper Level
- Utility/Mechanical: 8' x 13', Other, Main Level
Similar Properties
Open House: October 10 | 12 - 1:30 PM
12521 135th Avenue
Open House: September 21 | 5:30 - 6:30 PM
18618 54th Avenue

Open House: September 19 | 9 - 10:30 AM