12232 70th Avenue Chippewa Falls, WI 54729
- Residential | Single Family Residence
- 3
- 1
- 1,864
- 1.5
- 1866
Description
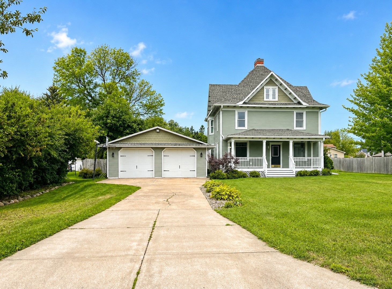
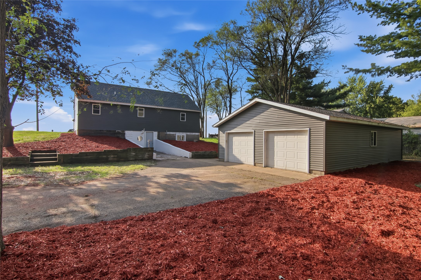
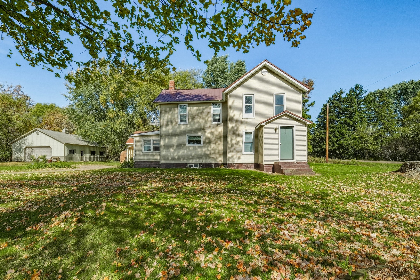
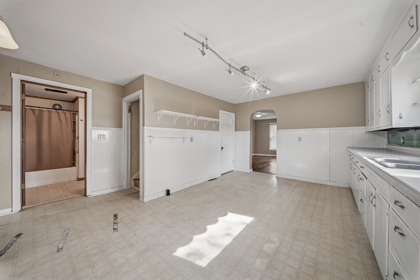
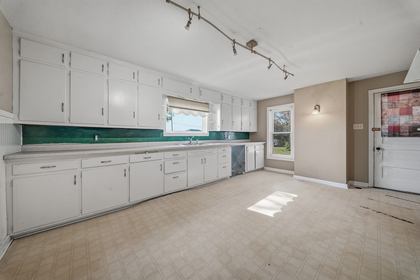
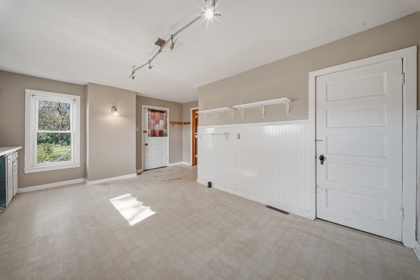
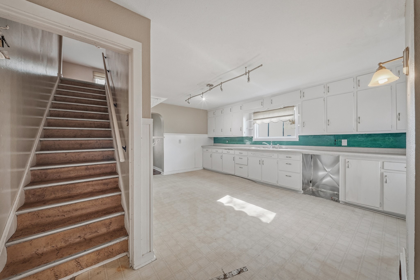
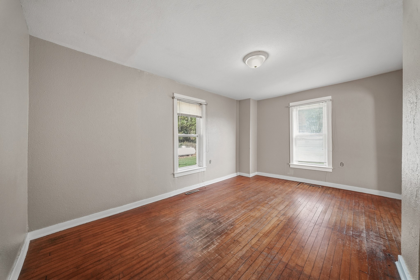
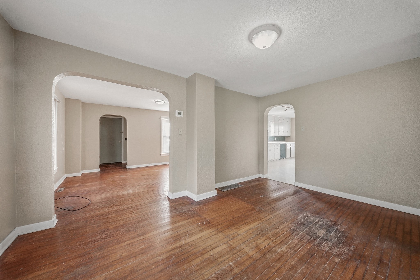
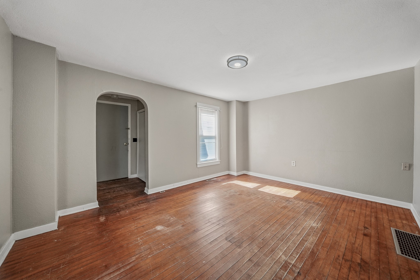
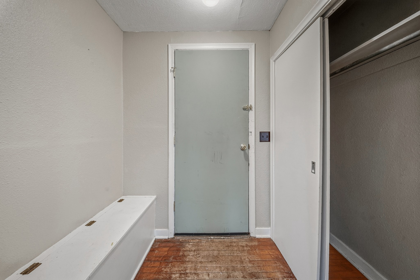
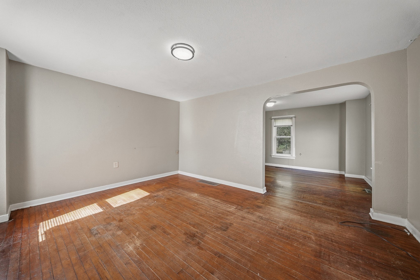
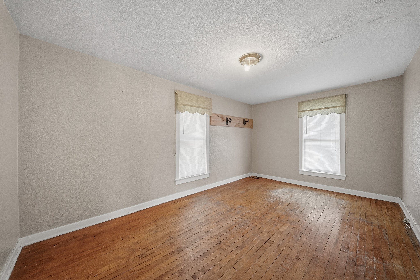
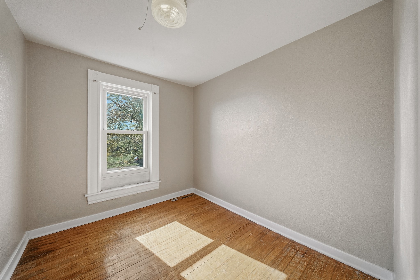
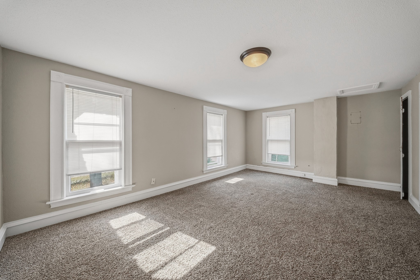
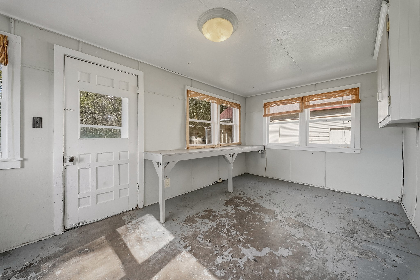
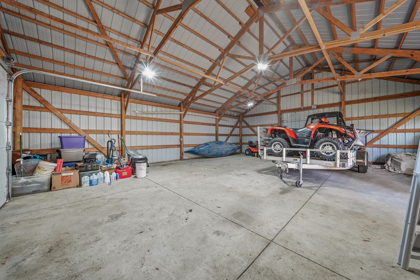
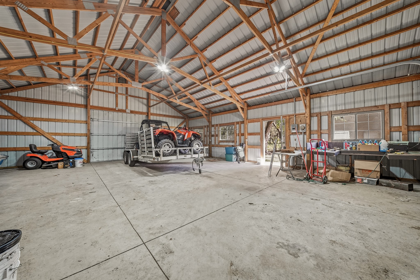
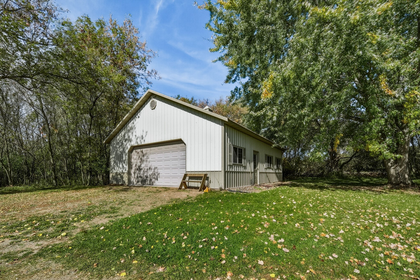
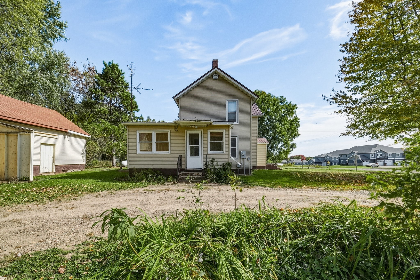
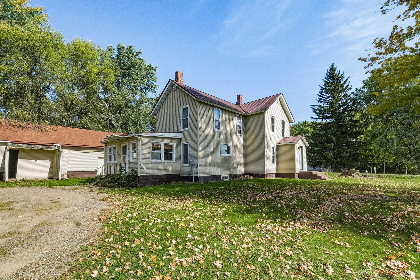
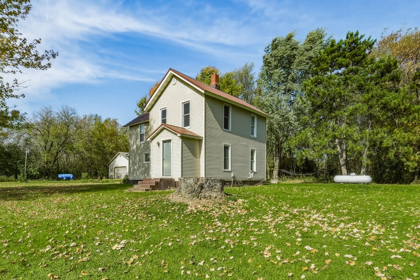
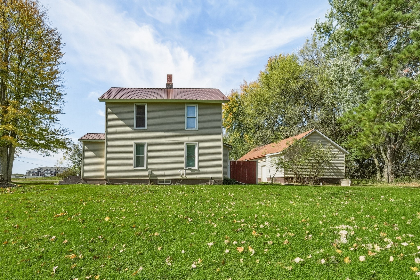
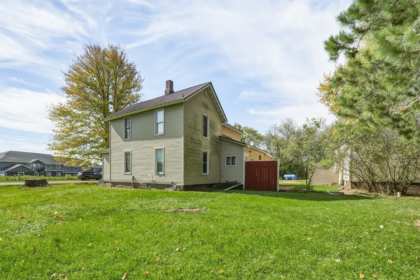
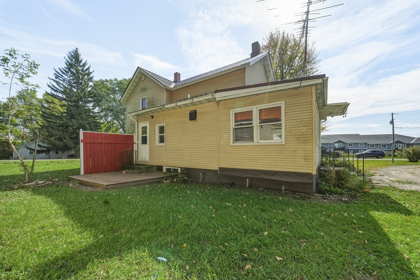
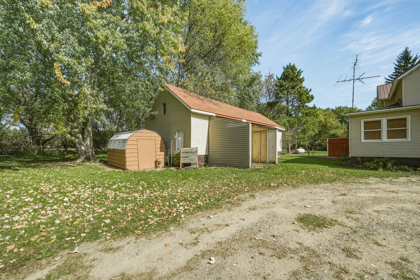
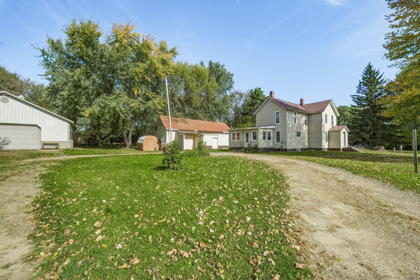
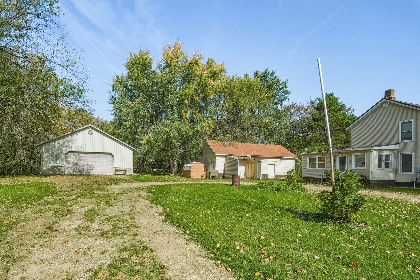
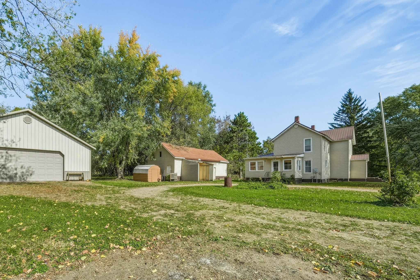
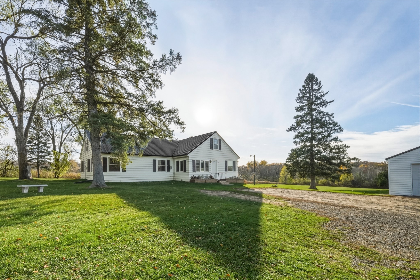
Charming 3 bedroom home nestled on 1.5 acres just outside the city limits! Enjoy the perfect blend of space and convenience with Irvine Park within walking distance! The property offers plenty of potential for someone looking to add their personal touch and make a house their own! A spacious 30X36 pole shed provides excellent storage for vehicles, hobbies, equipment, or all your extra toys! If your looking for a property with room to grow, a great location, and the opportunity to build equity with a little TLC, this one is full of possibilities! Home, well and septic have been pre inspected!
Address
Open on Google Maps- Address 12232 70th Avenue
- City Chippewa Falls
- State WI
- Zip 54729
Property Features
Last Updated on October 31, 2026 at 1:30 PM- Above Grade Finished Area: 1,720 SqFt
- Basement: Partial
- Below Grade Unfinished Area: 144 SqFt
- Building Area Total: 1,864 SqFt
- Electric: Circuit Breakers
- Foundation: Stone
- Heating: Forced Air
- Levels: Two
- Living Area: 1,720 SqFt
- Rooms Total: 9
Exterior Features
- Construction: Vinyl Siding
- Covered Spaces: 2
- Garage: 2 Car, Detached
- Lot Size: 1.5 Acres
- Parking: Detached, Garage, Other, See Remarks
- Sewer: Septic Tank
- Stories: 2
- Style: Two Story
- Water Source: Well
Property Details
- 2025 Taxes: $1,754
- County: Chippewa
- Other Structures: Barn(s), Outbuilding
- Possession: Close of Escrow
- Property Subtype: Single Family Residence
- School District: Chippewa Falls Area Unified
- Status: Active
- Township: Town of Tilden
- Year Built: 1866
- Zoning: Residential
- Listing Office: Align Real Estate
Appliances Included
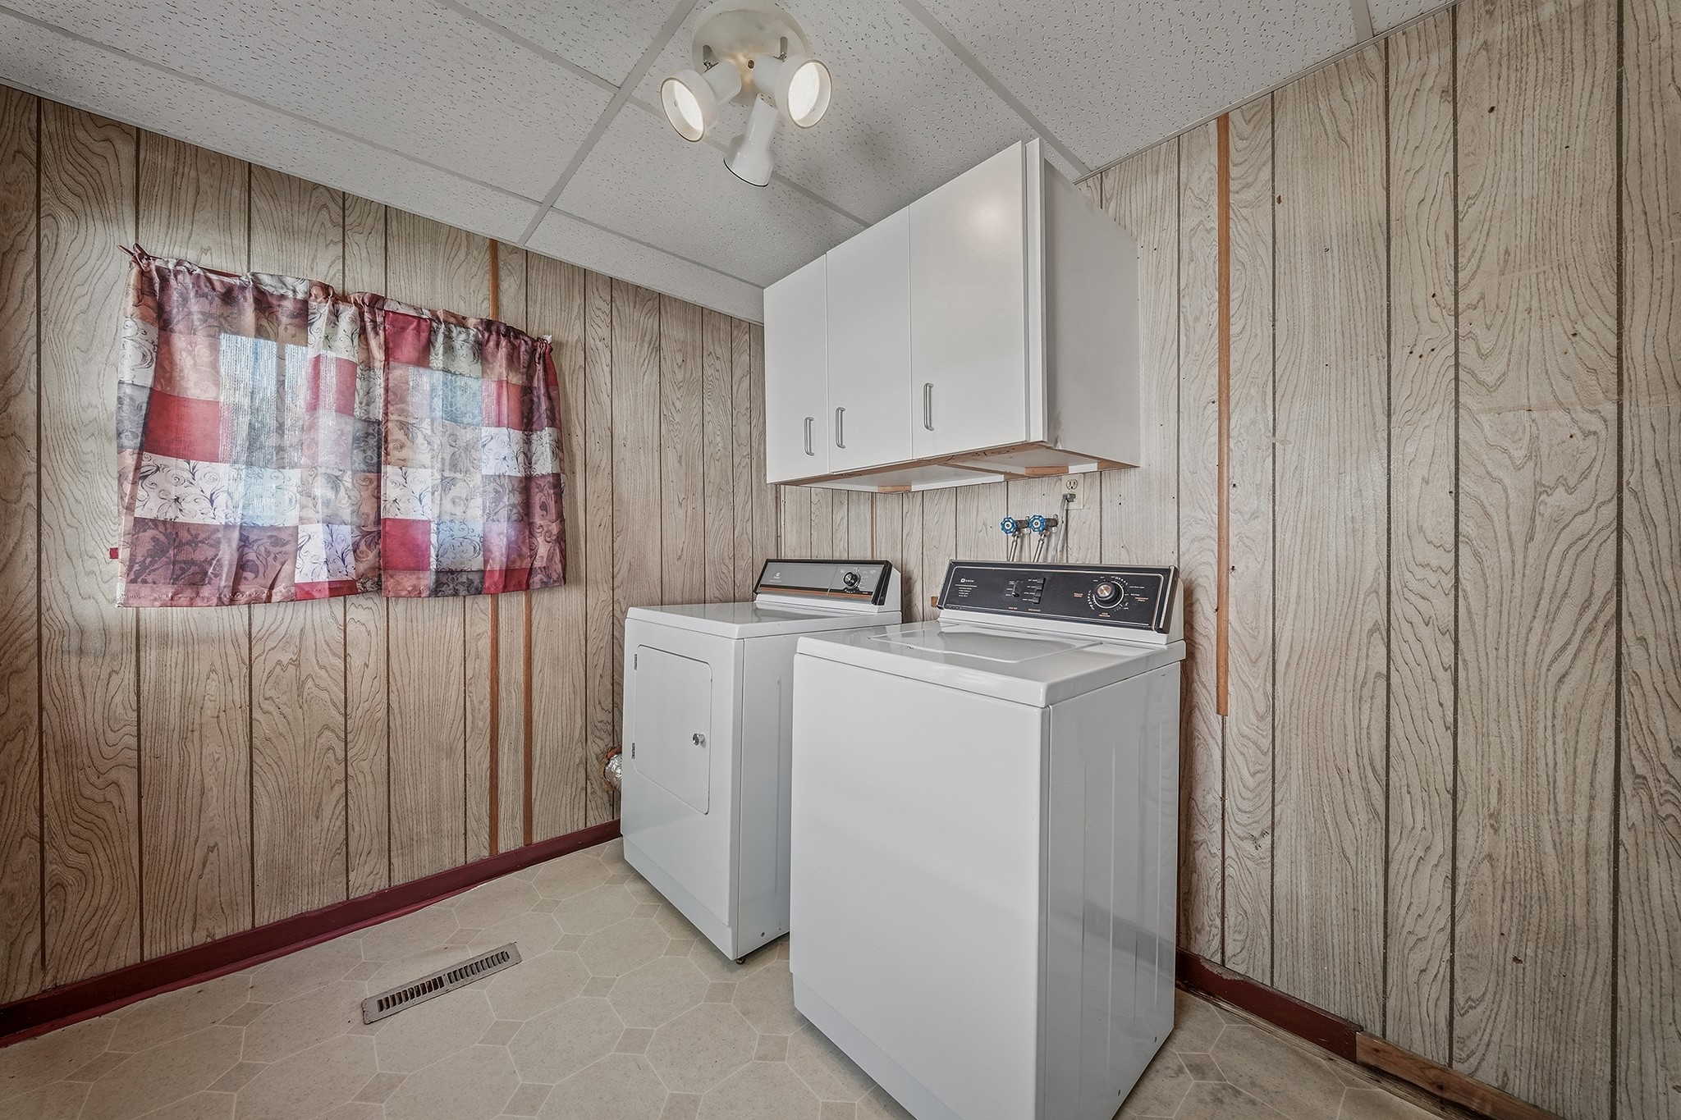
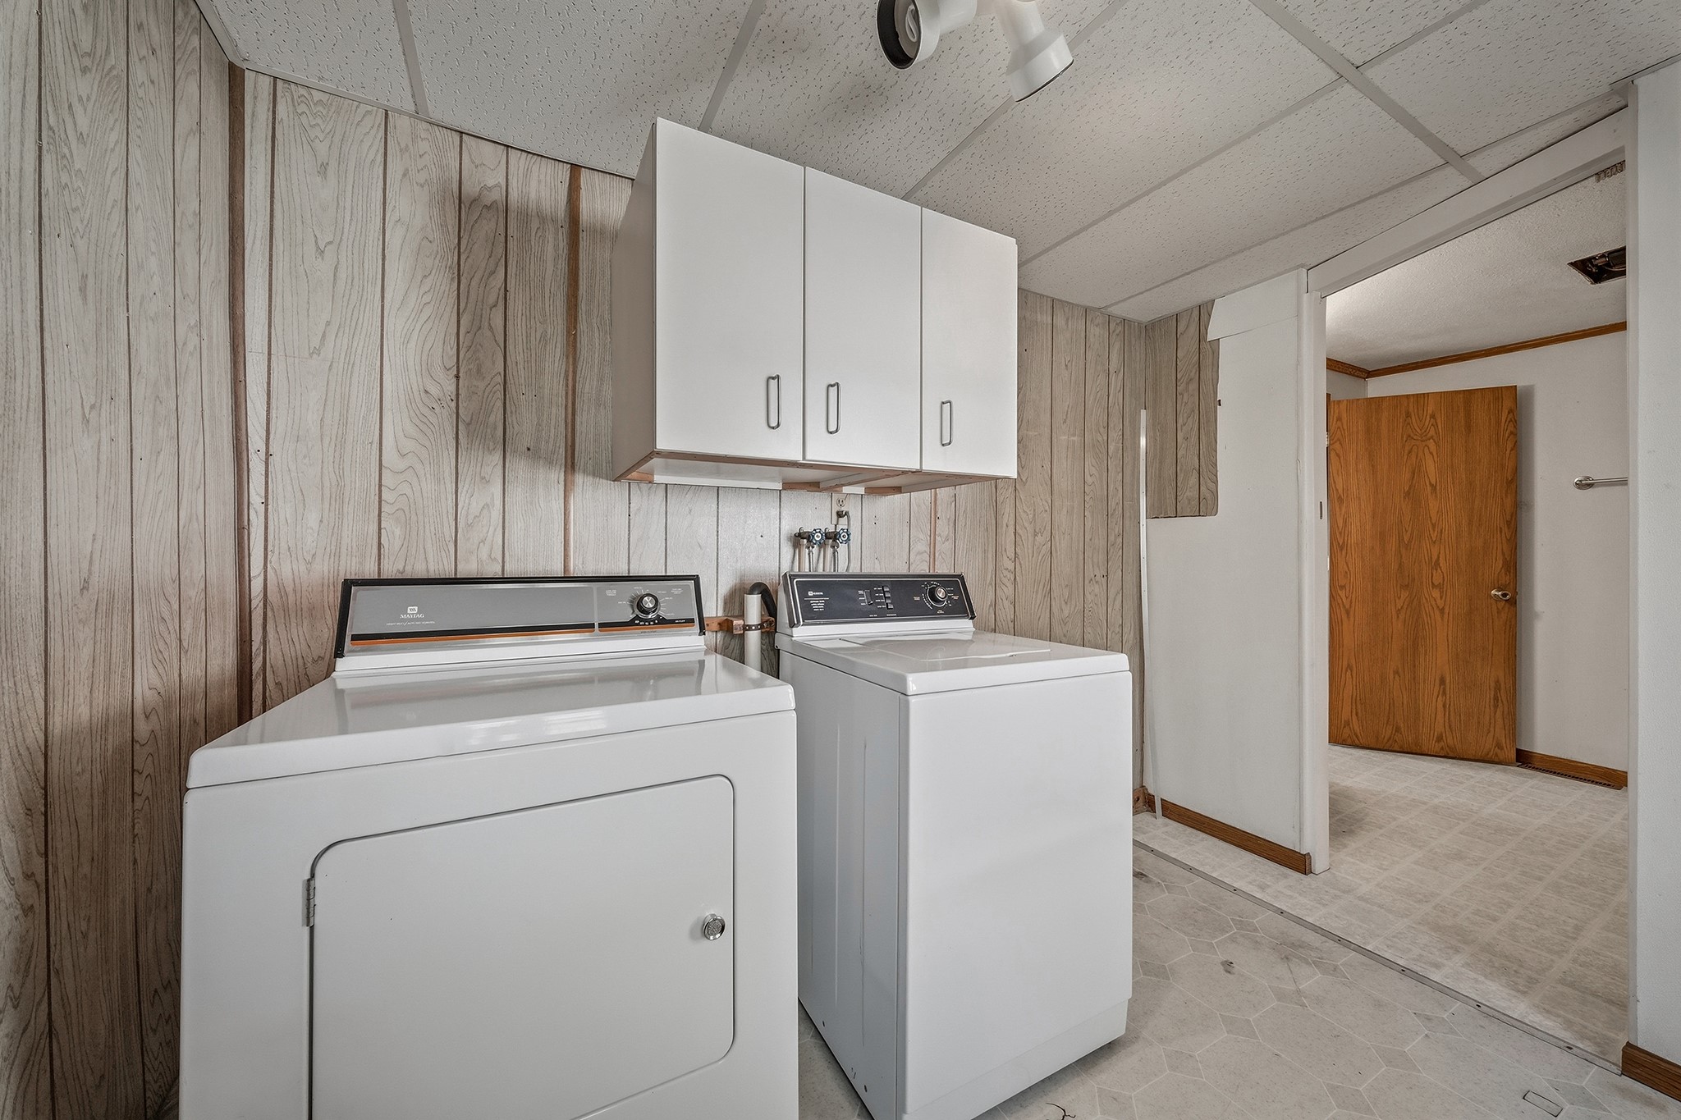
- Dryer
- Electric Water Heater
- Washer
Mortgage Calculator
Monthly
- Loan Amount
- Down Payment
- Monthly Mortgage Payment
- Property Tax
- Home Insurance
- PMI
- Monthly HOA Fees
Please Note: All amounts are estimates and cannot be guaranteed.
Room Dimensions
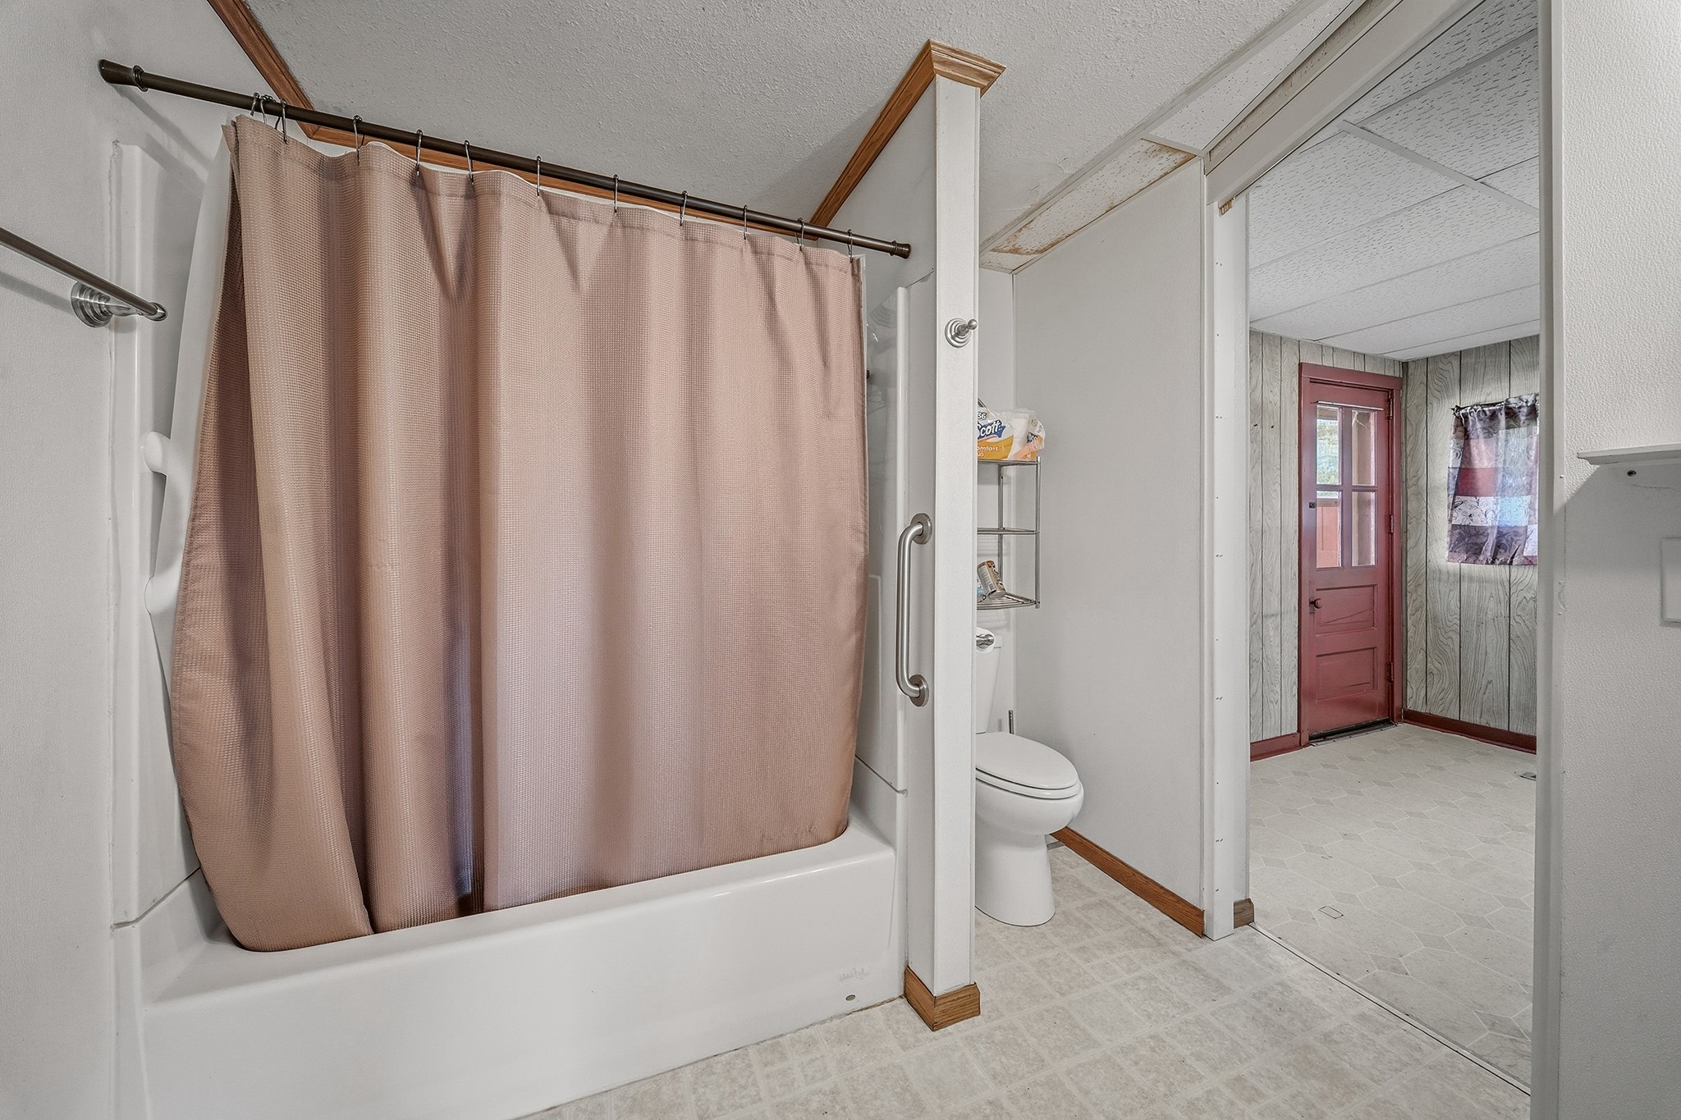
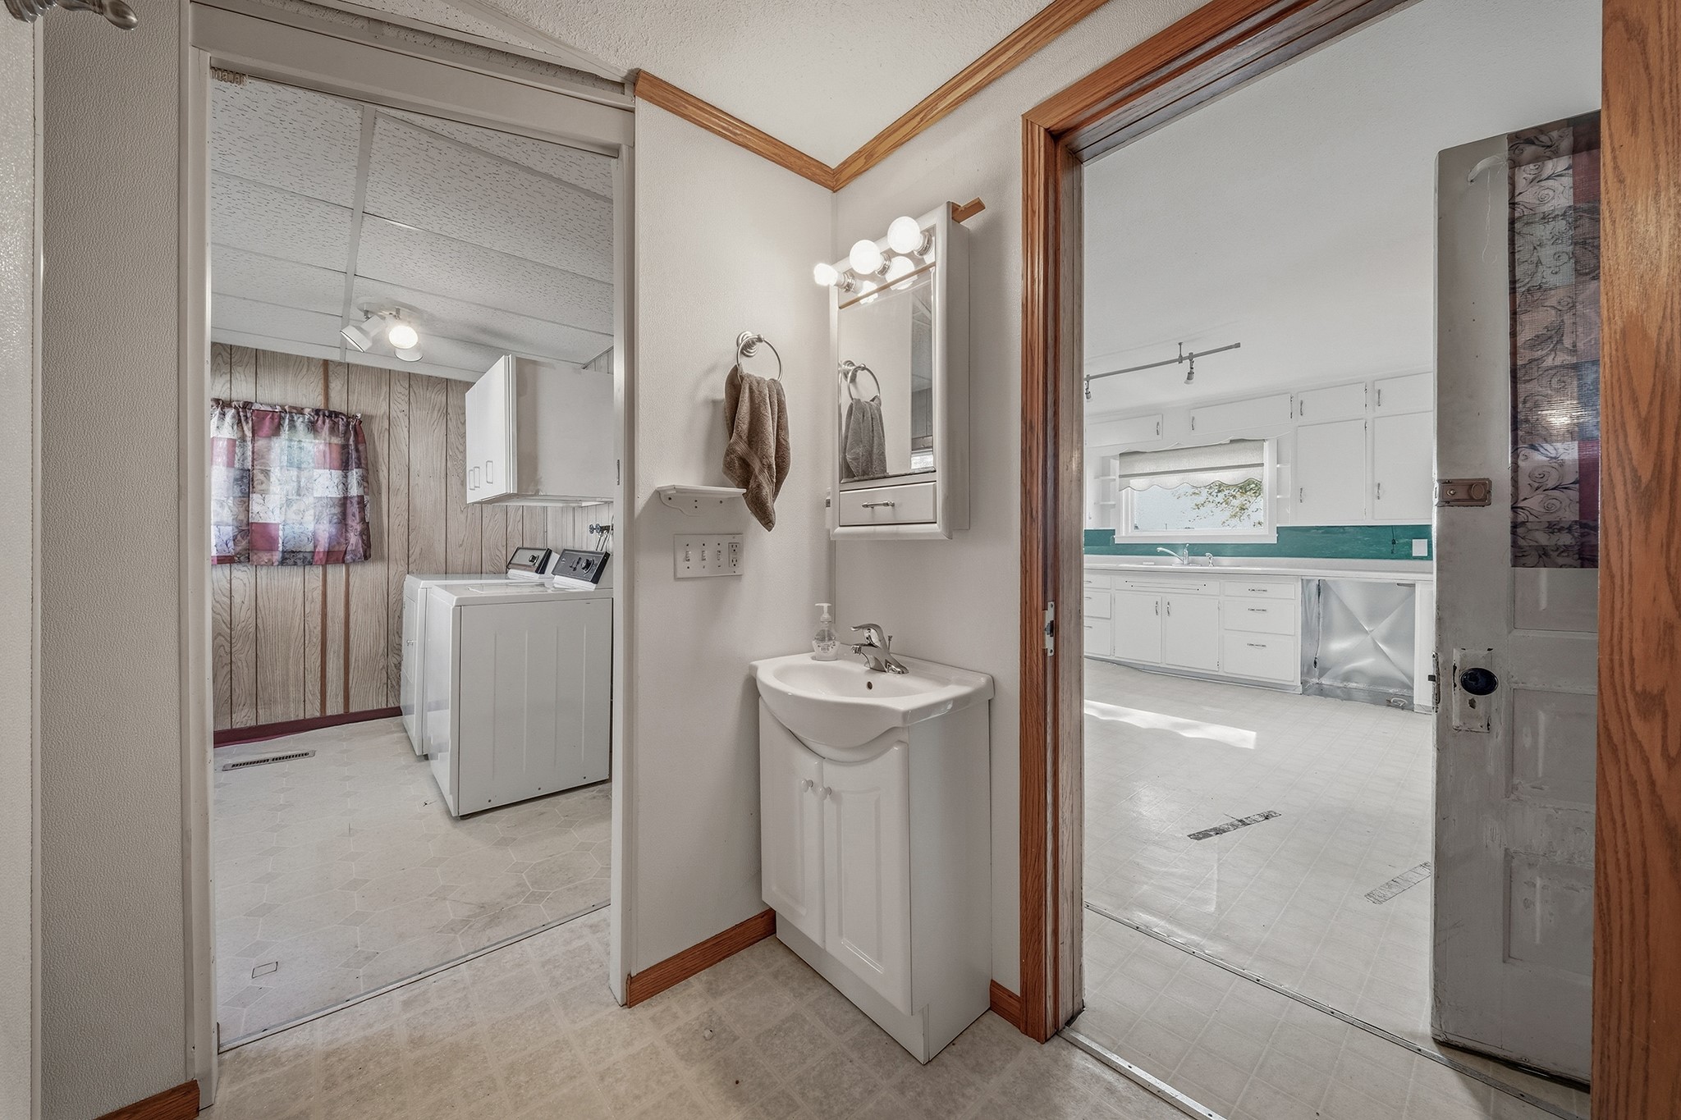
- Bathroom #1: 7' x 7', Vinyl, Main Level
- Bedroom #1: 17' x 12', Carpet, Upper Level
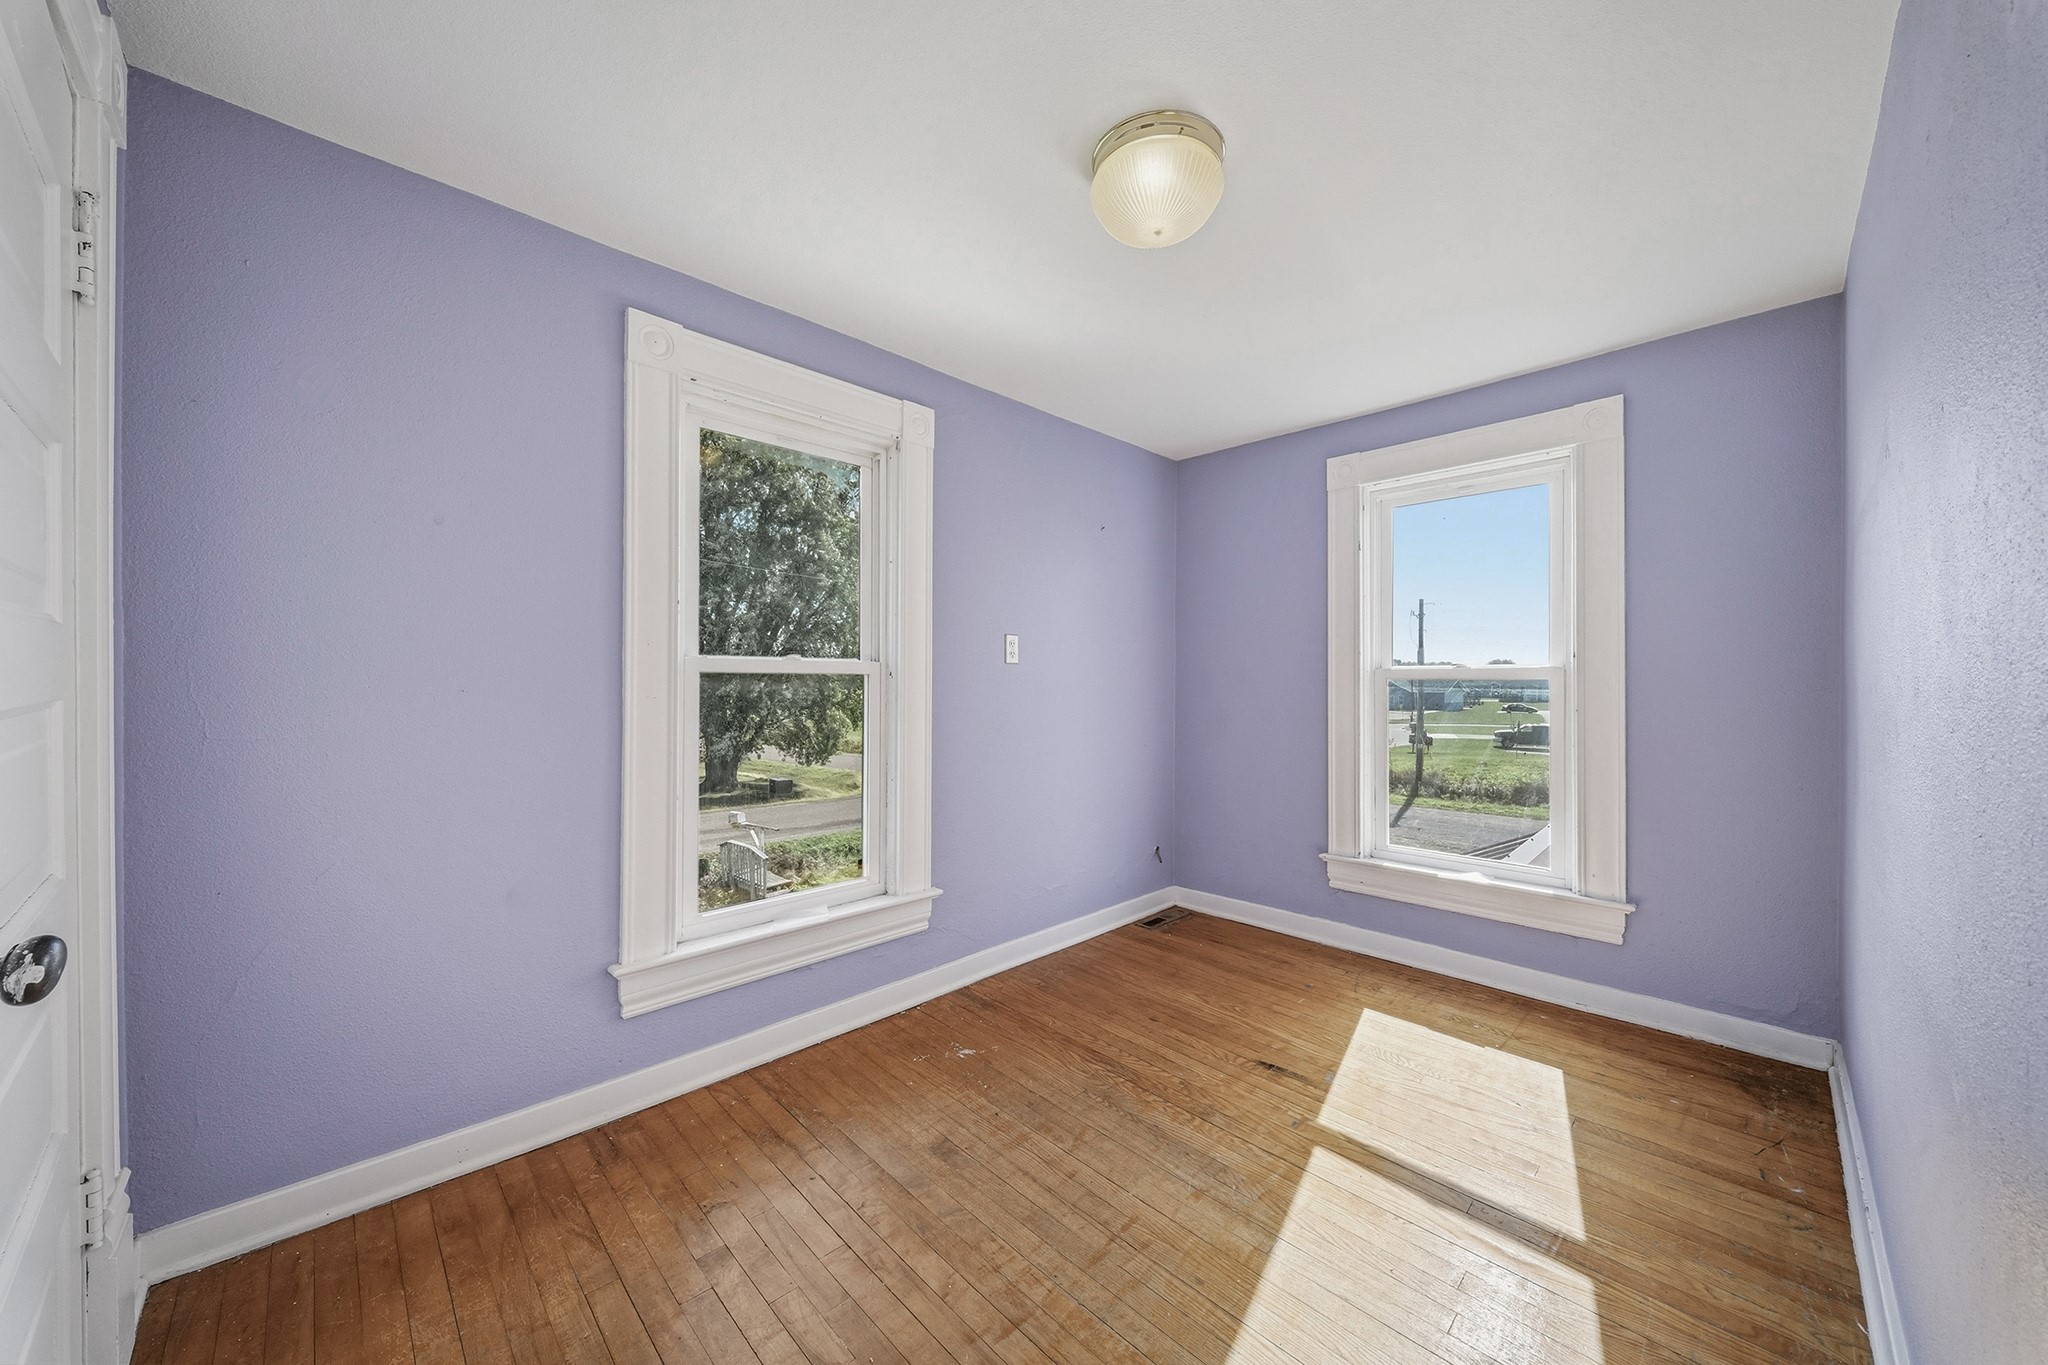
- Bedroom #2: 11' x 7', Wood, Upper Level
- Bedroom #3: 7' x 9', Wood, Upper Level
- Dining Room: 11' x 15', Wood, Main Level
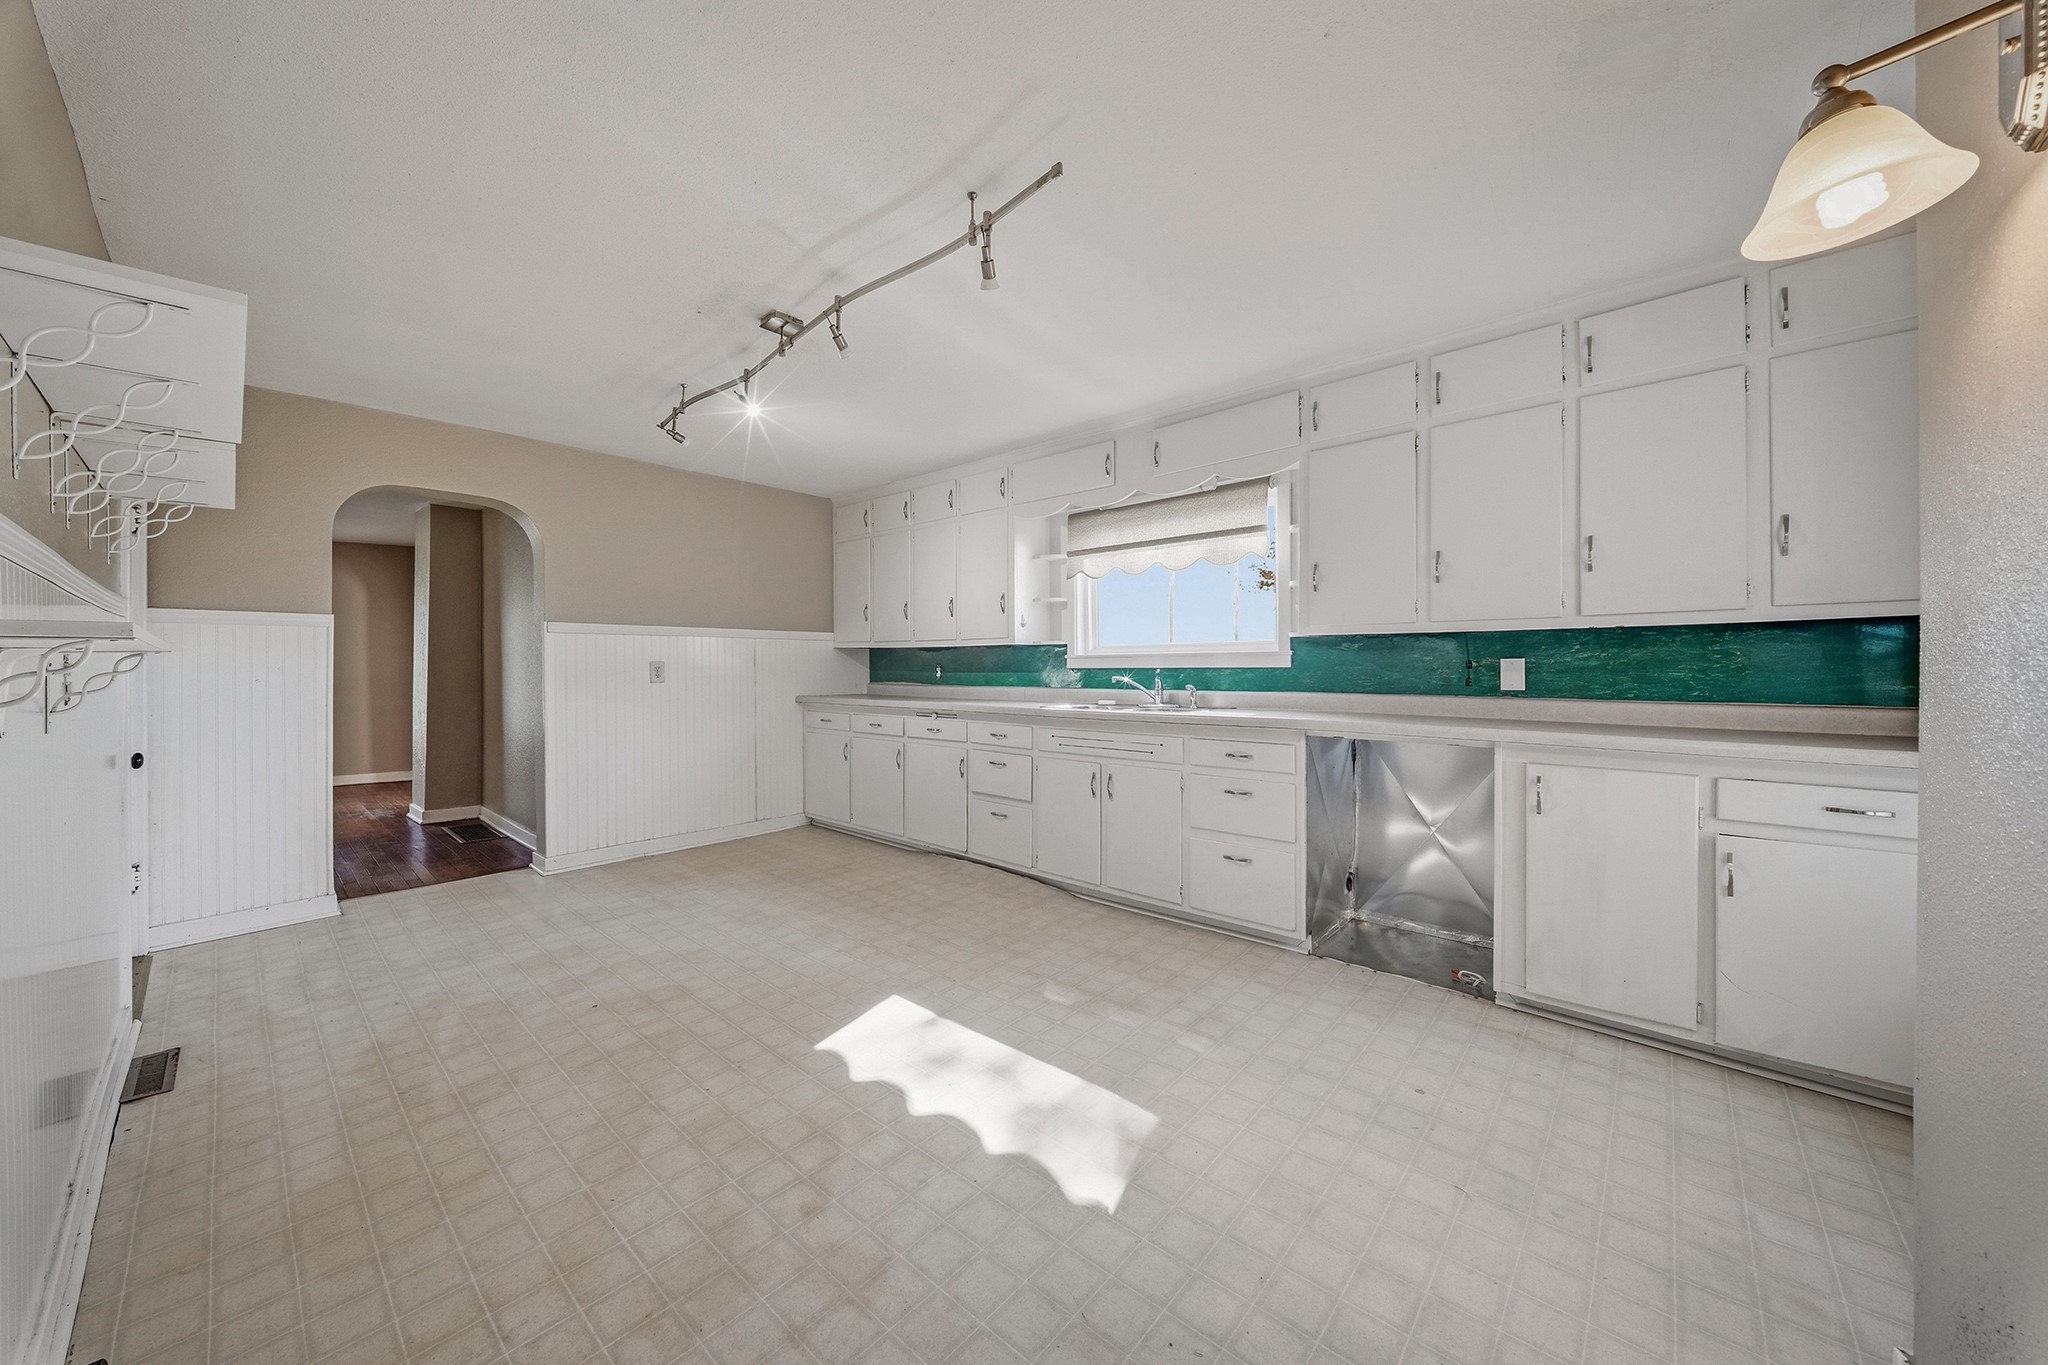
- Kitchen: 16' x 12', Vinyl, Main Level
- Laundry Room: 9' x 7', Vinyl, Main Level
- Living Room: 12' x 15', Wood, Main Level
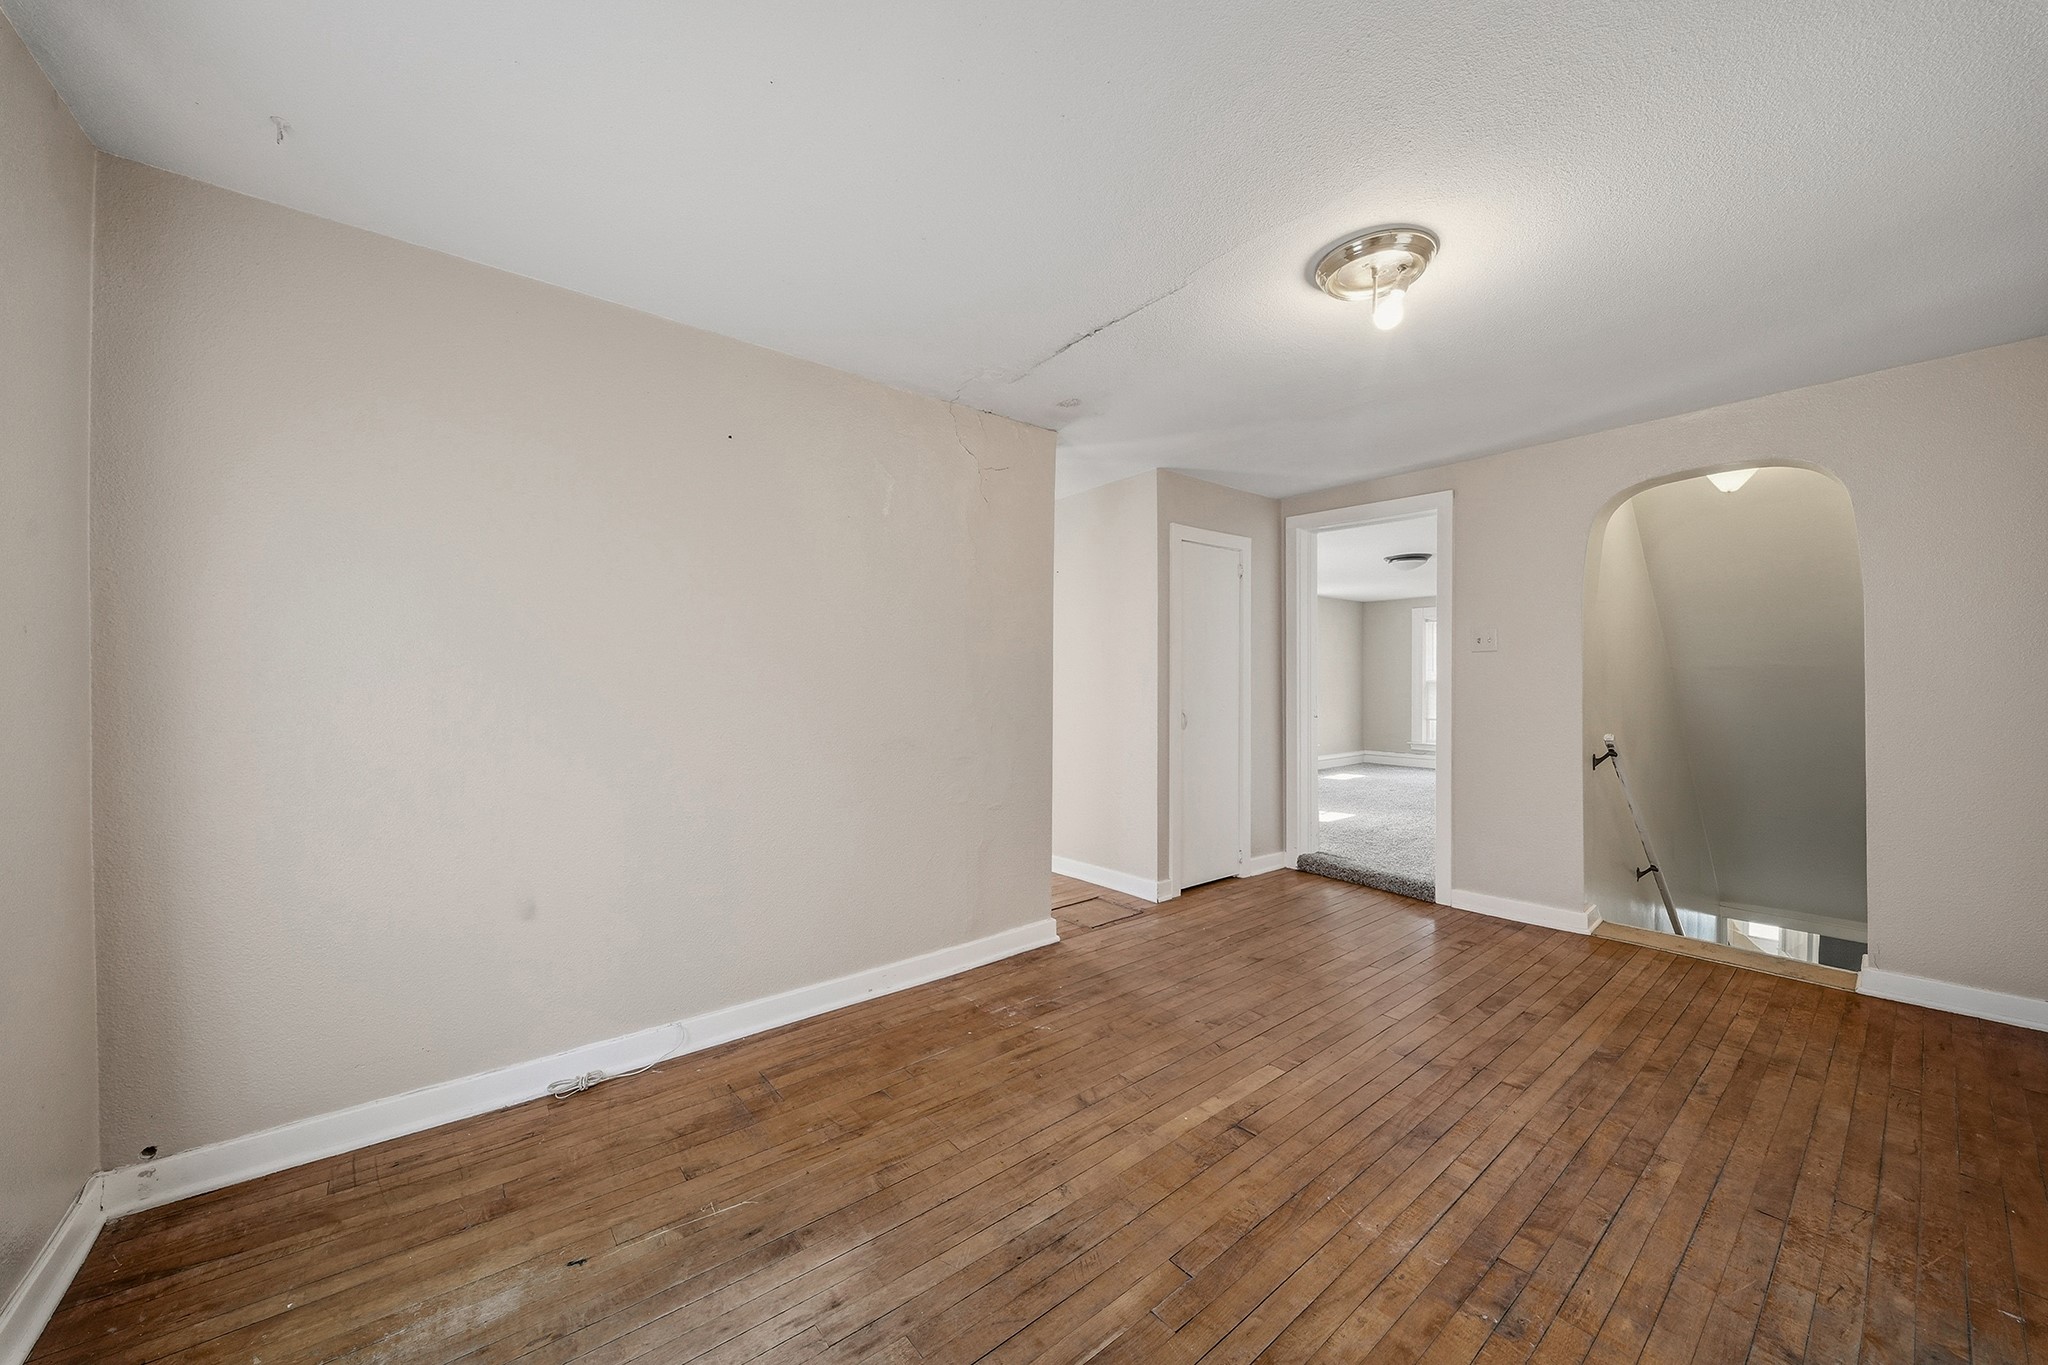
- Loft: 15' x 10', Wood, Upper Level
Similar Properties
Open House: November 7 | 10 - 11:30 AM
Cadott, WI
25775 County Highway MM
$285,000
Single Family Residence