
3433 Starr Avenue Eau Claire, WI 54703
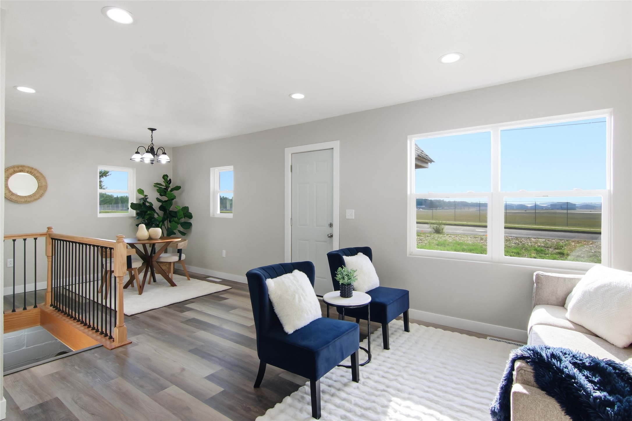
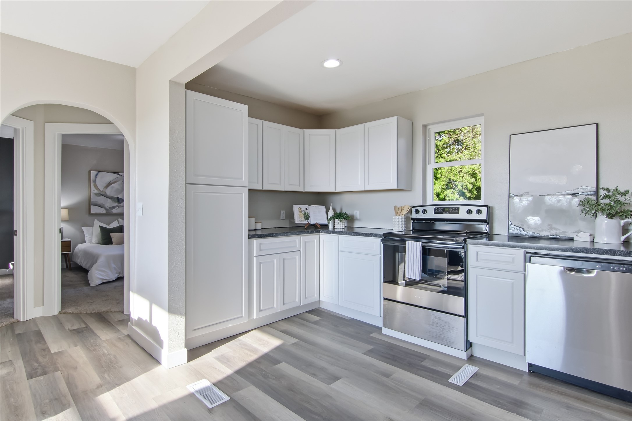
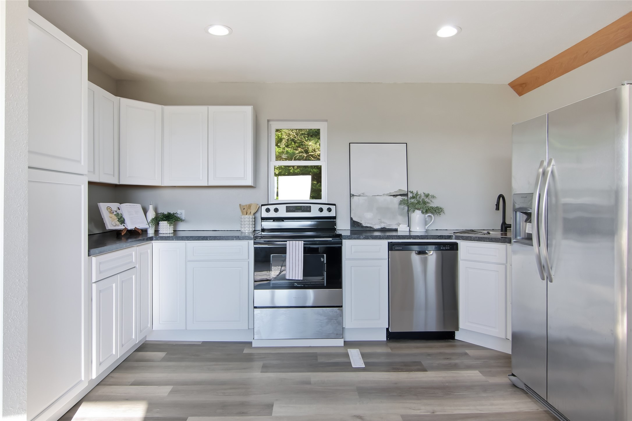
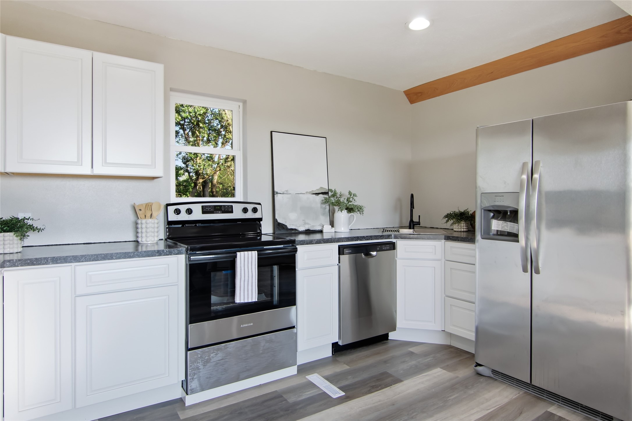
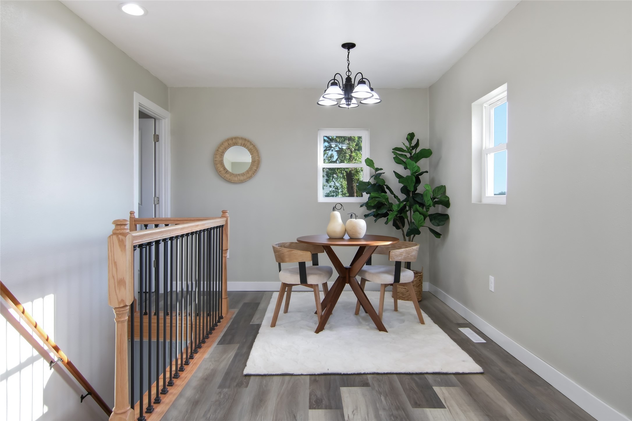
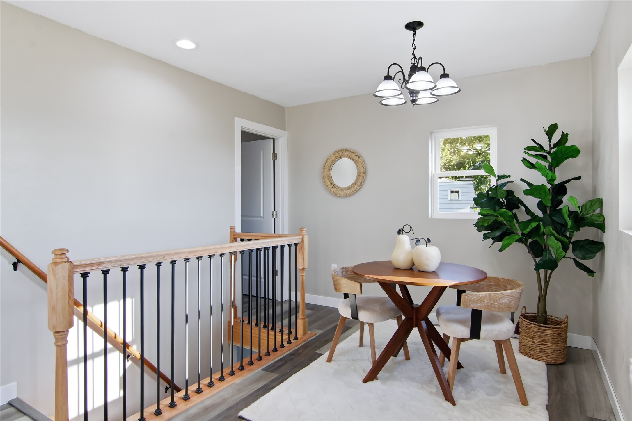
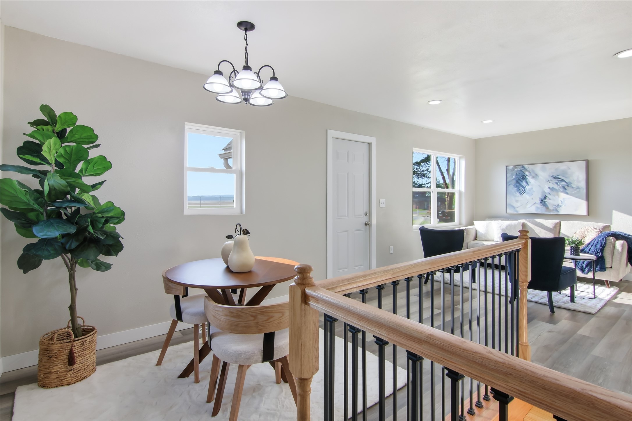
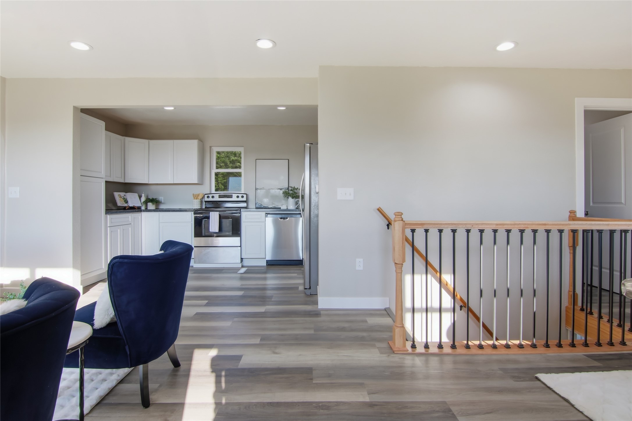
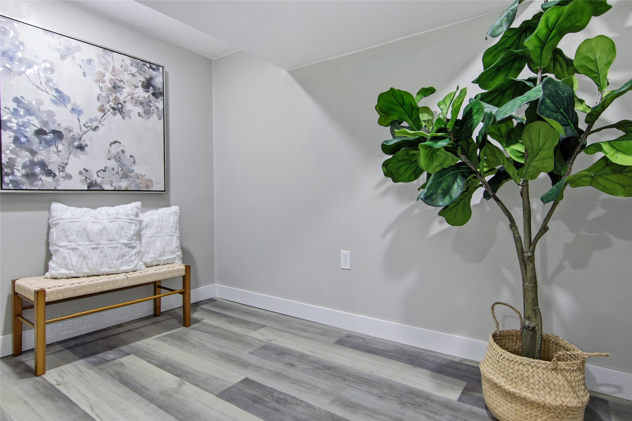
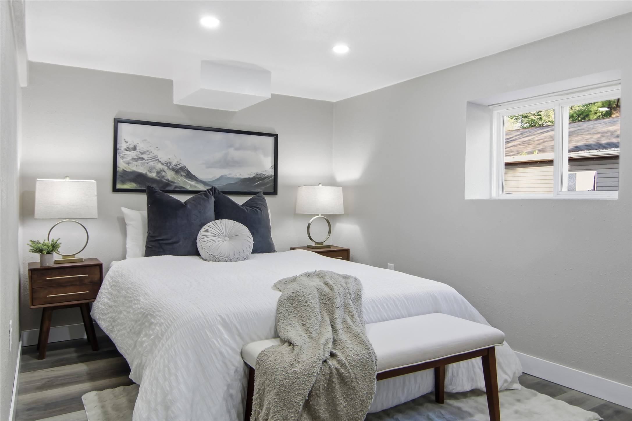
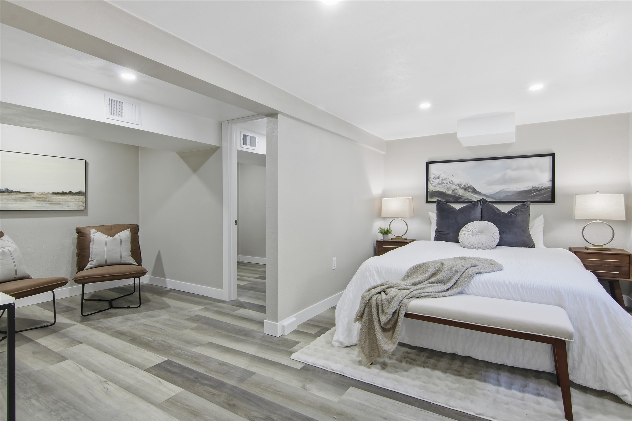
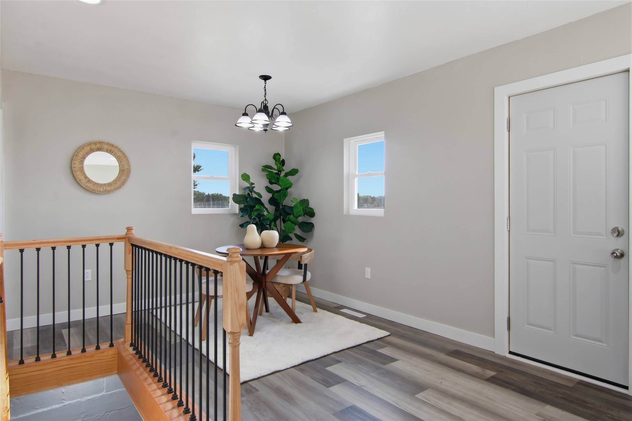
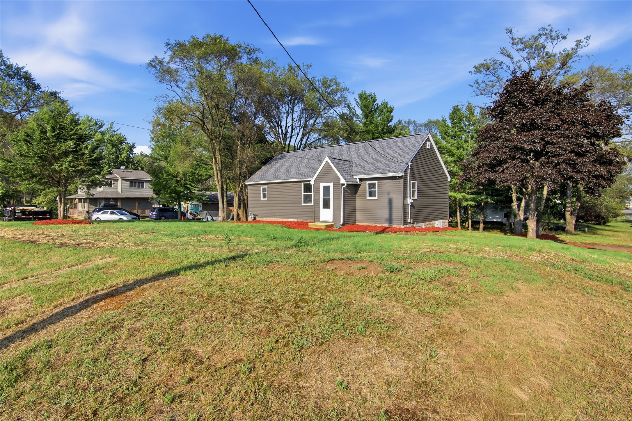
- Residential | Single Family Residence
- 3
- 2
- 1,752
- 0.45
- 1941
Description
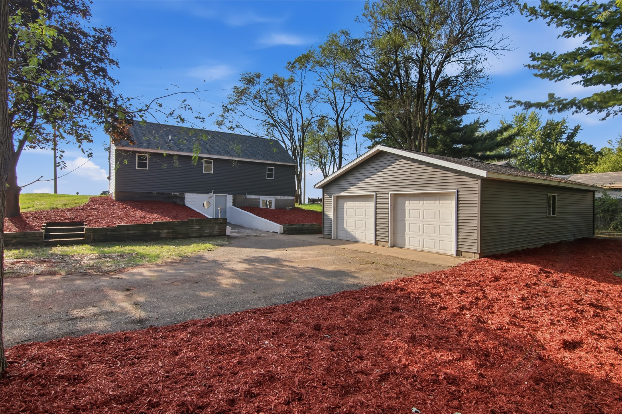
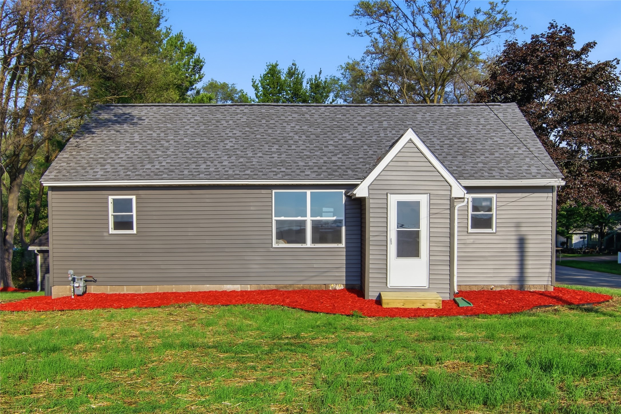
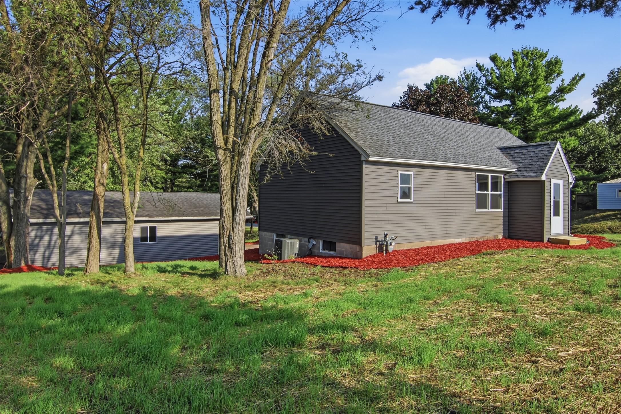
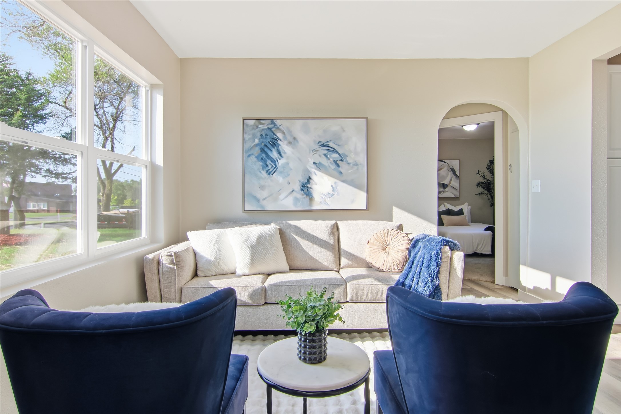
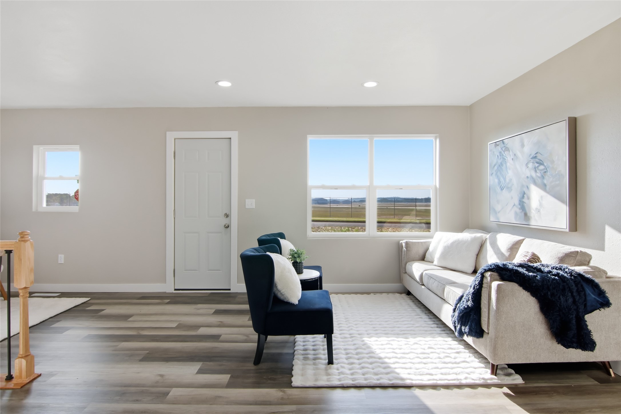
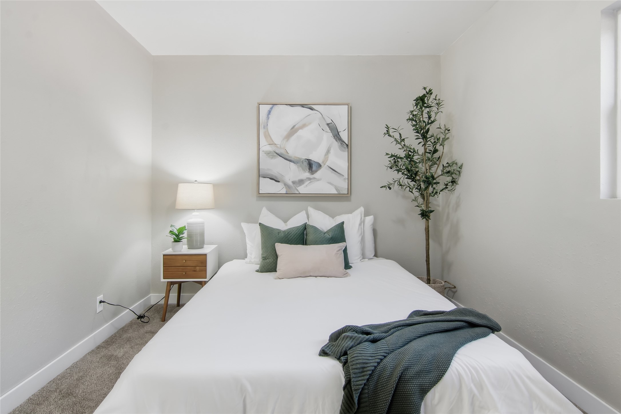
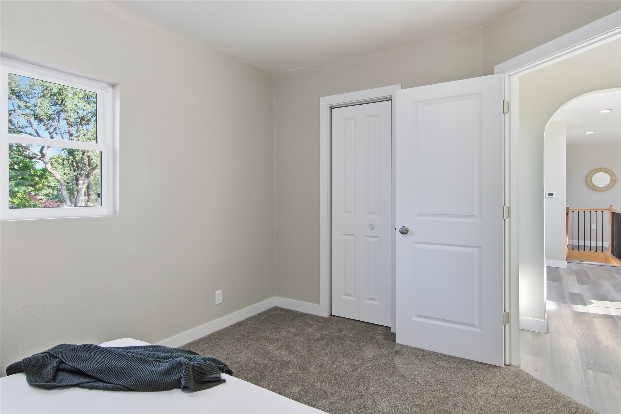
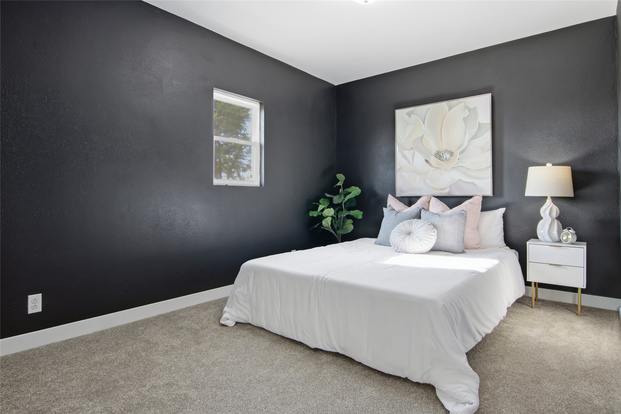
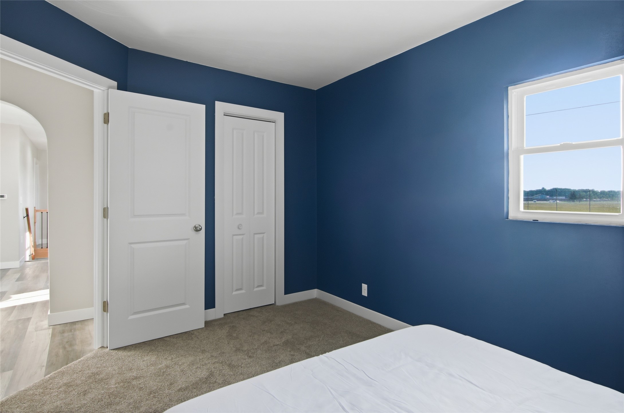
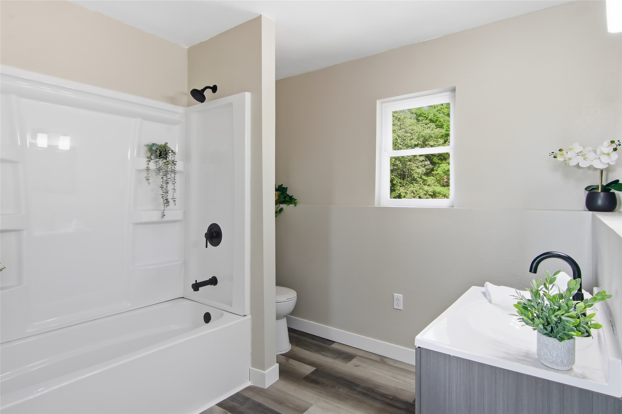
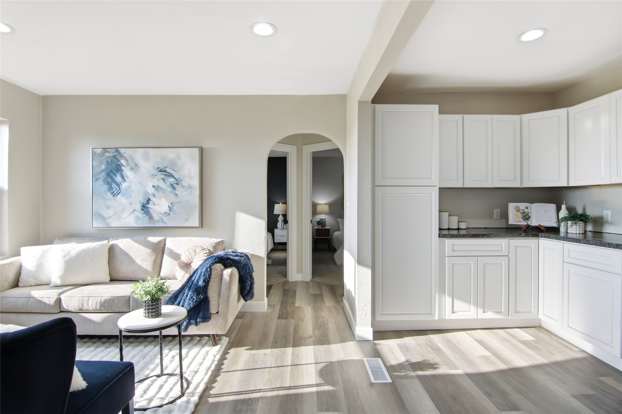
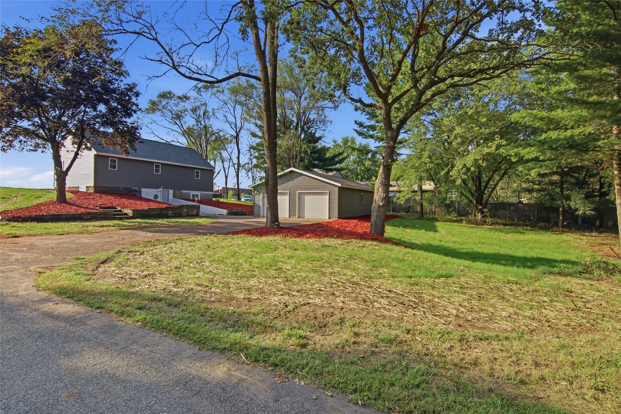
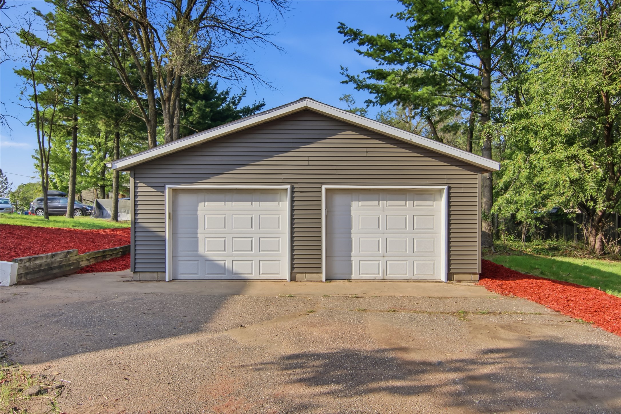
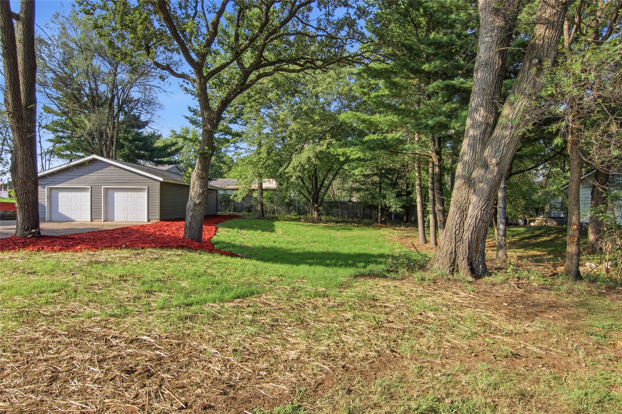
Welcome to 3433 Starr Ave...completely transformed through an extensive renovation + nearly half an acre + 4 car garage + workshop! This 3 bedroom, 2 bath gem, offers peace of mind and modern comfort. Step inside to find thoughtful updates at every turn, including new flooring, lighting, and fully modernized kitchen equipped with brand-new appliances. Car collectors, hobbyists, and workshop enthusiasts will fall in love with the massive 4-car detached garage...the perfect space for all your toys and projects! Behind the walls, this home has been meticulously updated for peak energy efficiency with dual layers of advanced insulation (including a 2015 Western Dairyland upgrade and over 2 feet of premium attic insulation) and foamed exterior. Major structural updates include a brand new roof, new siding, windows, and updated electrical & plumbing. Enjoy your oversized city lot featuring a freshly seeded lawn and mulch landscaping. Schedule your showing today!
Address
Open on Google Maps- Address 3433 Starr Avenue
- City Eau Claire
- State WI
- Zip 54703
Property Features
Last Updated on September 11, 2026 at 3:05 PM- Above Grade Finished Area: 876 SqFt
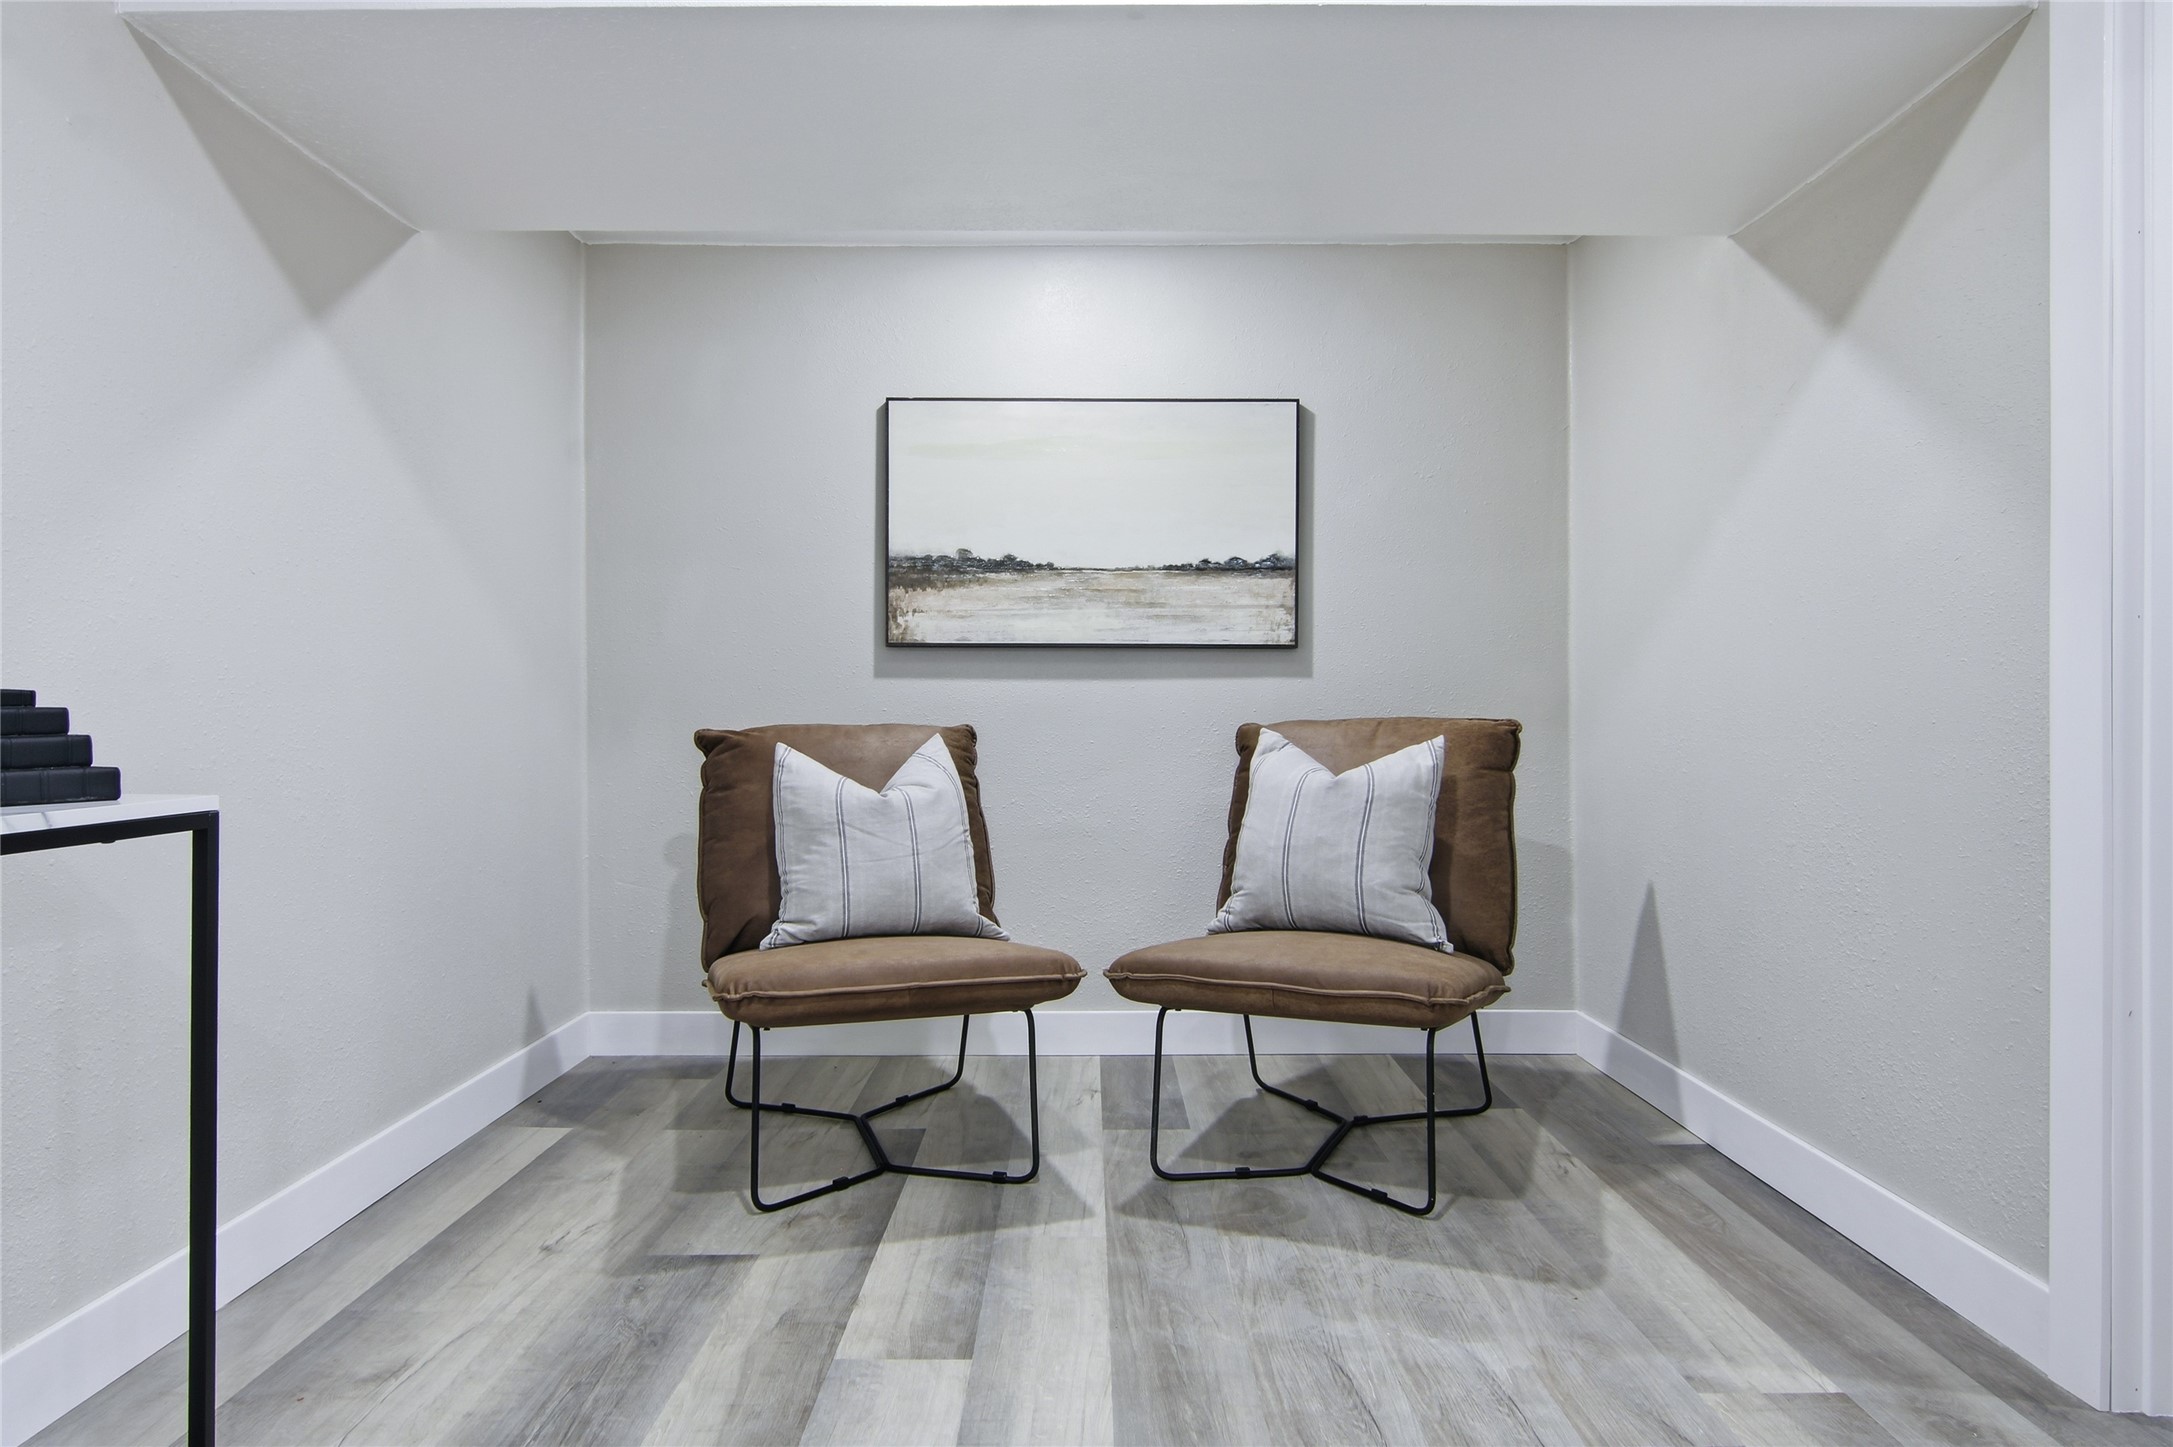
- Basement: Finished
- Below Grade Finished Area: 876 SqFt
- Building Area Total: 1,752 SqFt
- Cooling: Central Air
- Electric: Circuit Breakers
- Foundation: Block
- Heating: Forced Air
- Levels: One
- Living Area: 1,752 SqFt
- Rooms Total: 9
Exterior Features
- Construction: Vinyl Siding
- Covered Spaces: 4
- Garage: 4 Car, Detached
- Lot Size: 0.45 Acres
- Parking: Asphalt, Driveway, Detached, Garage
- Sewer: Public Sewer
- Stories: 1
- Style: One Story
- Water Source: Public
Property Details
- 2025 Taxes: $2,523
- County: Chippewa
- Possession: Close of Escrow
- Property Subtype: Single Family Residence
- School District: Eau Claire Area
- Status: Active
- Township: City of Eau Claire
- Year Built: 1941
- Zoning: Residential
- Listing Office: Property Shoppe Realty, LLC
Appliances Included
- Dishwasher
- Oven
- Range
- Refrigerator
Mortgage Calculator
- Loan Amount
- Down Payment
- Monthly Mortgage Payment
- Property Tax
- Home Insurance
- PMI
- Monthly HOA Fees
Please Note: All amounts are estimates and cannot be guaranteed.
Room Dimensions
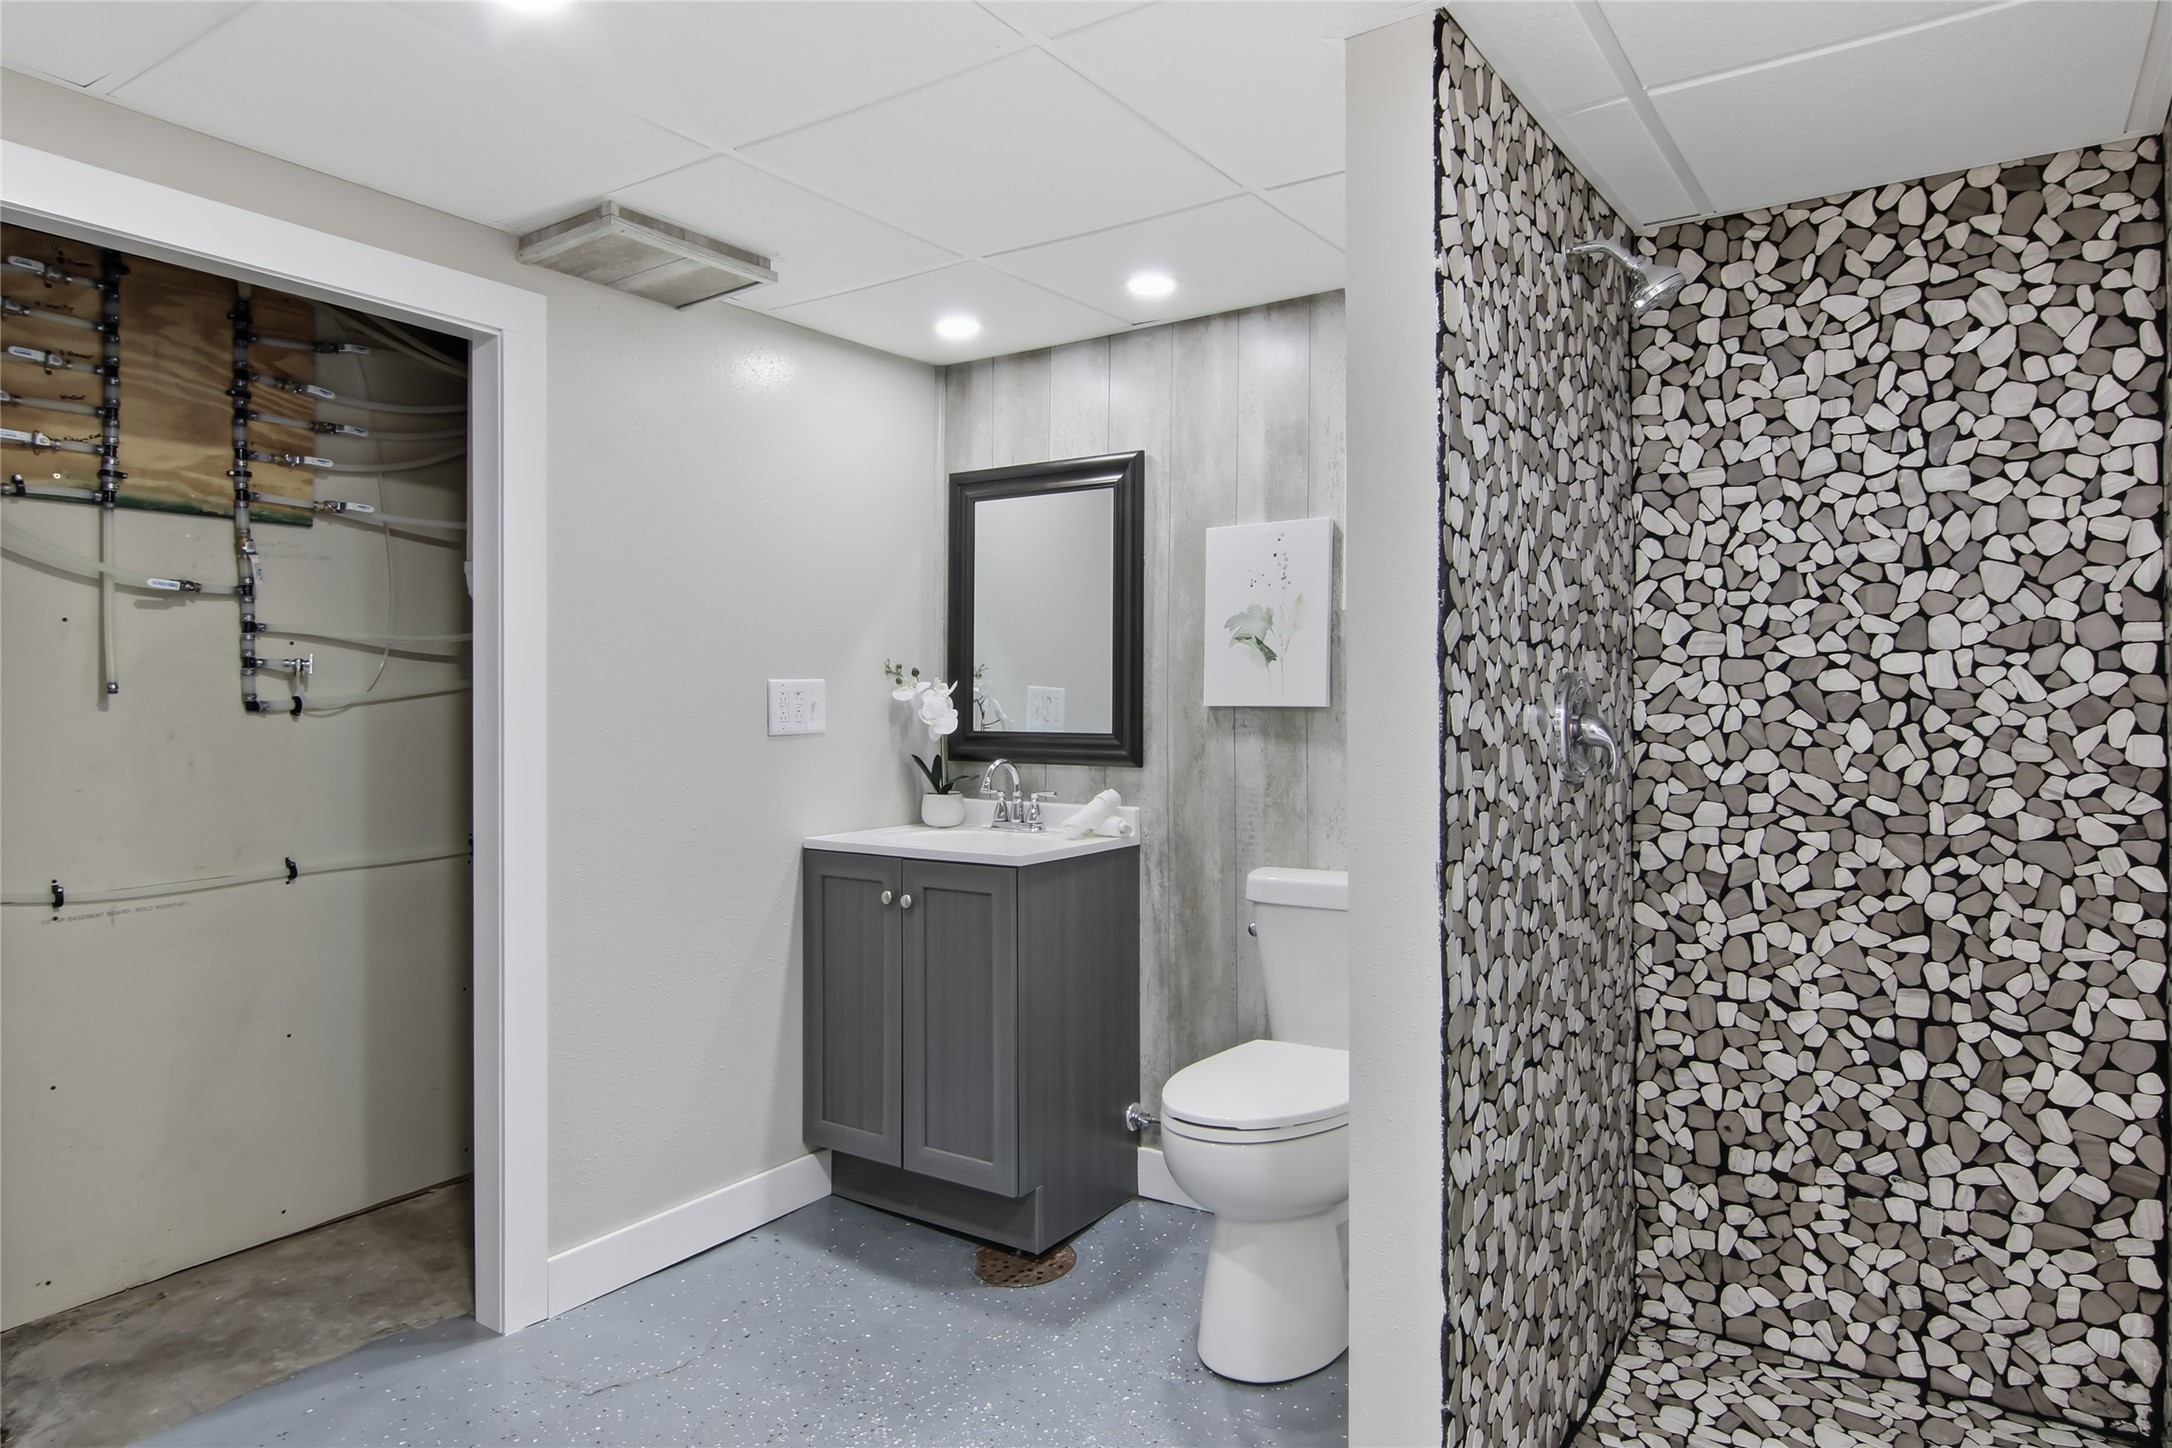
- Bathroom #1: 9' x 8', Concrete, Lower Level
- Bathroom #2: 8' x 9', Simulated Wood, Plank, Main Level
- Bedroom #1: 10' x 15', Simulated Wood, Plank, Lower Level
- Bedroom #2: 9' x 14', Carpet, Main Level
- Bedroom #3: 10' x 13', Carpet, Main Level
- Dining Area: 11' x 12', Simulated Wood, Plank, Main Level
- Kitchen: 7' x 14', Simulated Wood, Plank, Main Level
- Laundry Room: 11' x 12', Concrete, Lower Level
- Living Room: 12' x 16', Simulated Wood, Plank, Main Level
Similar Properties
Open House: September 19 | 10 - 11:30 AM
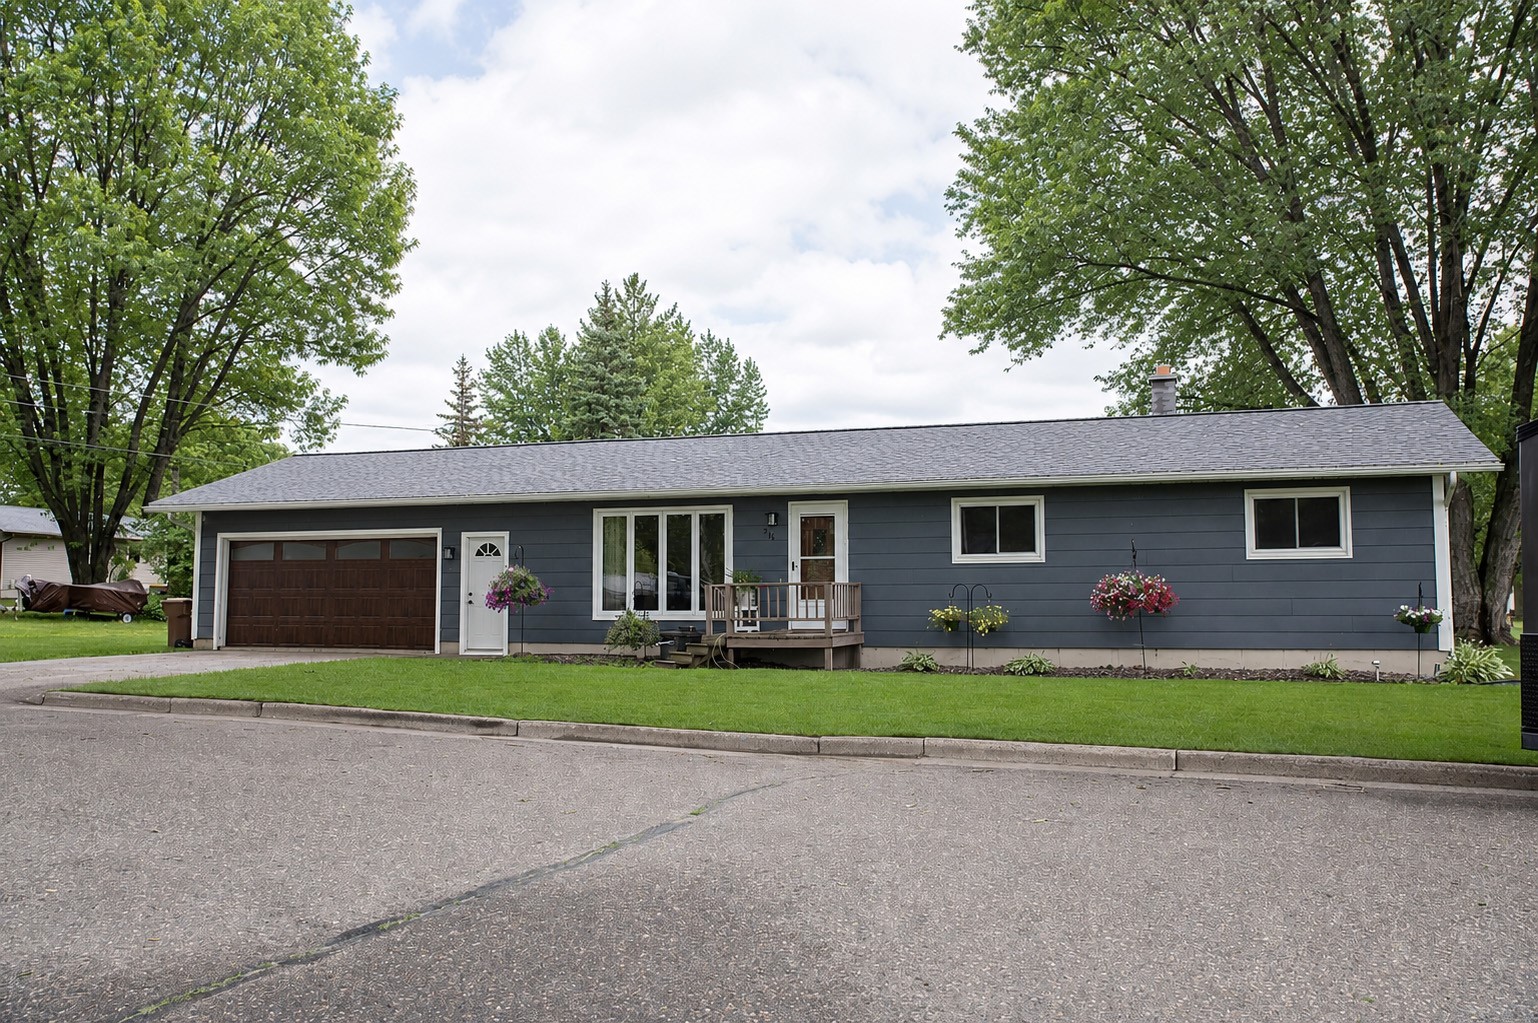
516 Priddy Street
Open House: September 20 | 4 - 6 PM
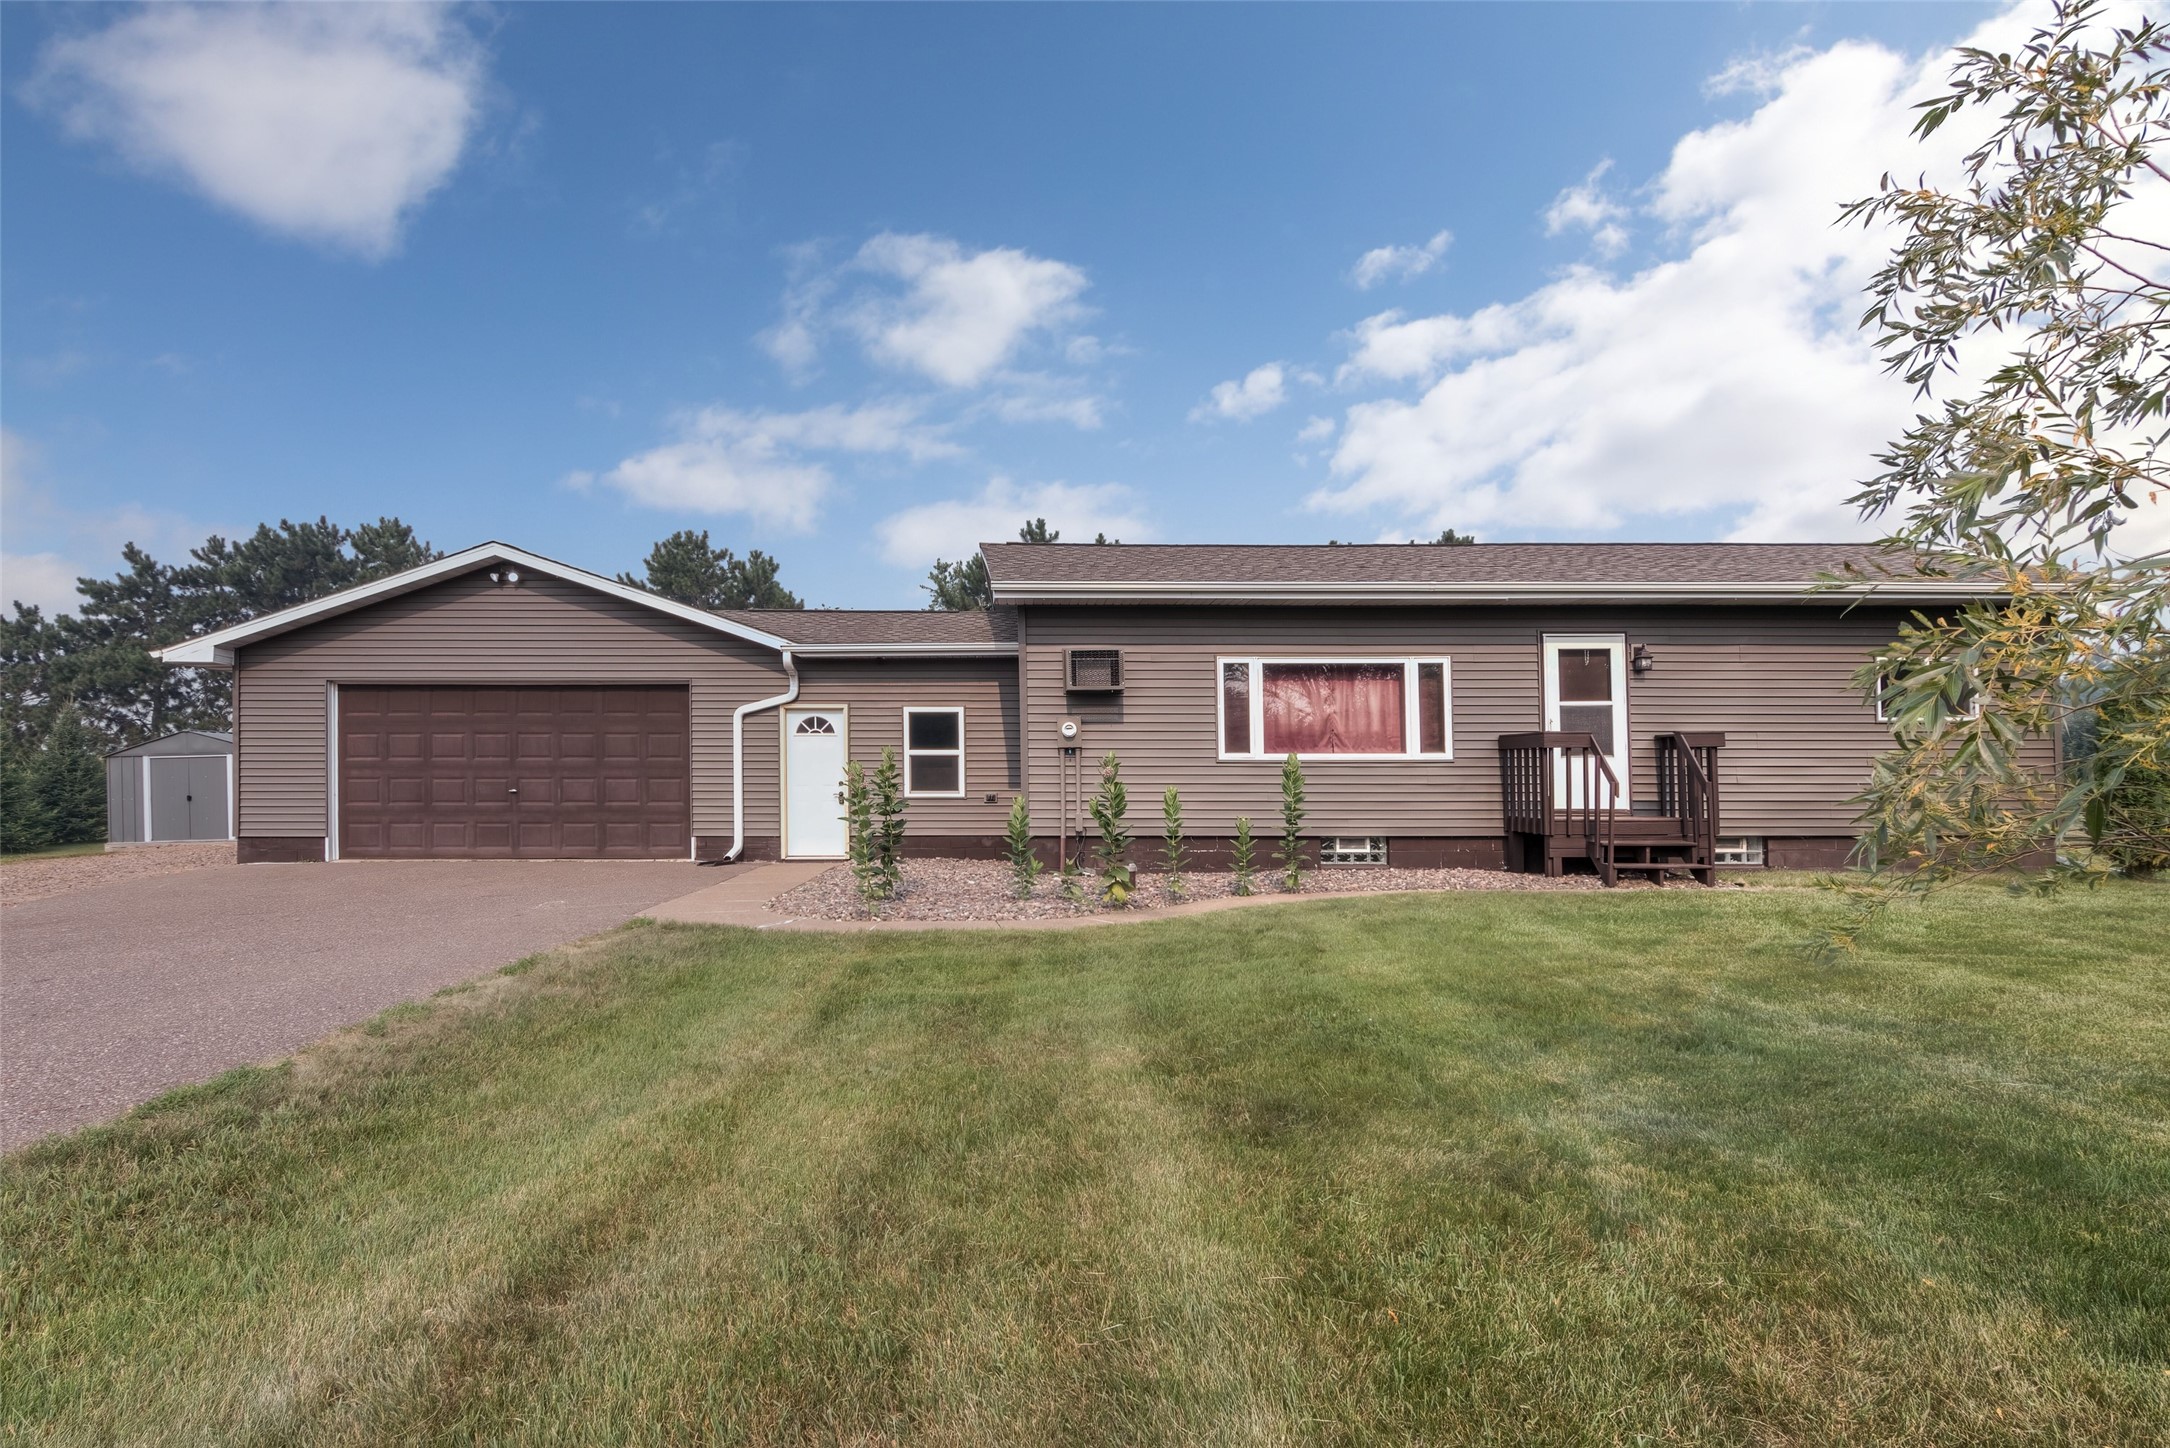
20246 62nd Avenue
Open House: September 19 | 10 - 11:30 AM