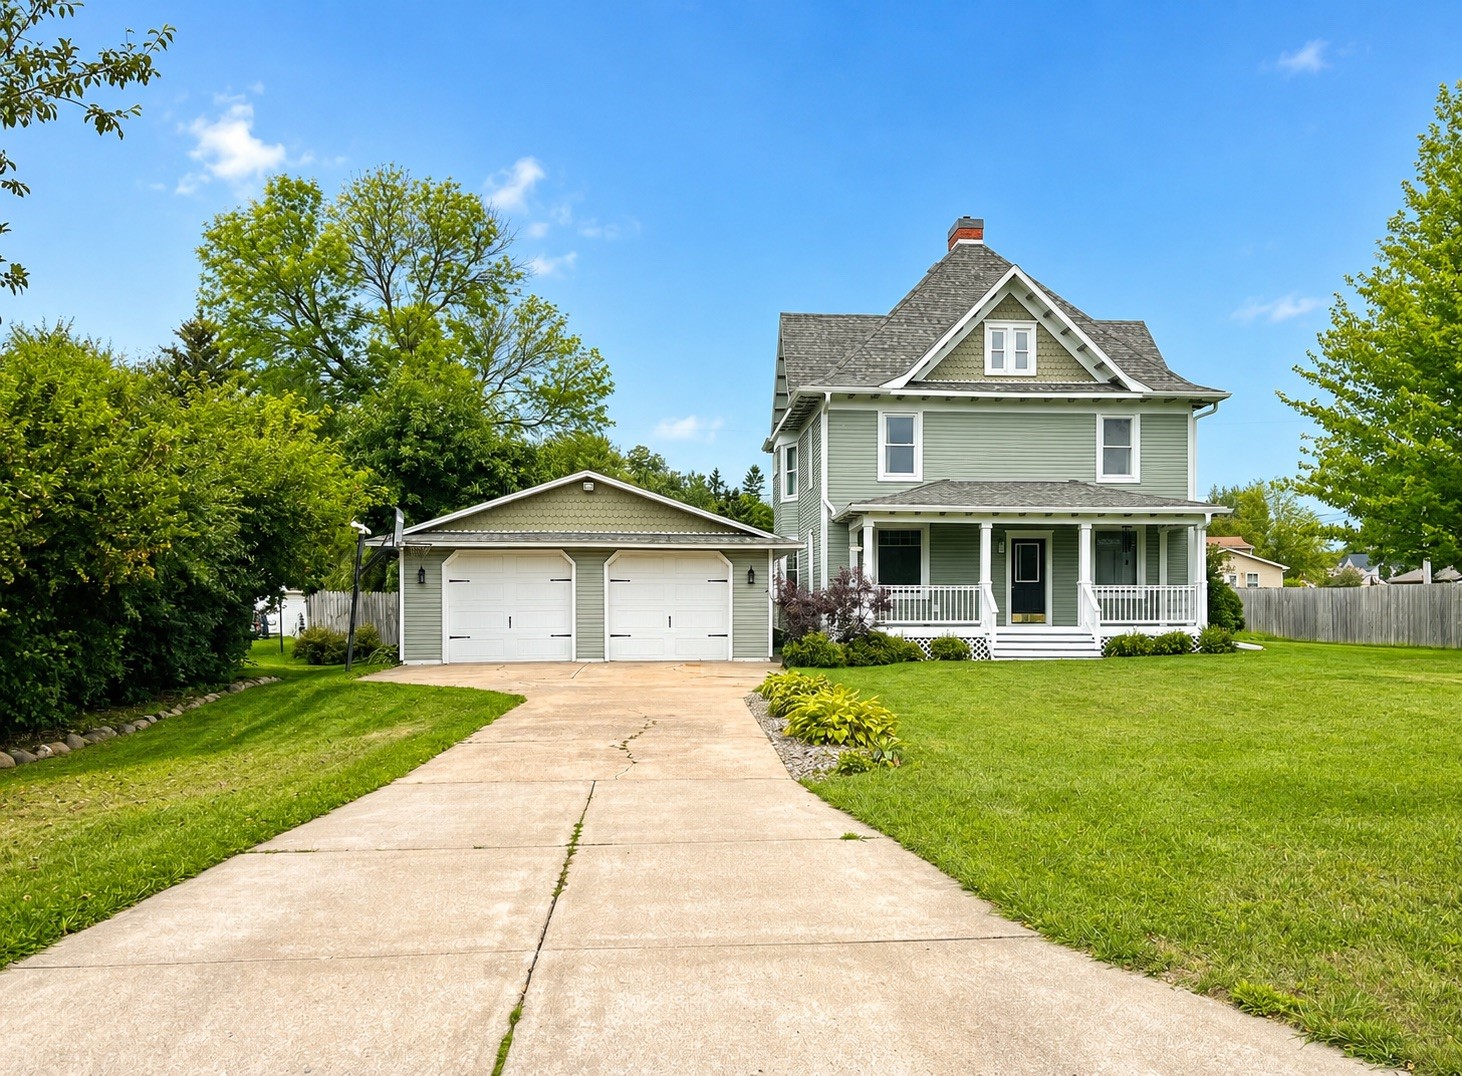
410 Jefferson Street Stanley, WI 54768
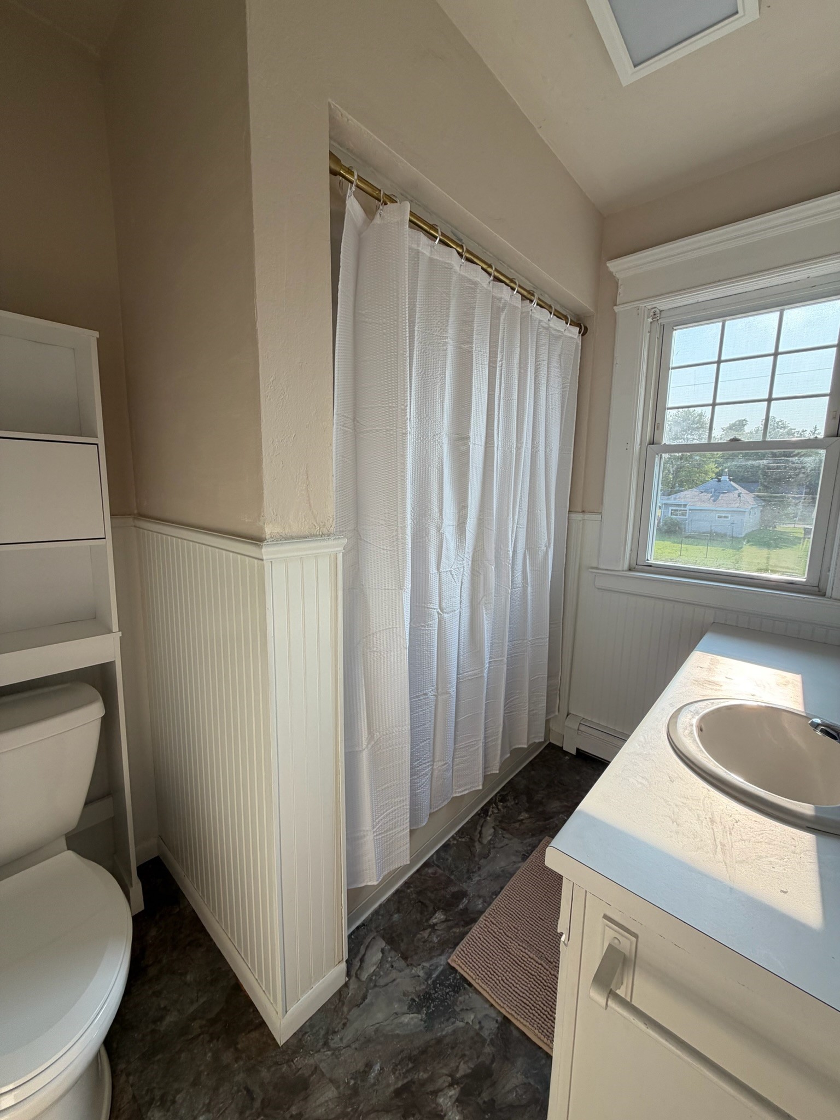
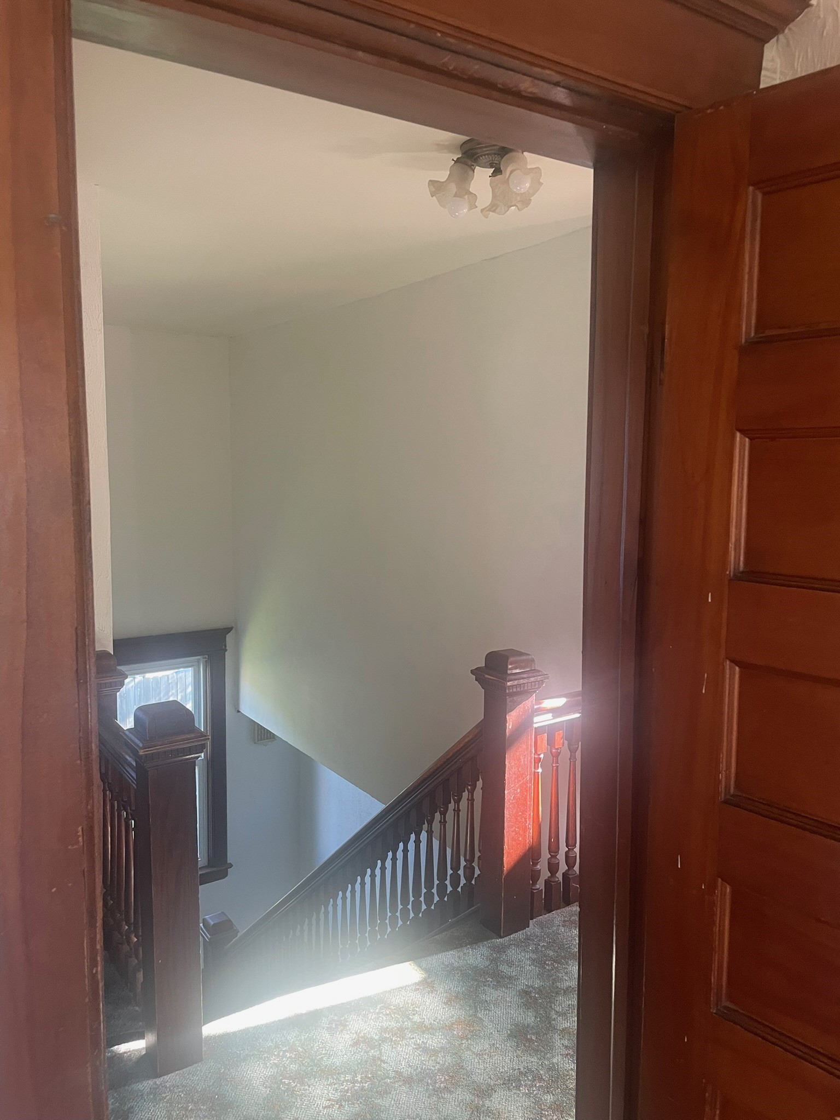
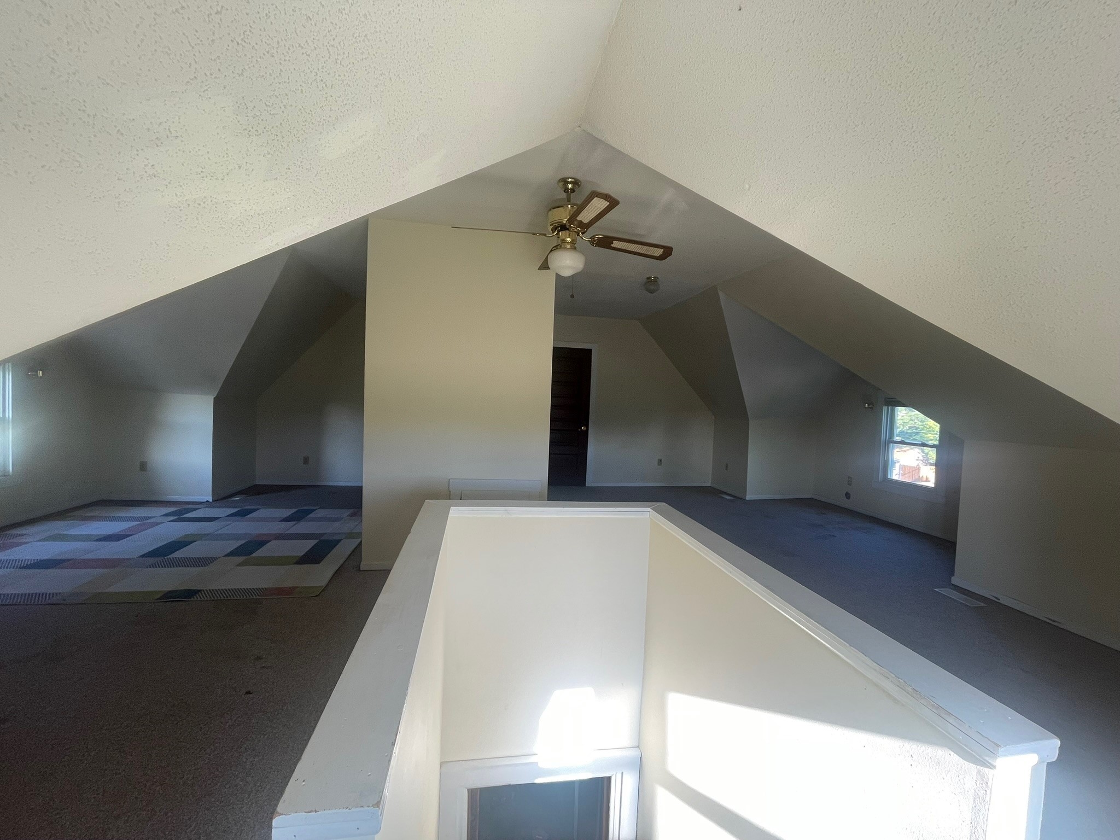
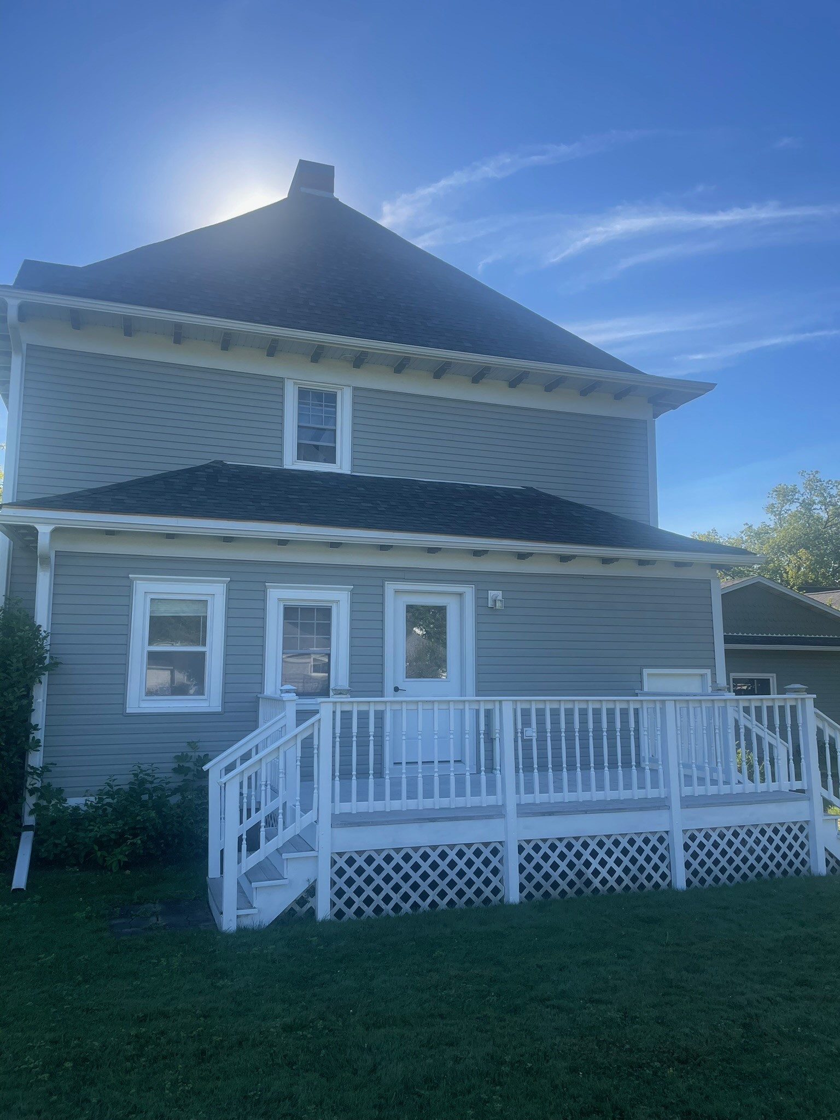
- Residential | Single Family Residence
- 4
- 1
- 1
- 4,580
- 0.39
- 1906
Description
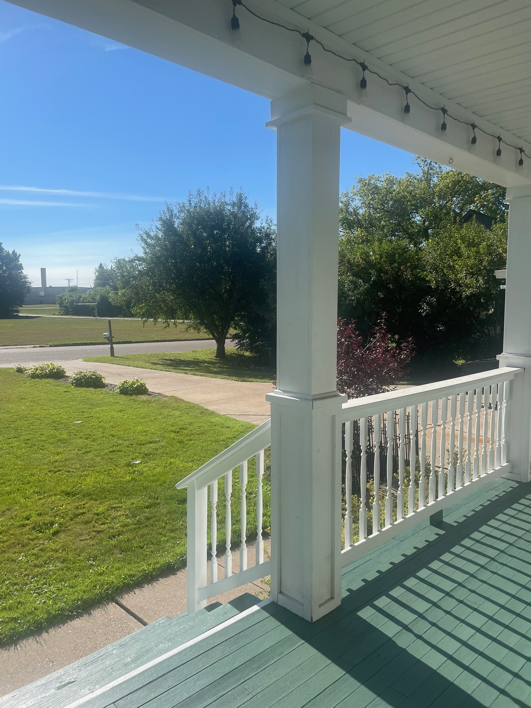
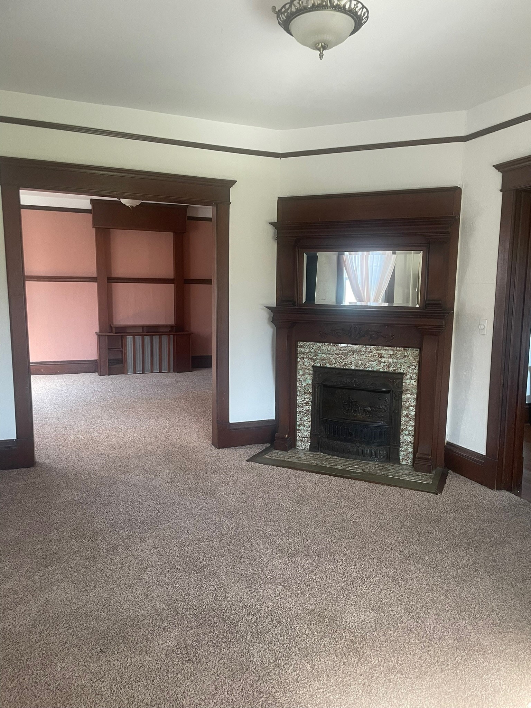
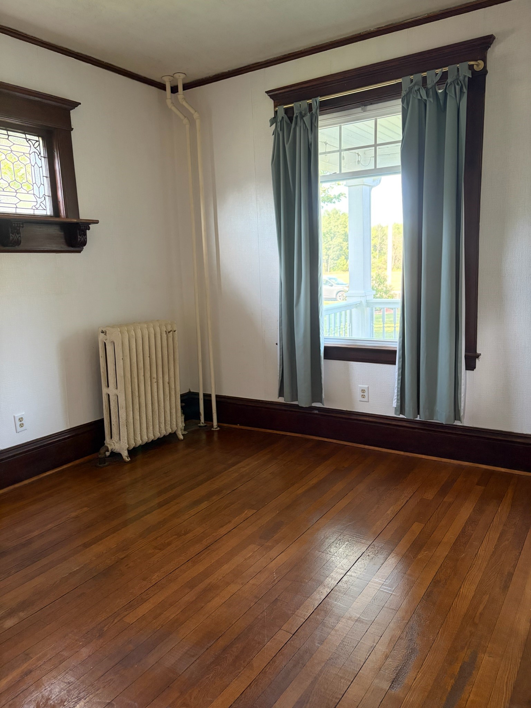
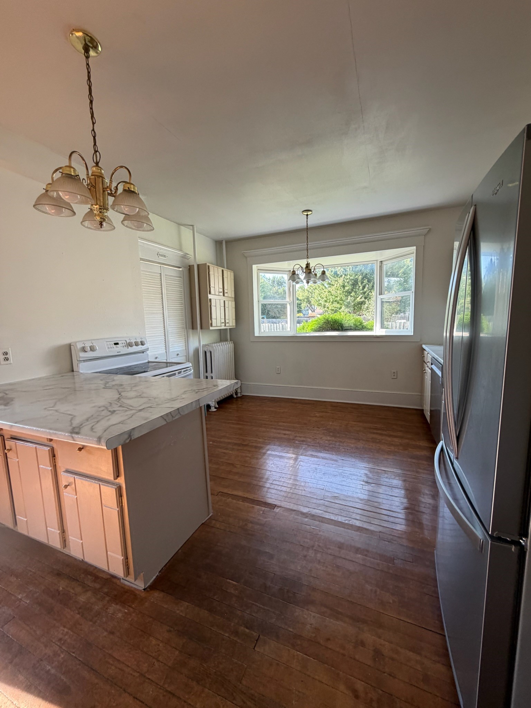
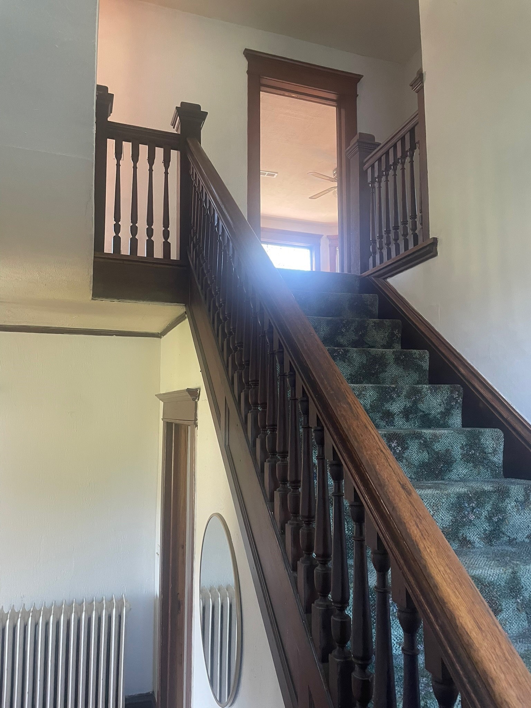
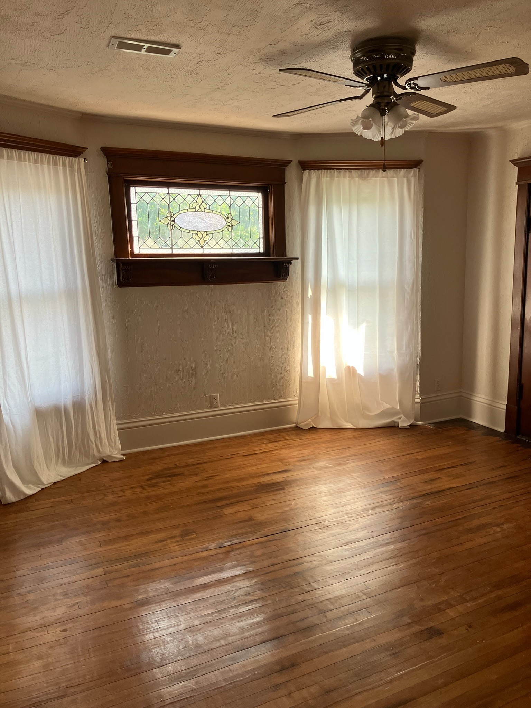
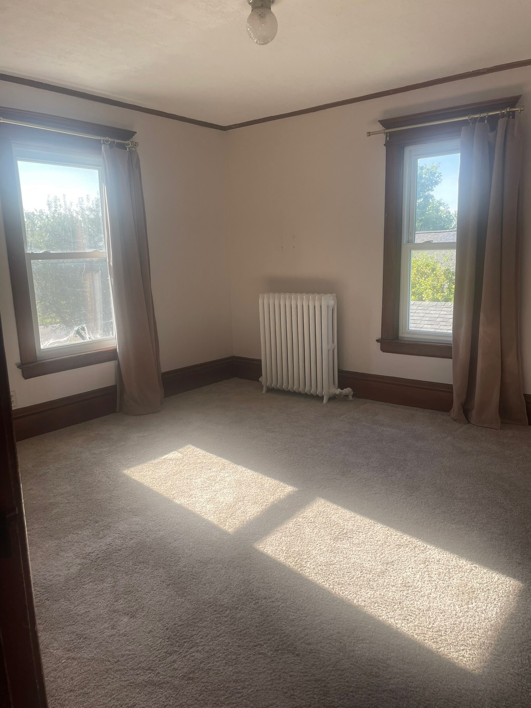
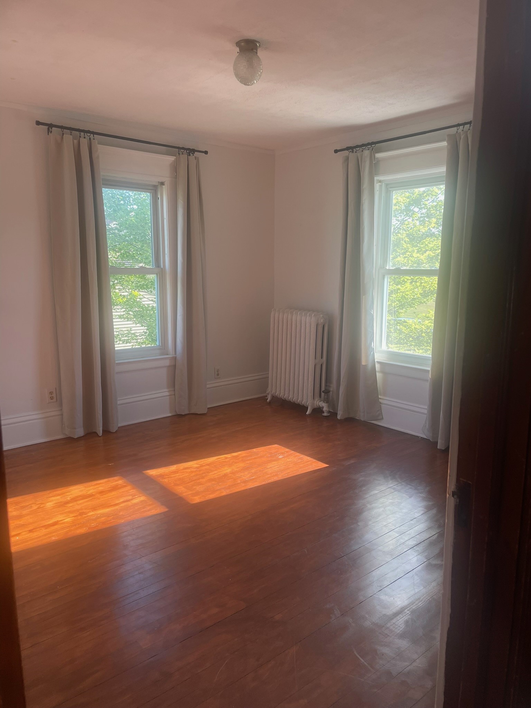
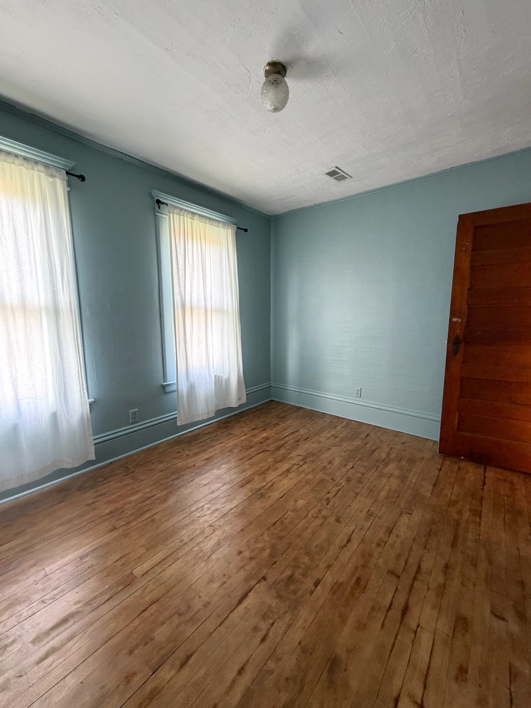
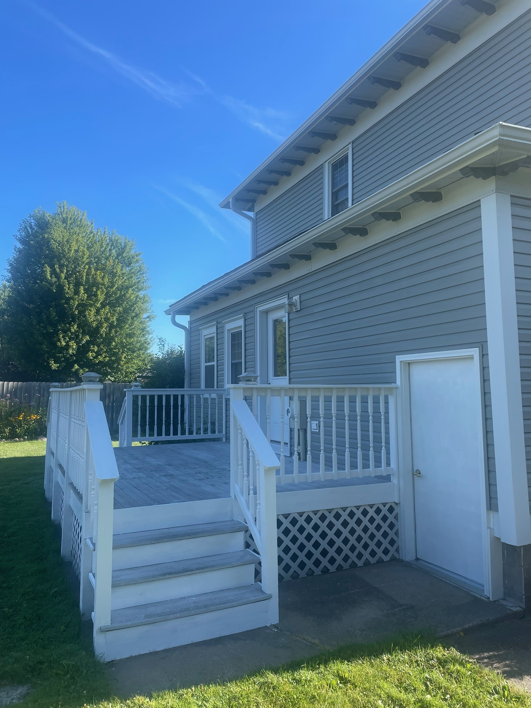
This 1906 home blends comfort & charm w/ historic architectural craftsmanship. 2 mins from 4k-12 schools, this home features 4 bdrms, 3rd-story bonus room & outdoor spaces galore. You’ll be captivated by an open staircase, soaring ceilings & original woodwork. Historic details are lovingly preserved including, wood floors, cedar drawers in bdrm closet, stained glass windows, cast iron fp w/ tile surround, 6-panel doors w/ brass hardware & massive pocket door separating the front room from foyer.
Address
Open on Google Maps- Address 410 Jefferson Street
- City Stanley
- State WI
- Zip 54768
Property Features
Last Updated on September 16, 2026 at 11:29 PM- Above Grade Finished Area: 3,500 SqFt
- Basement: Full
- Below Grade Unfinished Area: 1,080 SqFt
- Building Area Total: 4,580 SqFt
- Electric: Circuit Breakers
- Foundation: Block
- Heating: Radiant
- Interior Features: Ceiling Fan(s)
- Levels: Two
- Living Area: 3,500 SqFt
- Rooms Total: 13
Exterior Features
- Construction: Vinyl Siding
- Covered Spaces: 2
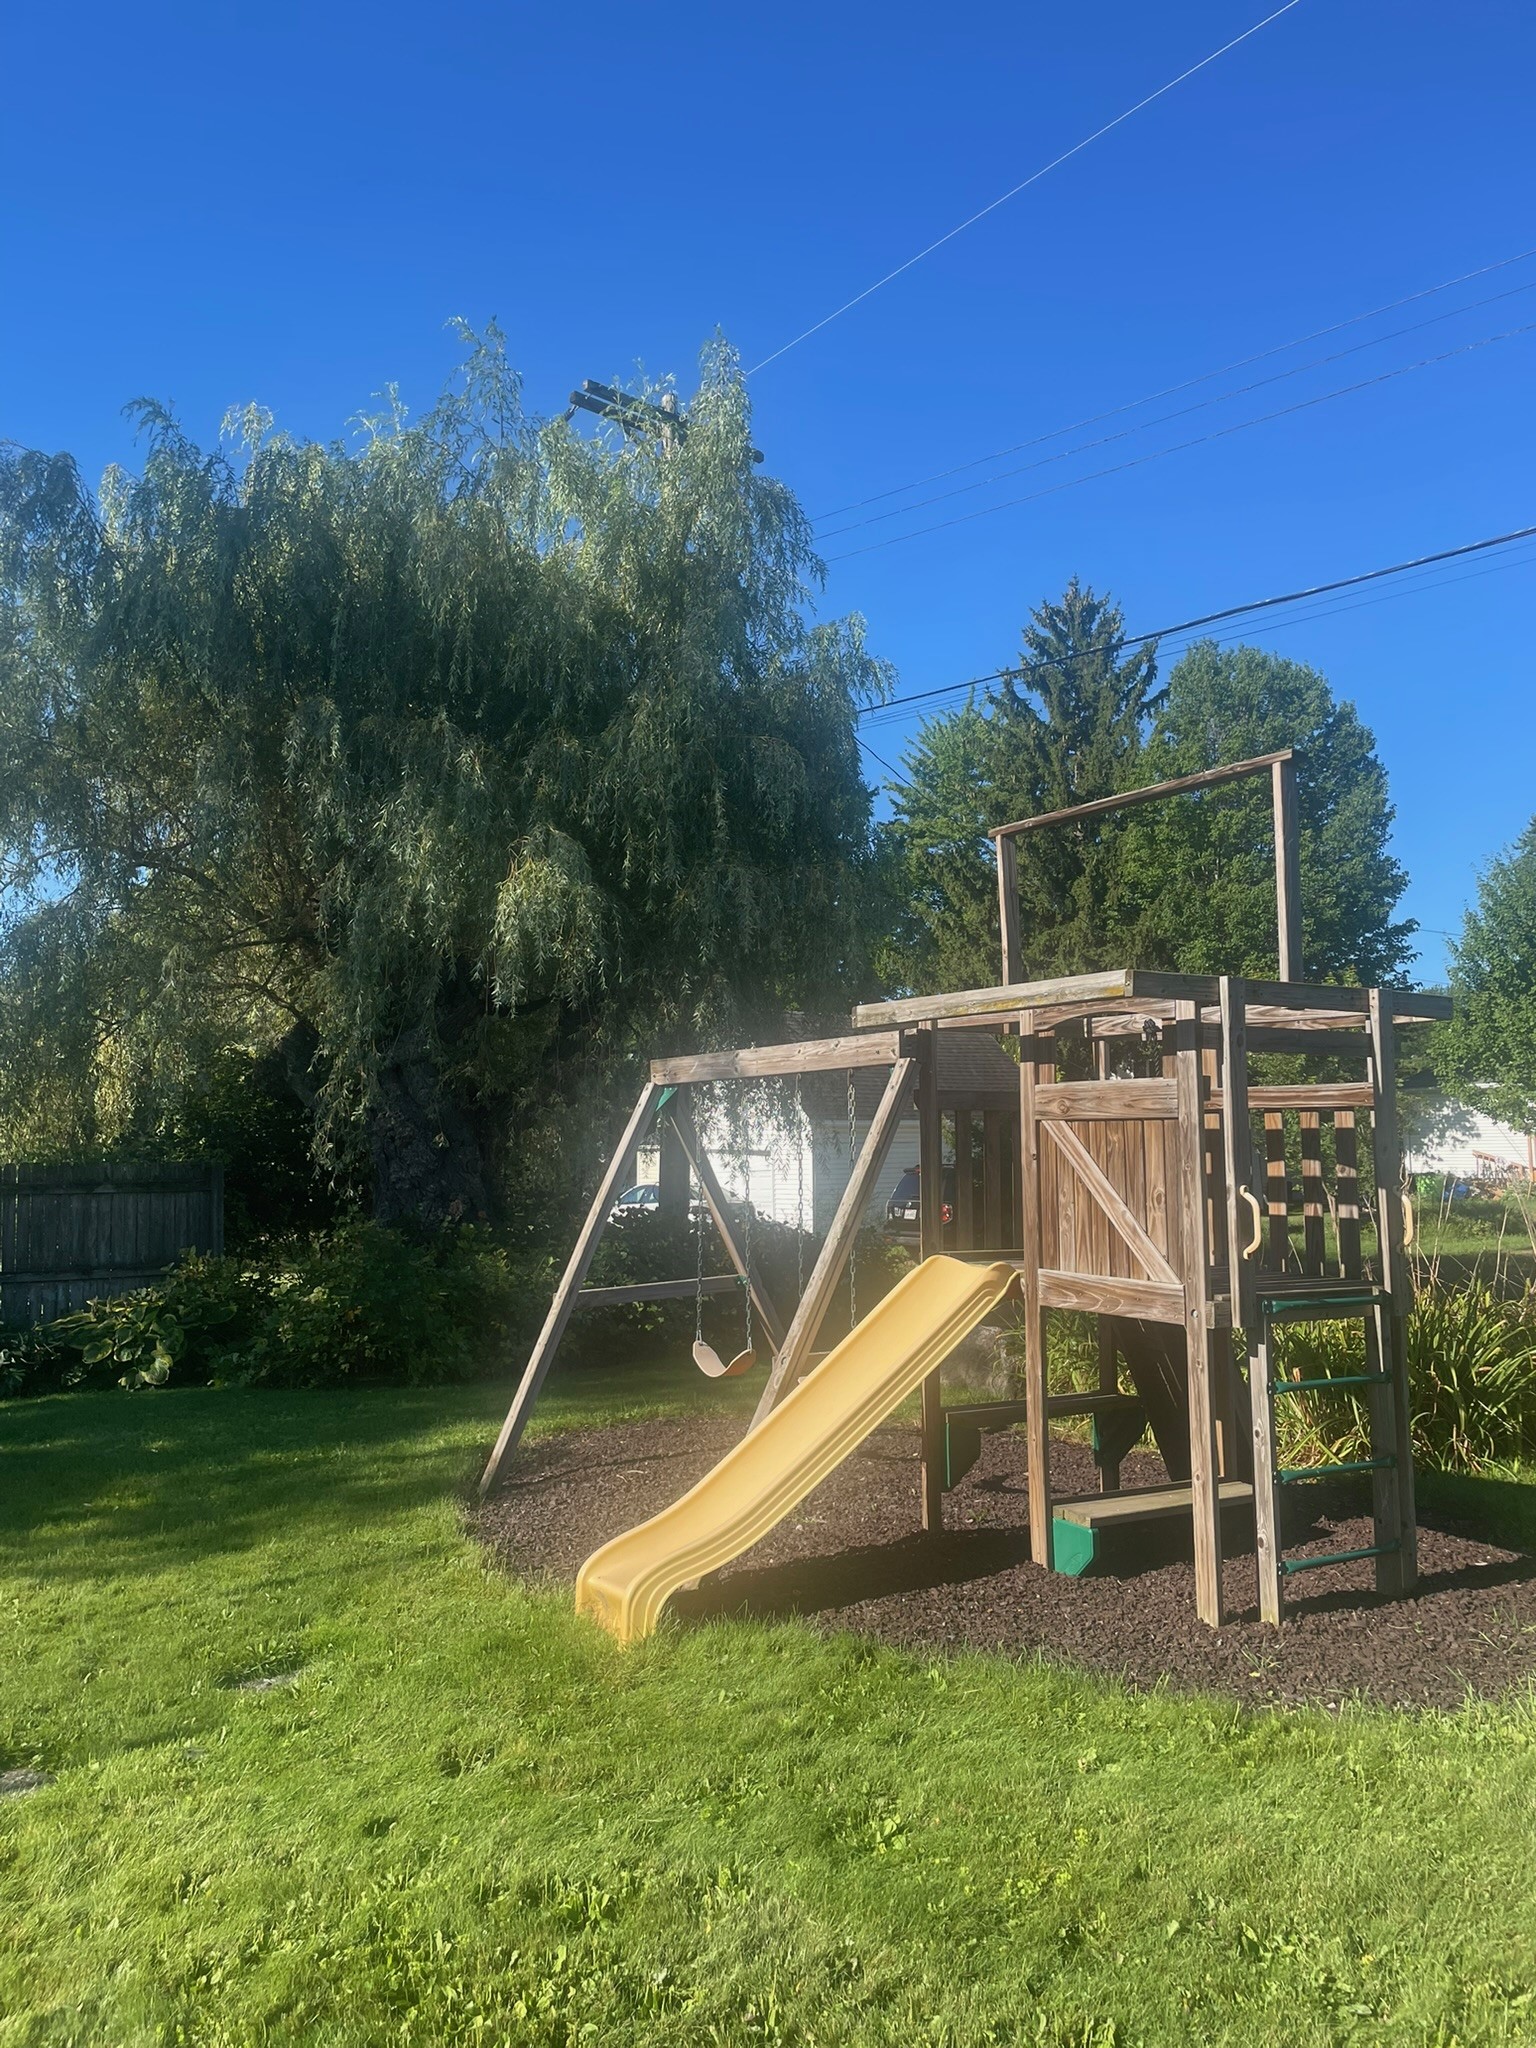
- Exterior Features: Play Structure
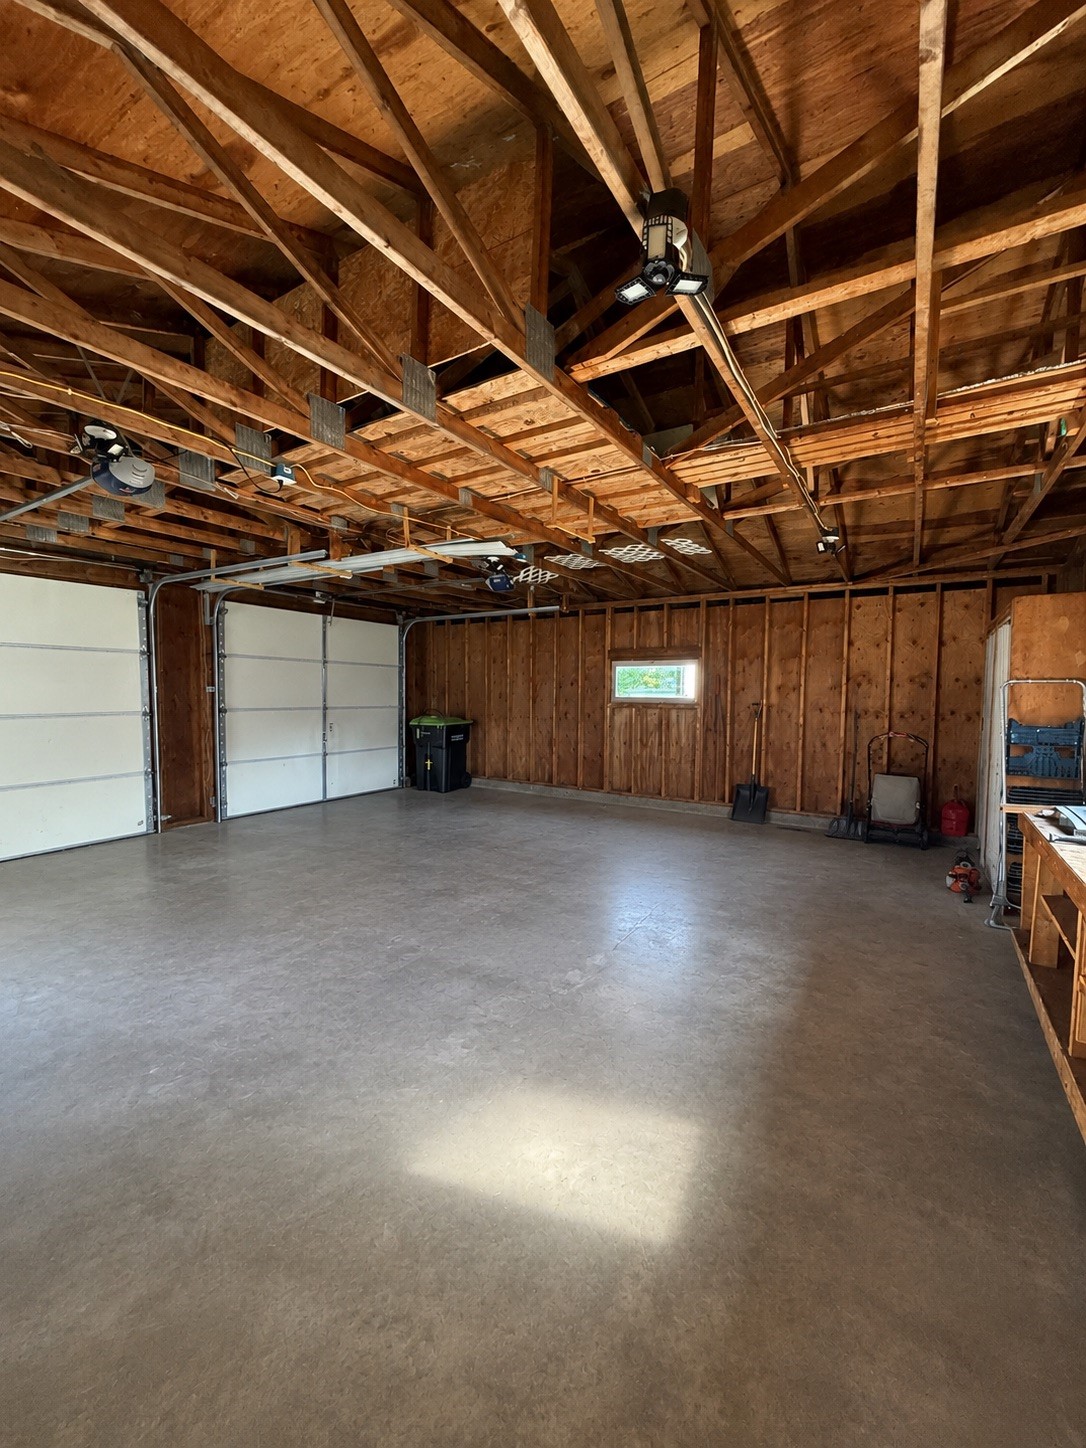
- Garage: 2 Car, Detached
- Lot Size: 0.39 Acres
- Parking: Concrete, Driveway, Detached, Garage, Garage Door Opener
- Sewer: Public Sewer
- Stories: 2
- Style: Two Story
- Water Source: Public
Property Details
- 2025 Taxes: $2,612
- County: Chippewa
- Possession: Close of Escrow
- Property Subtype: Single Family Residence
- School District: Stanley-Boyd Area
- Status: Active
- Township: City of Stanley
- Year Built: 1906
- Listing Office: Quorum Enterprises Inc
Appliances Included
- Dryer
- Dishwasher
- Gas Water Heater
- Oven
- Range
- Refrigerator
- Washer
Mortgage Calculator
Monthly
- Loan Amount
- Down Payment
- Monthly Mortgage Payment
- Property Tax
- Home Insurance
- PMI
- Monthly HOA Fees
Please Note: All amounts are estimates and cannot be guaranteed.
Room Dimensions
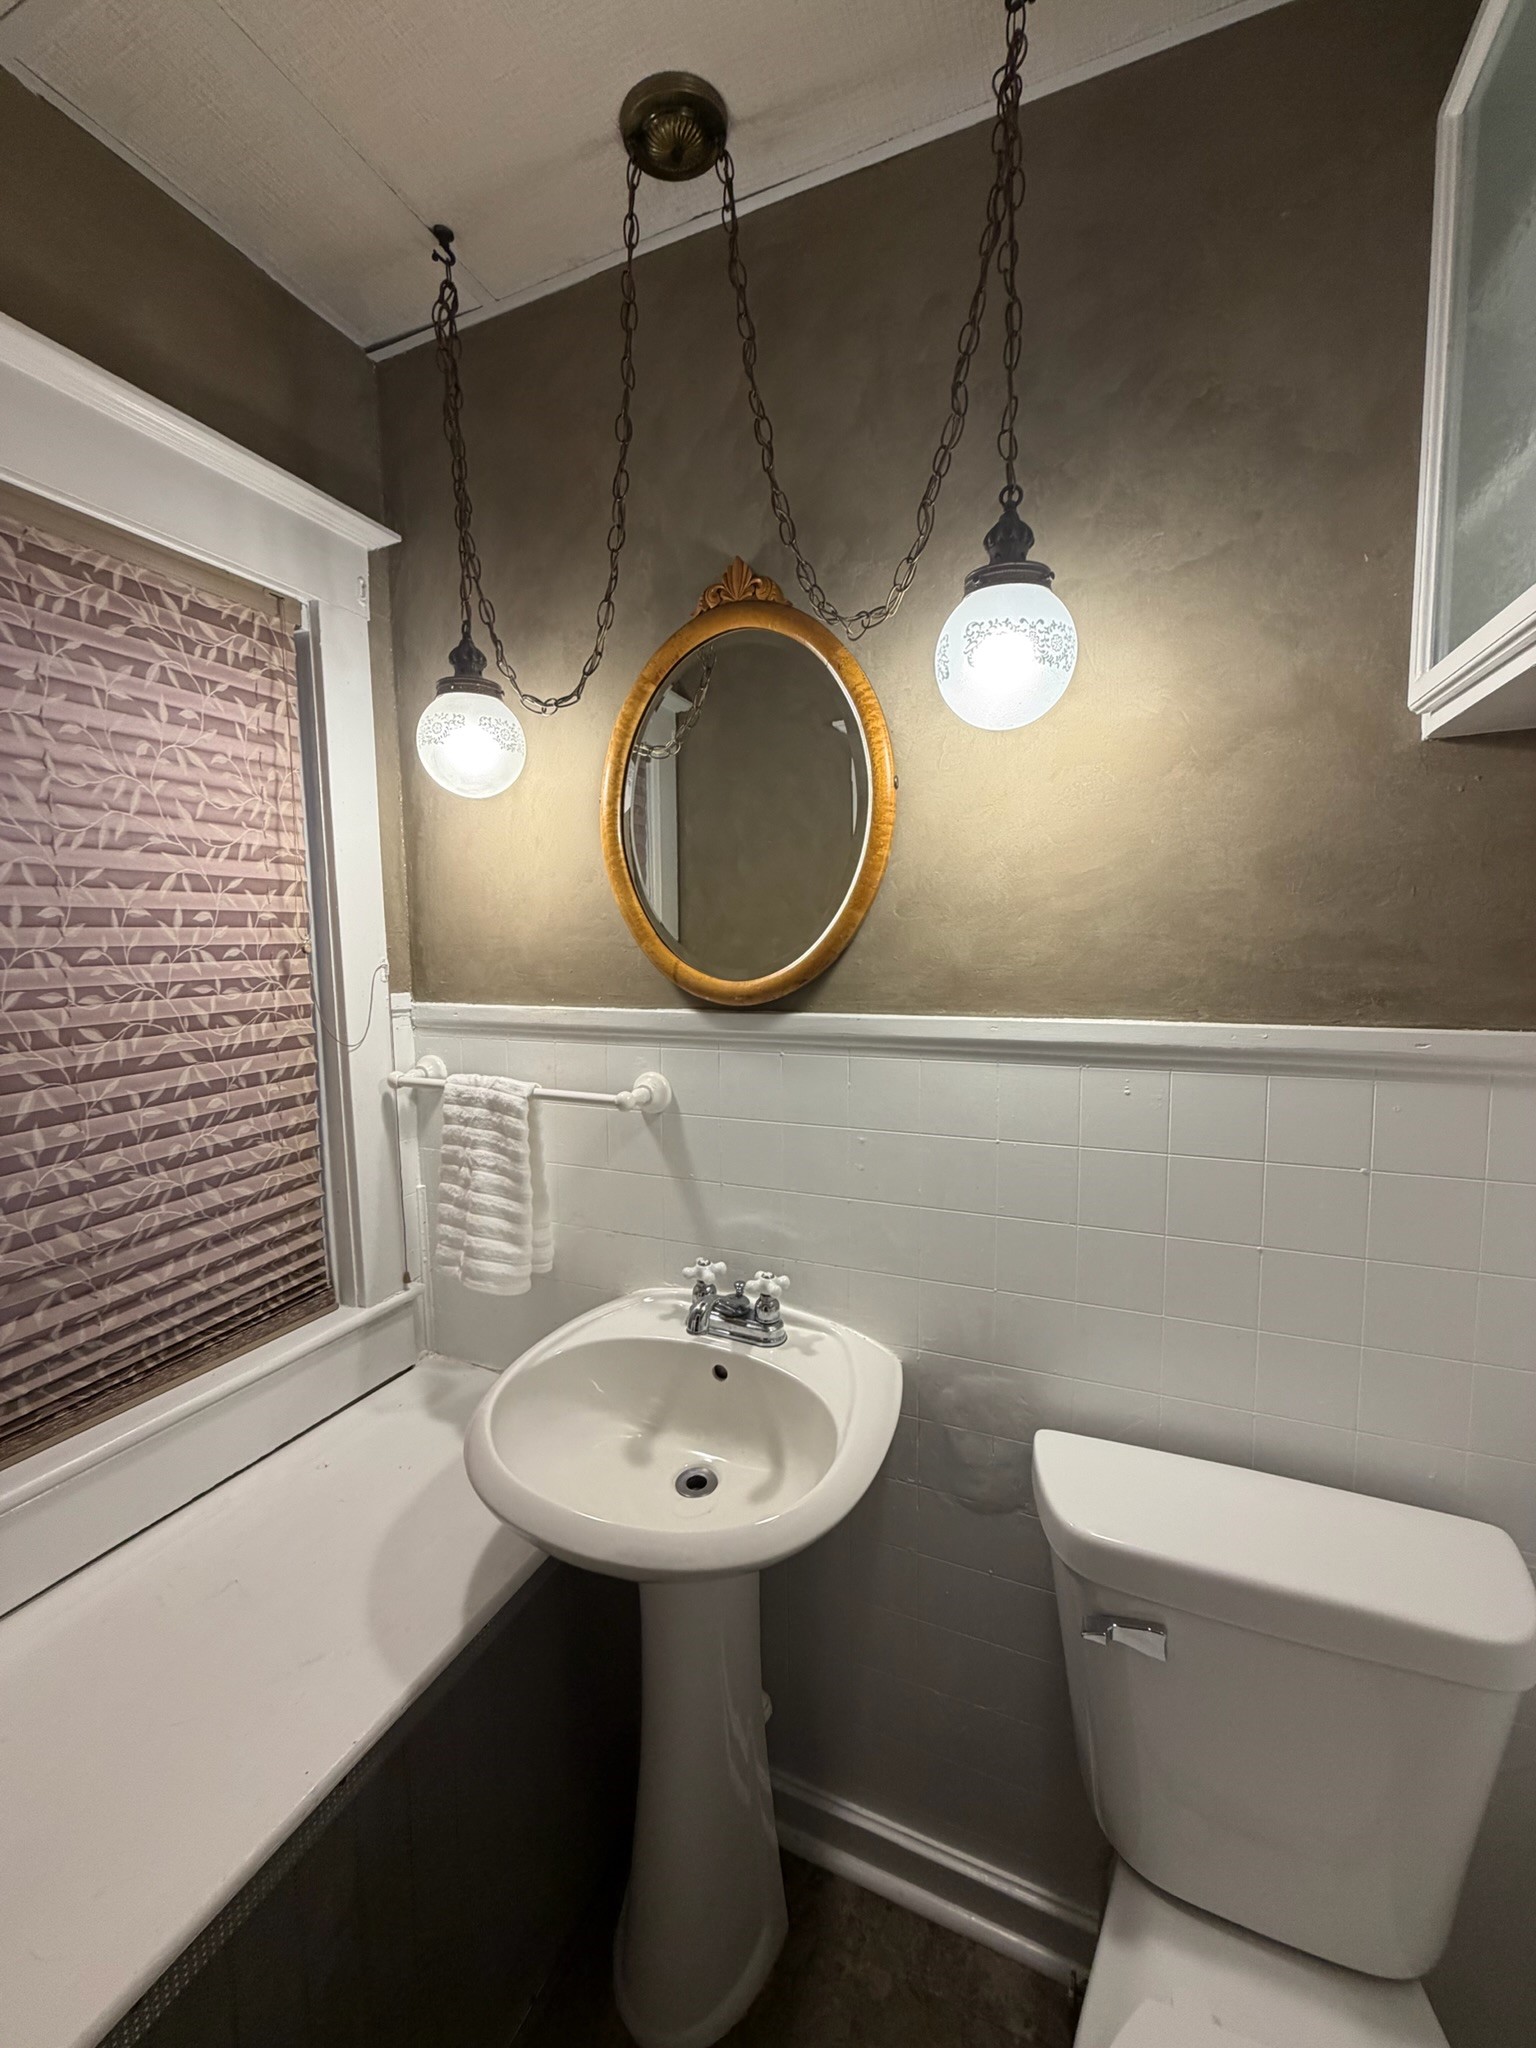
- Bathroom #1: 6' x 3', Main Level
- Bathroom #2: 8' x 6', Upper Level
- Bedroom #1: 13' x 12', Upper Level
- Bedroom #2: 12' x 9', Upper Level
- Bedroom #3: 13' x 12', Upper Level
- Bedroom #4: 14' x 14', Upper Level
- Den: 11' x 10', Main Level
- Dining Area: 15' x 14', Main Level
- Entry/Foyer: 11' x 8', Main Level
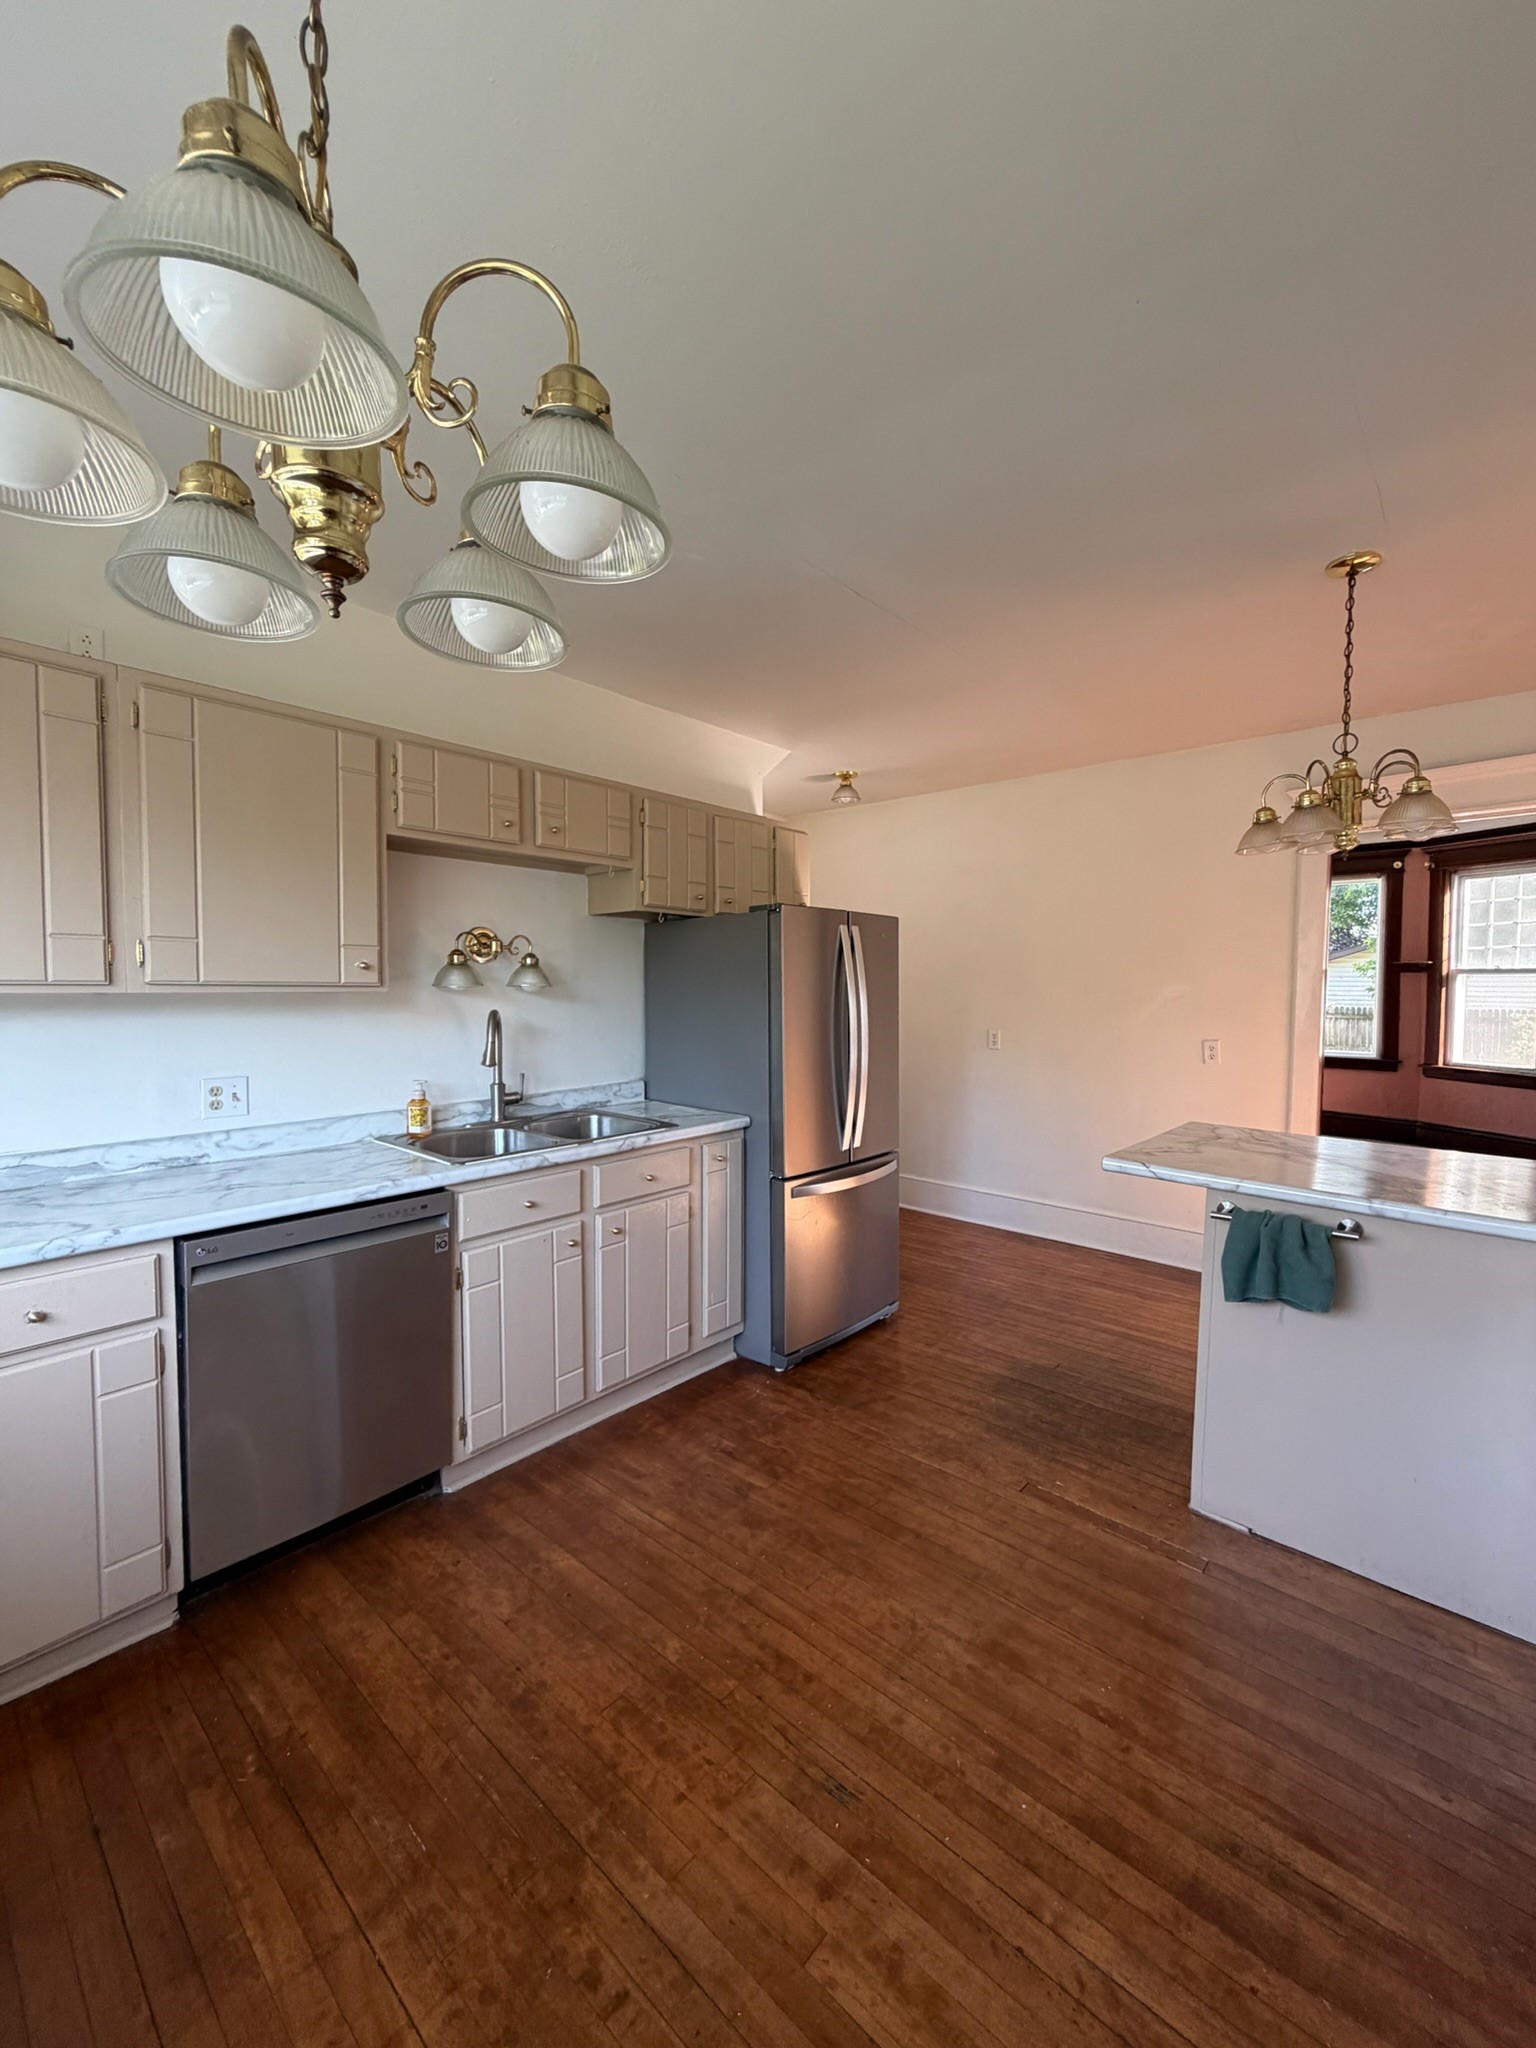
- Kitchen: 16' x 16', Main Level
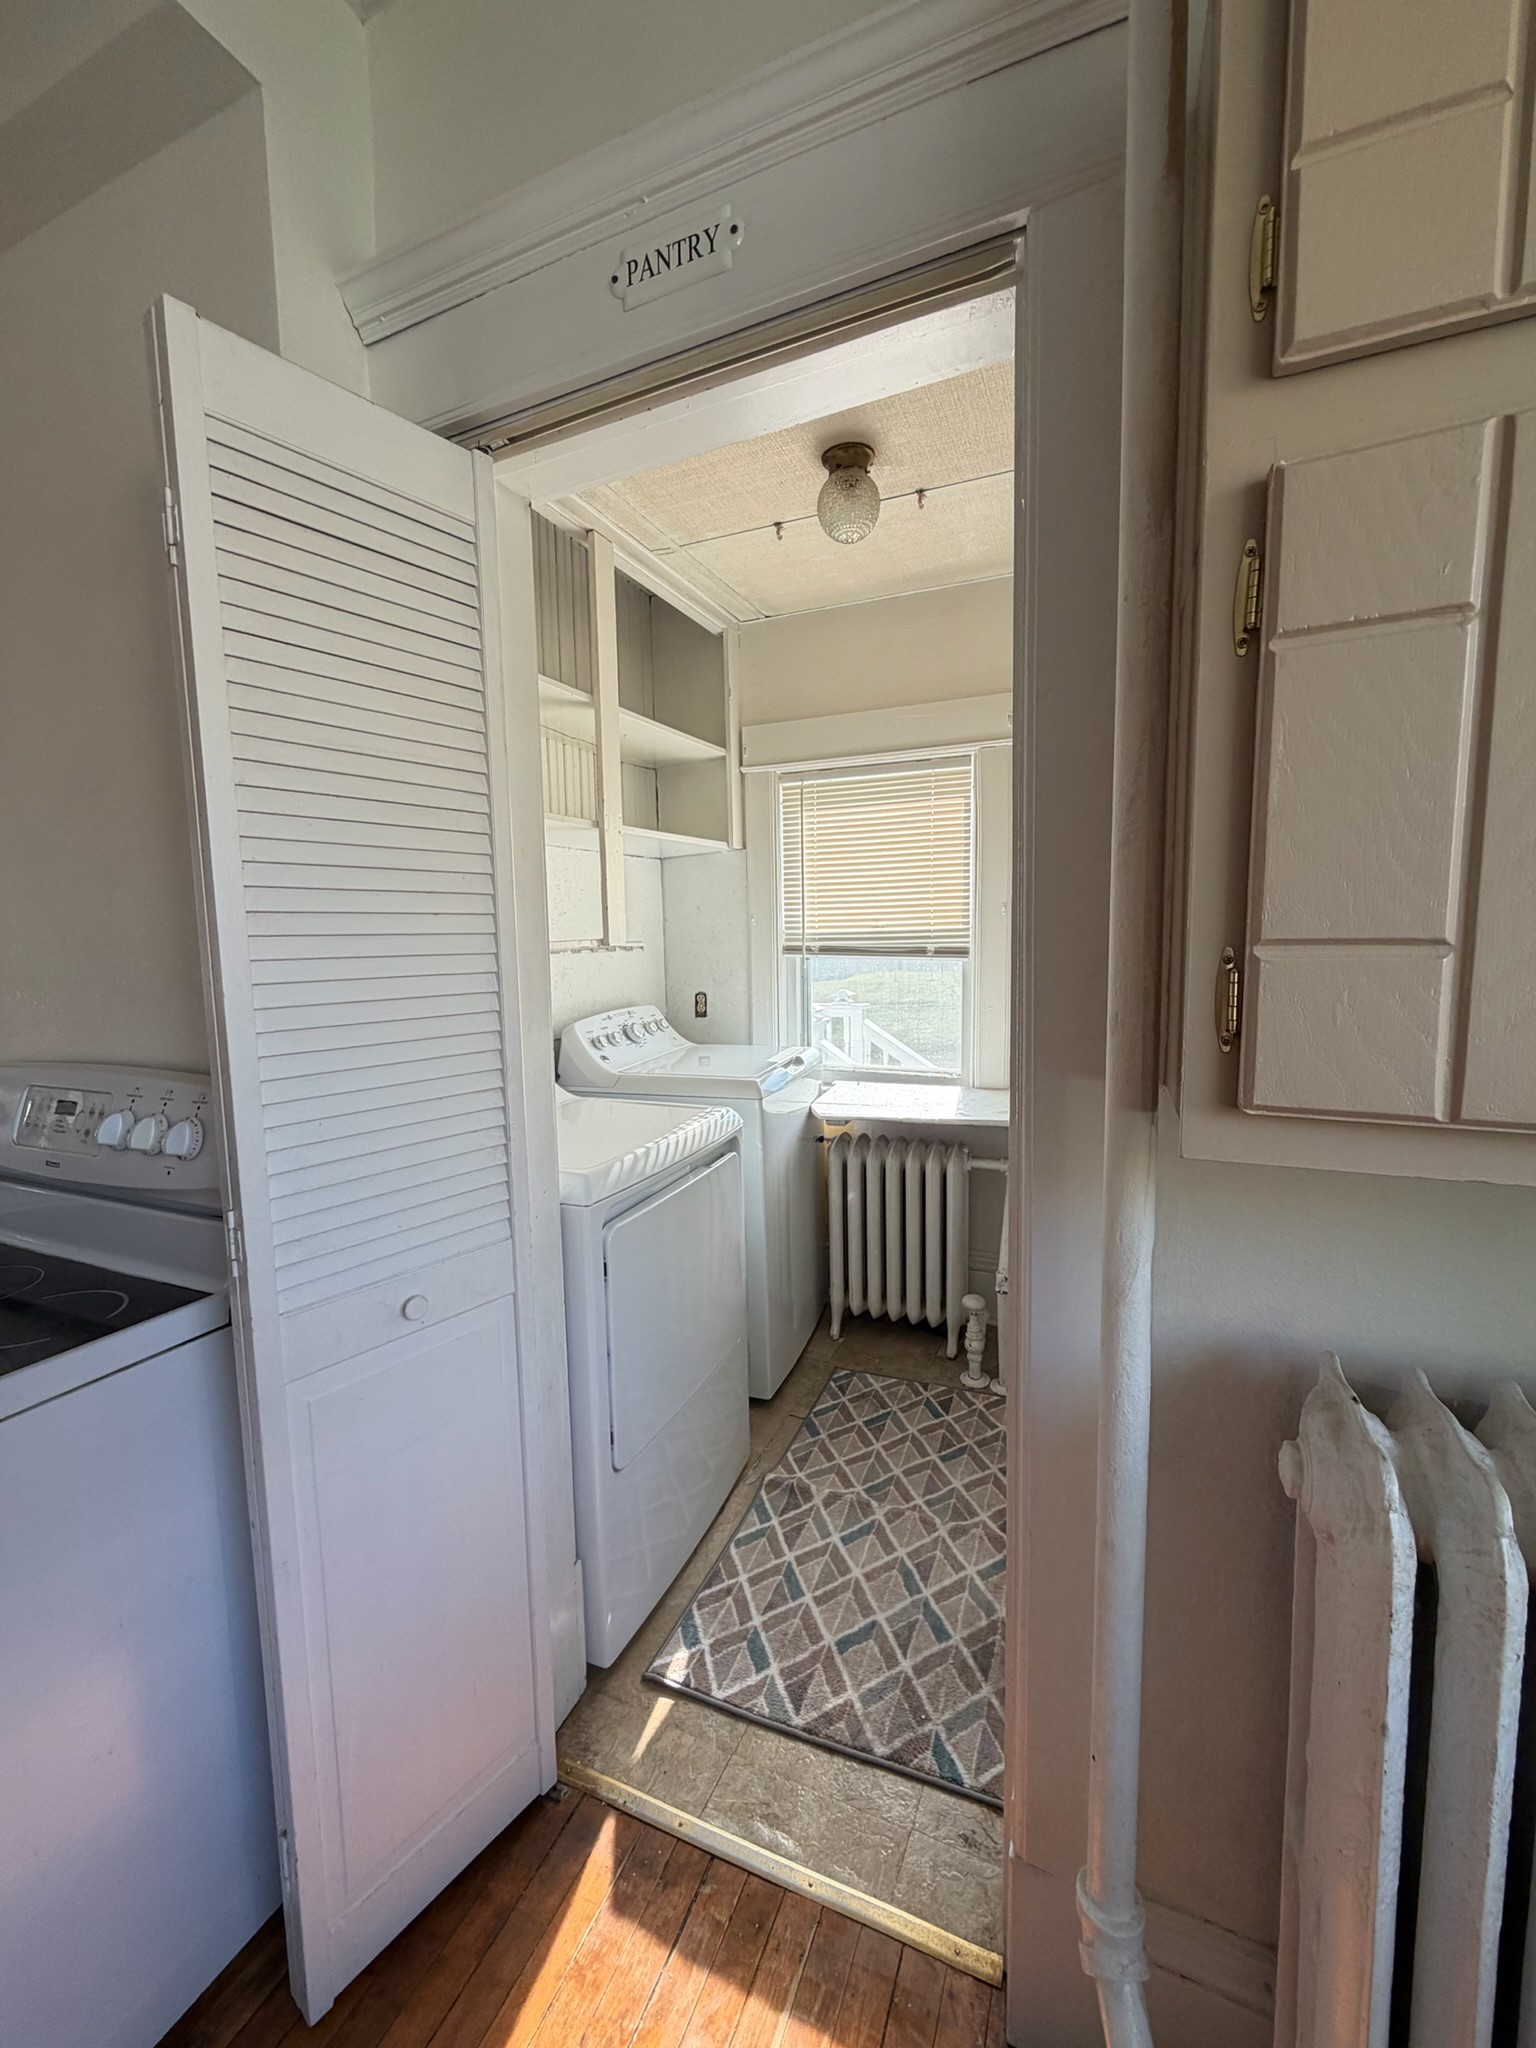
- Laundry Room: 6' x 7', Main Level
- Living Room: 15' x 12', Main Level
- Pantry: 6' x 8', Main Level
Similar Properties
Open House: September 17 | 3:30 - 5 PM
Eau Claire, WI
2404 Willis Avenue
$279,999
Single Family Residence