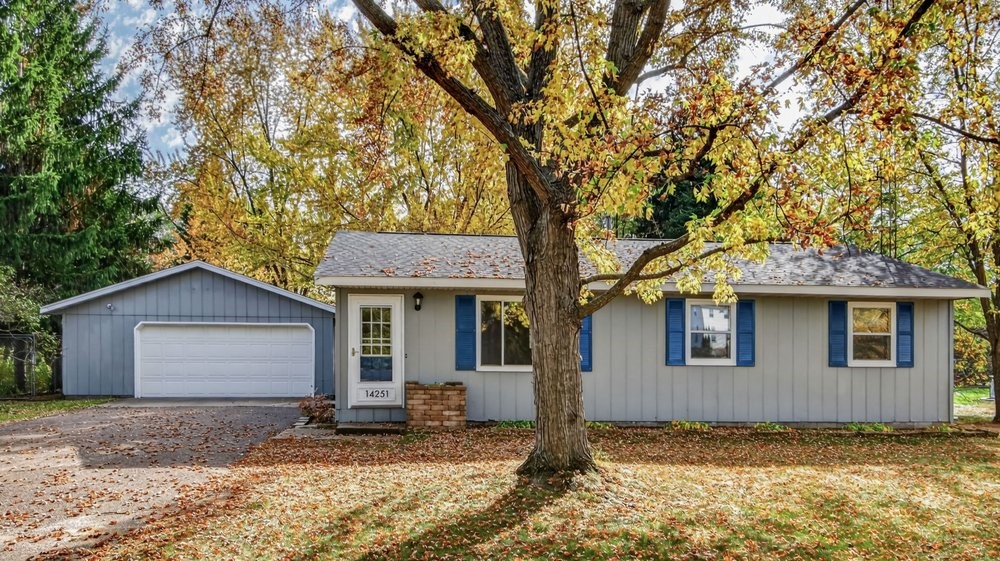
14251 47th Avenue Chippewa Falls, WI 54729
- Residential | Single Family Residence
- 4
- 1
- 1,842
- 0.73
- 1984
Description
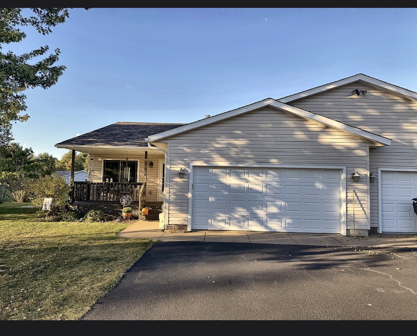
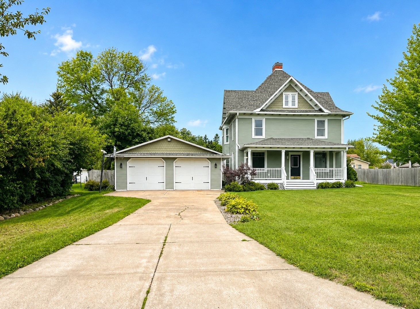
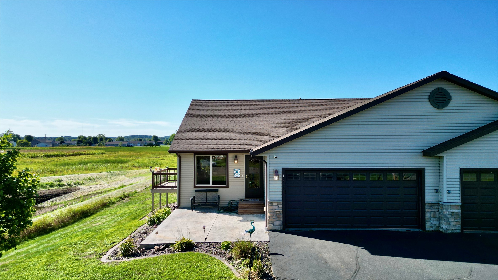
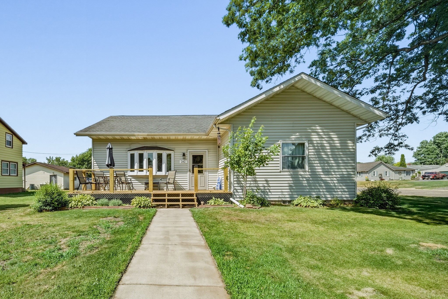
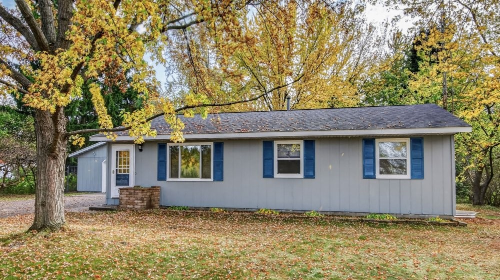
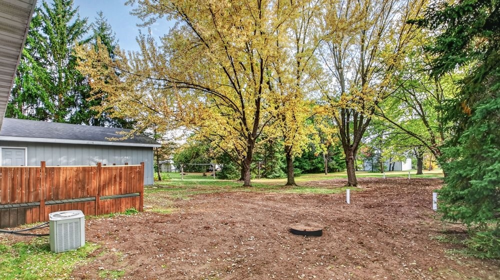
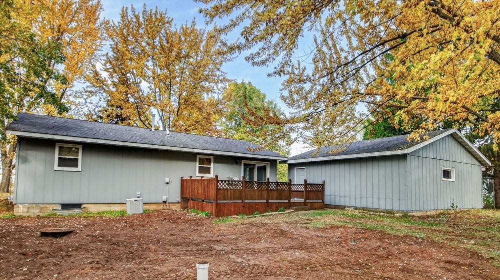
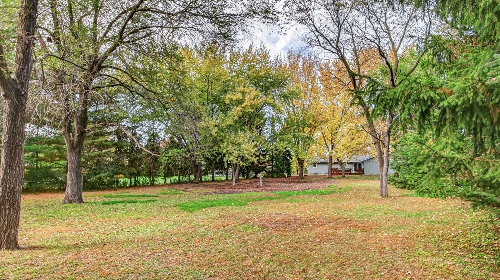
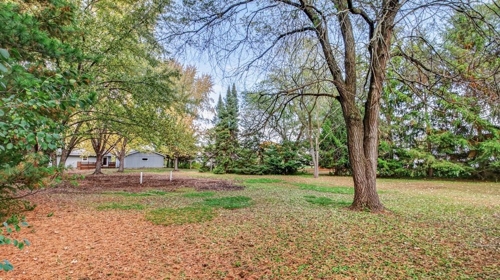
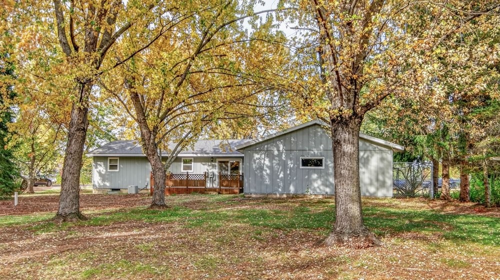
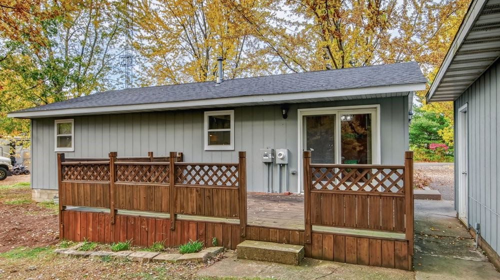
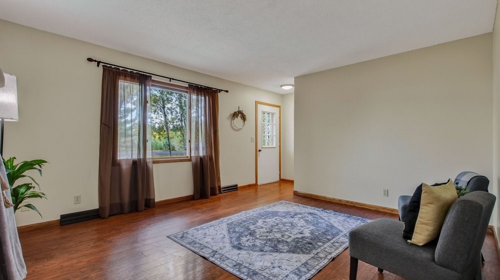
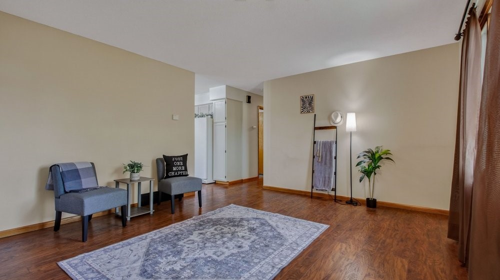
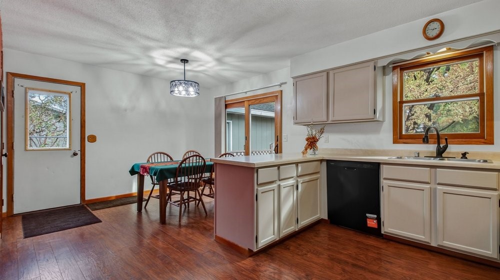
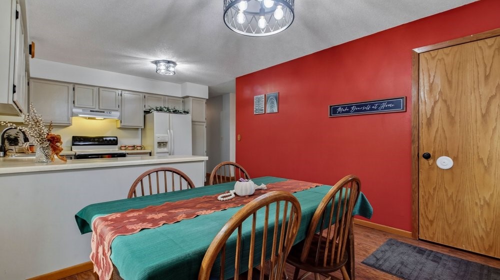
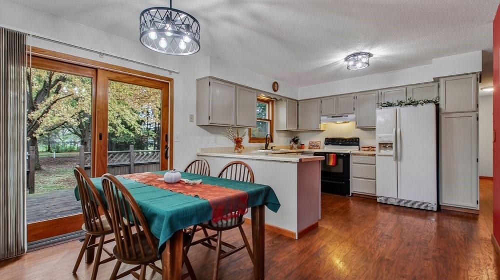
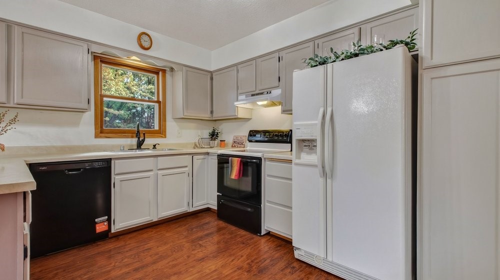
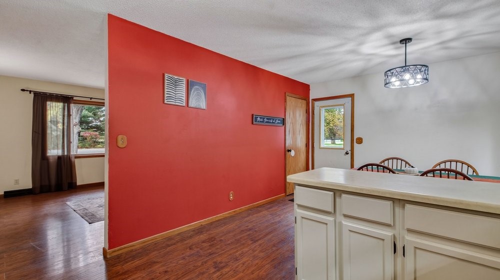
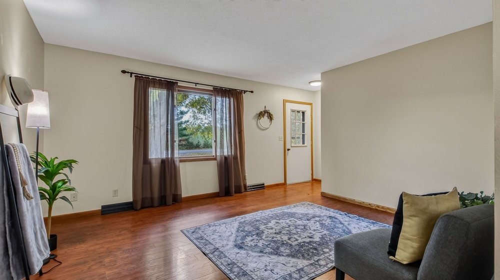
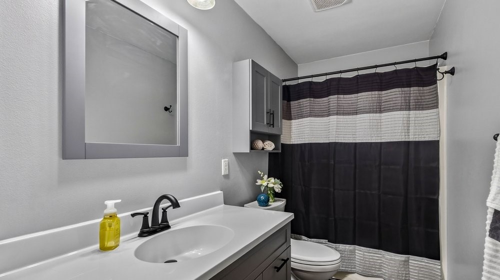
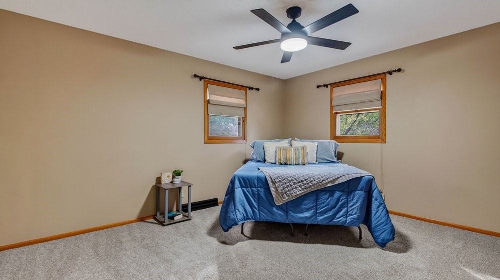
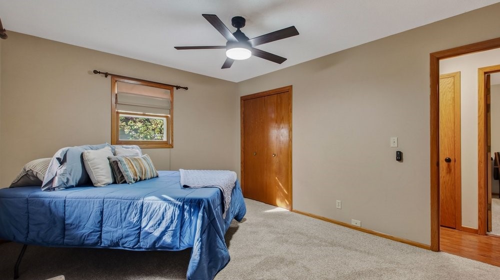
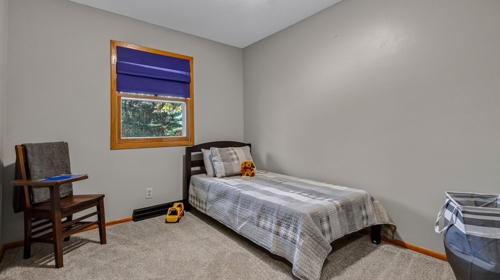
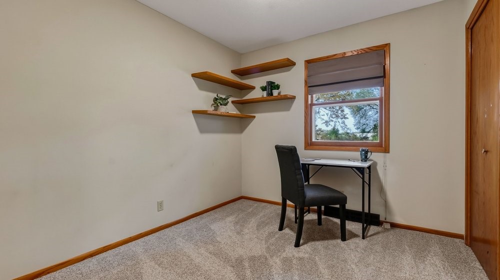
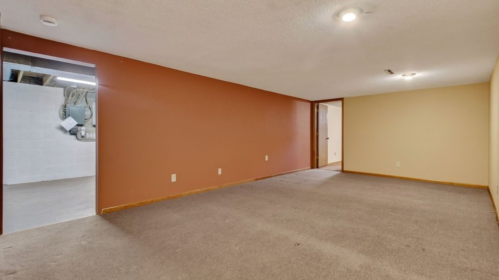
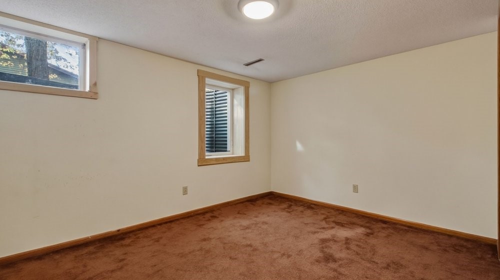
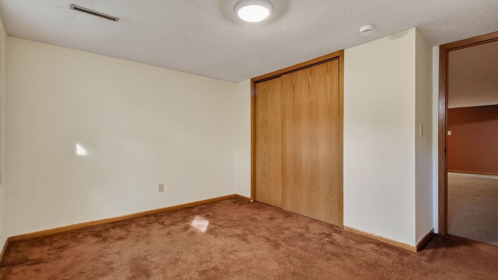
If you’re picturing a home that has space for everyone, this clean and well-maintained 4-bedroom 1-bath ranch with a large 2-car garage won’t disappoint. Situated on nearly ¾ of an acre in the village of Lake Hallie, this property has had a lovely refresh, including painted kitchen cabinets, new carpet in the main level bedrooms, updates to the bathroom, lighting, and full exterior paint. An egress window was added to the lower level to bring the existing bedroom up to safety code; the septic system was replaced to accommodate a 4th bedroom. Additionally, dishwasher, side storm door, smoke/CO detectors new in 2026, furnace new in 2025, and water heater new in 2020. The sliding door at the dining area offers access to the private yard that’s bordered by maple, pine, and birch trees. A spacious backyard provides options for gardening, playing, or simply relaxing. There's an existing large dog kennel for Fido as well. With easy access to Eau Claire and Chippewa Falls, and conveniently located close to shopping, restaurants, entertainment, and a multitude of services, this move-in-ready property awaits its next owners! One-year basic home warranty included. TV antenna tower was removed after pictures were taken.
Address
Open on Google Maps- Address 14251 47th Avenue
- City Chippewa Falls
- State WI
- Zip 54729
Property Features
Last Updated on October 17, 2026 at 12:00 PM- Above Grade Finished Area: 1,040 SqFt
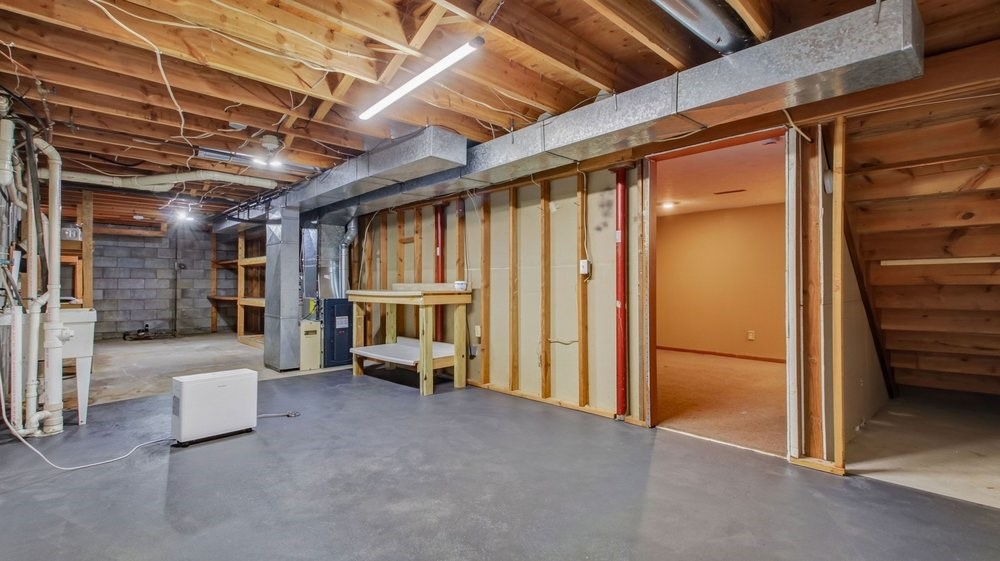
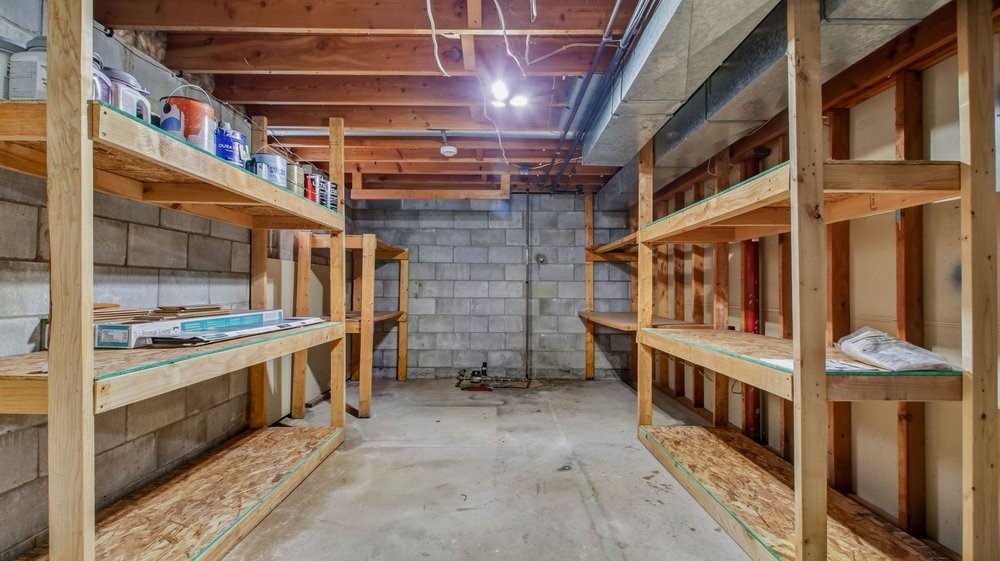
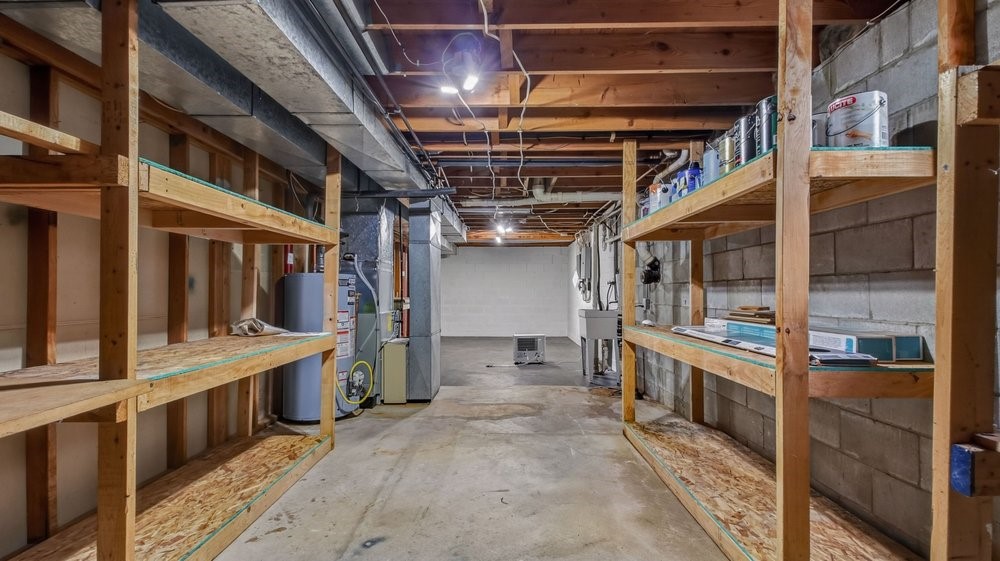
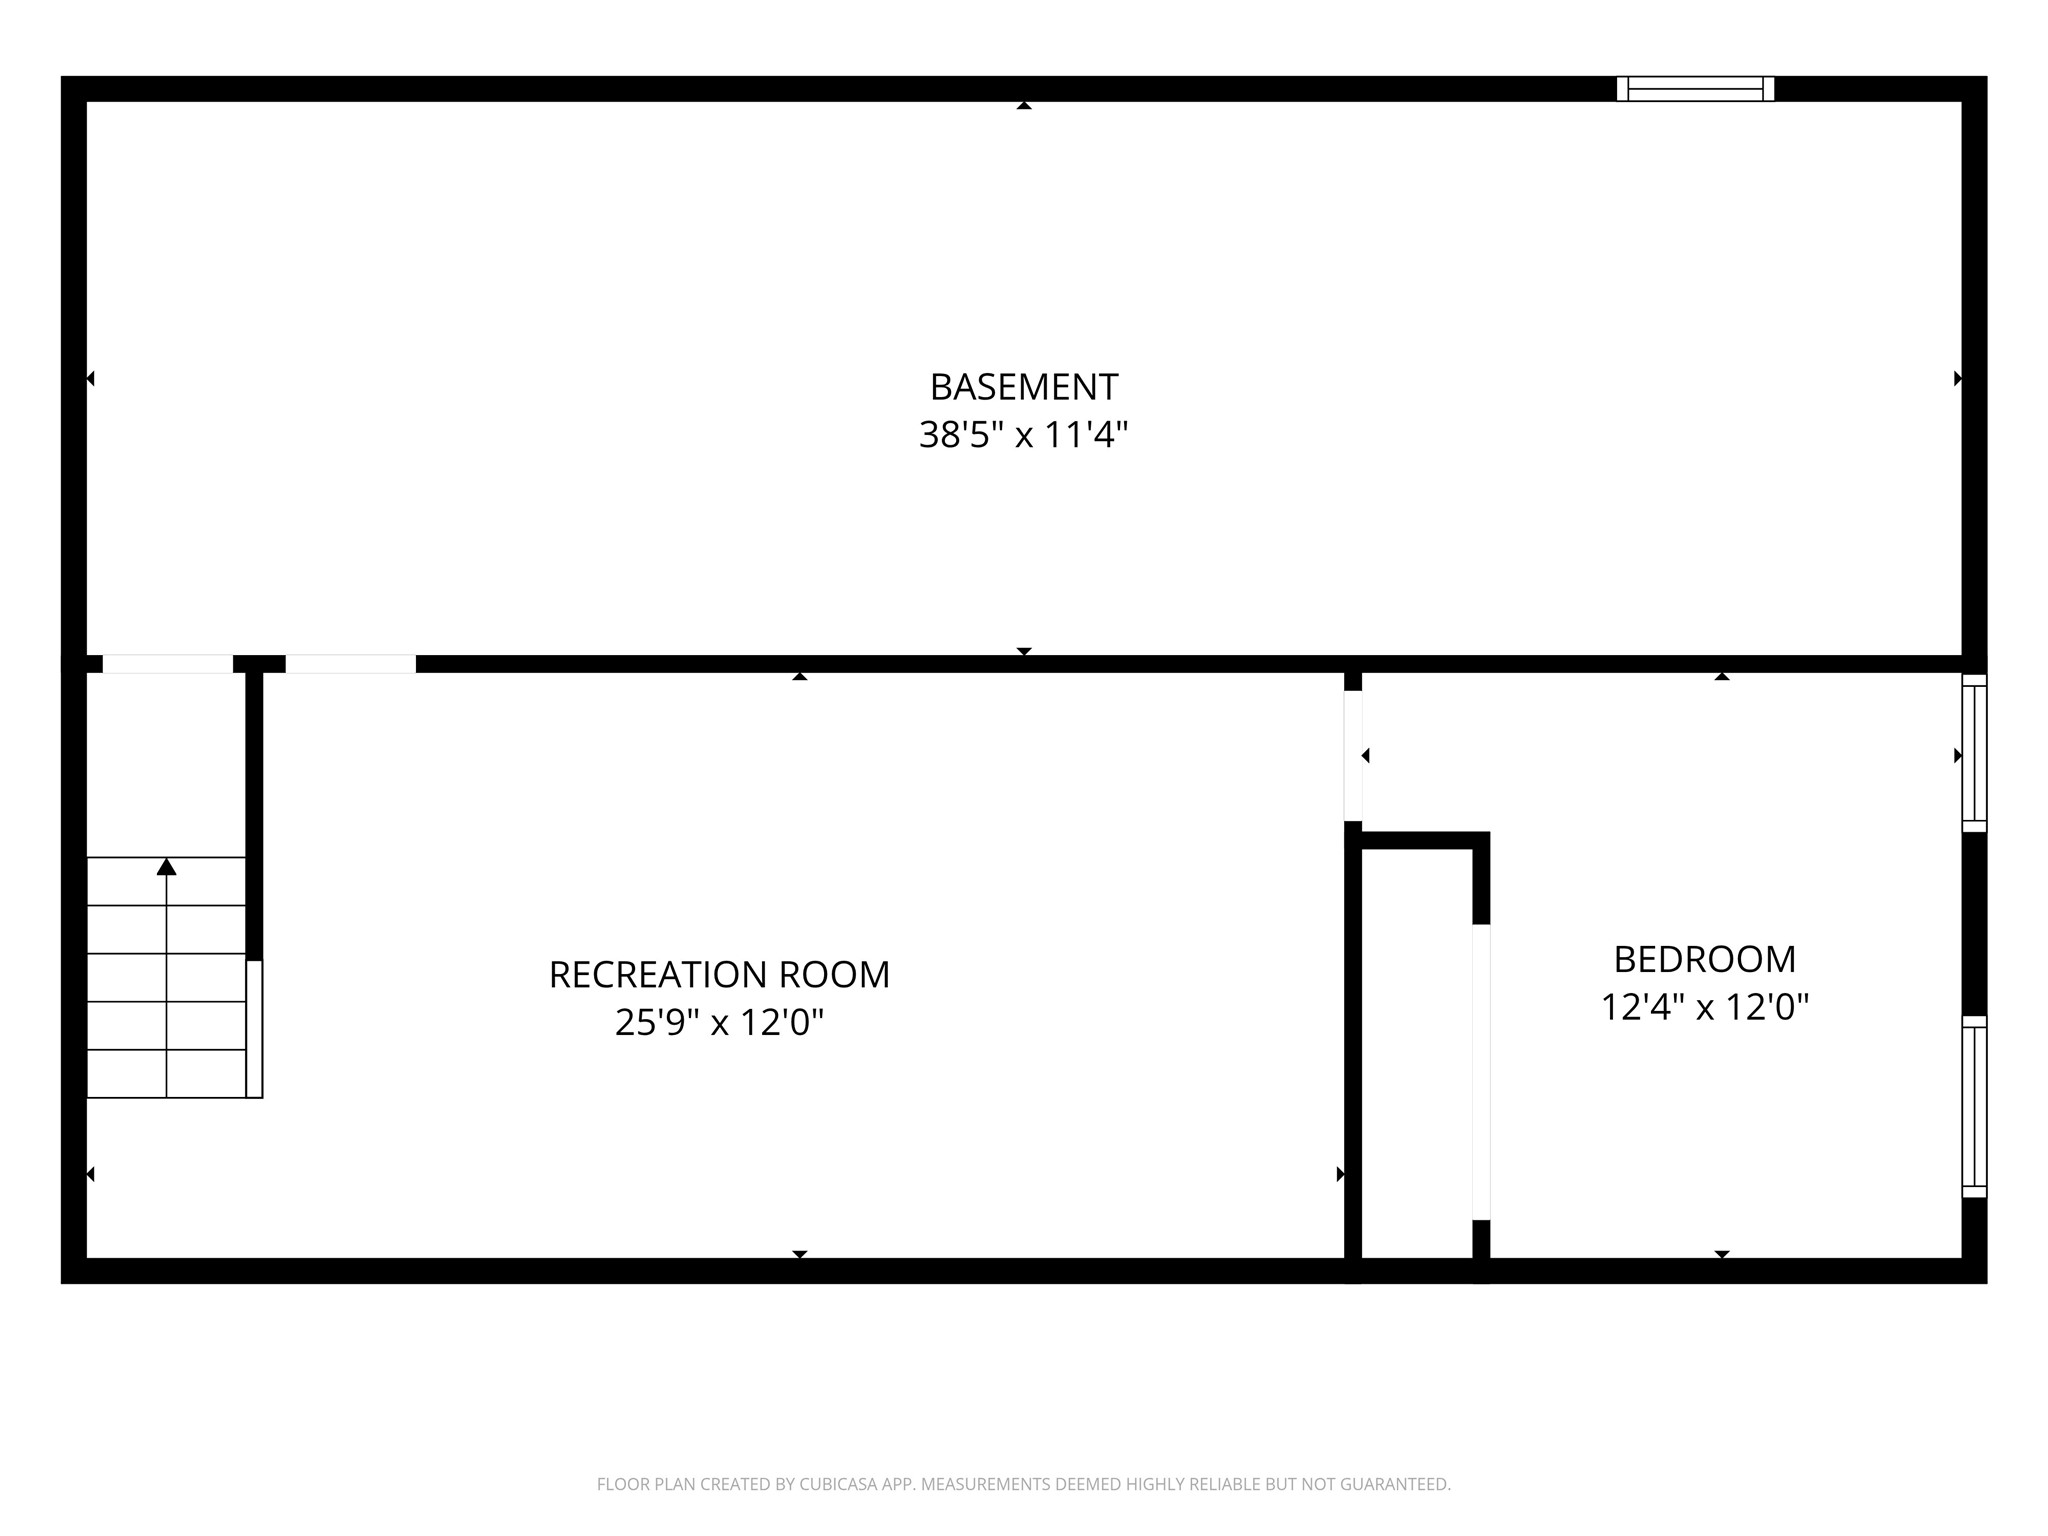
- Basement: Full, Partially Finished
- Below Grade Finished Area: 384 SqFt
- Below Grade Unfinished Area: 418 SqFt
- Building Area Total: 1,842 SqFt
- Cooling: Central Air
- Electric: Circuit Breakers
- Foundation: Block
- Heating: Forced Air
- Interior Features: Ceiling Fan(s)
- Levels: One
- Living Area: 1,424 SqFt
- Rooms Total: 9
- Windows: Window Coverings
Exterior Features
- Construction: Wood Siding
- Covered Spaces: 2
- Garage: 2 Car, Detached
- Lot Size: 0.73 Acres
- Parking: Detached, Garage, Garage Door Opener
- Patio Features: Deck
- Sewer: Septic Tank
- Stories: 1
- Style: One Story
- Water Source: Public
Property Details
- 2025 Taxes: $2,268
- County: Chippewa
- Possession: Close of Escrow
- Property Subtype: Single Family Residence
- School District: Chippewa Falls Area Unified
- Status: Active
- Township: Village of Lake Hallie
- Year Built: 1984
- Zoning: Residential
- Listing Office: C21 Affiliated
Appliances Included
- Dishwasher
- Gas Water Heater
- Oven
- Range
- Refrigerator
- Range Hood
Mortgage Calculator
- Loan Amount
- Down Payment
- Monthly Mortgage Payment
- Property Tax
- Home Insurance
- PMI
- Monthly HOA Fees
Please Note: All amounts are estimates and cannot be guaranteed.
Room Dimensions
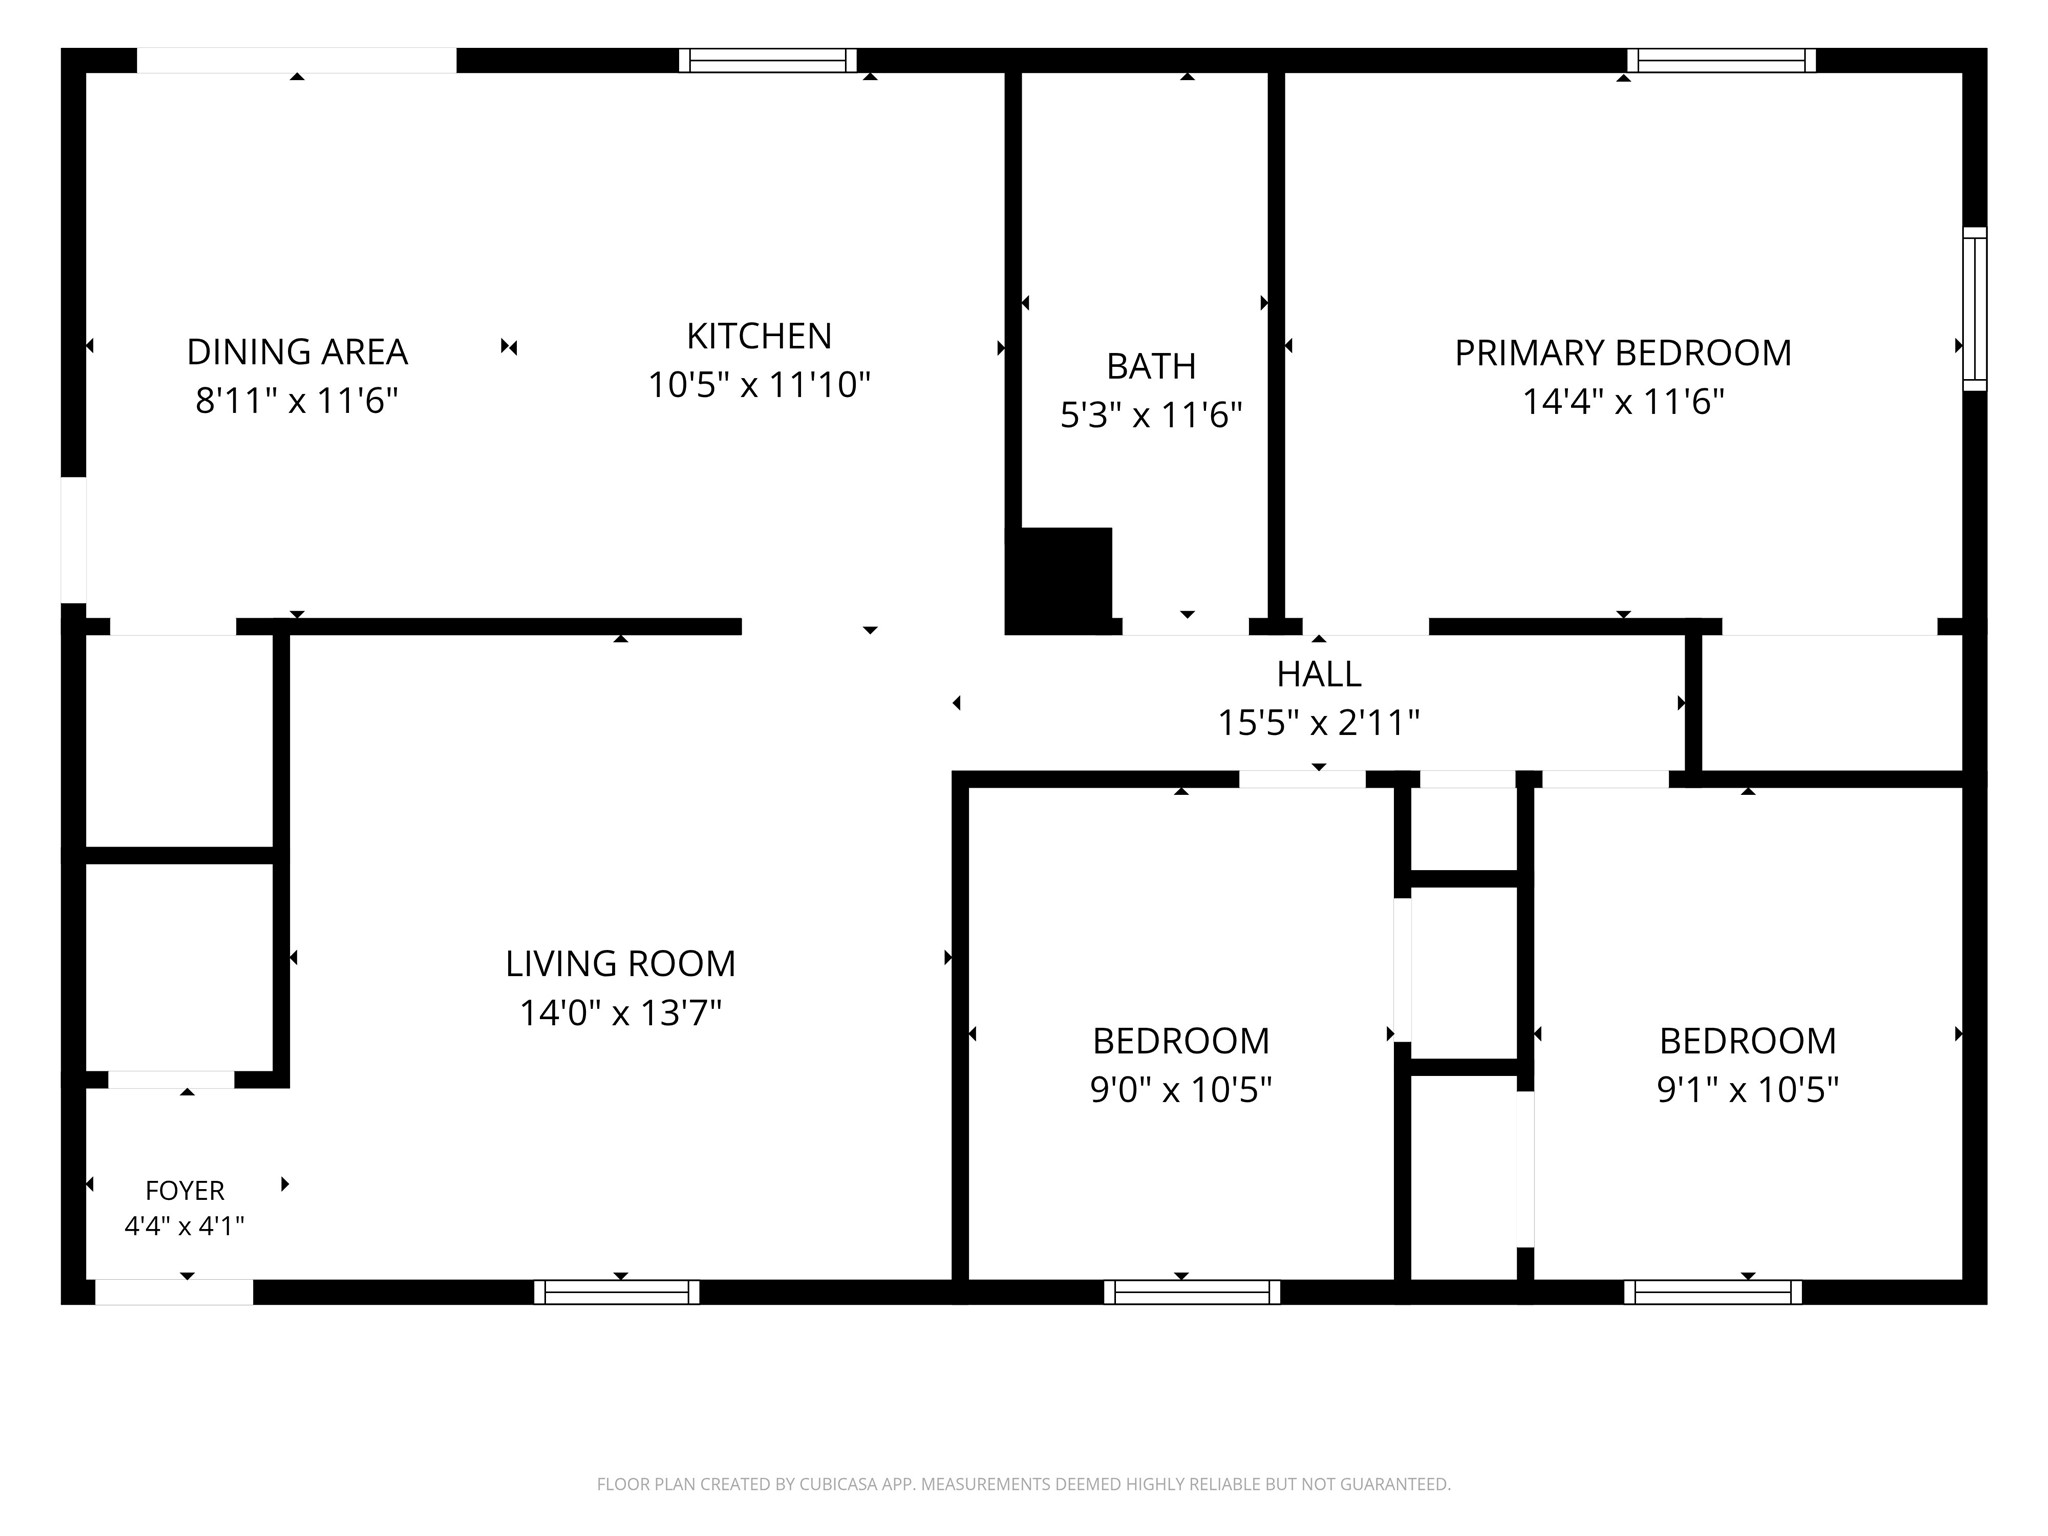
- Bathroom #1: 6' x 11', Simulated Wood, Plank, Main Level
- Bedroom #1: 12' x 12', Carpet, Lower Level
- Bedroom #2: 9' x 10', Carpet, Main Level
- Bedroom #3: 9' x 10', Carpet, Main Level
- Bedroom #4: 14' x 11', Carpet, Main Level
- Dining Area: 11' x 9', Laminate, Main Level
- Family Room: 12' x 25', Carpet, Lower Level
- Kitchen: 11' x 11', Laminate, Main Level
- Living Room: 15' x 16', Laminate, Main Level