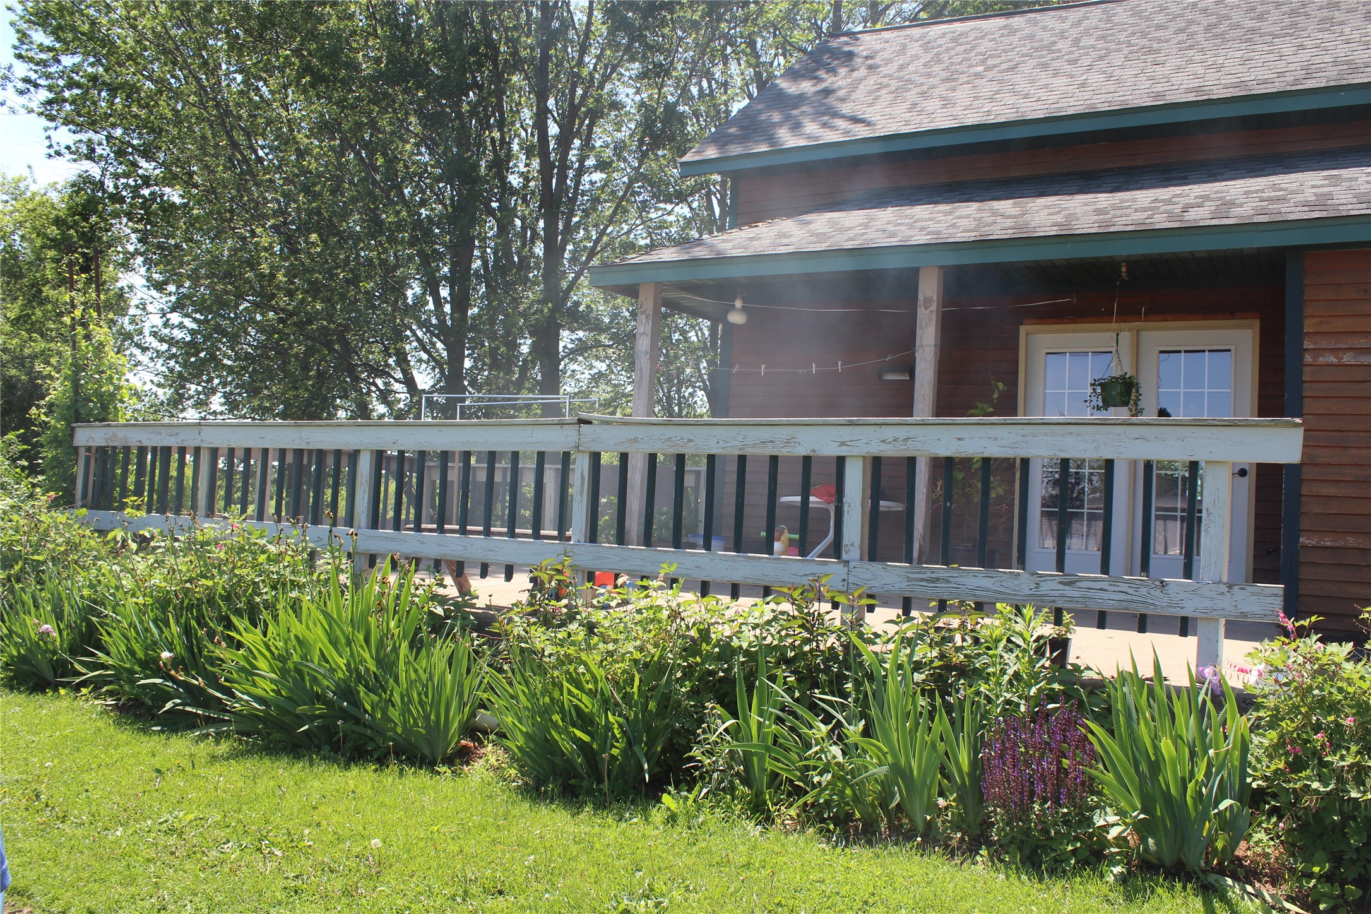

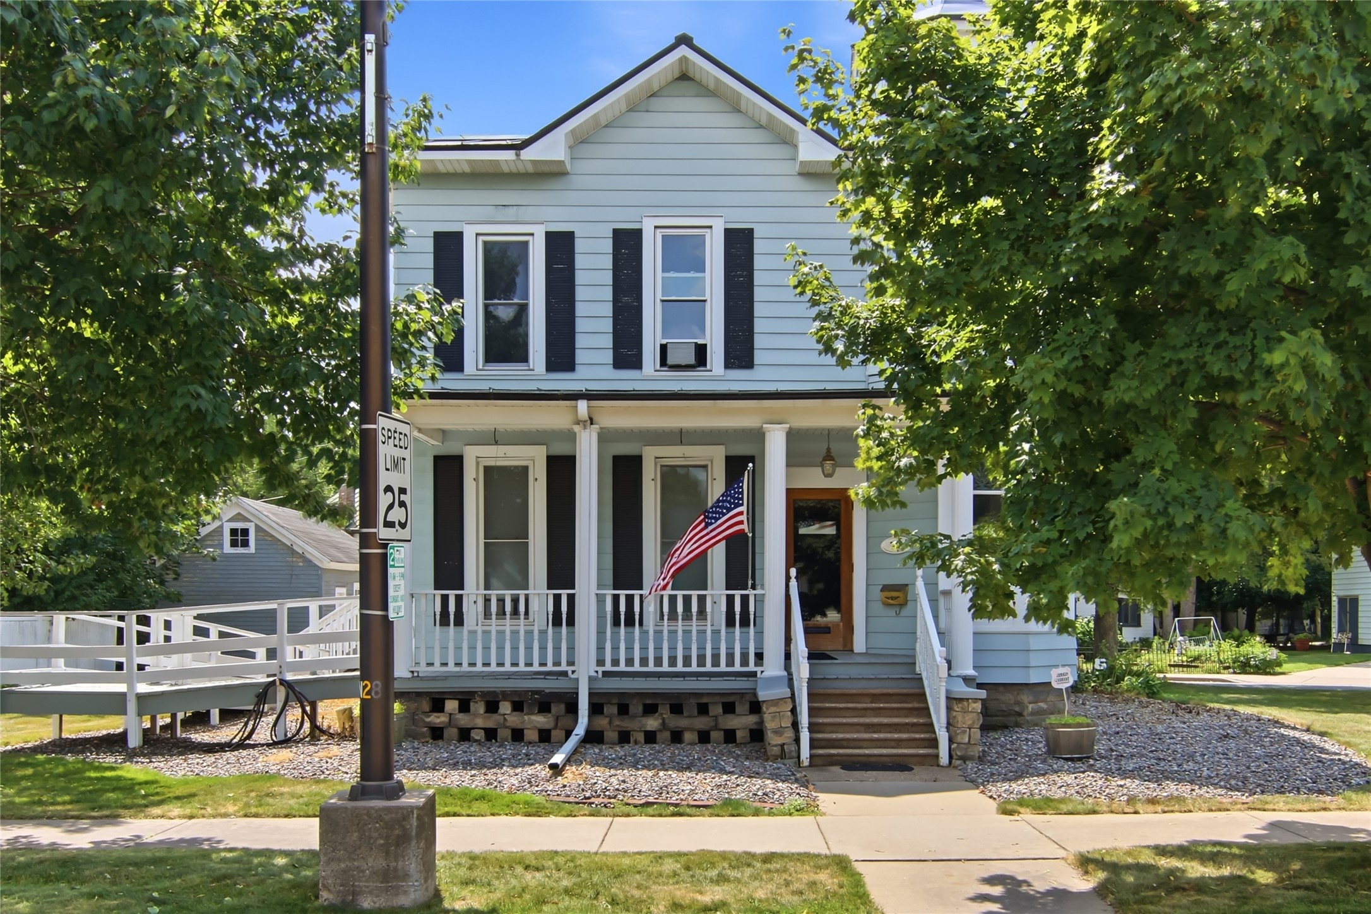
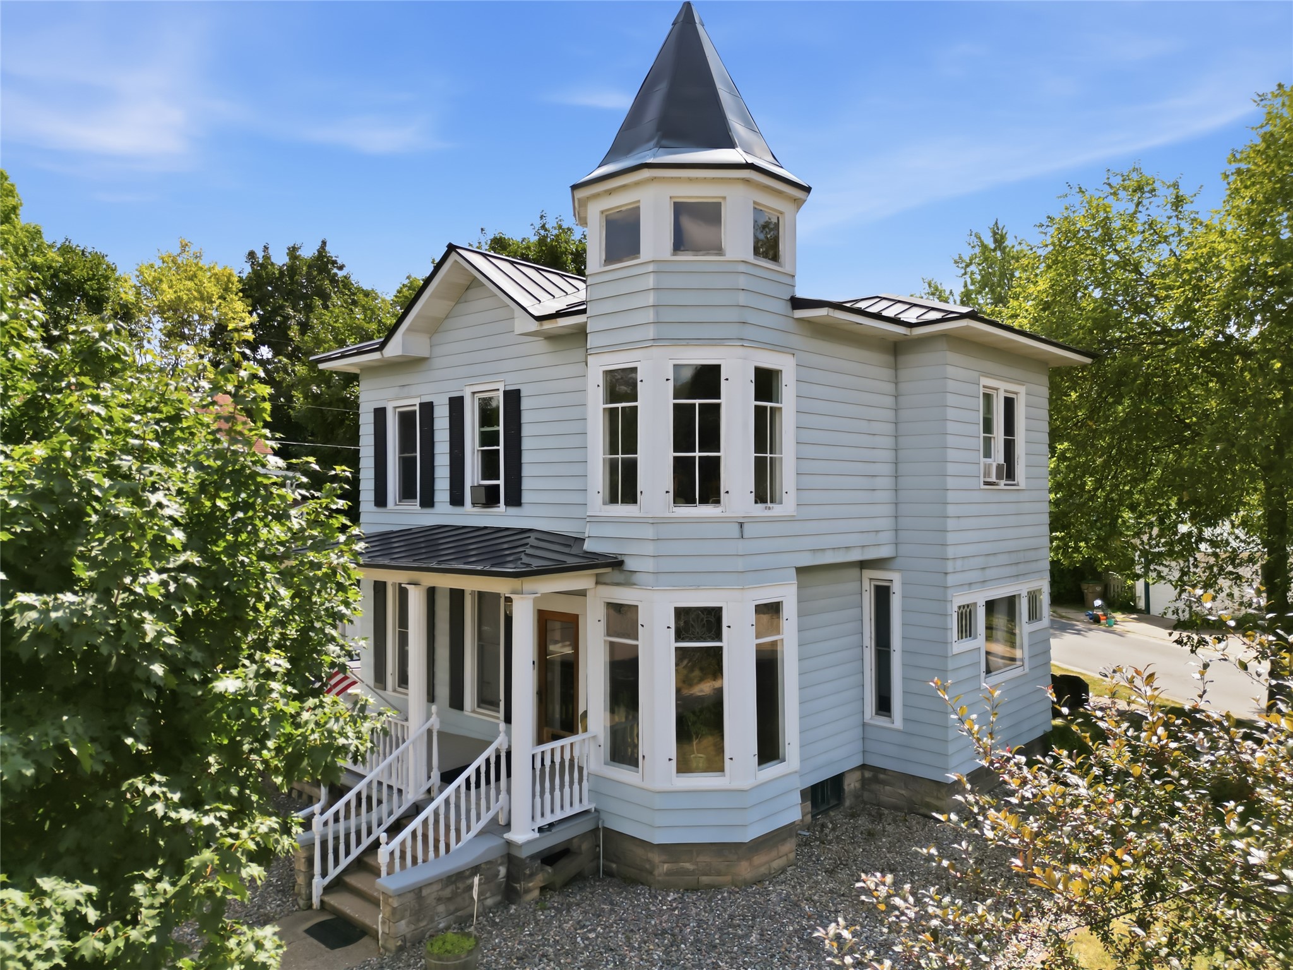
718 Bay Street Chippewa Falls, WI 54729
- Residential | Single Family Residence
- 4
- 1
- 1
- 2,410
- 0.17
- 1890
Description
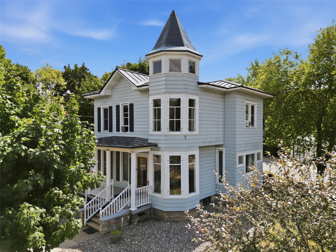
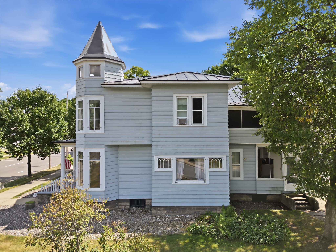
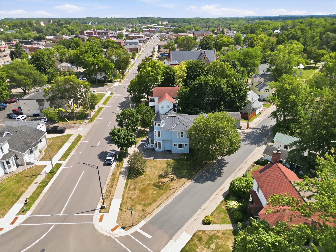
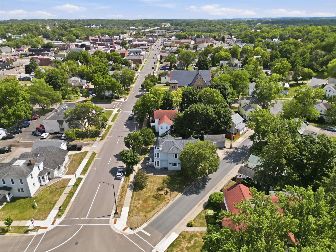
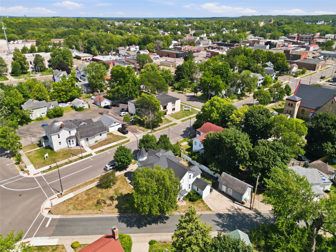
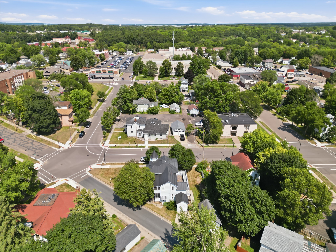
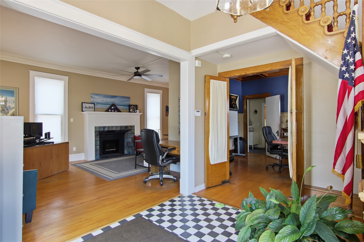
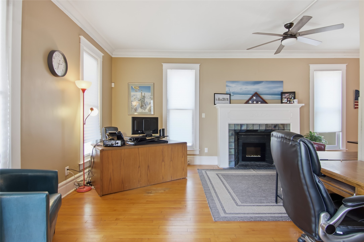
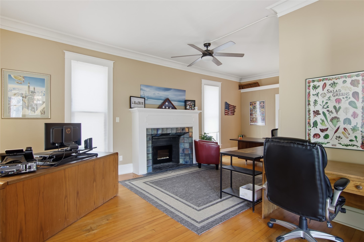
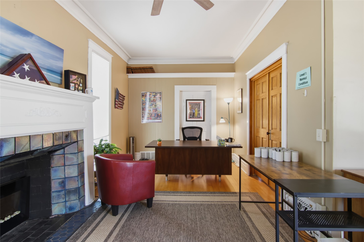
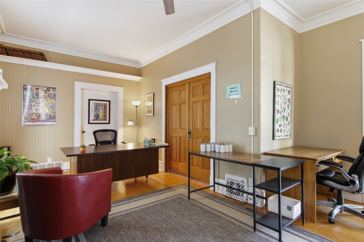
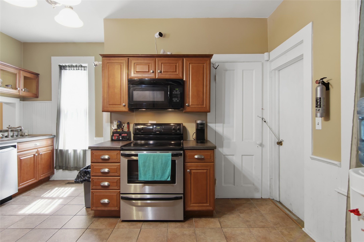
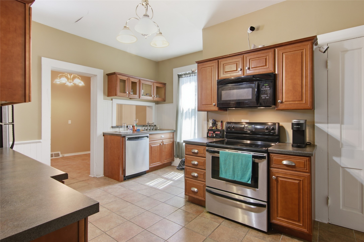
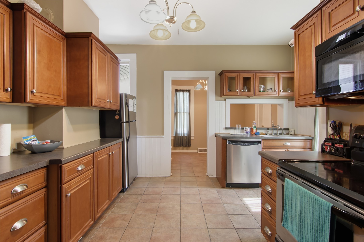
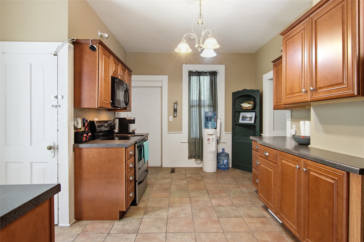
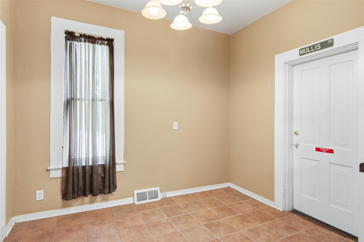
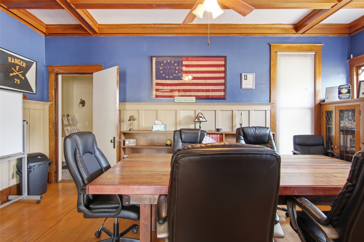
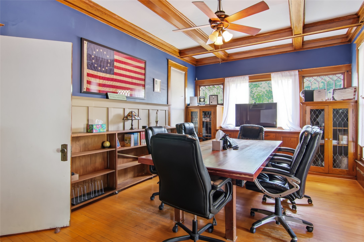
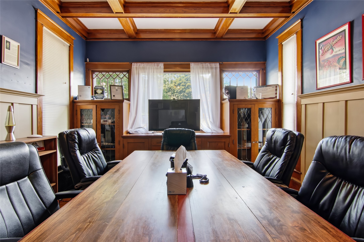
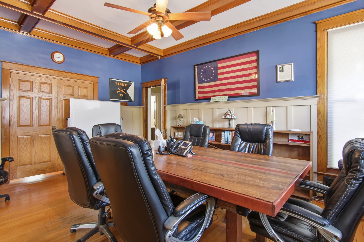
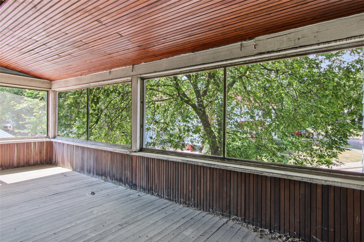
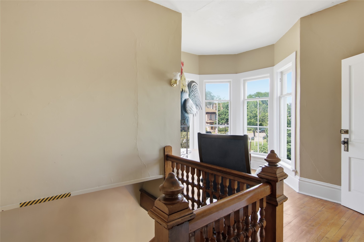
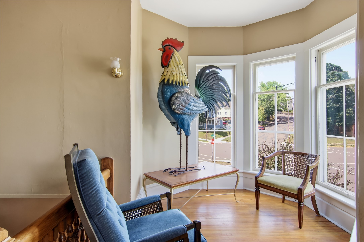
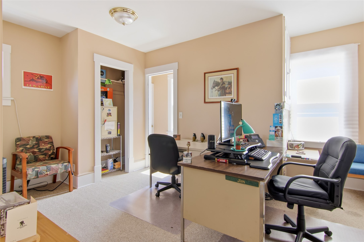
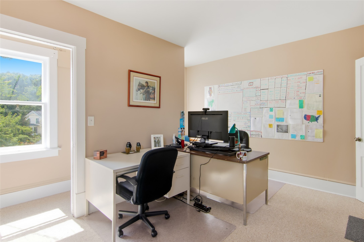
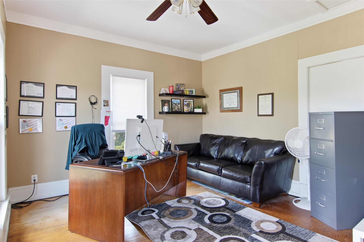
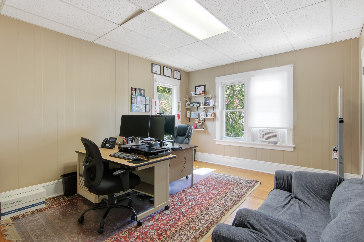
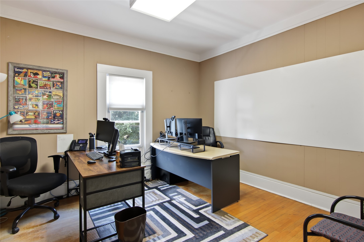
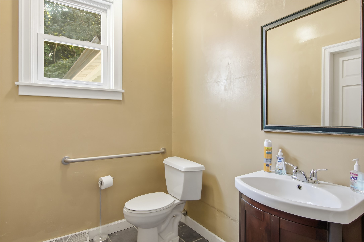
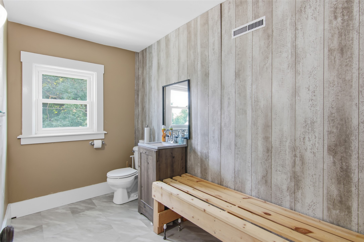
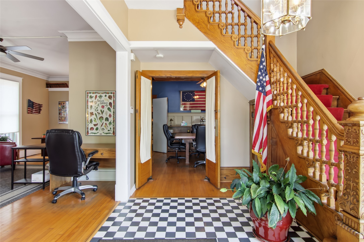
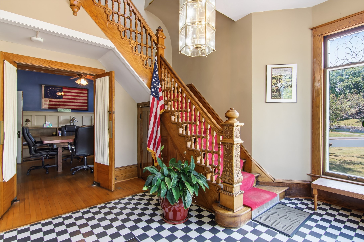
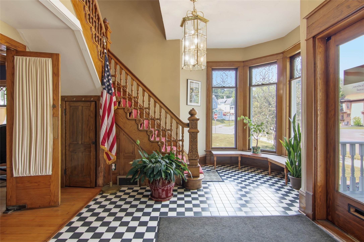
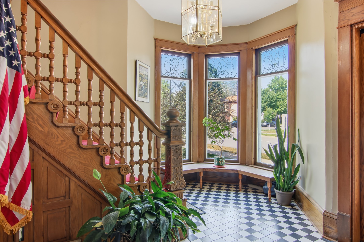
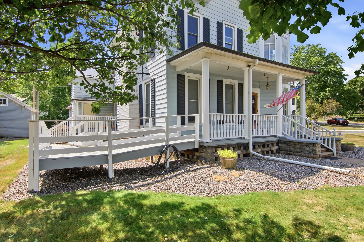
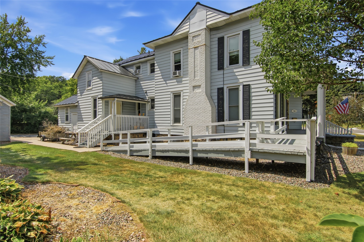
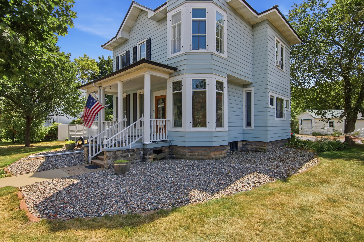
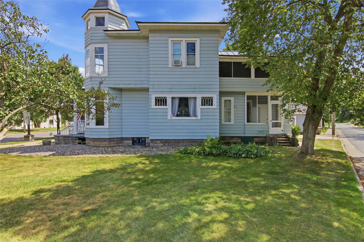
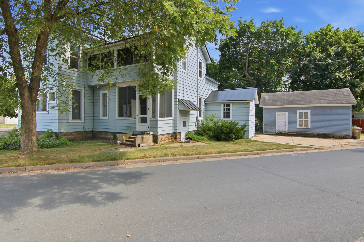
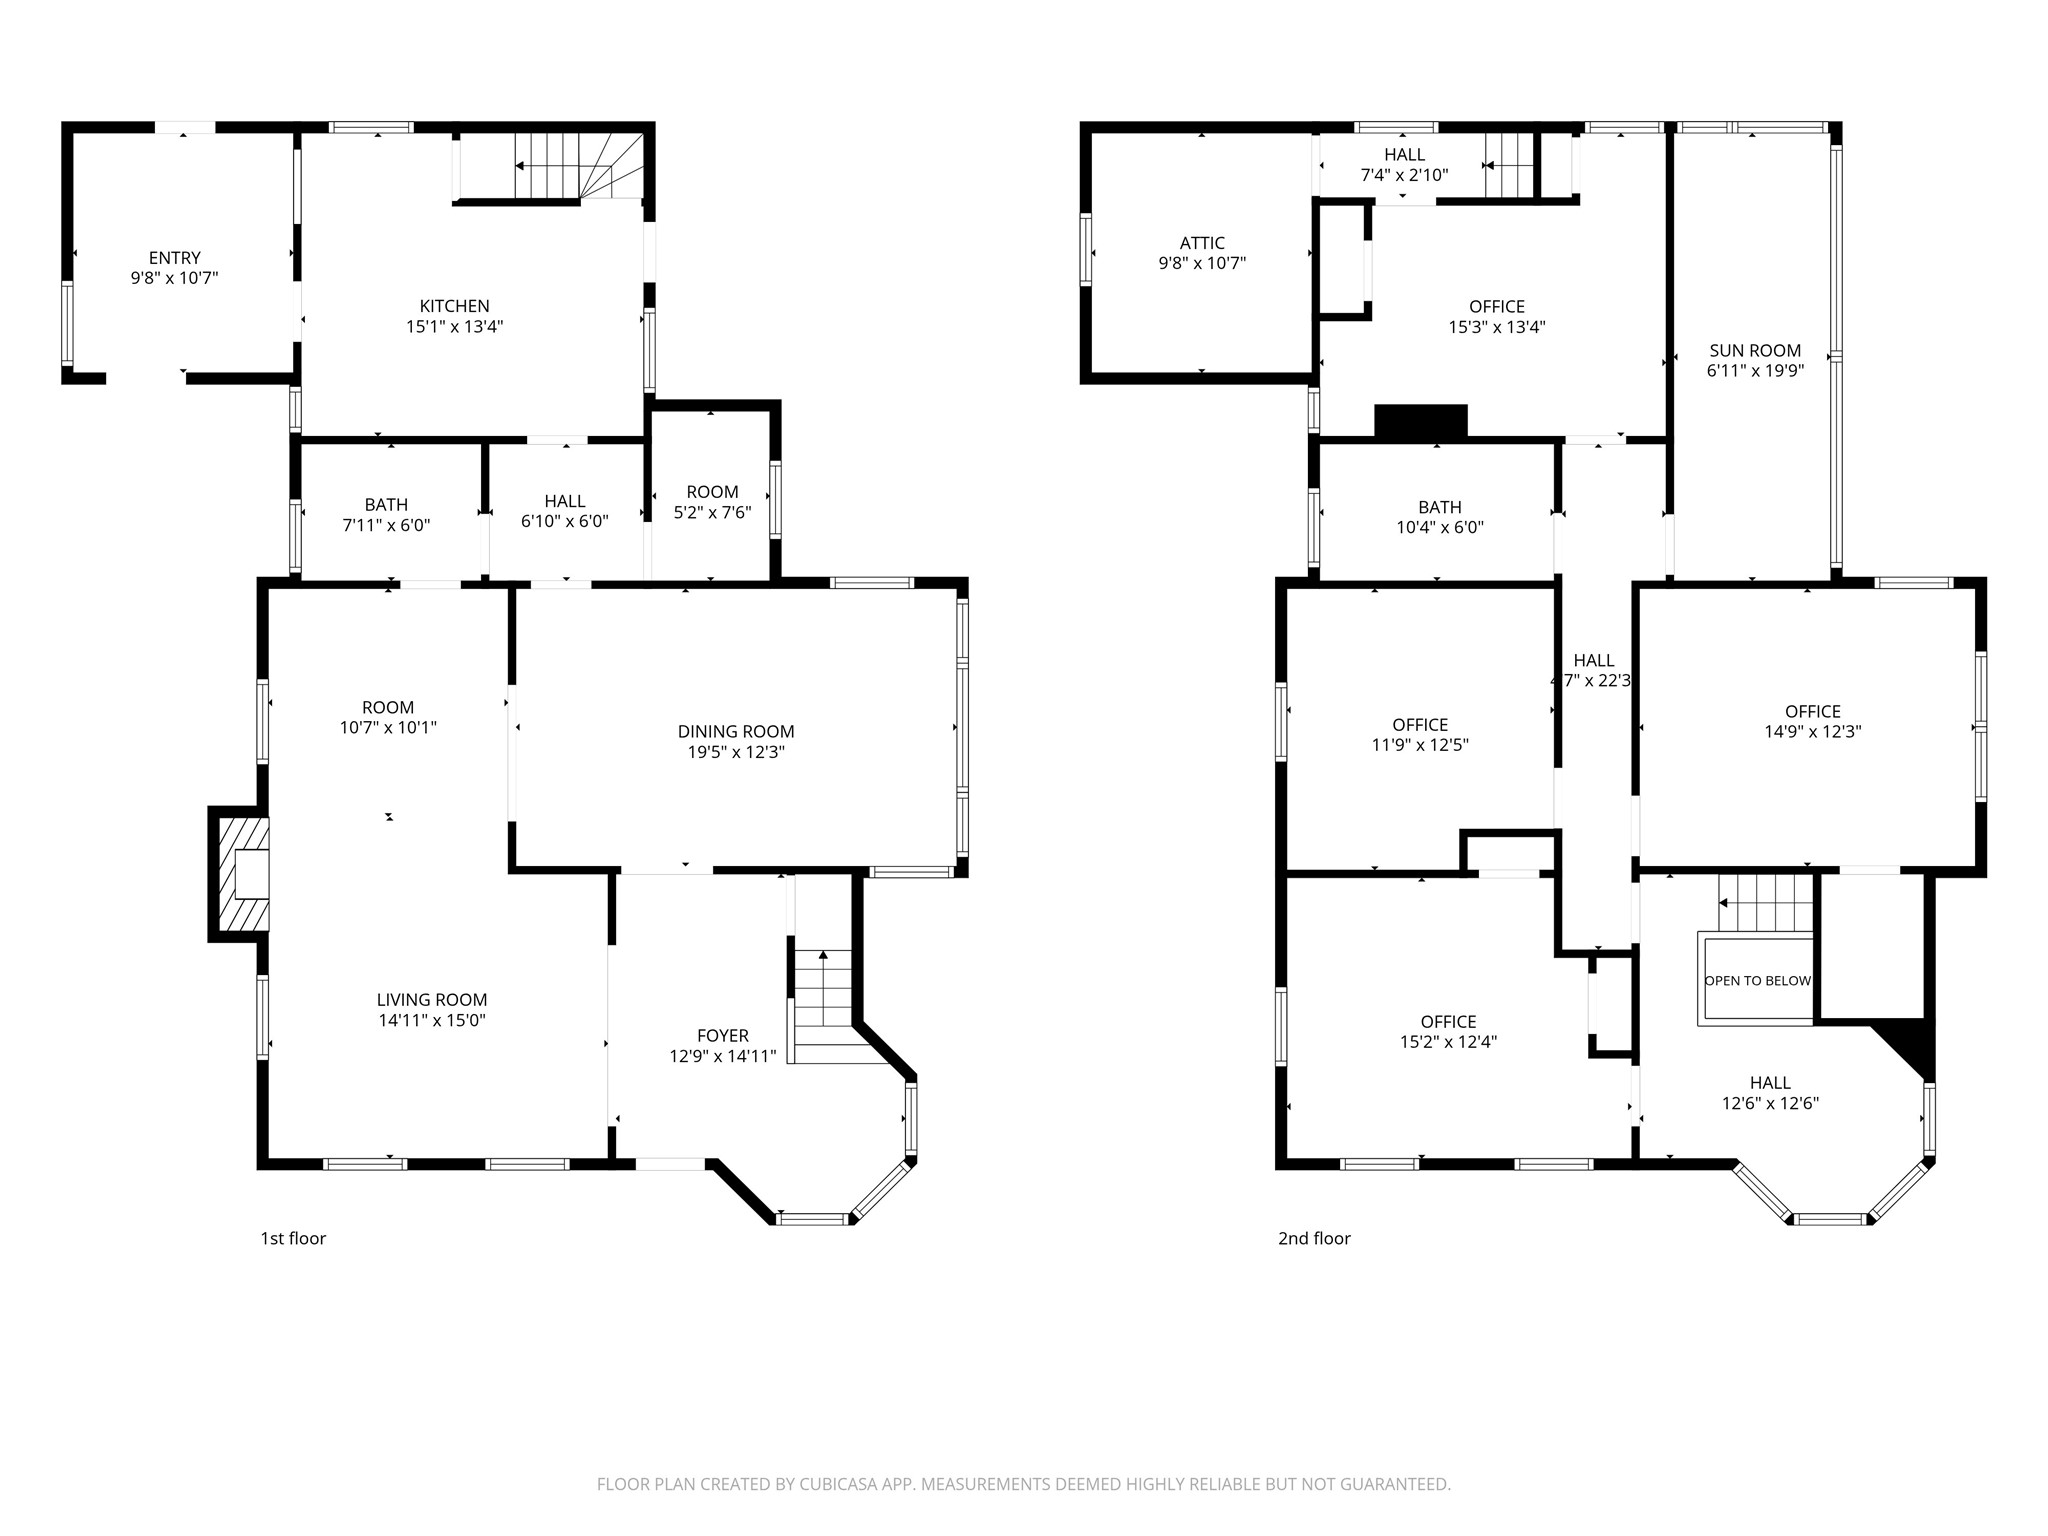
In the heart of downtown Chippewa Falls, this 4 bedroom property offers Original hardwood floors, built-in cabinetry, and architectural woodwork throughout giving the home real character, while a new metal roof and new windows mean the big-ticket updates are already done. Large updated kitchen/dining area, 2 half baths, park-like setting with mature landscaping and a sprinkler system. Ample potential for owner-occupant or investor use.
Address
Open on Google Maps- Address 718 Bay Street
- City Chippewa Falls
- State WI
- Zip 54729
Property Features
Last Updated on August 20, 2026 at 7:00 AM- Above Grade Finished Area: 2,410 SqFt
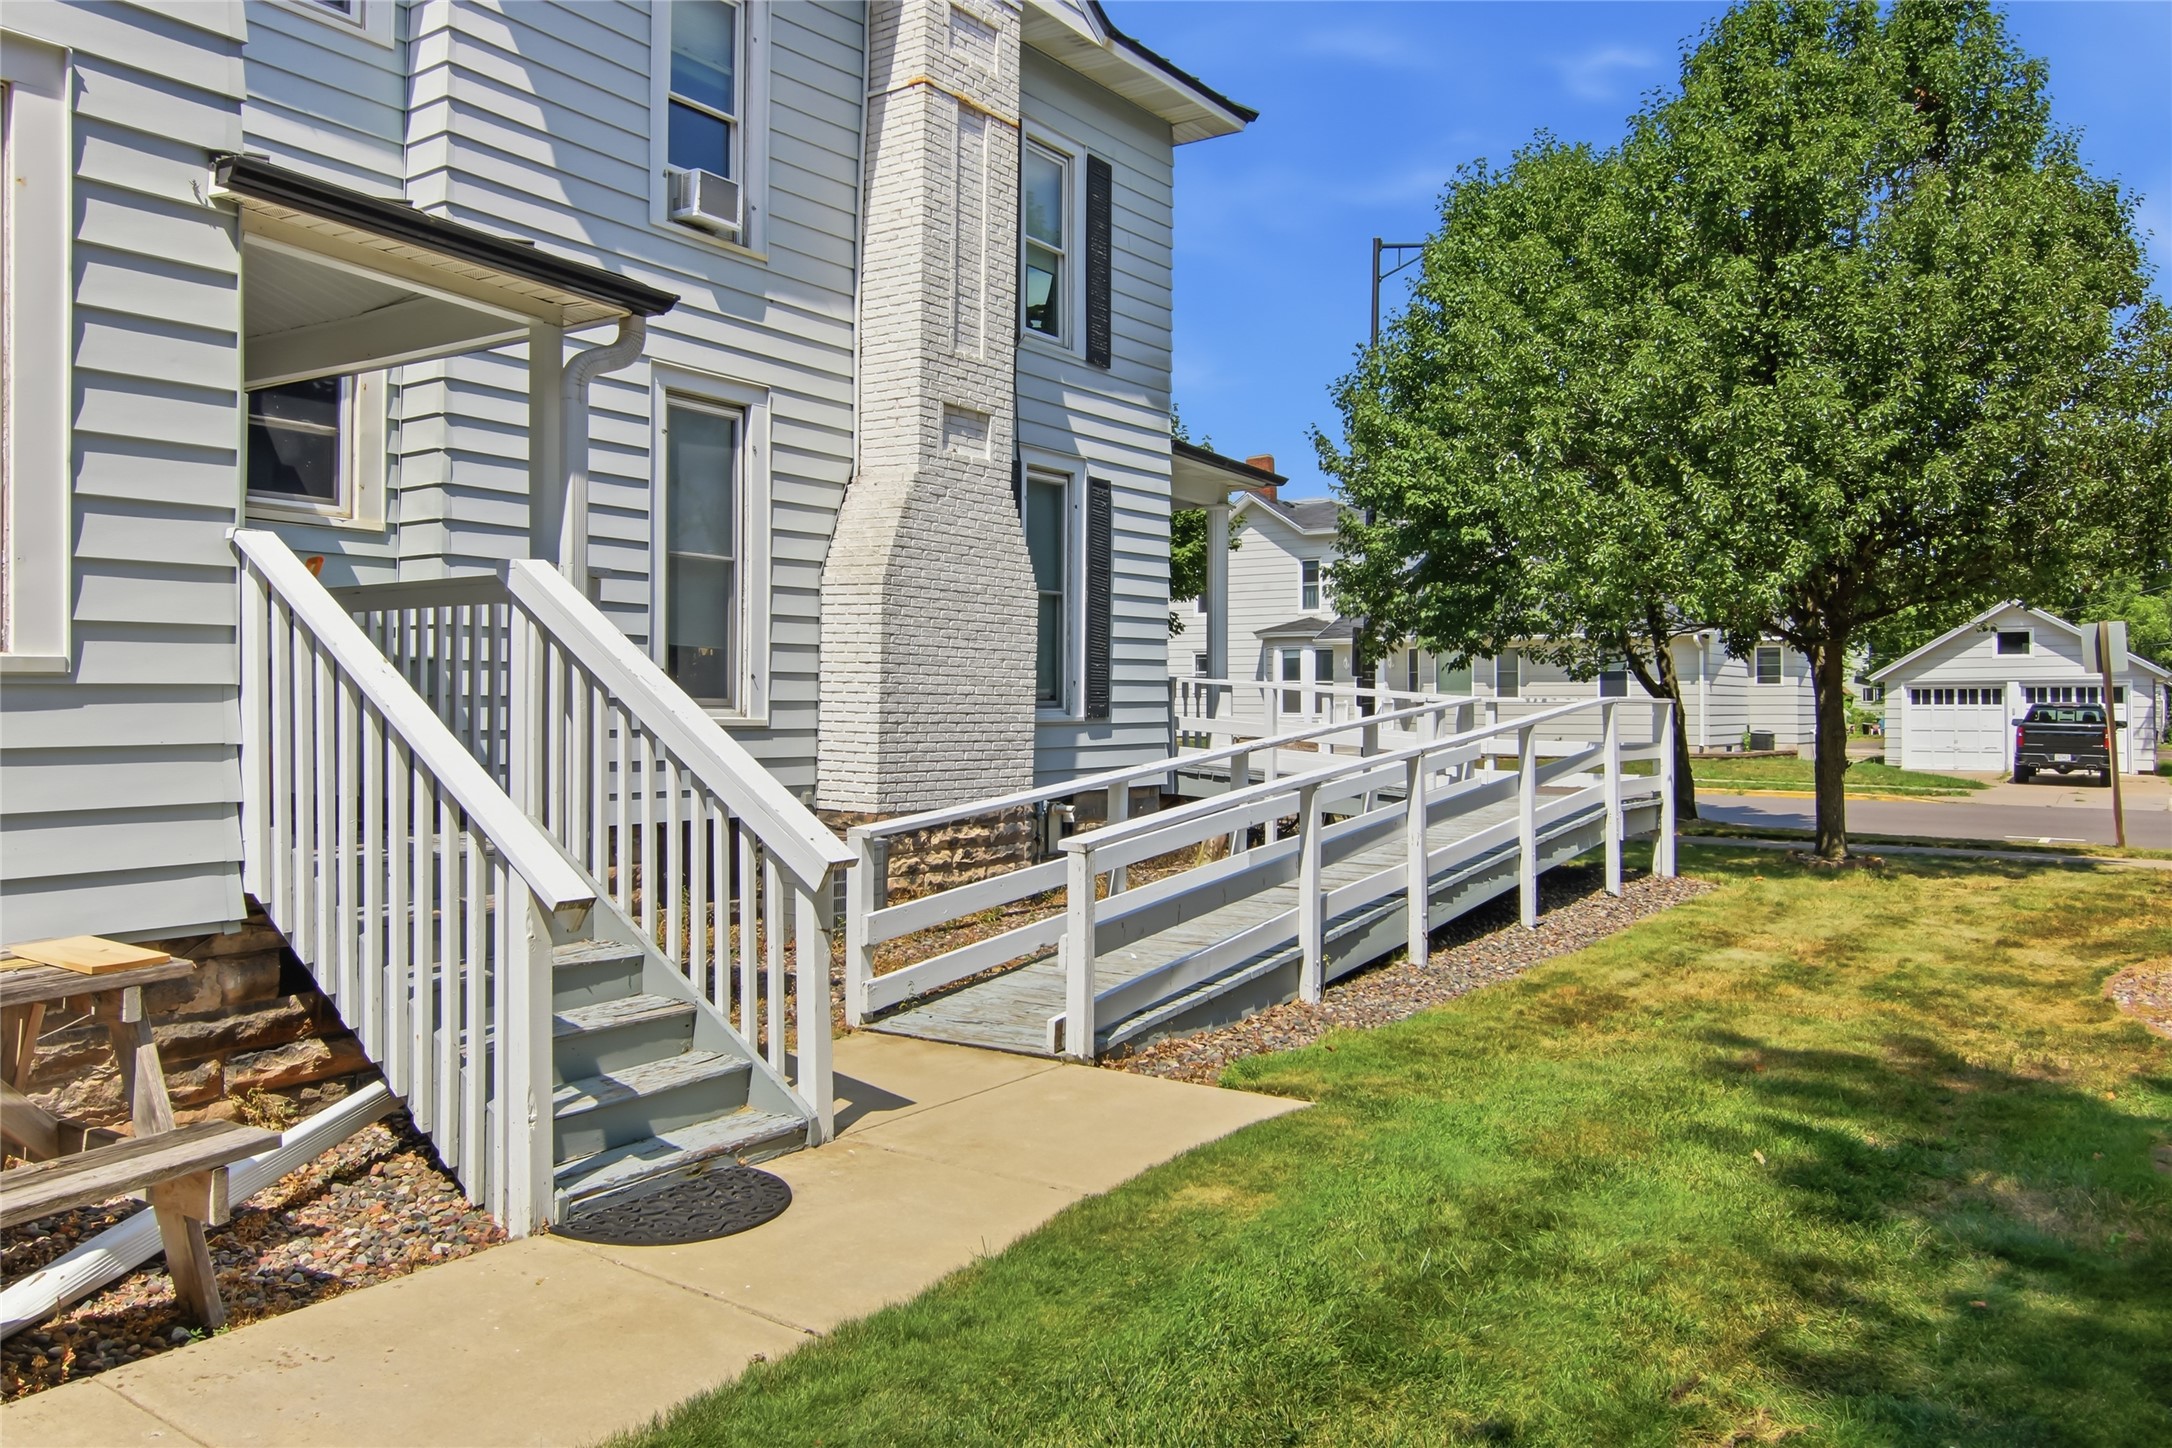
- Accessibility Features: Accessibility Features, Other, Accessible Approach with Ramp
- Basement: Full
- Building Area Total: 2,410 SqFt
- Cooling: Central Air, Window Unit(s)
- Electric: Circuit Breakers
- Foundation: Stone
- Heating: Forced Air
- Levels: Two
- Living Area: 2,410 SqFt
- Rooms Total: 11
Exterior Features
- Construction: Aluminum Siding
- Covered Spaces: 1
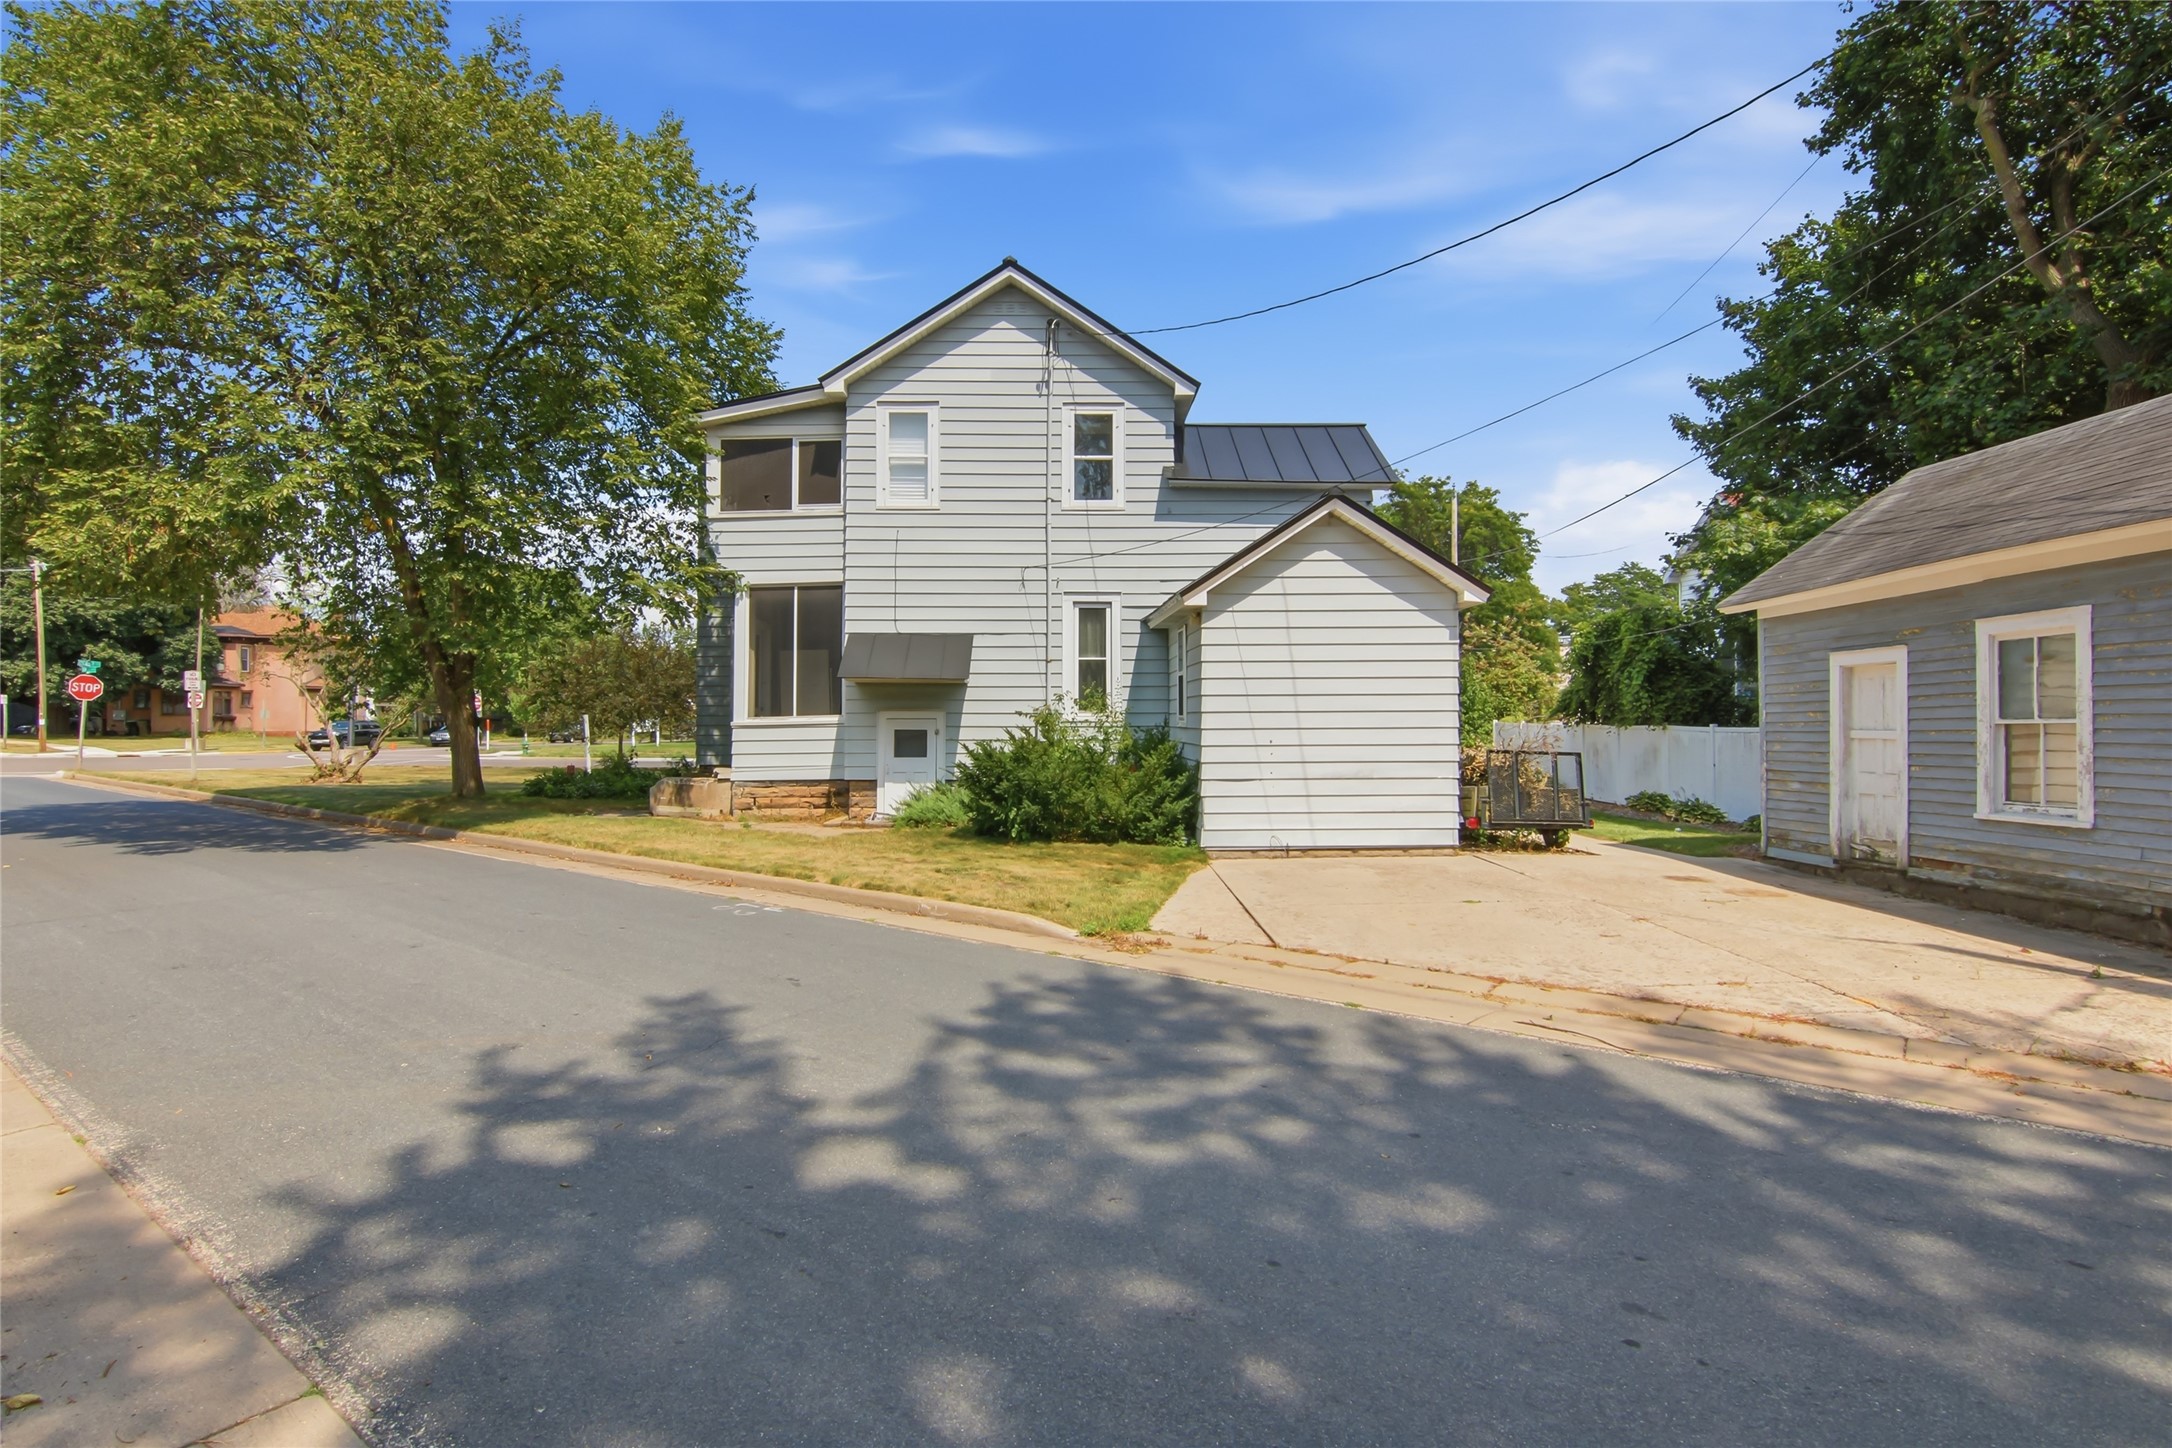
- Garage: 1 Car, Detached
- Lot Size: 0.17 Acres
- Parking: Detached, Garage
- Sewer: Public Sewer
- Stories: 2
- Style: Two Story
- Water Source: Public
Property Details
- 2025 Taxes: $4,279
- County: Chippewa
- Possession: Close of Escrow
- Property Subtype: Single Family Residence
- School District: Chippewa Falls Area Unified
- Status: Active
- Township: City of Chippewa Falls
- Year Built: 1890
- Zoning: Commercial, Residential
- Listing Office: Julie Brown Real Estate Group
Mortgage Calculator
Monthly
- Loan Amount
- Down Payment
- Monthly Mortgage Payment
- Property Tax
- Home Insurance
- PMI
- Monthly HOA Fees
Please Note: All amounts are estimates and cannot be guaranteed.
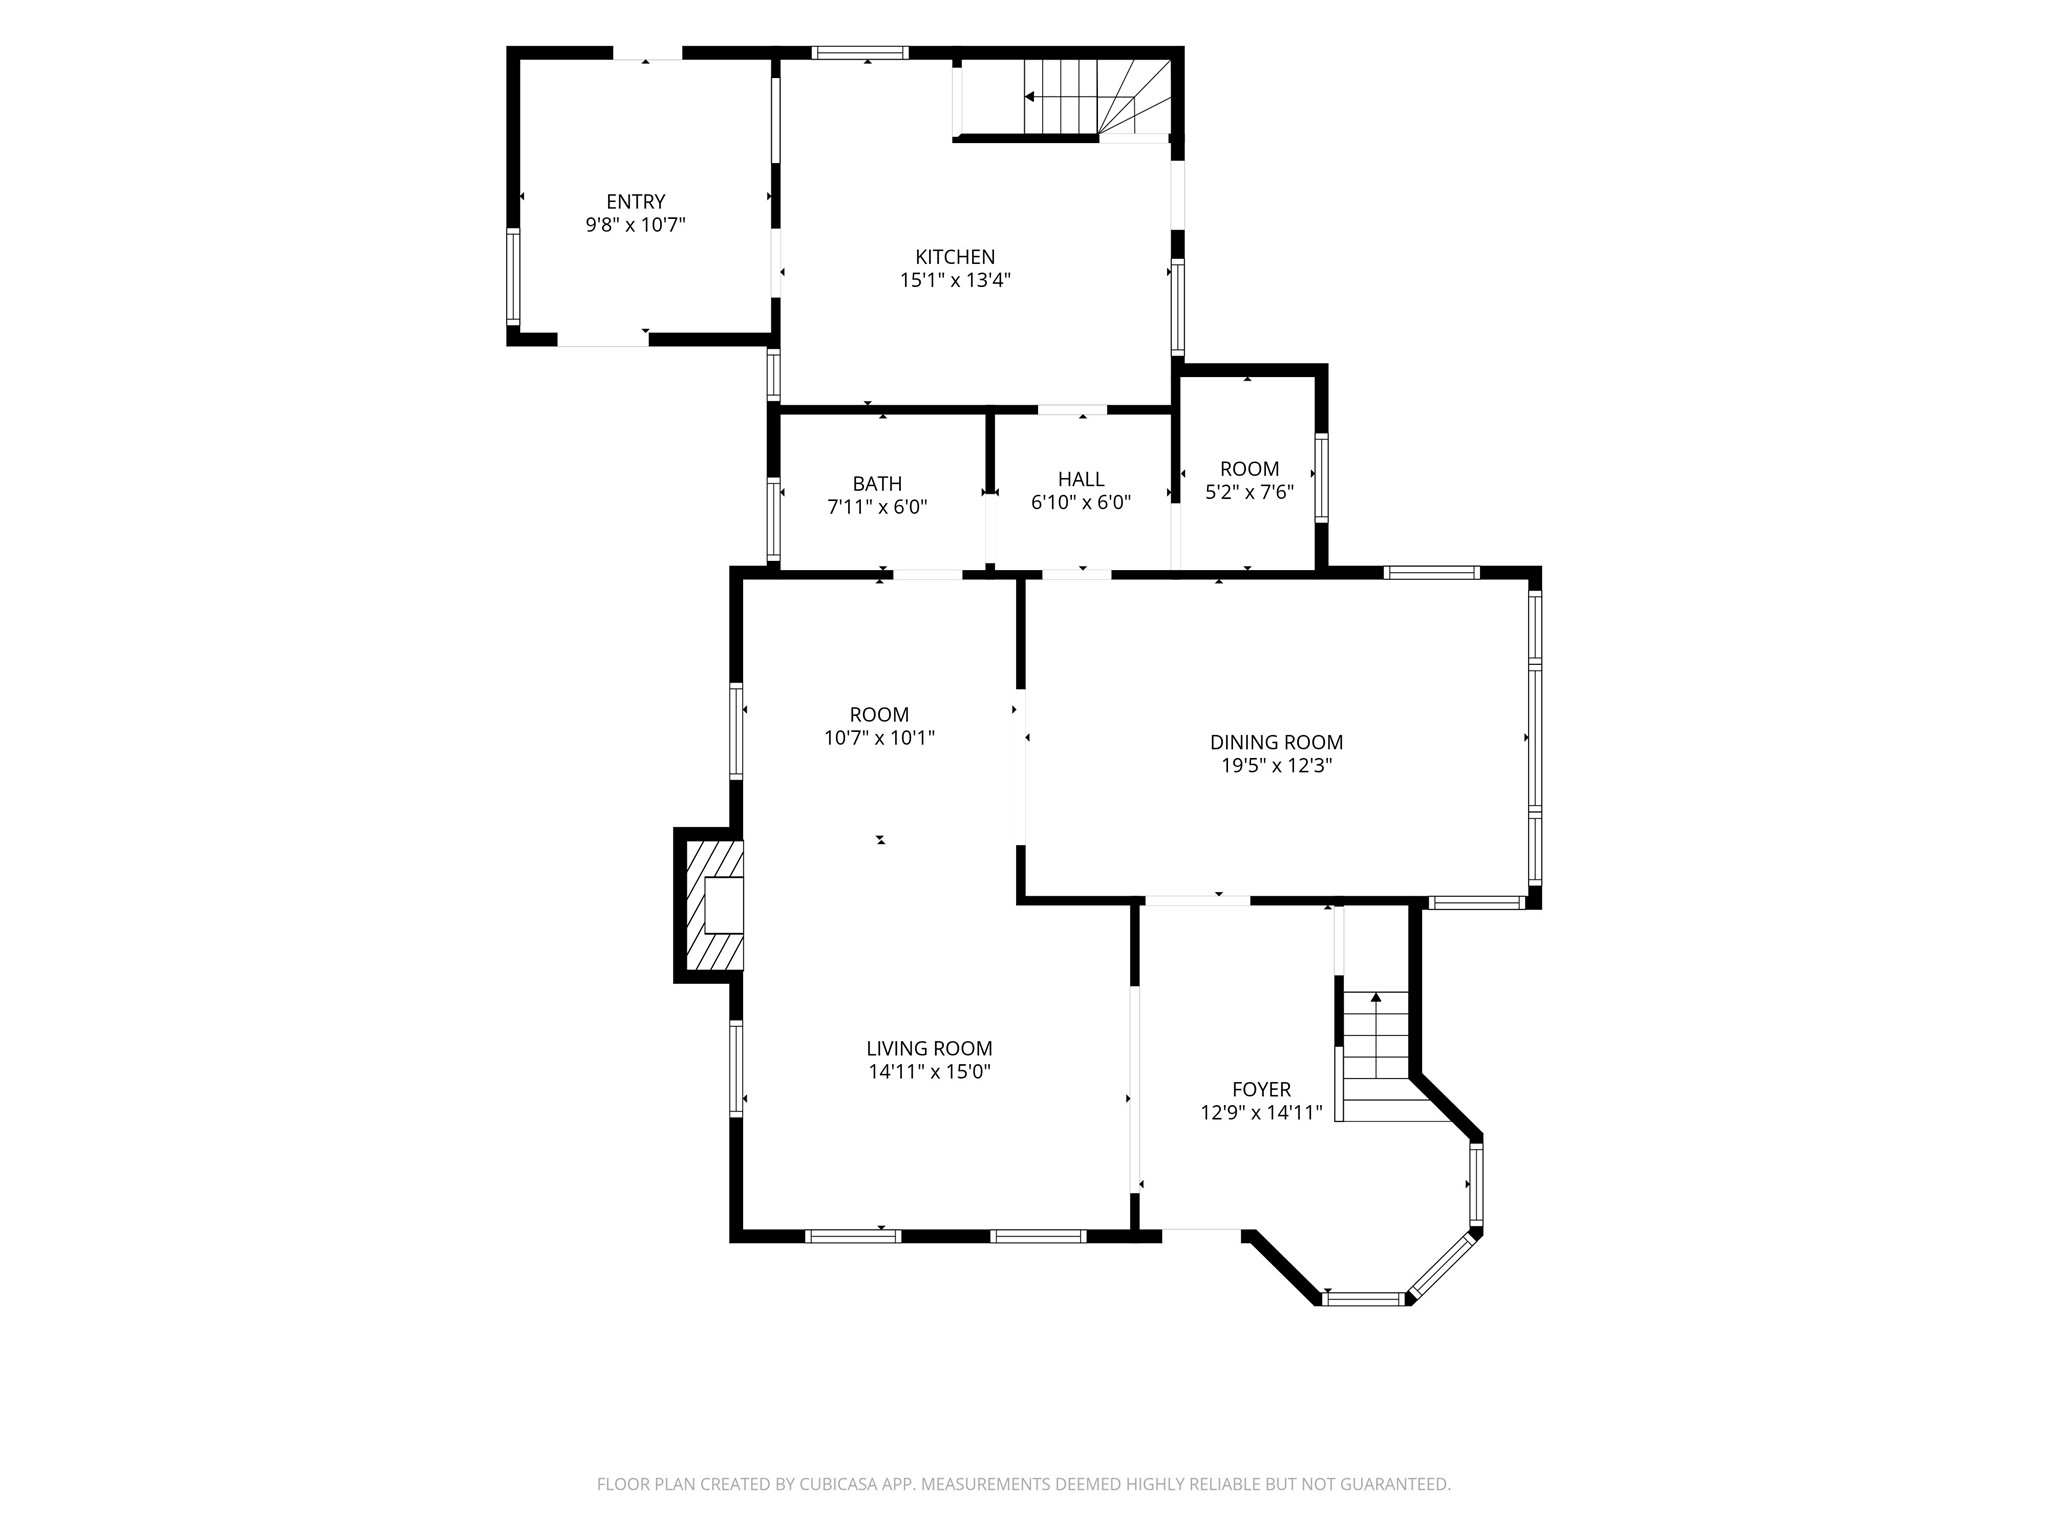
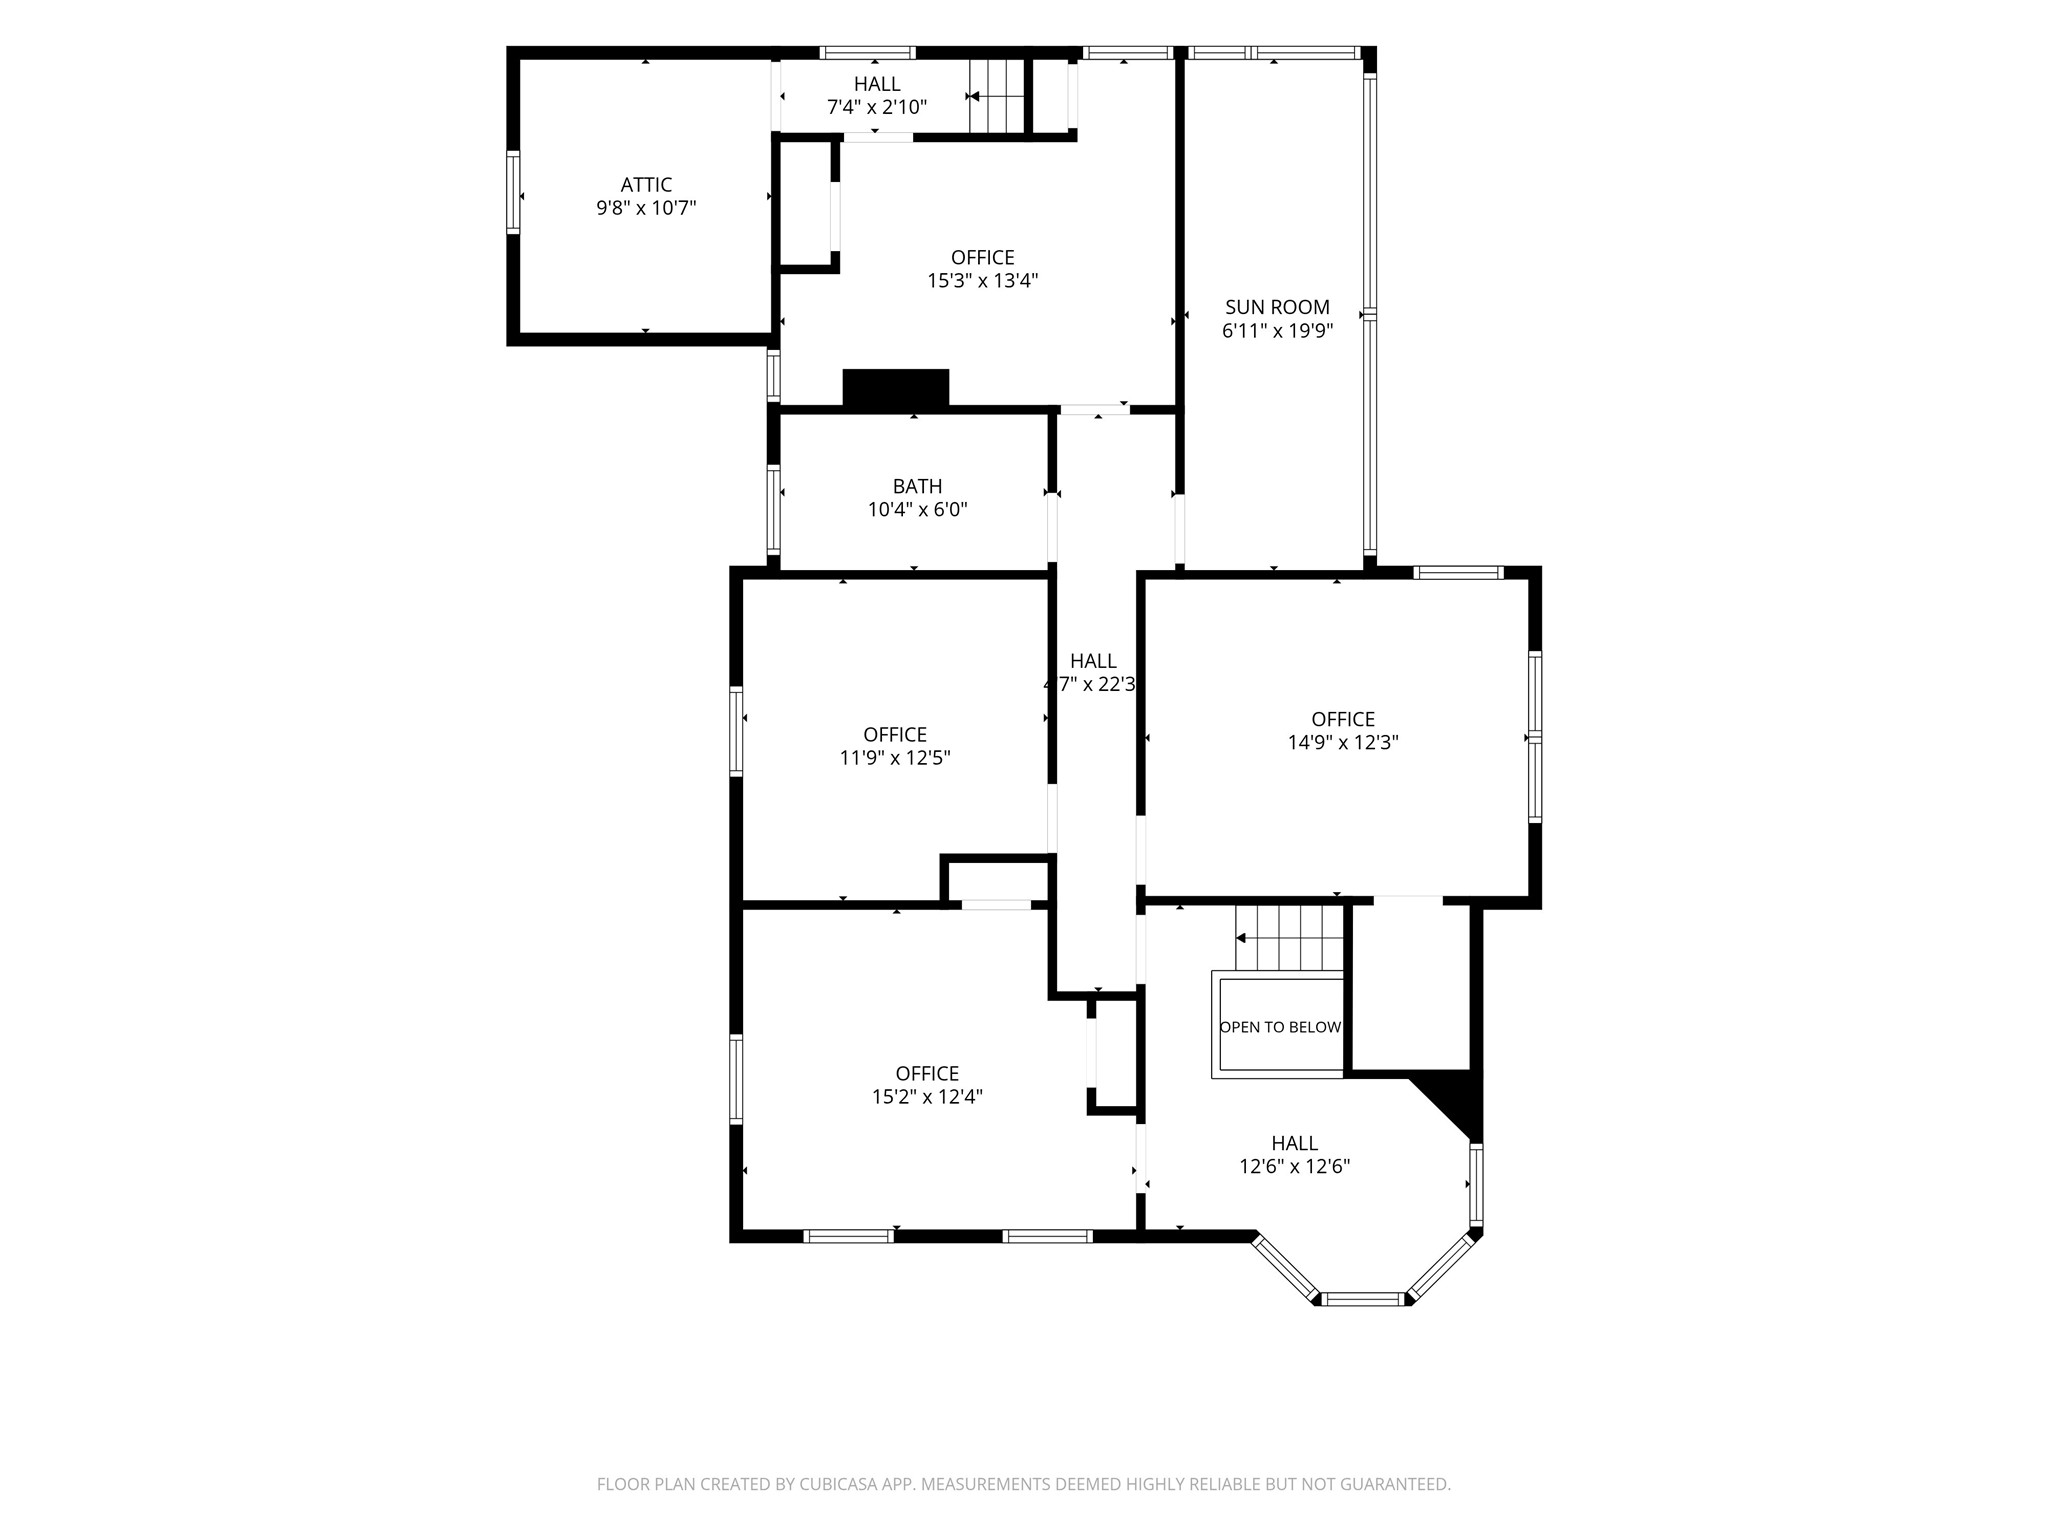
Room Dimensions
- Bathroom #1: 8' x 10', Upper Level
- Bathroom #2: 10' x 8', Main Level
- Bedroom #1: 10' x 13', Wood, Upper Level
- Bedroom #2: 11' x 12', Wood, Upper Level
- Bedroom #3: 12' x 15', Wood, Upper Level
- Bedroom #4: 10' x 15', Wood, Upper Level
- Dining Room: 12' x 18', Wood, Main Level
- Entry/Foyer: 9' x 12', Wood, Main Level
- Kitchen: 16' x 13', Stone, Tile, Main Level
- Living Room: 10' x 25', Wood, Main Level
- Office: 10' x 10', Carpet, Main Level
Similar Properties
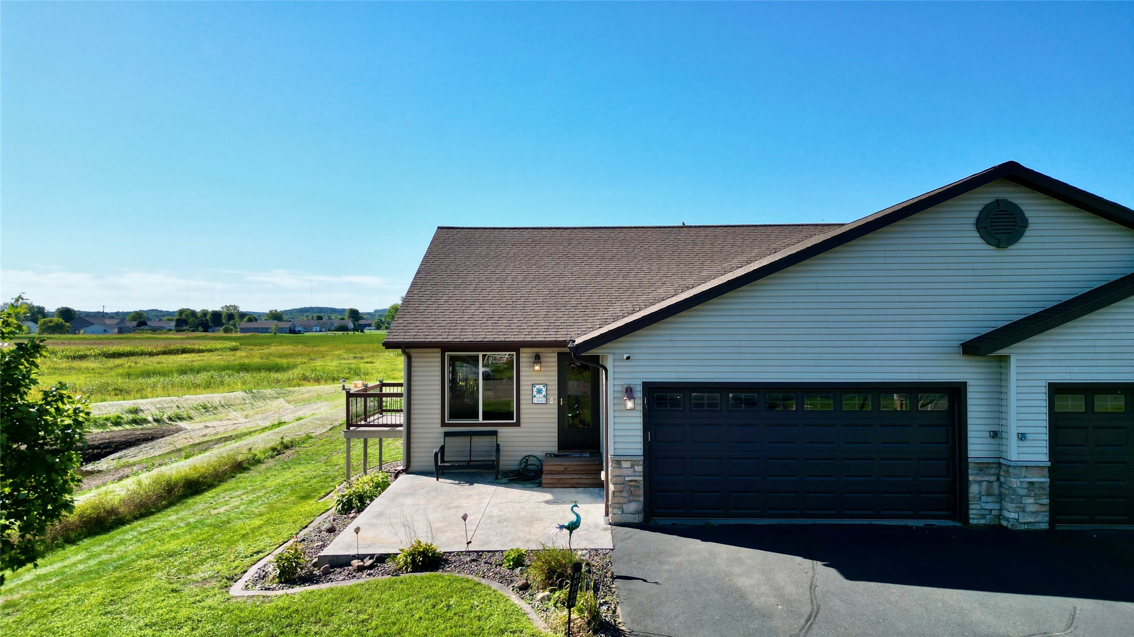
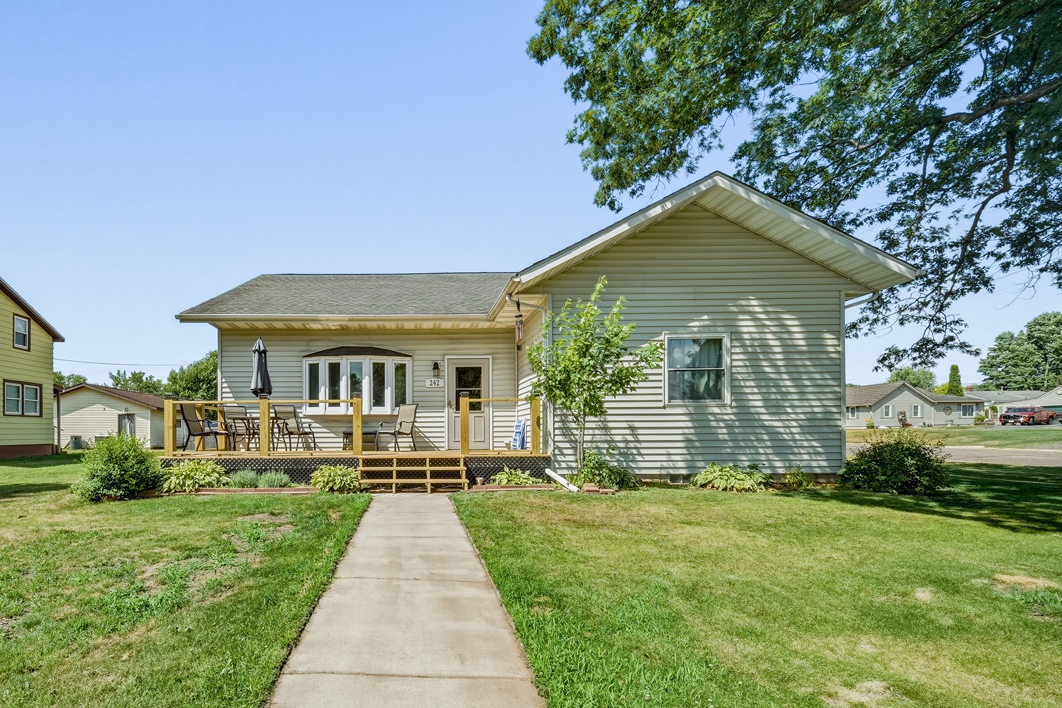
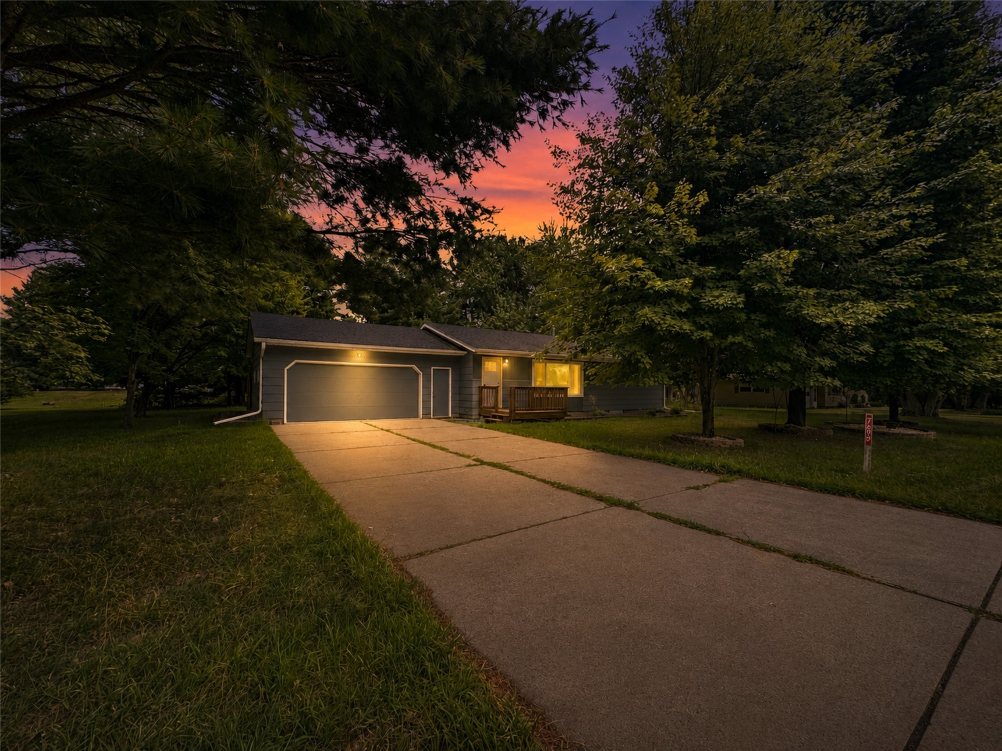
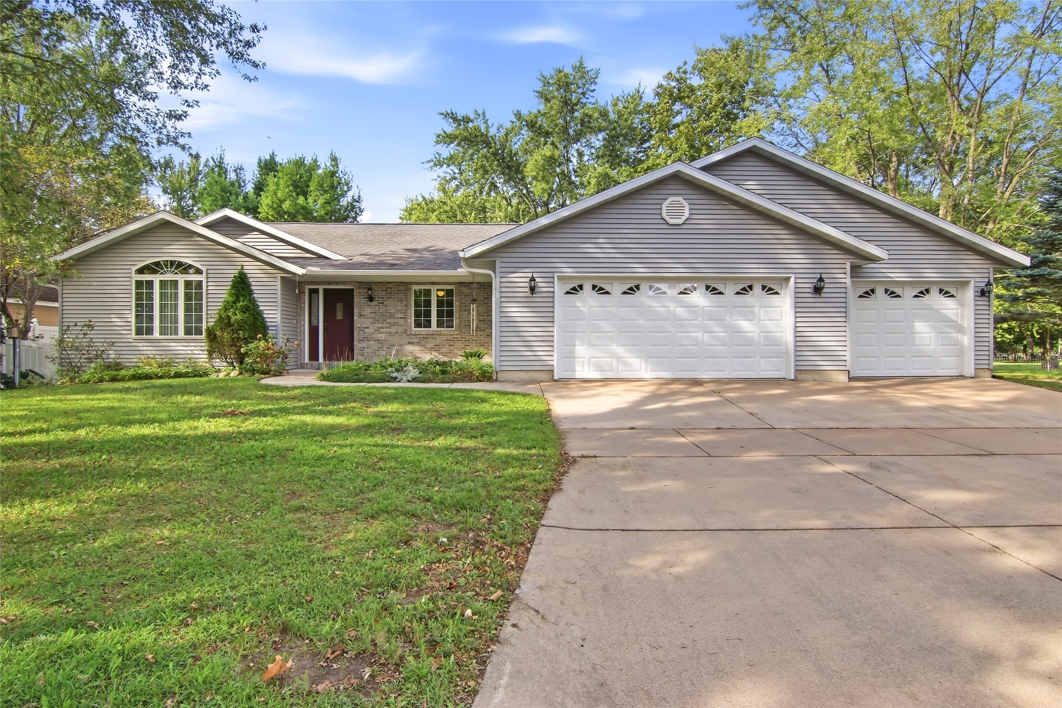
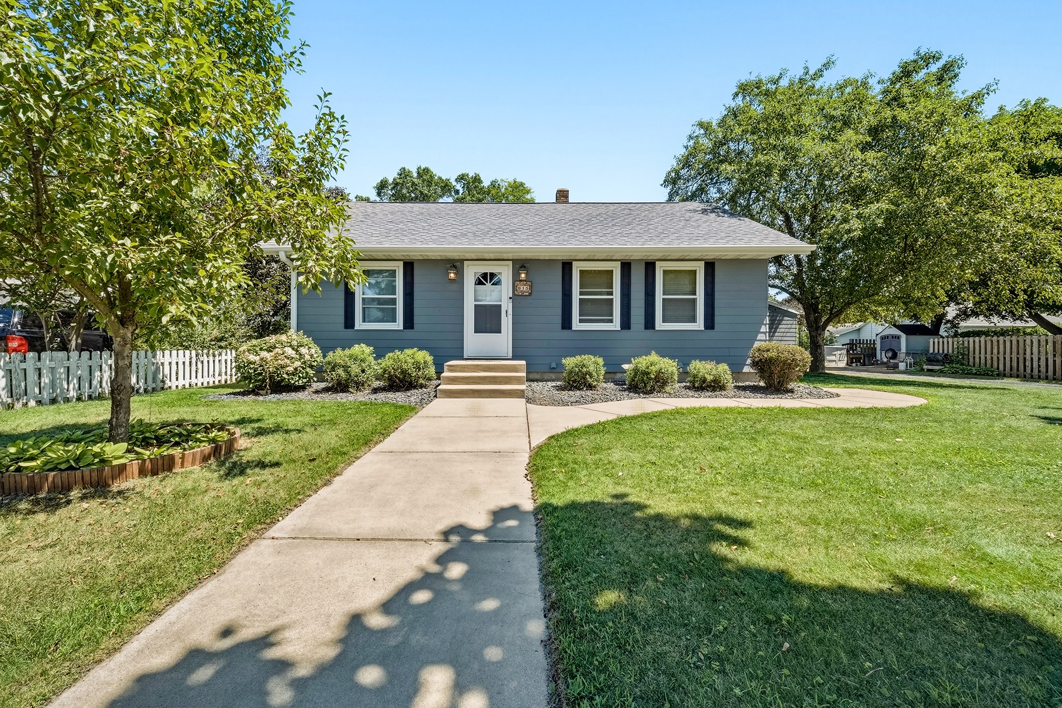
Open House: September 19 | 10 - 11 AM
Chippewa Falls, WI
Address Withheld
$349,900
Single Family Residence