18934 62nd Avenue Chippewa Falls, WI 54729
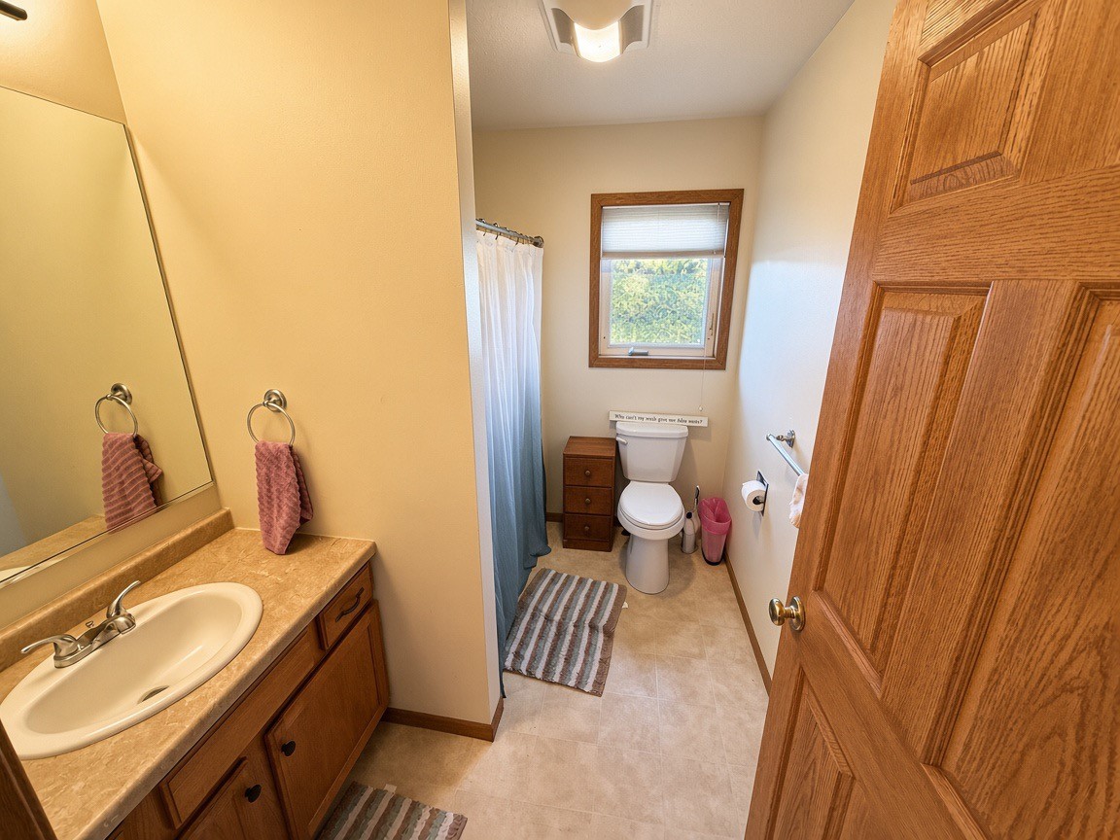
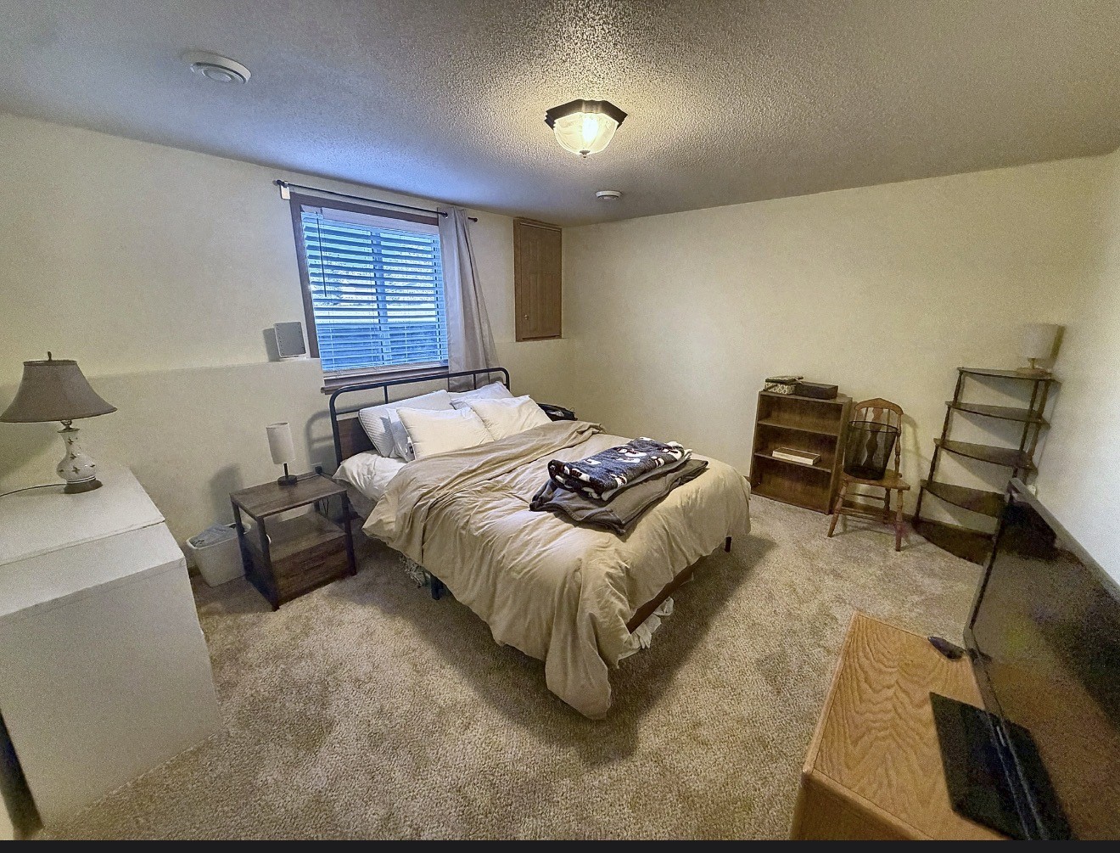
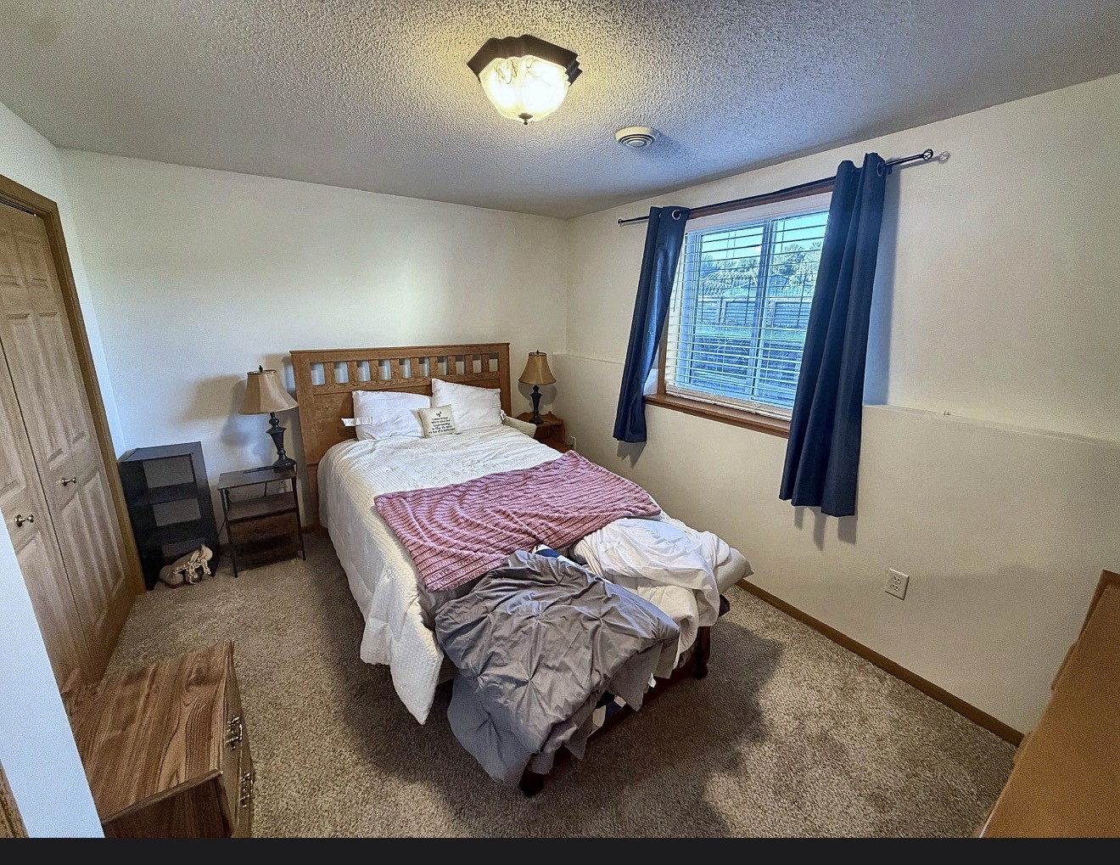
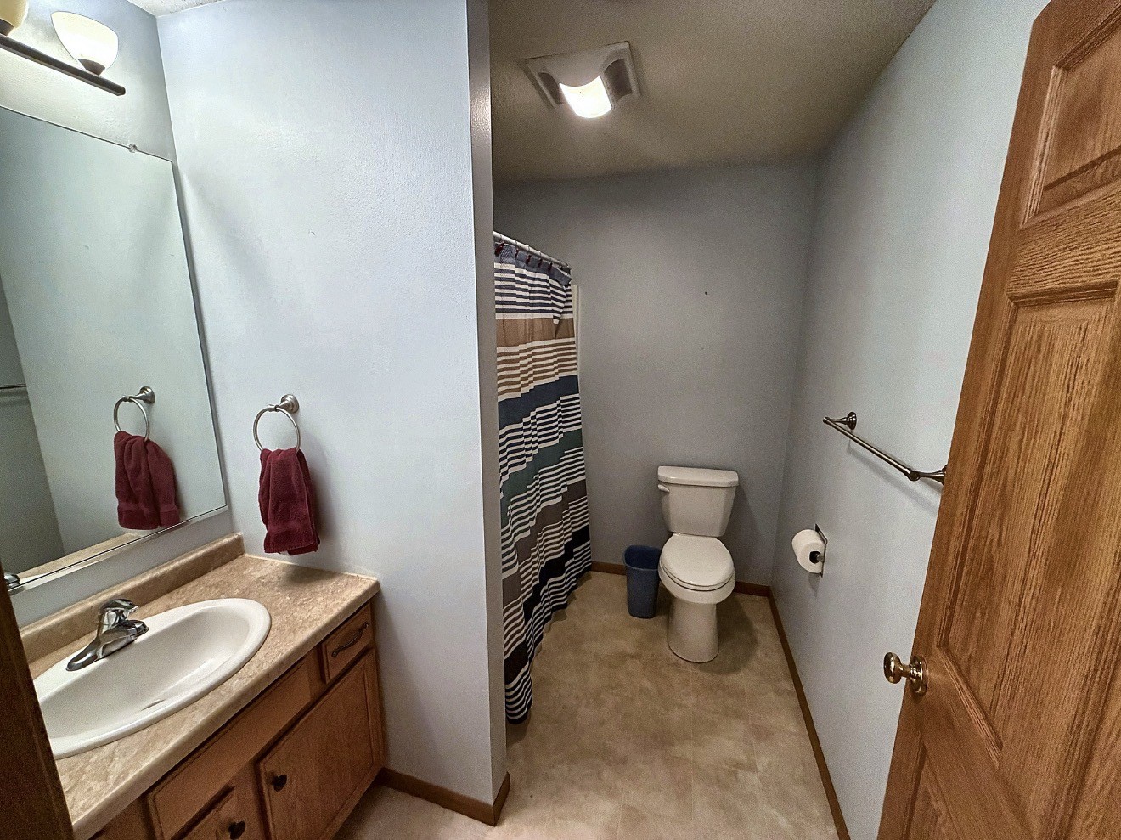
- Residential | Condominium
- 4
- 2
- 2,296
- 2007
Description
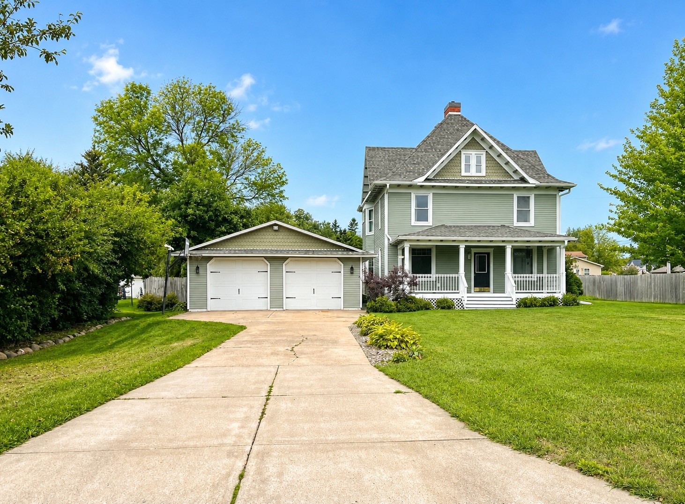
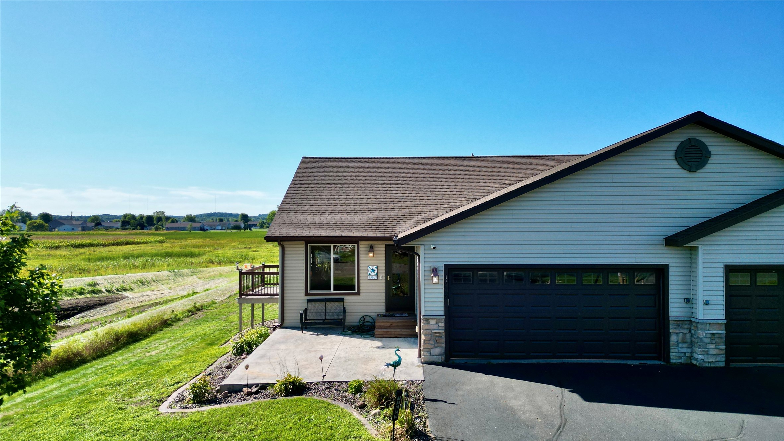
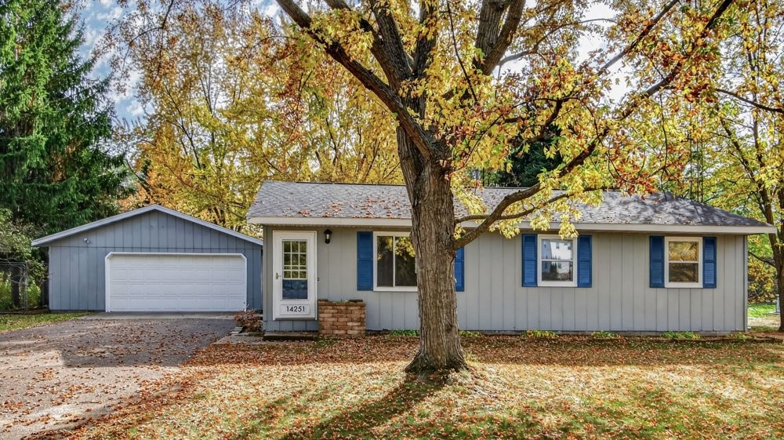
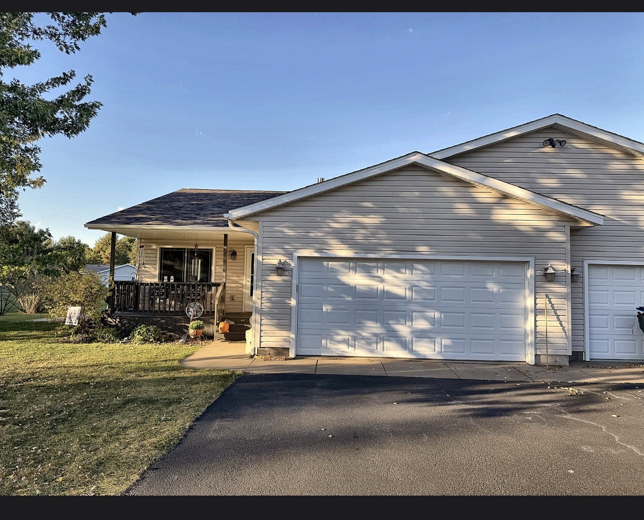
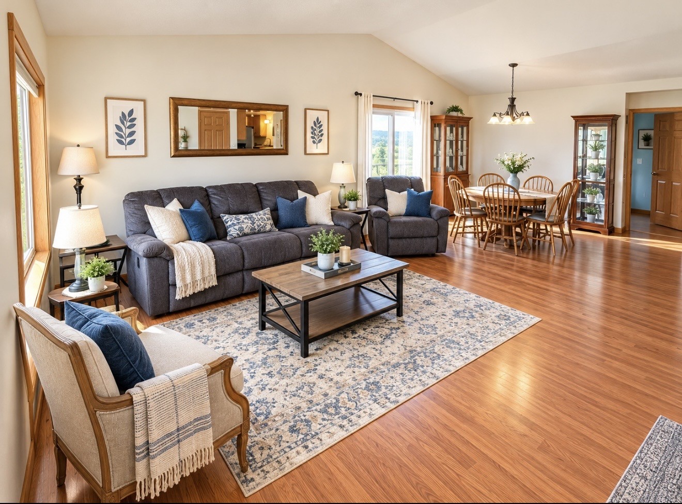
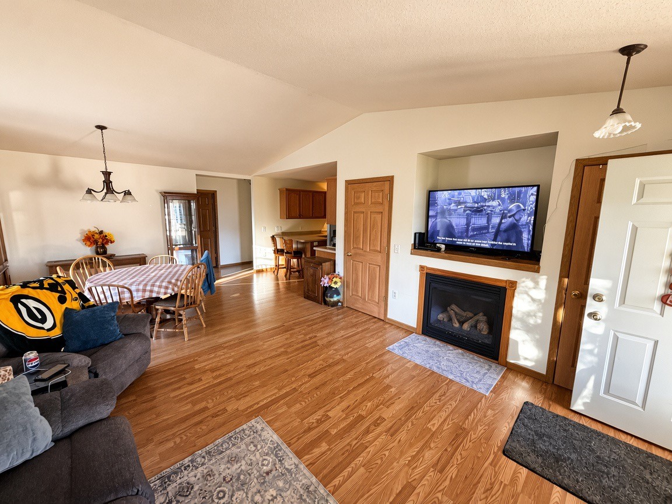
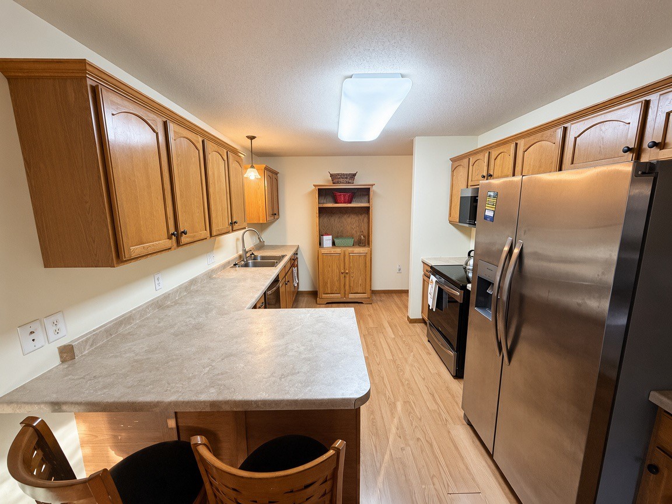
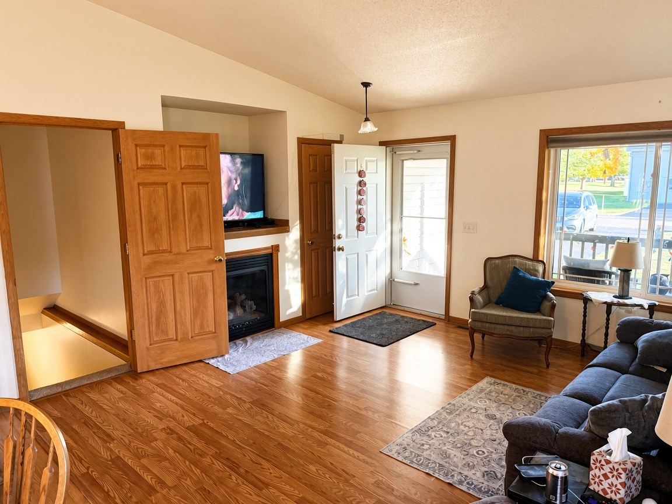
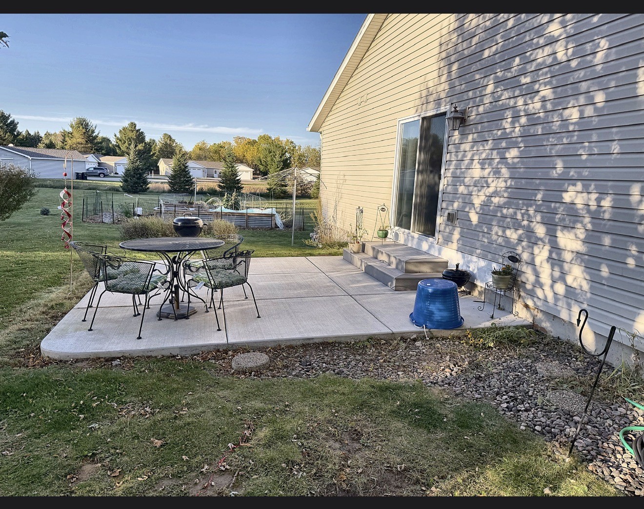
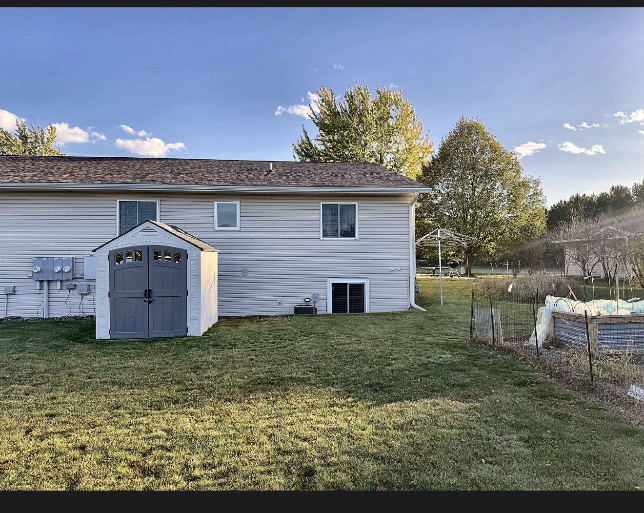
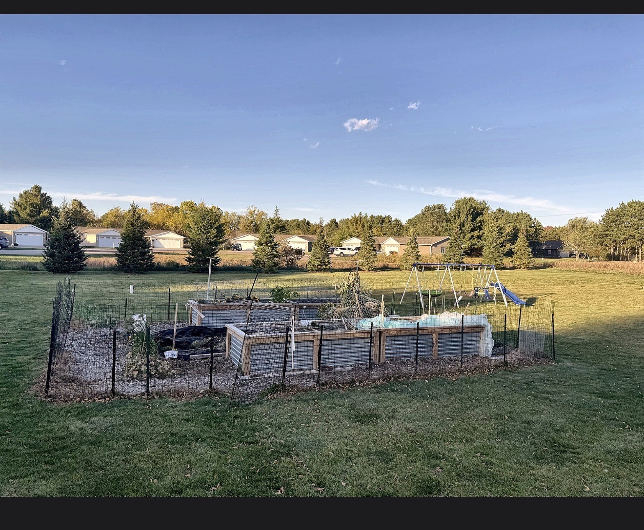
Welcome to this inviting 4-bedroom, 2 bath home, located in the Town of Lafayette, near beautiful lake Wissota. Nestled on a quiet dead end road, this home offers a peaceful setting with a large backyard and new patio for relaxing and enjoying the outdoors. This house also offers a newly updated roof in 2025, new water heater in 2025 and new appliances in 2024. The owner is also willing to leave the small garden shed and garden boxes. If you're looking for space, privacy and a great location close to the lake, you don't want to miss this one. This is a two-unit condo, association fees may be waived- call listing agent for info.
Address
Open on Google Maps- Address 18934 62nd Avenue
- City Chippewa Falls
- State WI
- Zip 54729
Property Features
Last Updated on October 8, 2026 at 4:32 PM- Above Grade Finished Area: 1,148 SqFt
- Basement: Full, Partially Finished
- Below Grade Finished Area: 900 SqFt
- Below Grade Unfinished Area: 248 SqFt
- Building Area Total: 2,296 SqFt
- Cooling: Central Air
- Electric: Circuit Breakers
- Fireplace: Gas Log
- Foundation: Poured
- Heating: Forced Air
- Levels: One
- Living Area: 2,048 SqFt
- Rooms Total: 10
Exterior Features
- Construction: Vinyl Siding
- Covered Spaces: 2
- Garage: 2 Car, Attached
- Parking: Asphalt, Attached, Driveway, Garage
- Patio Features: Concrete, Patio
- Sewer: Septic Tank
- Stories: 1
- Style: One Story
- Water Source: Shared Well
Property Details
- 2025 Taxes: $2,303
- Association: Yes
- Association Fee: $120/Month
- County: Chippewa
- Possession: Close of Escrow
- Property Subtype: Condominium, Single Family Residence
- School District: Chippewa Falls Area Unified
- Status: Active
- Township: Town of Lafayette
- Year Built: 2007
- Listing Office: C21 Affiliated
Appliances Included
- Dishwasher
- Microwave
- Refrigerator
Mortgage Calculator
Monthly
- Loan Amount
- Down Payment
- Monthly Mortgage Payment
- Property Tax
- Home Insurance
- PMI
- Monthly HOA Fees
Please Note: All amounts are estimates and cannot be guaranteed.
Room Dimensions
- Bathroom #1: 6' x 9', Vinyl, Lower Level
- Bathroom #2: 6' x 9', Vinyl, Main Level
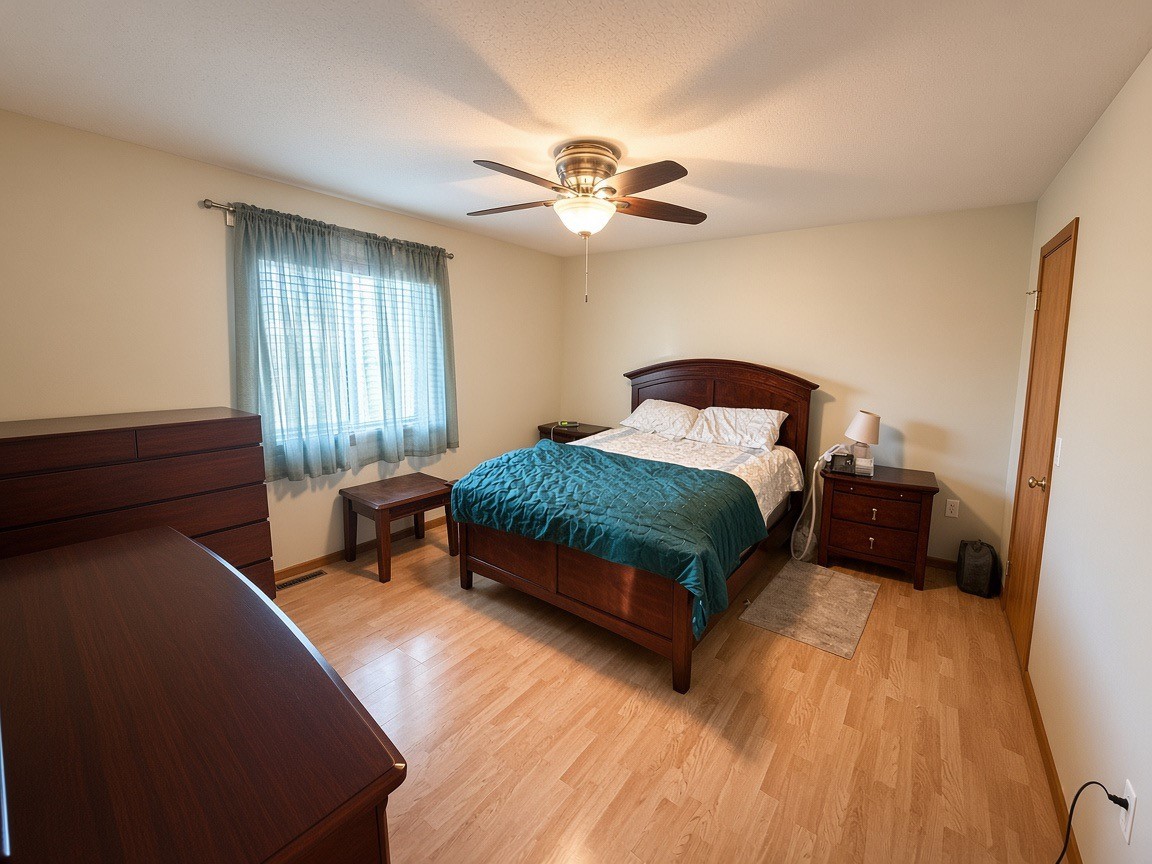
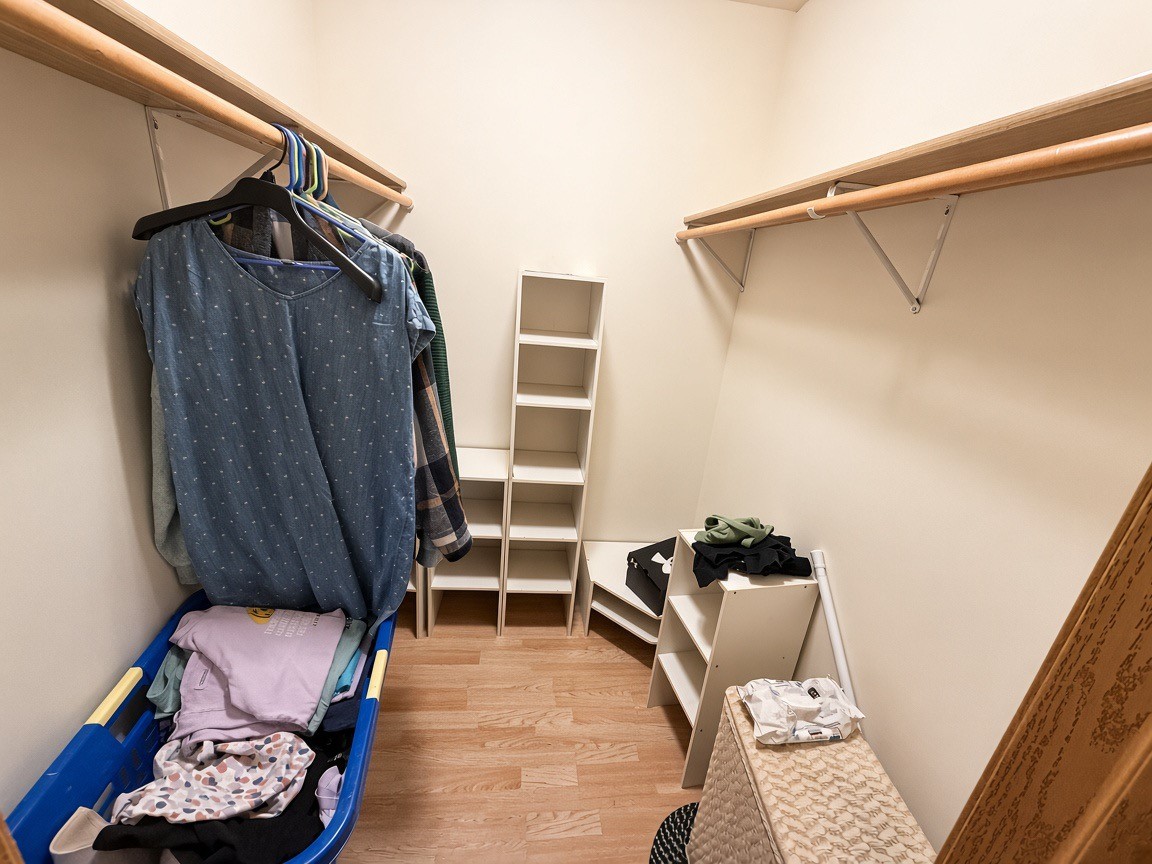
- Bedroom #1: 13' x 14', Laminate, Main Level
- Bedroom #2: 13' x 14', Carpet, Lower Level
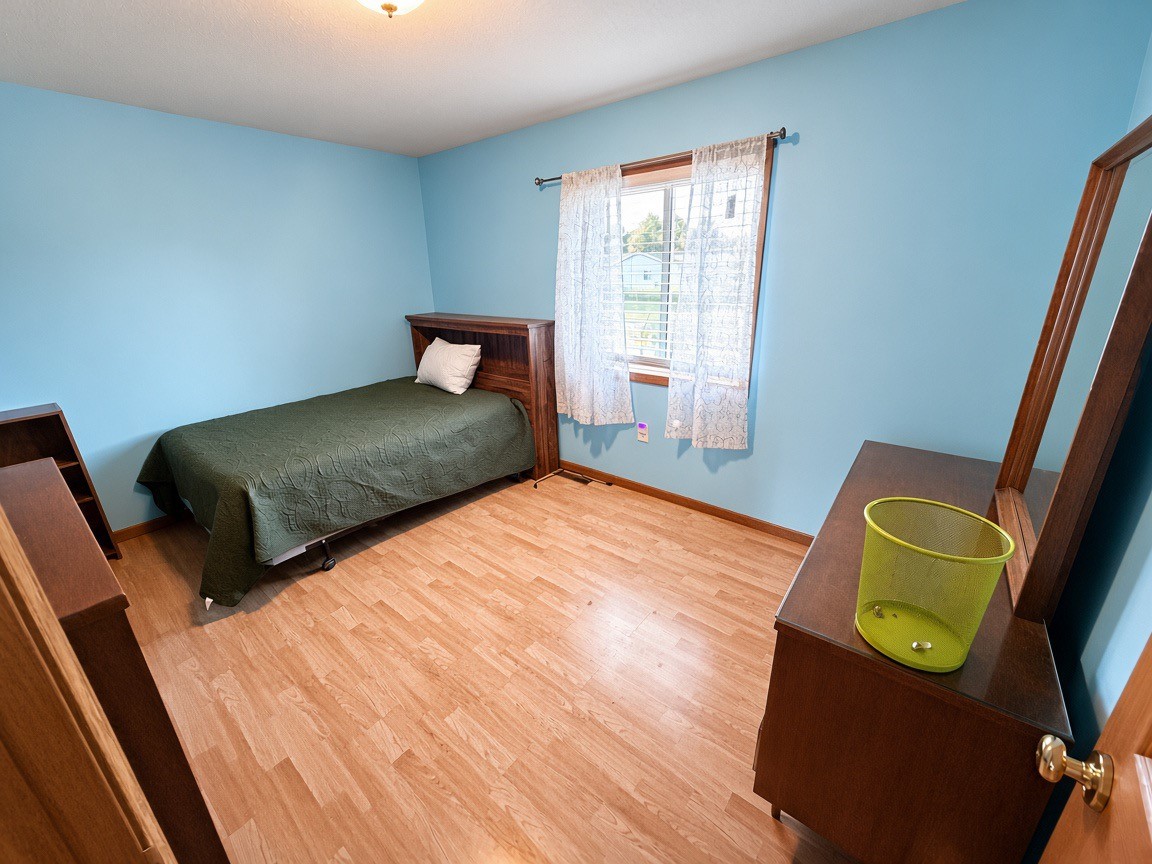
- Bedroom #3: 12' x 10', Laminate, Main Level
- Bedroom #4: 12' x 10', Carpet, Lower Level
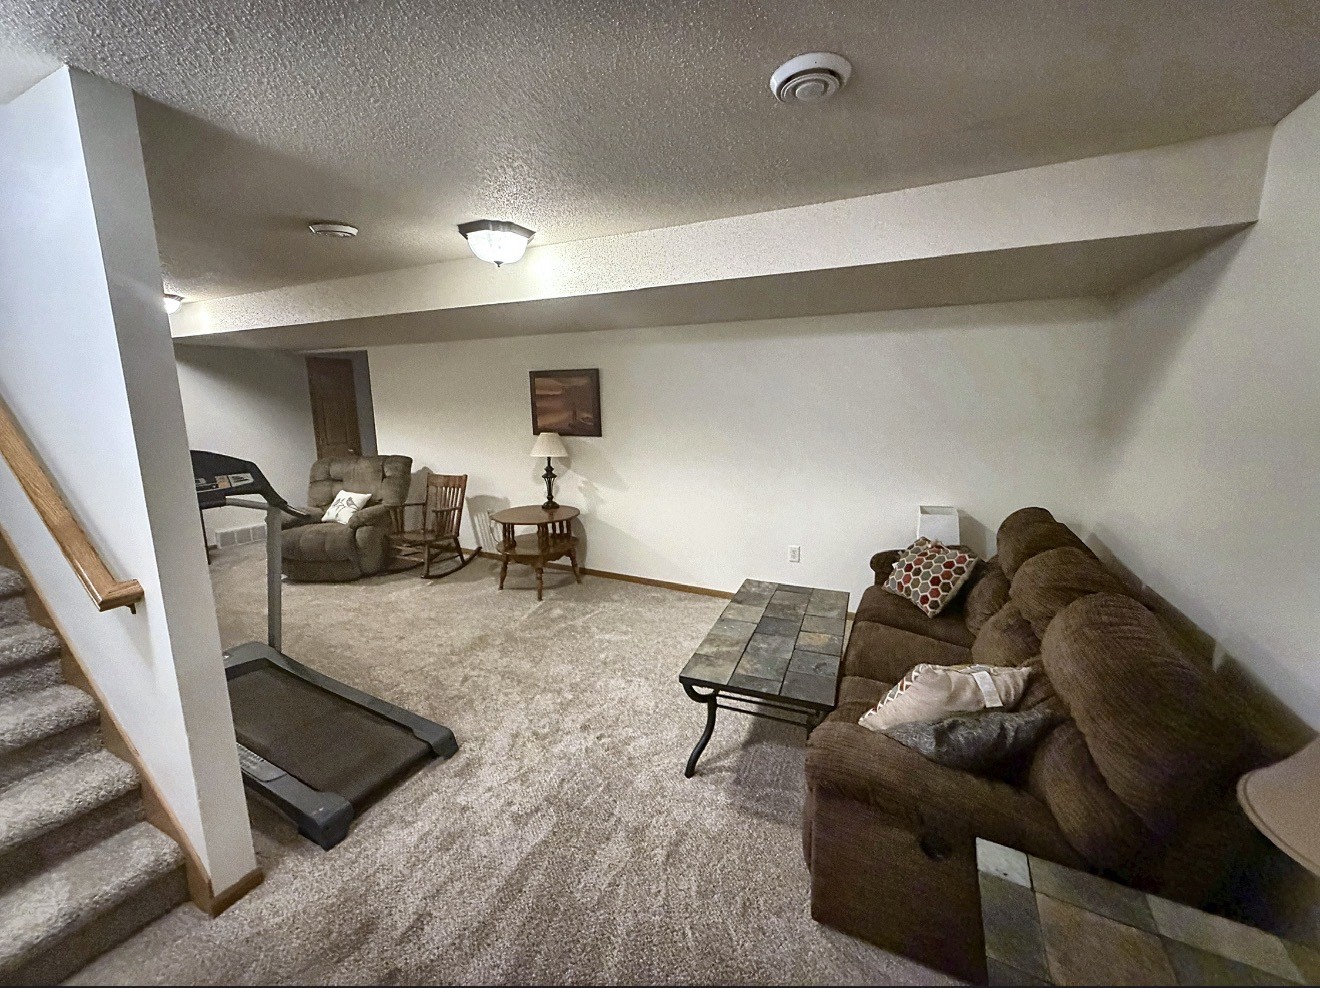
- Family Room: 24' x 10', Carpet, Lower Level
- Kitchen: 10' x 16', Laminate, Main Level
- Laundry Room: 8' x 5', Vinyl, Main Level
- Living Room: 14' x 13', Laminate, Main Level