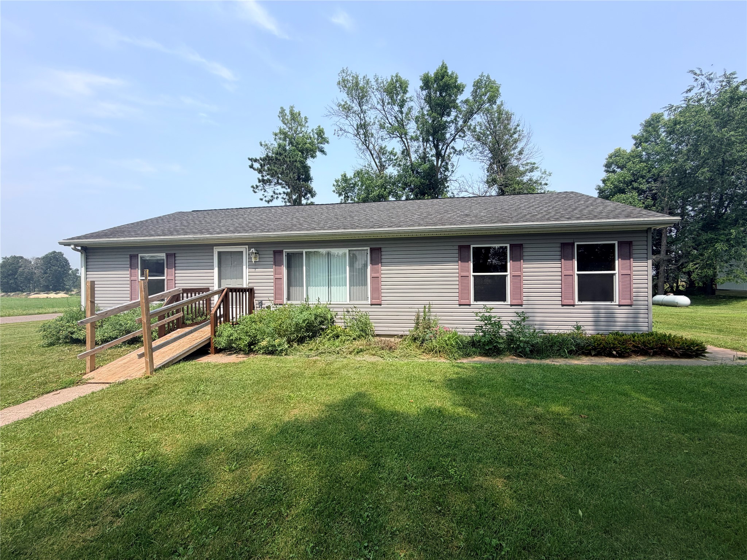
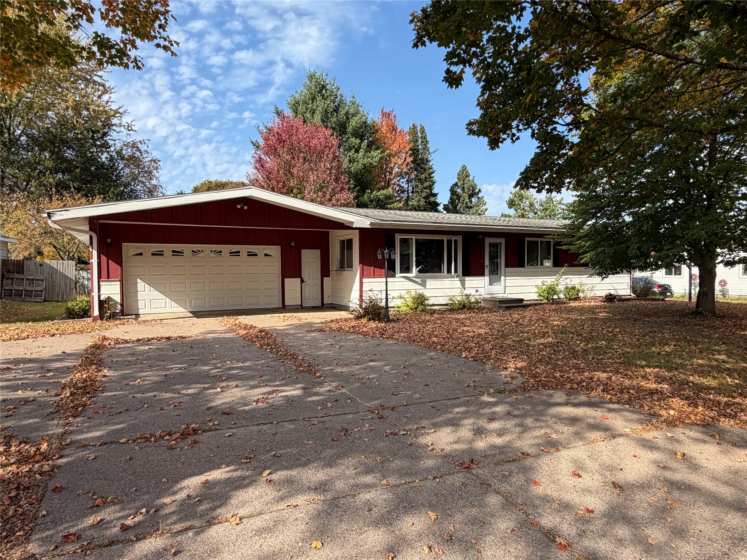
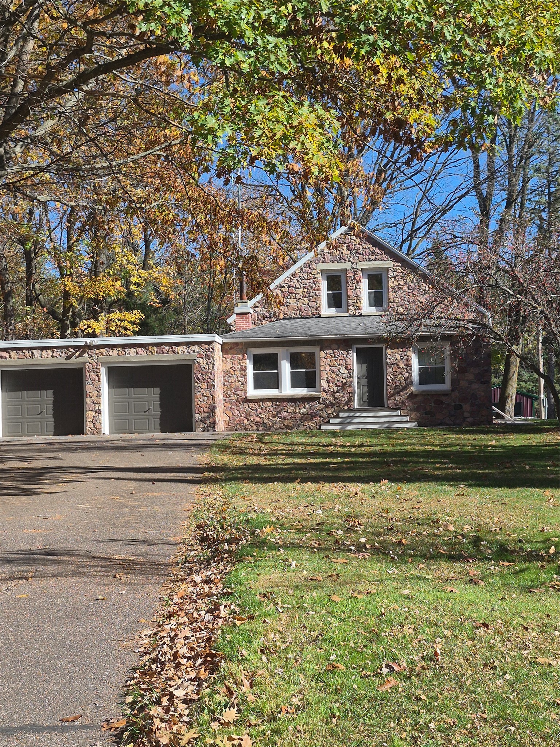
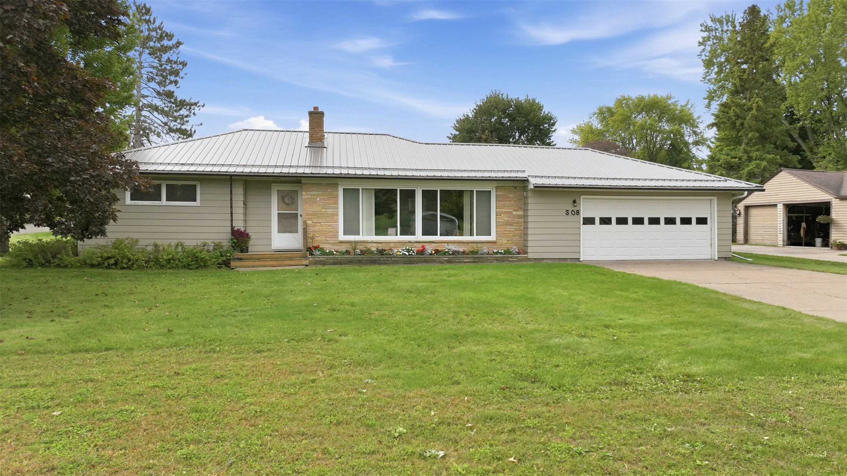
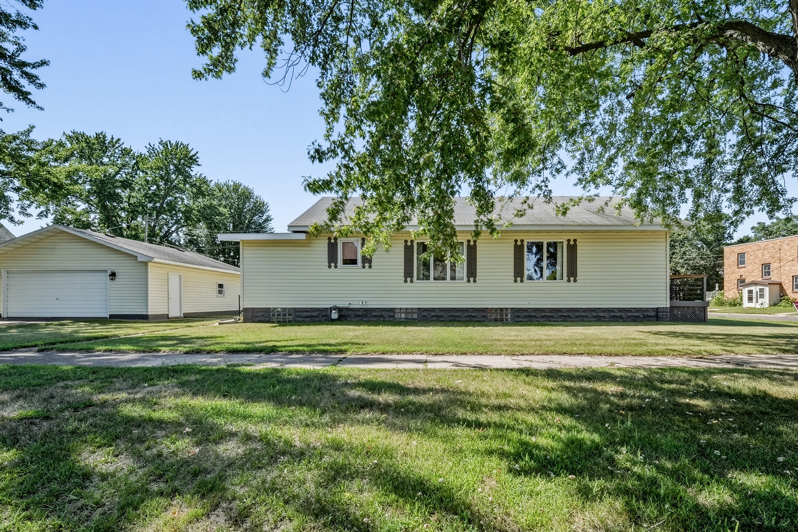
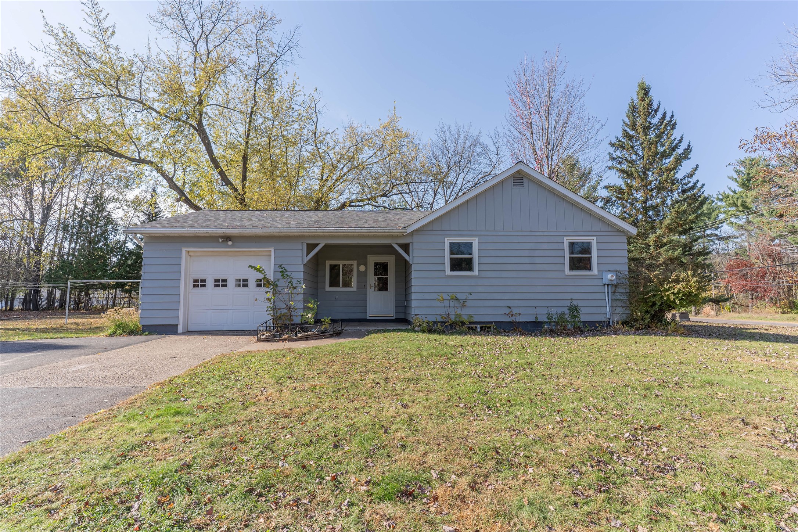
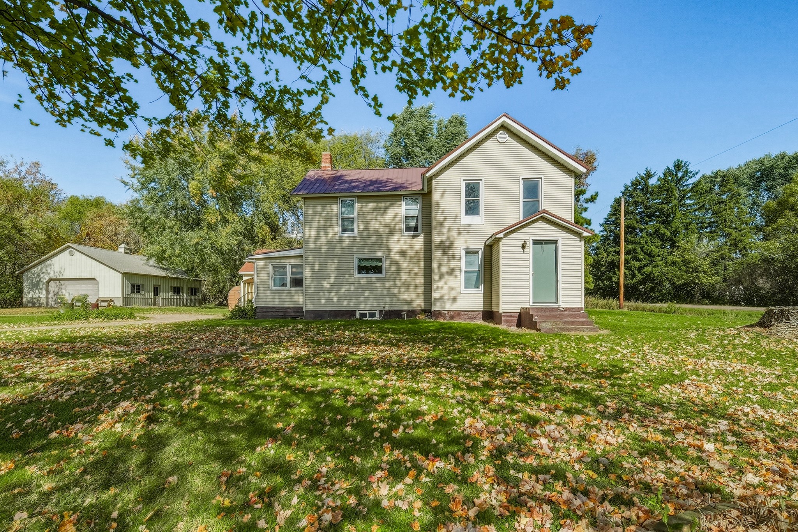
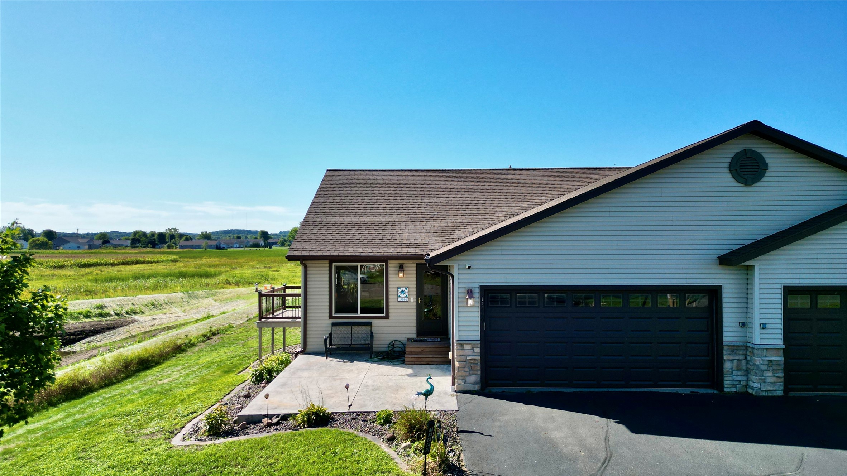
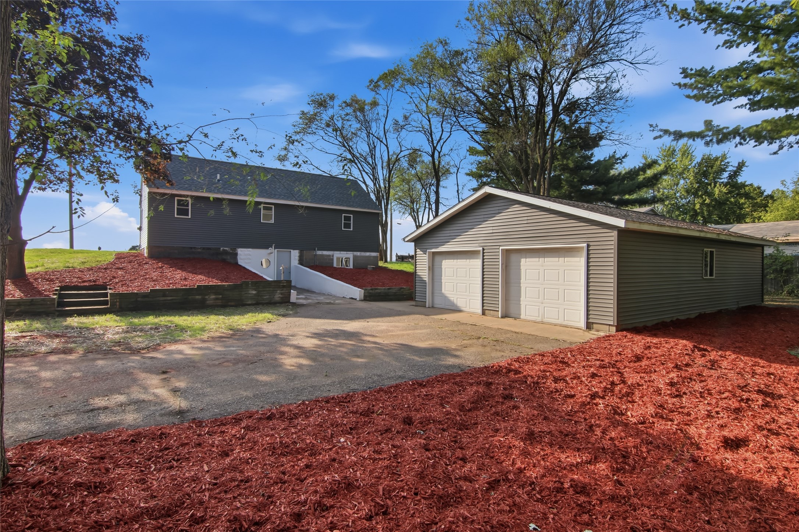
25775 County Highway MM Cadott, WI 54727

- Residential | Single Family Residence
- 3
- 1
- 2,492
- 1.95
- 1950
Description
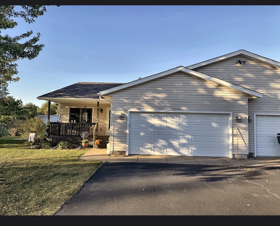
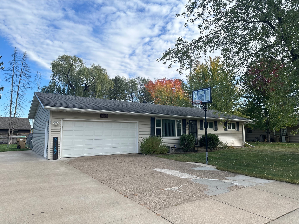
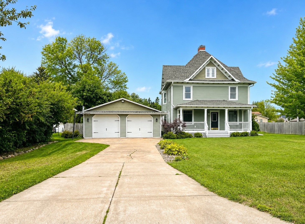
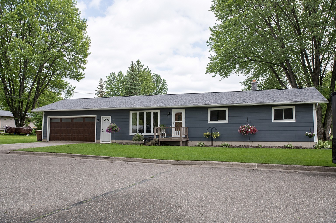
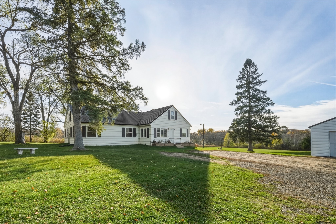
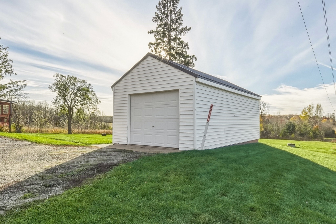
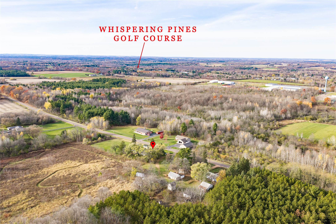
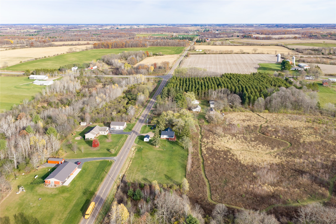
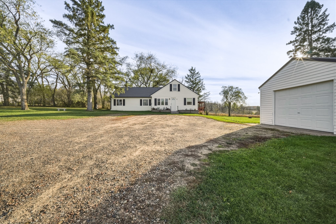
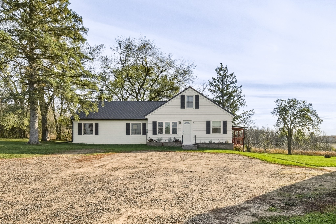
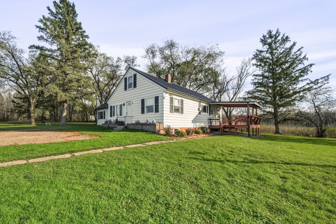
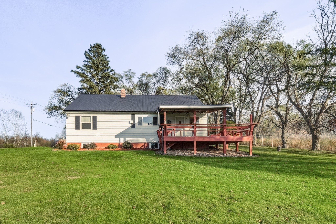
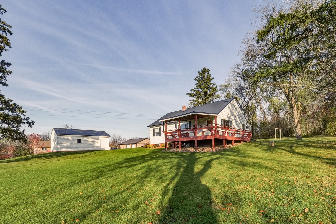
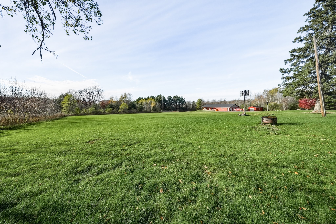
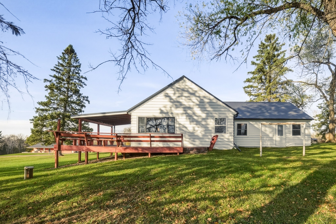
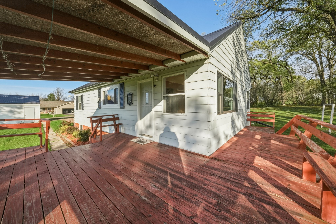
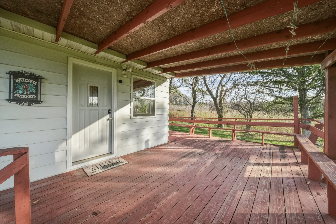
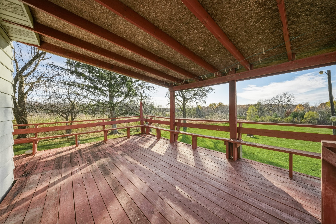
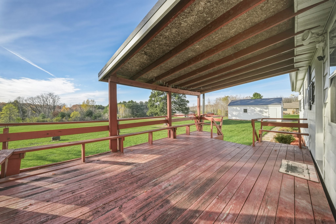
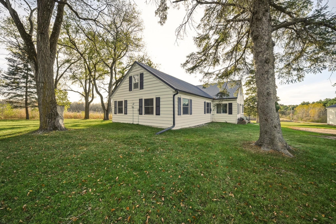
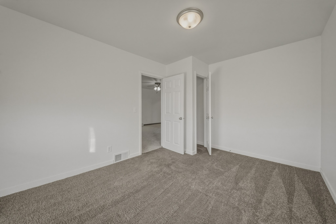
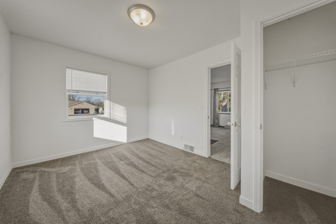
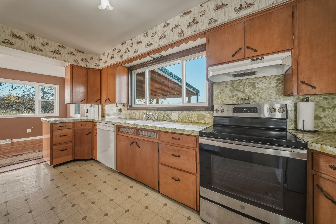
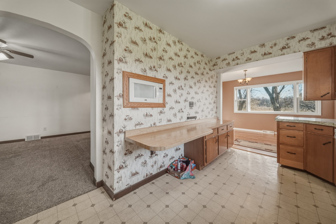
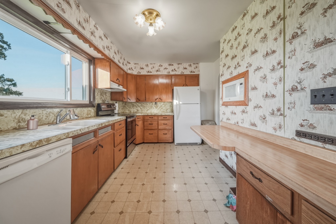
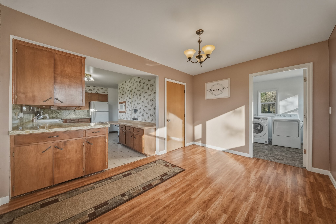
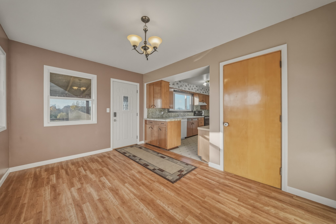
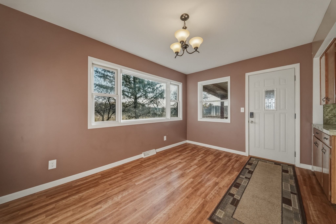
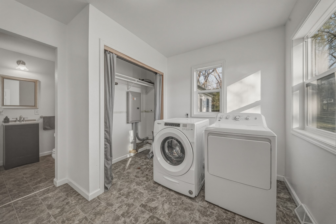
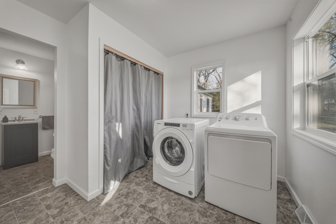
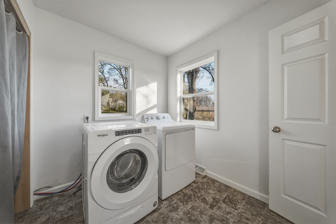
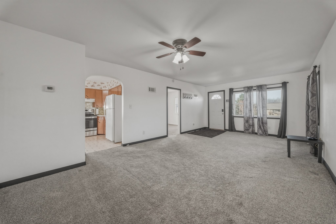
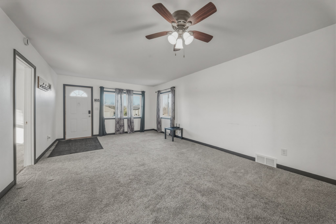
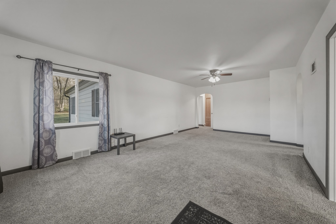
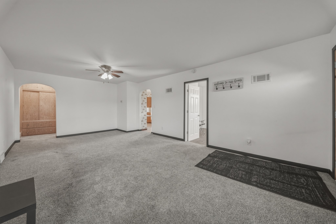
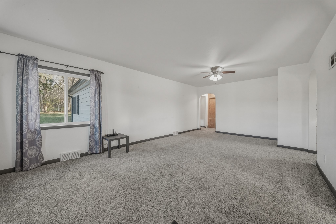
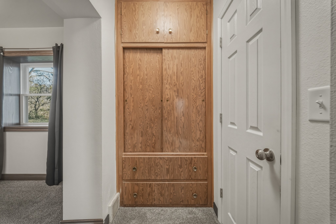
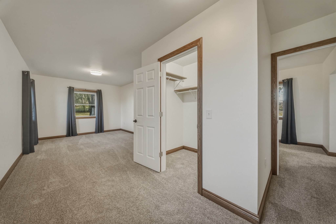
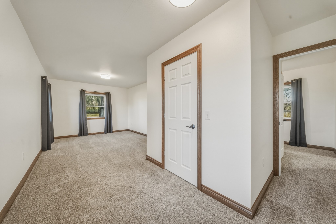
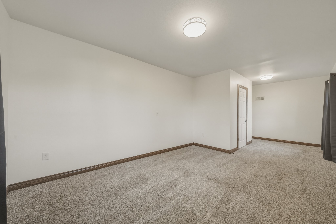
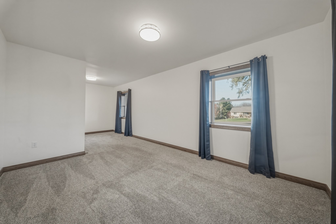
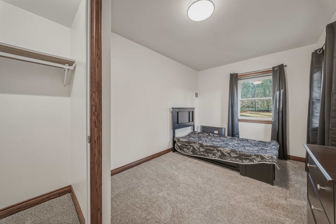
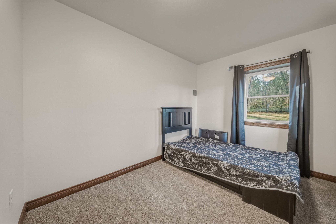
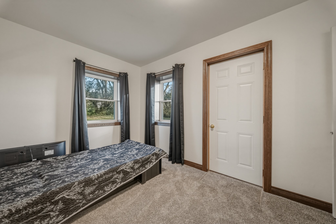
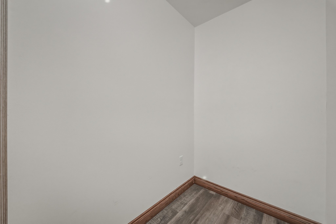
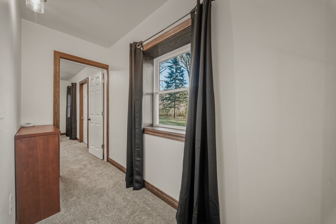
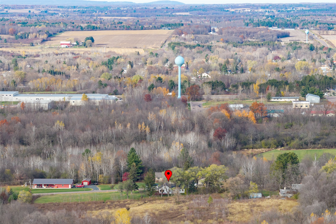
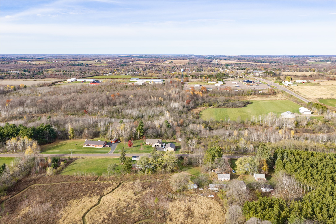
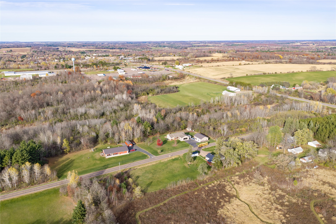
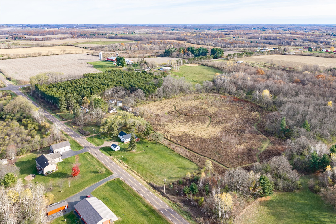
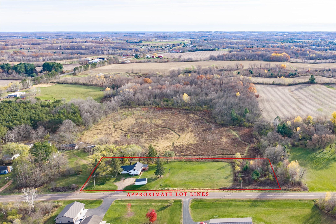
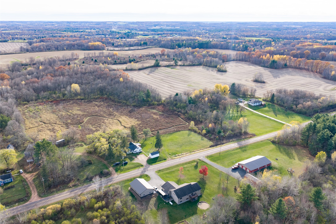
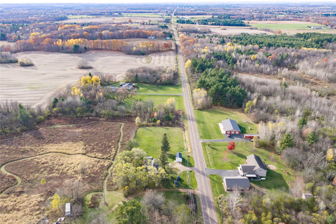
Situated on almost 2 acres with beautiful sunset views, with a combination of affordability, most big-ticket items already completed. One of the sellers’ favorite features is the 12x14 covered porch, the perfect place to unwind and watch sunsets. The spacious yard offers room to entertain, play sports, enjoy outdoor games, or take a ride on your four-wheeler. Inside, you’ll appreciate the large living room, spacious kitchen with Huge new window overlooking backyard, generous bedrooms & closets, and an oversized laundry area. The steel roof on the home and one-car garage was installed in late 2024, along with new gutters. All main-level windows & basement have been replaced in recent years. The water heater is approximately three years old. In 2025, the primary bedroom, storage room, and bedroom with exterior access received updates, including new flooring and carpet. The bedroom walls feature concrete construction with foam board insulation, 2x4 framing, and drywall. Quality hardwood trim adds a finished touch to the bedroom area, and extra matching materials will remain in the garage. Looking ahead, natural gas is available at the street, and fiber internet has already been run to the home, offering convenient options for future improvements and connectivity. Enjoy the benefits of country living while staying close to the conveniences of town! Golf course is a birds eye view away.
Address
Open on Google Maps- Address 25775 County Highway MM
- City Cadott
- State WI
- Zip 54727
Property Features
Last Updated on November 3, 2026 at 9:27 AM- Above Grade Finished Area: 1,532 SqFt
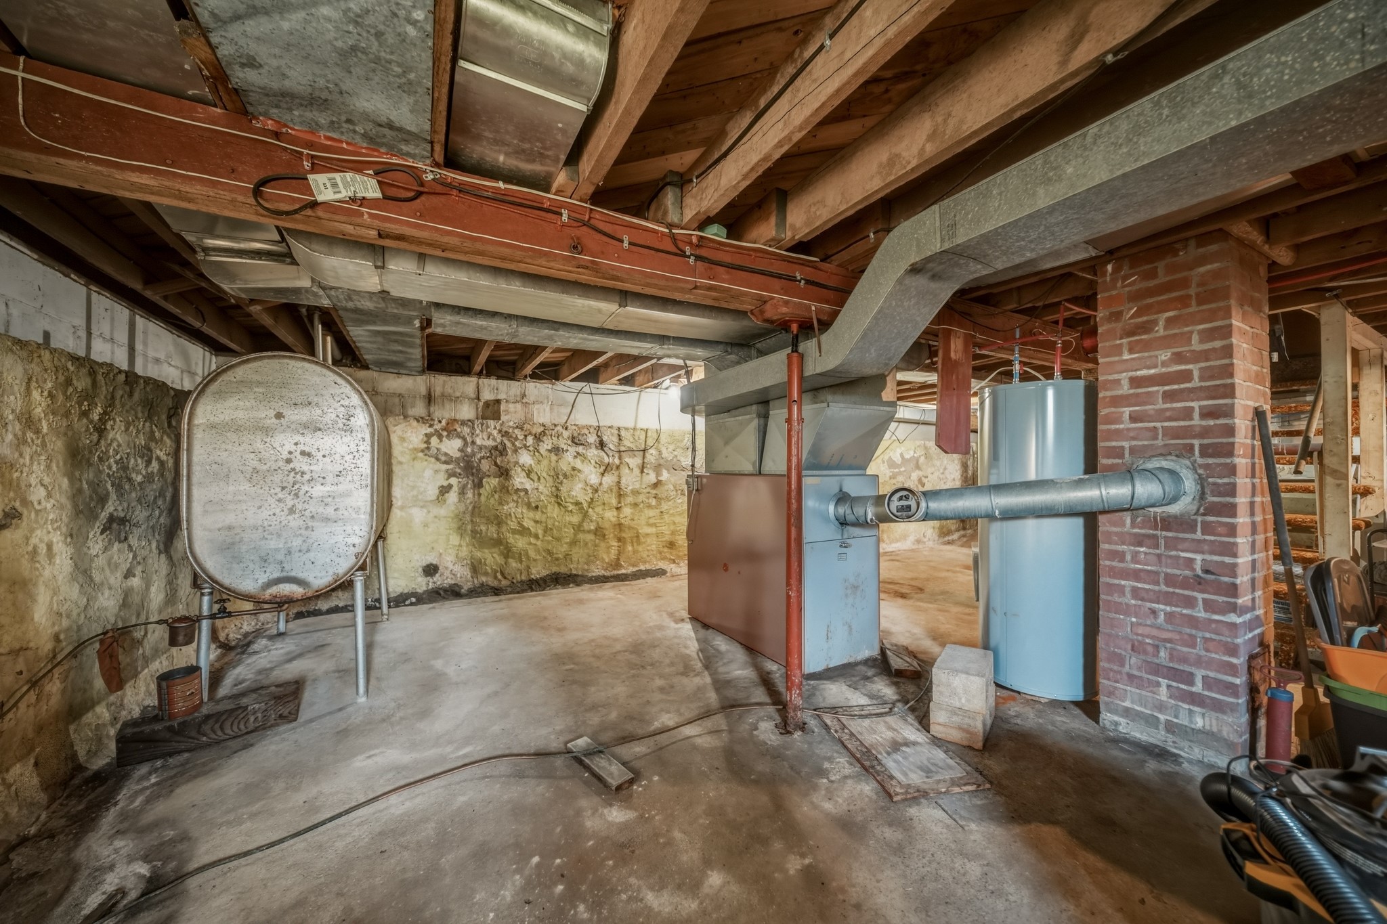
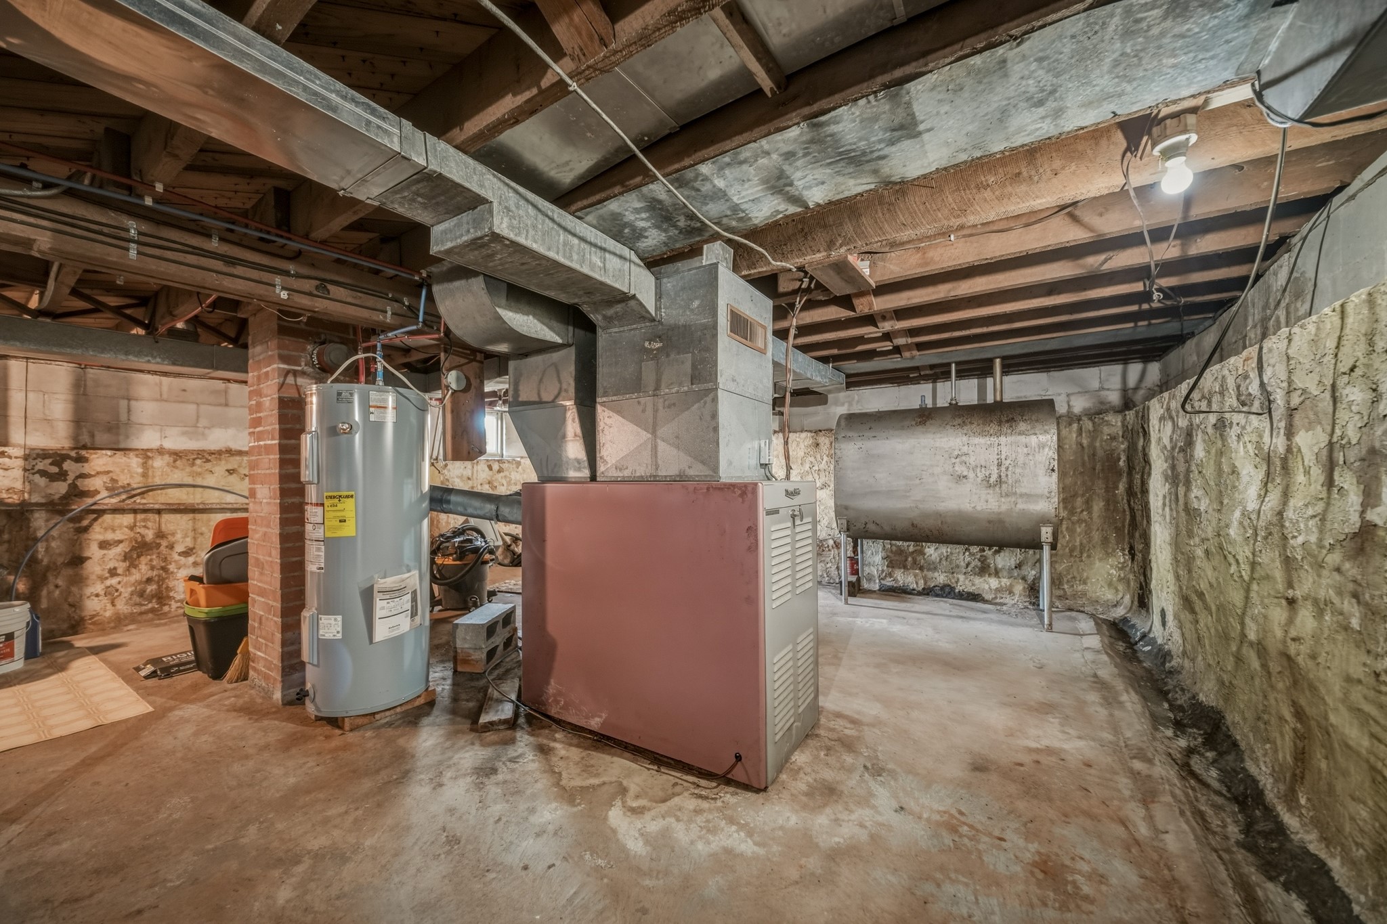
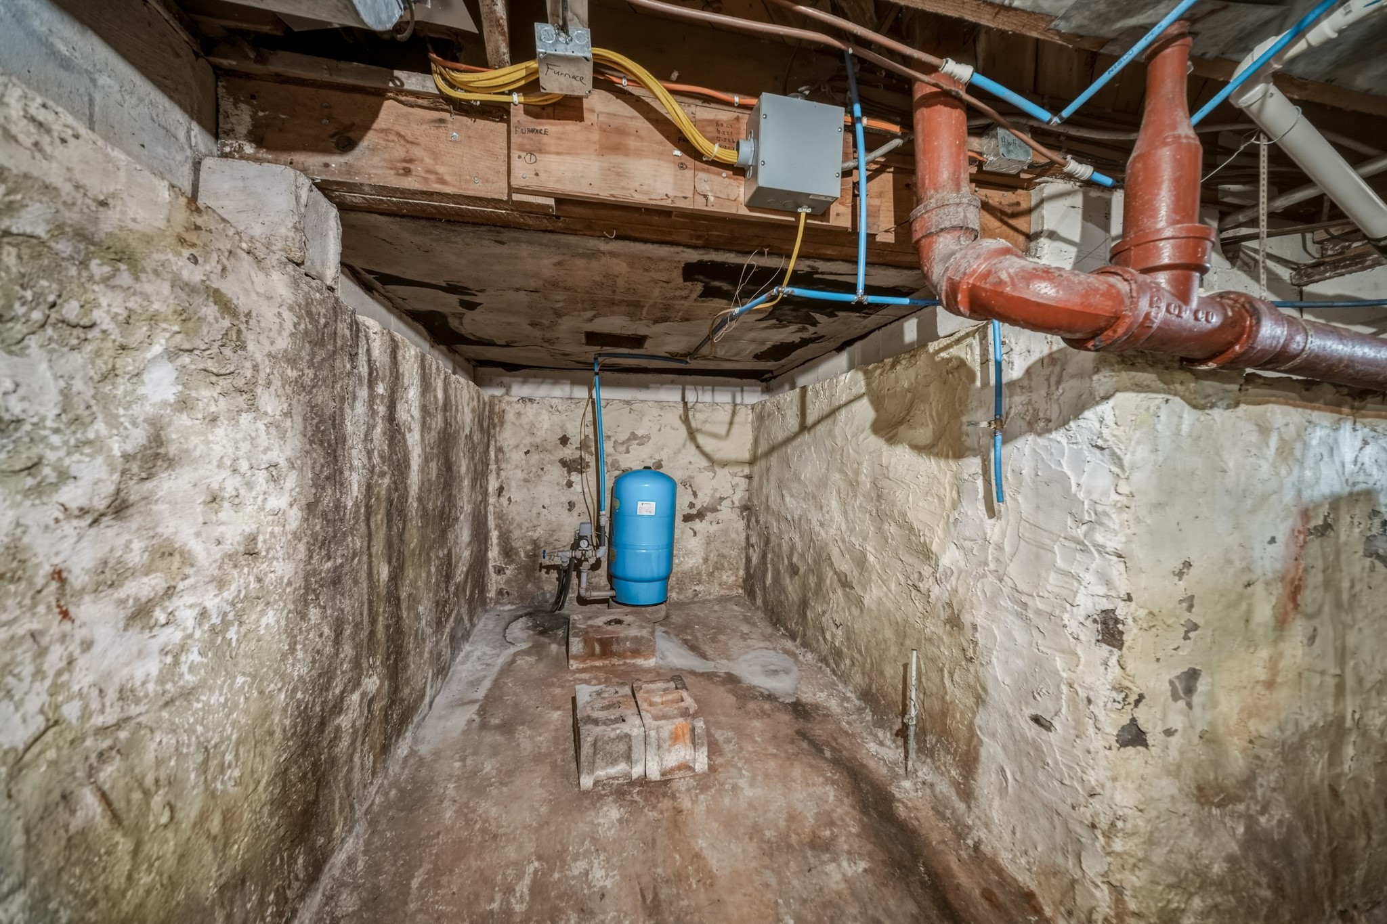
- Basement: Partial
- Below Grade Unfinished Area: 960 SqFt
- Building Area Total: 2,492 SqFt
- Electric: Circuit Breakers
- Foundation: Other, See Remarks, Stone
- Heating: Forced Air
- Levels: One
- Living Area: 1,532 SqFt
- Rooms Total: 9
Exterior Features
- Construction: Steel
- Covered Spaces: 1
- Garage: 1 Car, Detached
- Lot Size: 1.95 Acres
- Parking: Driveway, Detached, Garage, Gravel
- Patio Features: Covered, Deck
- Sewer: Holding Tank, Septic Tank
- Stories: 1
- Style: One Story
- Water Source: Drilled Well
Property Details
- 2025 Taxes: $2,415
- County: Chippewa
- Possession: Close of Escrow
- Property Subtype: Single Family Residence
- School District: Cadott Community
- Status: Active
- Township: Town of Sigel
- Year Built: 1950
- Zoning: Residential
- Listing Office: Edina Realty, Inc. - Spooner
Appliances Included
- Dryer
- Dishwasher
- Electric Water Heater
- Oven
- Range
- Refrigerator
- Range Hood
- Washer
Mortgage Calculator
- Loan Amount
- Down Payment
- Monthly Mortgage Payment
- Property Tax
- Home Insurance
- PMI
- Monthly HOA Fees
Please Note: All amounts are estimates and cannot be guaranteed.
Room Dimensions
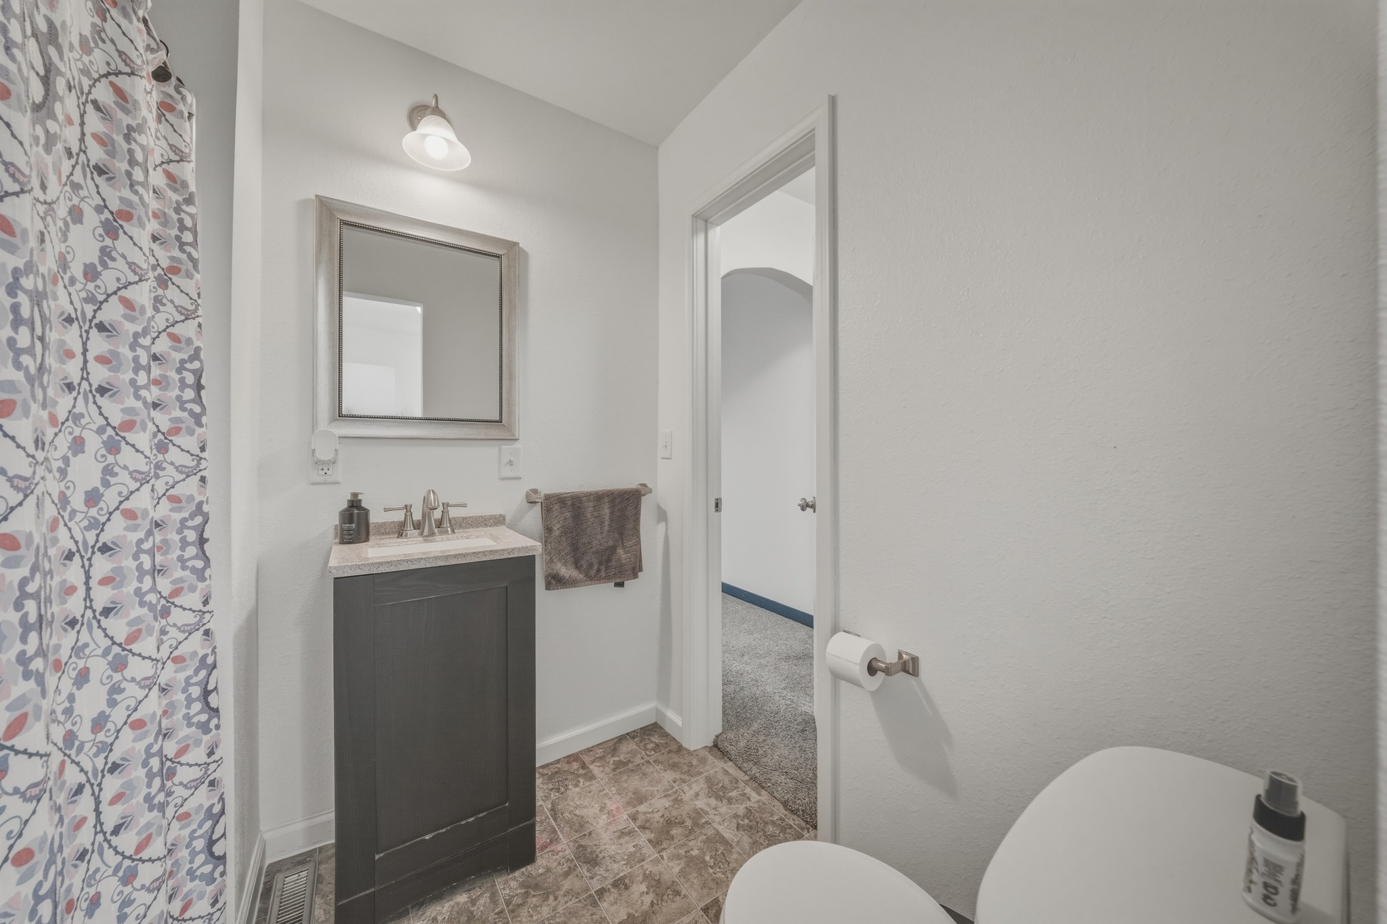
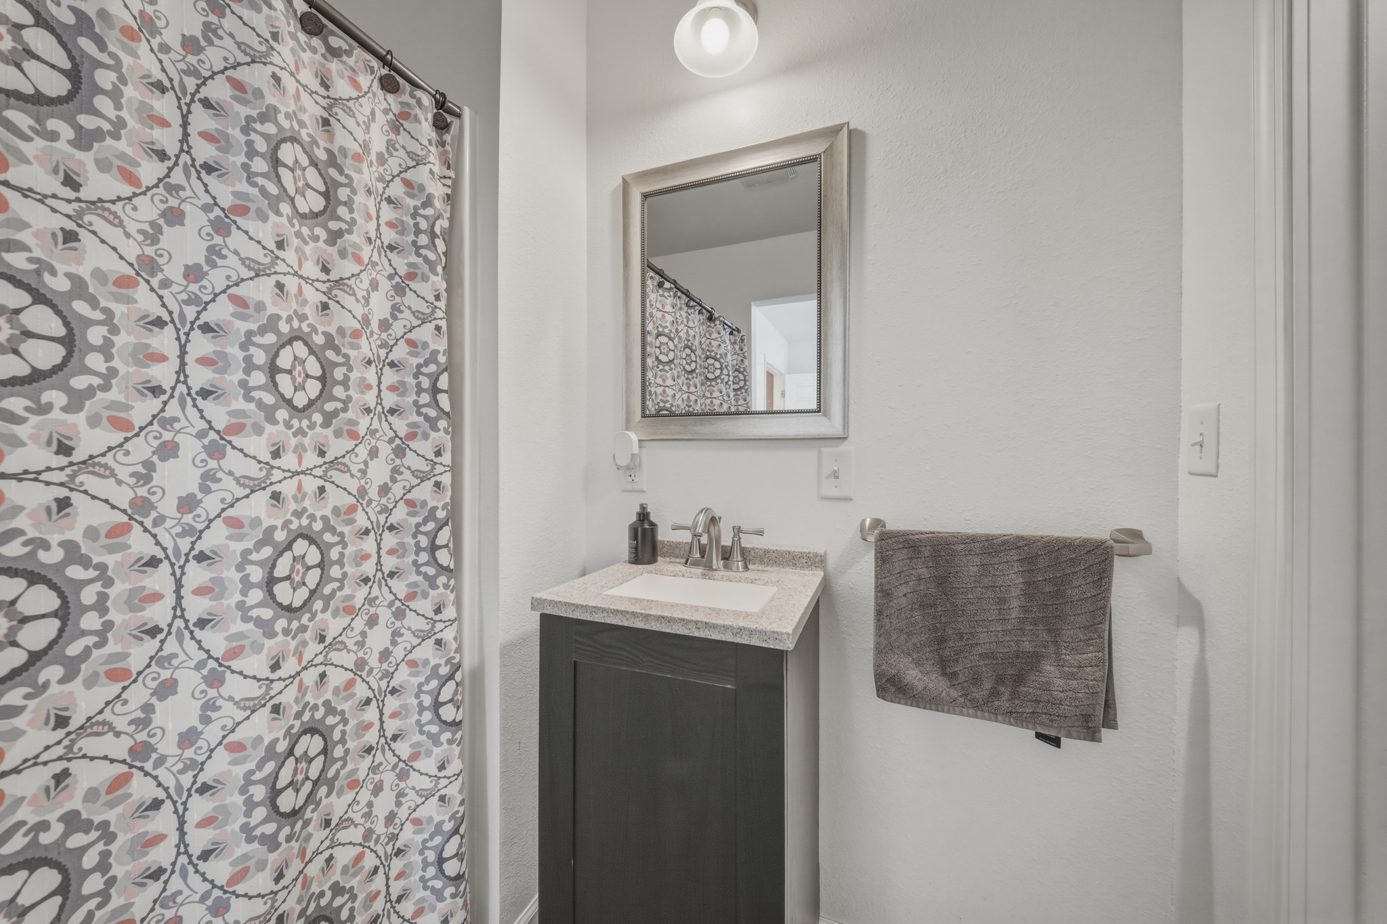
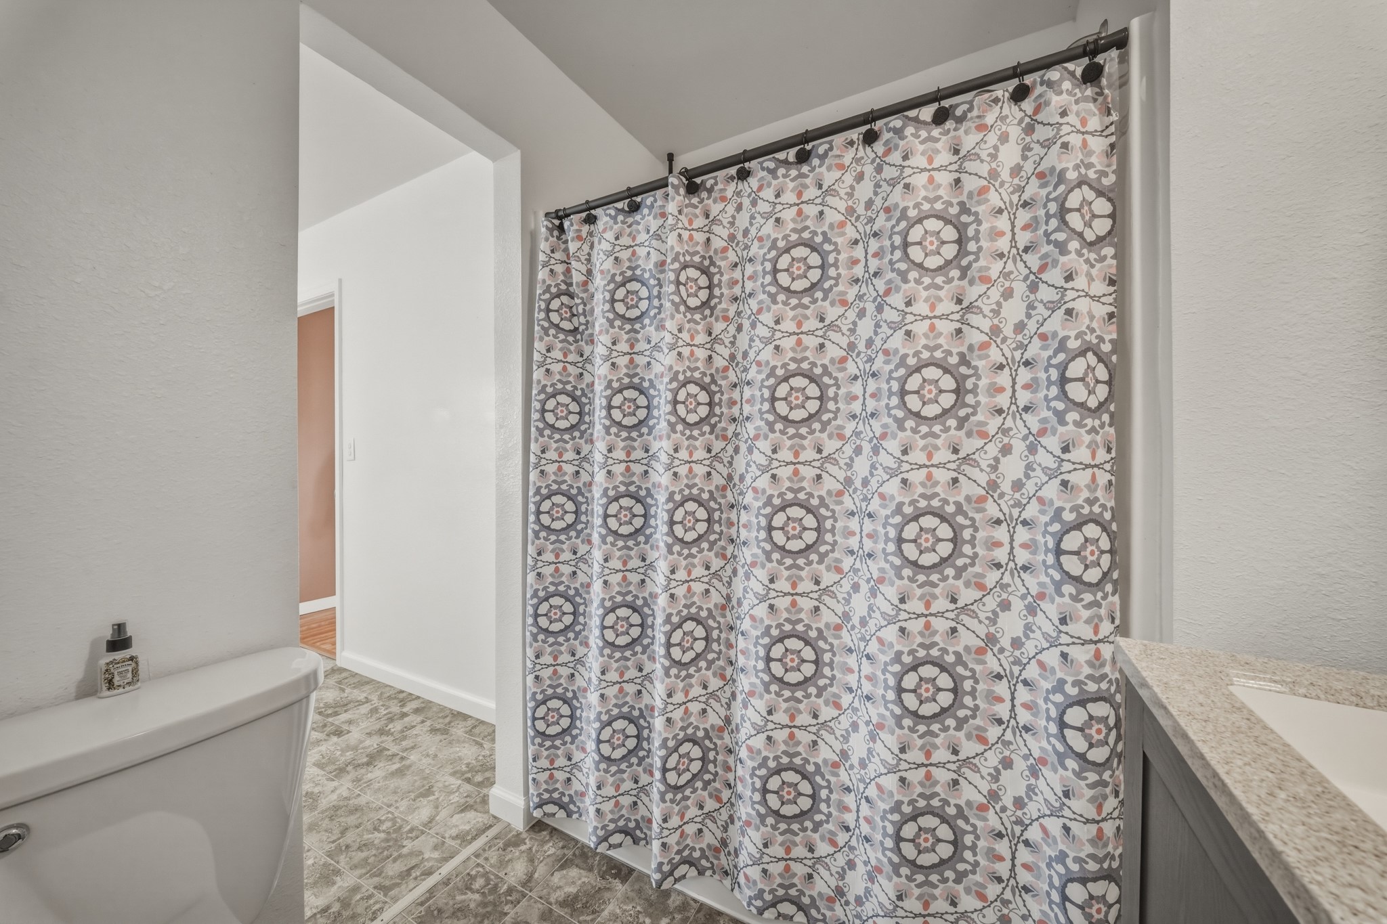
- Bathroom #1: 7' x 6', Main Level
- Bedroom #1: 13' x 9', Main Level
- Bedroom #2: 8' x 13', Main Level
- Bedroom #3: 10' x 23', Main Level
- Dining Room: 8' x 13', Main Level
- Kitchen: 16' x 9', Main Level
- Laundry Room: 8' x 9', Main Level
- Living Room: 22' x 13', Main Level
- Pantry: 4' x 6', Main Level