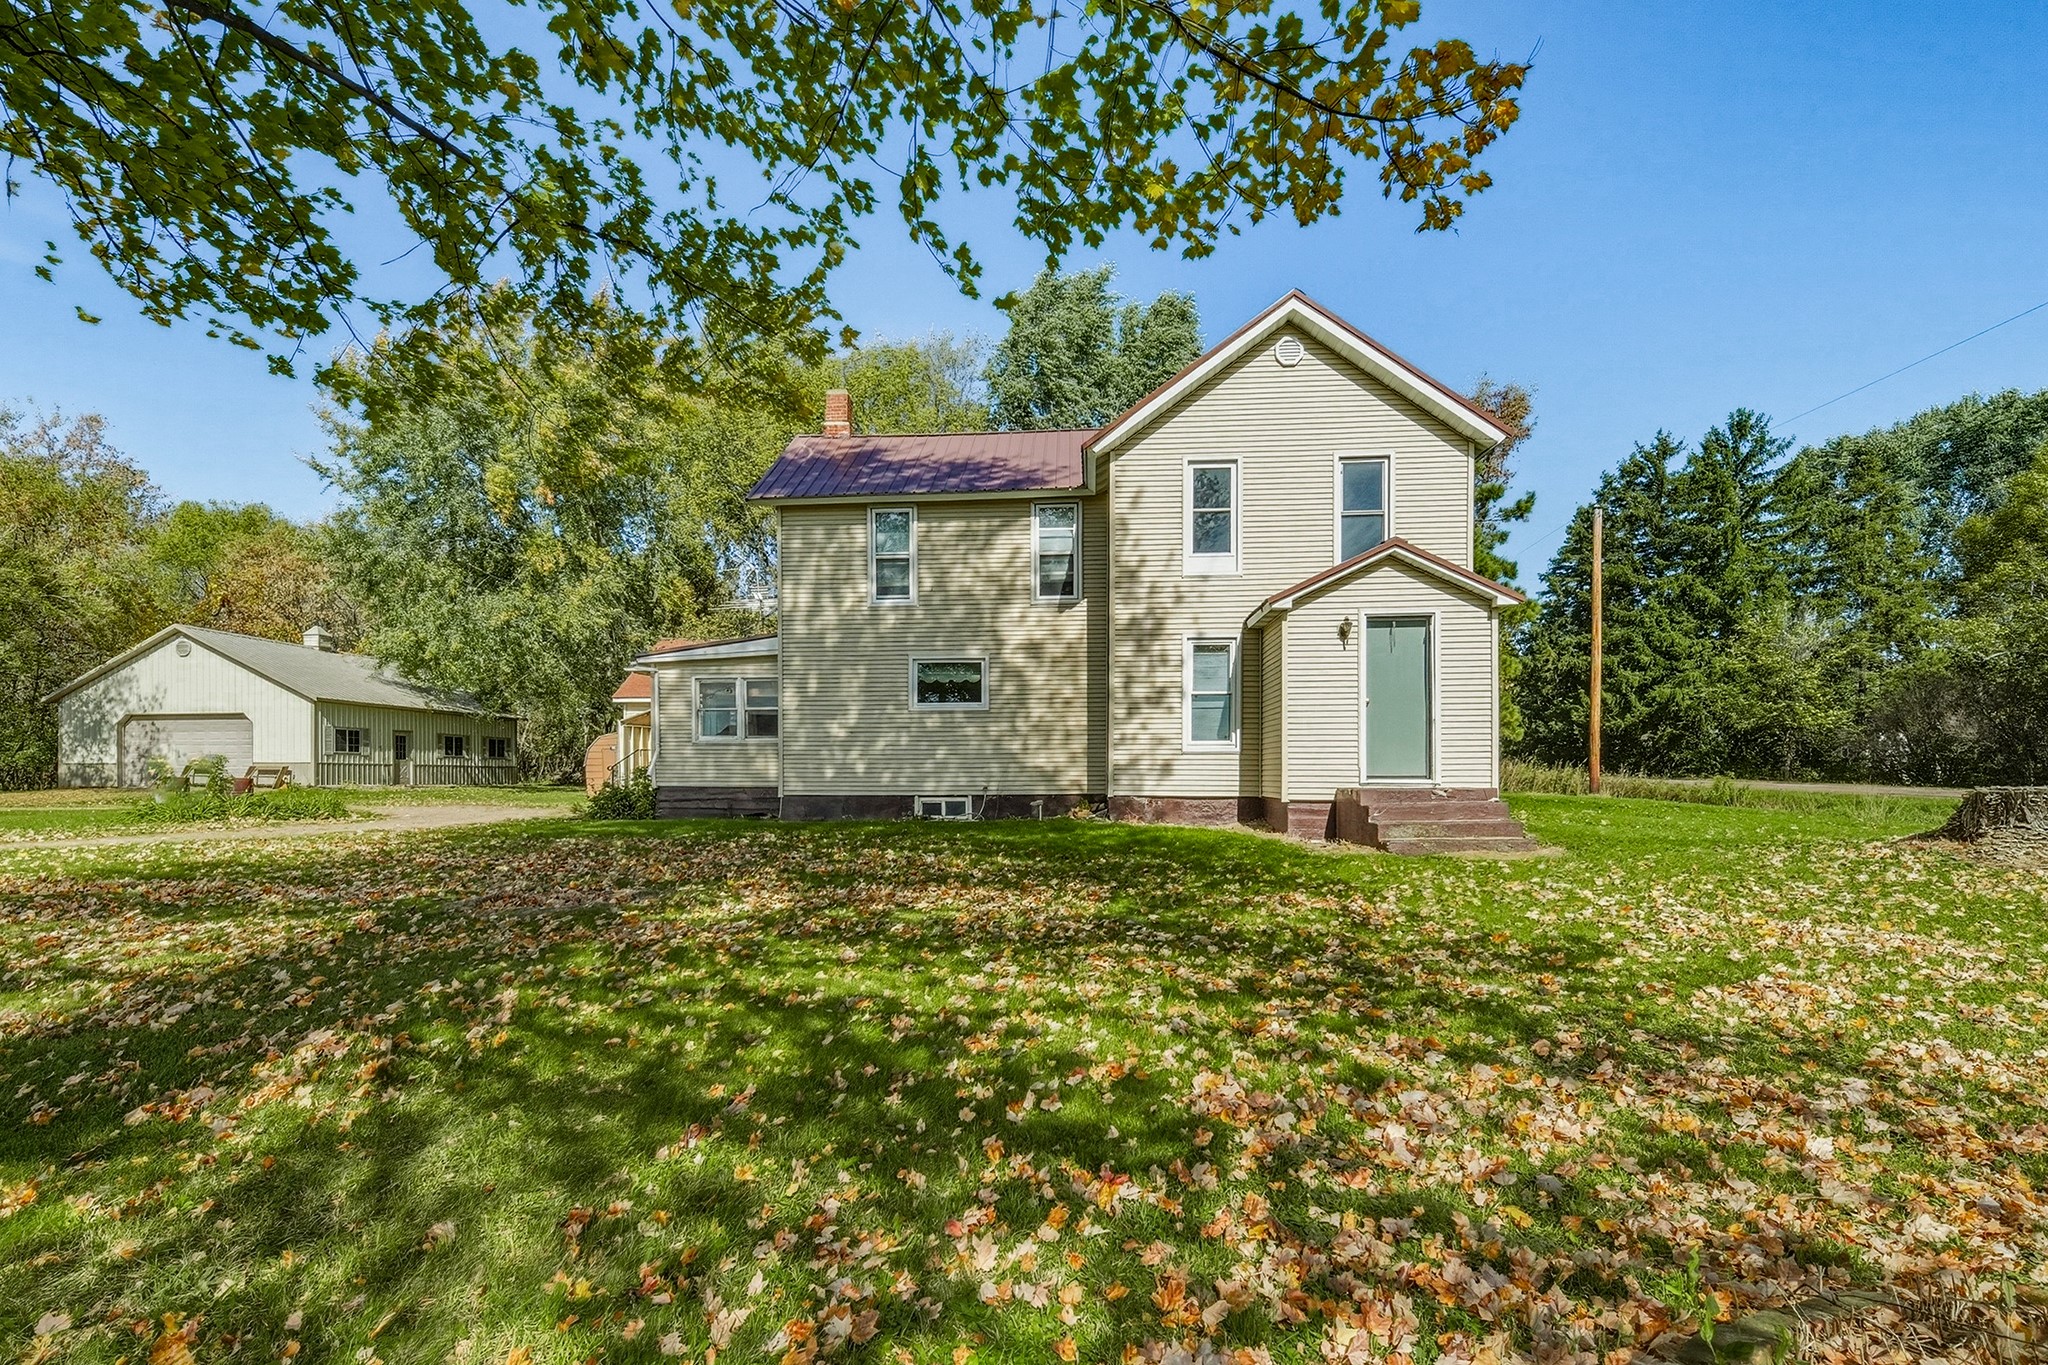
28393 152nd Street New Auburn, WI 54757
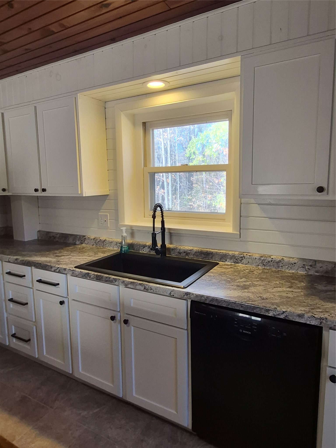
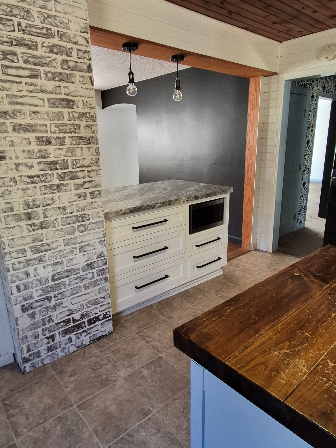
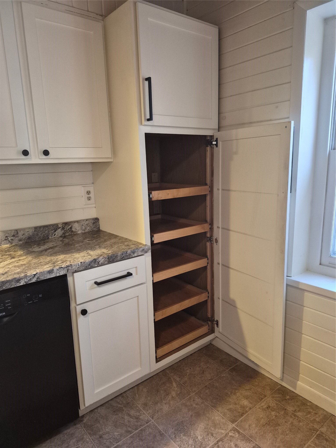
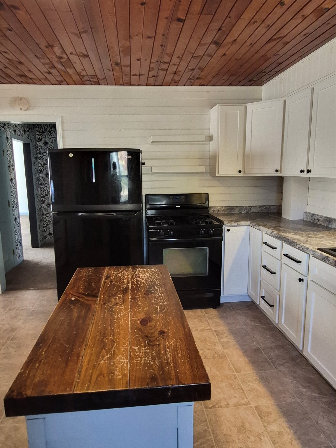
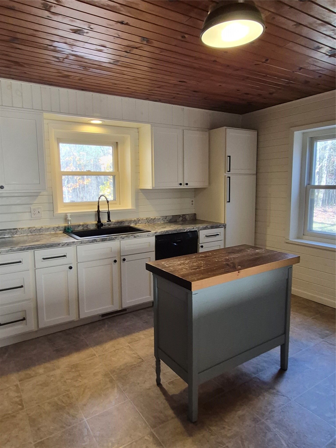
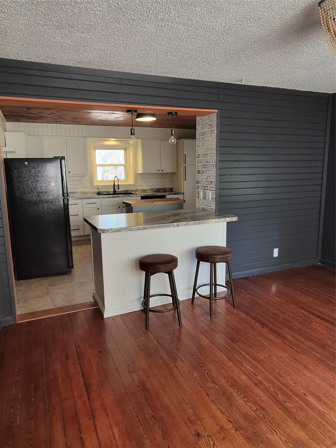
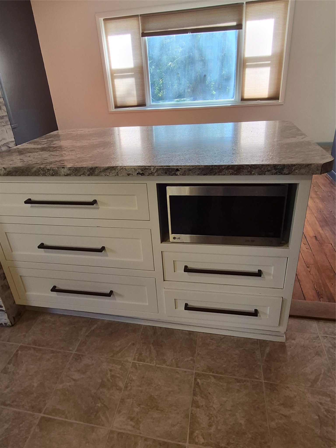
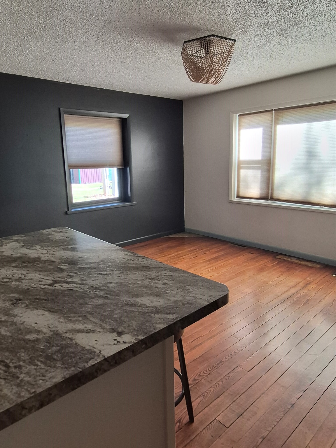
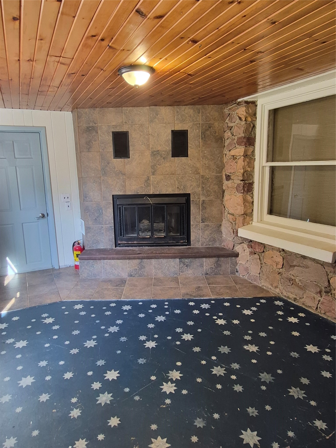
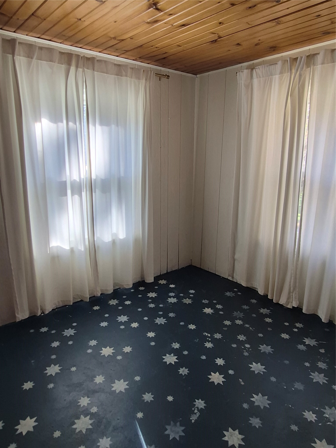
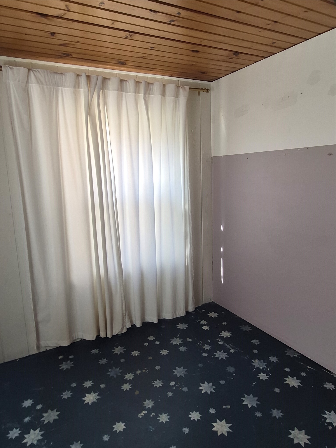
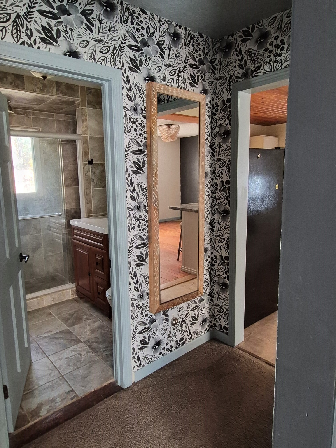
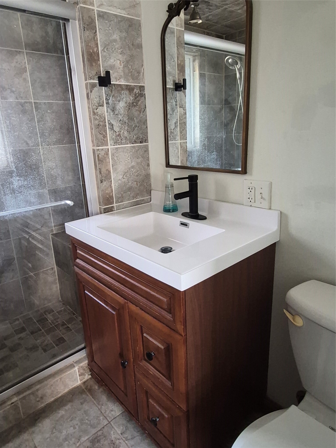
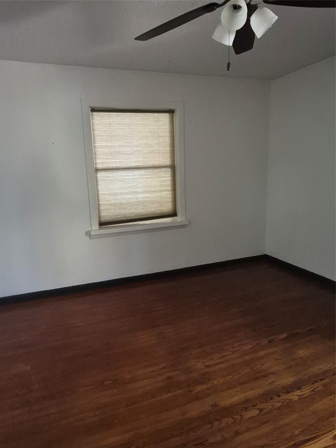
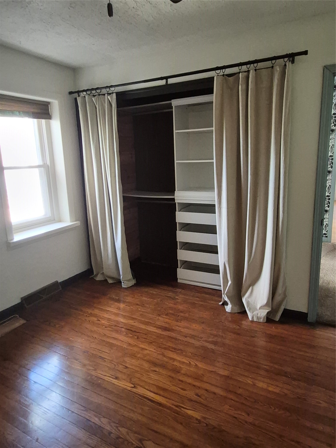
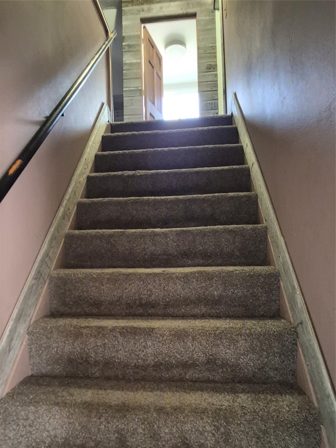
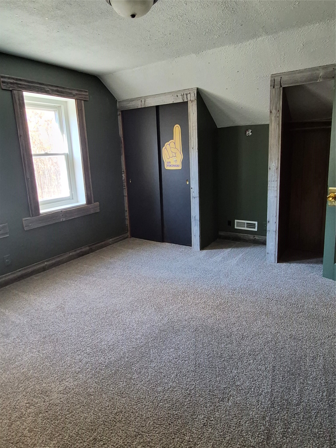
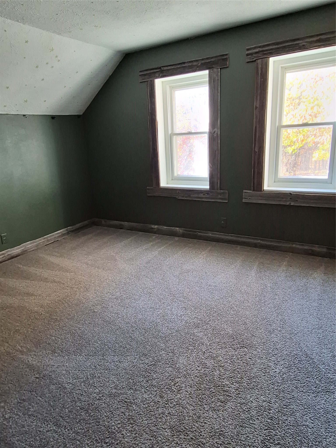
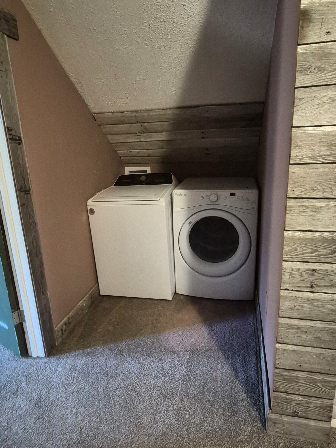
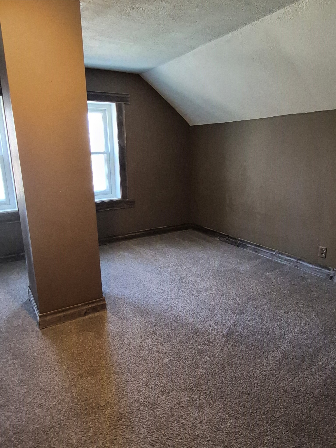
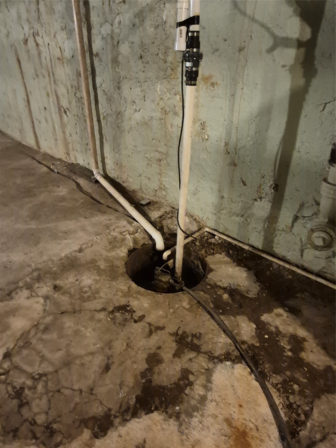
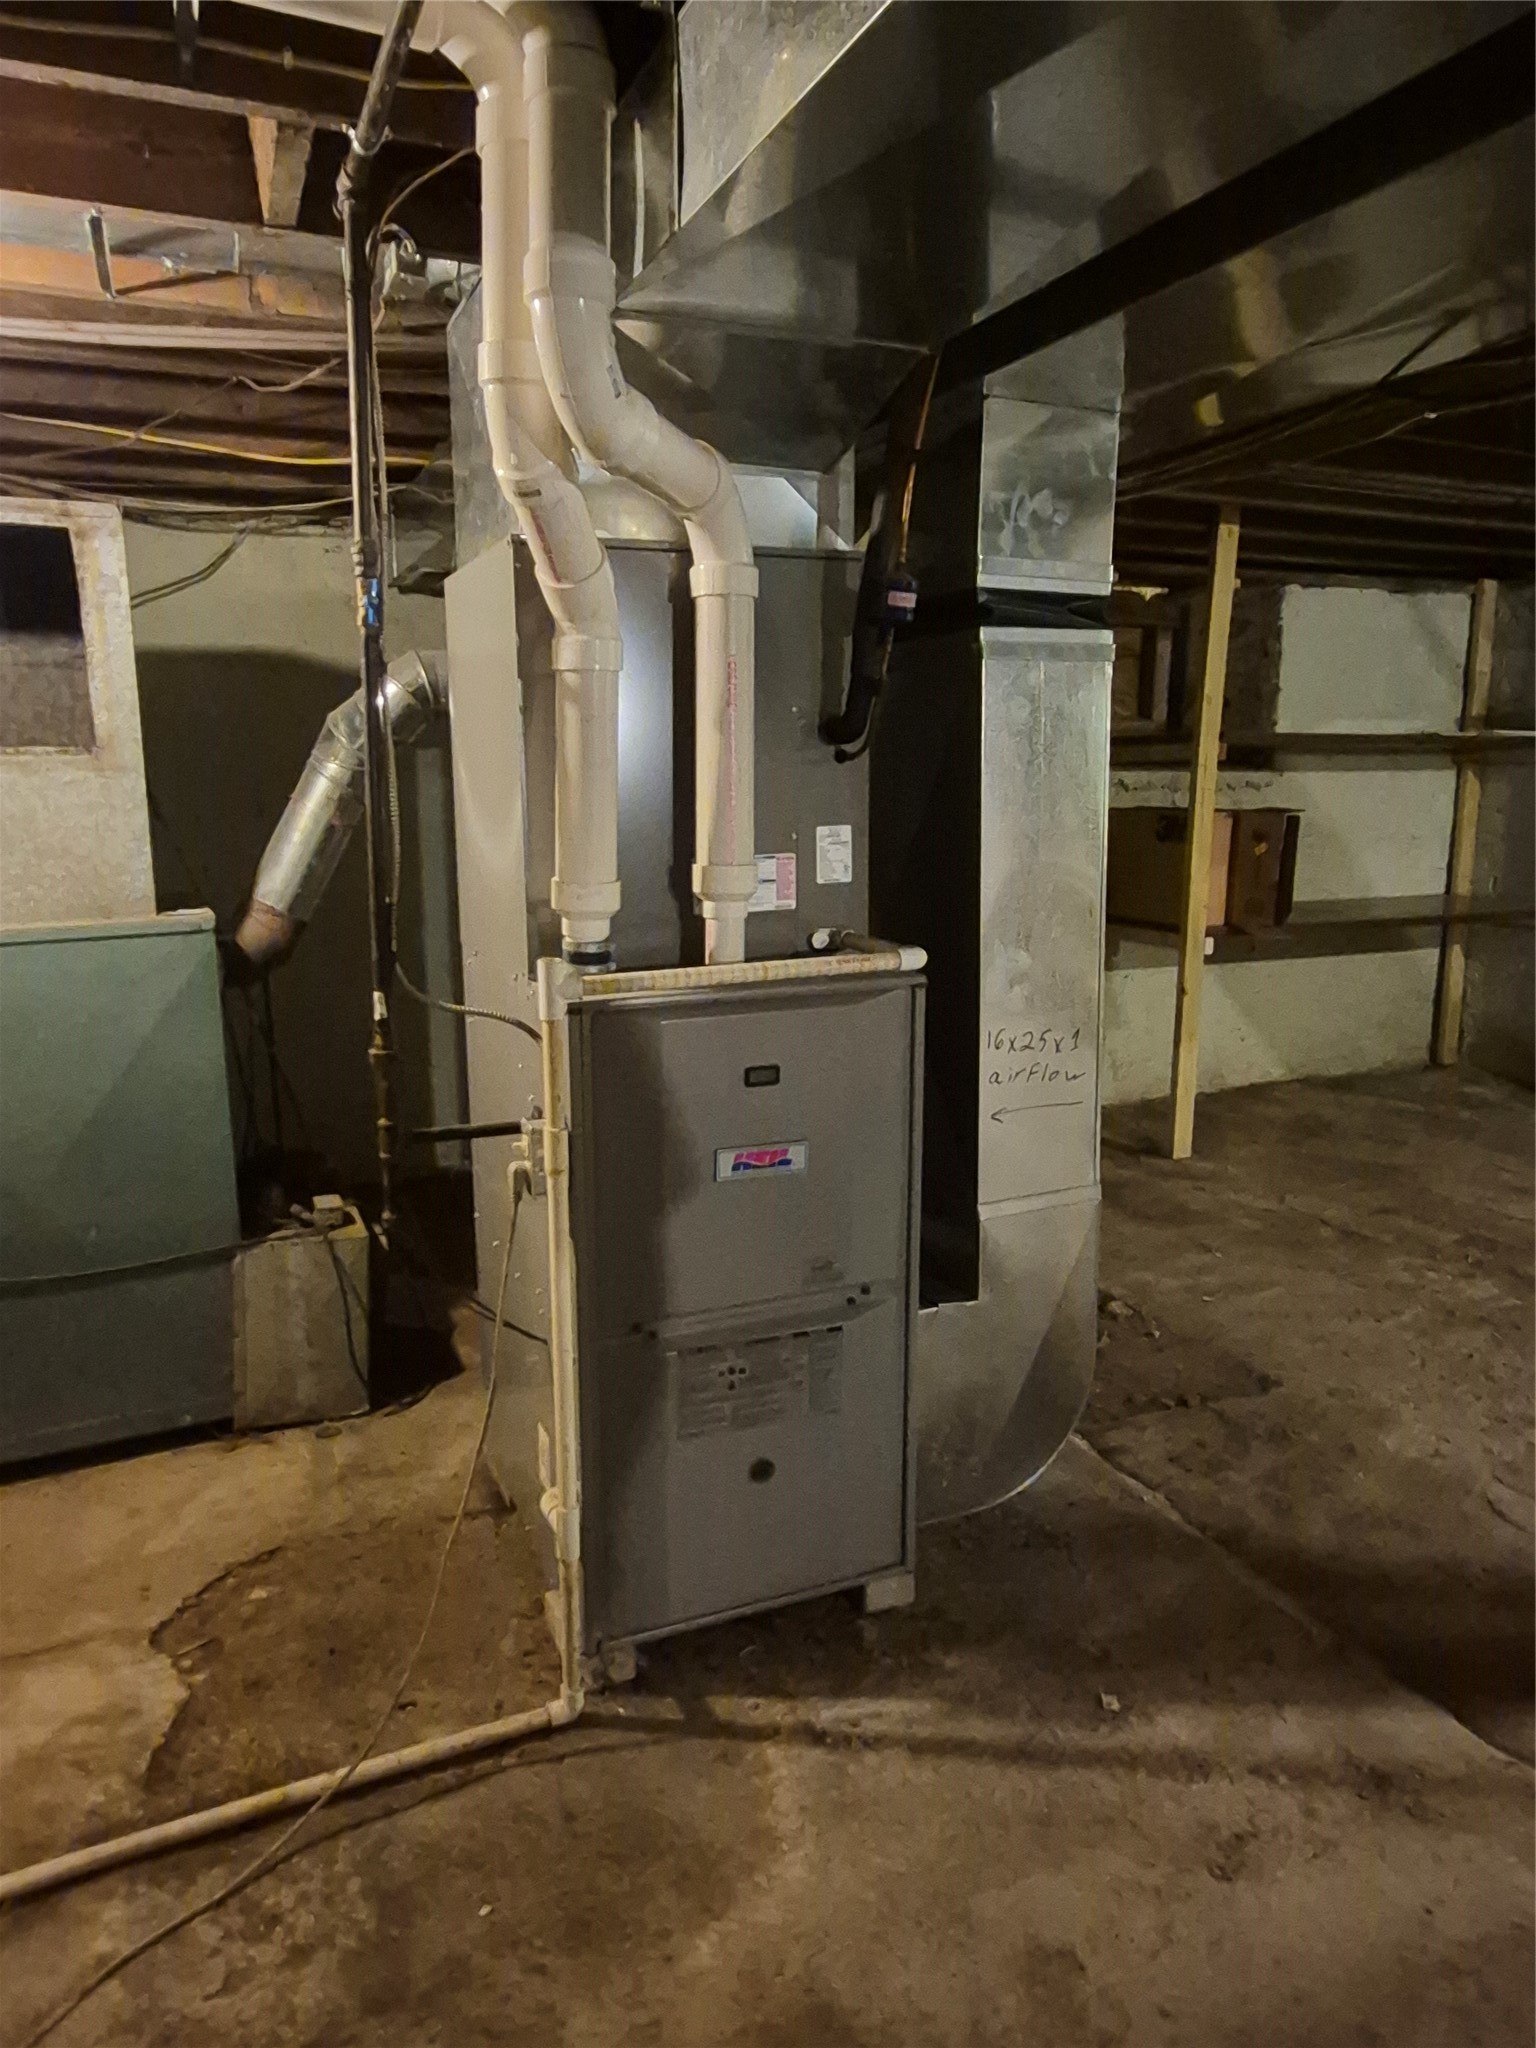
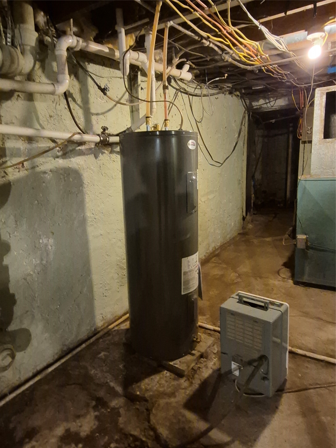
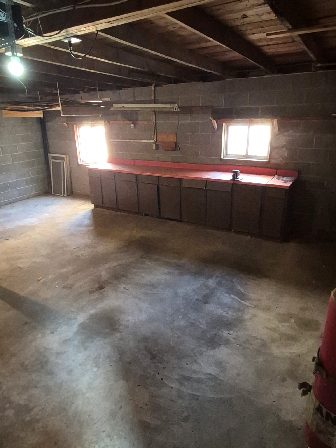
- Residential | Single Family Residence
- 3
- 2
- 3,792
- 3
- 1940
Description
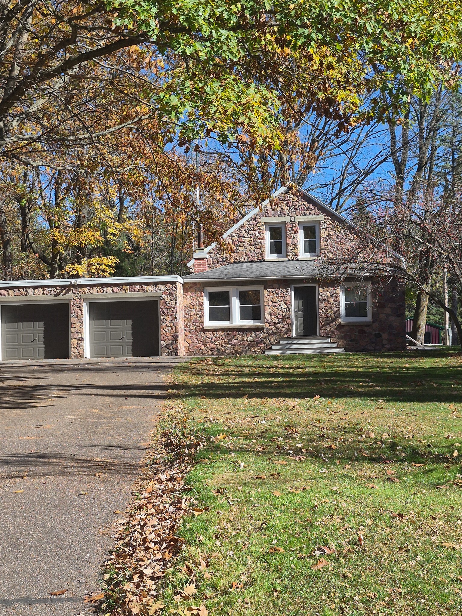
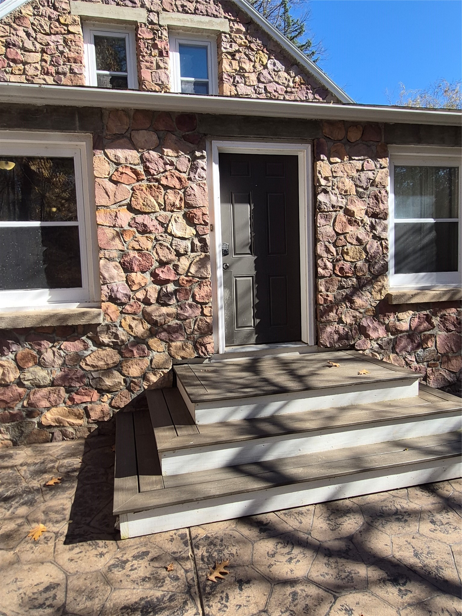
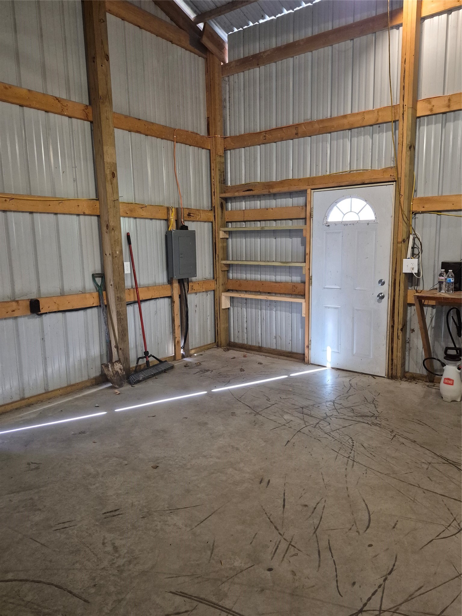
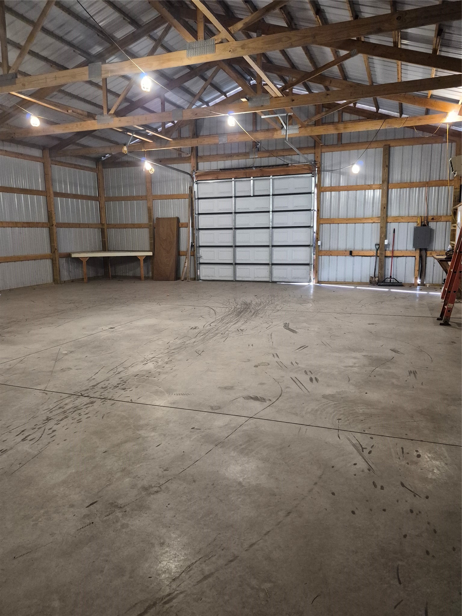
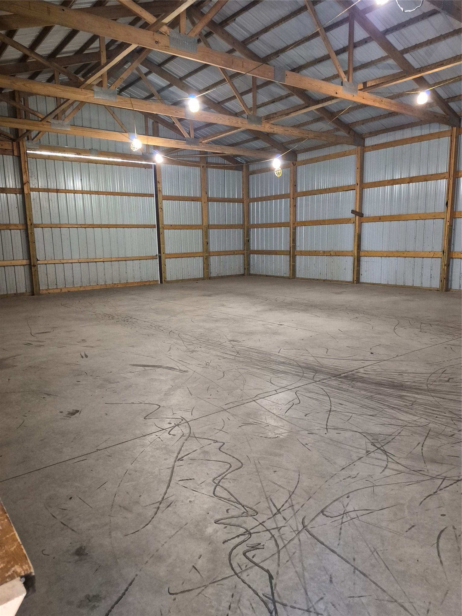
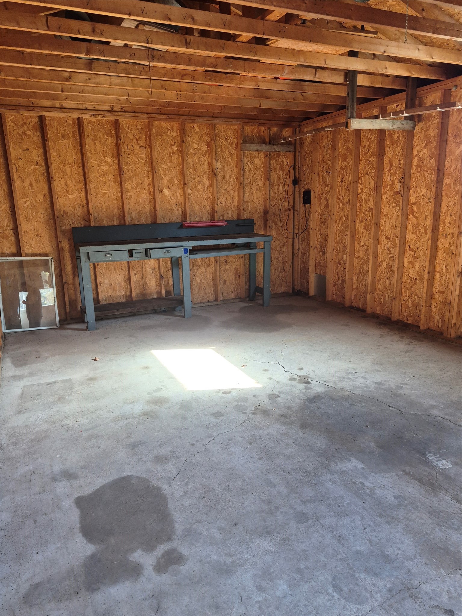
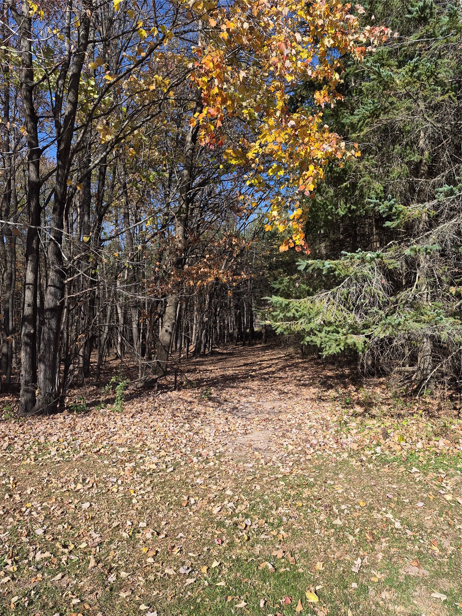
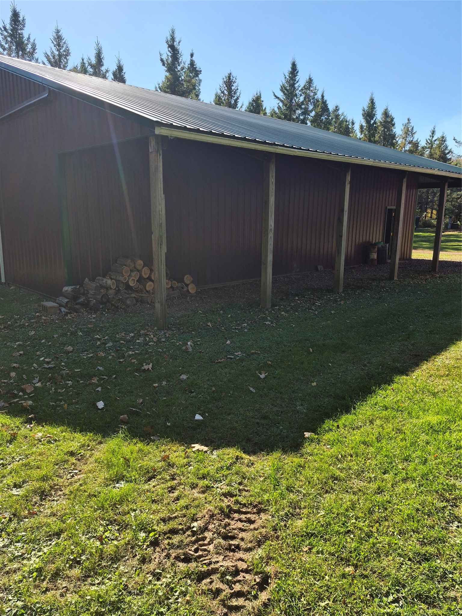
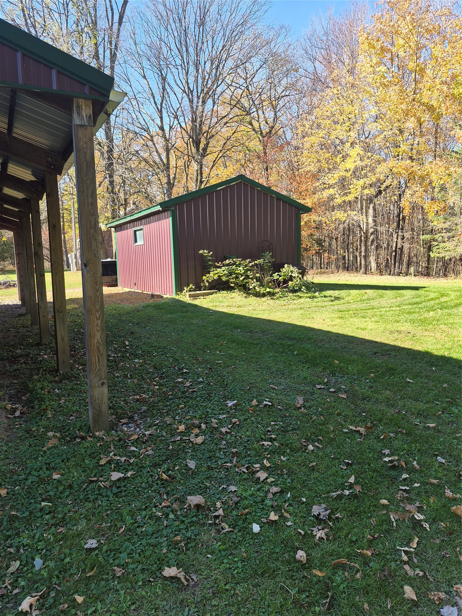
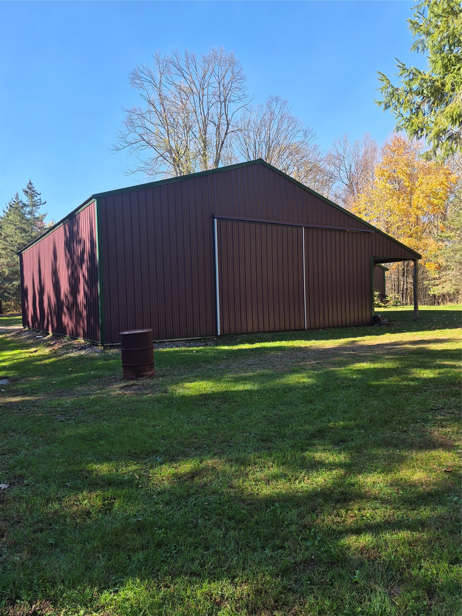
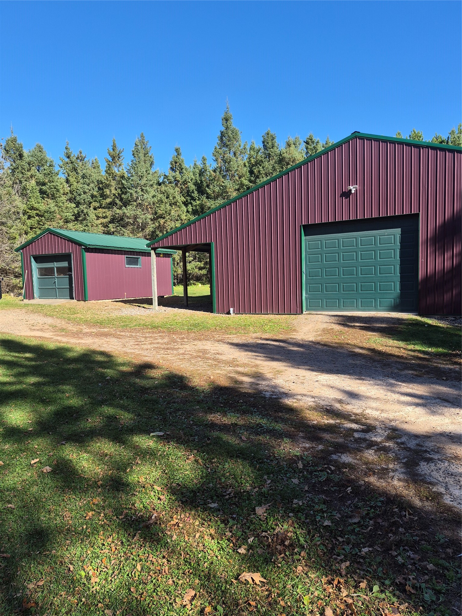
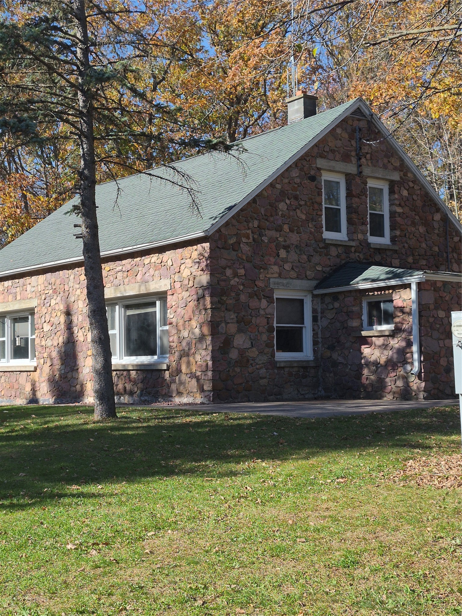
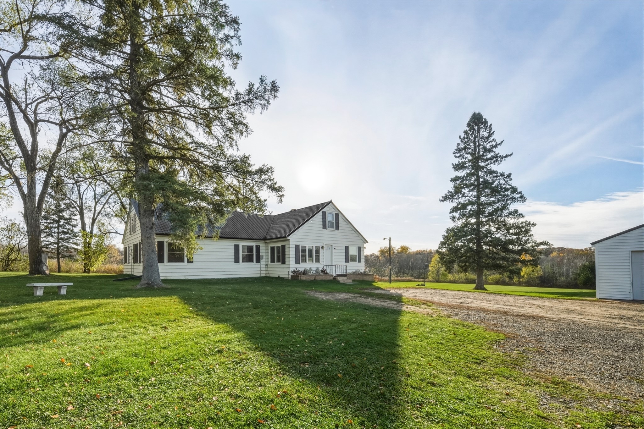
A Unique Field Stone house on 3 wooded acres in the middle of lake country! Lower Long, Henneman, Sand, Riley, & Bradley Lakes all within a mile of this property. 152nd St is open to ATV/UTV's and connects to all nearby trails. In addition to the home and attached garage, this property includes a large, 40x50, drive through pole type shed with 100 amp service, concrete floor and 10ft overhang. Also, a 12x16 storage building. The wooded lot has walking/ATV trails through out. Seller and listing Broker are relatives.
Address
Open on Google Maps- Address 28393 152nd Street
- City New Auburn
- State WI
- Zip 54757
Property Features
Last Updated on October 25, 2026 at 10:00 AM- Above Grade Finished Area: 1,896 SqFt
- Basement: Full
- Below Grade Unfinished Area: 1,896 SqFt
- Building Area Total: 3,792 SqFt
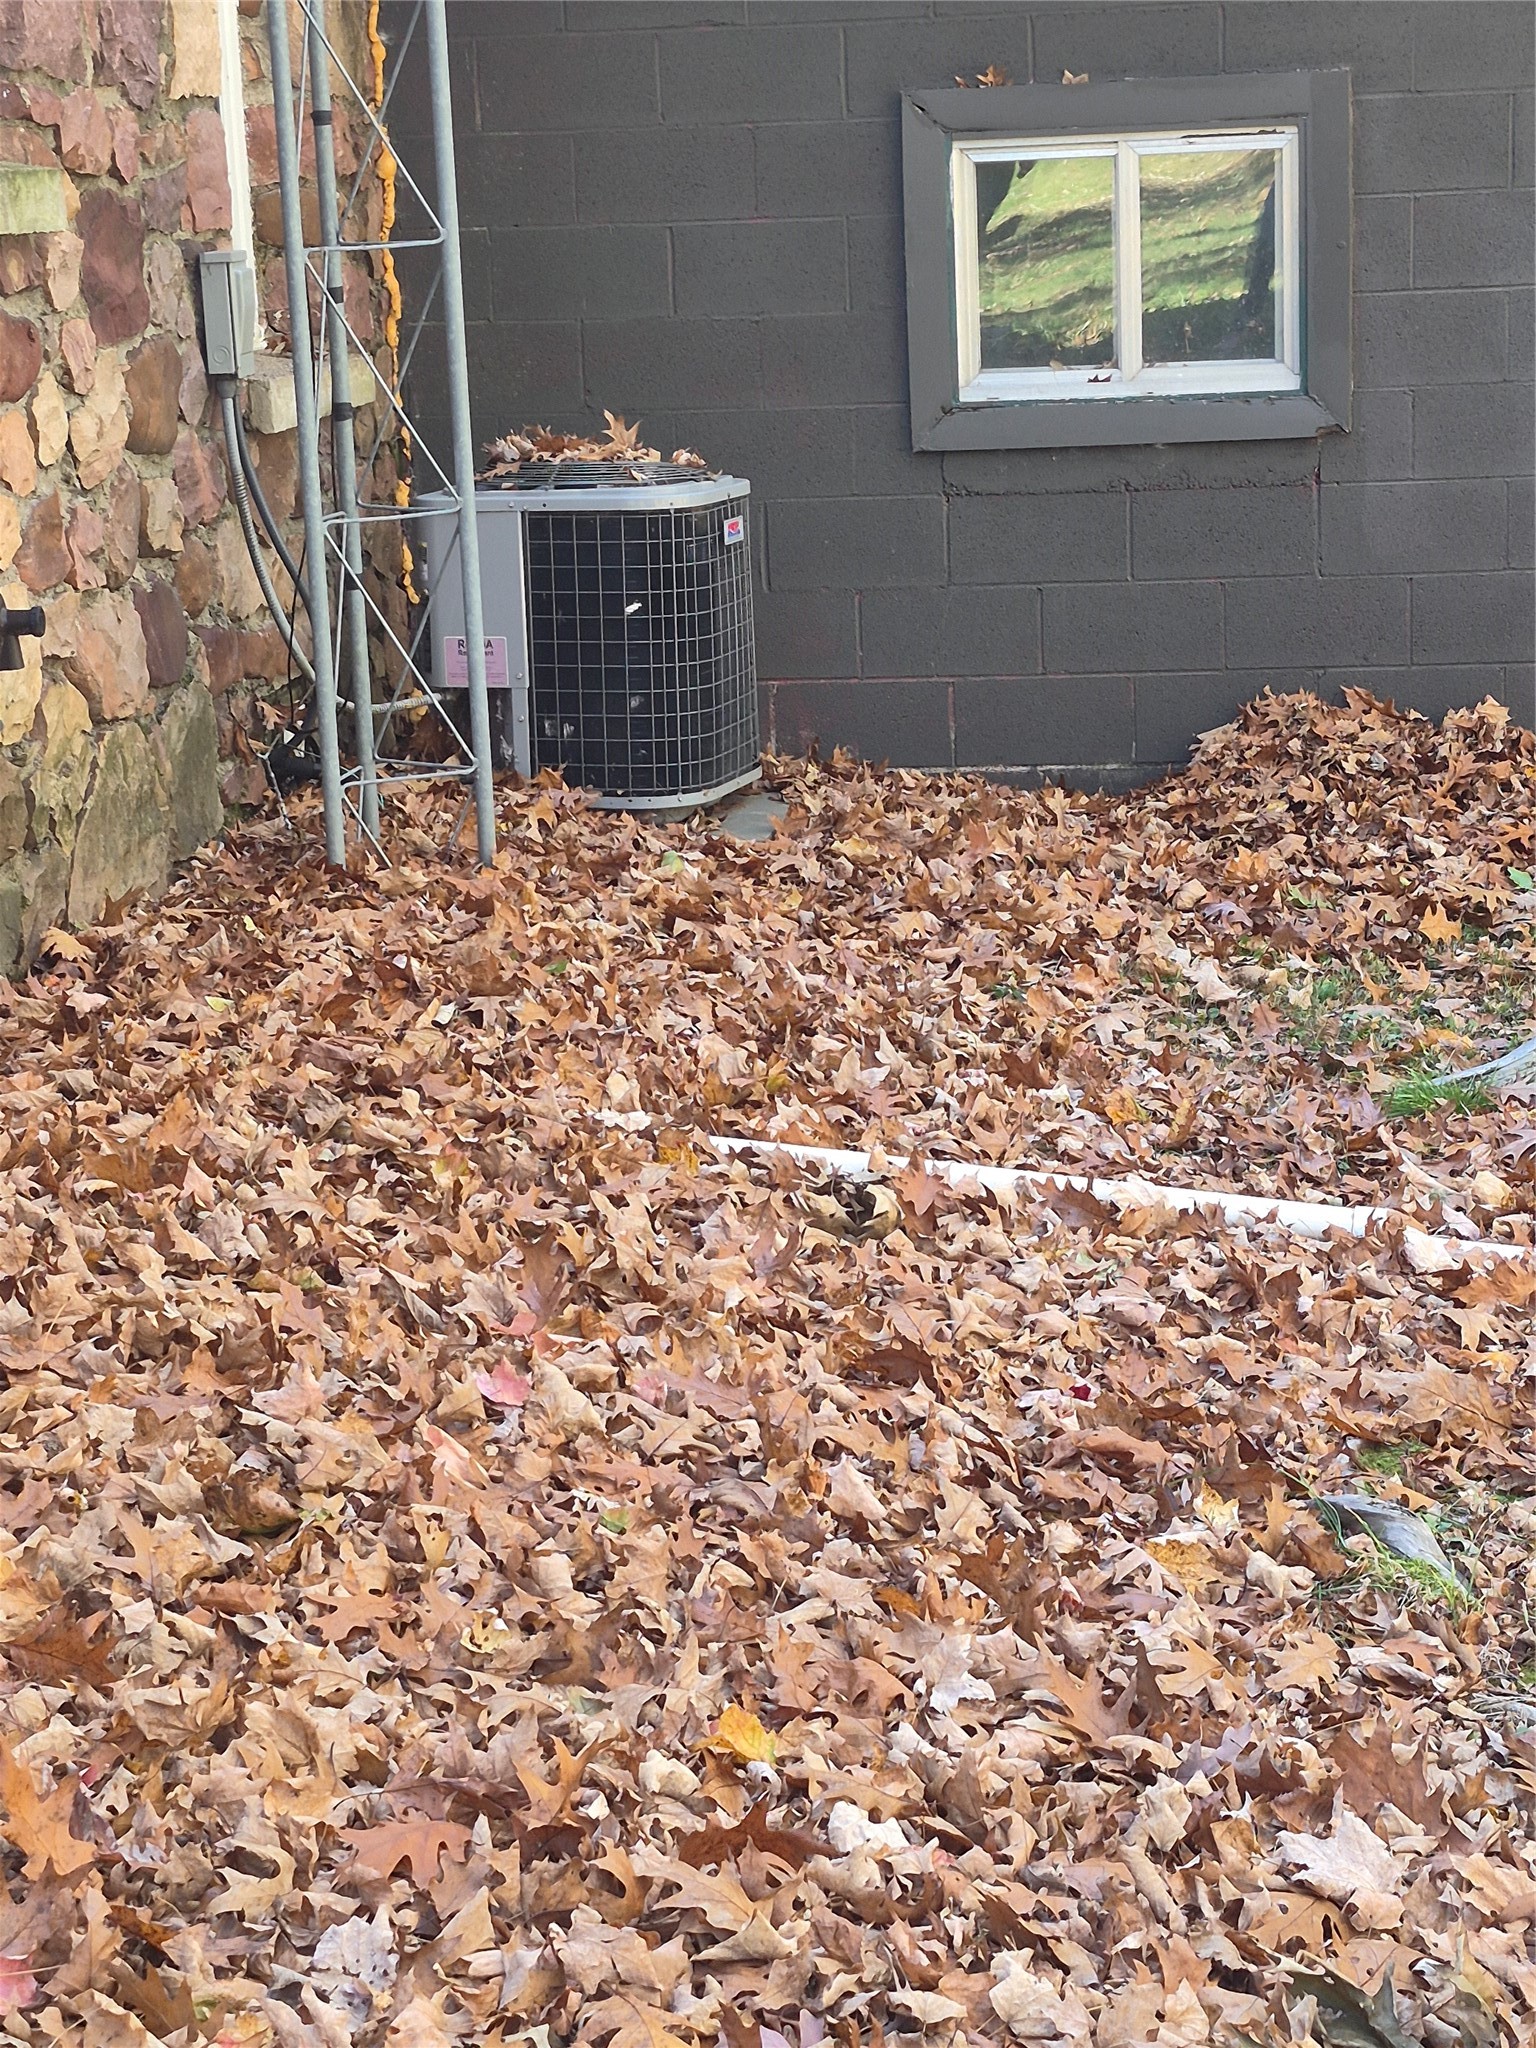
- Cooling: Central Air
- Electric: Circuit Breakers
- Fireplace: Wood Burning
- Foundation: Stone
- Heating: Forced Air
- Levels: One and One Half
- Living Area: 1,896 SqFt
- Rooms Total: 11
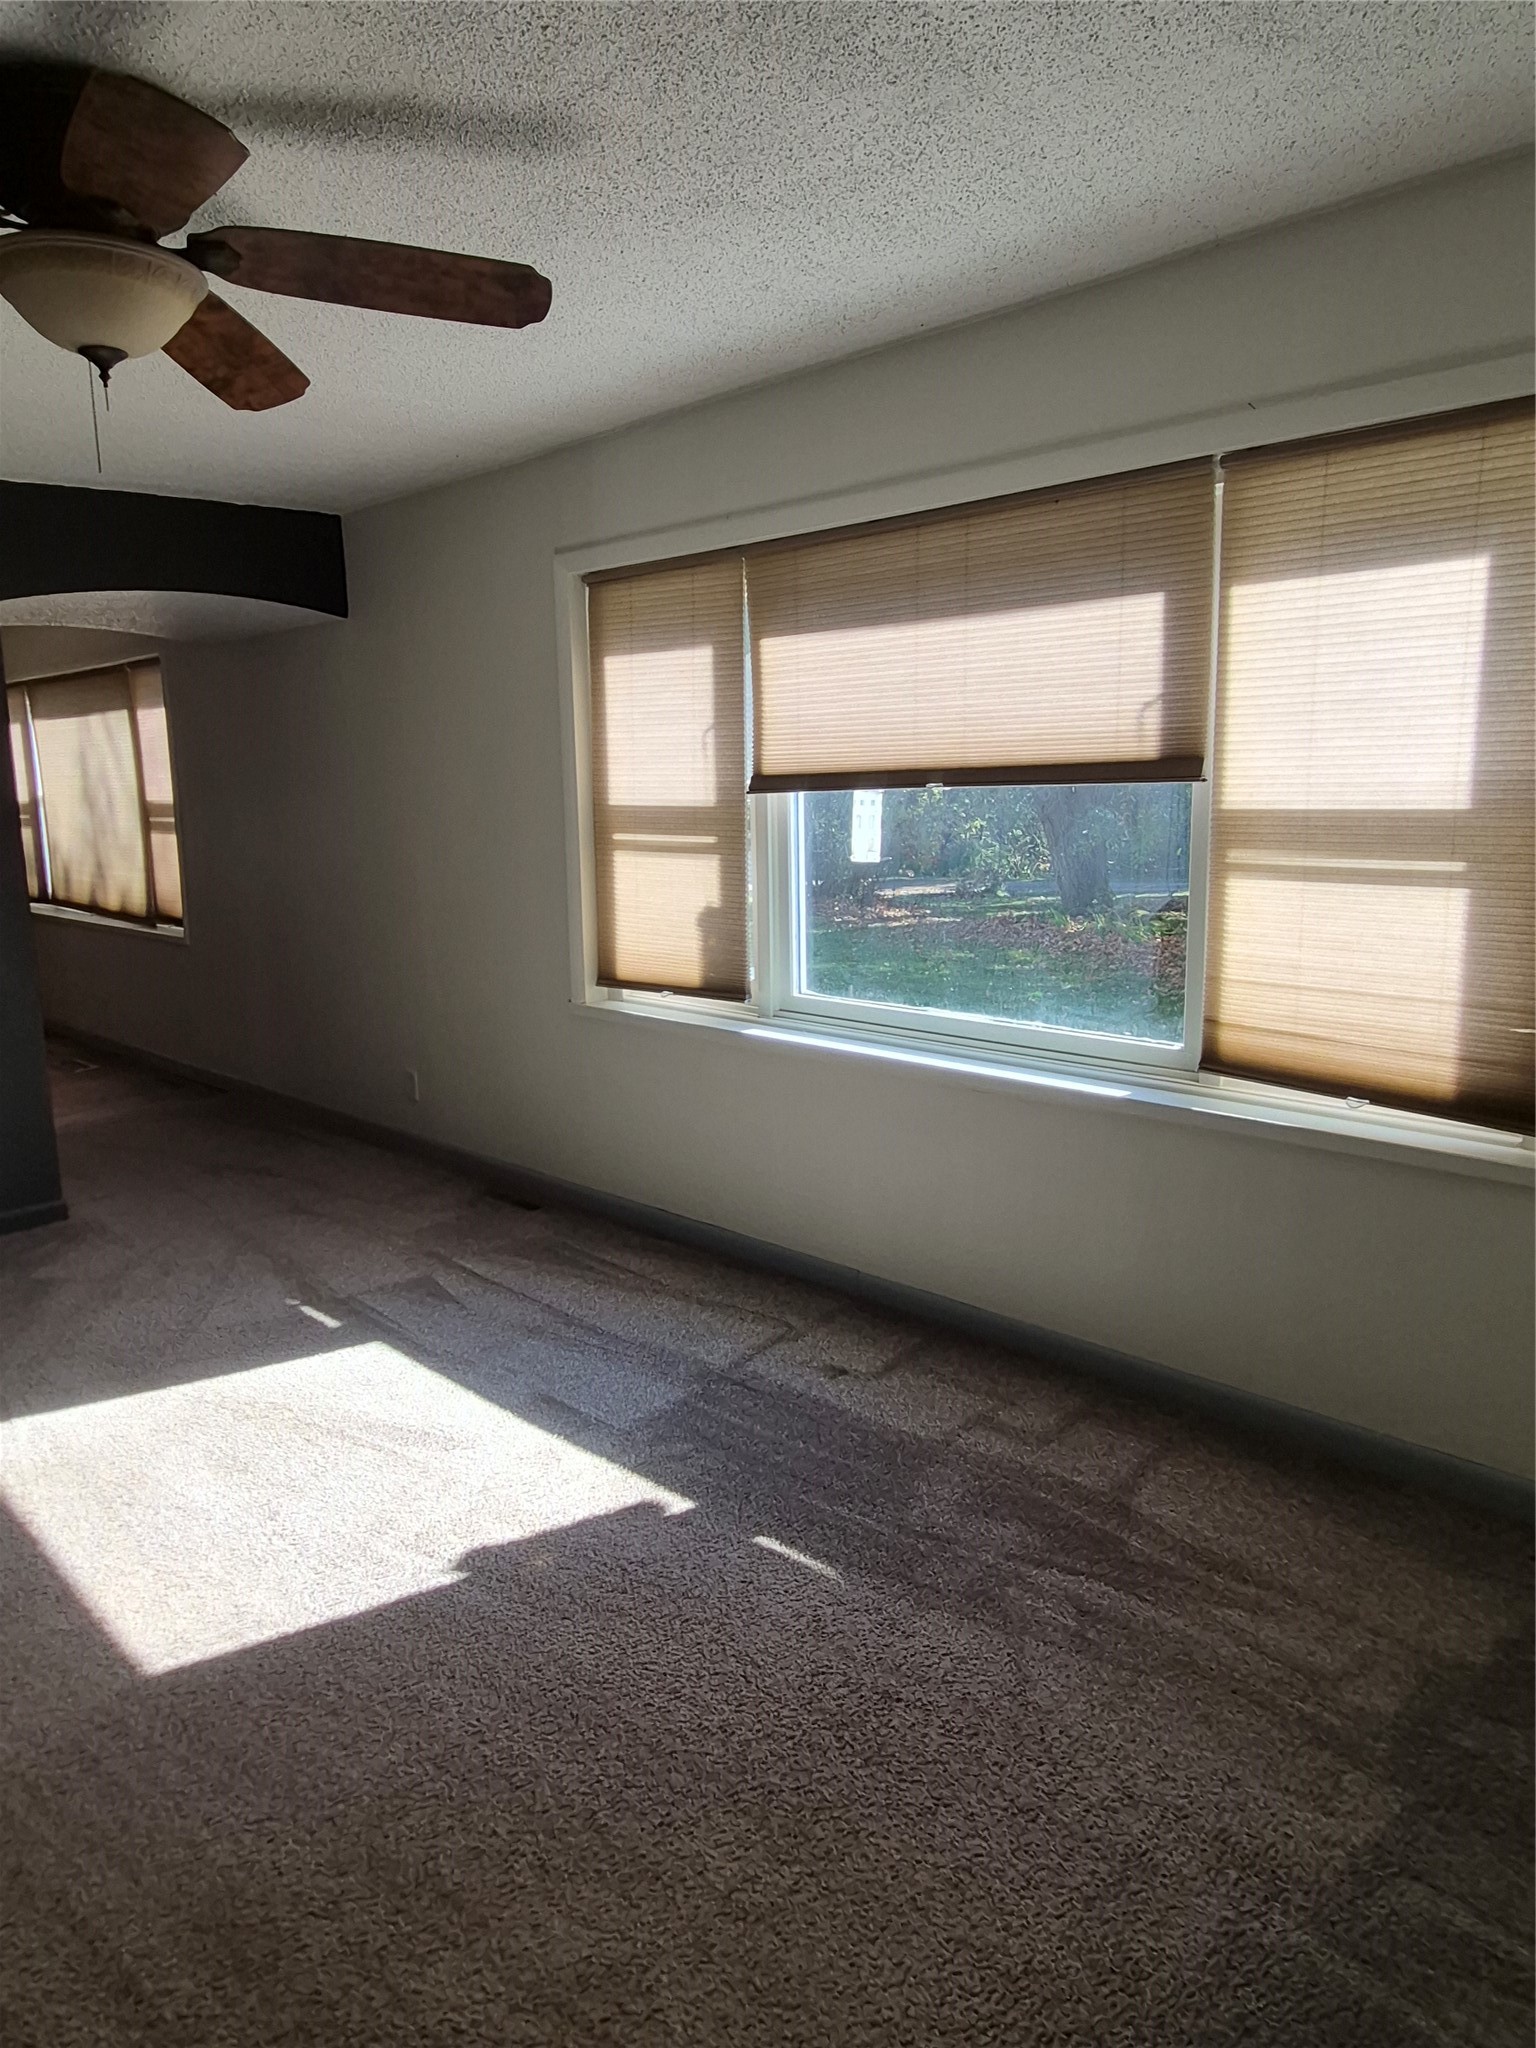
- Windows: Window Coverings
Exterior Features
- Construction: Stone
- Covered Spaces: 2
- Fencing: Other, See Remarks
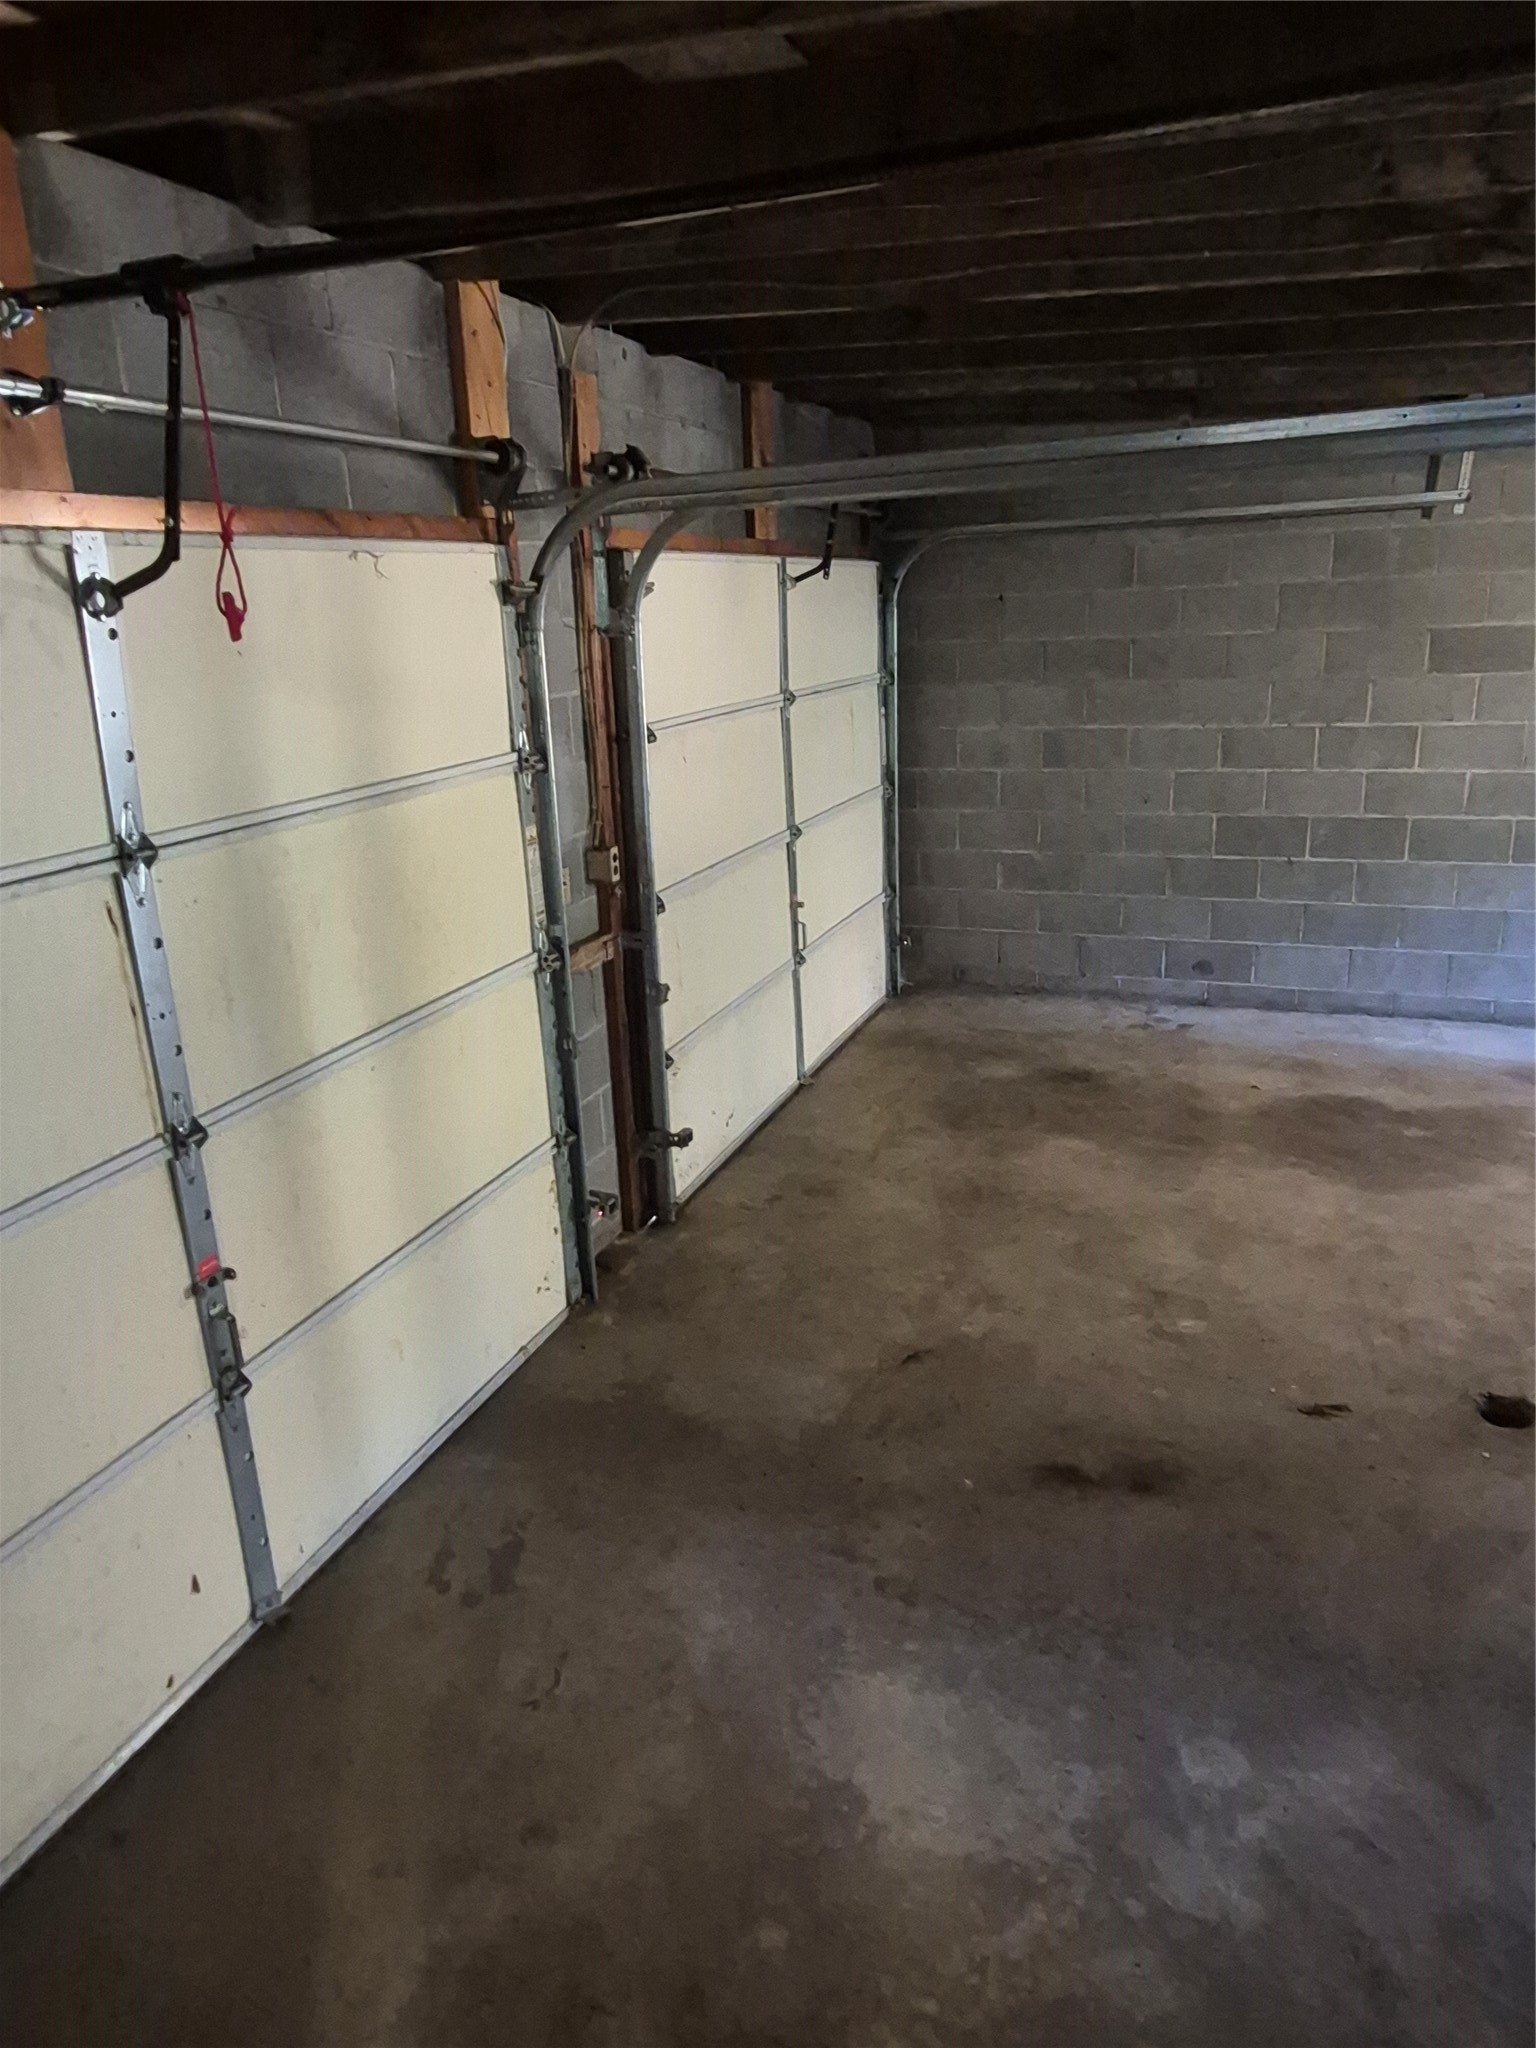
- Garage: 2 Car, Attached
- Lot Size: 3 Acres
- Parking: Asphalt, Attached, Driveway, Garage, Garage Door Opener
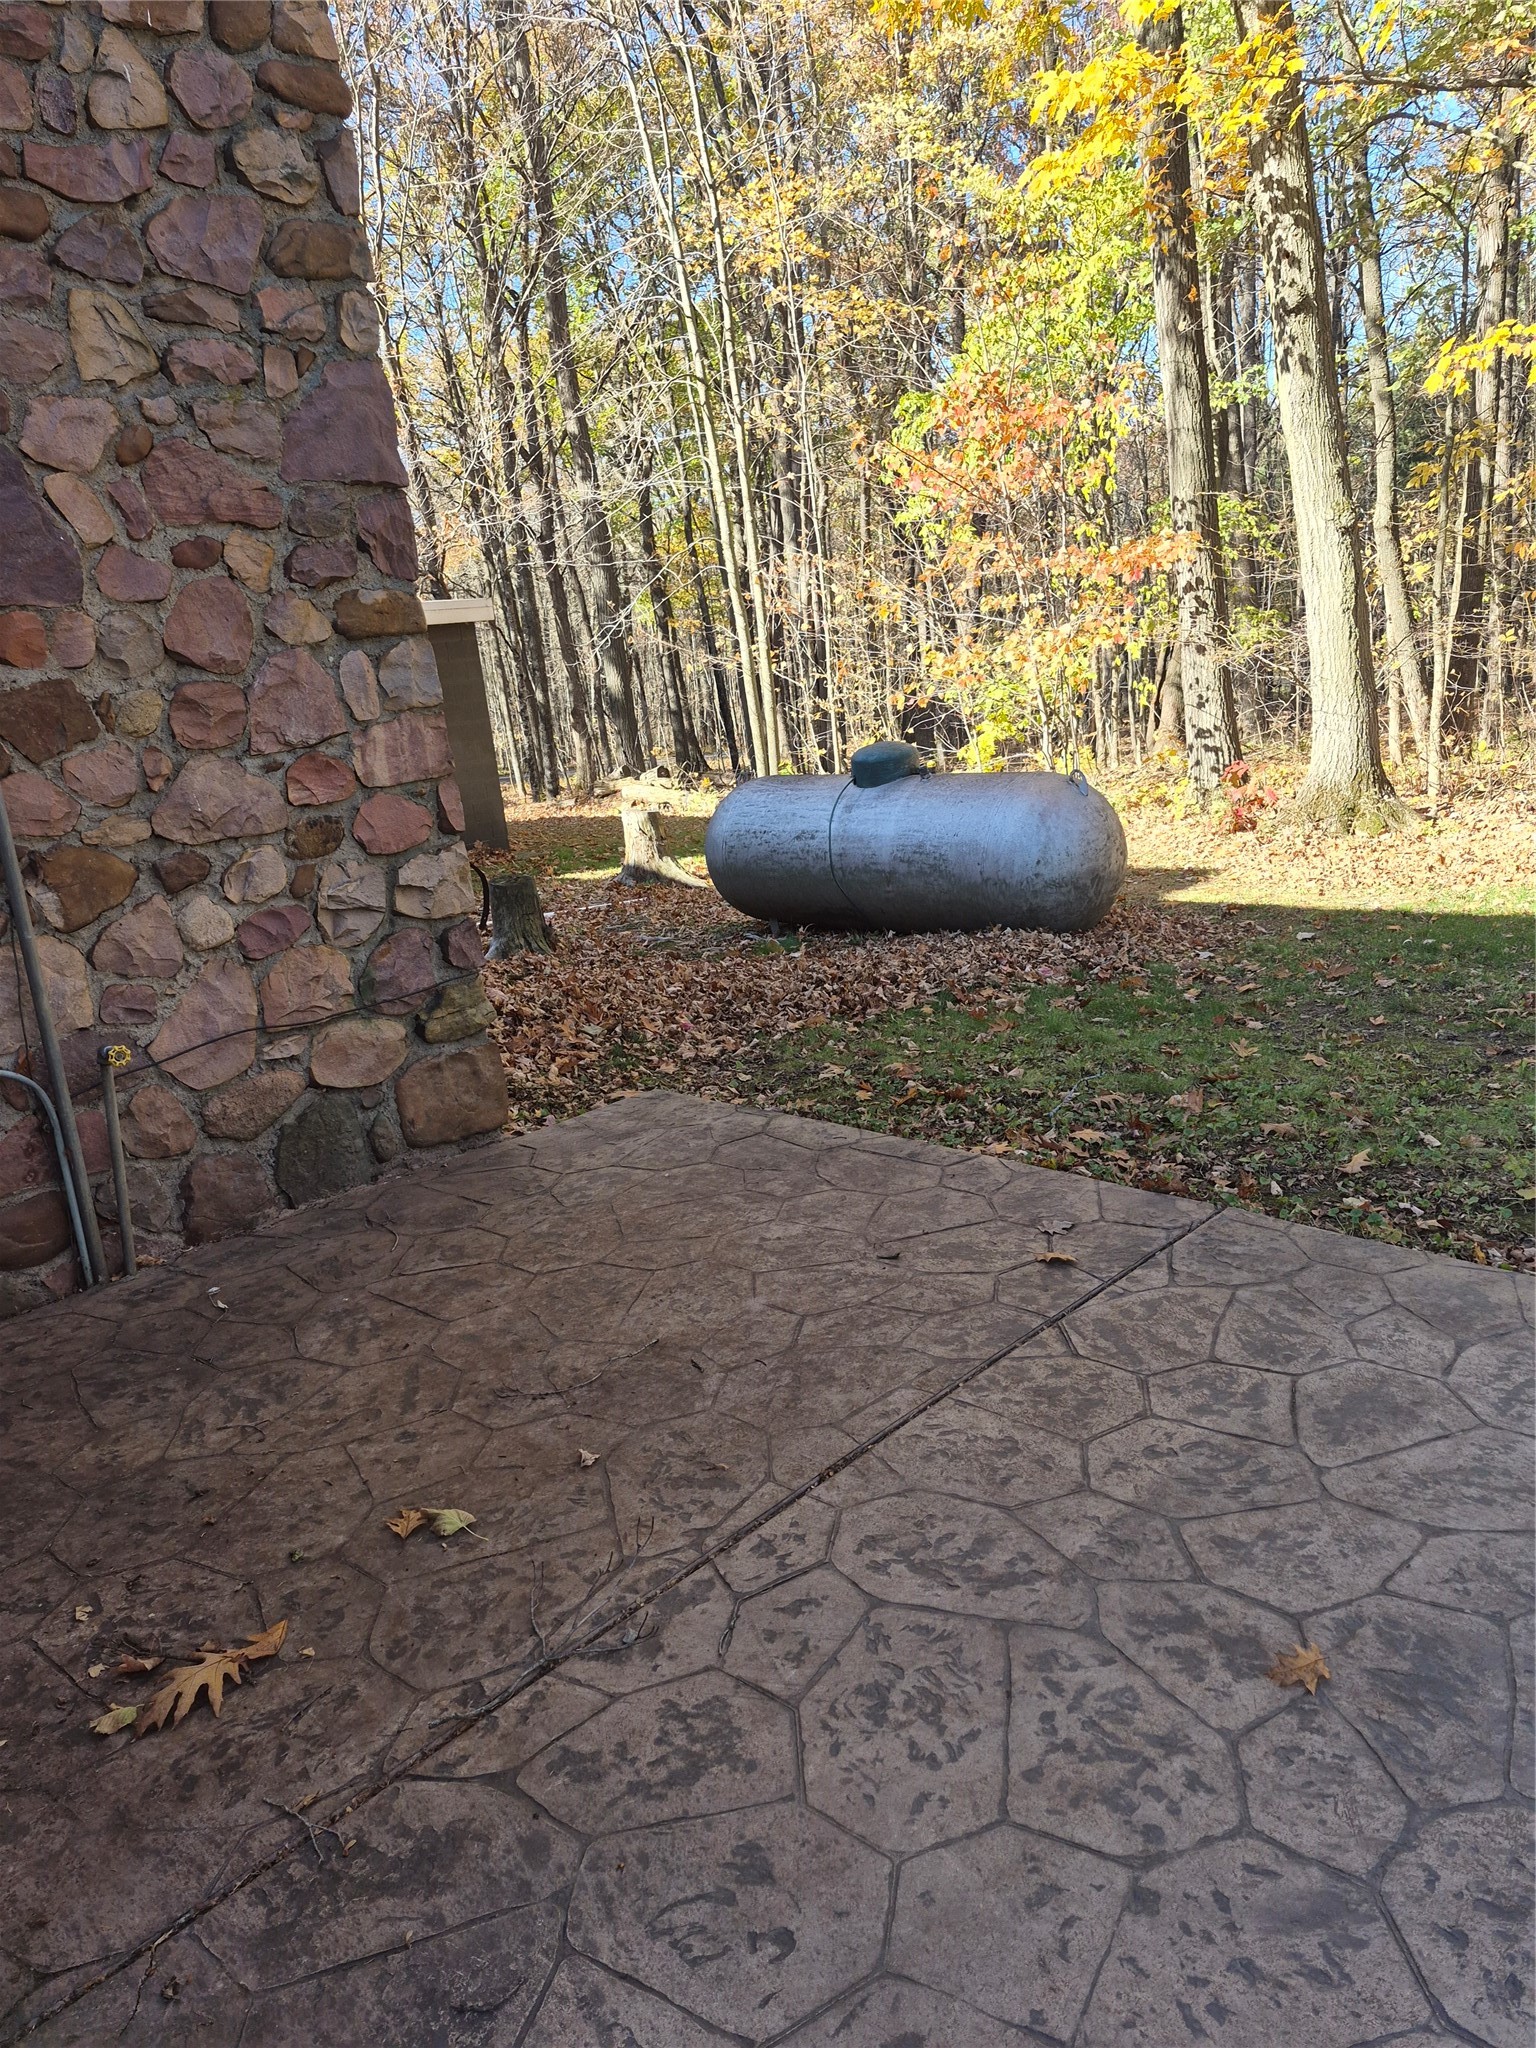
- Patio Features: Concrete, Enclosed, Patio, Porch
- Sewer: Holding Tank, Septic Tank
- Style: One and One Half Story
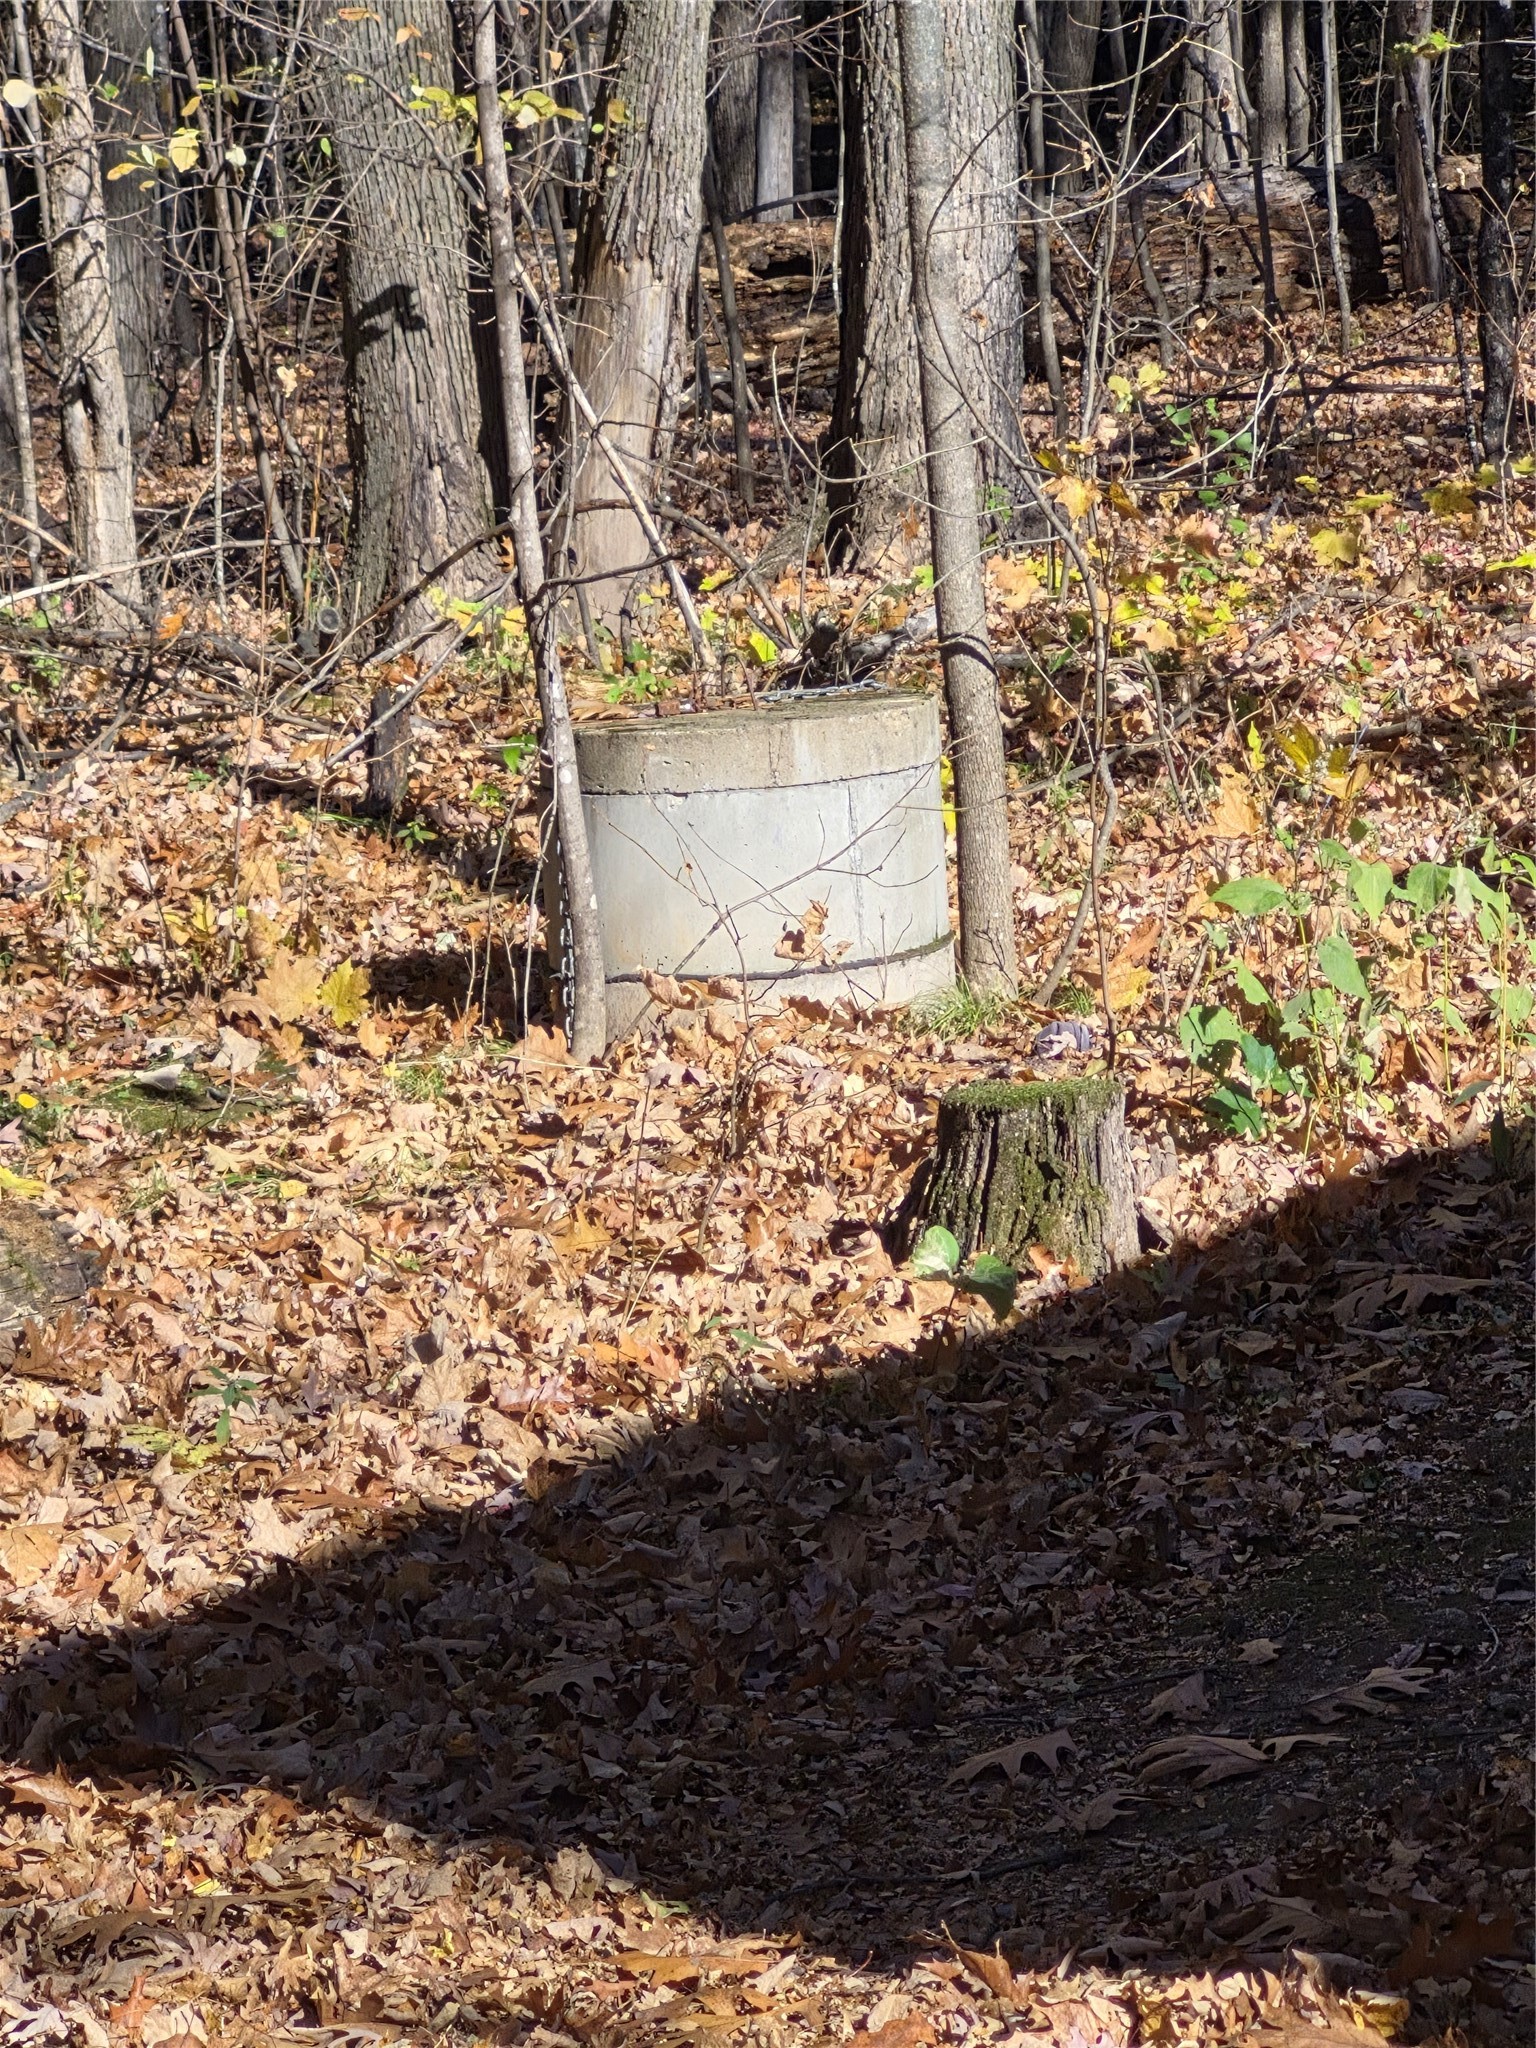
- Water Source: Driven Well, Other, Private, See Remarks, Well
Property Details
- 2025 Taxes: $2,448
- County: Chippewa
- Other Equipment: Fuel Tank(s)
- Other Structures: Shed(s)
- Possession: Close of Escrow
- Property Subtype: Single Family Residence
- School District: New Auburn
- Status: Active w/ Offer
- Township: Town of Sampson
- Year Built: 1940
- Zoning: Unzoned
- Listing Office: Diamond Lakes Realty, LLC
Appliances Included
- Dryer
- Dishwasher
- Electric Water Heater
- Microwave
- Oven
- Range
- Refrigerator
- Washer
Mortgage Calculator
Monthly
- Loan Amount
- Down Payment
- Monthly Mortgage Payment
- Property Tax
- Home Insurance
- PMI
- Monthly HOA Fees
Please Note: All amounts are estimates and cannot be guaranteed.
Room Dimensions
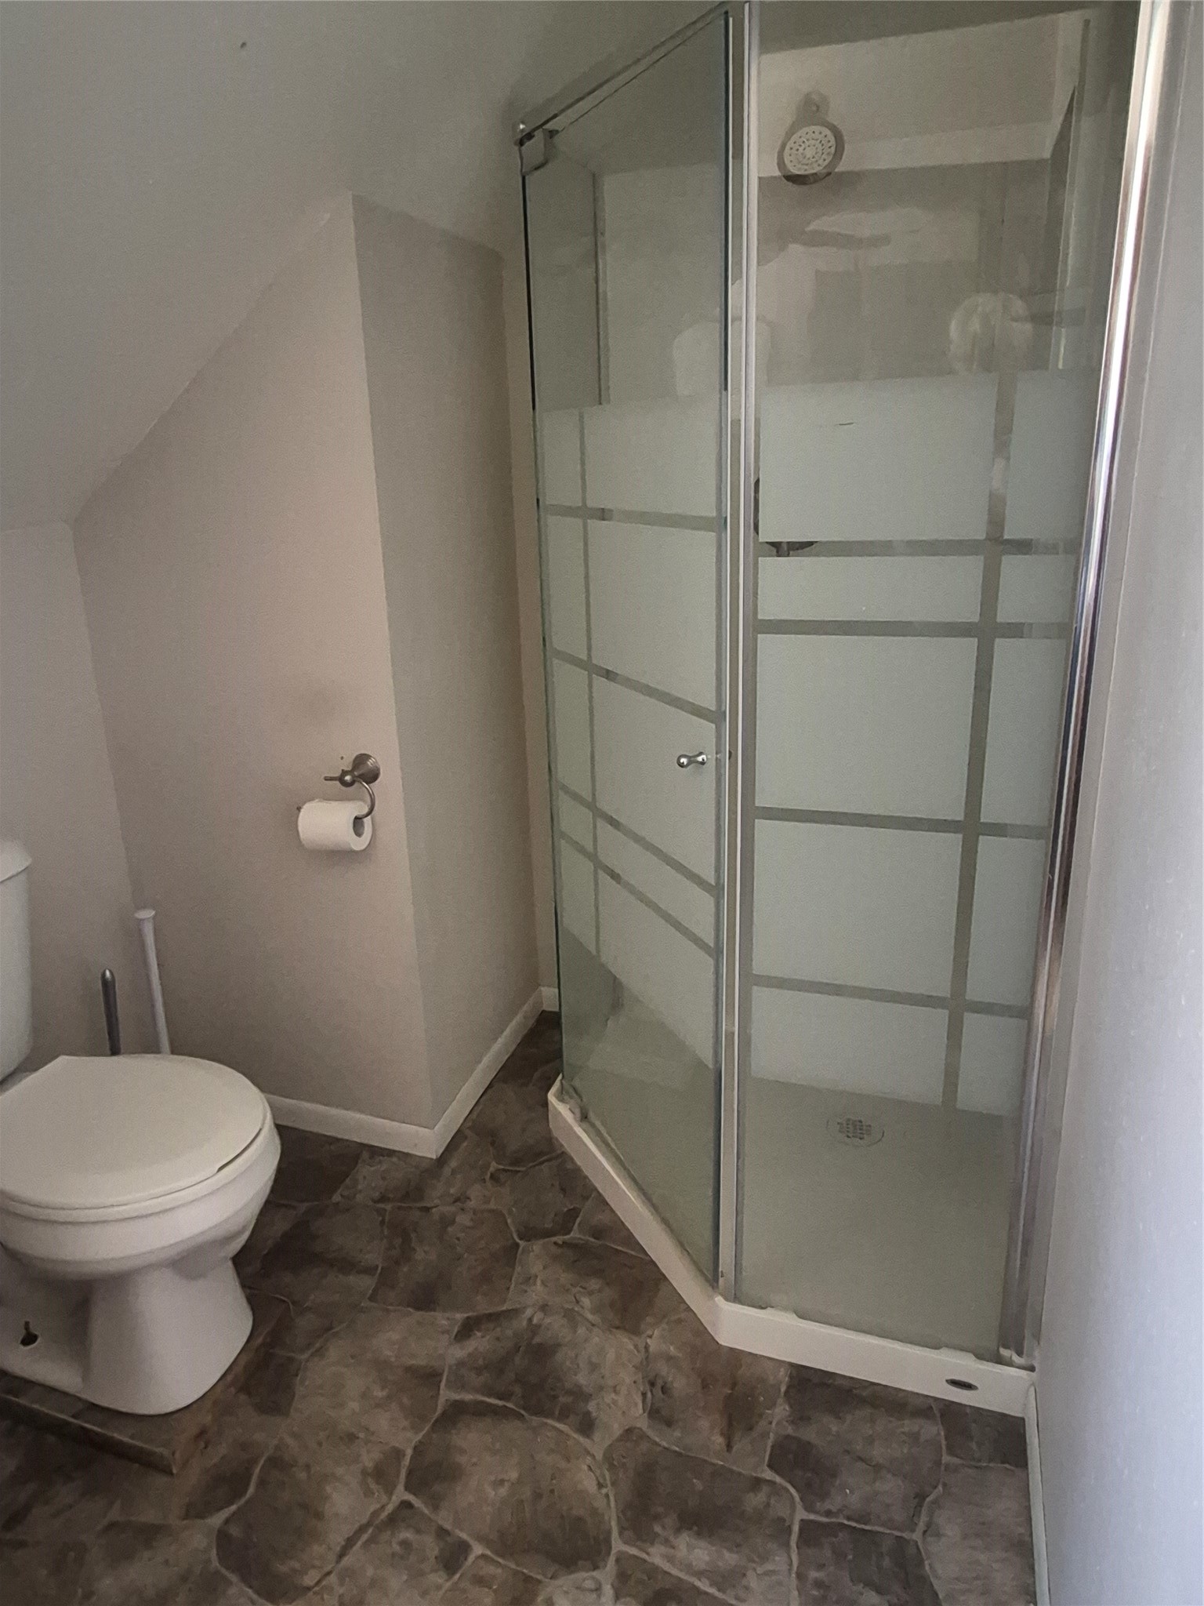
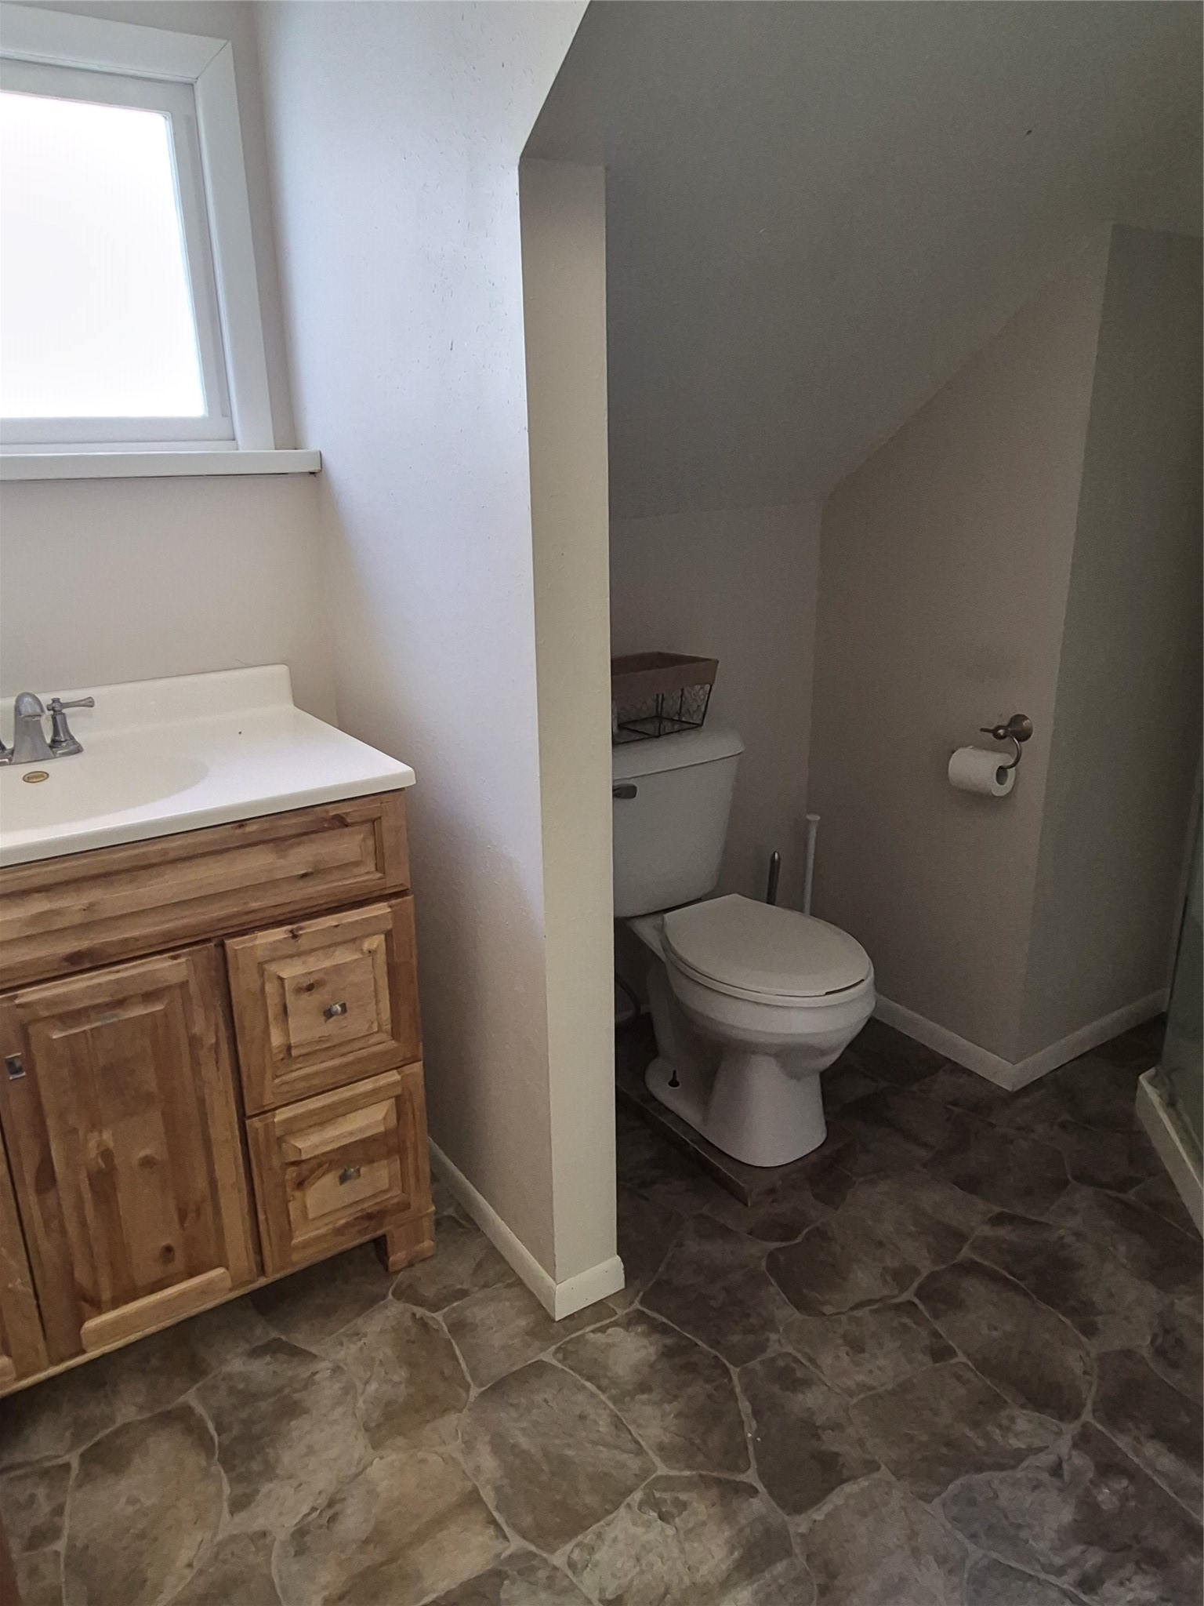
- Bathroom #1: 4' x 6', Vinyl, Upper Level
- Bathroom #2: 6' x 8', Tile, Main Level
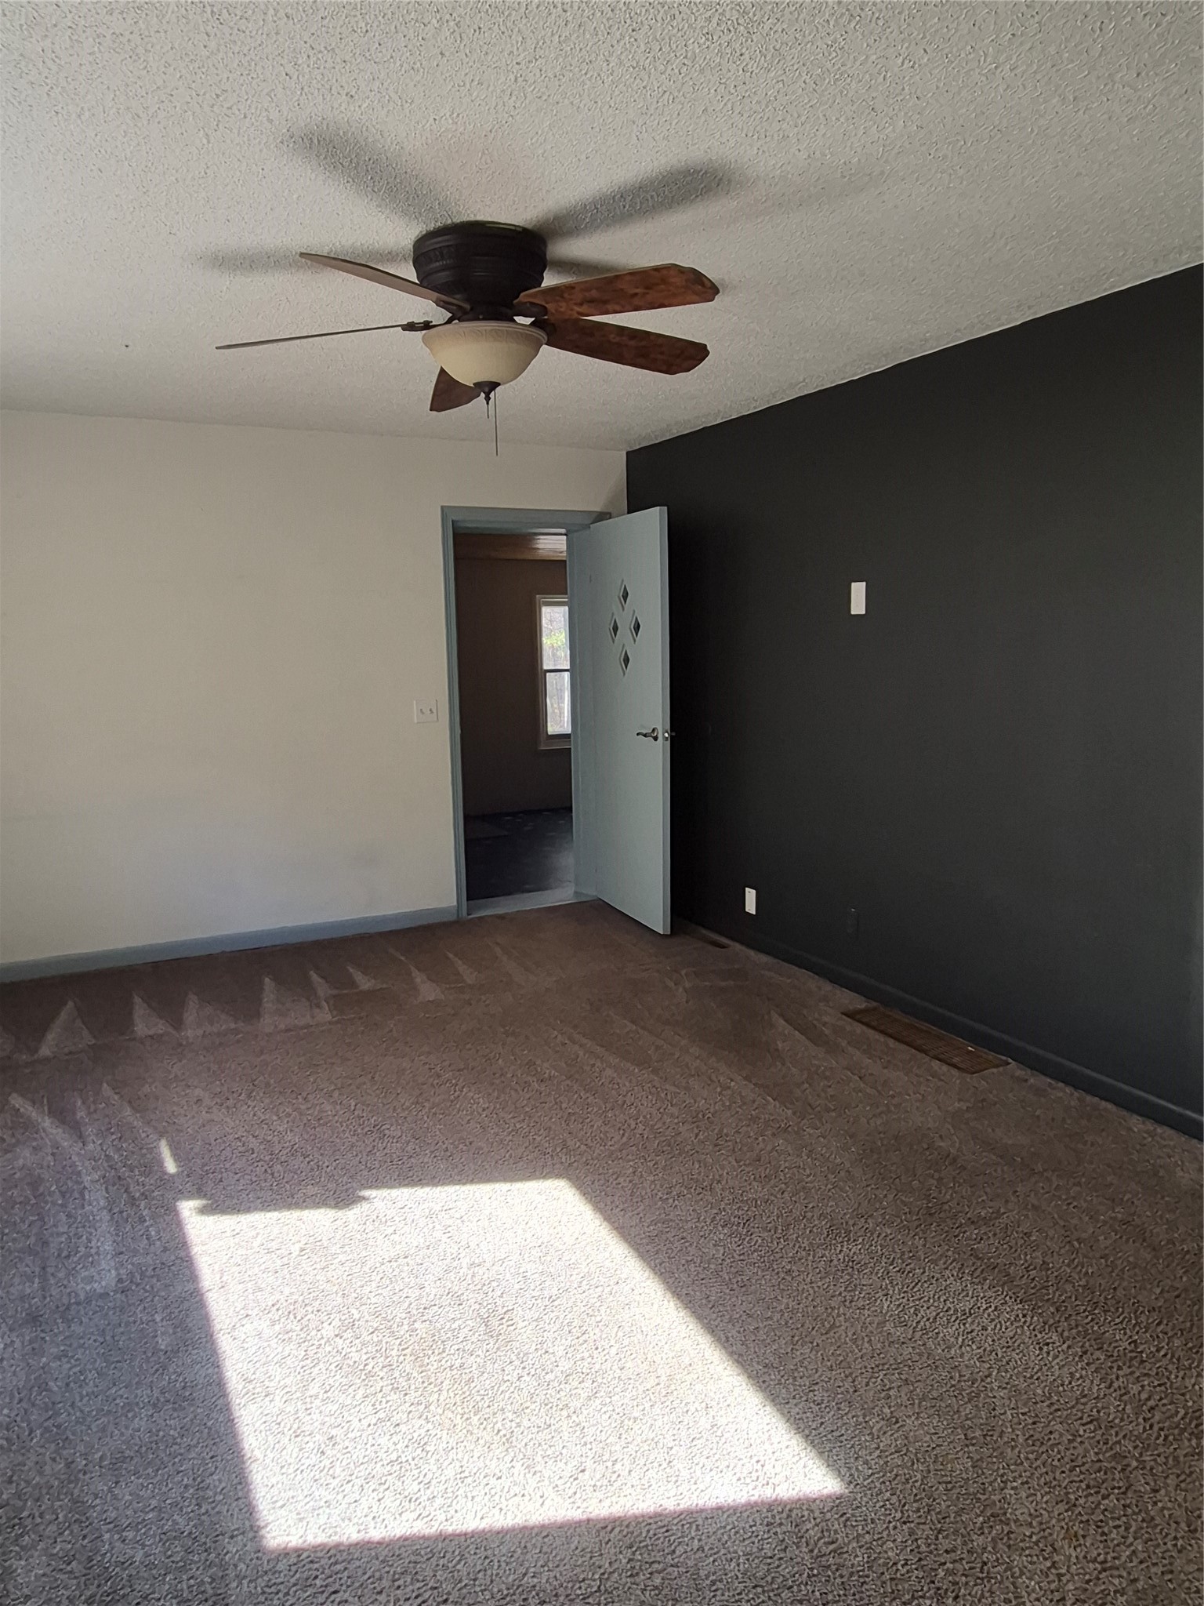
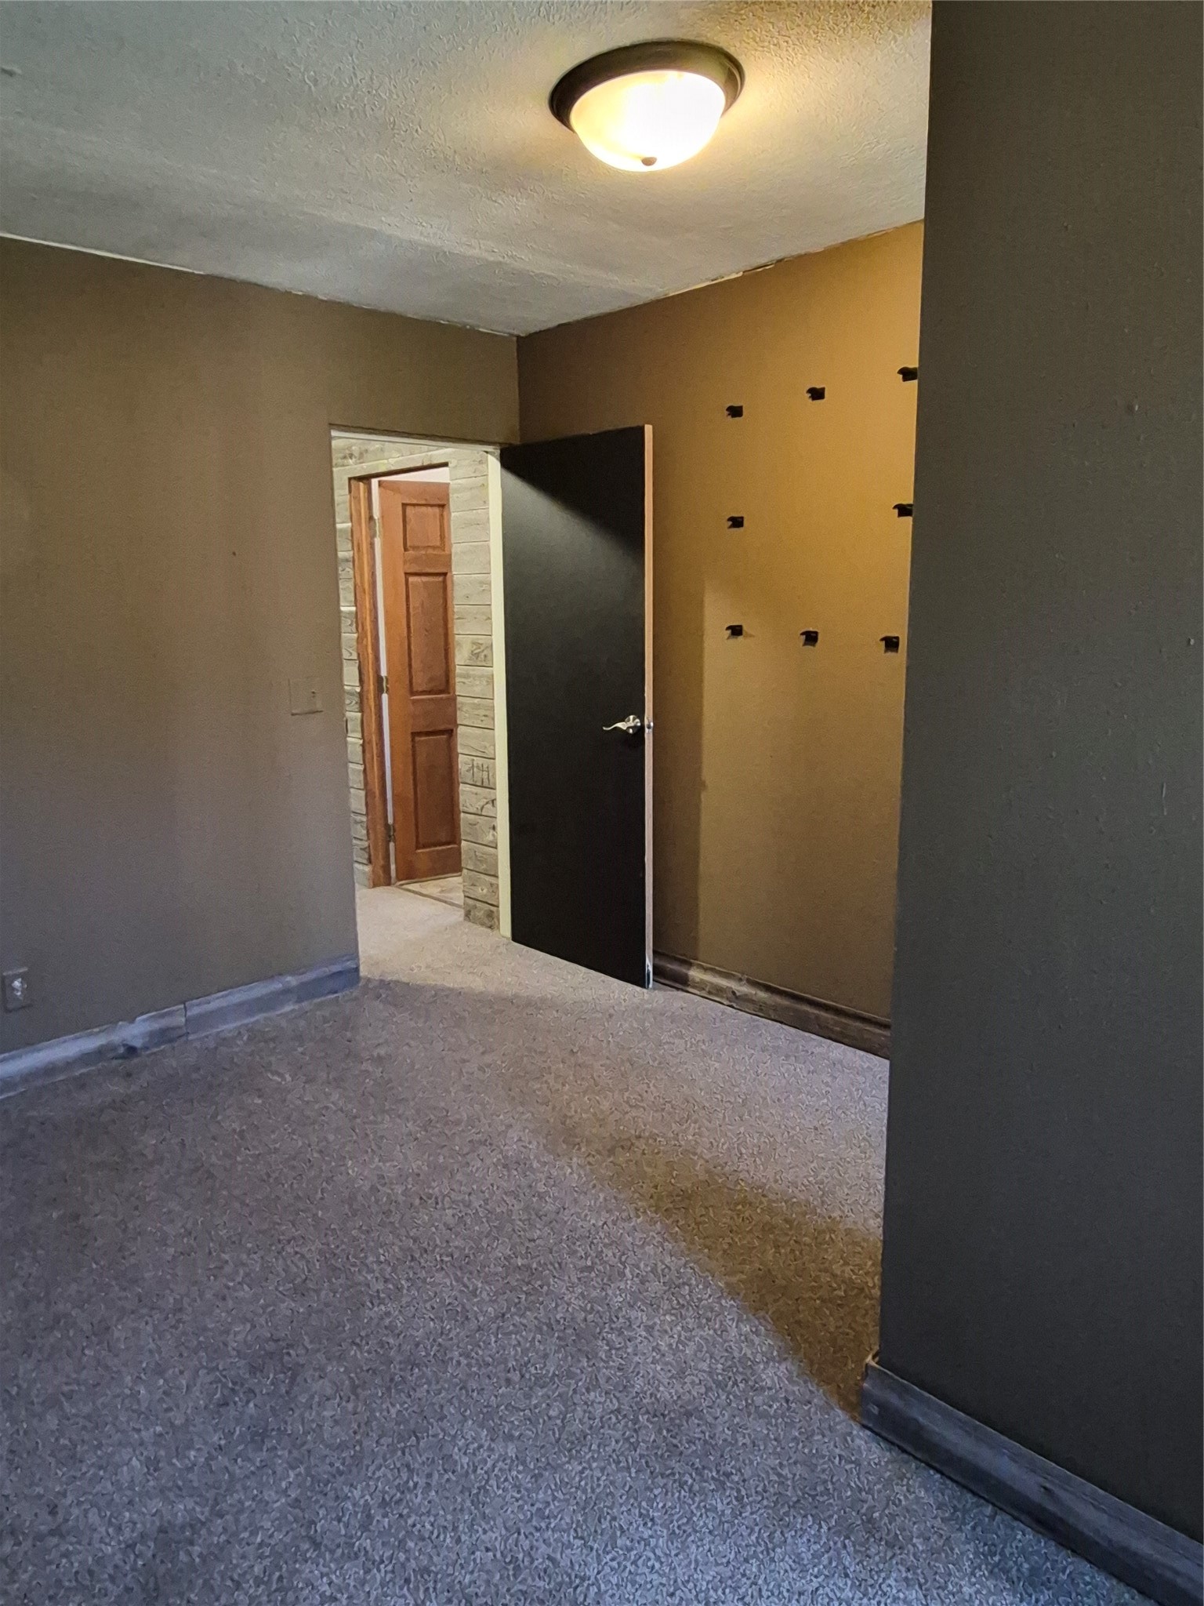
- Bedroom #1: 14' x 14', Carpet, Upper Level
- Bedroom #2: 12' x 16', Carpet, Upper Level
- Bedroom #3: 12' x 12', Wood, Main Level
- Dining Room: 12' x 14', Wood, Main Level
- Entry/Foyer: 10' x 16', Concrete, Tile, Main Level
- Kitchen: 12' x 14', Vinyl, Main Level
- Laundry Room: 8' x 6', Carpet, Upper Level
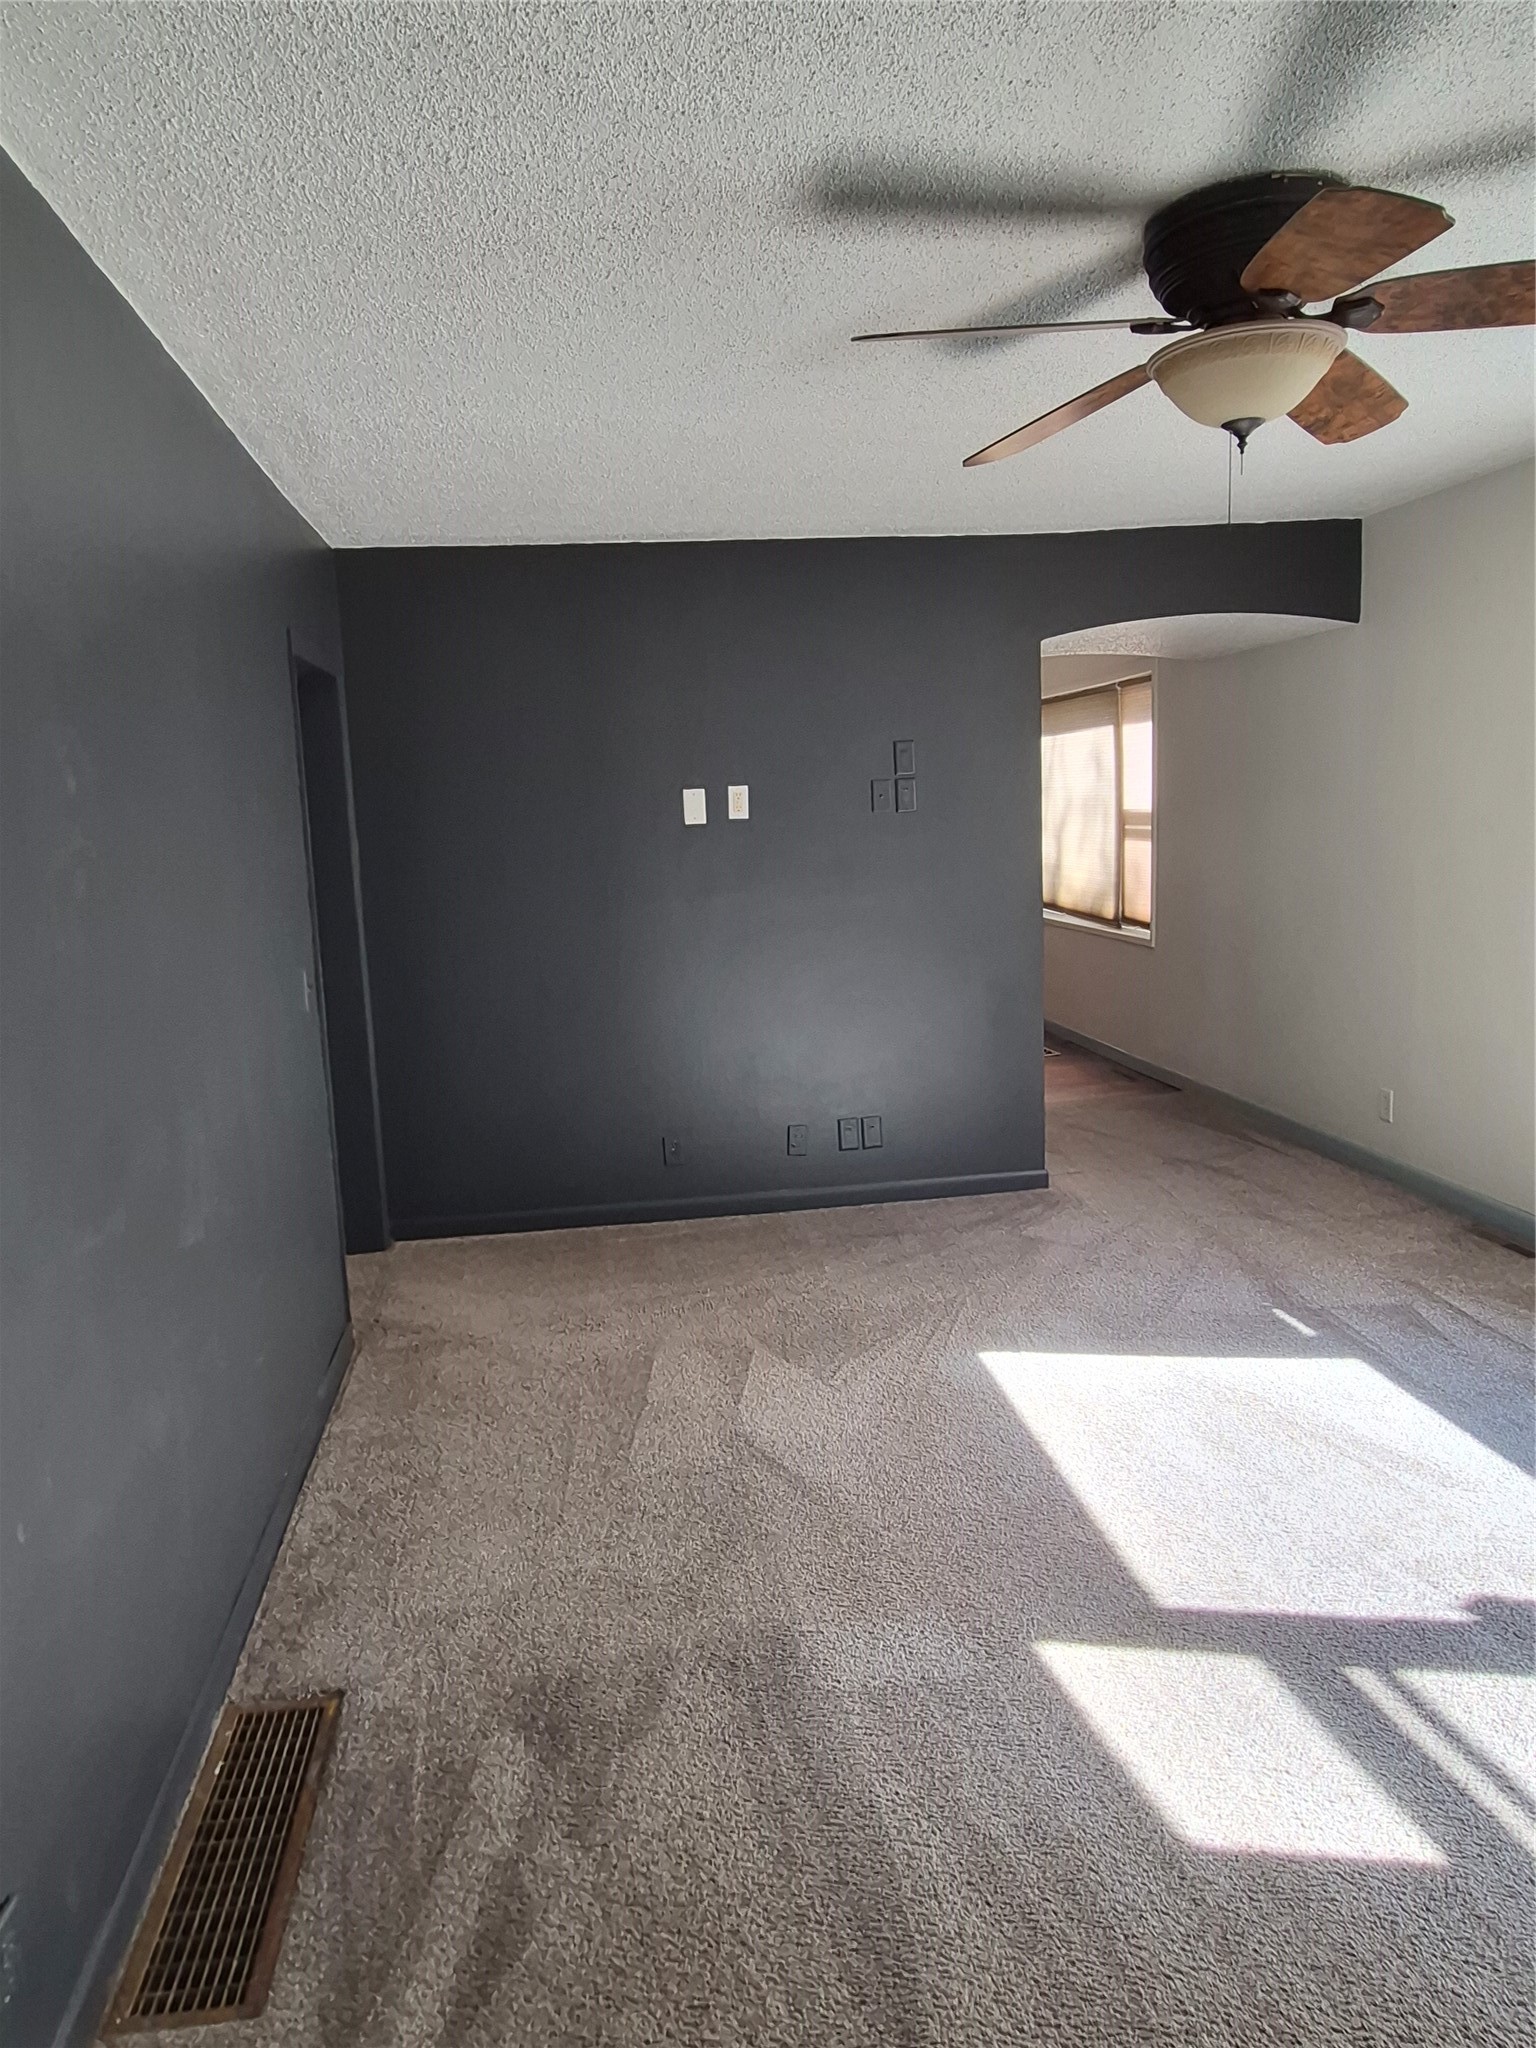
- Living Room: 12' x 17', Carpet, Main Level
- Office: 8' x 10', Concrete, Main Level
Similar Properties
Open House: November 7 | 10 - 11:30 AM
Cadott, WI
25775 County Highway MM
$285,000
Single Family Residence