11784 57th Avenue Chippewa Falls, WI 54729
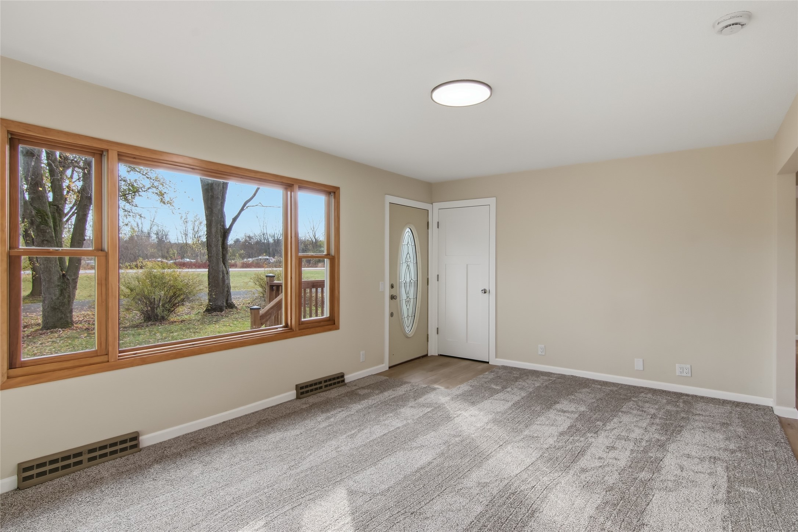
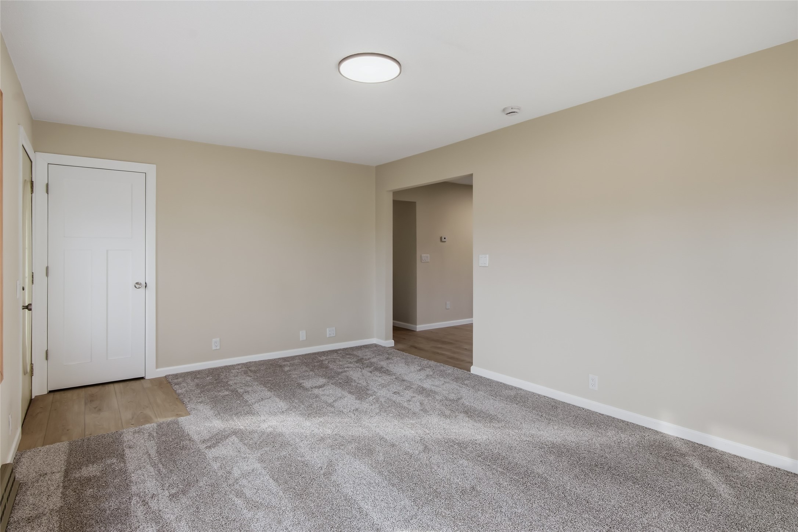
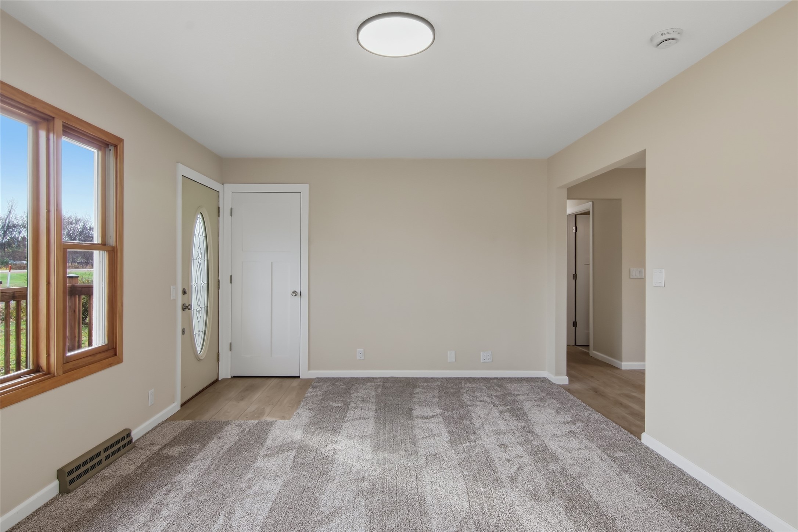
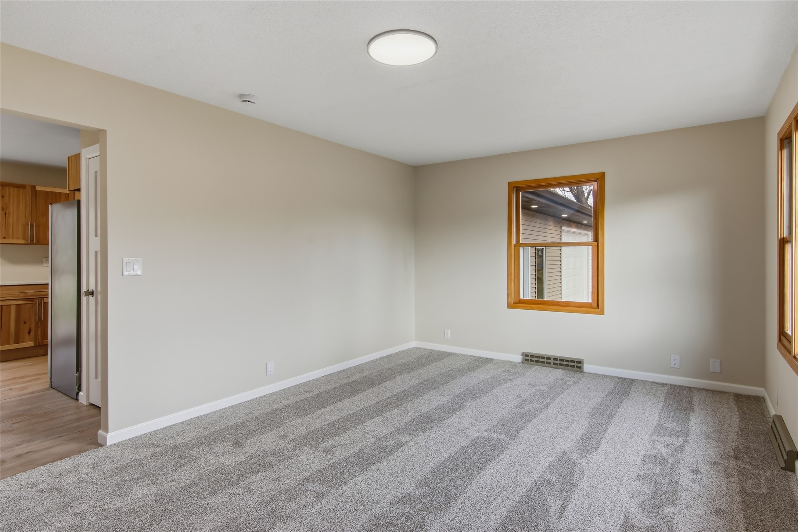
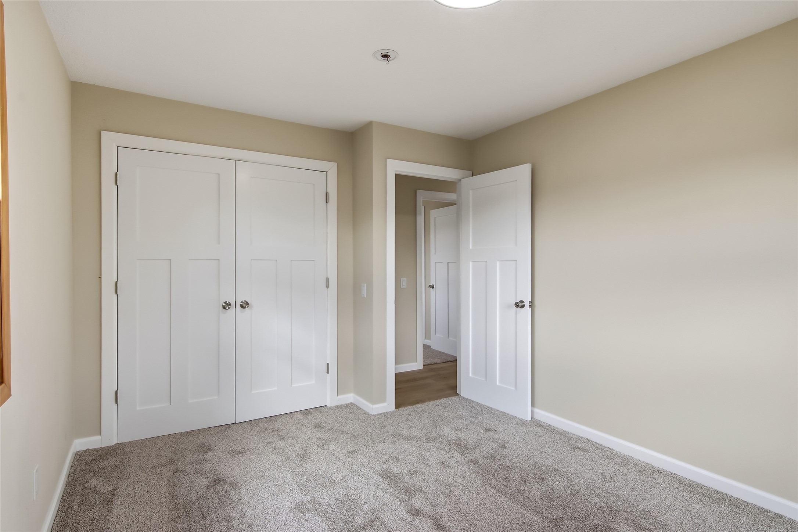
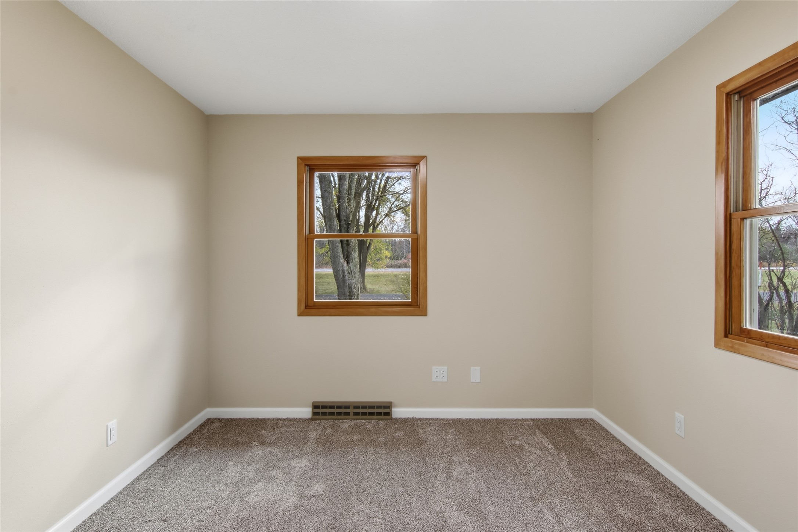
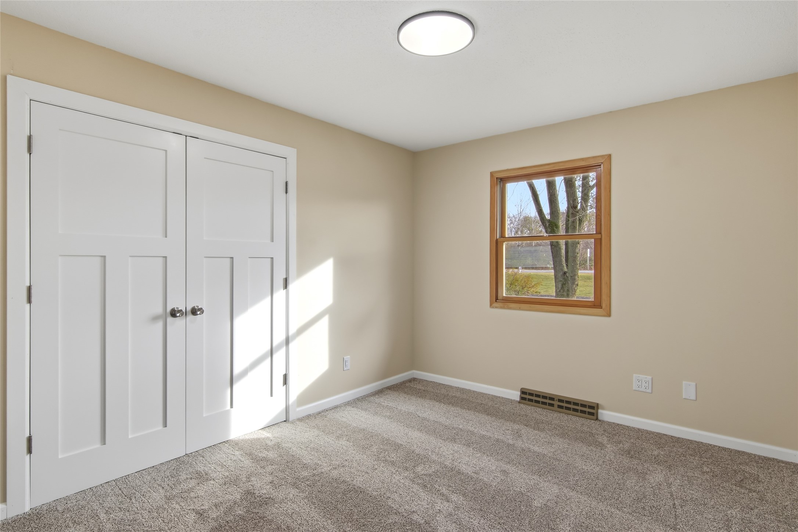
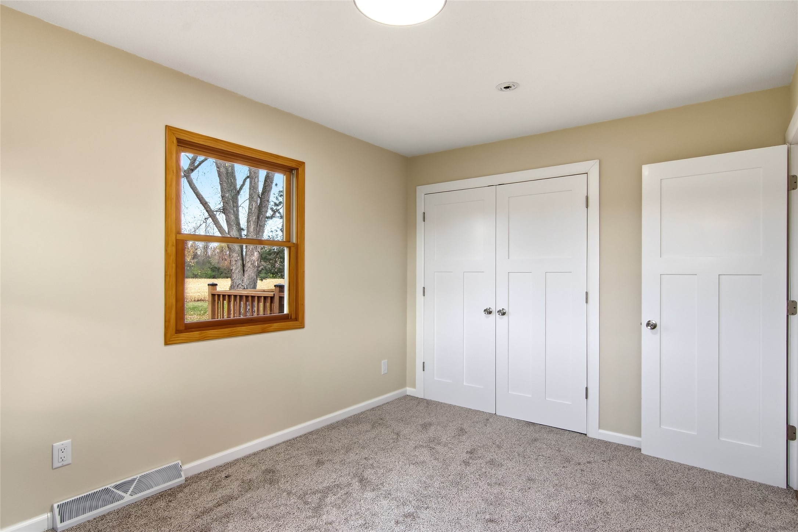
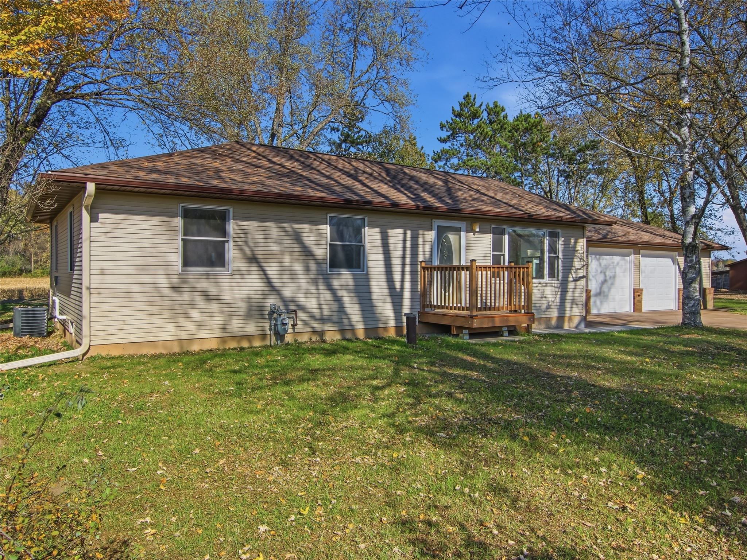
- Residential | Single Family Residence
- 3
- 2
- 2,464
- 0.41
- 1960
Description
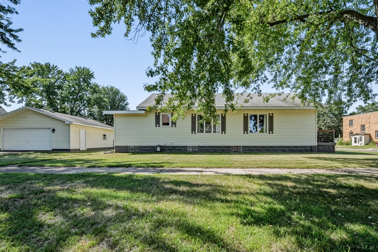
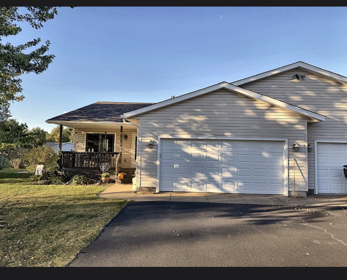
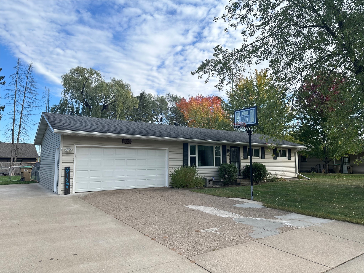
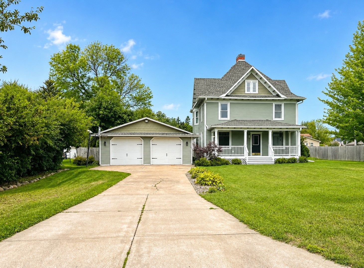
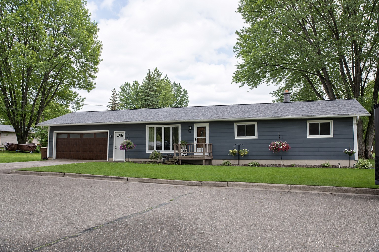
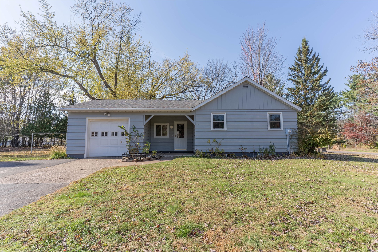
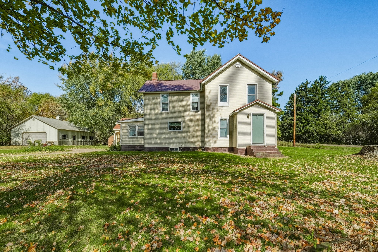
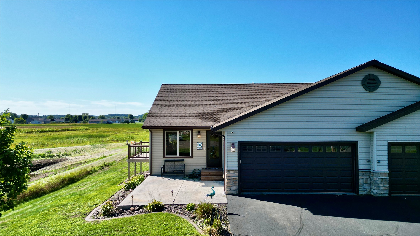
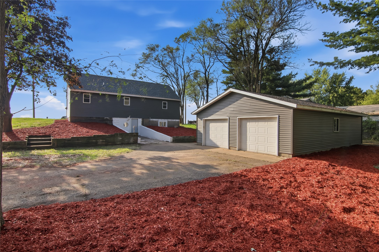
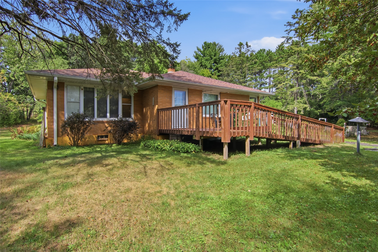
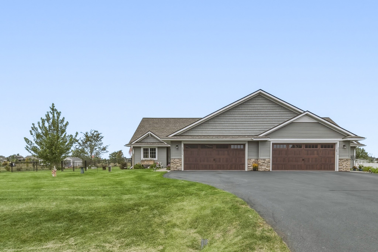
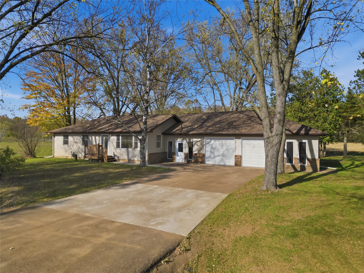
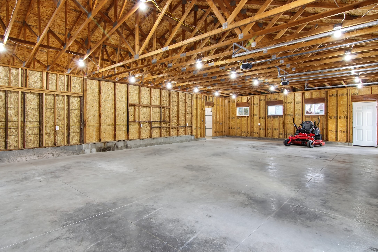
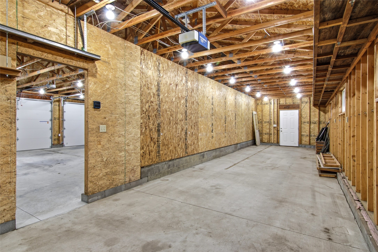
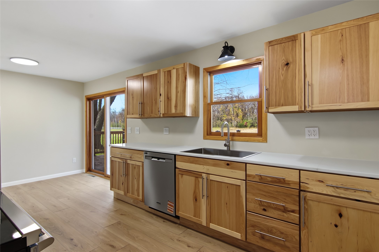
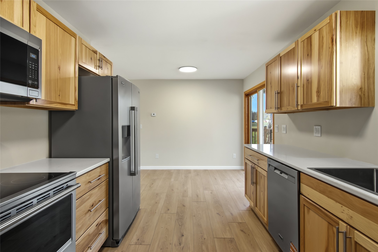
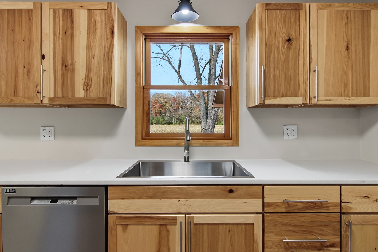
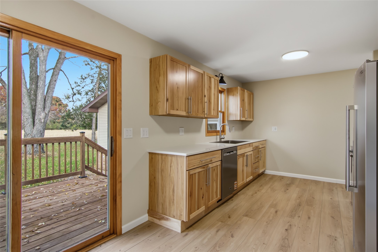
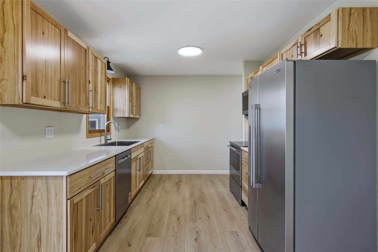
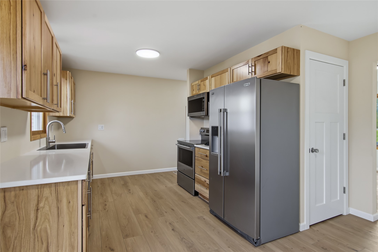
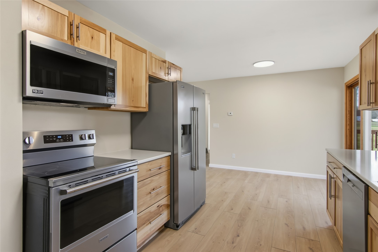
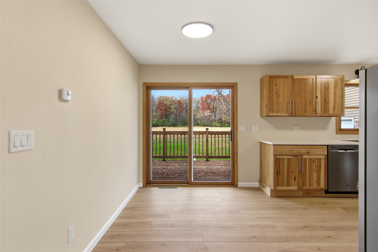
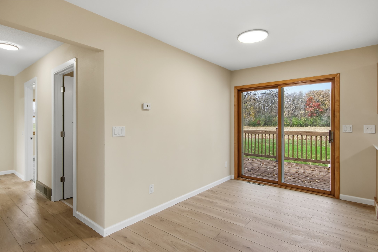
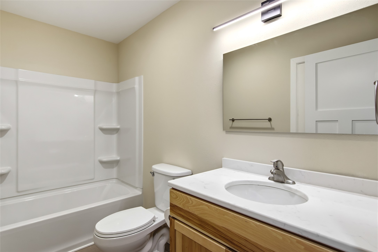
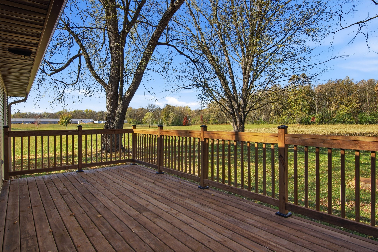
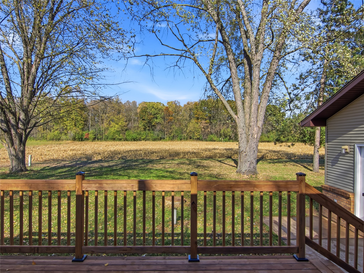
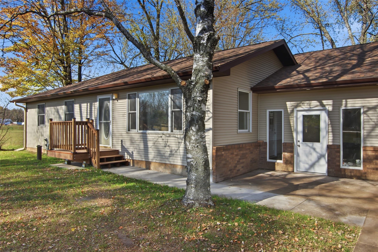
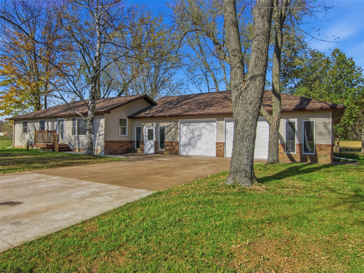
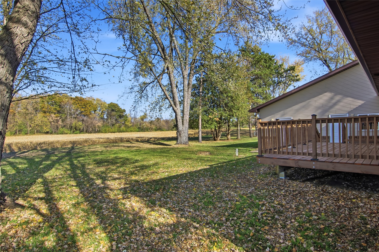
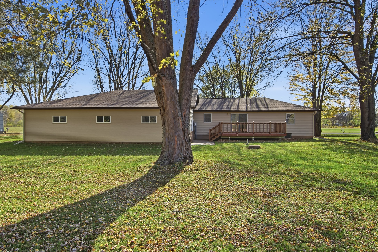
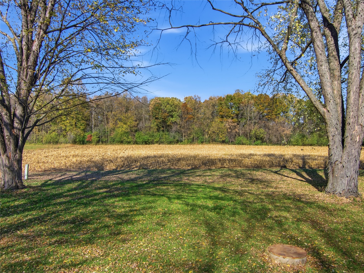
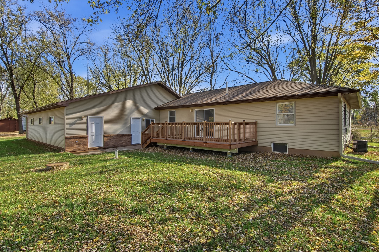
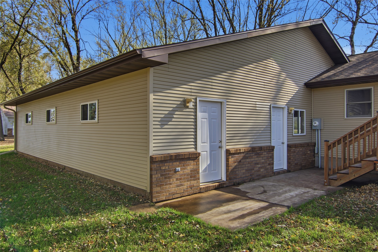
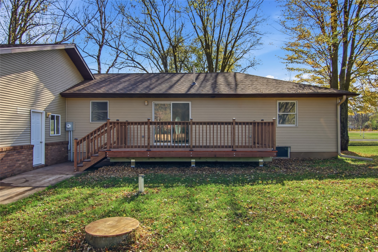
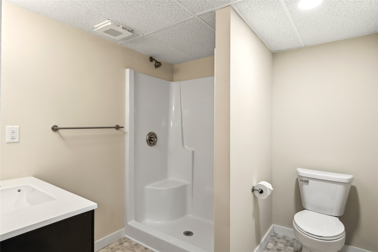
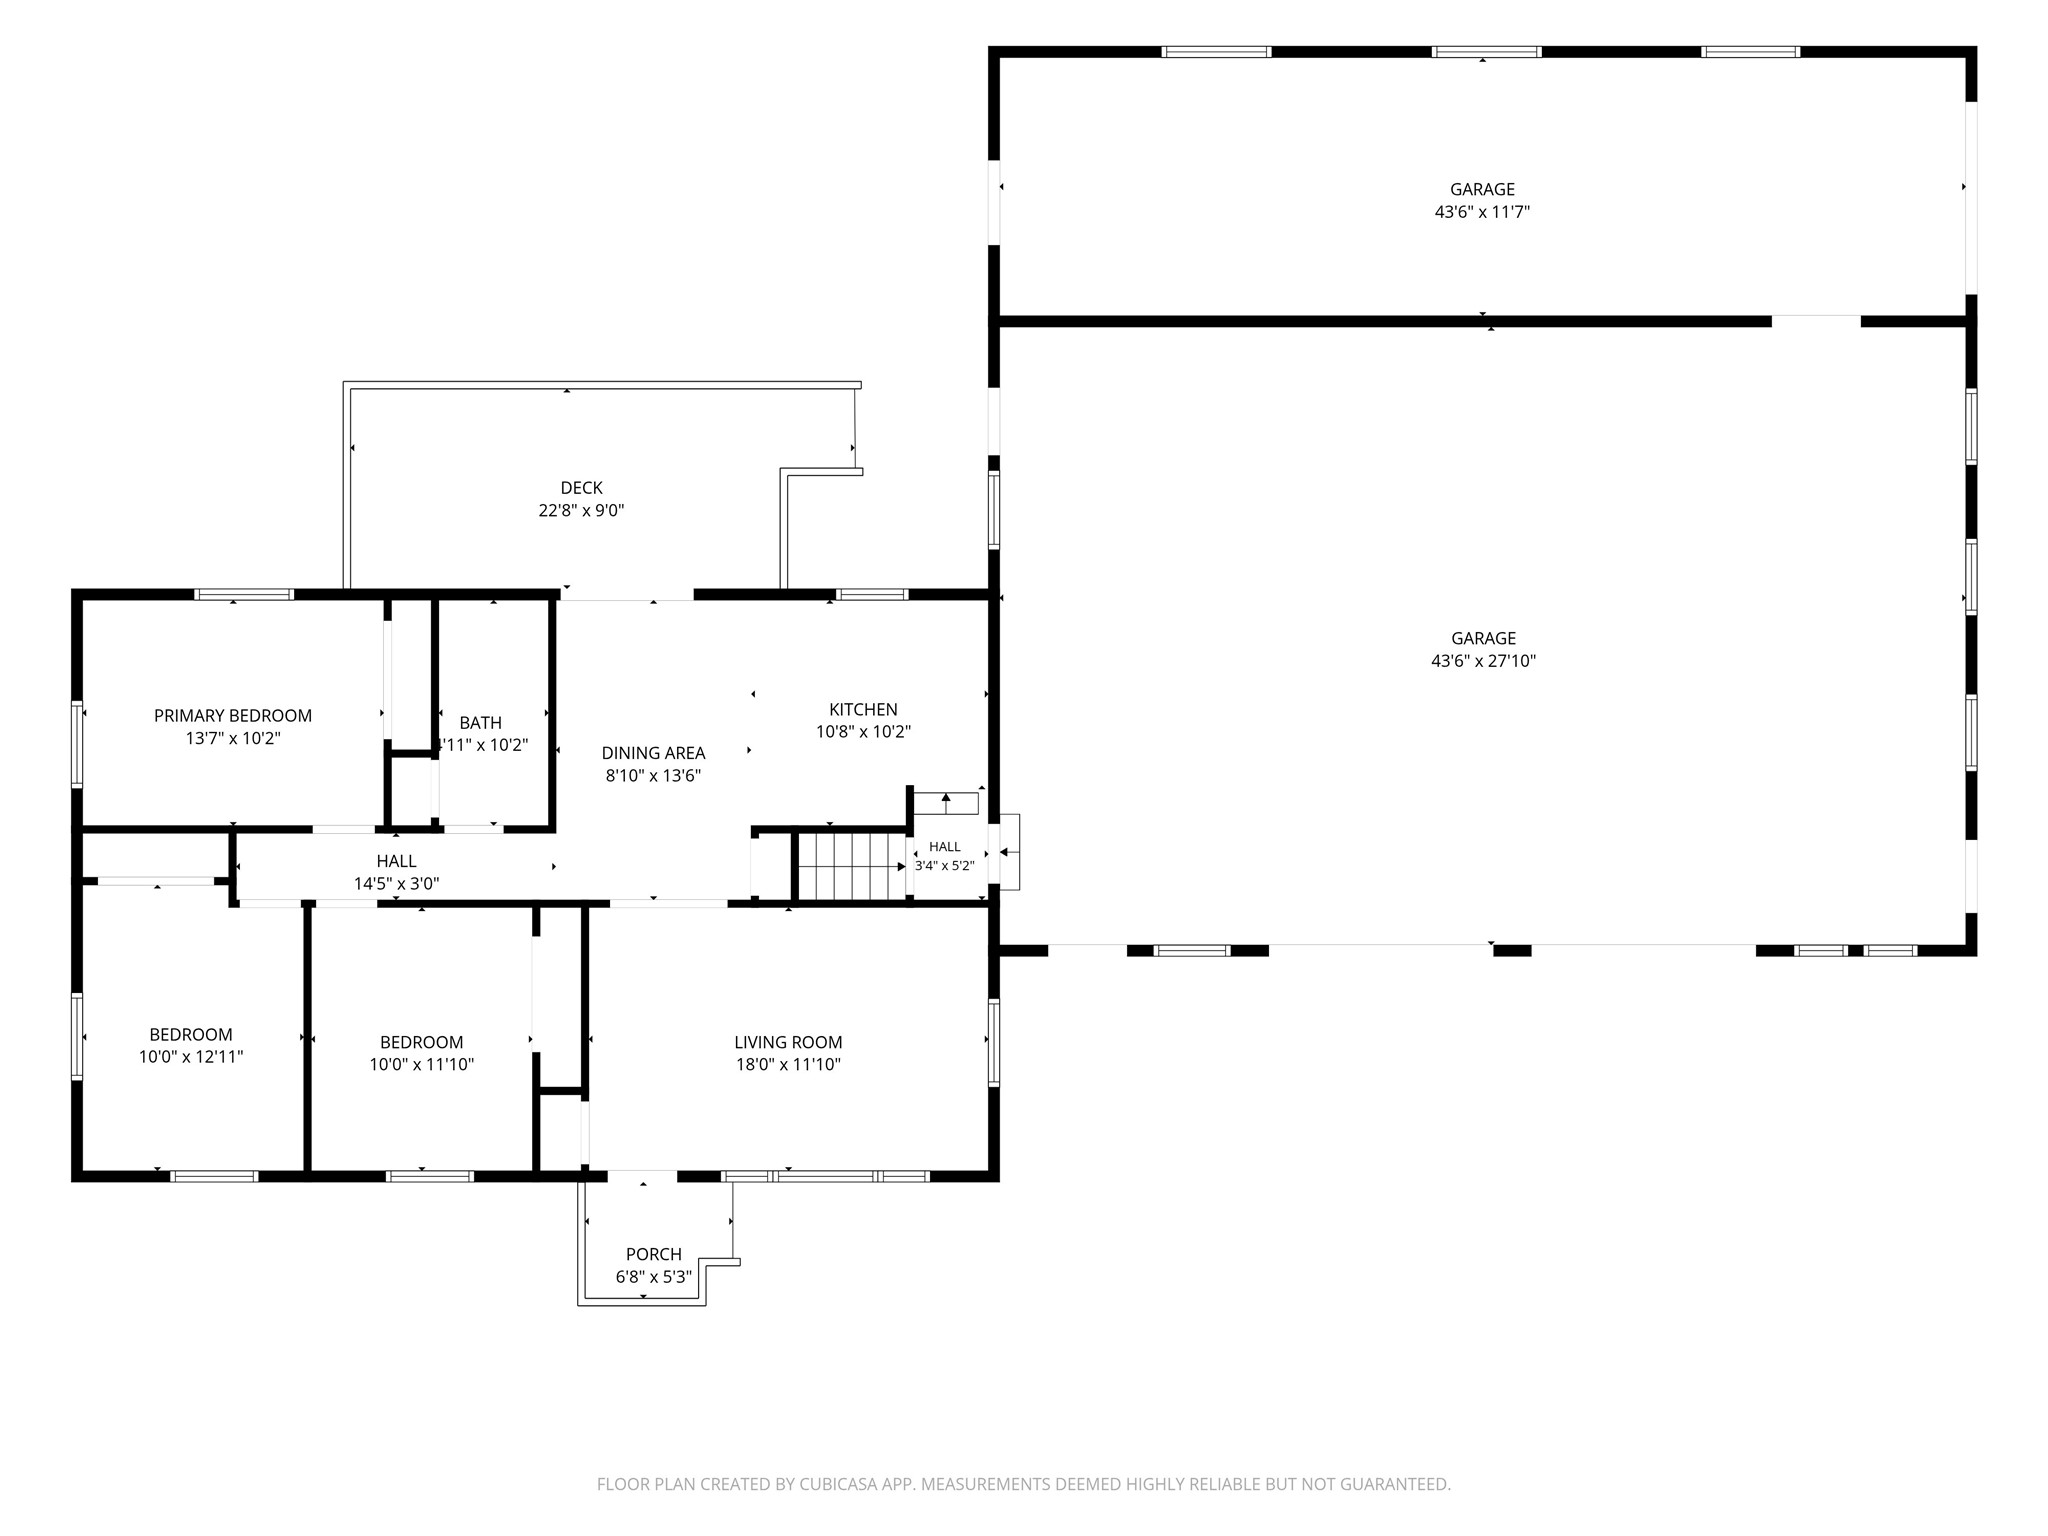
A 40x44 attached garage, nearly half an acre of privacy, and a completely renovated home! This 3-bedroom, 2-bathroom property offers a combination of features that’s difficult to find. The oversized garage provides space for vehicles, equipment, hobbies, or a workshop, complete with updated garage doors and openers and fresh concrete. The home has undergone extensive renovations, including a new roof, gutters, downspouts, furnace, central air conditioning, flooring, kitchen, appliances, and bathrooms. Outside, enjoy a private setting overlooking a cornfield with no visible neighbors on three sides. With low property taxes and the major updates already completed, this home is ready for its next owner!
Address
Open on Google Maps- Address 11784 57th Avenue
- City Chippewa Falls
- State WI
- Zip 54729
Property Features
Last Updated on October 30, 2026 at 2:19 PM- Above Grade Finished Area: 1,232 SqFt
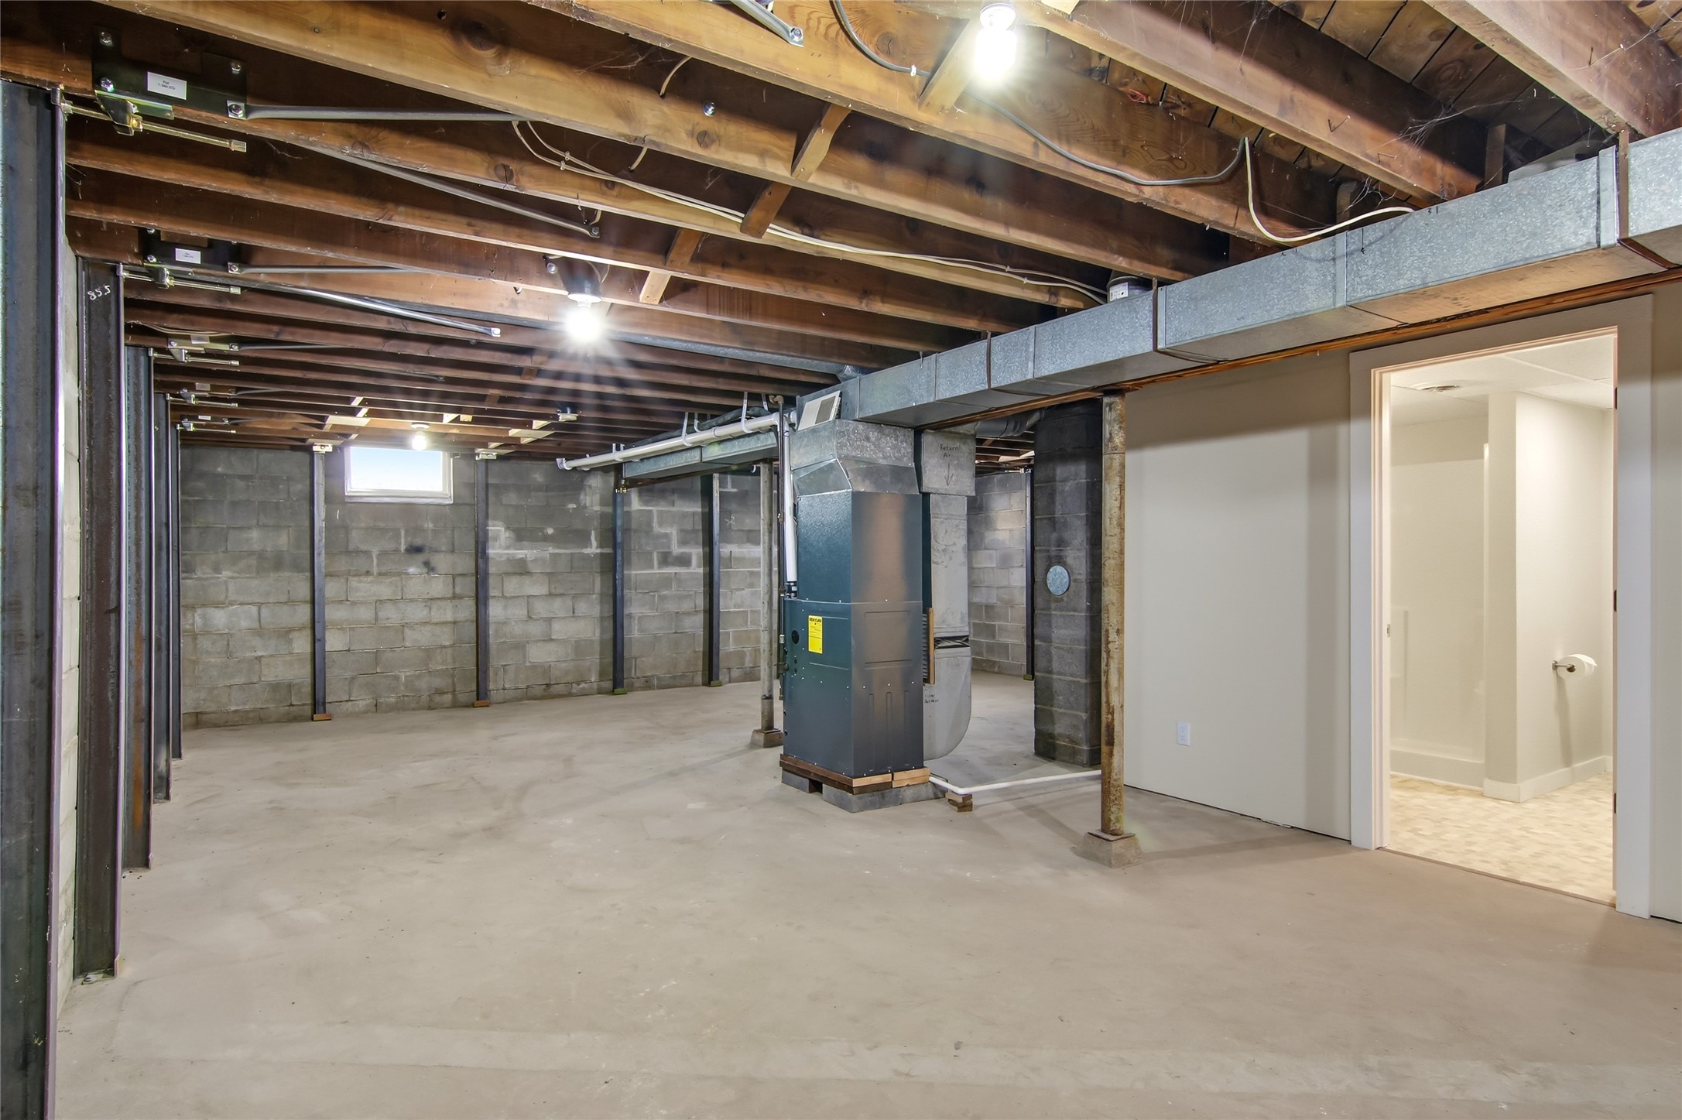
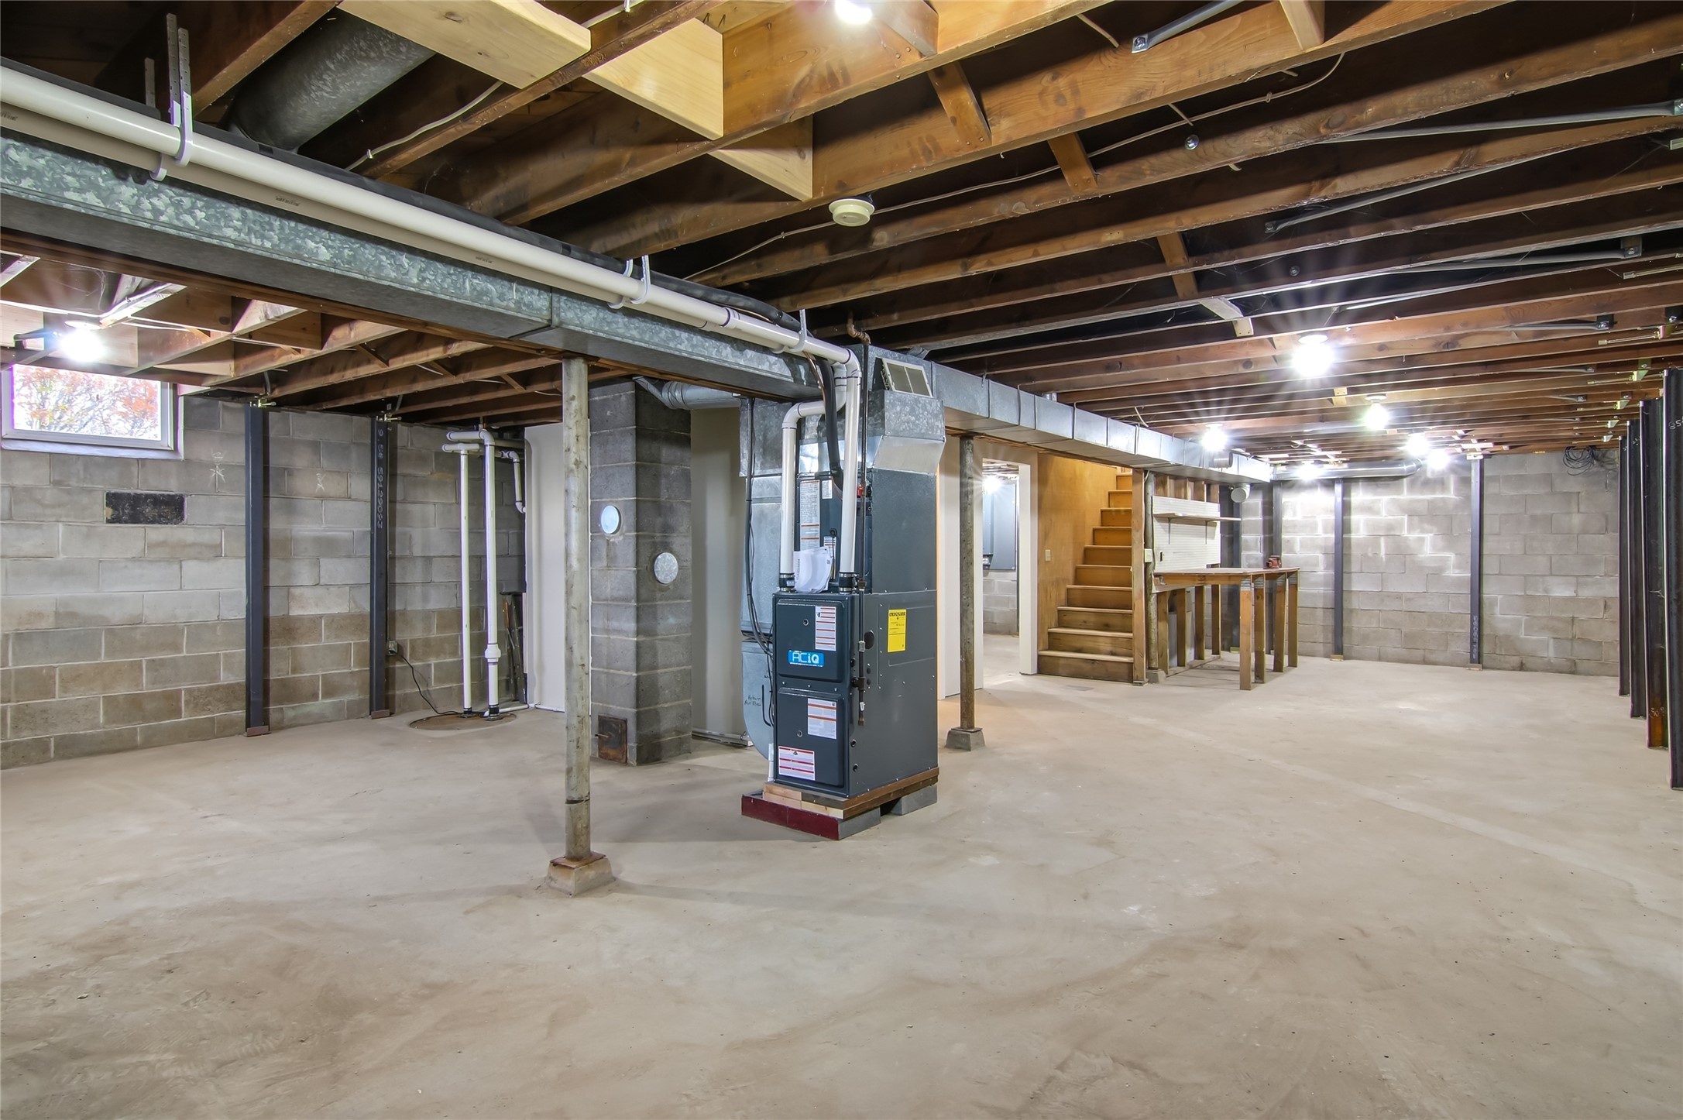
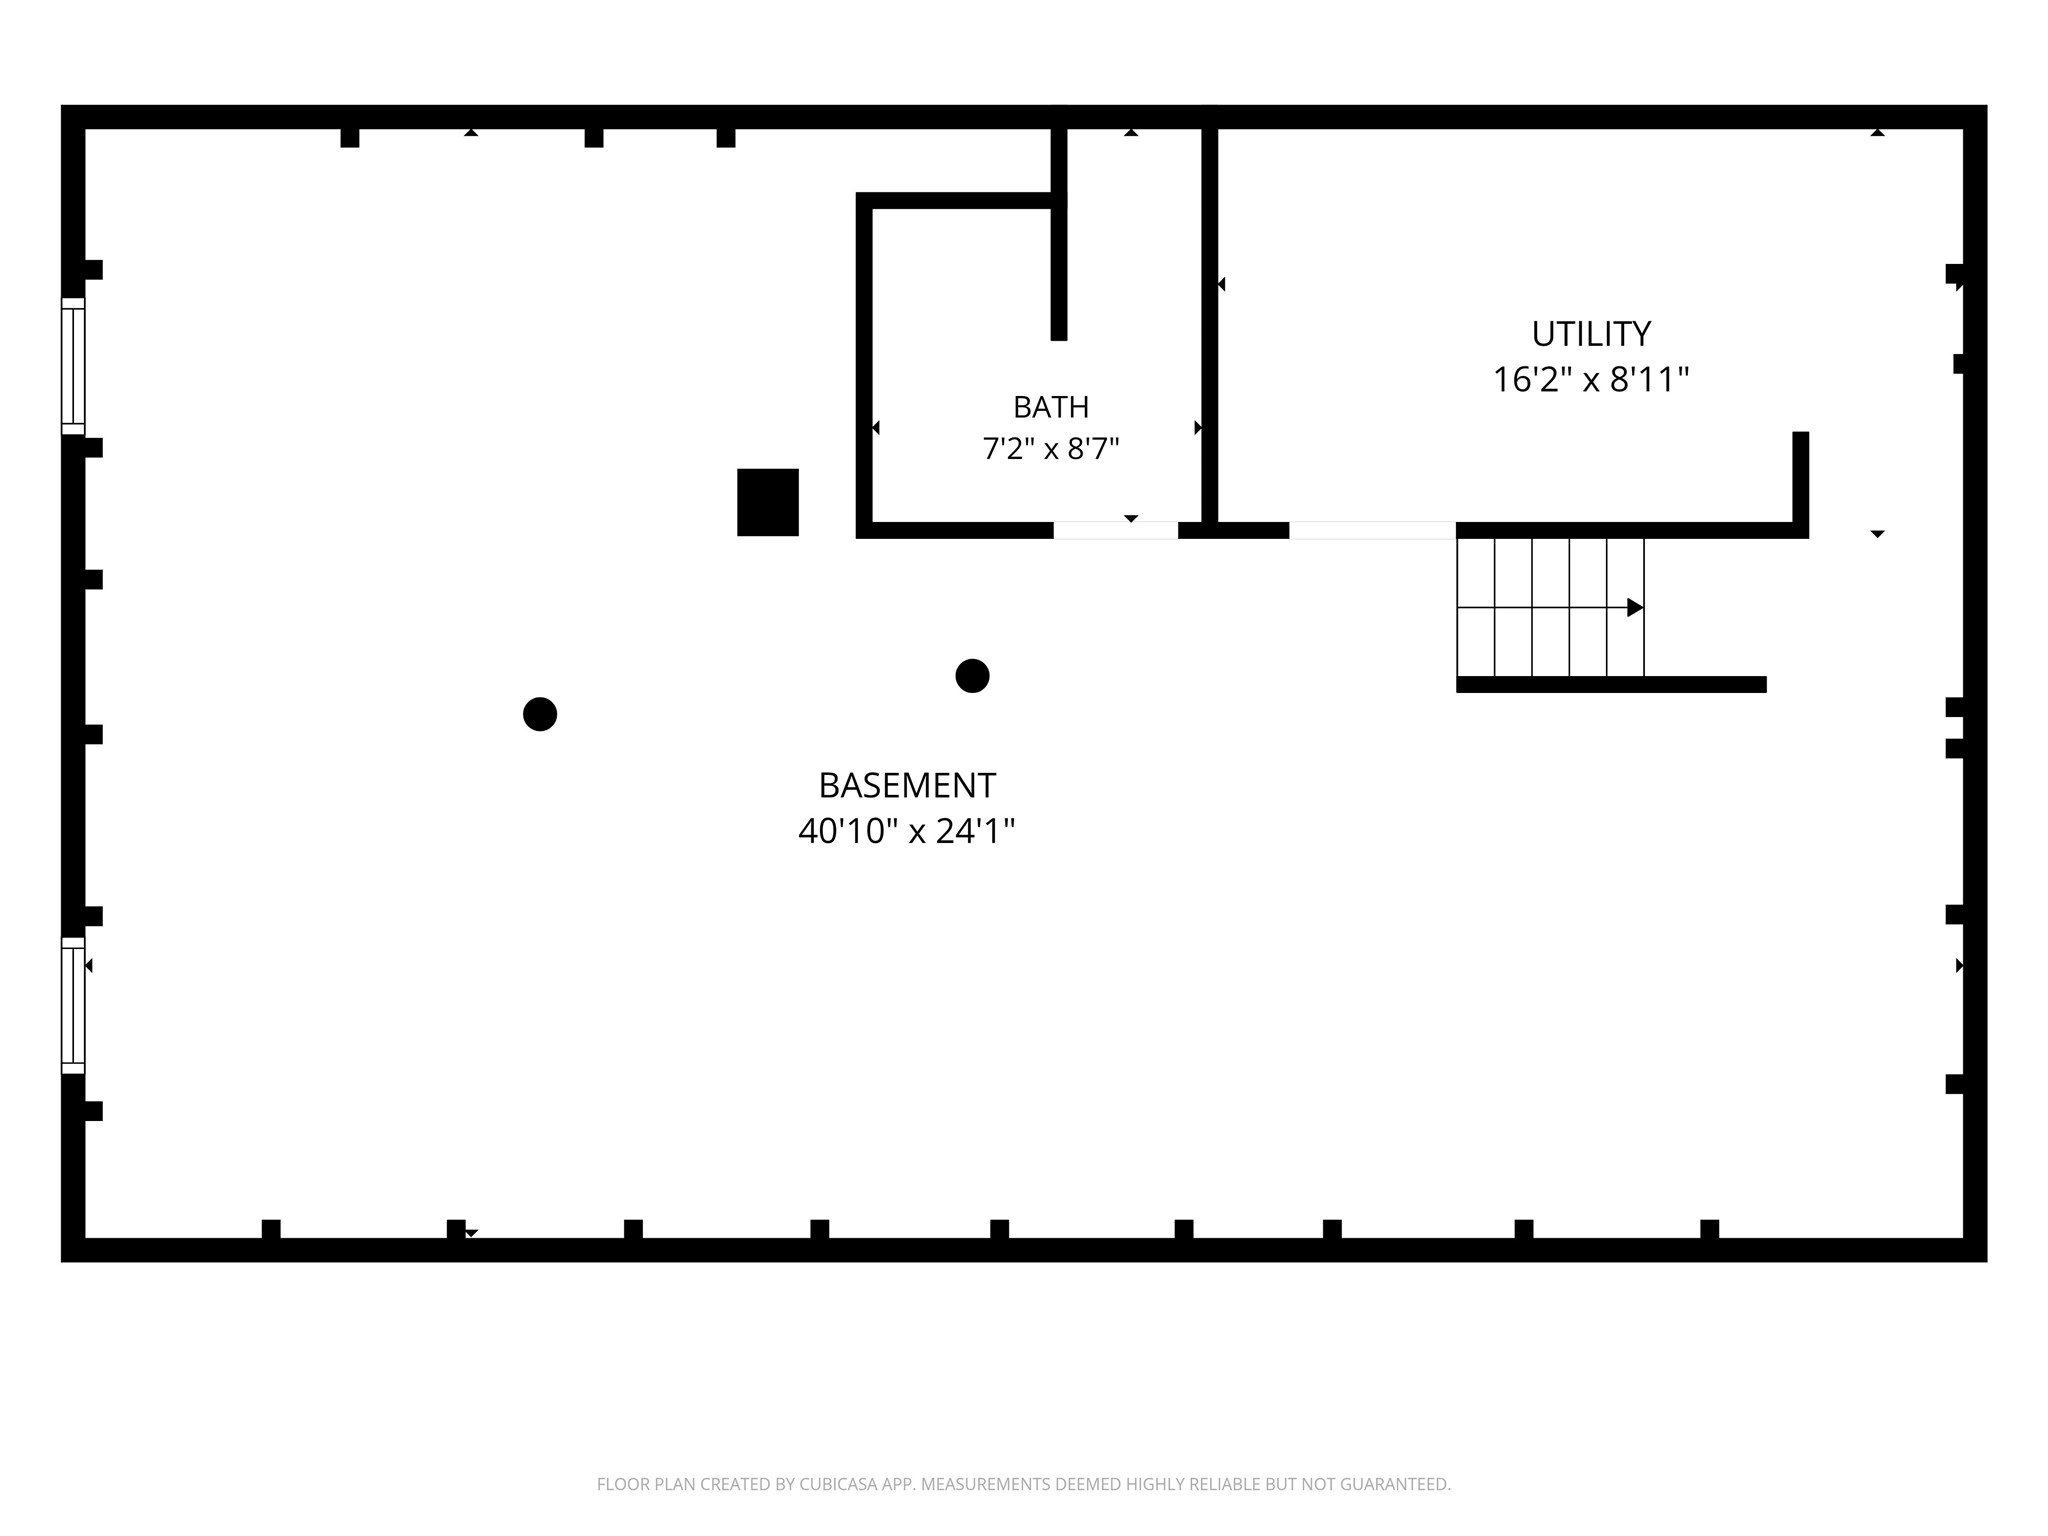
- Basement: Full, Partially Finished
- Below Grade Finished Area: 56 SqFt
- Below Grade Unfinished Area: 1,176 SqFt
- Building Area Total: 2,464 SqFt
- Cooling: Central Air
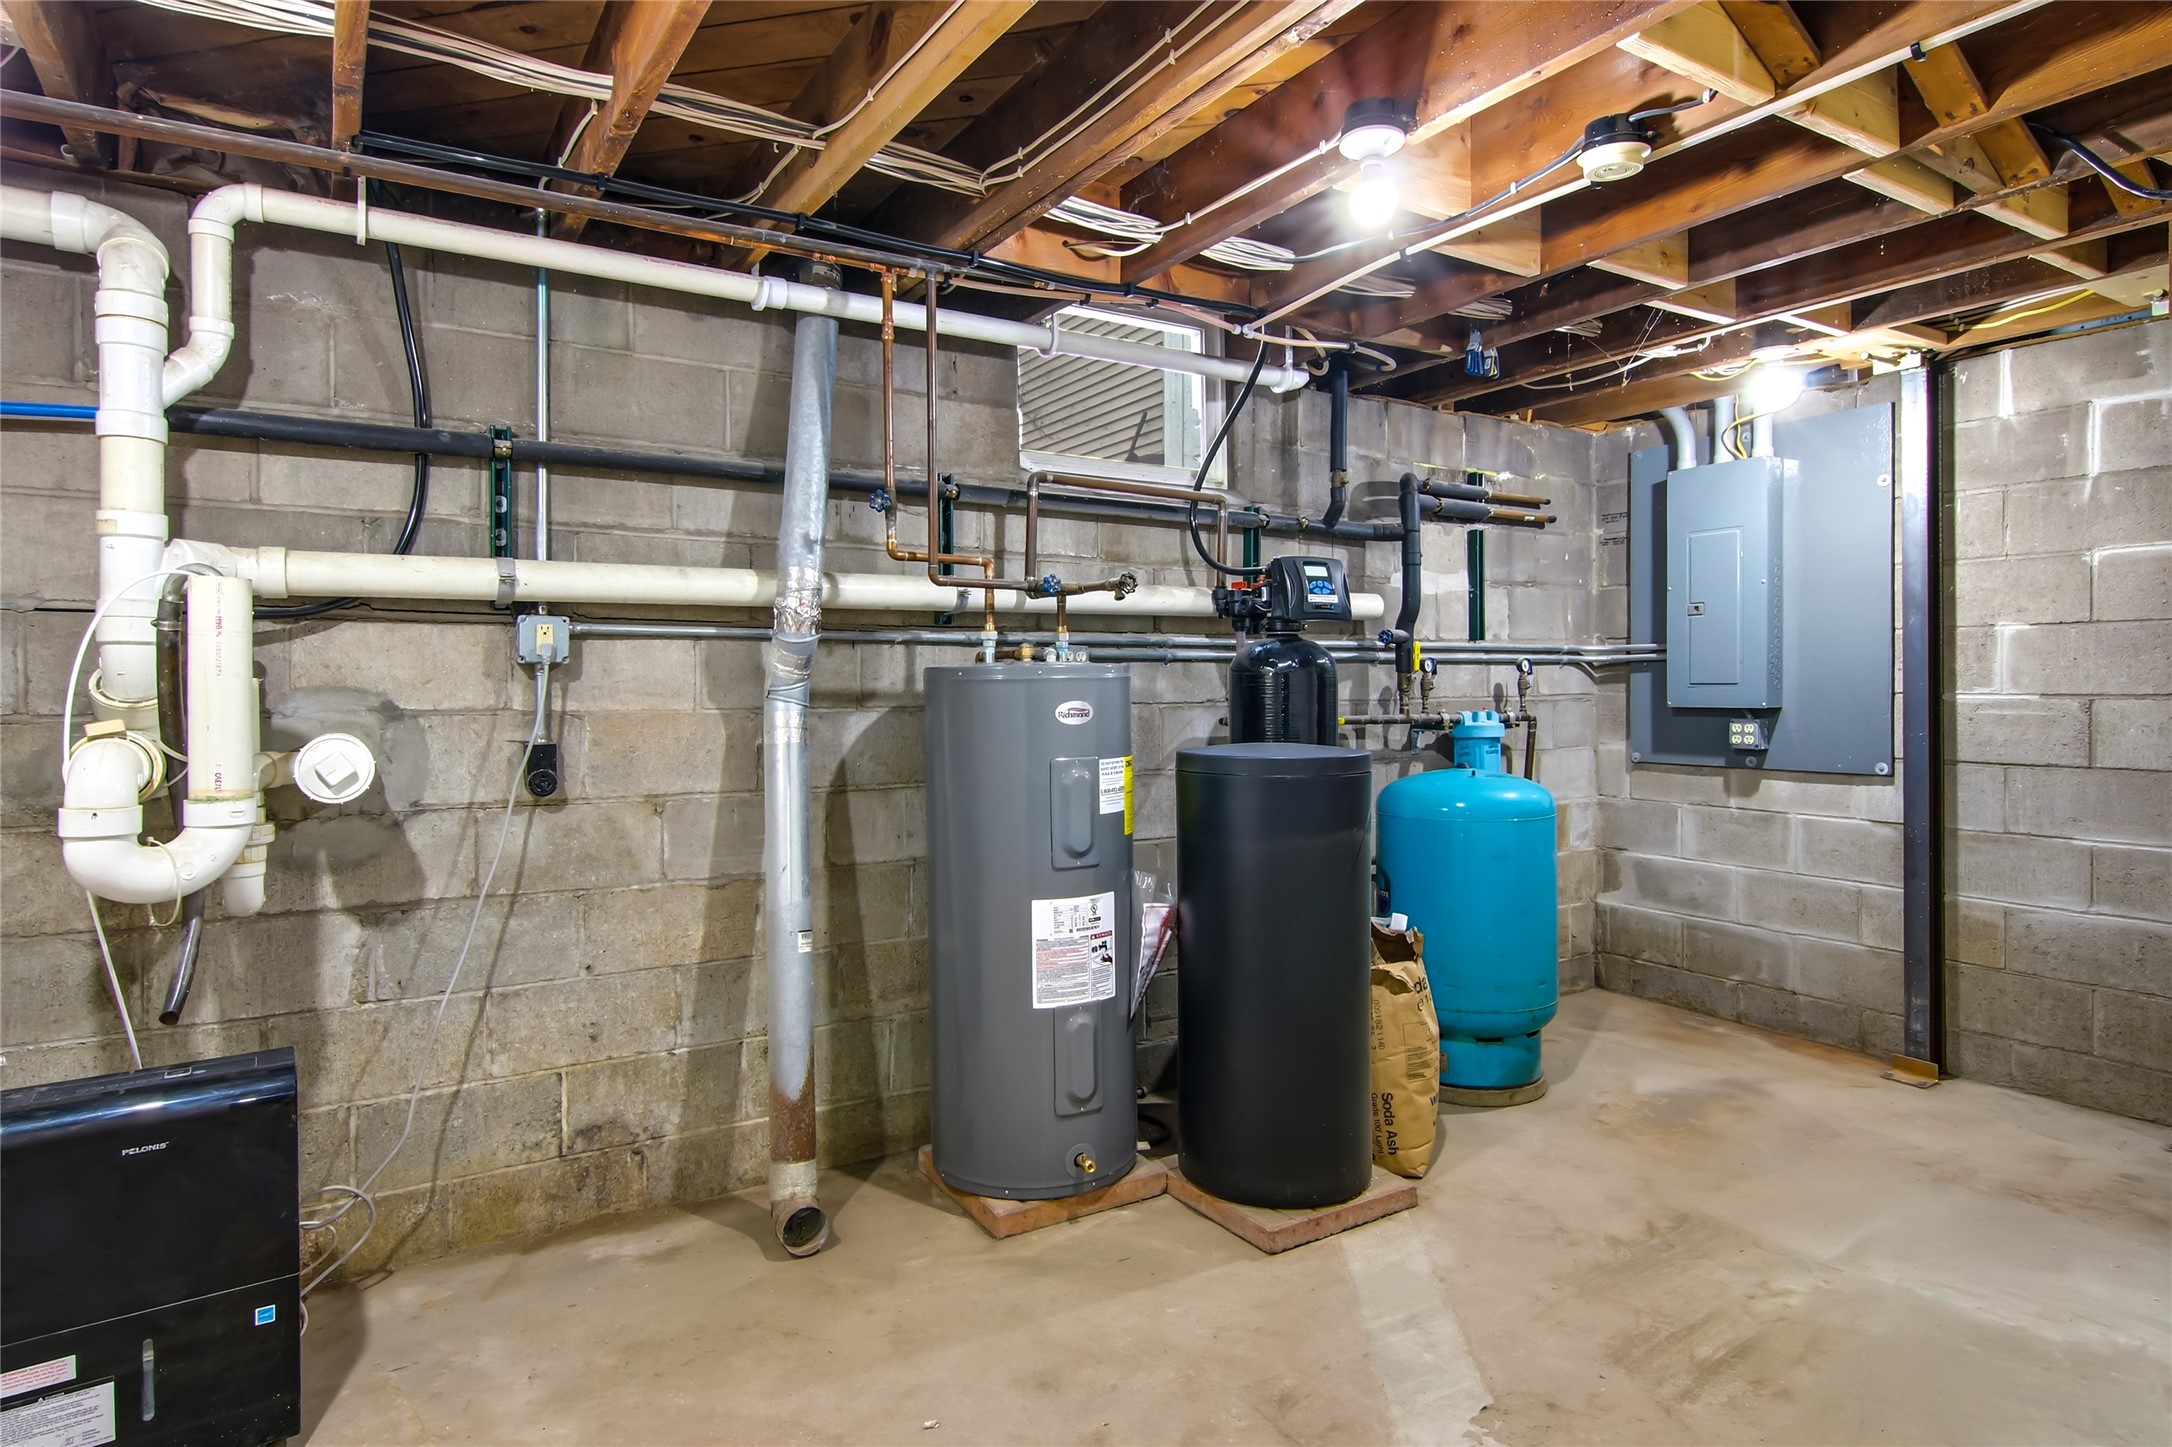
- Electric: Circuit Breakers
- Foundation: Block
- Heating: Forced Air
- Levels: One
- Living Area: 1,288 SqFt
- Rooms Total: 7
Exterior Features
- Construction: Brick, Vinyl Siding
- Covered Spaces: 4
- Garage: 4 Car, Attached
- Lot Size: 0.41 Acres
- Parking: Attached, Concrete, Driveway, Garage, Garage Door Opener
- Patio Features: Deck
- Sewer: Septic Tank
- Stories: 1
- Style: One Story
- Water Source: Private, Well
Property Details
- 2025 Taxes: $1,563
- County: Chippewa
- Property Subtype: Single Family Residence
- School District: Chippewa Falls Area Unified
- Status: Active w/ Offer
- Township: Town of Wheaton
- Year Built: 1960
- Listing Office: Alex Cripe Real Estate, LLC
Appliances Included
- Dishwasher
- Electric Water Heater
- Microwave
- Oven
- Range
- Refrigerator
Mortgage Calculator
- Loan Amount
- Down Payment
- Monthly Mortgage Payment
- Property Tax
- Home Insurance
- PMI
- Monthly HOA Fees
Please Note: All amounts are estimates and cannot be guaranteed.
Room Dimensions
- Bathroom #1: 8' x 7', Linoleum, Lower Level
- Bathroom #2: 5' x 10', Tile, Main Level
- Bedroom #1: 10' x 12', Carpet, Main Level
- Bedroom #2: 13' x 10', Carpet, Main Level
- Bedroom #3: 10' x 13', Carpet, Main Level
- Kitchen: 11' x 20', Vinyl, Main Level
- Living Room: 11' x 18', Carpet, Main Level