17081 County Highway X Chippewa Falls, WI 54729
- Residential | Single Family Residence
- 3
- 2
- 3,168
- 0.5
- 1973
Description
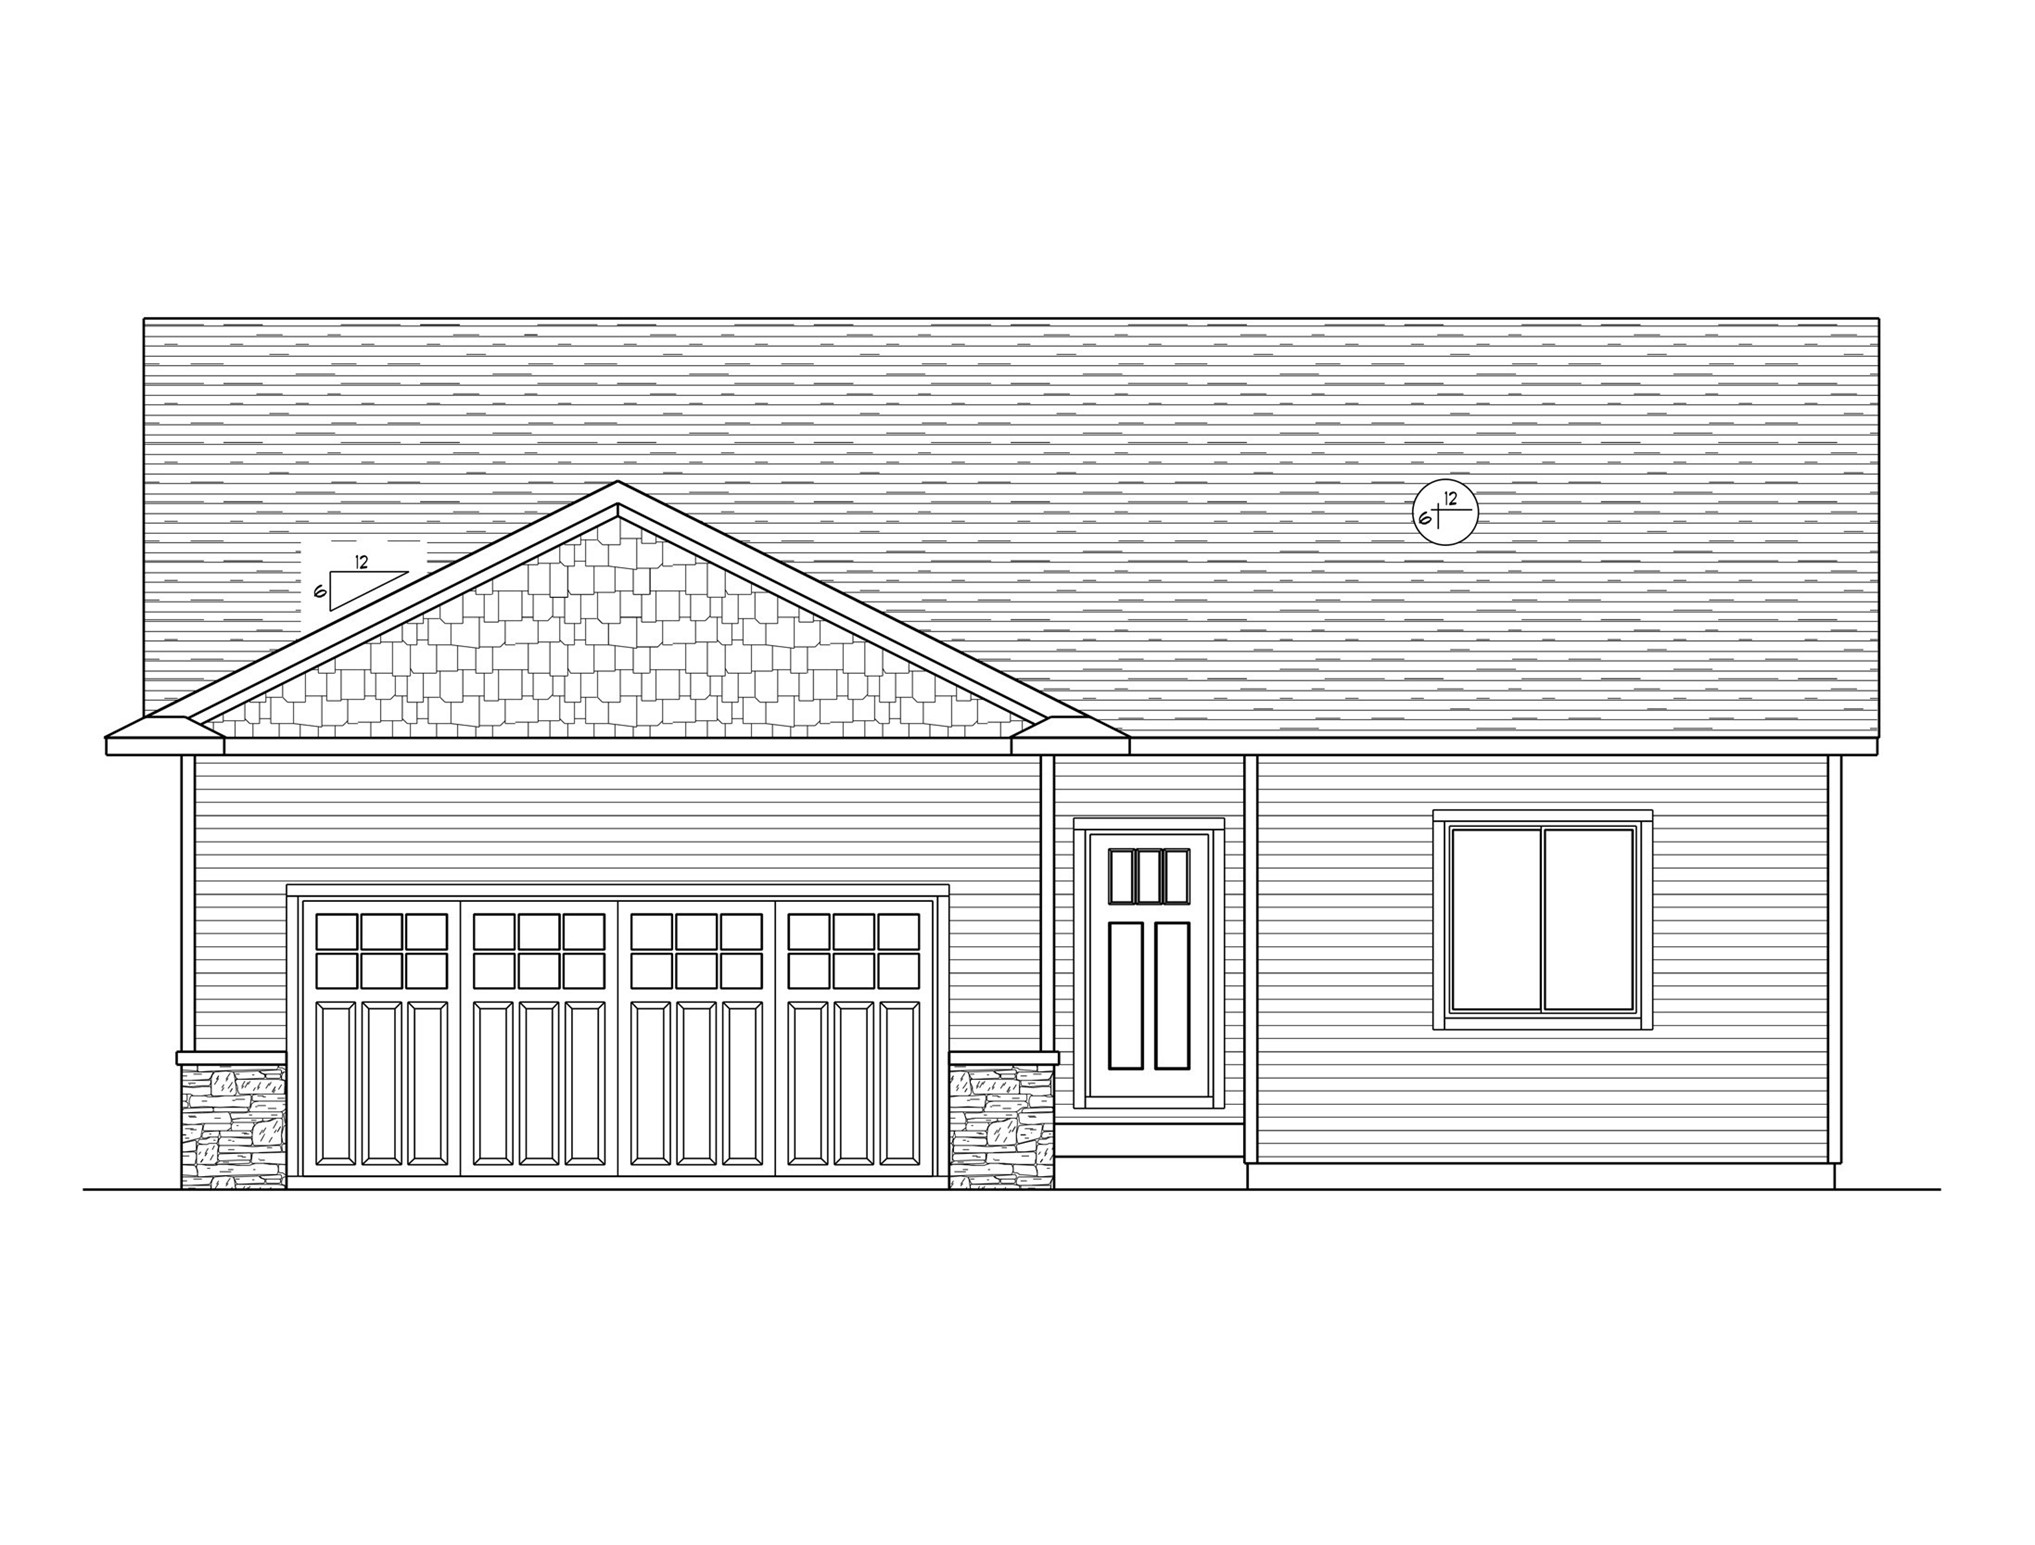
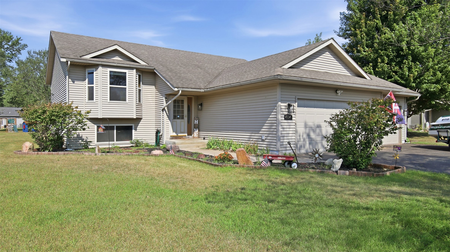
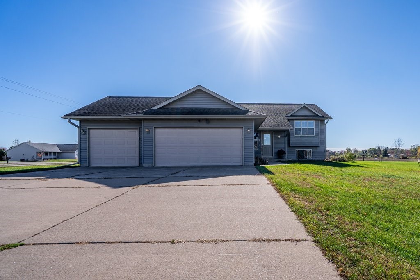
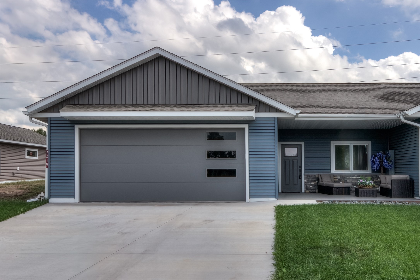
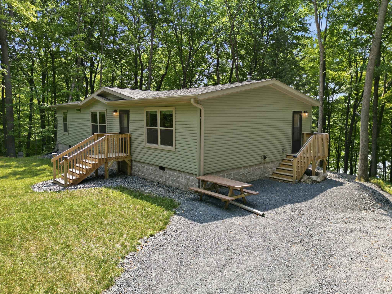
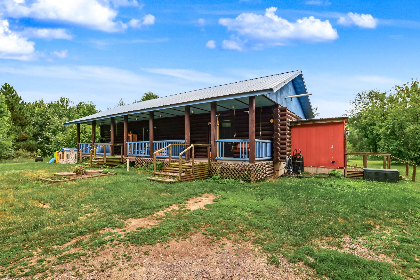
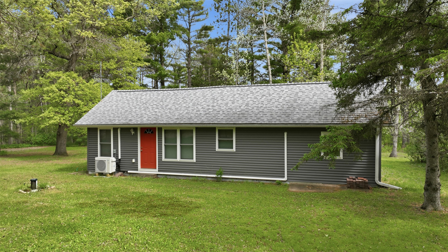
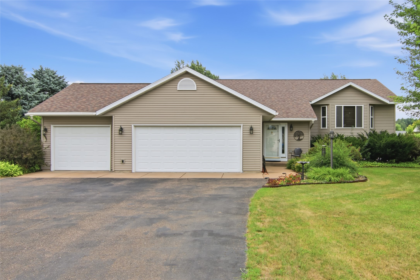
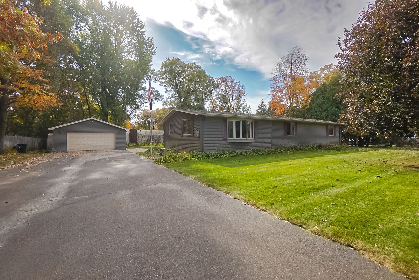
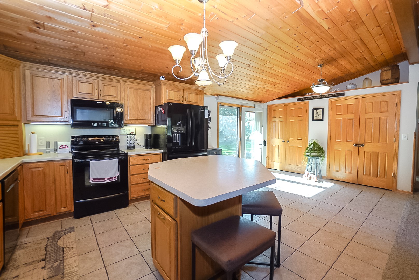
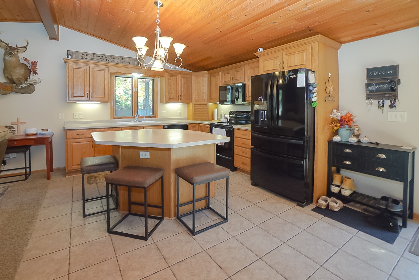
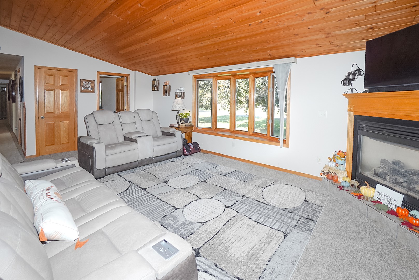
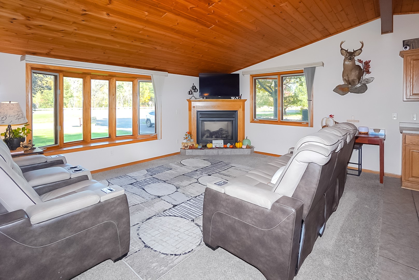
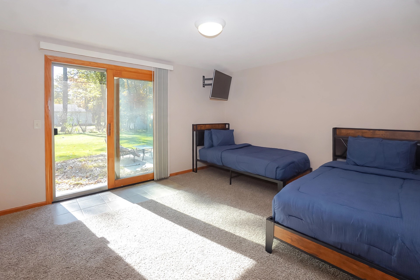
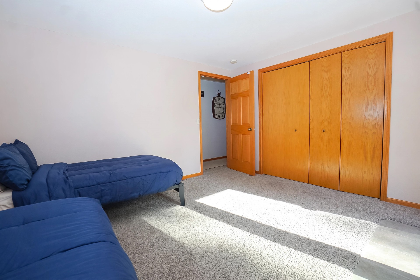
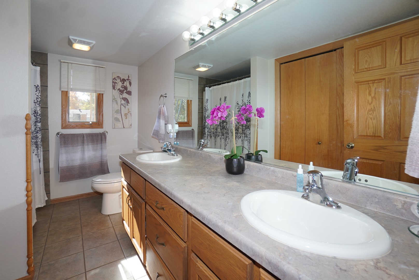
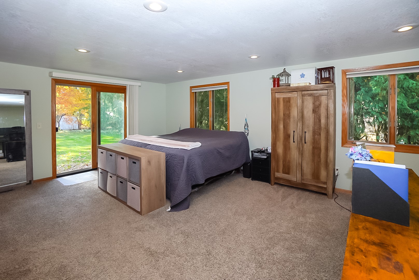
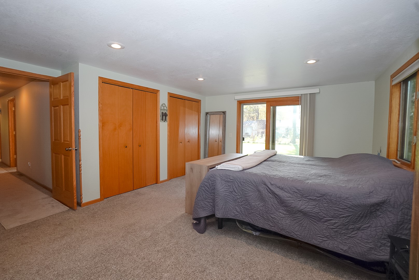
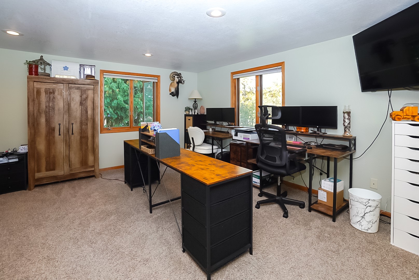
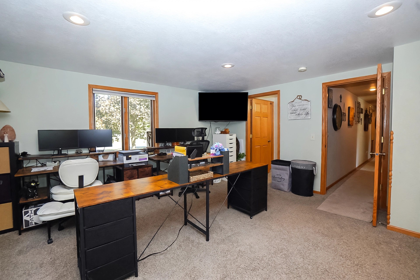
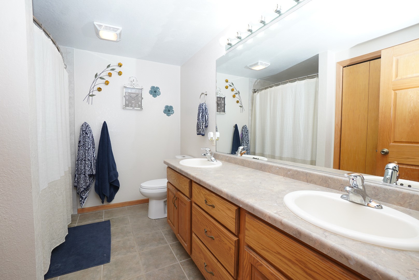
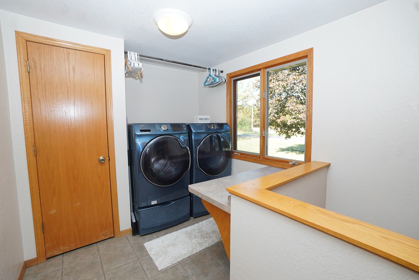
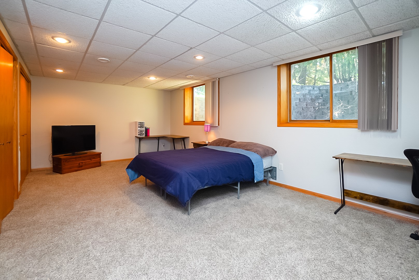
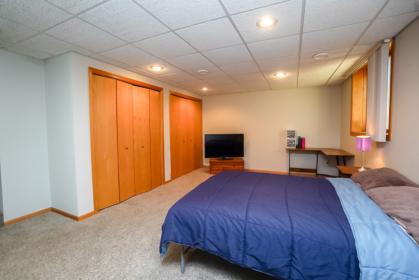
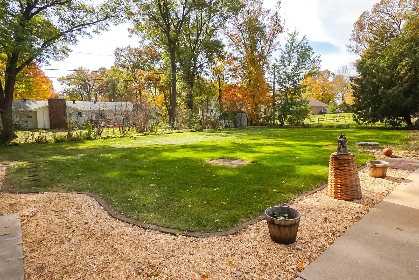
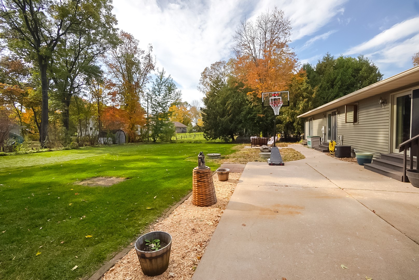
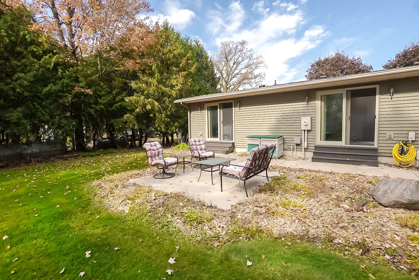
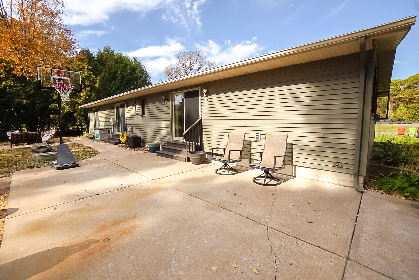
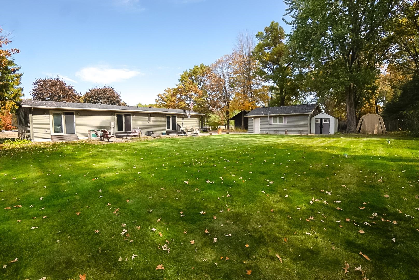
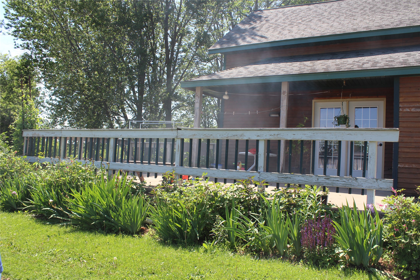
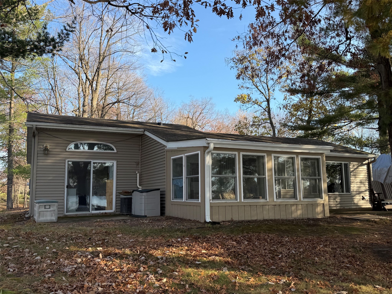
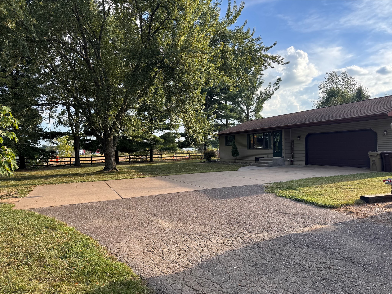
Don’t miss this inviting 3-bedroom, 2-bath ranch-style home offering comfortable main-level living! Situated on a generous. 50-acre lot, this property features a spacious primary suite with a double closet and private bathroom, an additional main-level bedroom and full bath, and convenient first-floor laundry. All bedrooms are generously sized, providing plenty of room to relax and unwind. Enjoy the outdoors on the large concrete patio, with space off the primary bedroom that’s hot-tub ready! The beautiful yard features established perennial gardens and an in-ground sprinkler system. The partially finished basement includes a third bedroom and four egress windows, offering excellent potential for additional finished living space. Inside, you’ll appreciate the solid oak doors and cabinetry, a complete interior gut and remodel in 2006, new carpet throughout in 2021, and air conditioning updated in 2022. Even more value is on the way, with new windows (triple pane) and patio doors planned for the property. Property is also newly shingled with fiberglass shingles. With a spacious yard, flexible living space, and room to make it your own, this home is full of possibilities. Schedule your showing today!
Address
Open on Google Maps- Address 17081 County Highway X
- City Chippewa Falls
- State WI
- Zip 54729
Property Features
Last Updated on October 31, 2026 at 11:01 AM- Above Grade Finished Area: 1,584 SqFt
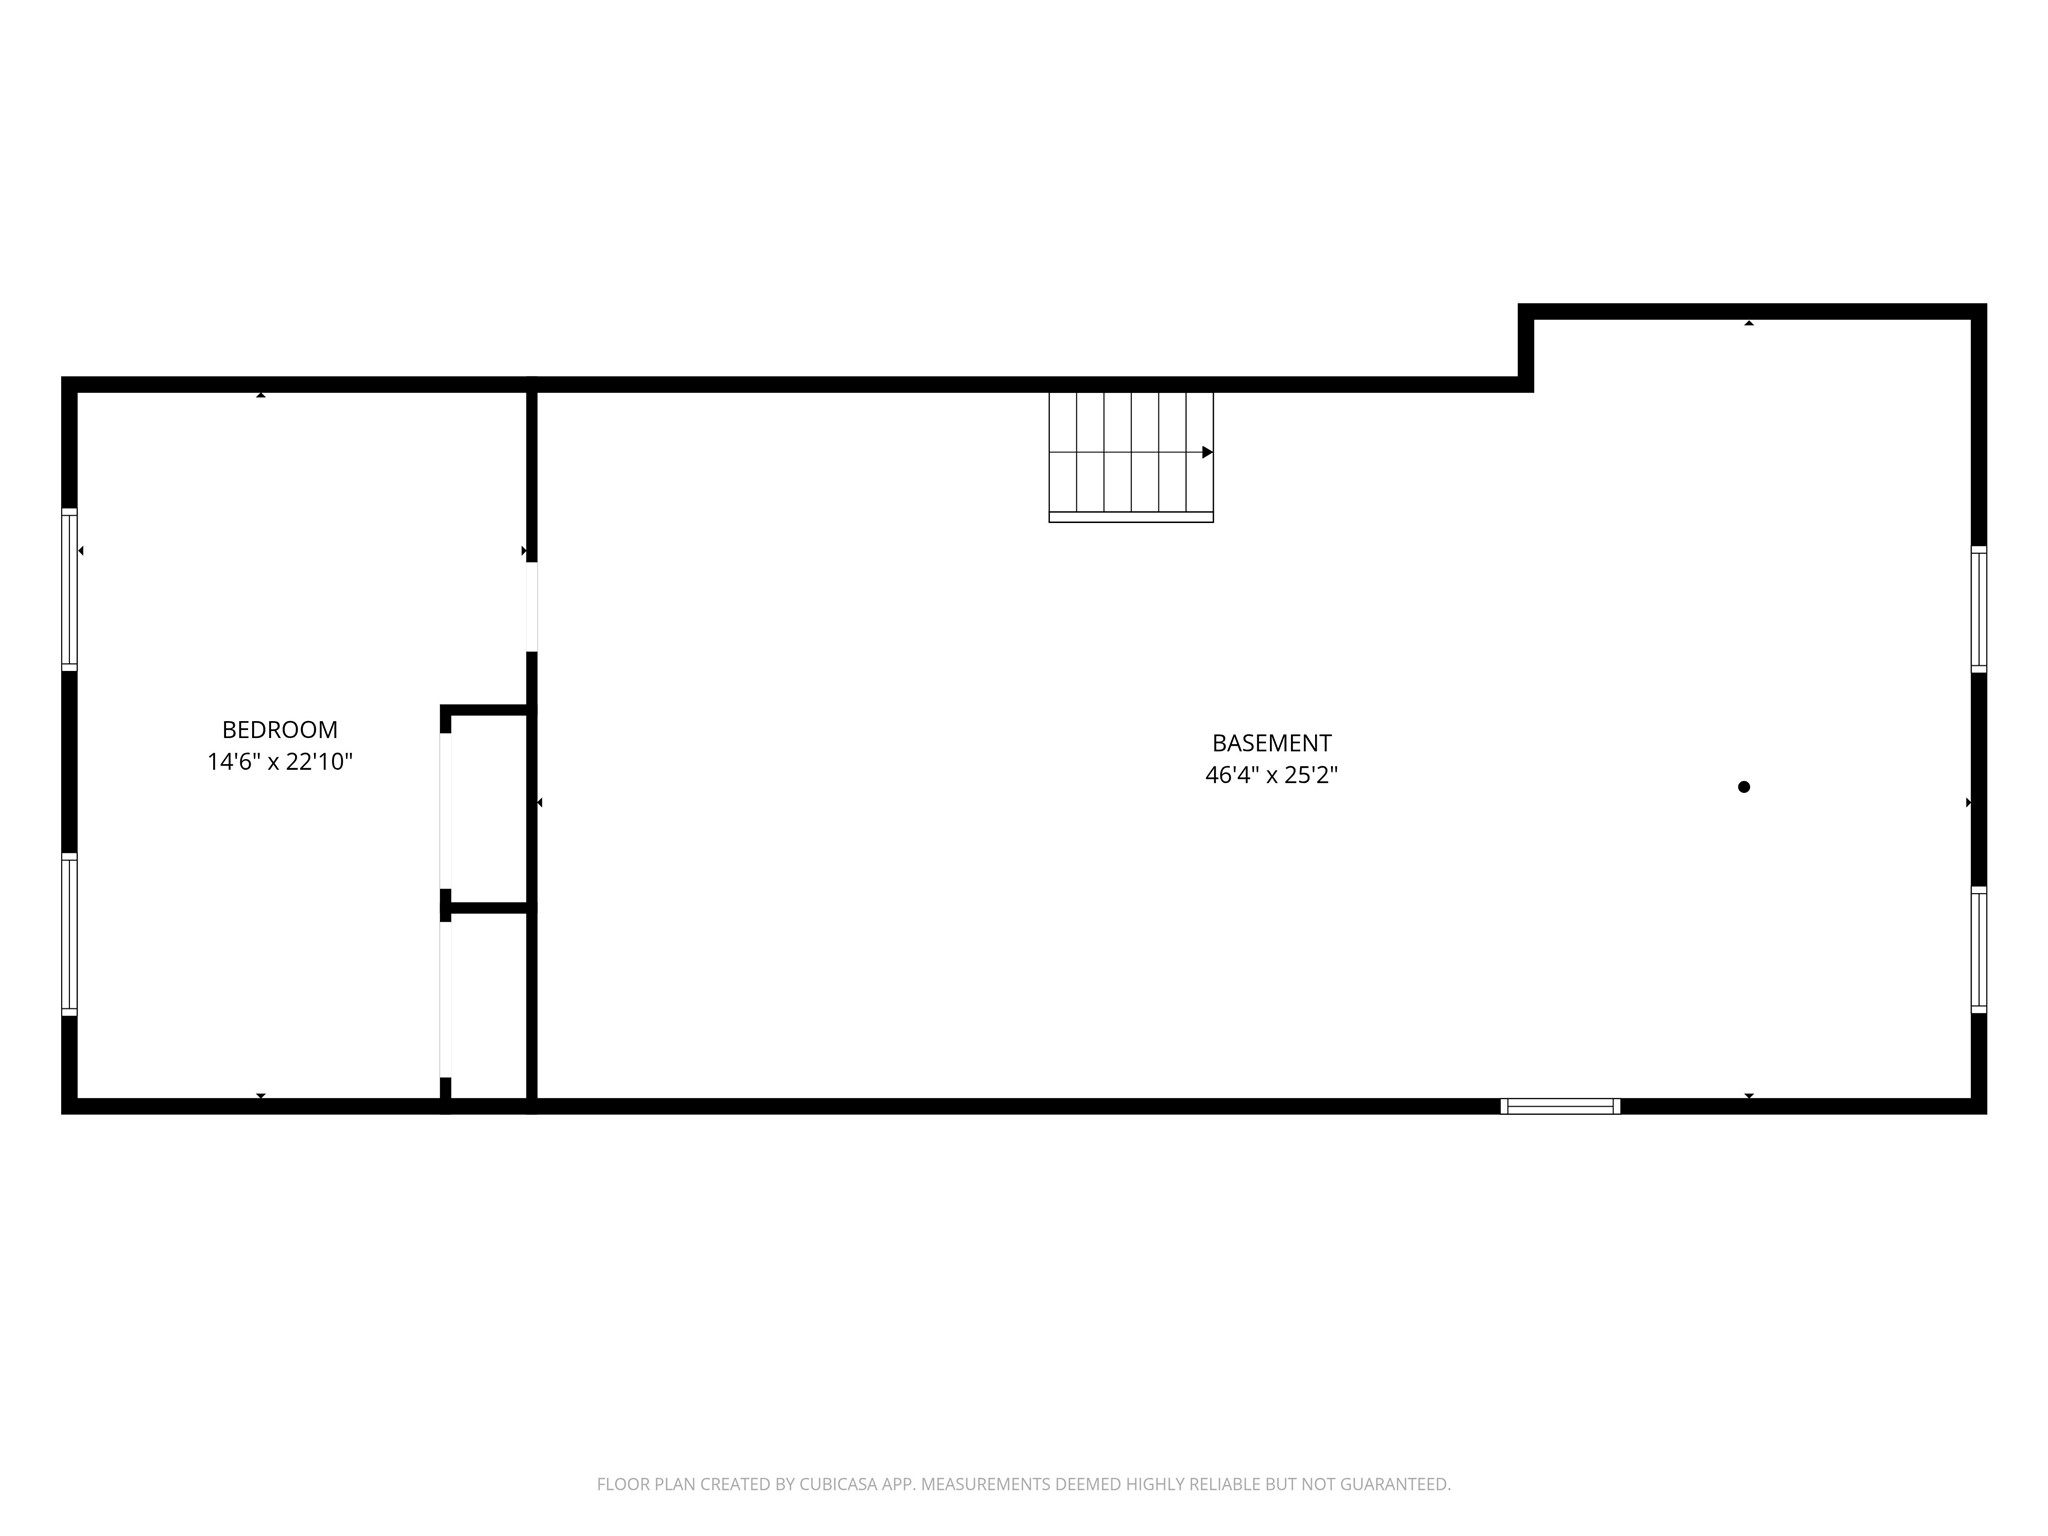
- Basement: Full, Partially Finished
- Below Grade Finished Area: 384 SqFt
- Below Grade Unfinished Area: 1,200 SqFt
- Building Area Total: 3,168 SqFt
- Cooling: Central Air
- Electric: Circuit Breakers
- Fireplace: Gas Log
- Foundation: Block
- Heating: Forced Air
- Levels: One
- Living Area: 1,968 SqFt
- Rooms Total: 8
- Windows: Window Coverings
Exterior Features
- Construction: Vinyl Siding
- Covered Spaces: 2
- Exterior Features: Irrigation Sprinklers
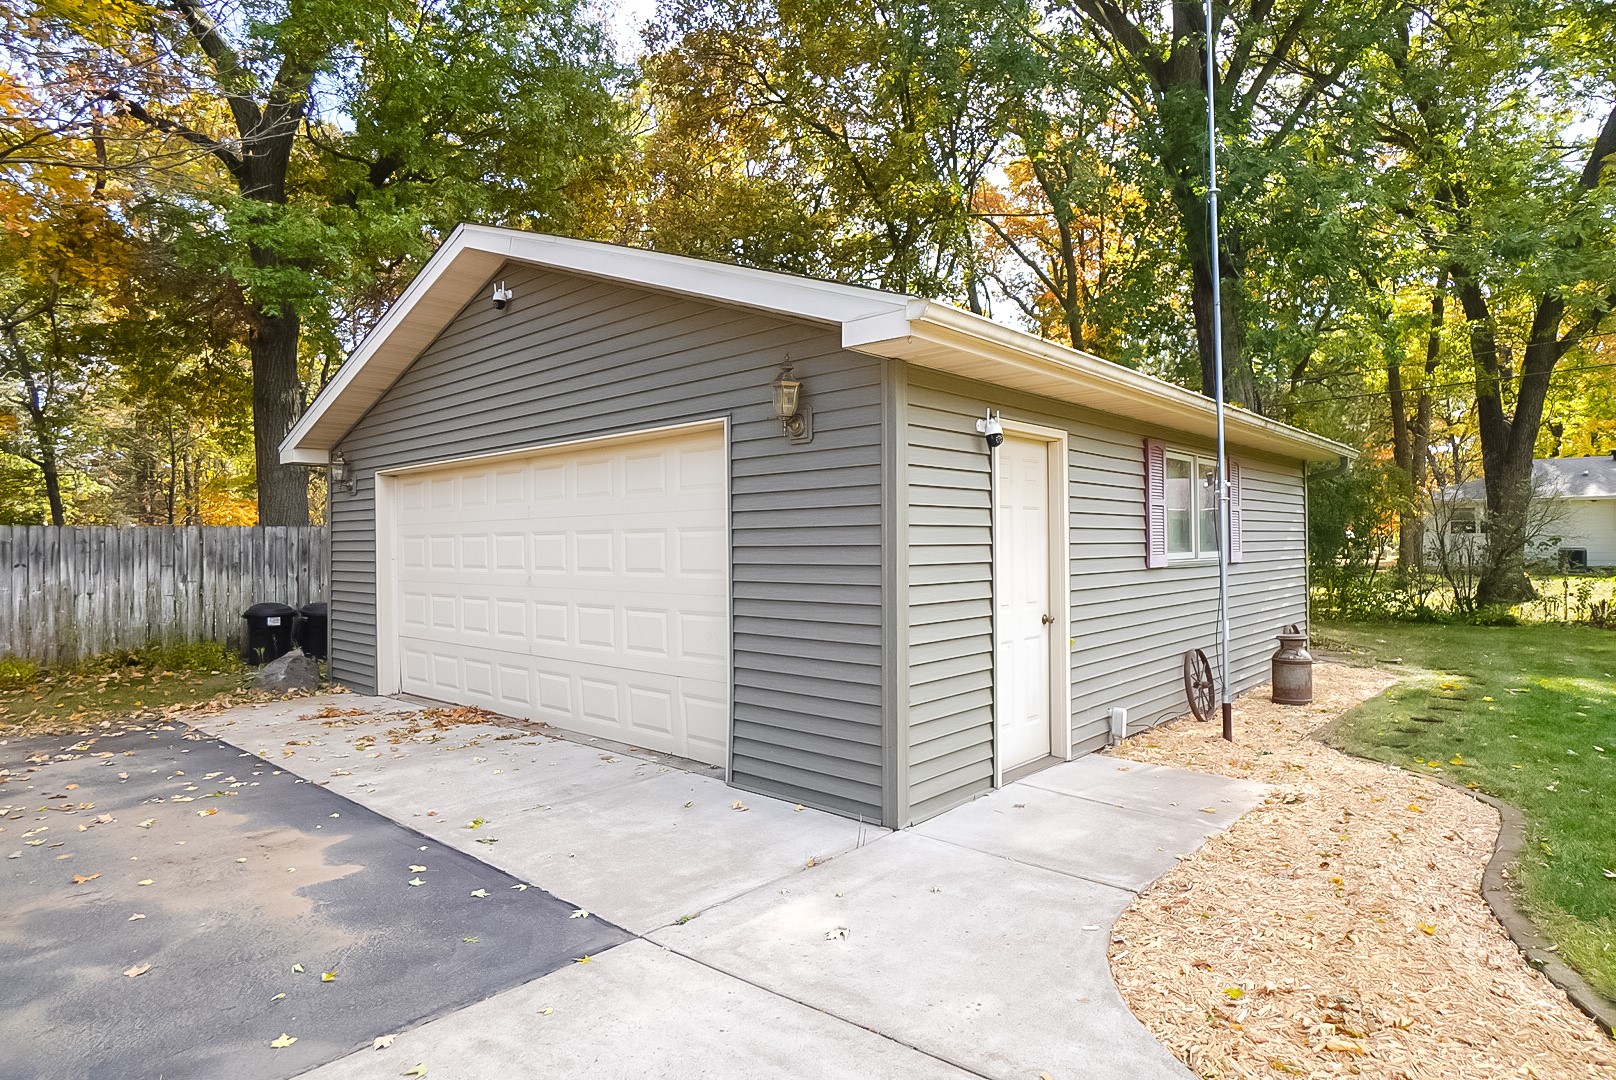
- Garage: 2 Car, Detached
- Lot Size: 0.5 Acres
- Parking: Asphalt, Driveway, Detached, Garage
- Patio Features: Concrete, Patio
- Sewer: Septic Tank
- Stories: 1
- Style: One Story
- Water Source: Drilled Well
Property Details
- 2025 Taxes: $2,764
- County: Chippewa
- Other Structures: Shed(s)
- Possession: Close of Escrow
- Property Subtype: Single Family Residence
- School District: Chippewa Falls Area Unified
- Status: Active
- Township: Town of Lafayette
- Year Built: 1973
- Zoning: Residential
- Listing Office: Hometown Realty Group
Appliances Included
- Dishwasher
- Electric Water Heater
- Microwave
- Oven
- Range
- Refrigerator
Mortgage Calculator
- Loan Amount
- Down Payment
- Monthly Mortgage Payment
- Property Tax
- Home Insurance
- PMI
- Monthly HOA Fees
Please Note: All amounts are estimates and cannot be guaranteed.
Room Dimensions
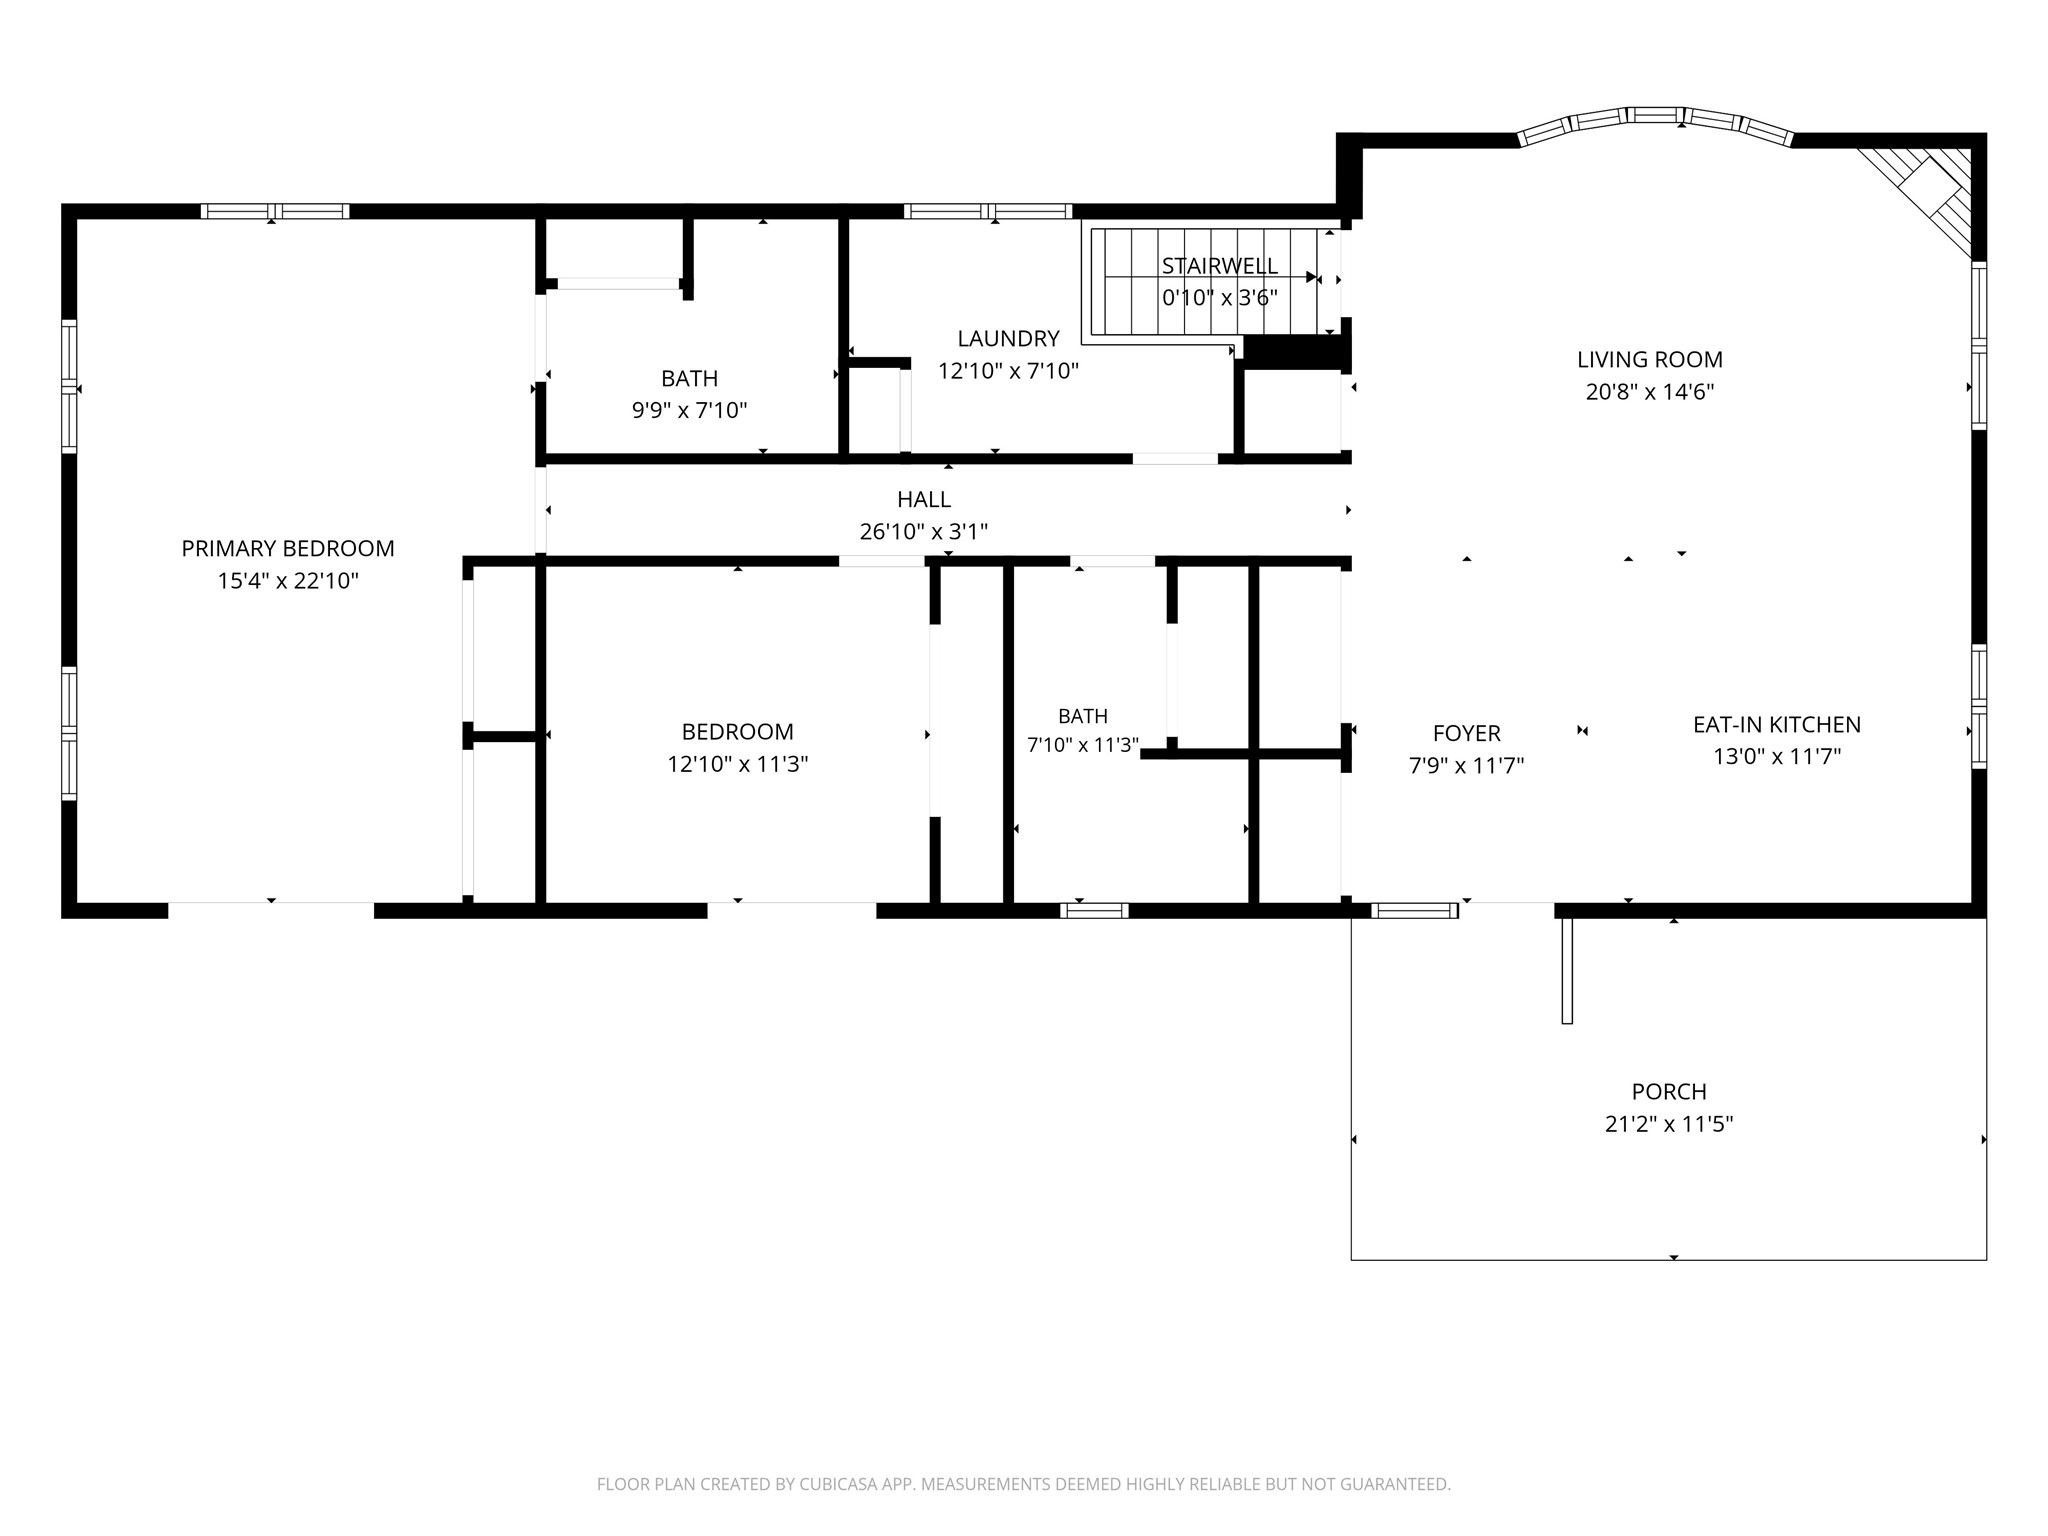
- Bathroom #1: 11' x 7', Tile, Main Level
- Bedroom #1: 23' x 15', Carpet, Lower Level
- Bedroom #2: 13' x 12', Carpet, Main Level
- Bedroom #3: 23' x 15', Carpet, Main Level
- Dining Area: 12' x 10', Tile, Main Level
- Kitchen: 13' x 12', Tile, Main Level
- Laundry Room: 9' x 7', Tile, Main Level
- Living Room: 13' x 21', Carpet, Main Level
Similar Properties
Open House: November 6 | 5 - 6:30 PM