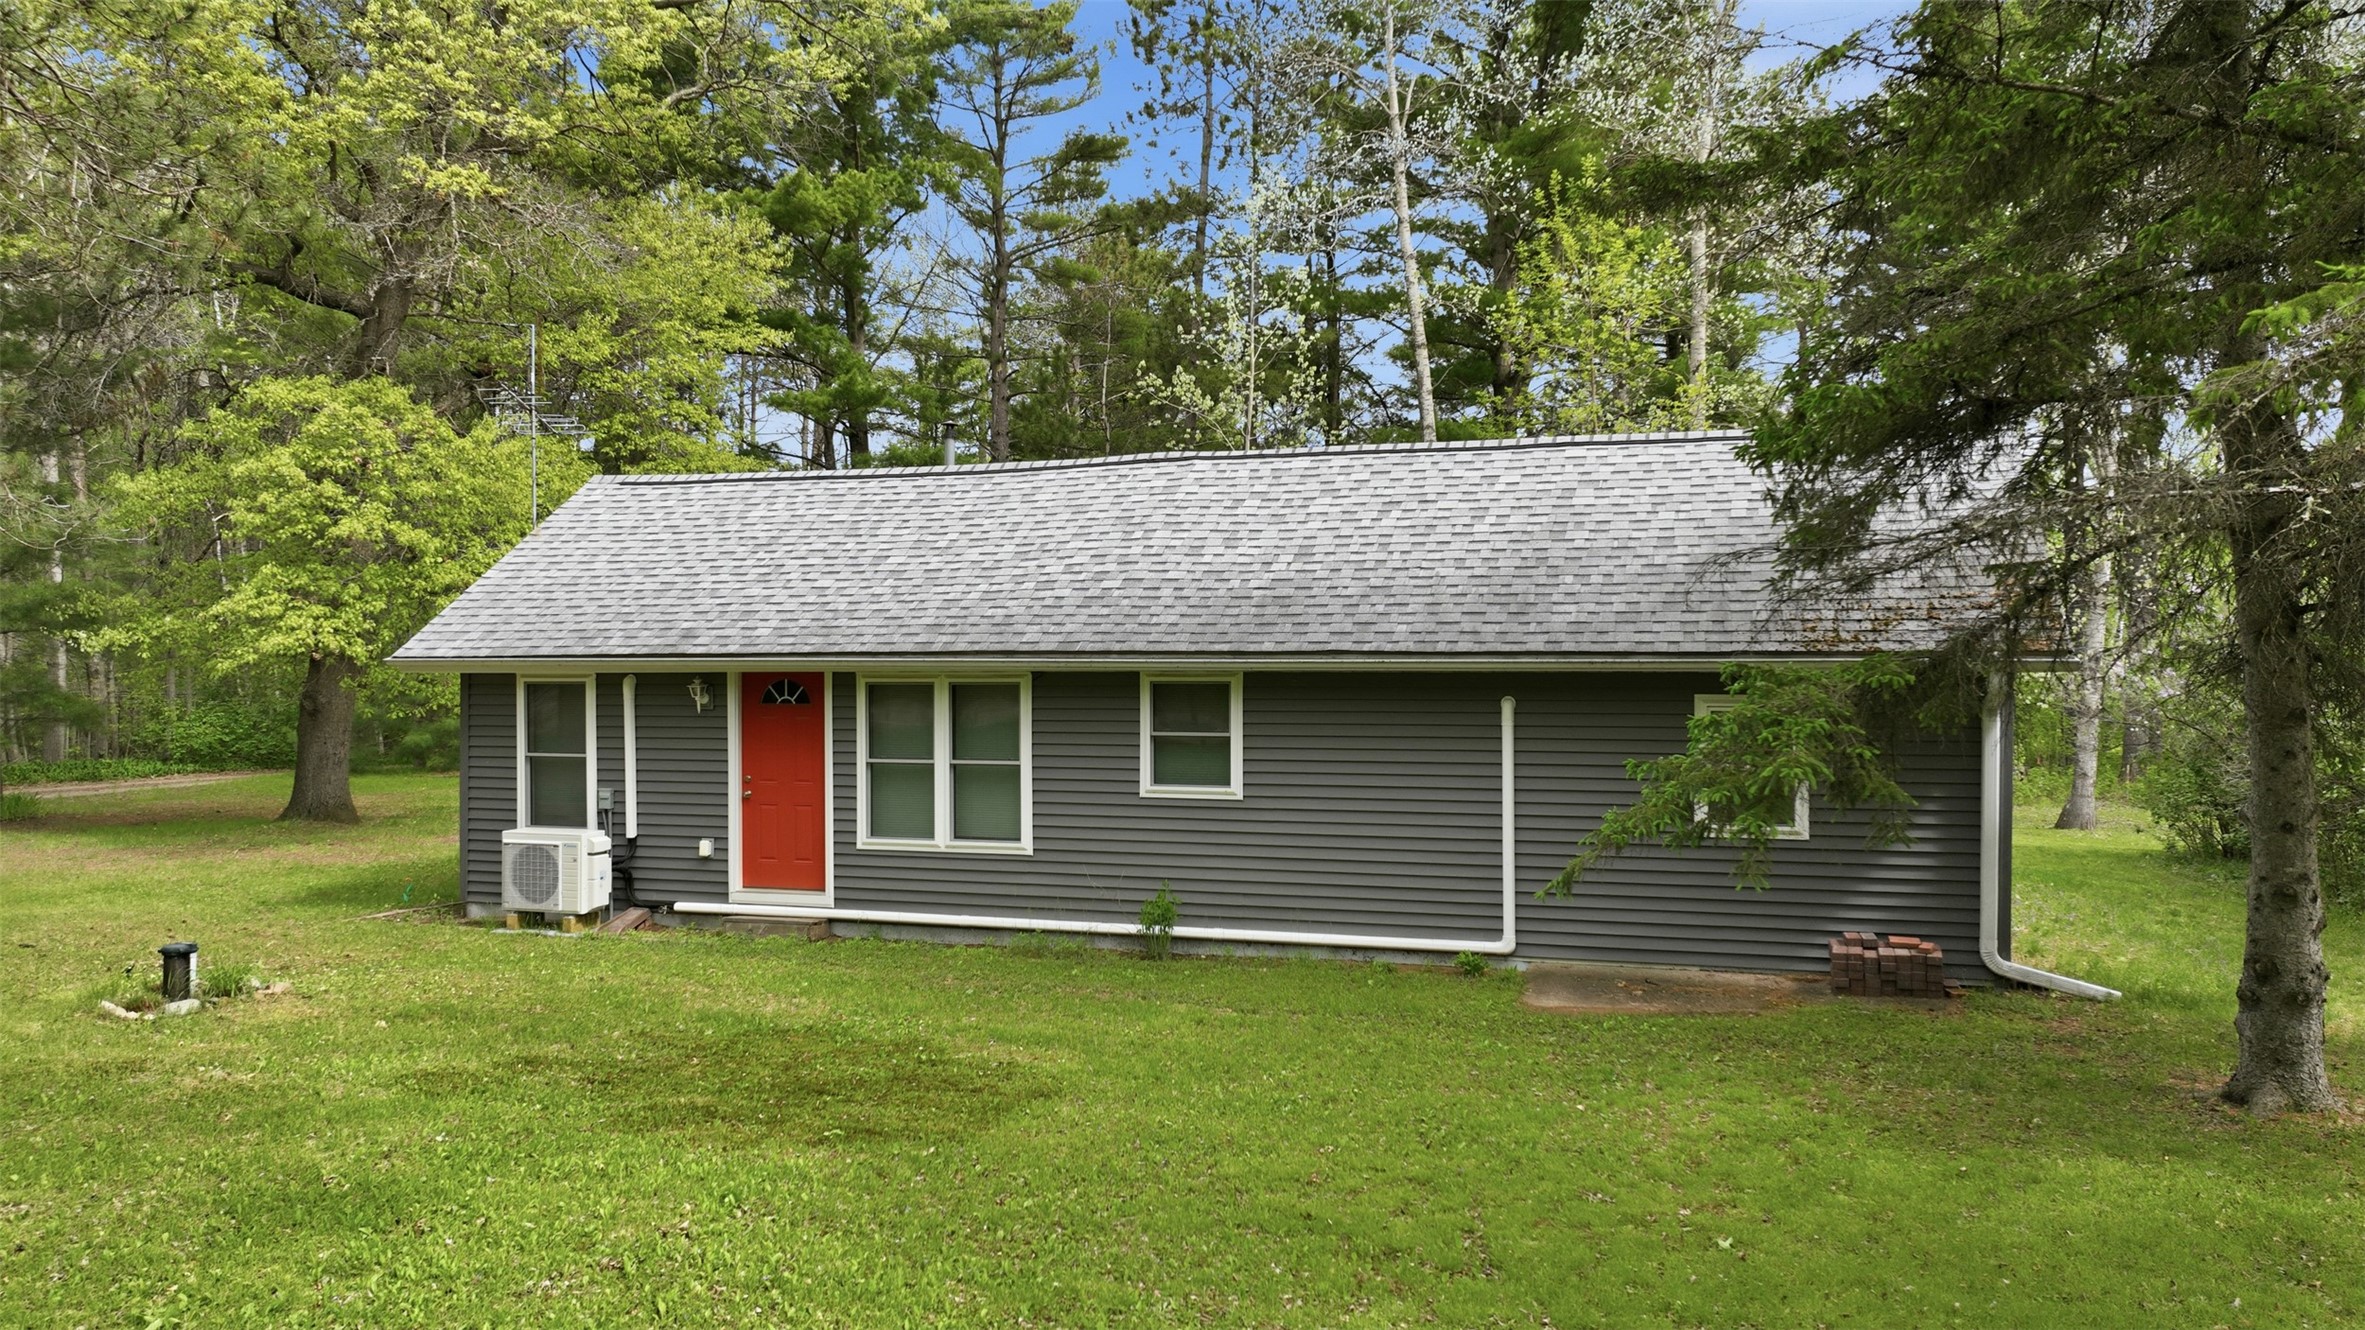
18394 145th Avenue Jim Falls, WI 54729
- Residential | Single Family Residence
- 3
- 1
- 960
- 0.34
- 1963
Description
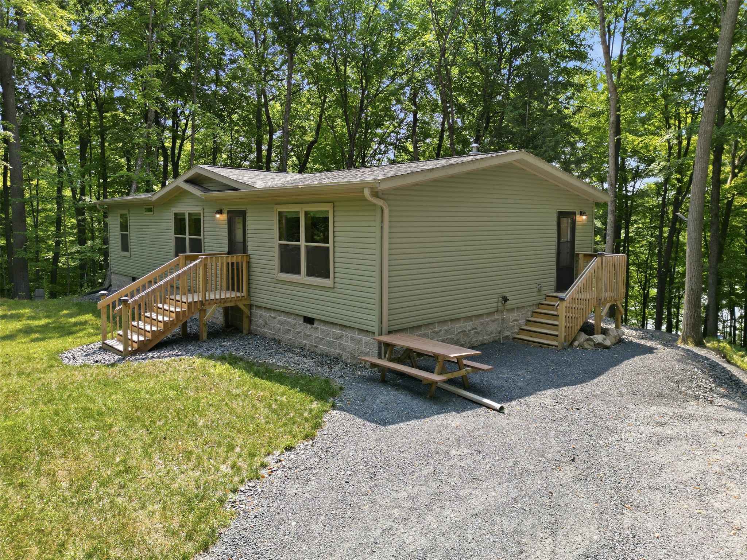
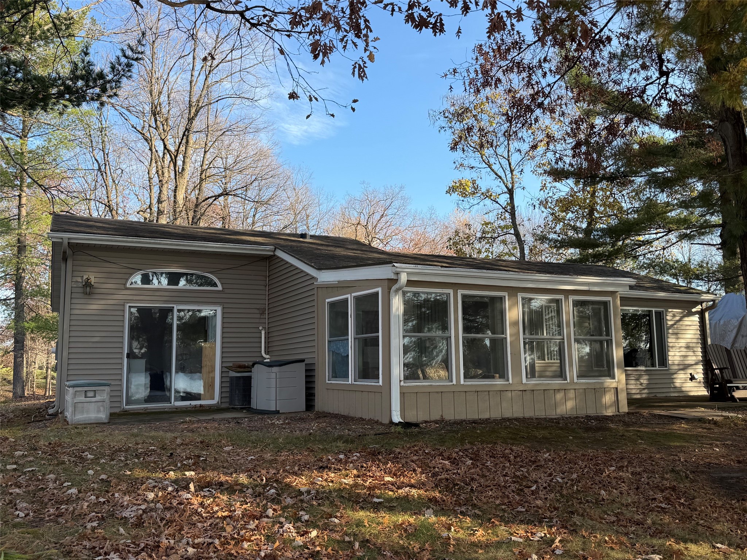
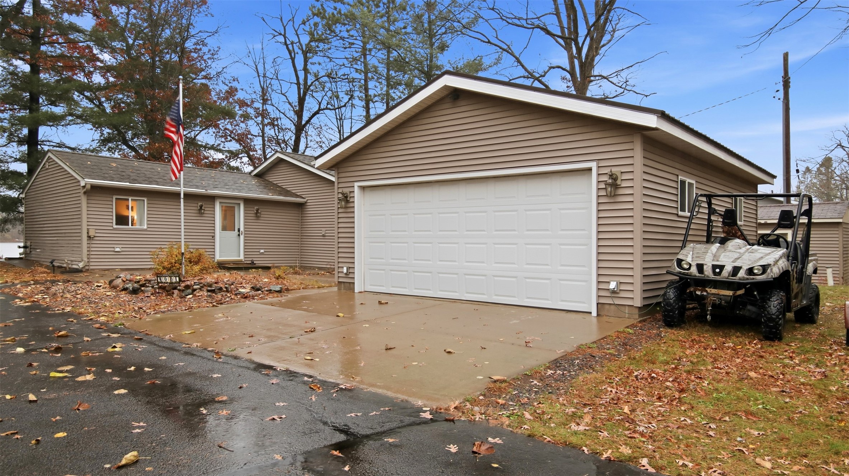
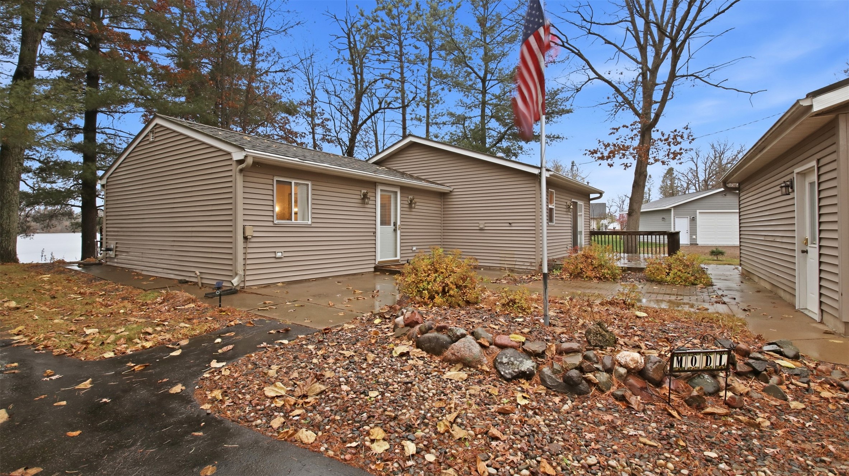
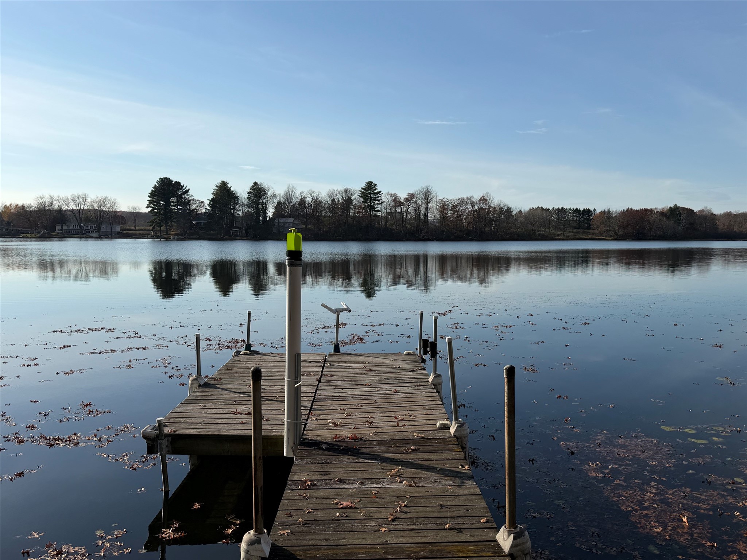
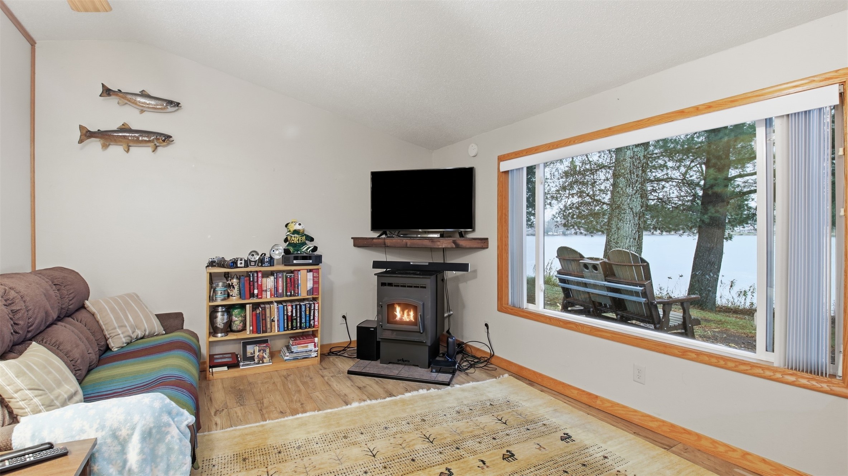
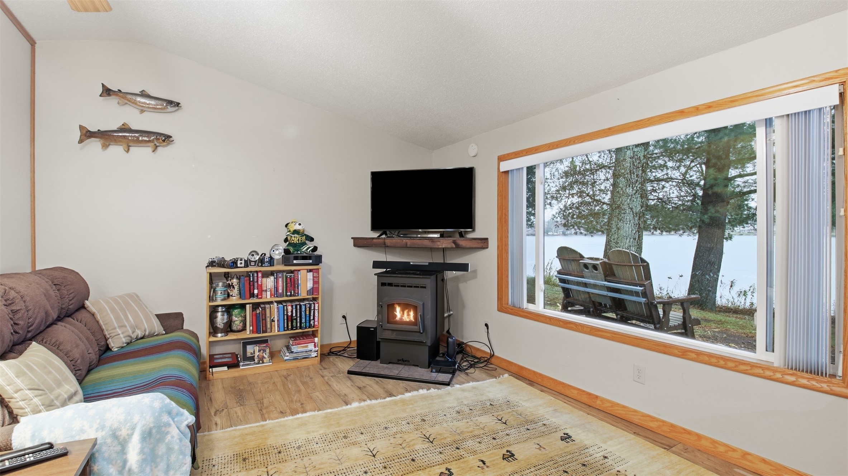
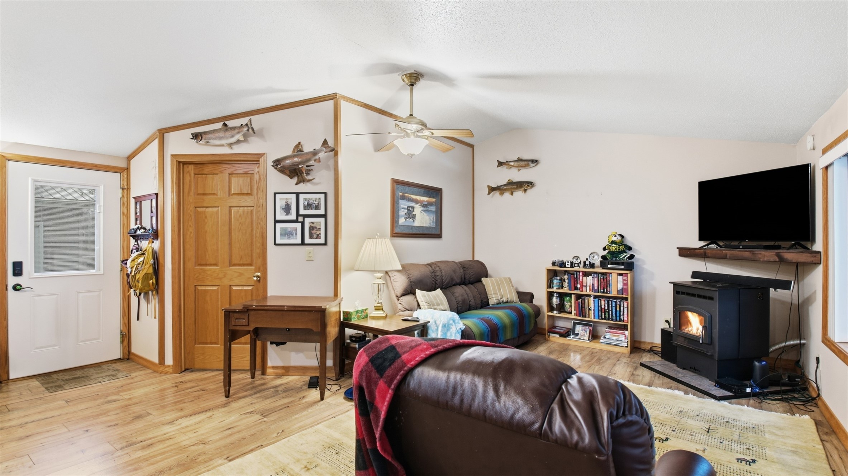
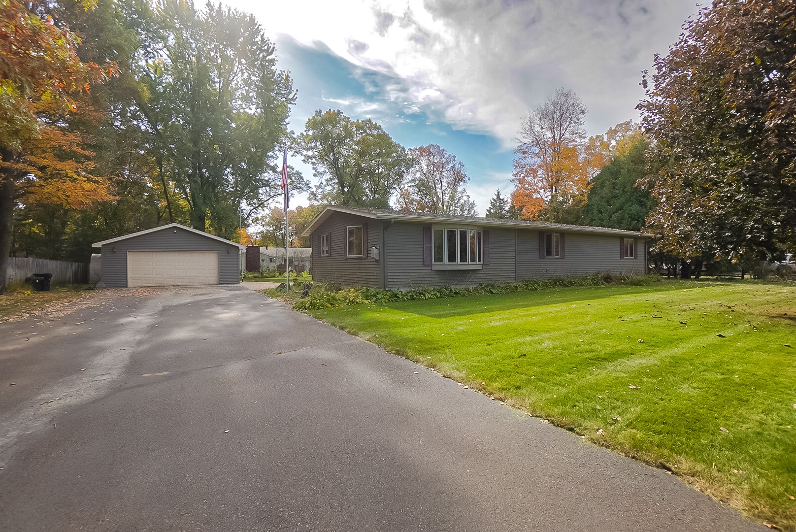
Year round home on Popple Lake in Chippewa County, Wi. This well maintained home has 3 bedrooms, 1 bathroom and a great open living space that includes an attached lakeside 3 season sunroom. The home has a fresh look with vinyl siding, vaulted ceilings, drywall interior, LVP flooring and vinyl windows. Its convenient design is welcoming and has ample room for entertaining guests. Recent updates include Mohawk LVP flooring throughout and stainless steel appliances. Highlighted features include metal roof shingles, heated 20x24 detached 2 car garage, water treatment system, pellet stove and a paved driveway. Ideal location at the end of a private road with gorgeous west facing lake view for enjoying amazing sunsets. Pictures to be updated asap.
Address
Open on Google Maps- Address 18394 145th Avenue
- City Jim Falls
- State WI
- Zip 54729
Property Features
Last Updated on November 2, 2026 at 6:30 AM- Above Grade Finished Area: 960 SqFt
- Basement: Crawl Space
- Building Area Total: 960 SqFt
- Cooling: Central Air
- Electric: Circuit Breakers
- Fireplace: Free Standing, Other, See Remarks
- Foundation: Block
- Heating: Forced Air
- Levels: One
- Living Area: 960 SqFt
- Rooms Total: 8
Exterior Features
- Construction: Vinyl Siding
- Covered Spaces: 2
- Exterior Features: Dock
- Garage: 2 Car, Detached
- Lake/River Name: Popple
- Lot Size: 0.34 Acres
- Parking: Asphalt, Driveway, Detached, Garage
- Patio Features: Enclosed, Three Season
- Sewer: Holding Tank, Septic Tank
- Stories: 1
- Style: One Story
- View: Lake
- Water Source: Private, Well
- Waterfront: Lake
- Waterfront Length: 100 Ft
Property Details
- 2025 Taxes: $2,838
- County: Chippewa
- Other Structures: Shed(s)
- Possession: Close of Escrow
- Property Subtype: Single Family Residence
- School District: Chippewa Falls Area Unified
- Status: Coming Soon
- Township: Town of Eagle Point
- Year Built: 1963
- Zoning: Shoreline
- Listing Office: RE/MAX Results~Eau Claire
Appliances Included
- Dryer
- Dishwasher
- Electric Water Heater
- Microwave
- Oven
- Range
- Refrigerator
- Water Softener
- Washer
Mortgage Calculator
- Loan Amount
- Down Payment
- Monthly Mortgage Payment
- Property Tax
- Home Insurance
- PMI
- Monthly HOA Fees
Please Note: All amounts are estimates and cannot be guaranteed.
Room Dimensions
- 3 Season Room: 7' x 13', Carpet, Main Level
- Bathroom #1: 7' x 10', Tile, Main Level
- Bedroom #1: 7' x 11', Simulated Wood, Plank, Main Level
- Bedroom #2: 10' x 12', Simulated Wood, Plank, Main Level
- Bedroom #3: 11' x 10', Simulated Wood, Plank, Main Level
- Dining Area: 8' x 12', Simulated Wood, Plank, Main Level
- Kitchen: 12' x 12', Simulated Wood, Plank, Main Level
- Living Room: 12' x 17', Simulated Wood, Plank, Main Level
Similar Properties
Open House: November 6 | 5 - 6:30 PM