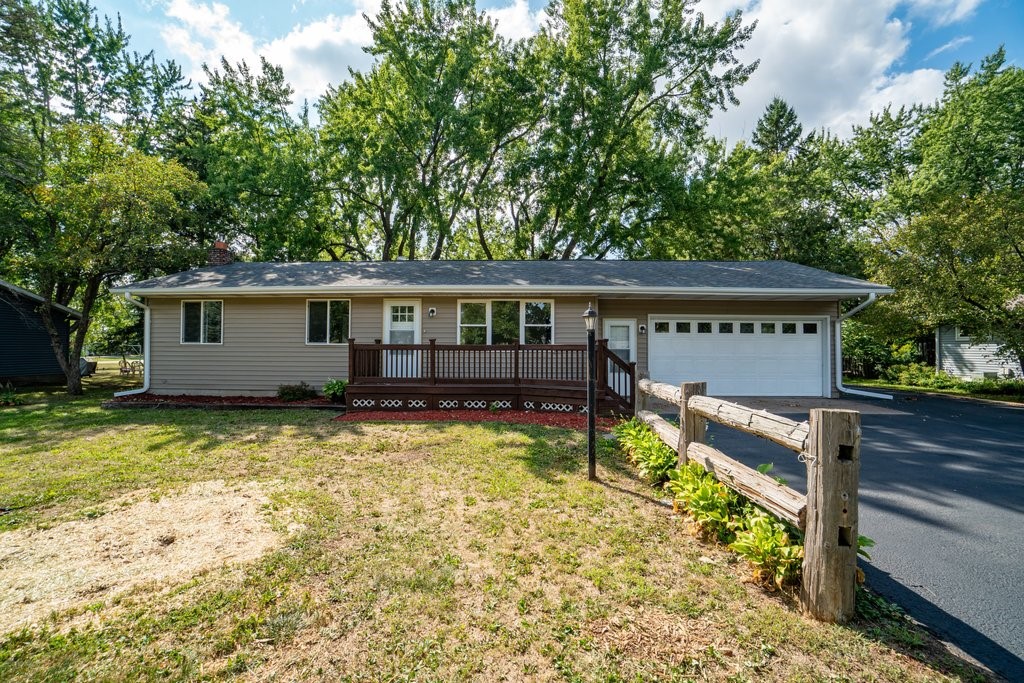
26660 County Road M Holcombe, WI 54745
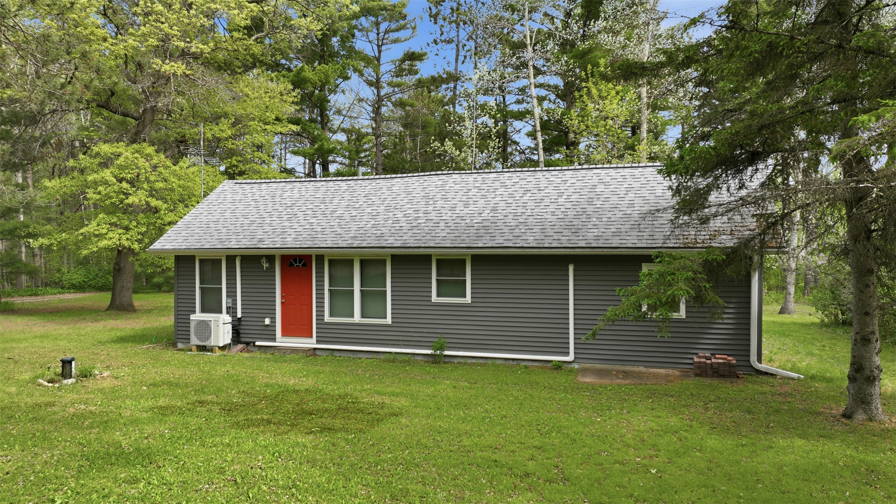
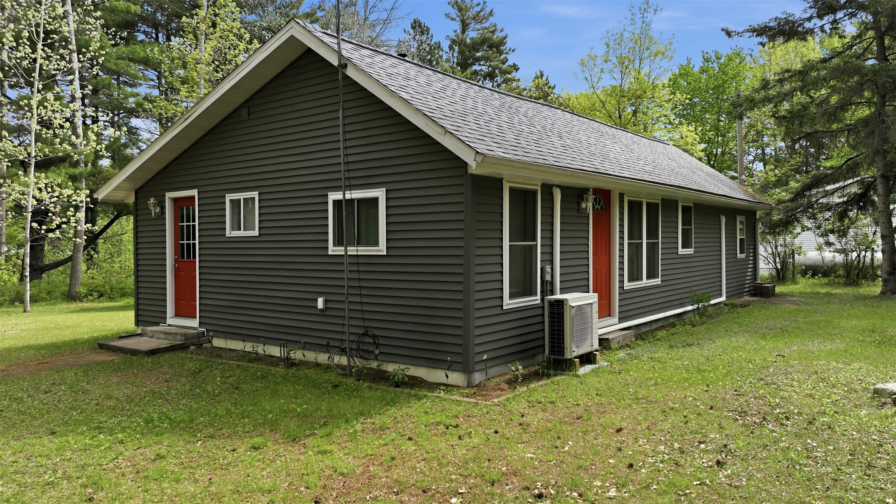
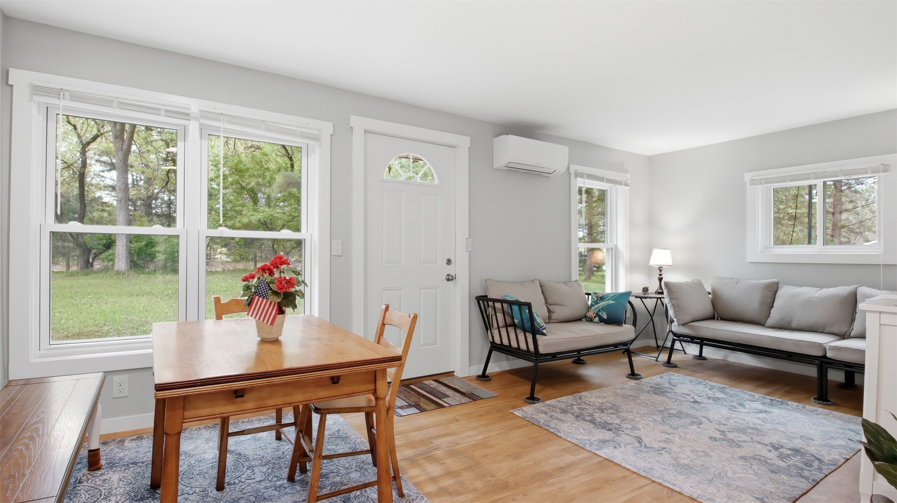
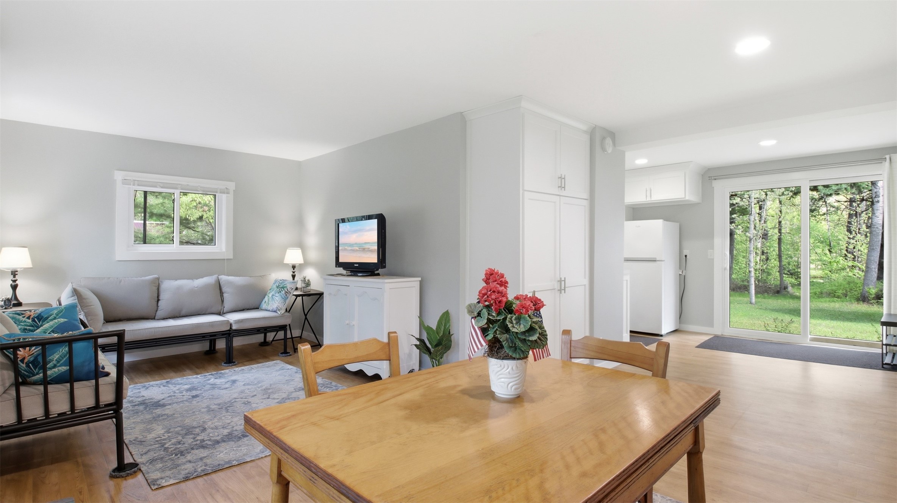
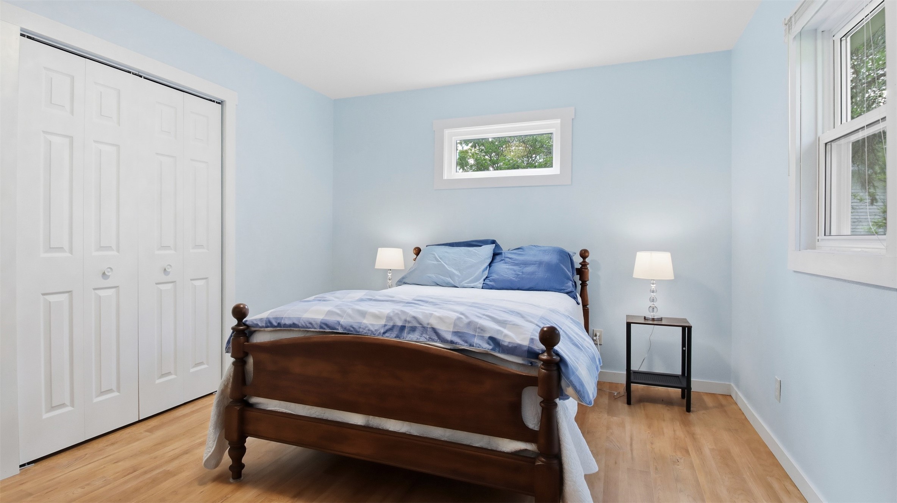
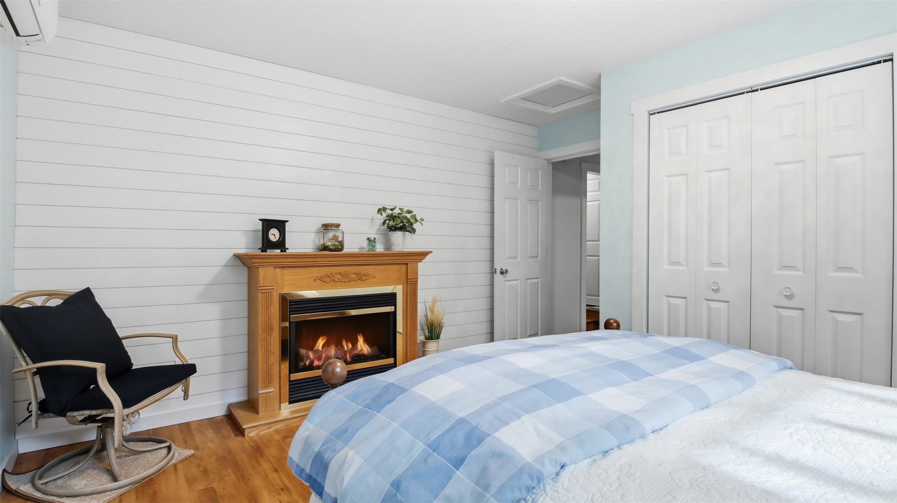
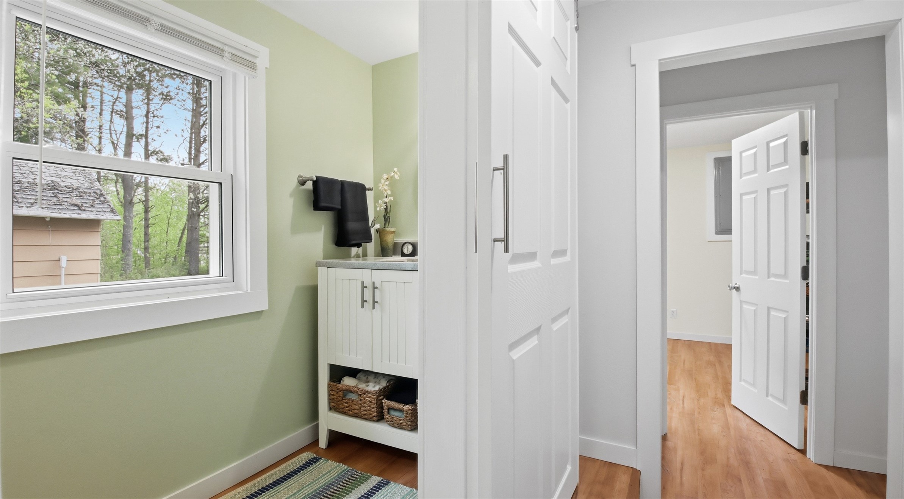
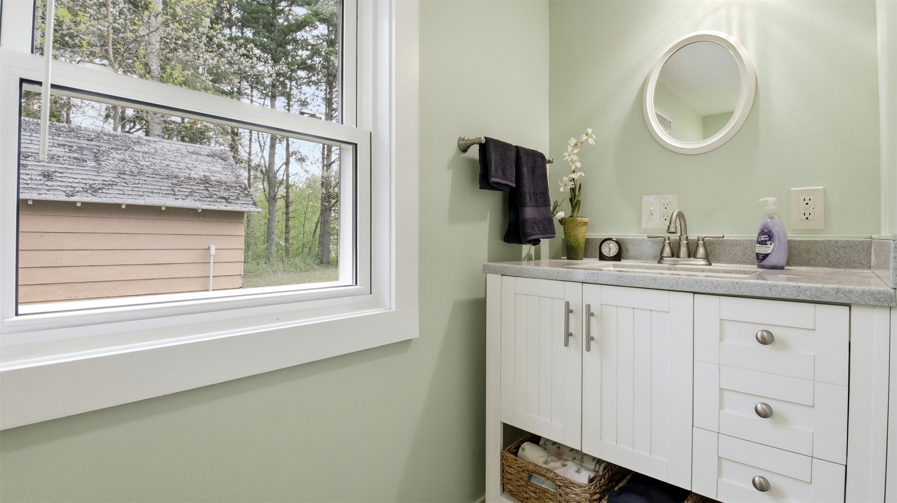
- Residential | Single Family Residence
- 3
- 1
- 1
- 1,252
- 1960
Description
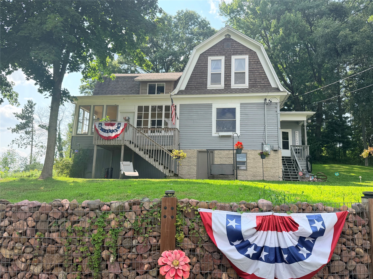
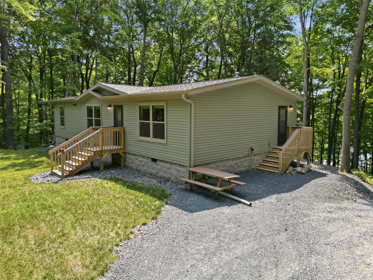

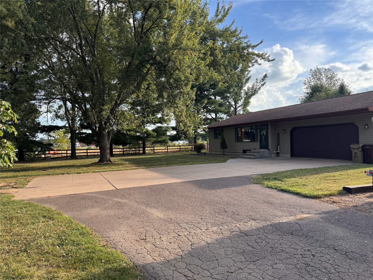
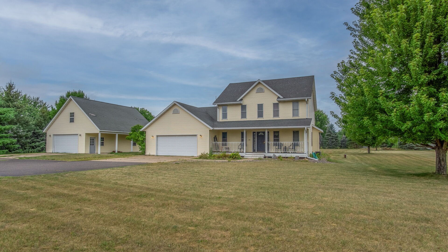
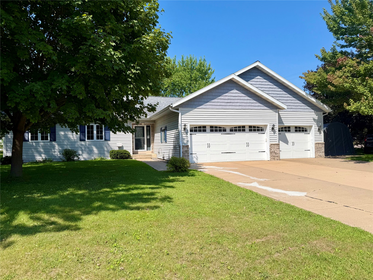
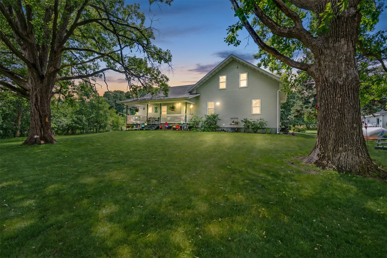
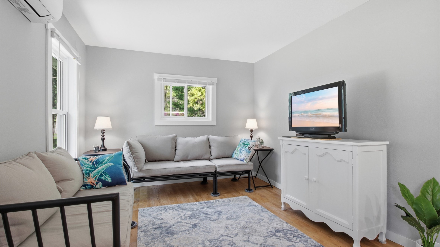
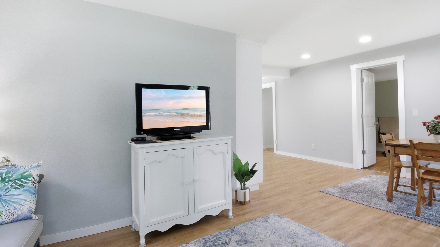
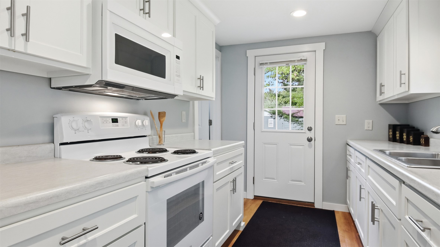
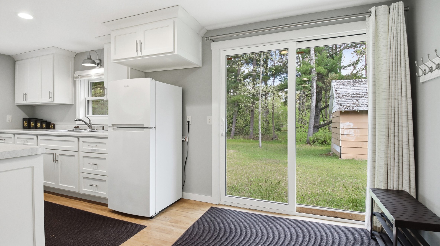
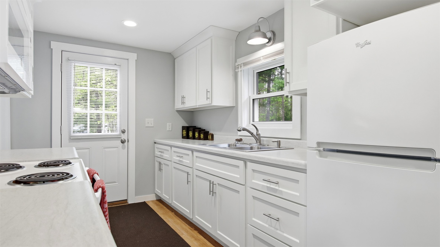
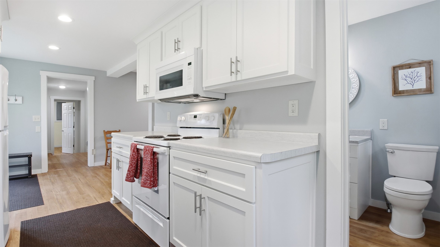
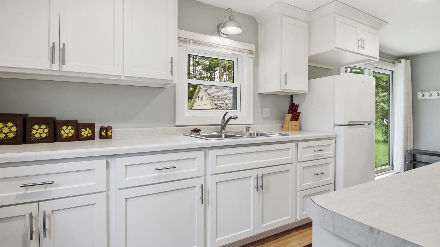
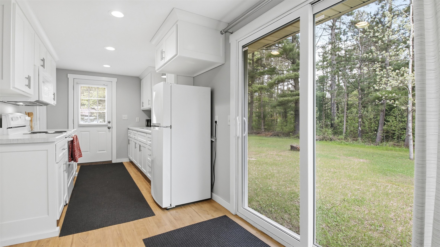
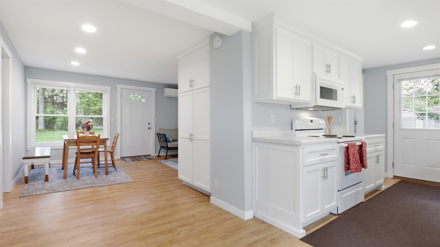
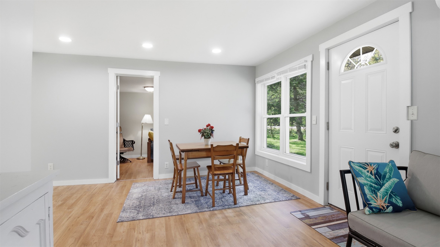
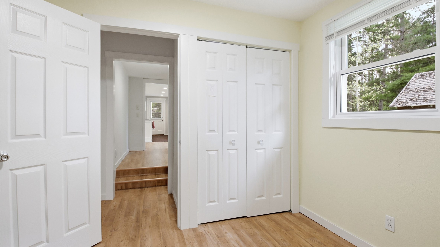
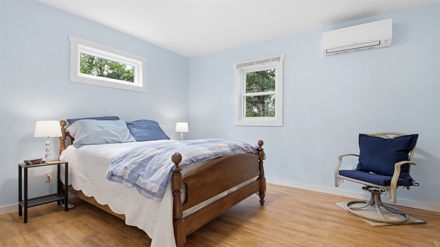
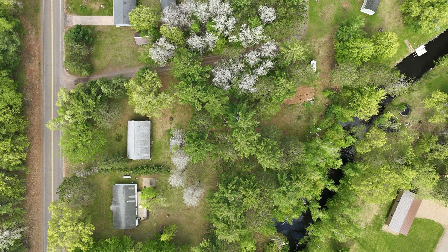
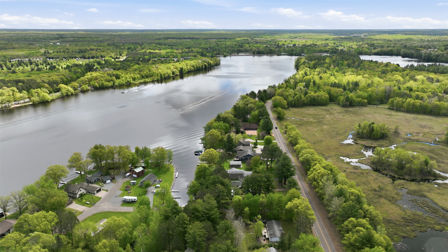
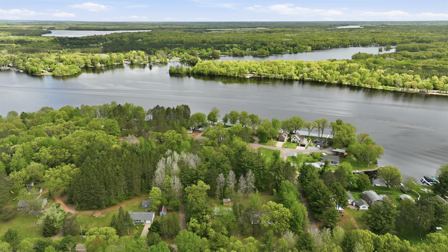
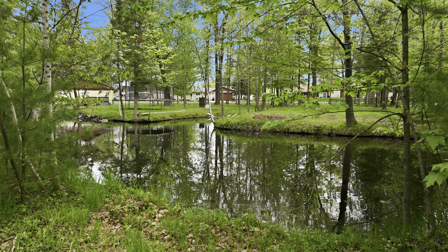
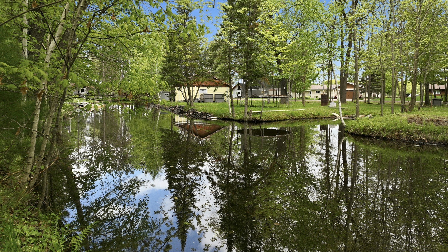
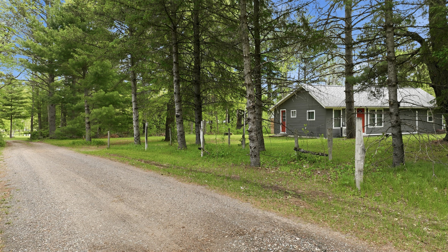
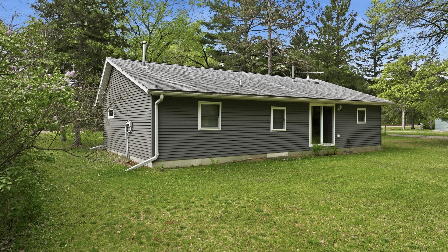
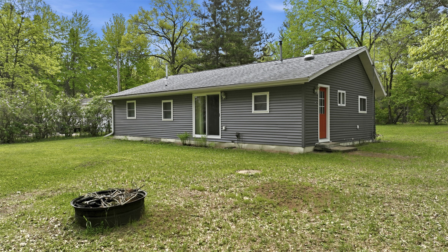
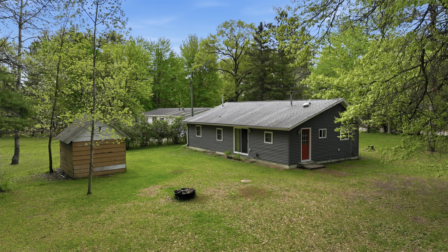
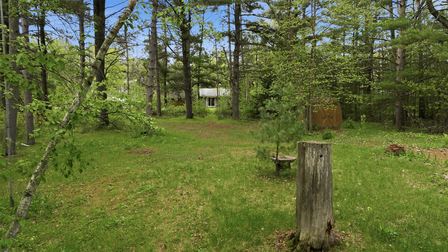
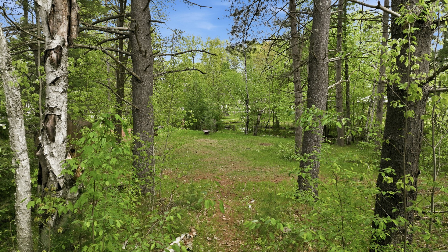
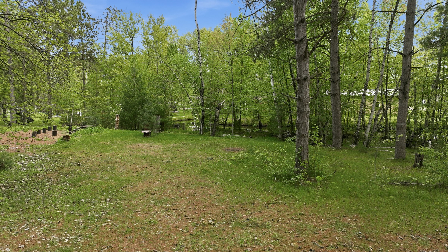
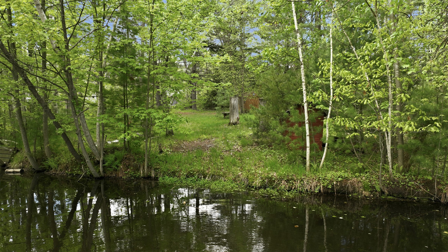
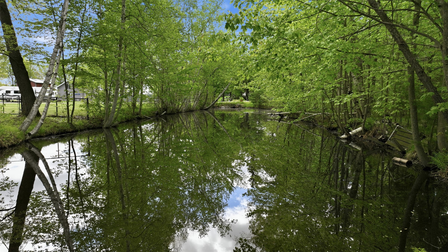
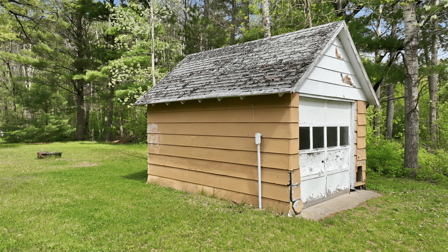
This Lake Holcombe 3-bedroom, 1.5-bathroom home has been completely professionally remodeled and is now available. The lot is low bank, just over 1 acre and ready for your family and friends to enjoy. Above grade finishes,. .. LOCATION close to Holcombe, down the road from Teds and a Marina.. Efficient NEW Mini splits AC and Heat. Call for your private showing today.
Address
Open on Google Maps- Address 26660 County Road M
- City Holcombe
- State WI
- Zip 54745
Property Features
Last Updated on June 20, 2026 at 1:33 PM- Above Grade Finished Area: 1,152 SqFt
- Basement: Crawl Space
- Below Grade Unfinished Area: 100 SqFt
- Building Area Total: 1,252 SqFt
- Cooling: Ductless
- Electric: Circuit Breakers
- Foundation: Other, See Remarks
- Heating: Other, See Remarks
- Levels: One
- Living Area: 1,152 SqFt
- Rooms Total: 11
Exterior Features
- Construction: Vinyl Siding
- Lake/River Name: Holcombe
- Parking: No Driveway, No Garage
- Sewer: Septic Tank
- Stories: 1
- Style: One Story
- Water Source: Well
- Waterfront: Creek
- Waterfront Length: 153 Ft
Property Details
- 2025 Taxes: $970
- County: Chippewa
- Property Subtype: Single Family Residence
- School District: Lake Holcombe
- Status: Active
- Township: Town of Birch Creek
- Year Built: 1960
- Listing Office: Feather Real Estate Group~Rice Lake
Mortgage Calculator
Monthly
- Loan Amount
- Down Payment
- Monthly Mortgage Payment
- Property Tax
- Home Insurance
- PMI
- Monthly HOA Fees
Please Note: All amounts are estimates and cannot be guaranteed.
Room Dimensions
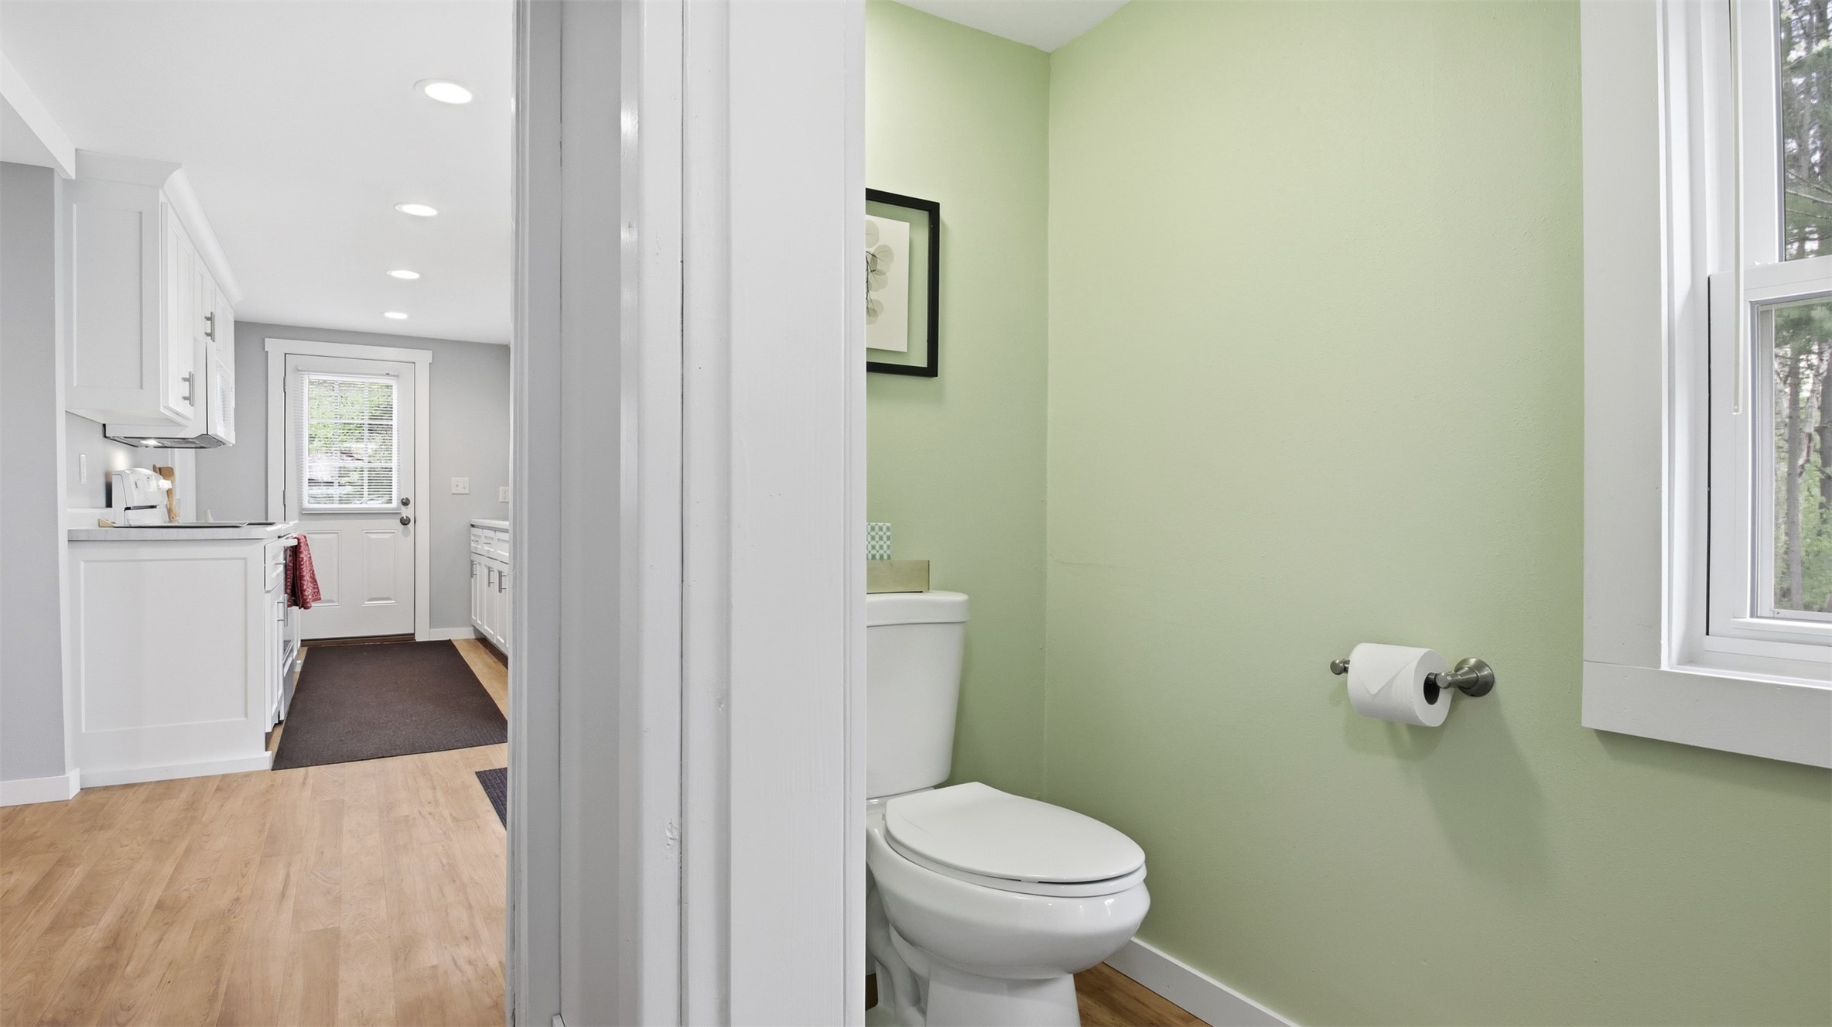
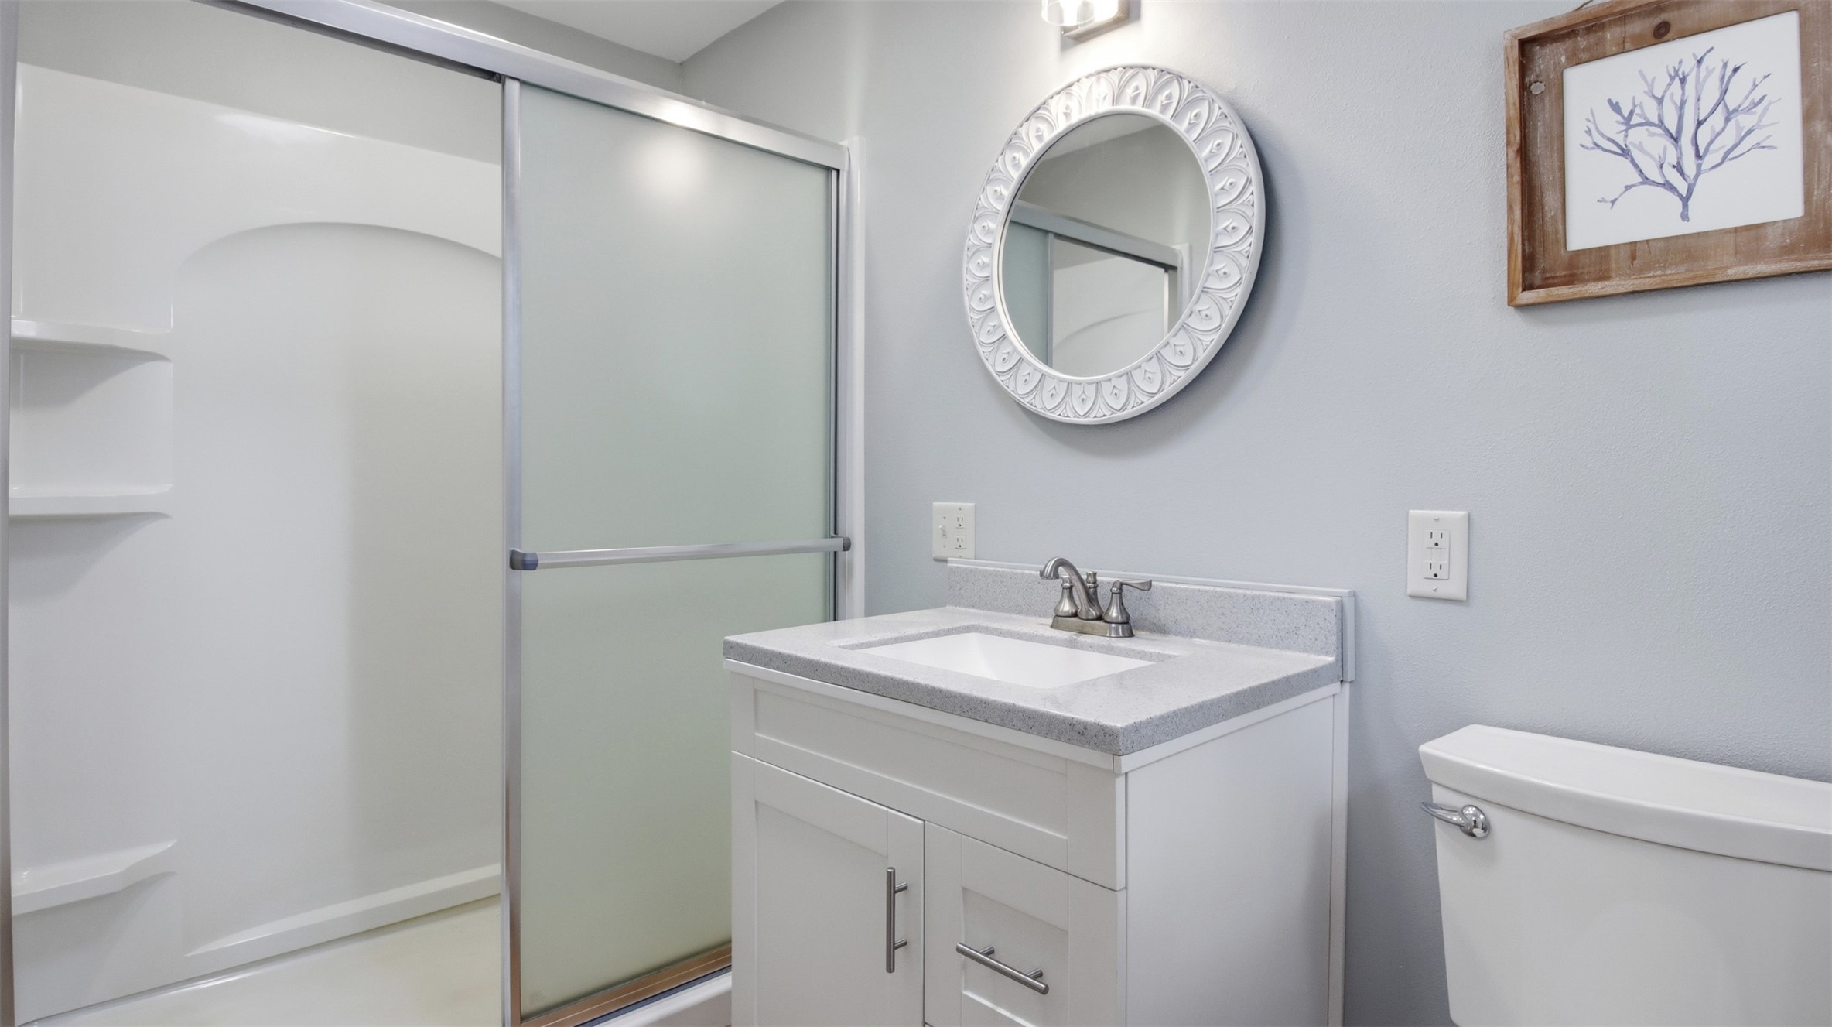
- Bathroom #1: 9' x 5', Simulated Wood, Laminate, Plank, Main Level
- Bathroom #2: 9' x 5', Simulated Wood, Laminate, Plank, Main Level
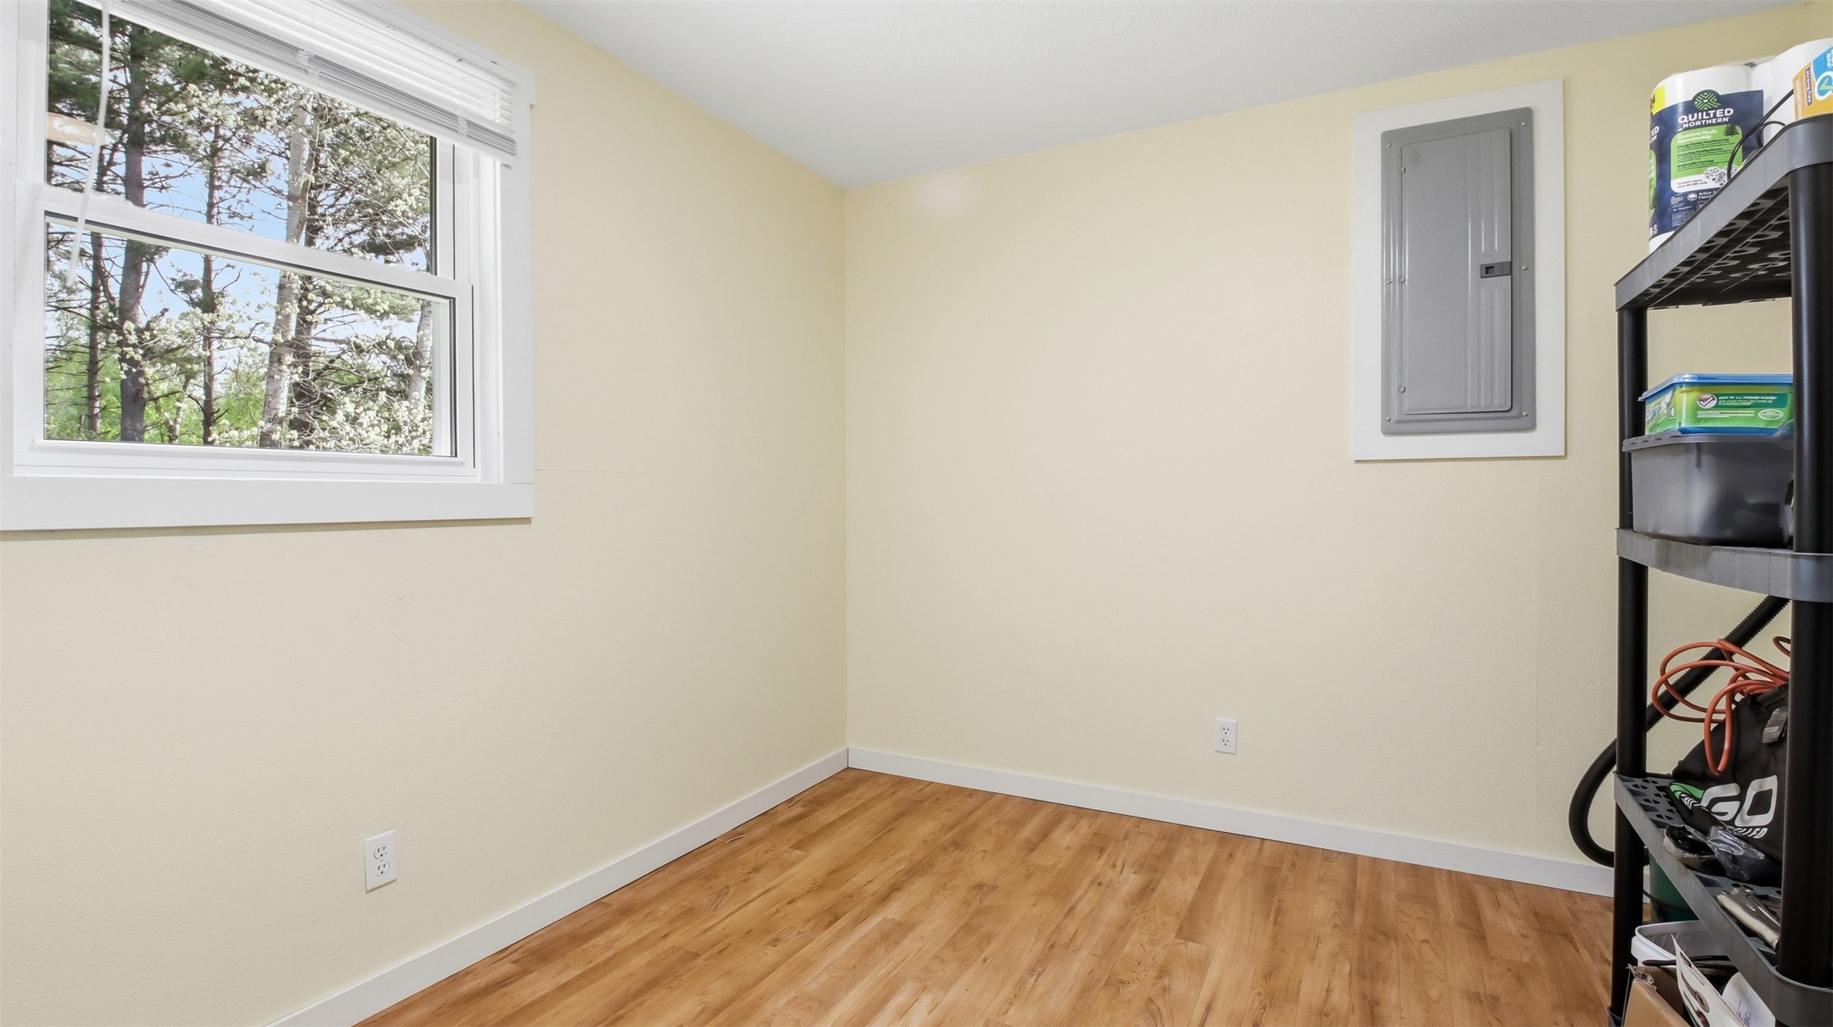
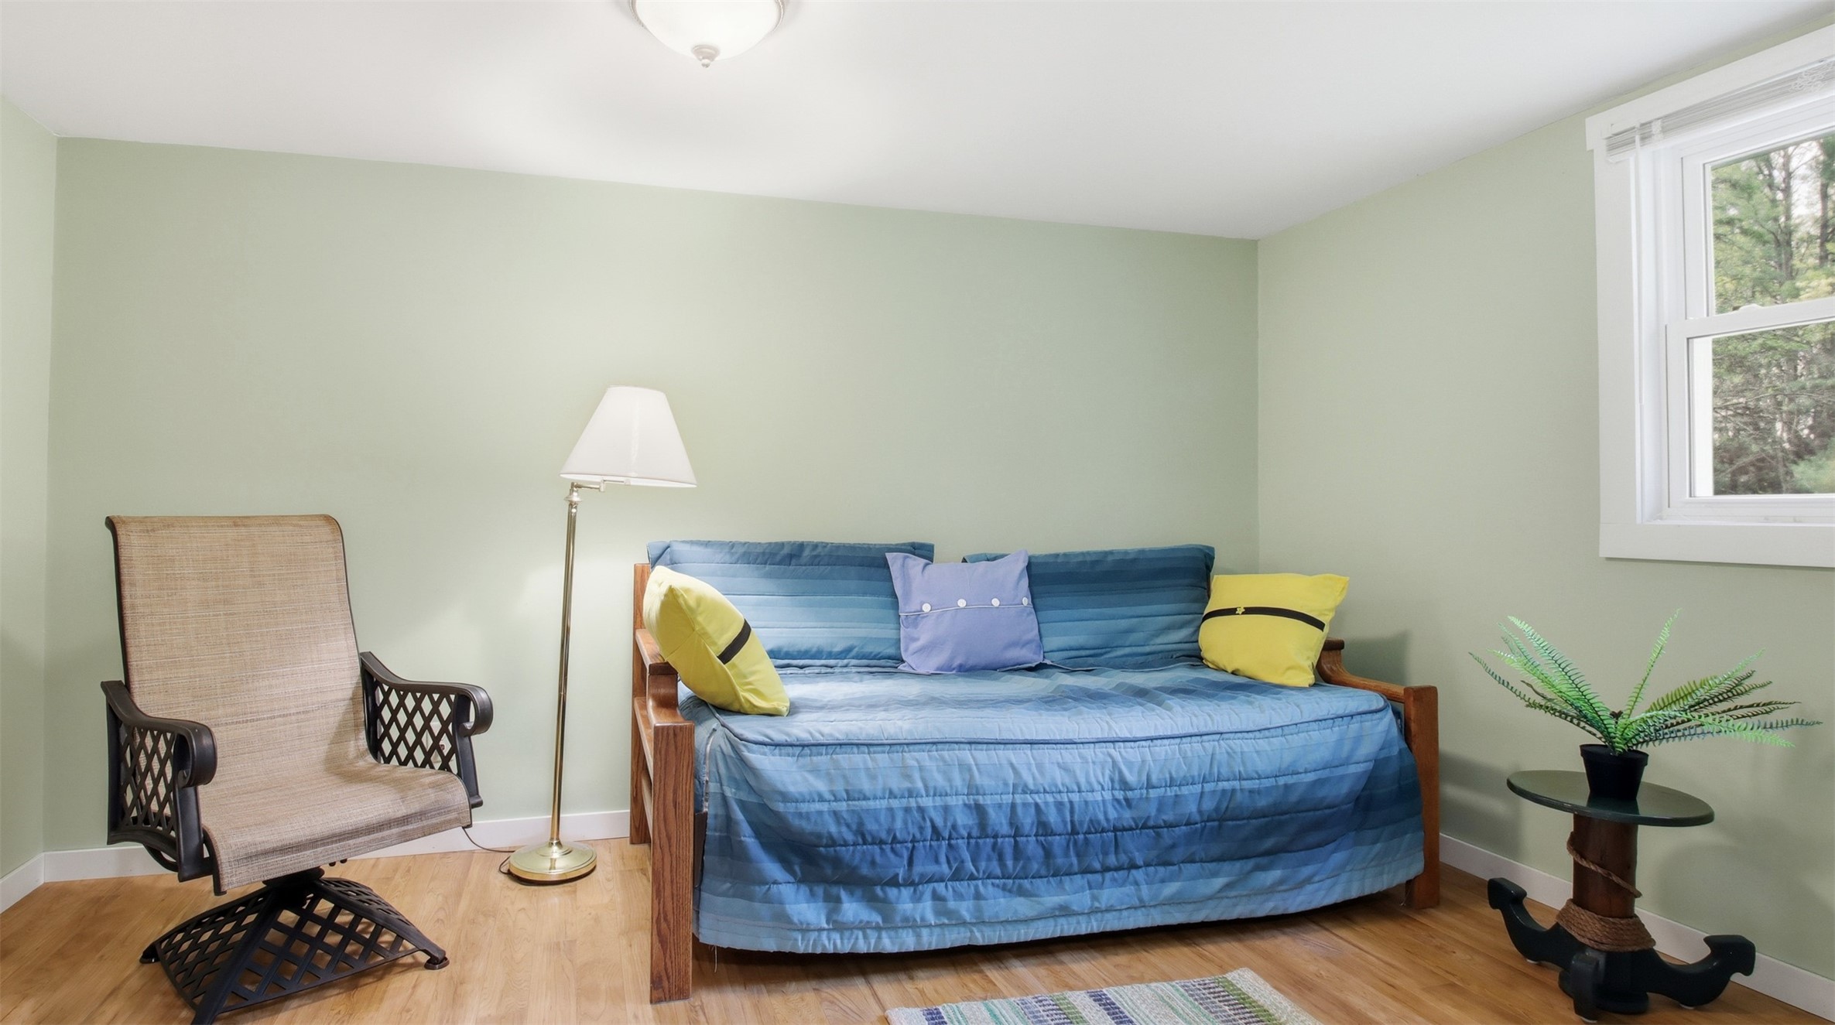
- Bedroom #1: 14' x 14', Simulated Wood, Laminate, Plank, Main Level
- Bedroom #2: 10' x 10', Simulated Wood, Laminate, Plank, Main Level
- Bedroom #3: 14' x 10', Simulated Wood, Laminate, Plank, Main Level
- Dining Area: 12' x 6', Main Level
- Kitchen: 12' x 8', Simulated Wood, Laminate, Plank, Main Level
- Living Room: 19' x 10', Simulated Wood, Laminate, Plank, Main Level
- Other: 4' x 4', Simulated Wood, Laminate, Plank, Main Level
- Utility/Mechanical: 10' x 10', Lower Level
- Workshop: 10' x 10', Lower Level