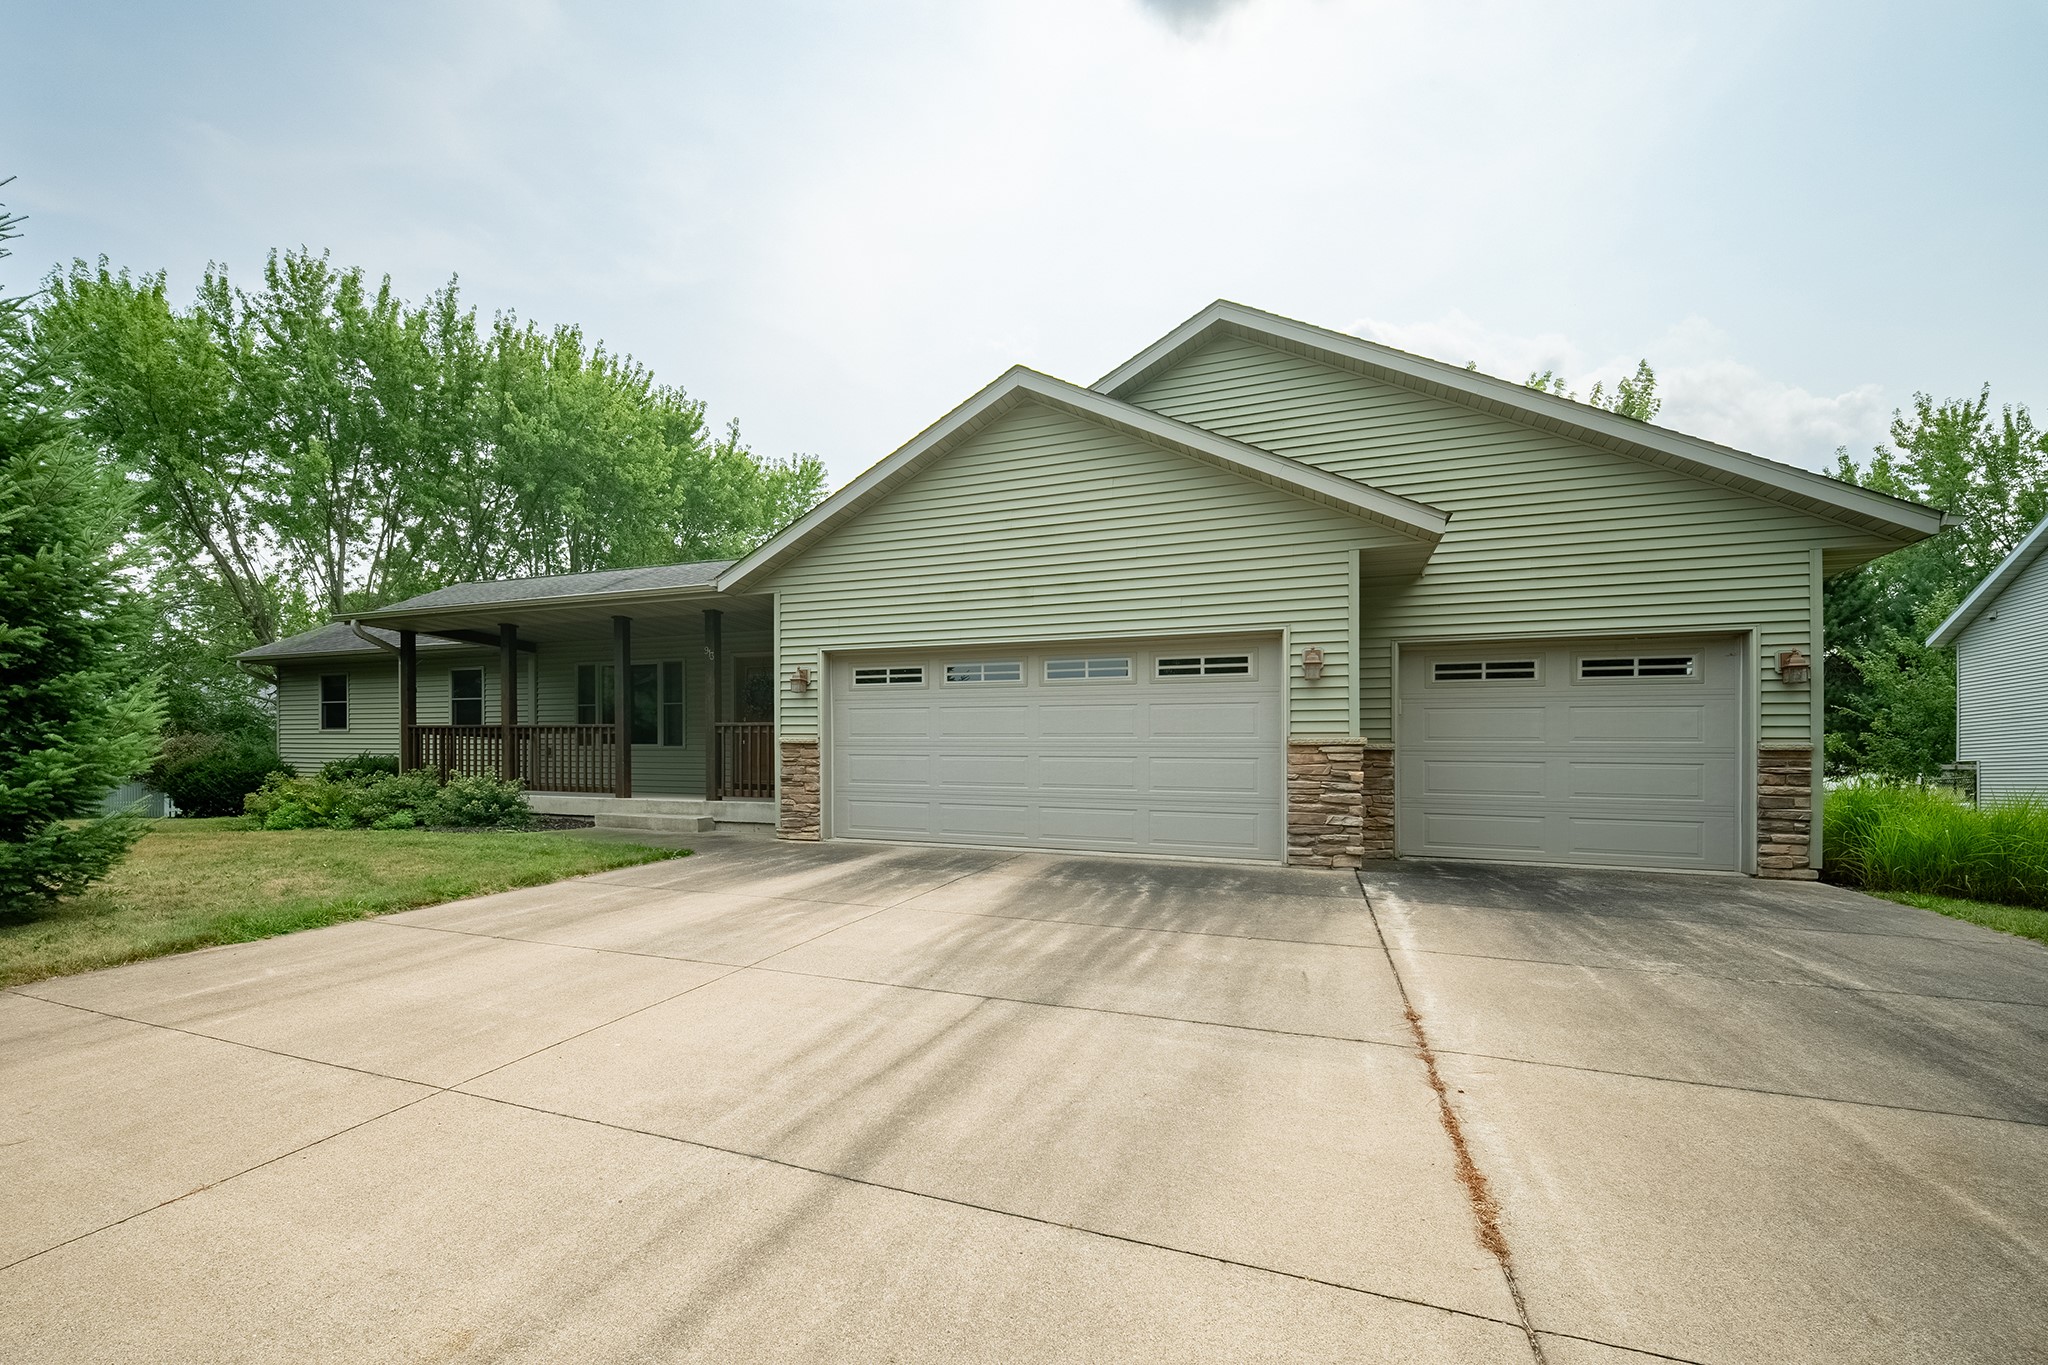
13792 93rd Avenue Chippewa Falls, WI 54729
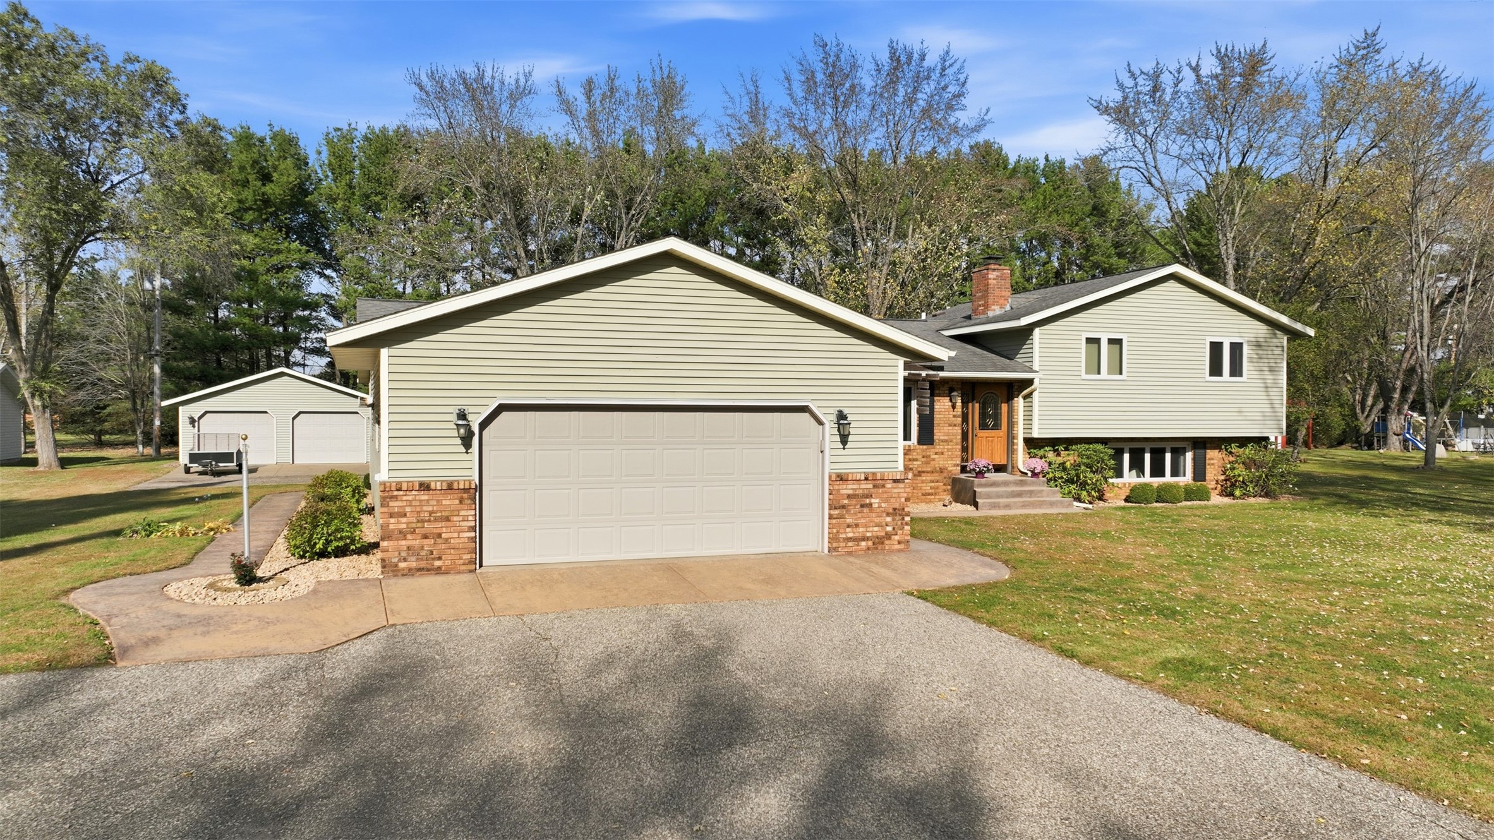
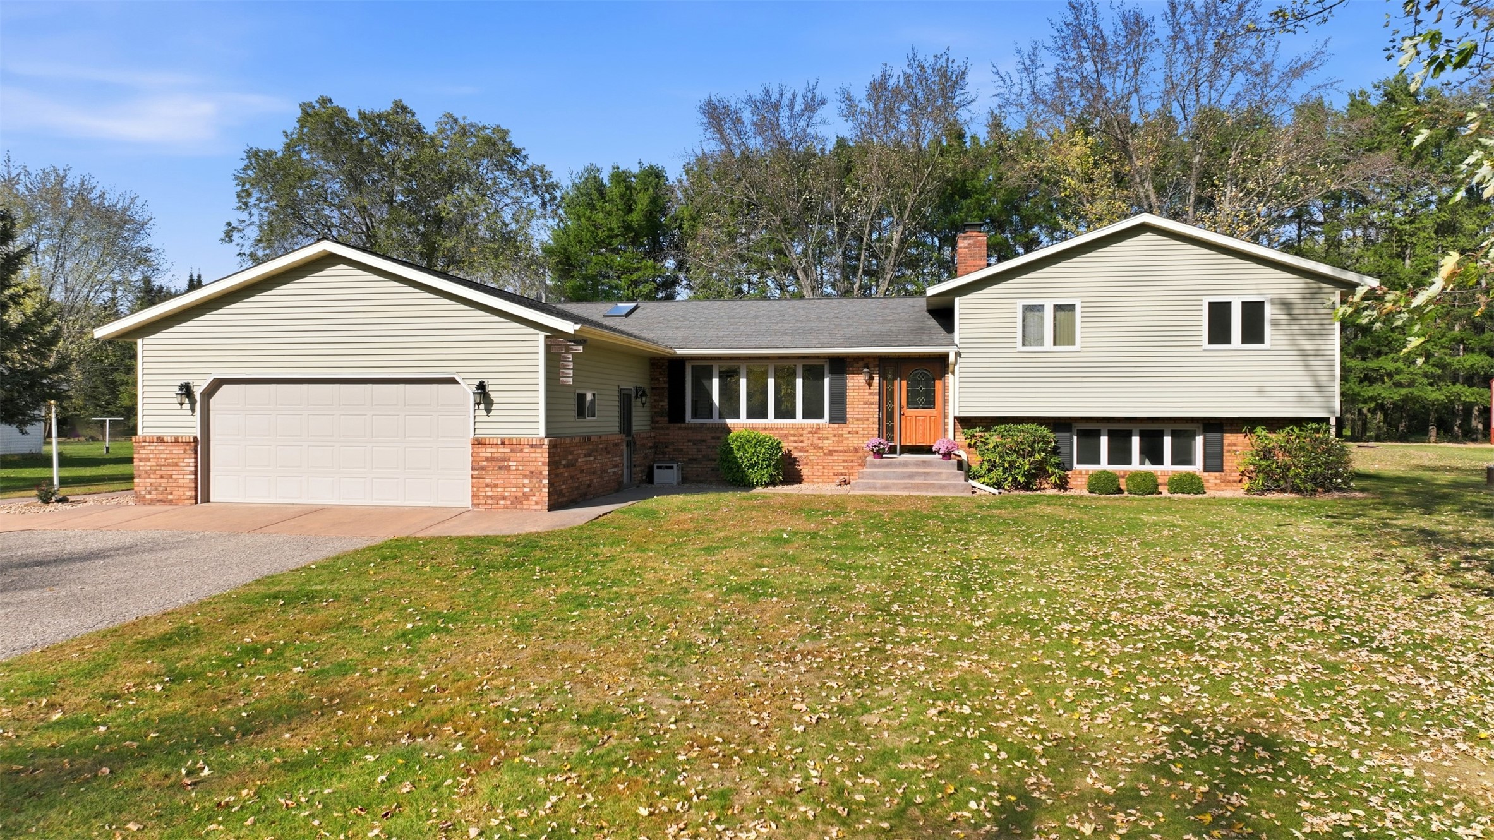
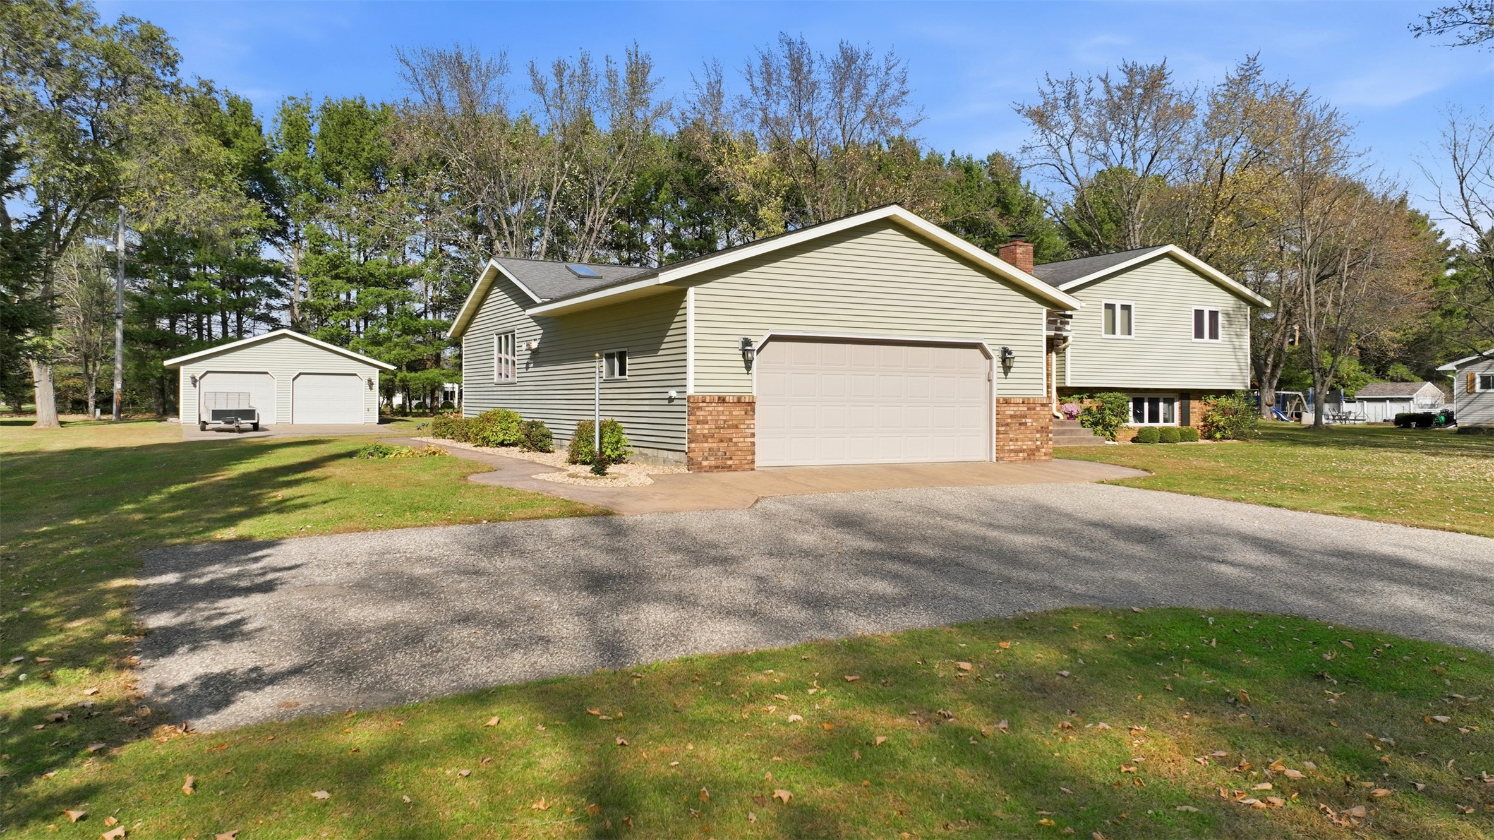
- Residential | Single Family Residence
- 4
- 3
- 3,124
- 0.58
- 1978
Description
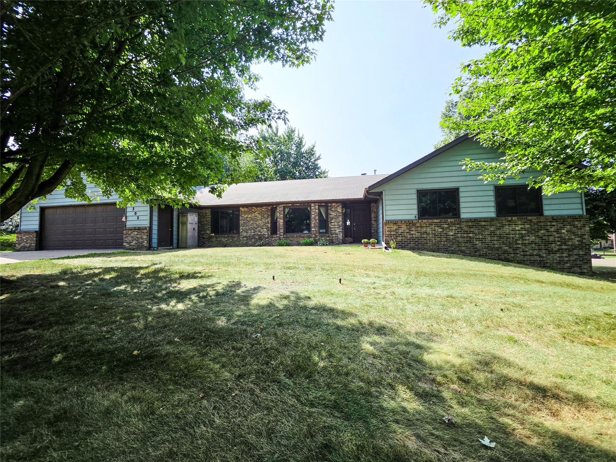
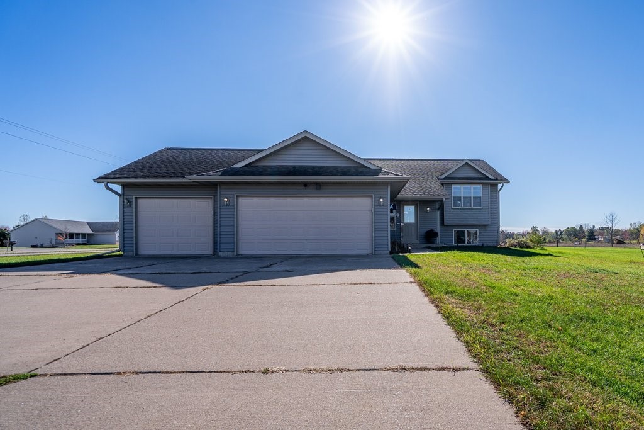
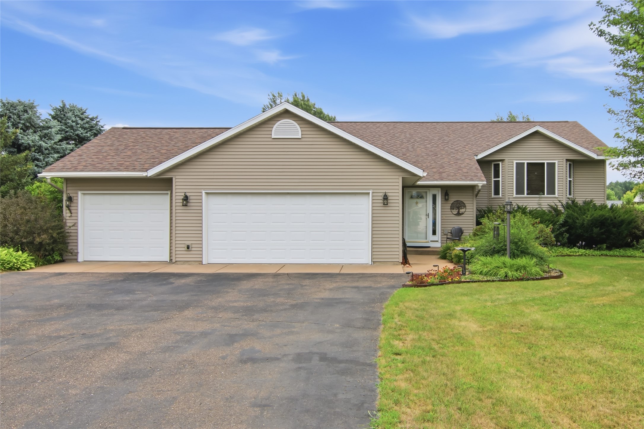
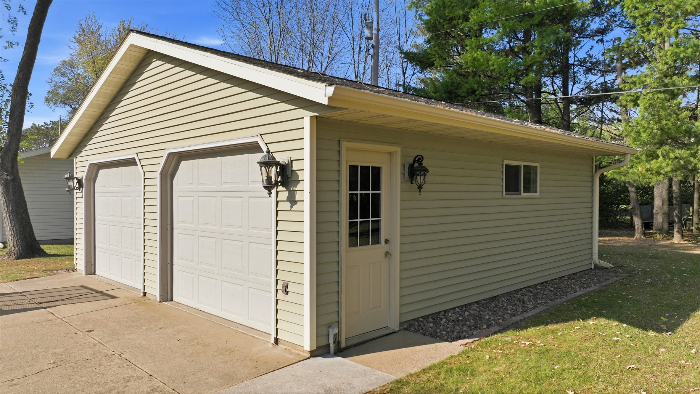
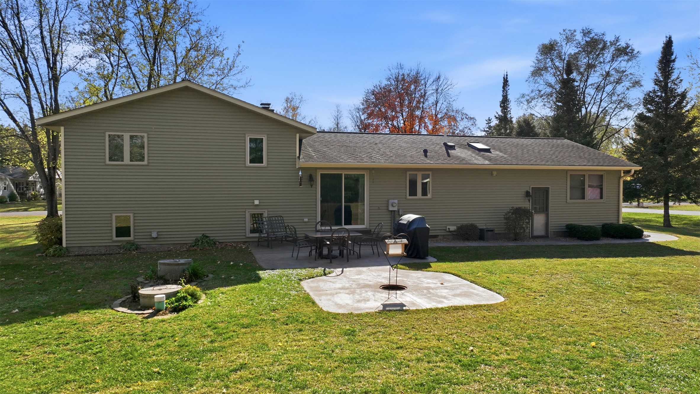
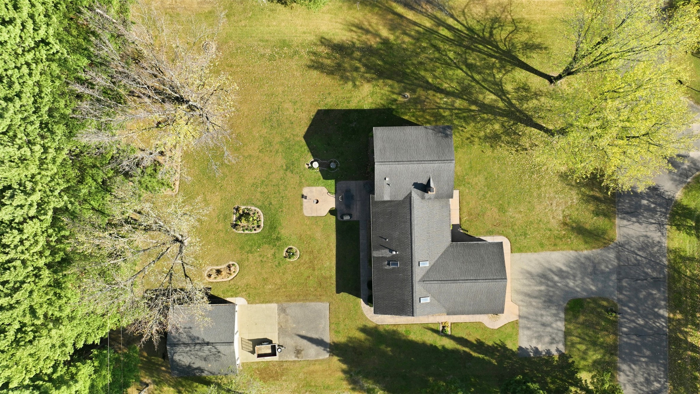
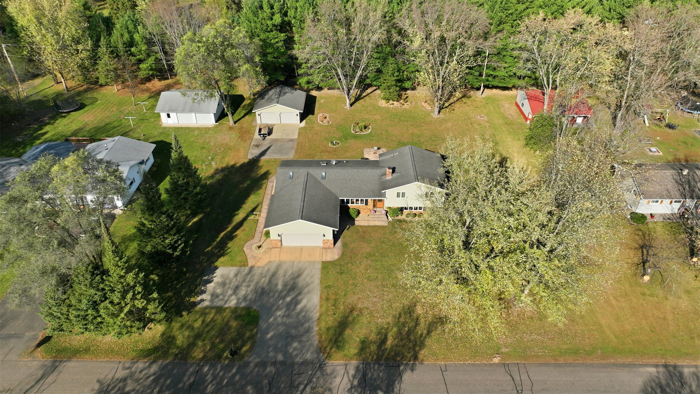
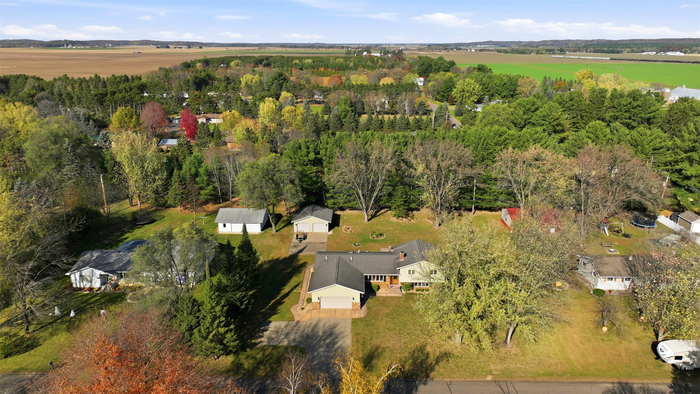
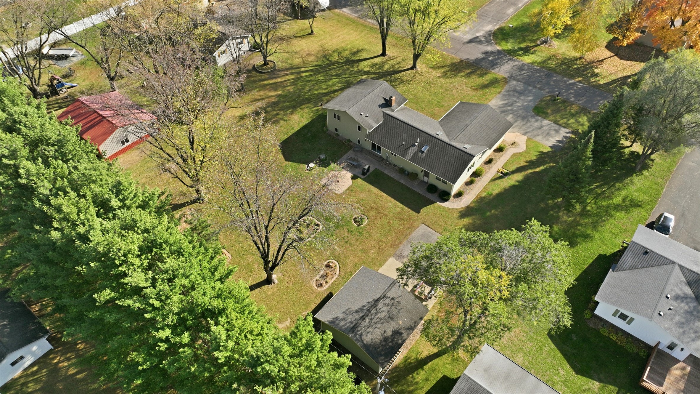
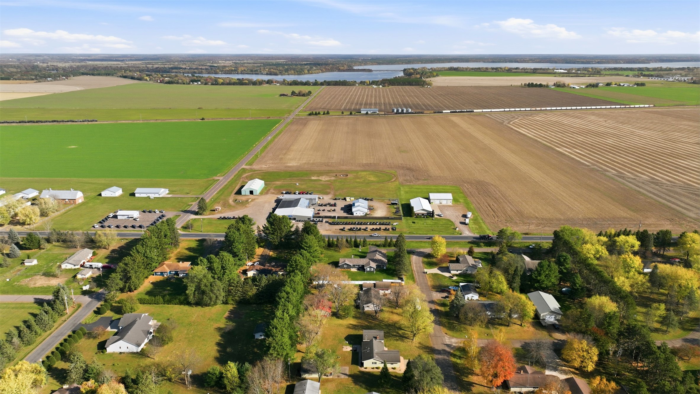
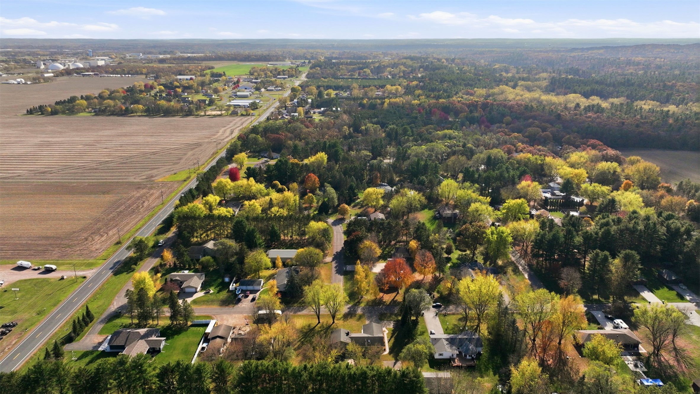
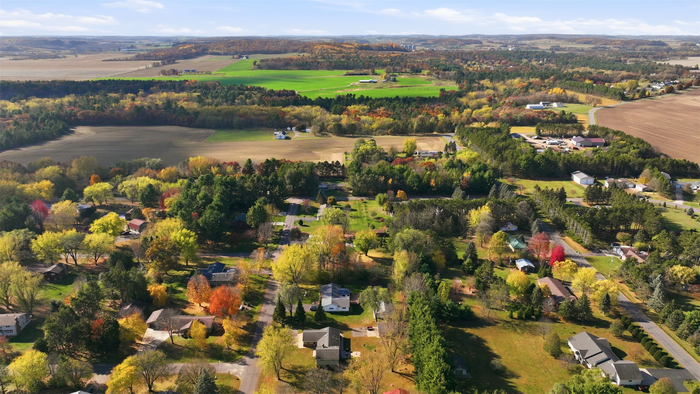
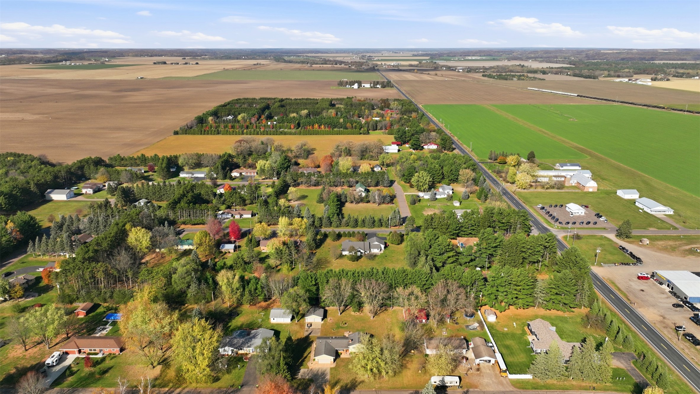
Welcome to this spacious 4BR 3BA gem with a country feel just minutes from downtown! This home sits on an over-1/2-acre, tree-lined lot that includes a bonus 2-car detached garage perfect for a shop or extra toys; lovely, stamped concrete walkway and patio; two fire rings; and multiple perennial gardens. Very functional floor plan includes fabulous gathering spaces: a main-floor that includes a great-room addition with gas fireplace, spacious eat-in kitchen with walk-out to the patio, and large living room; a totally updated 3rd level where you can relax in the den with another cozy fireplace, engineered hardwood floors, and convenient workspace; and the lower level with its huge rec room! Three bedrooms are on the upper level with the fourth on the lower level. Spacious bathrooms are conveniently located on three levels! Handy, yet discreet storage spaces abound throughout the home! This home is equipped with two energy efficient electric thermal storage units (ETS) for comfort and efficiency. 1-year home warranty included. This wonderful home is ready for you to move in, enjoy, and make it your own!
Address
Open on Google Maps- Address 13792 93rd Avenue
- City Chippewa Falls
- State WI
- Zip 54729
Property Features
Last Updated on November 3, 2026 at 11:38 AM- Above Grade Finished Area: 1,898 SqFt
- Basement: Finished
- Below Grade Finished Area: 1,226 SqFt
- Building Area Total: 3,124 SqFt
- Cooling: Window Unit(s)
- Electric: Circuit Breakers
- Fireplace: Two, Gas Log, Wood Burning
- Fireplaces: 2
- Foundation: Block
- Heating: Baseboard, Other, See Remarks
- Interior Features: Ceiling Fan(s)
- Levels: Multi/Split
- Living Area: 3,124 SqFt
- Rooms Total: 16
- Windows: Window Coverings
Exterior Features
- Construction: Brick, Vinyl Siding
- Covered Spaces: 4
- Garage: 4 Car, Attached
- Lot Size: 0.58 Acres
- Parking: Asphalt, Attached, Driveway, Garage, Garage Door Opener
- Patio Features: Concrete, Patio
- Sewer: Septic Tank
- Style: Multi-Level
- Water Source: Private, Well
Property Details
- 2025 Taxes: $3,065
- County: Chippewa
- Home Warranty: Yes
- Property Subtype: Single Family Residence
- School District: Chippewa Falls Area Unified
- Status: Coming Soon
- Township: Town of Eagle Point
- Year Built: 1978
- Zoning: Residential
- Listing Office: Keller Williams Realty Diversified
Appliances Included
- Dryer
- Dishwasher
- Electric Water Heater
- Microwave
- Oven
- Range
- Refrigerator
- Washer
Mortgage Calculator
- Loan Amount
- Down Payment
- Monthly Mortgage Payment
- Property Tax
- Home Insurance
- PMI
- Monthly HOA Fees
Please Note: All amounts are estimates and cannot be guaranteed.
Room Dimensions
- Bathroom #1: 8' x 9', Wood, Lower Level
- Bathroom #2: 9' x 9', Vinyl, Upper Level
- Bathroom #3: 6' x 7', Vinyl, Main Level
- Bedroom #1: 10' x 16', Carpet, Lower Level
- Bedroom #2: 9' x 12', Carpet, Upper Level
- Bedroom #3: 11' x 12', Carpet, Upper Level
- Bedroom #4: 11' x 13', Carpet, Upper Level
- Bonus Room: 10' x 16', Wood, Main Level
- Den: 13' x 20', Wood, Lower Level
- Dining Area: 9' x 12', Tile, Main Level
- Entry/Foyer: 6' x 13', Wood, Main Level
- Family Room: 13' x 24', Carpet, Main Level
- Kitchen: 12' x 13', Tile, Main Level
- Laundry Room: 11' x 13', Wood, Lower Level
- Living Room: 13' x 16', Carpet, Main Level
- Rec Room: 13' x 21', Carpet, Lower Level