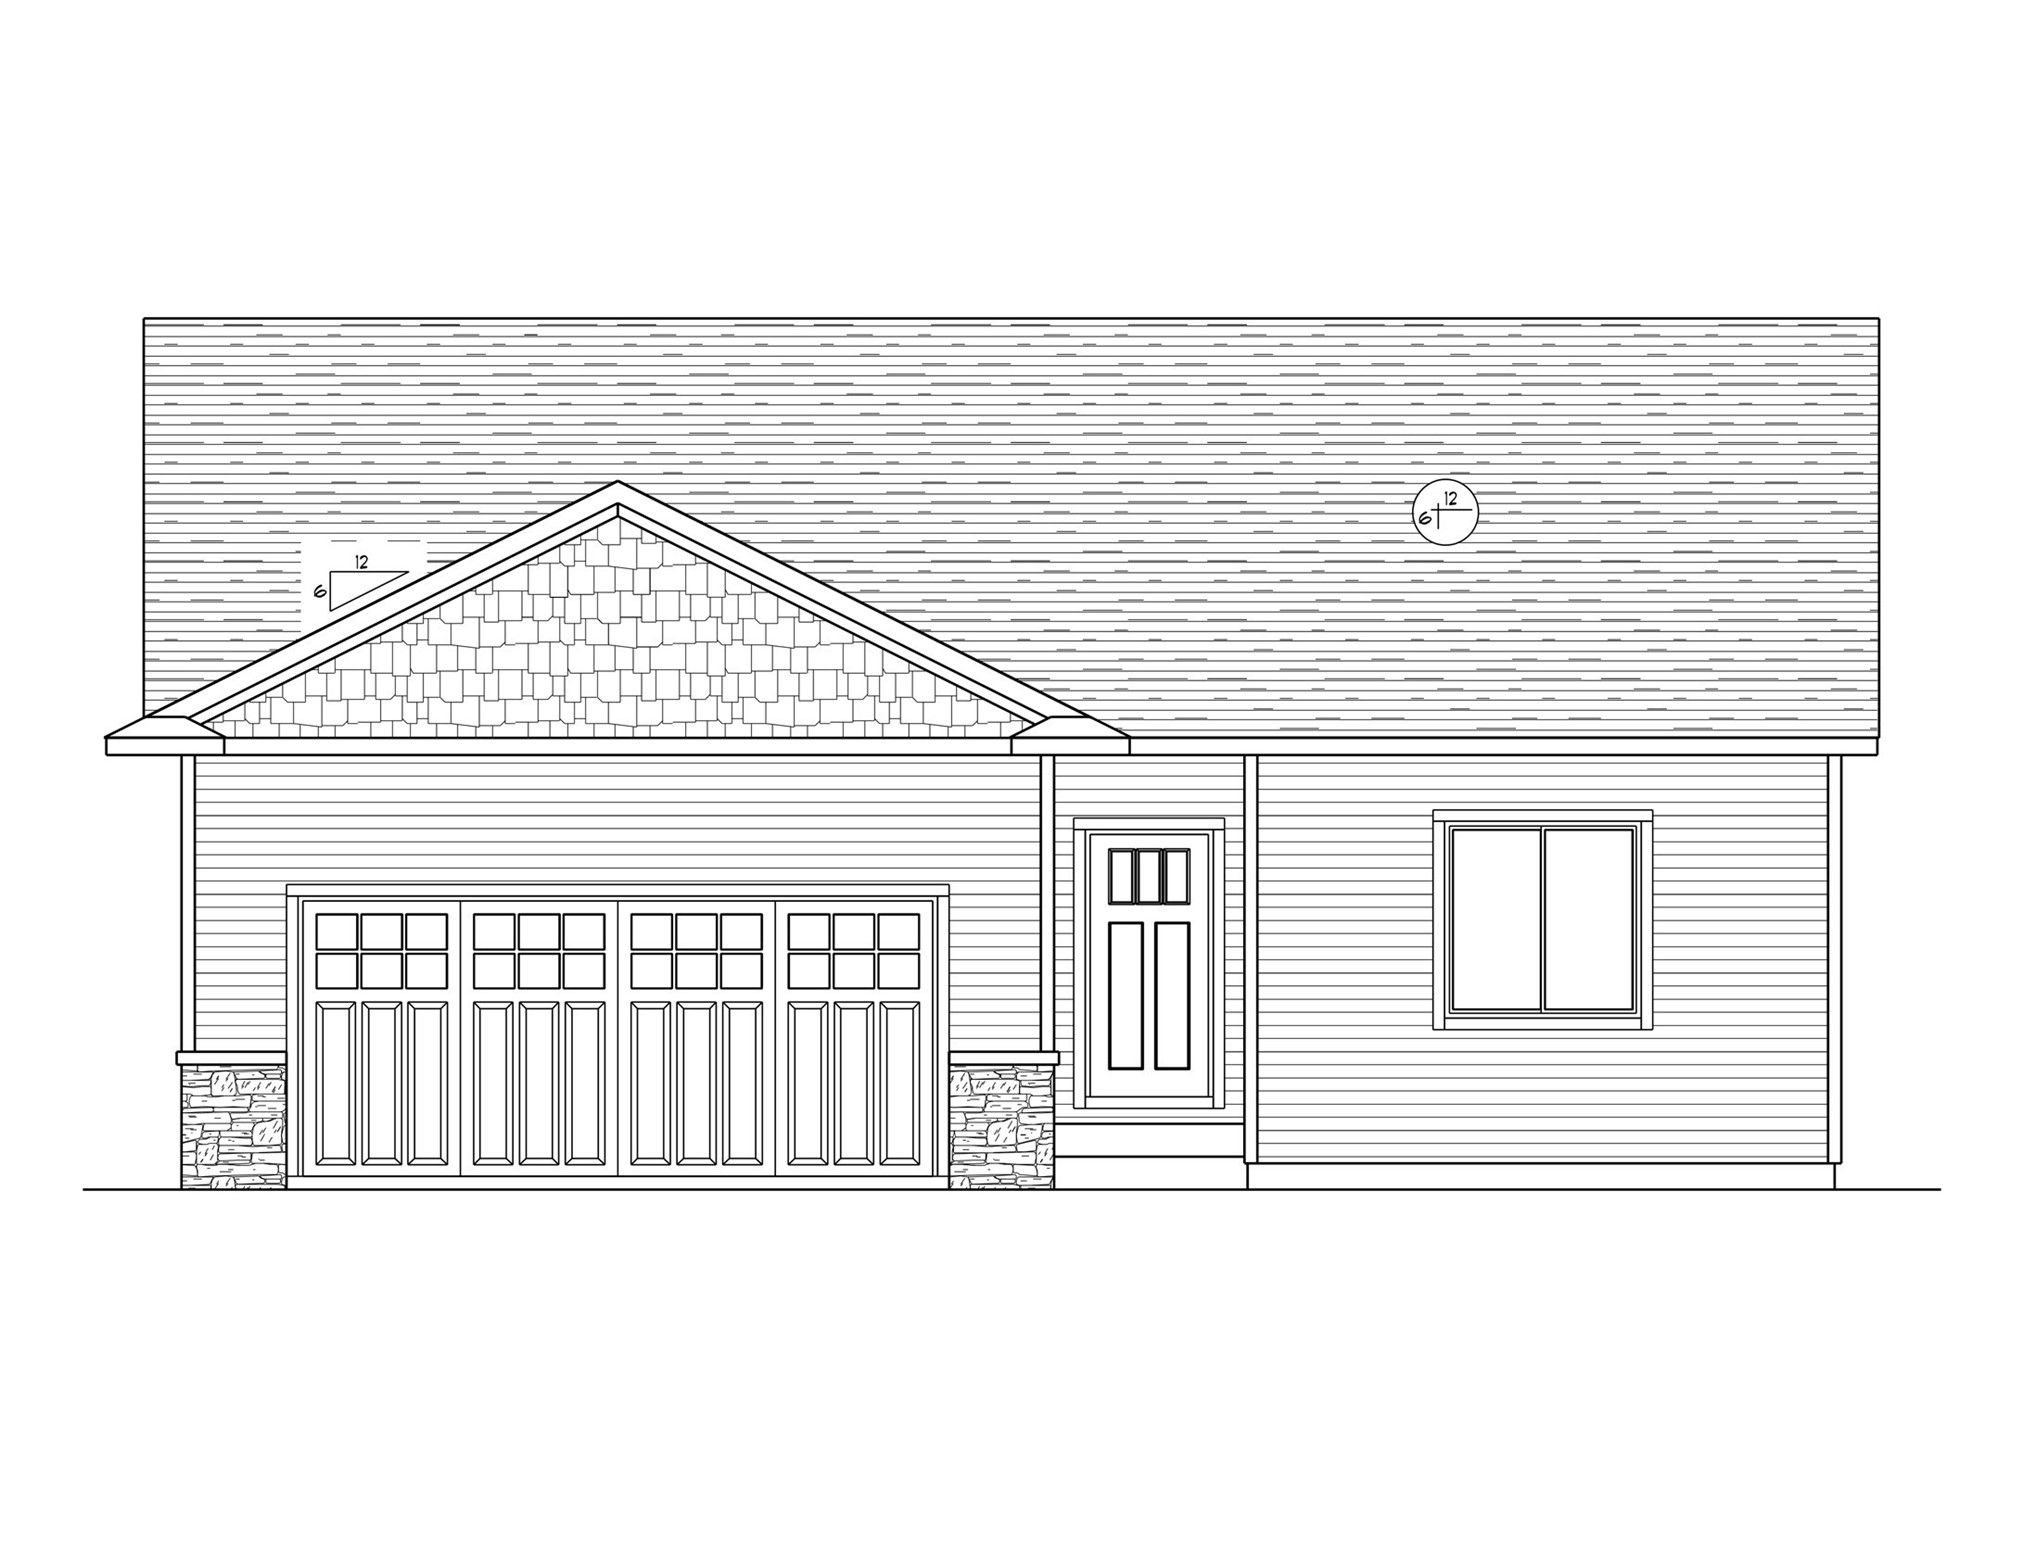
11683 44th Avenue Chippewa Falls, WI 54729
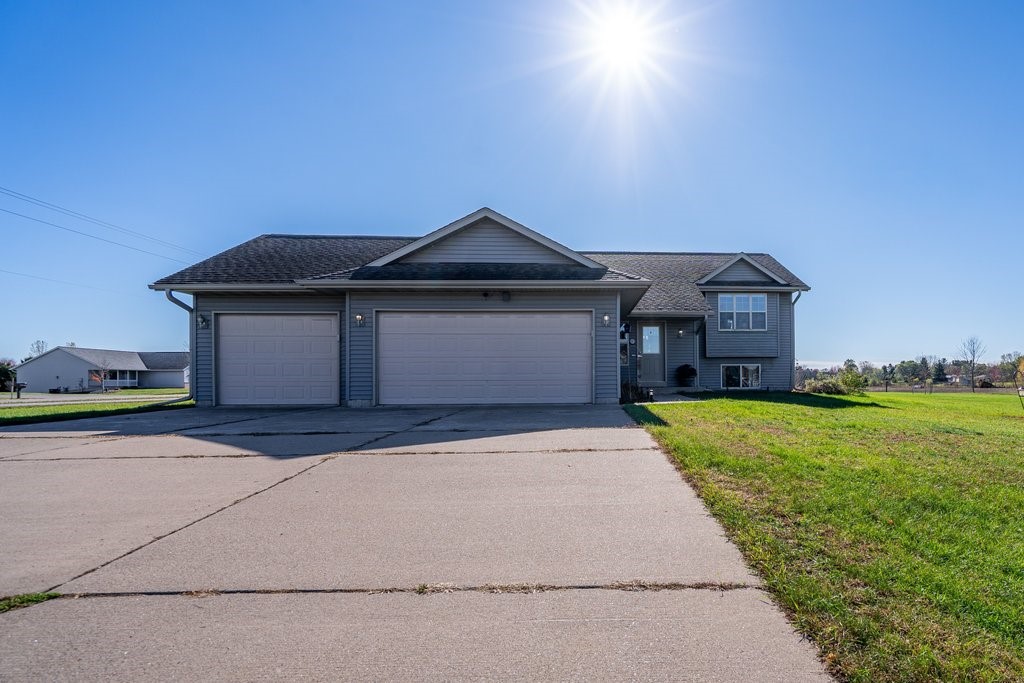
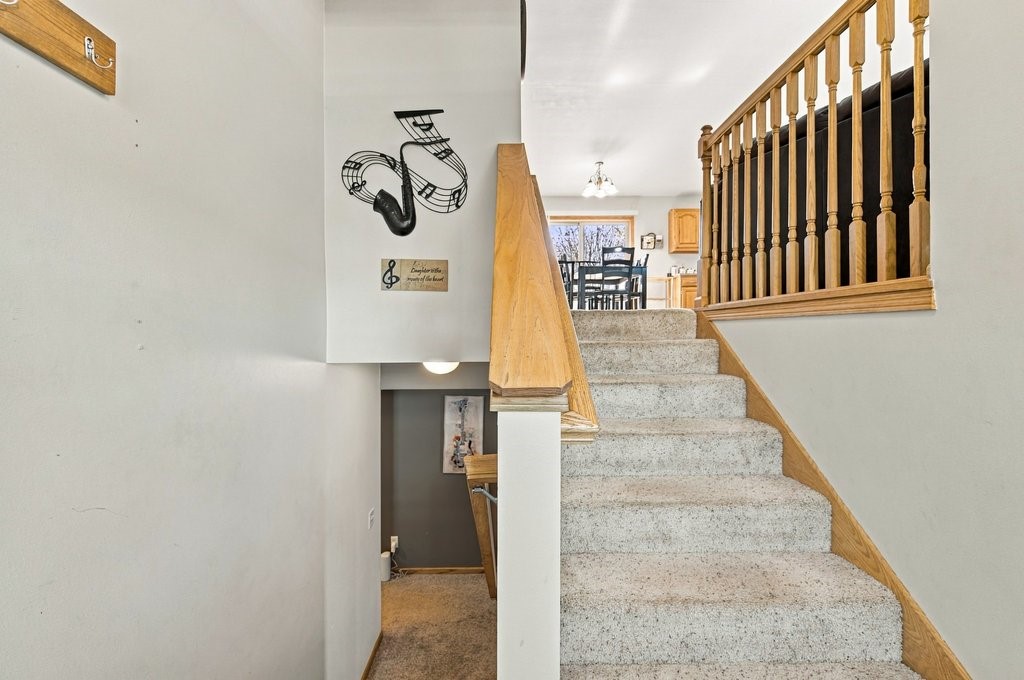
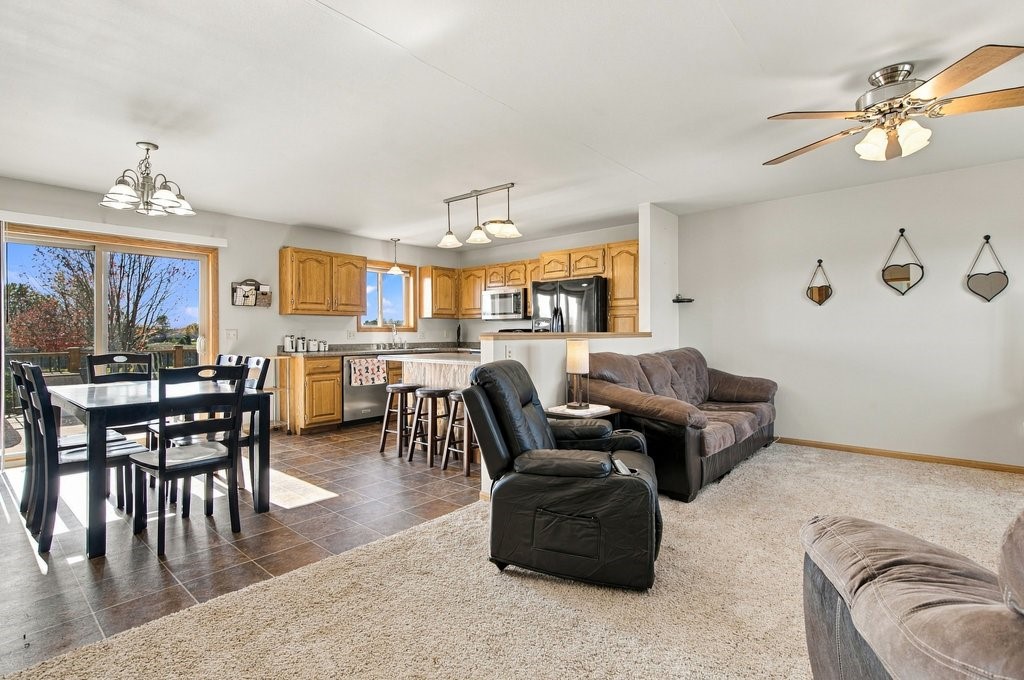
- Residential | Single Family Residence
- 4
- 3
- 2,450
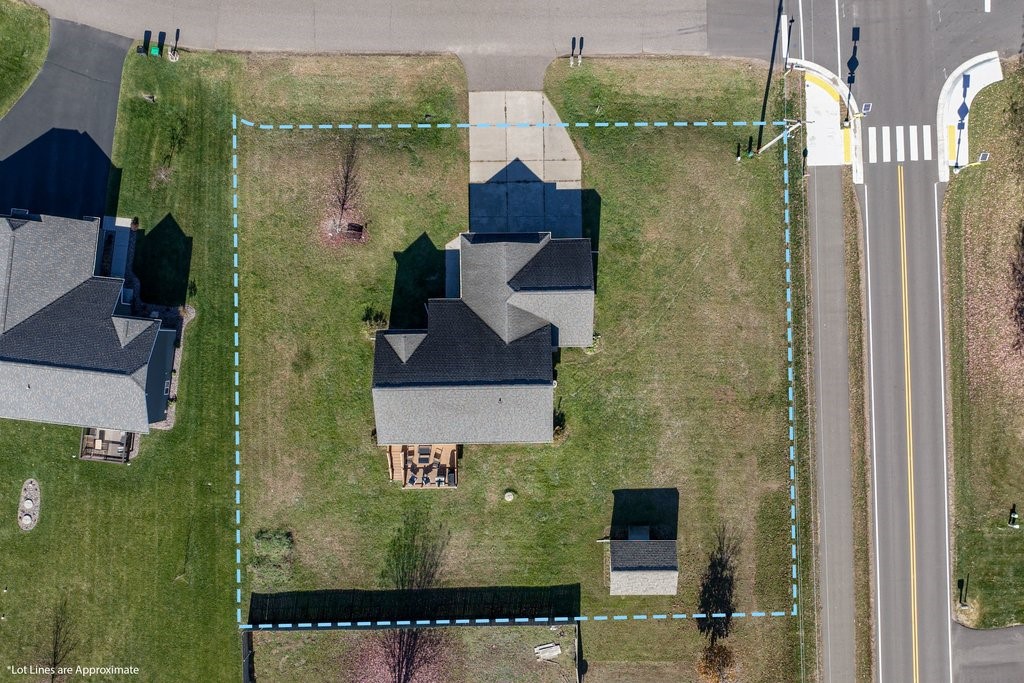
- 0.47
- 2007
Description
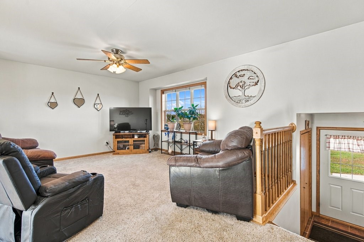
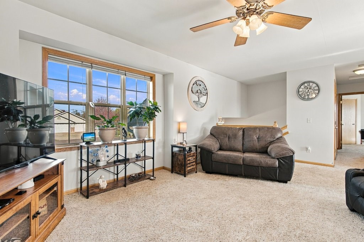
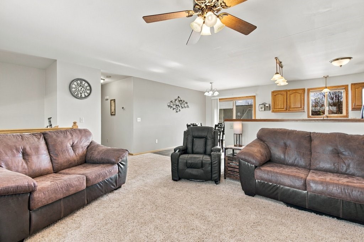
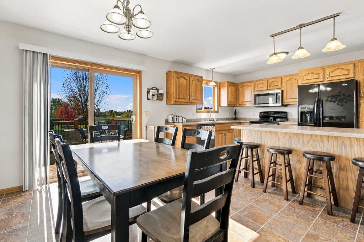
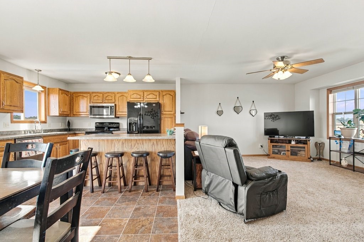
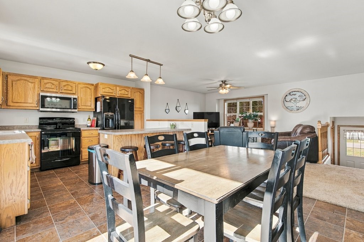
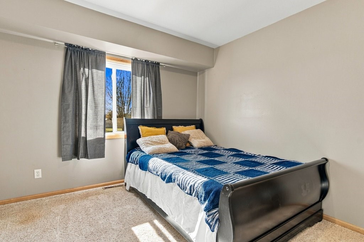
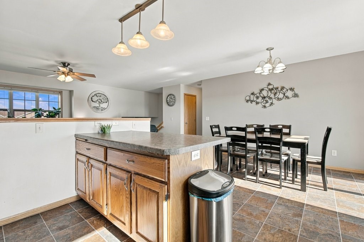
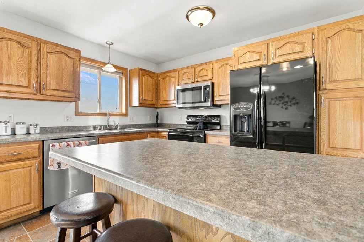
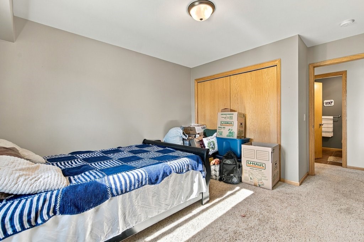
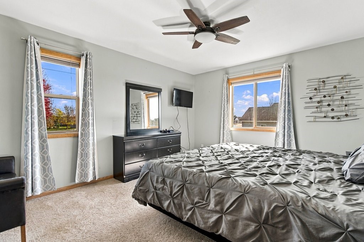
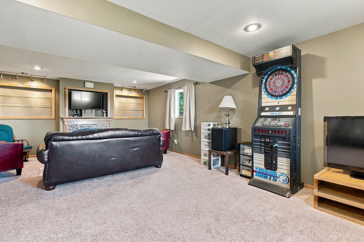
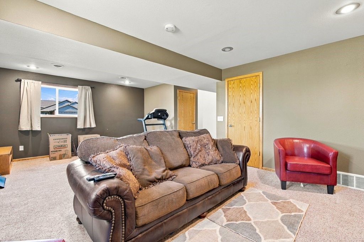
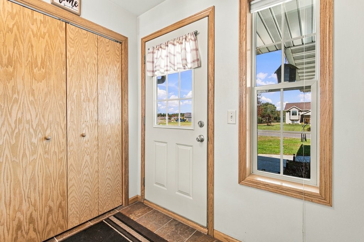
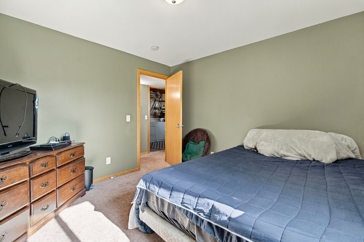
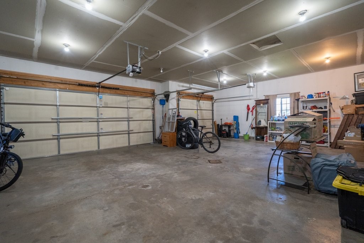
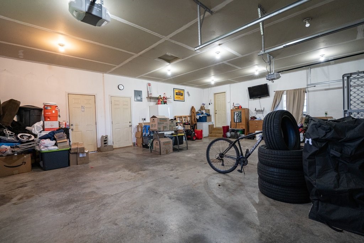
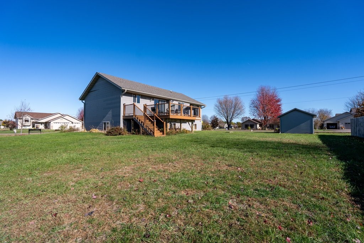
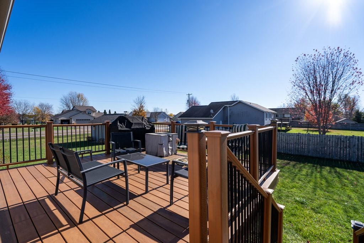
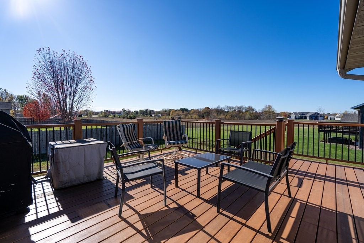
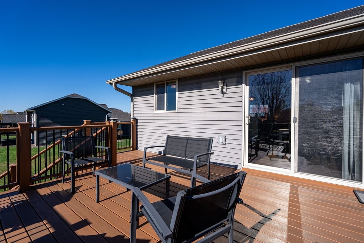
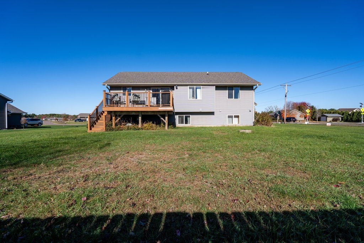
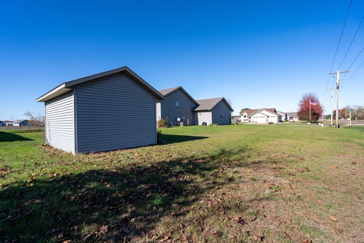
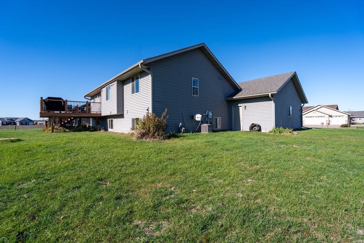
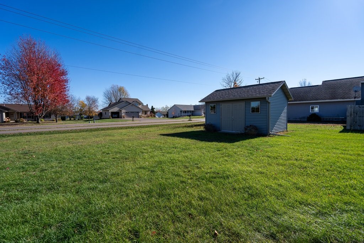
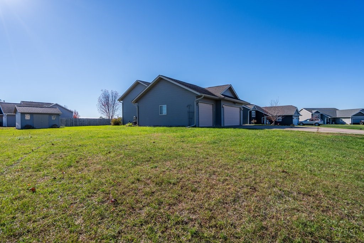
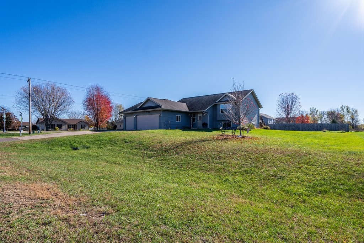
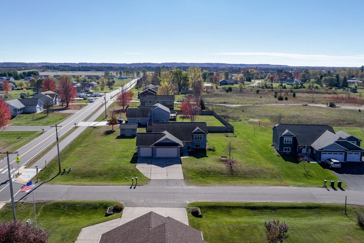
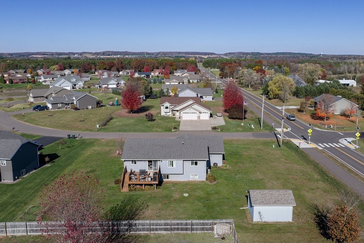
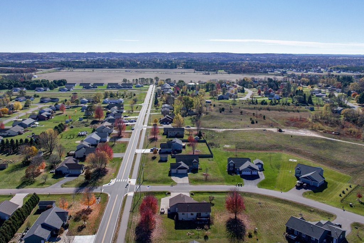
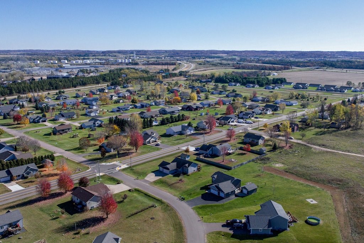
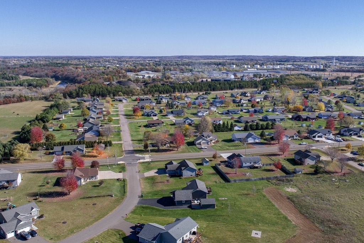
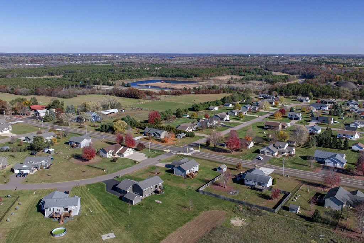
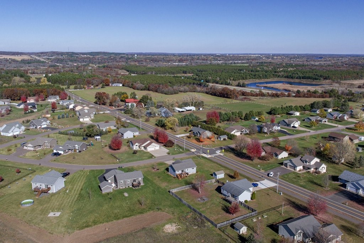
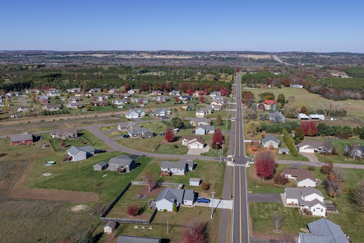
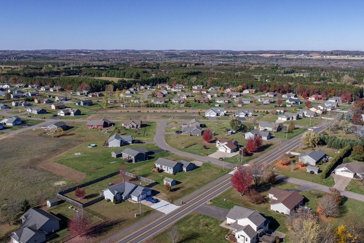
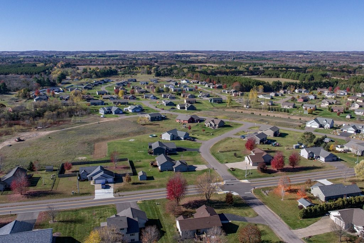
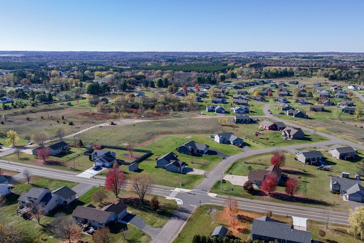
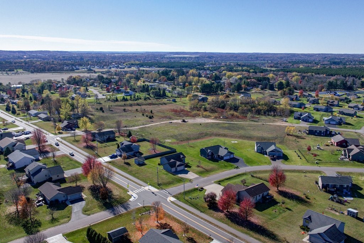
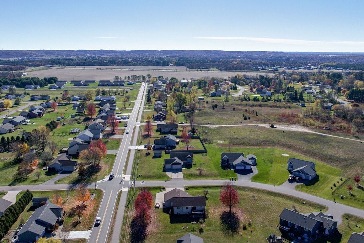
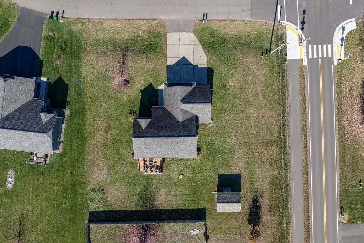
Enjoy space to spread out and a location that keeps you close to the action! This bright and inviting 4 bed, 3 bath home offers abundant natural light and sits on approximately a half-acre near Hallie Ball Park, right on the bike trail. From bike rides to ball games and community festivities, recreation is conveniently close to home. The 3-car garage offers from for your vehicles and extra toys, while the generous lot provides space to relax, play and entertain. A great opportunity to enjoy a spacious setting with easy access to everything Hallie has to offer!
Address
Open on Google Maps- Address 11683 44th Avenue
- City Chippewa Falls
- State WI
- Zip 54729
Property Features
Last Updated on November 3, 2026 at 10:11 AM- Above Grade Finished Area: 1,225 SqFt
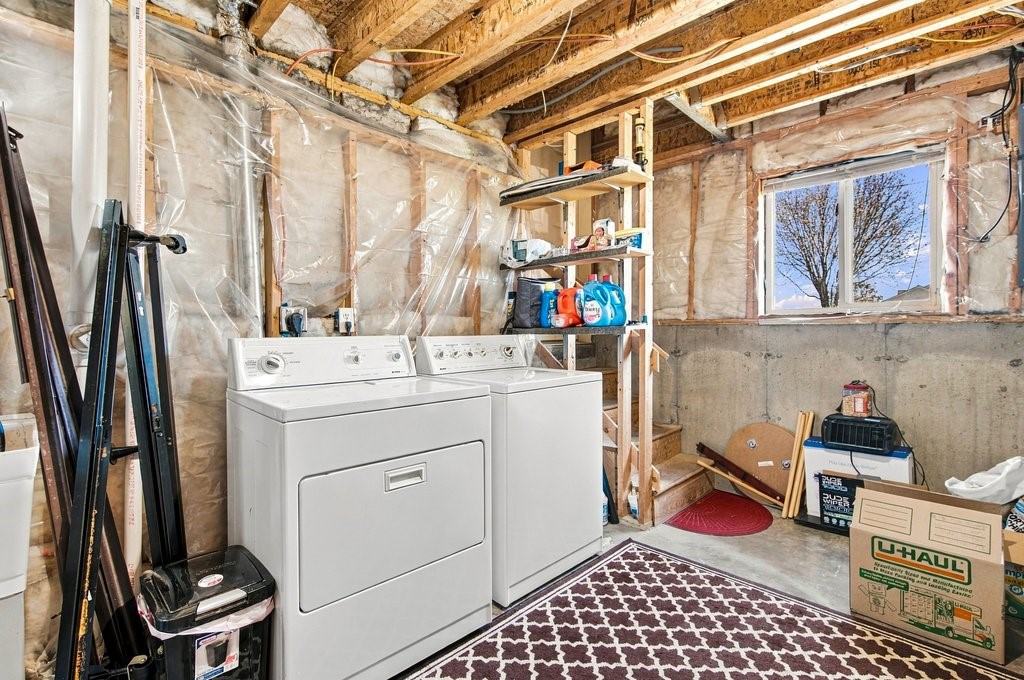
- Basement: Full, Partially Finished
- Below Grade Finished Area: 1,100 SqFt
- Below Grade Unfinished Area: 125 SqFt
- Building Area Total: 2,450 SqFt
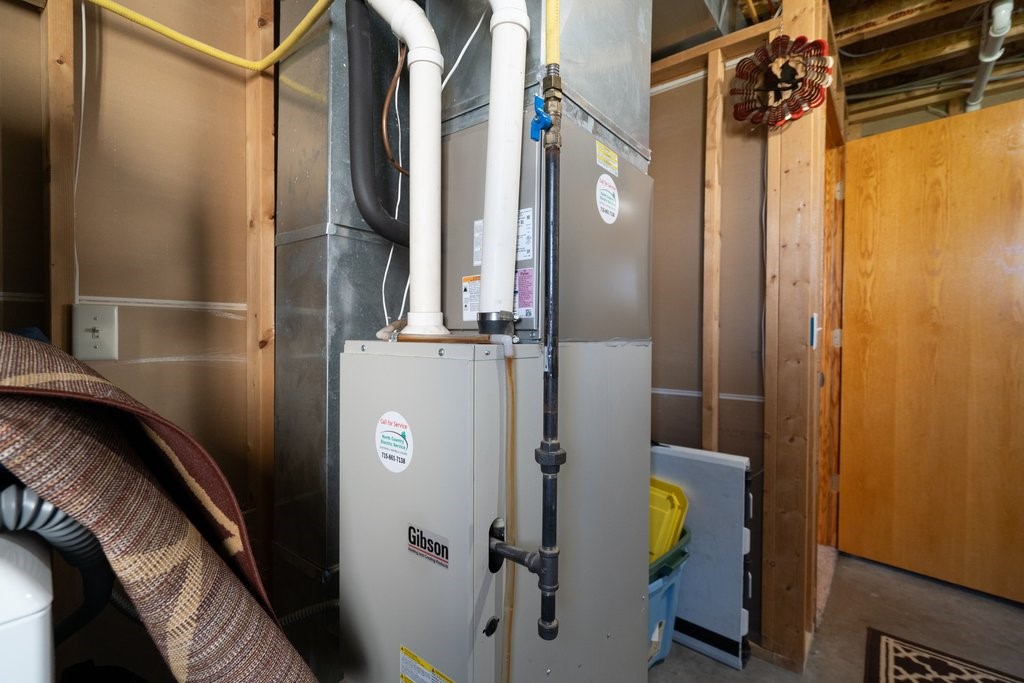
- Cooling: Central Air
- Electric: Circuit Breakers
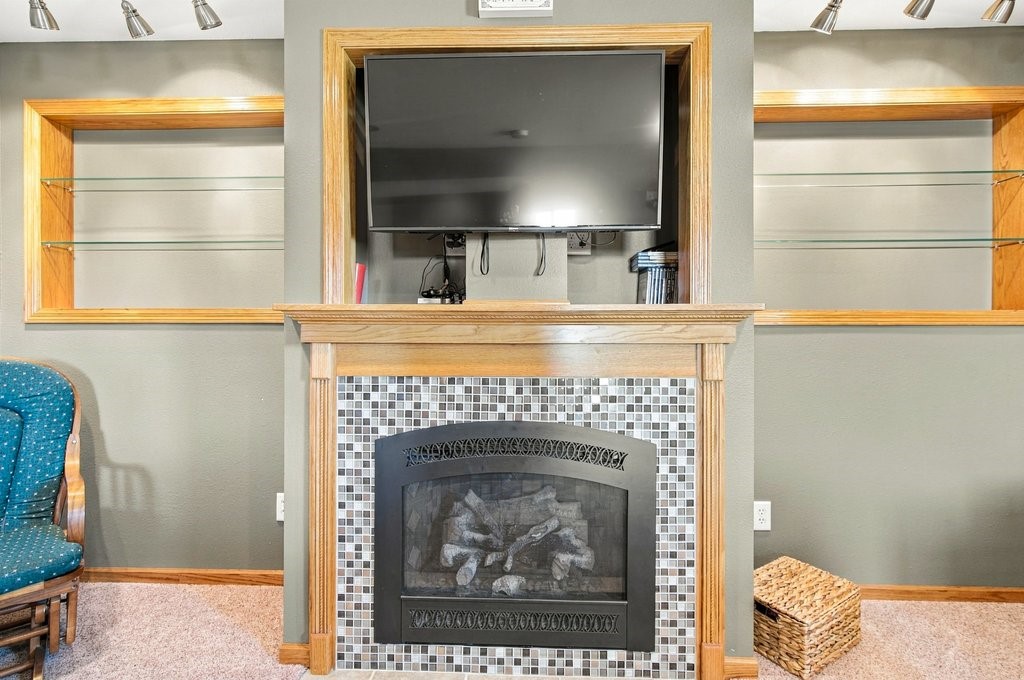
- Fireplace: One, Gas Log
- Fireplaces: 1
- Foundation: Poured
- Heating: Forced Air
- Levels: Multi/Split
- Living Area: 2,325 SqFt
- Rooms Total: 11
Exterior Features
- Construction: Vinyl Siding
- Covered Spaces: 3
- Garage: 3 Car, Attached
- Lot Size: 0.47 Acres
- Parking: Attached, Concrete, Driveway, Garage, Garage Door Opener
- Patio Features: Deck
- Sewer: Septic Tank
- Style: Bi-Level
- Water Source: Public
Property Details
- 2025 Taxes: $3,819
- County: Chippewa
- Other Structures: Shed(s)
- Possession: Close of Escrow
- Property Subtype: Single Family Residence
- School District: Chippewa Falls Area Unified
- Status: Active
- Township: Village of Lake Hallie
- Year Built: 2007
- Listing Office: C21 Affiliated
Appliances Included
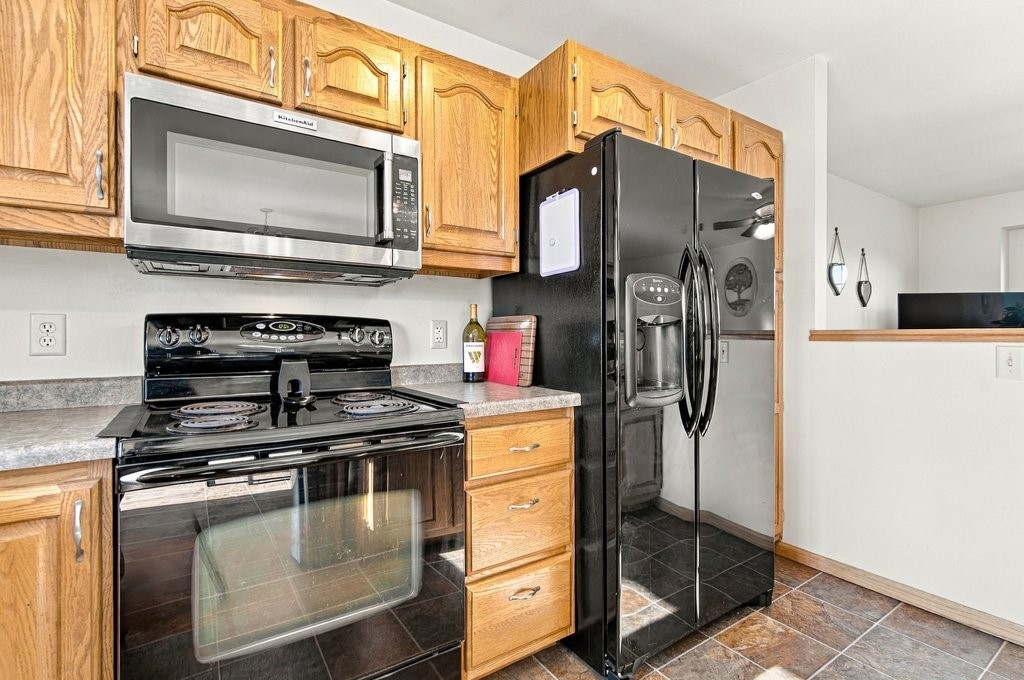
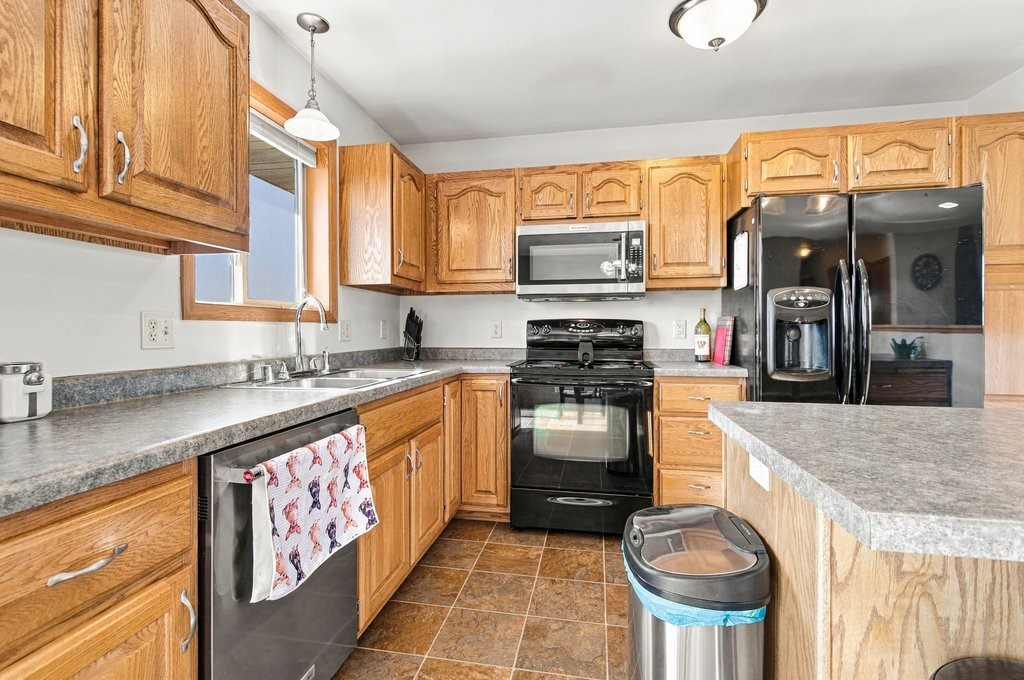
- Dishwasher
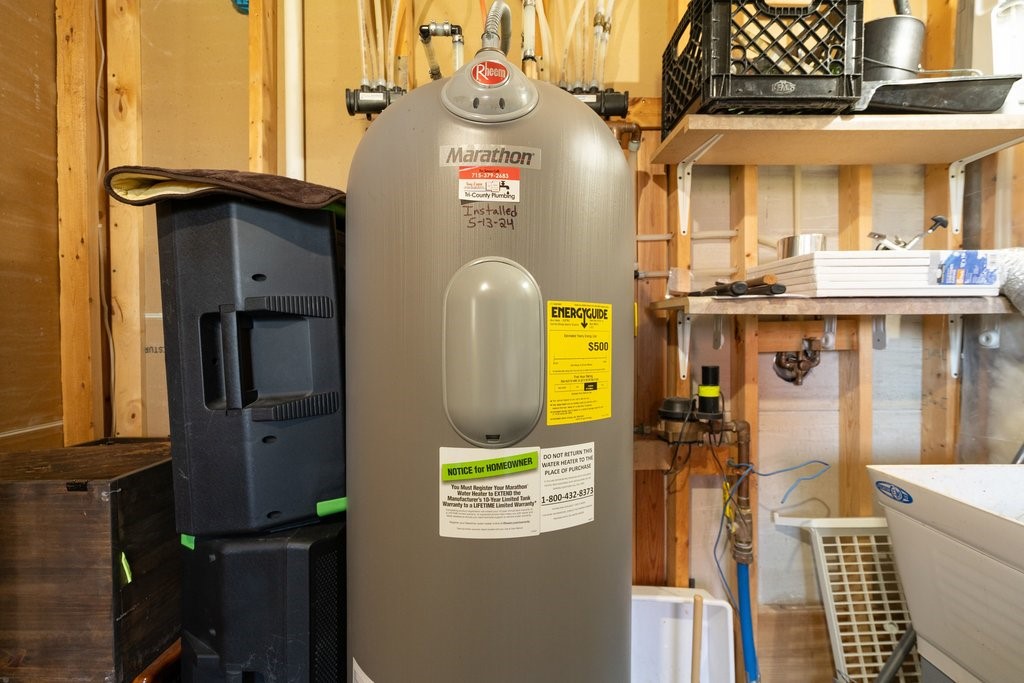
- Electric Water Heater
- Microwave
- Oven
- Range
- Refrigerator
Mortgage Calculator
Monthly
- Loan Amount
- Down Payment
- Monthly Mortgage Payment
- Property Tax
- Home Insurance
- PMI
- Monthly HOA Fees
Please Note: All amounts are estimates and cannot be guaranteed.
Room Dimensions
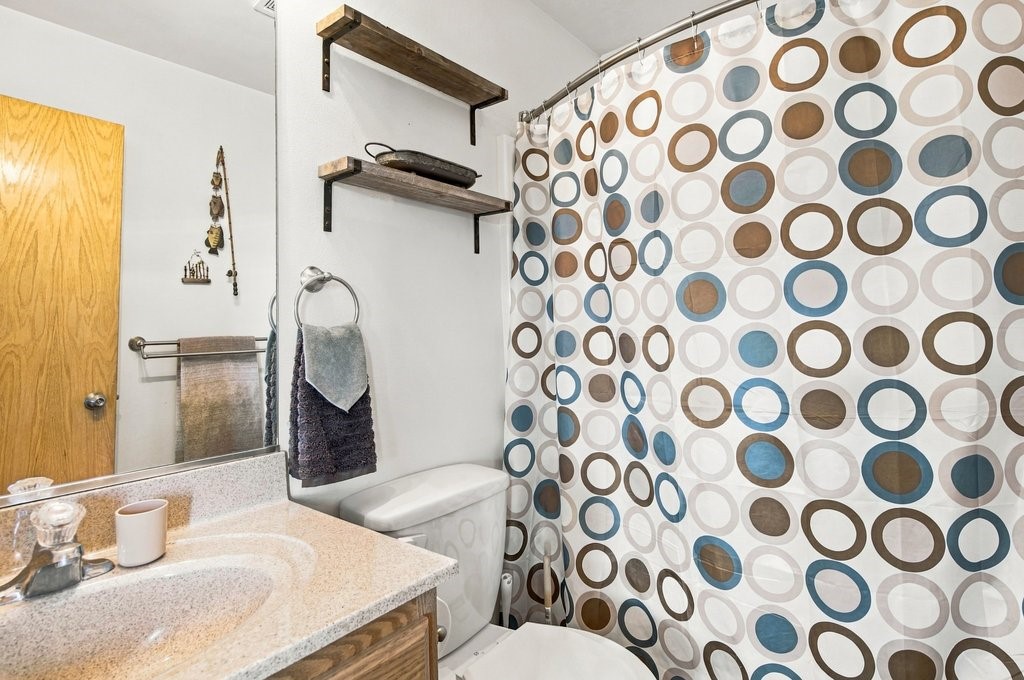
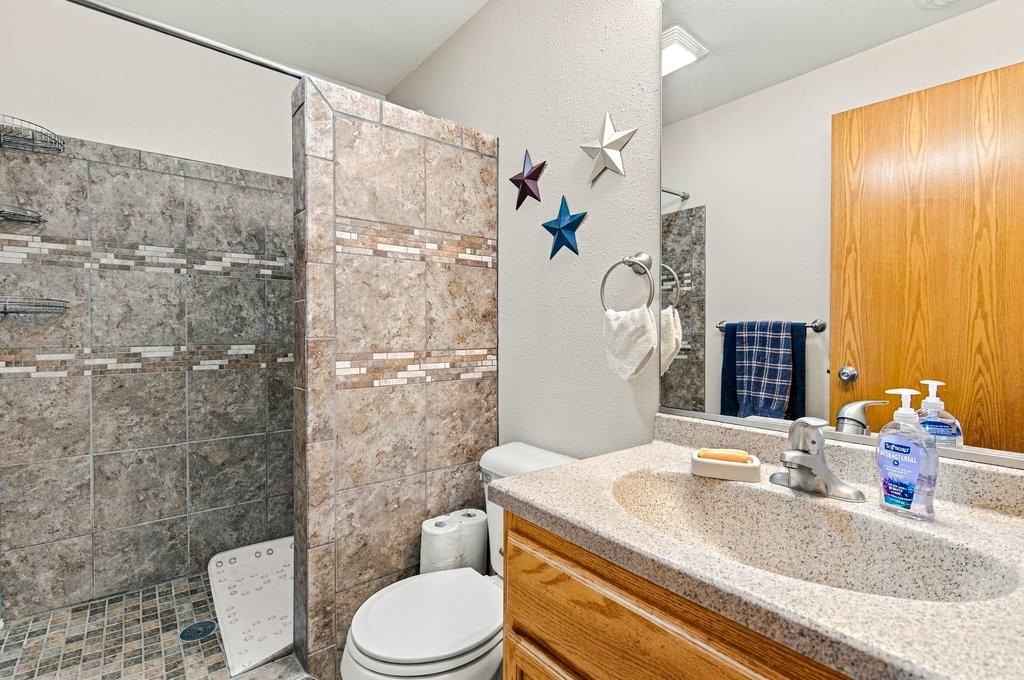
- Bathroom #1: 5' x 8', Tile, Lower Level
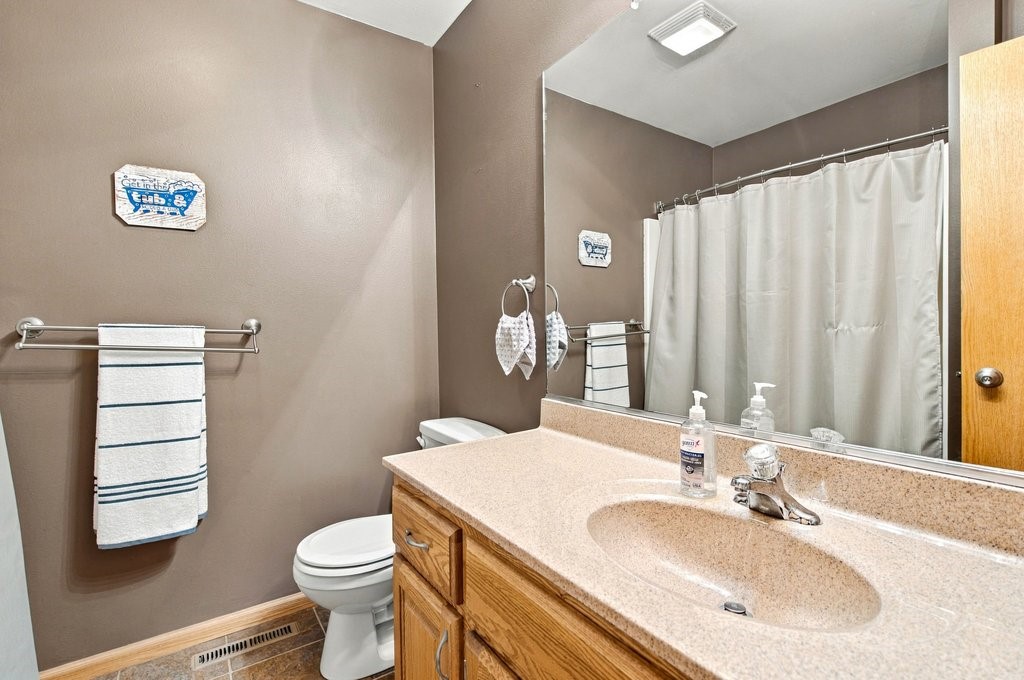
- Bathroom #2: 7' x 8', Vinyl, Main Level
- Bathroom #3: 8' x 5', Vinyl, Main Level
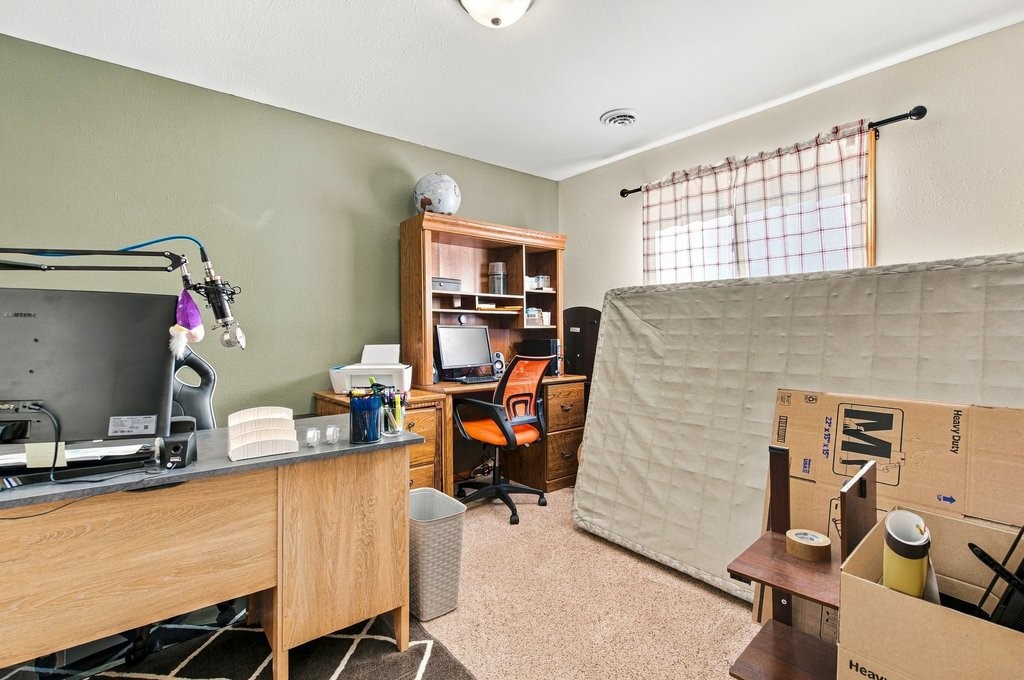
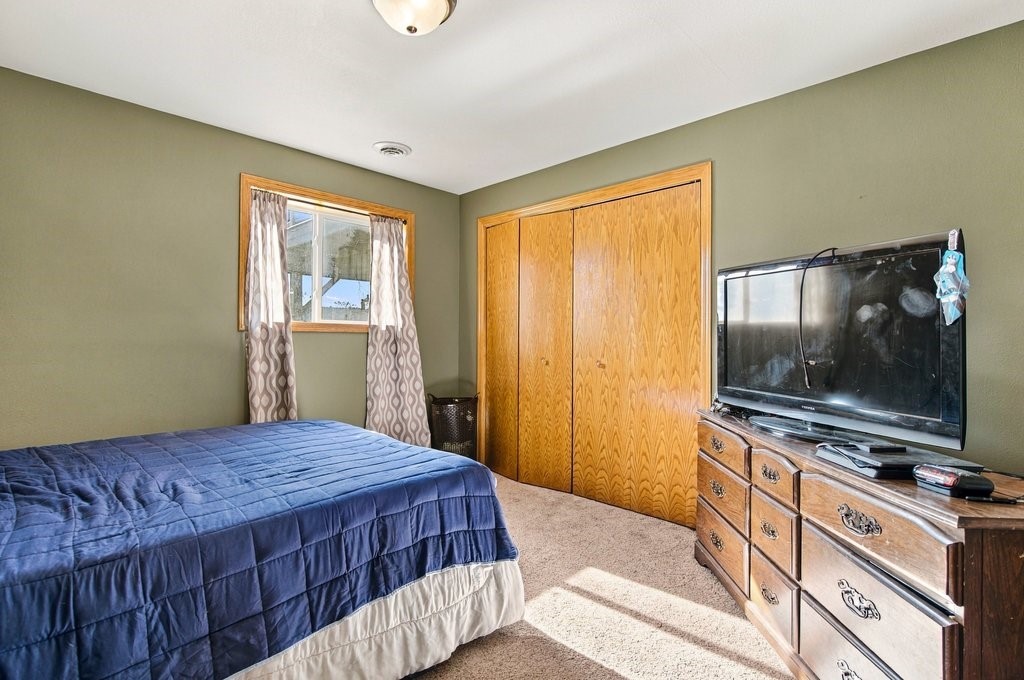
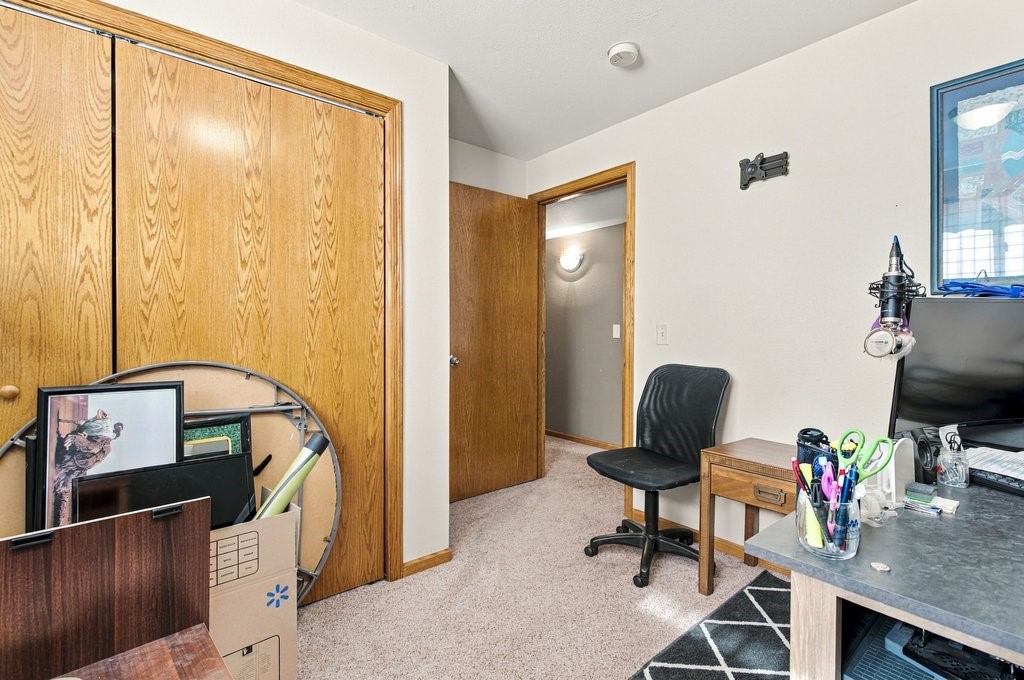
- Bedroom #1: 12' x 10', Carpet, Lower Level
- Bedroom #2: 12' x 11', Carpet, Lower Level
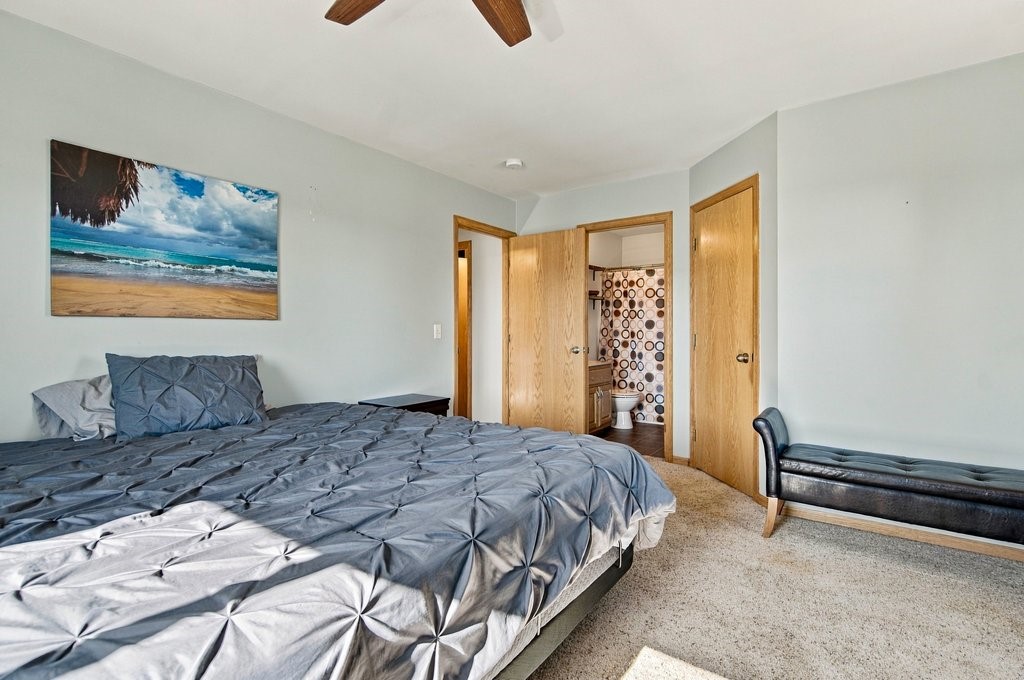
- Bedroom #3: 11' x 12', Carpet, Main Level
- Bedroom #4: 12' x 17', Carpet, Main Level
- Dining Area: 12' x 9', Vinyl, Main Level
- Family Room: 15' x 24', Carpet, Lower Level
- Kitchen: 10' x 12', Vinyl, Main Level
- Living Room: 19' x 13', Carpet, Main Level
Similar Properties
Open House: November 7 | 1 - 3 PM
Chippewa Falls, WI
13792 93rd Avenue
$424,900
Single Family Residence