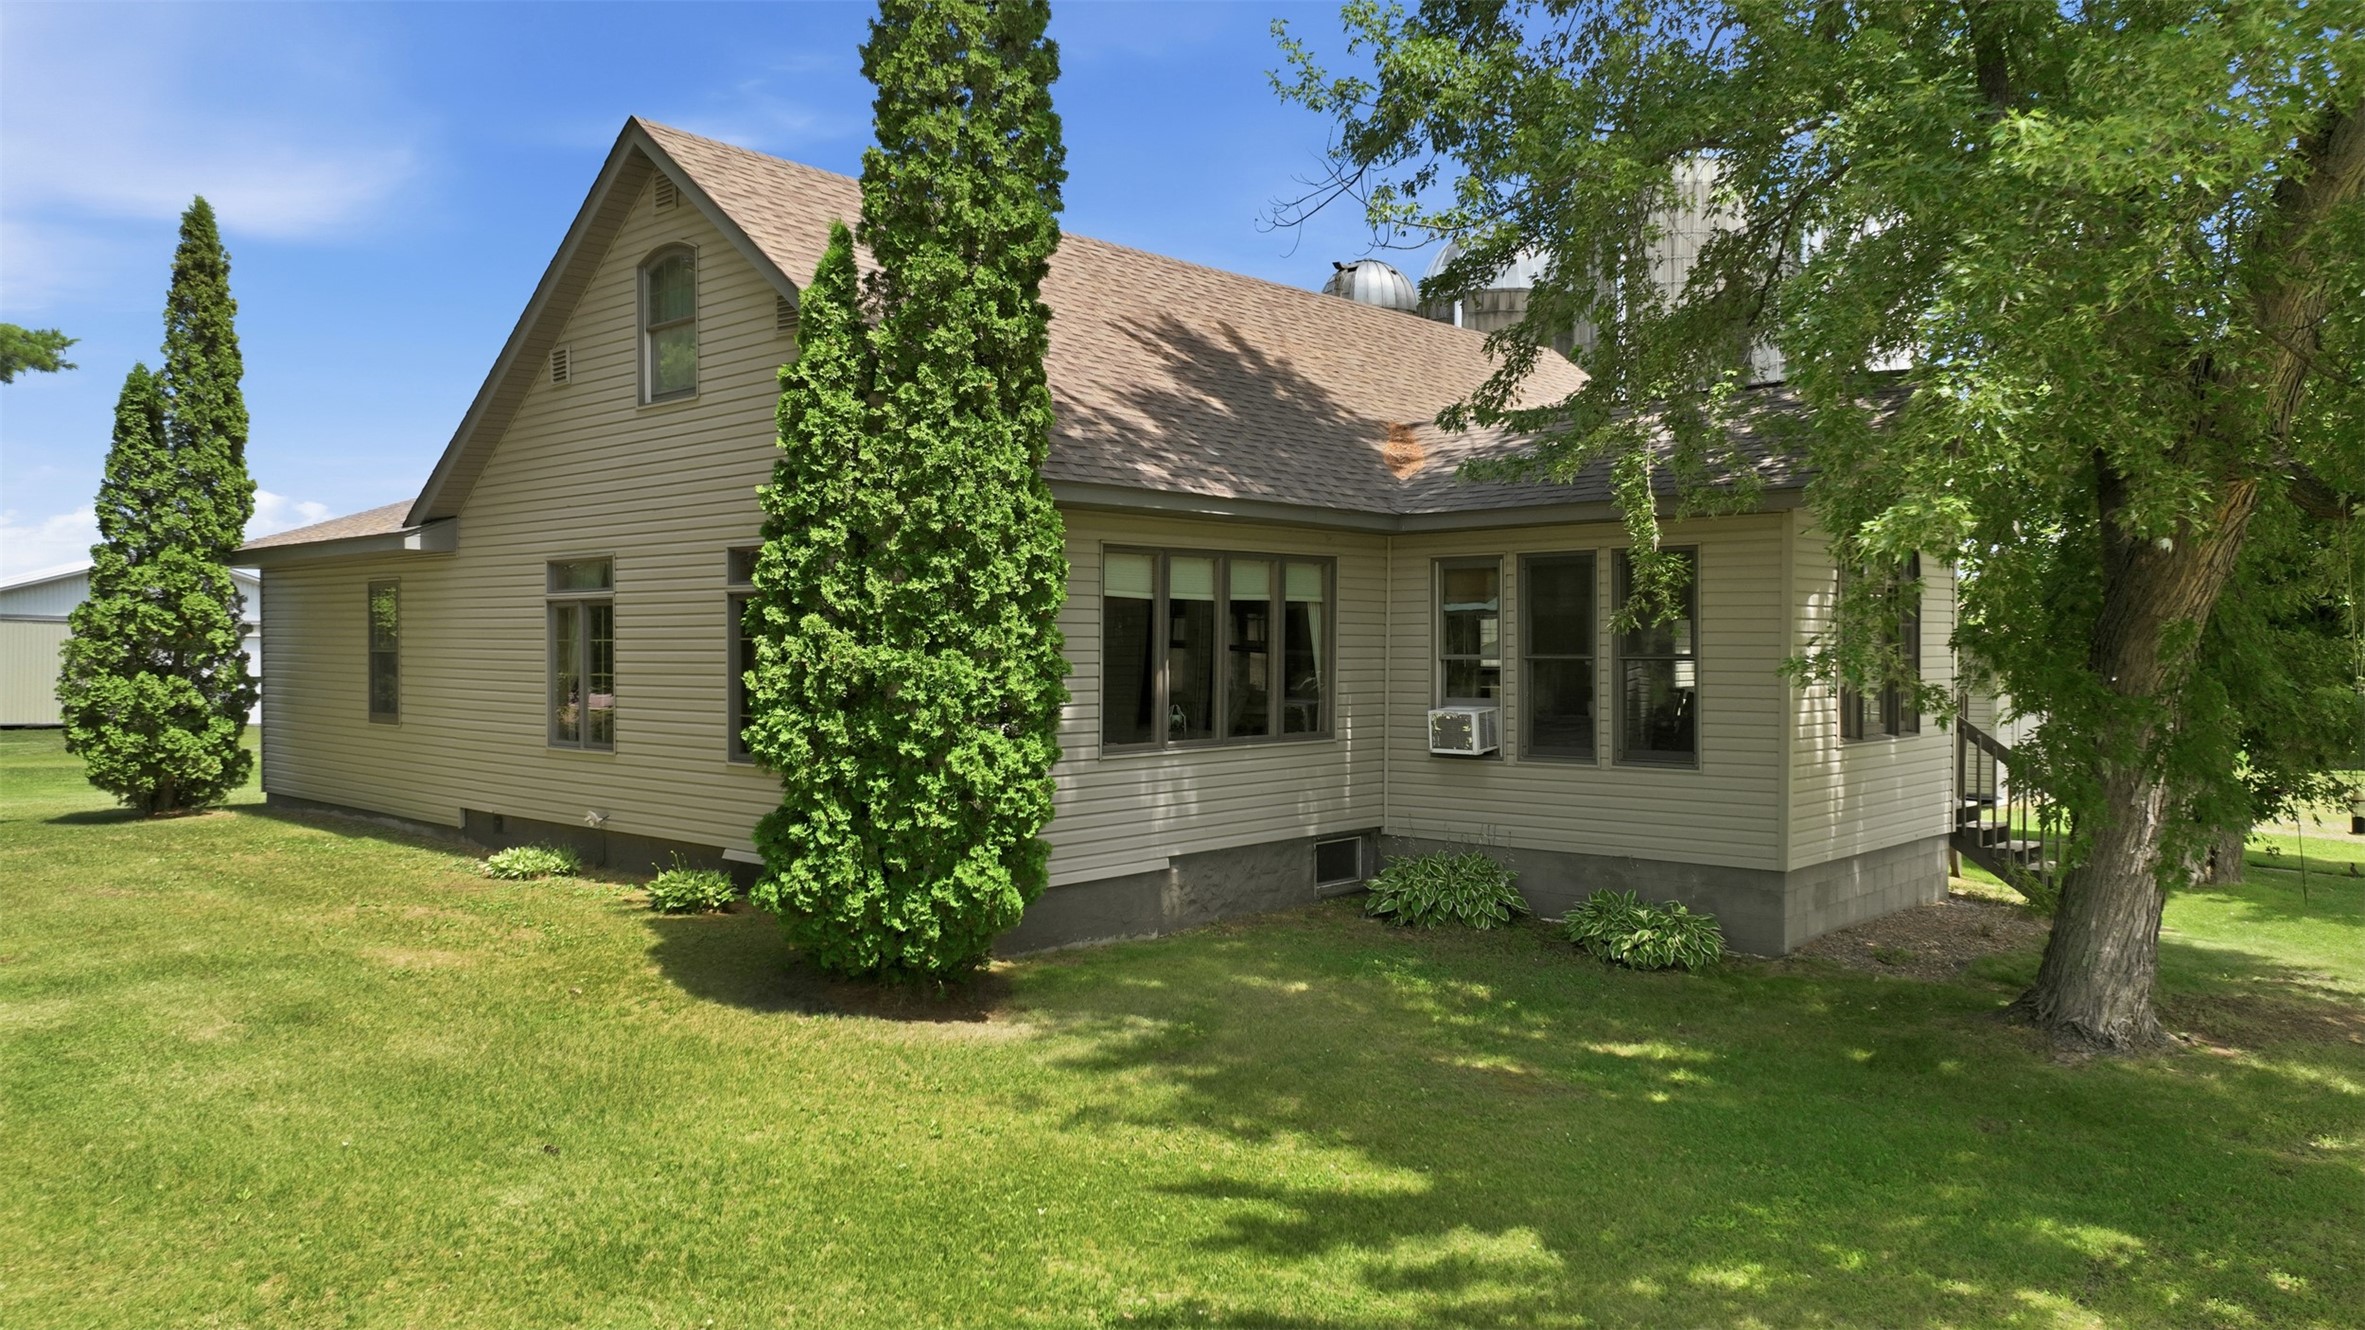
3656 113th Street Chippewa Falls, WI 54729


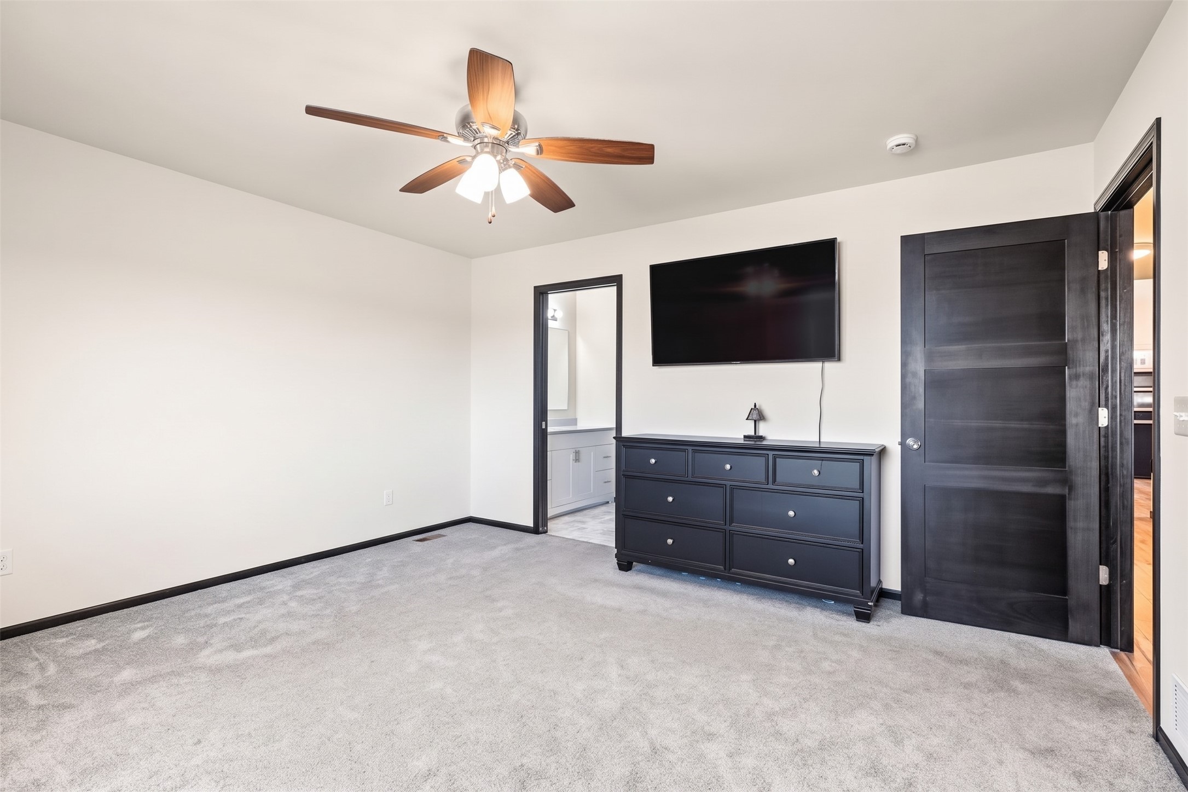
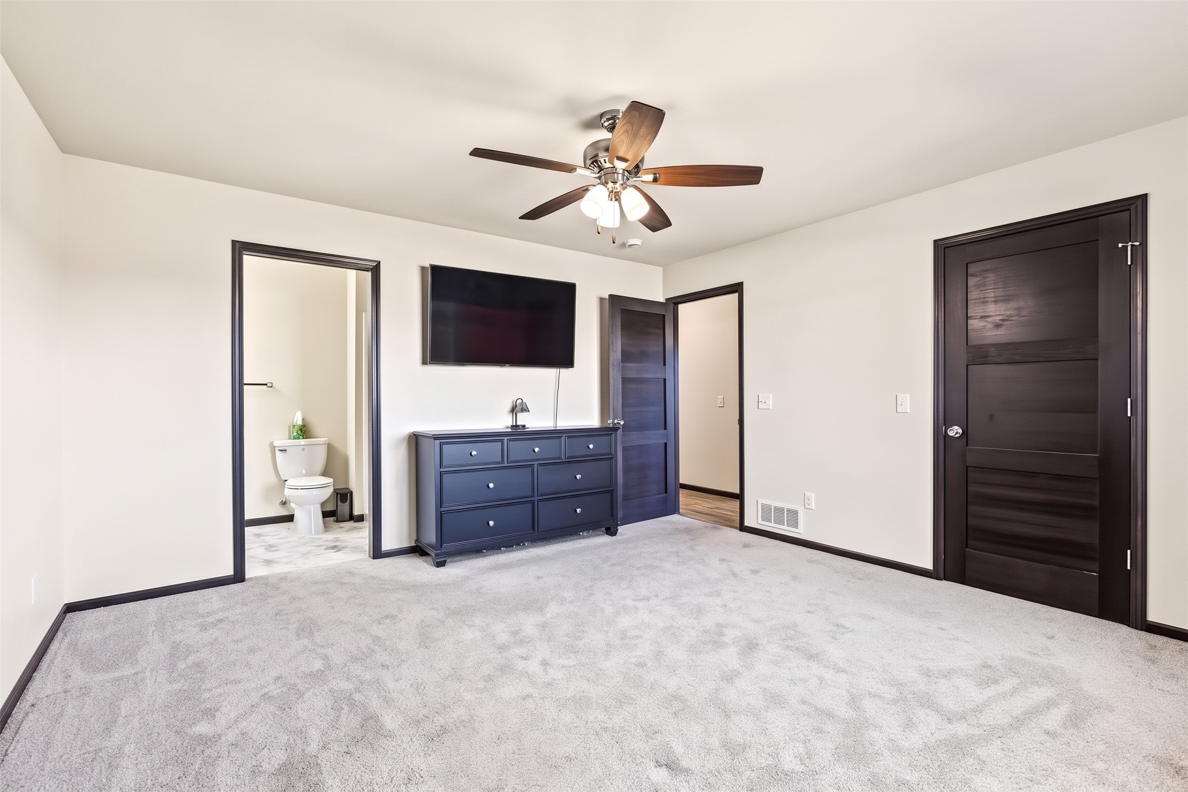
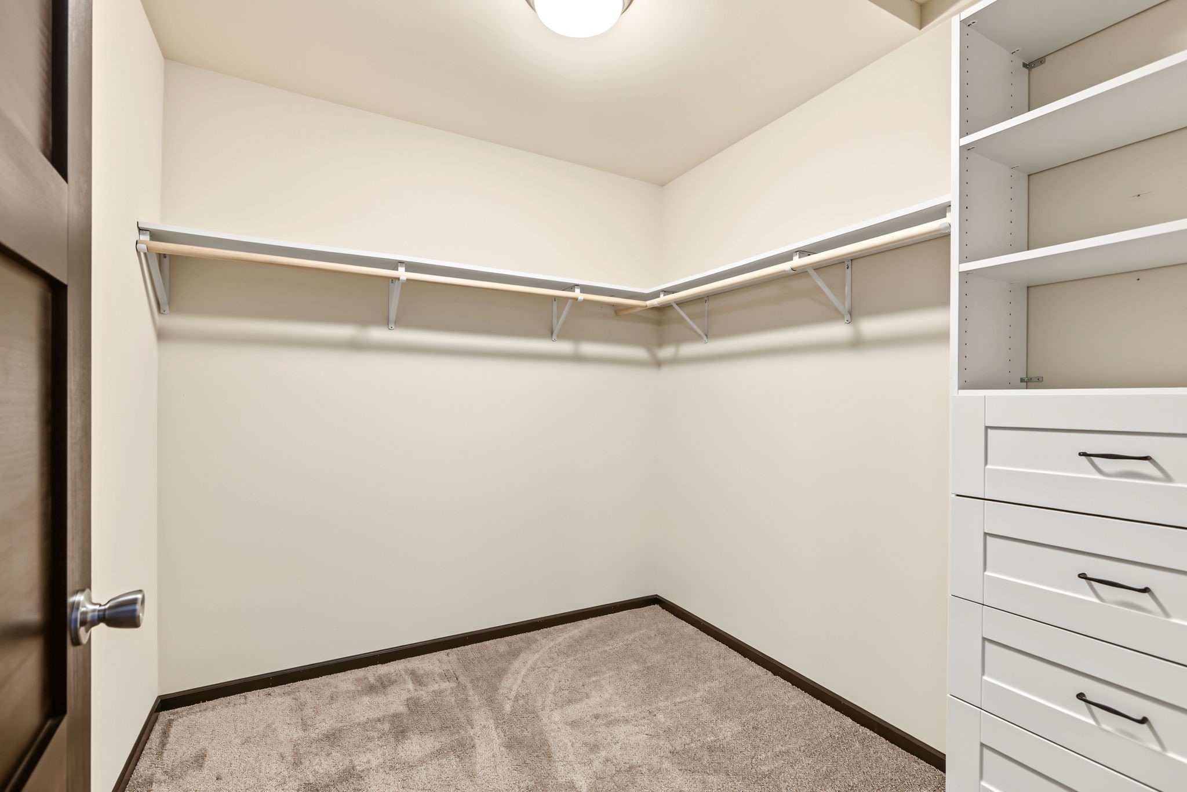
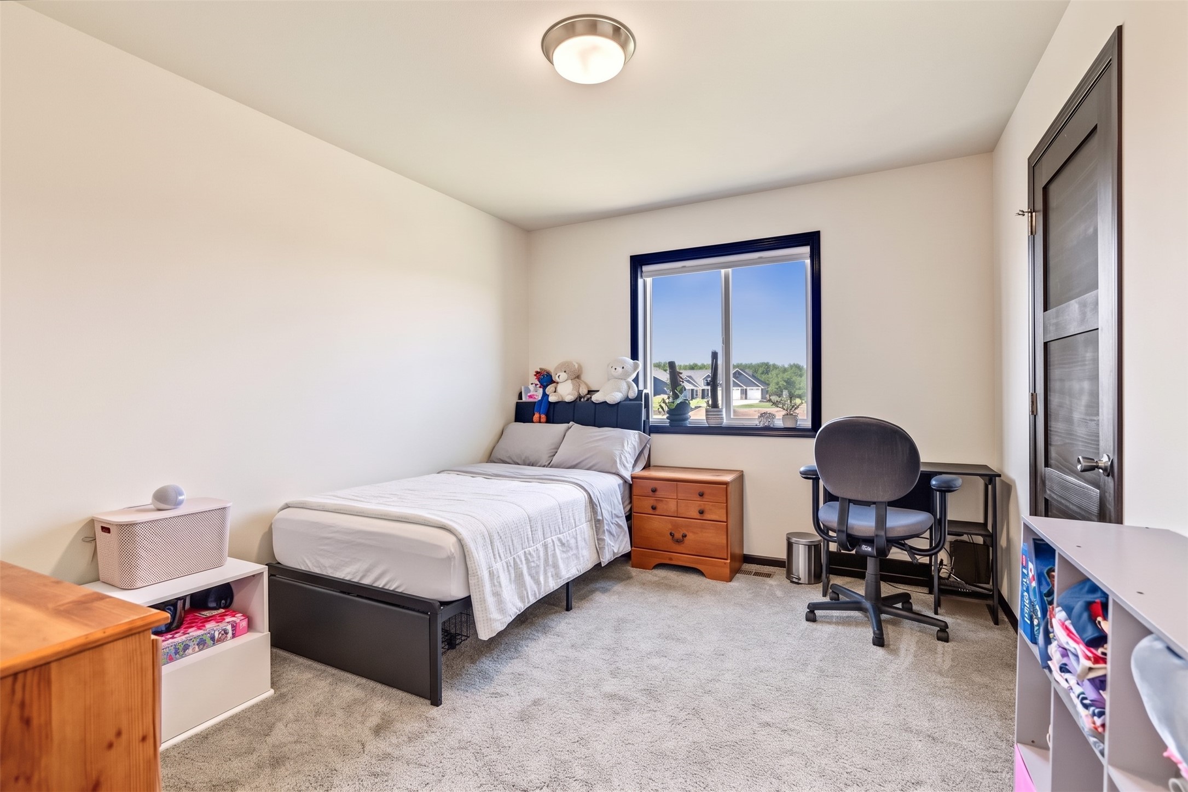
- Residential | Single Family Residence
- 4
- 3
- 2,912
- 0.5
- 2024
Description
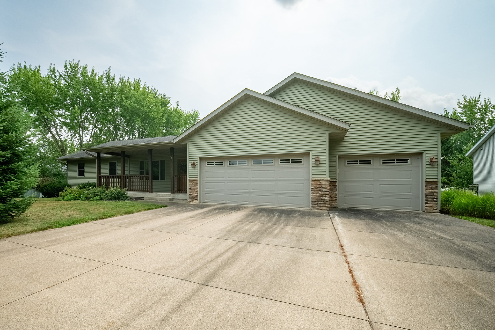
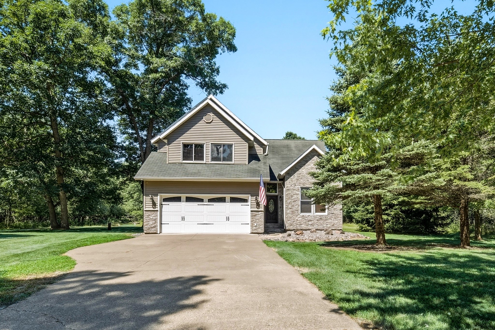

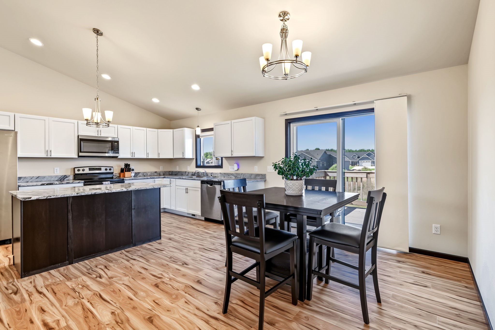
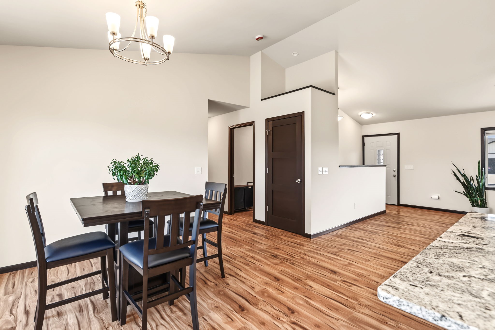
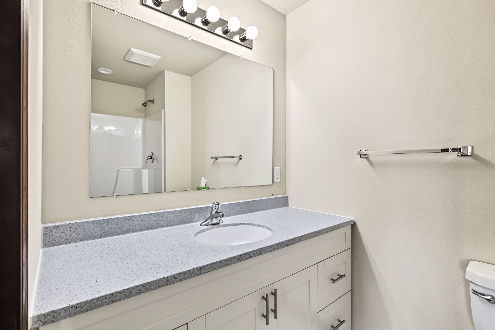
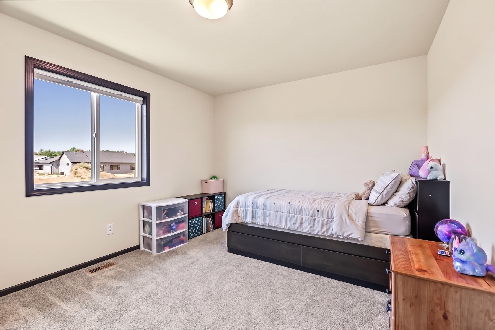
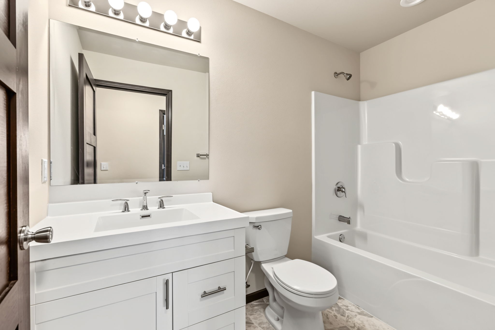
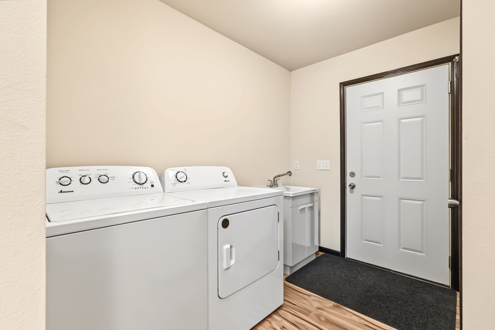
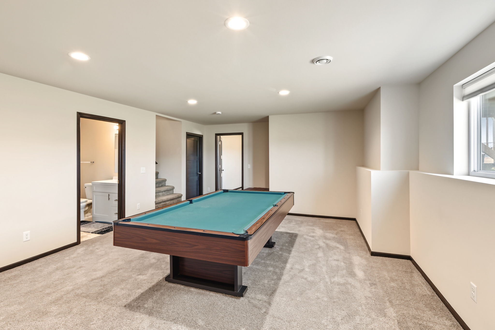
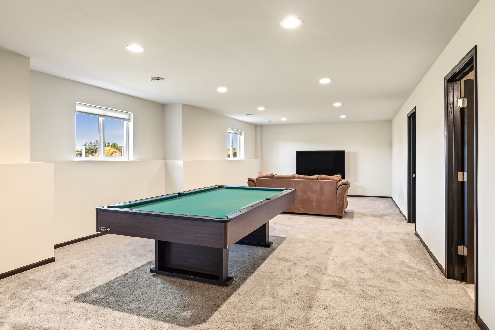
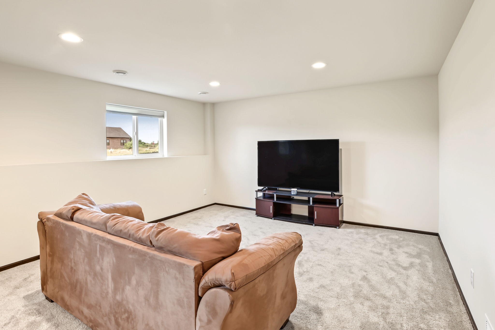
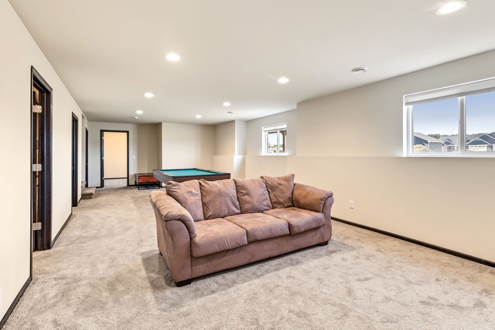
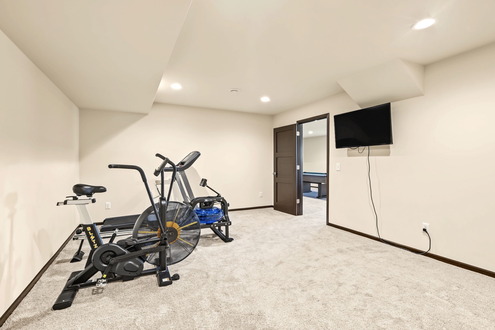
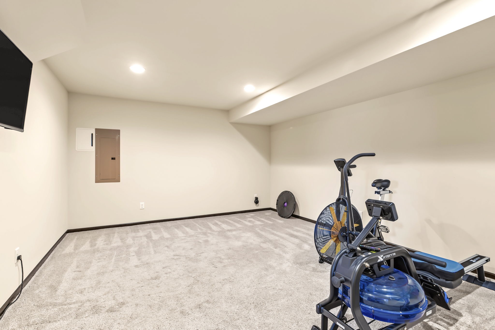
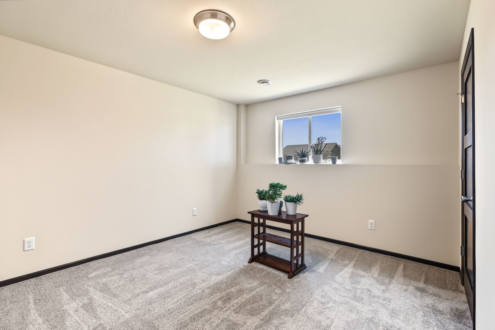
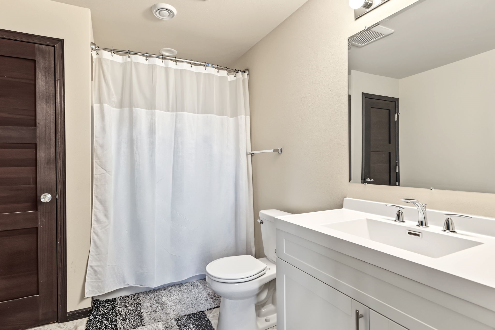
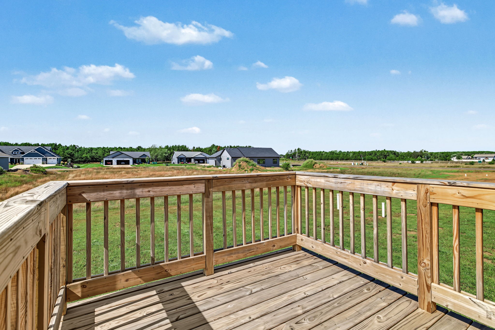
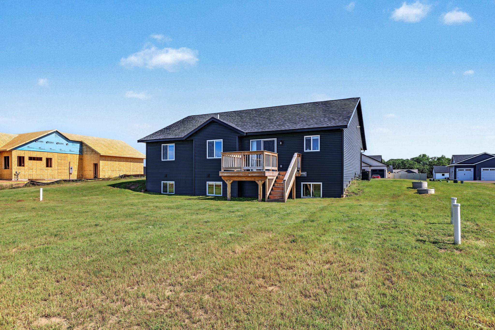
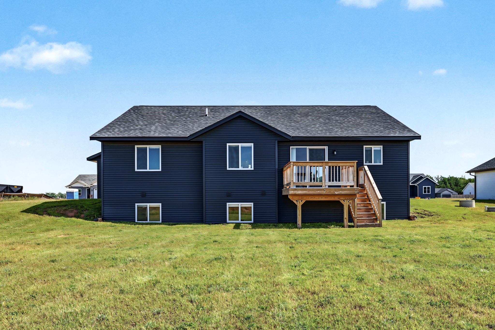
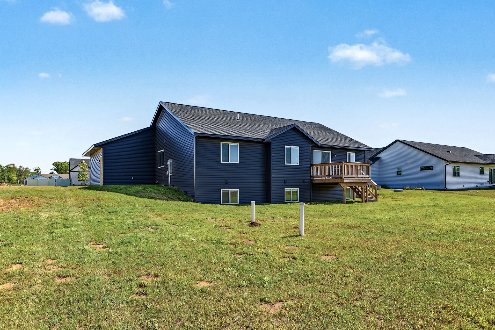
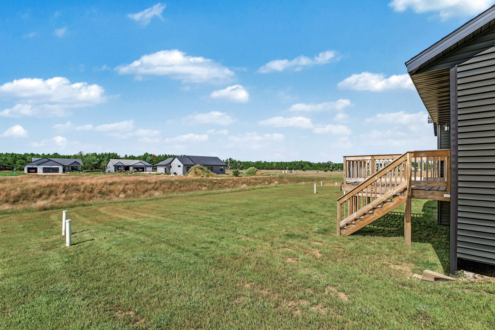
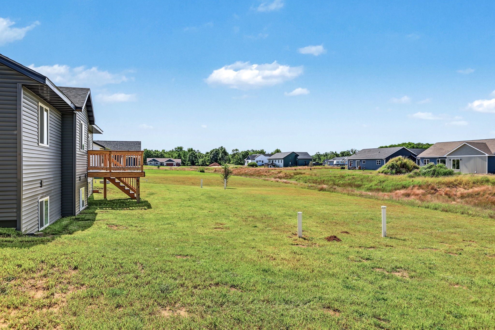
Welcome to this stunning 2 year old home offering over 2,500 finished square feet of stylish, modern living space in Lake Hallie! Step into an open concept main level featuring the heart of the home: the expansive 21x15 kitchen and dining area, perfectly designed for entertaining and seamless cooking, which flows into a spacious living room. The main floor features three comfortable bedrooms, two full bathrooms, and a main-floor laundry room for ultimate daily convenience. The lookout lower level expands your living space dramatically, featuring a massive 31x15 family room, a third full bathroom, a bonus room, and a dedicated office—ideal for working from home, hobbies, or recreation. Outside, relax on the wooden deck overlooking your peaceful half-acre lot. Additional features include an attached 3-car garage, central A/C, natural gas forced air, city water, and conventional septic. All appliances (washer, dryer, range, refrigerator, dishwasher, microwave) are included—making this nearly new gem truly turnkey! Book your showing today!
Address
Open on Google Maps- Address 3656 113th Street
- City Chippewa Falls
- State WI
- Zip 54729
Property Features
Last Updated on September 12, 2026 at 4:15 PM- Above Grade Finished Area: 1,456 SqFt
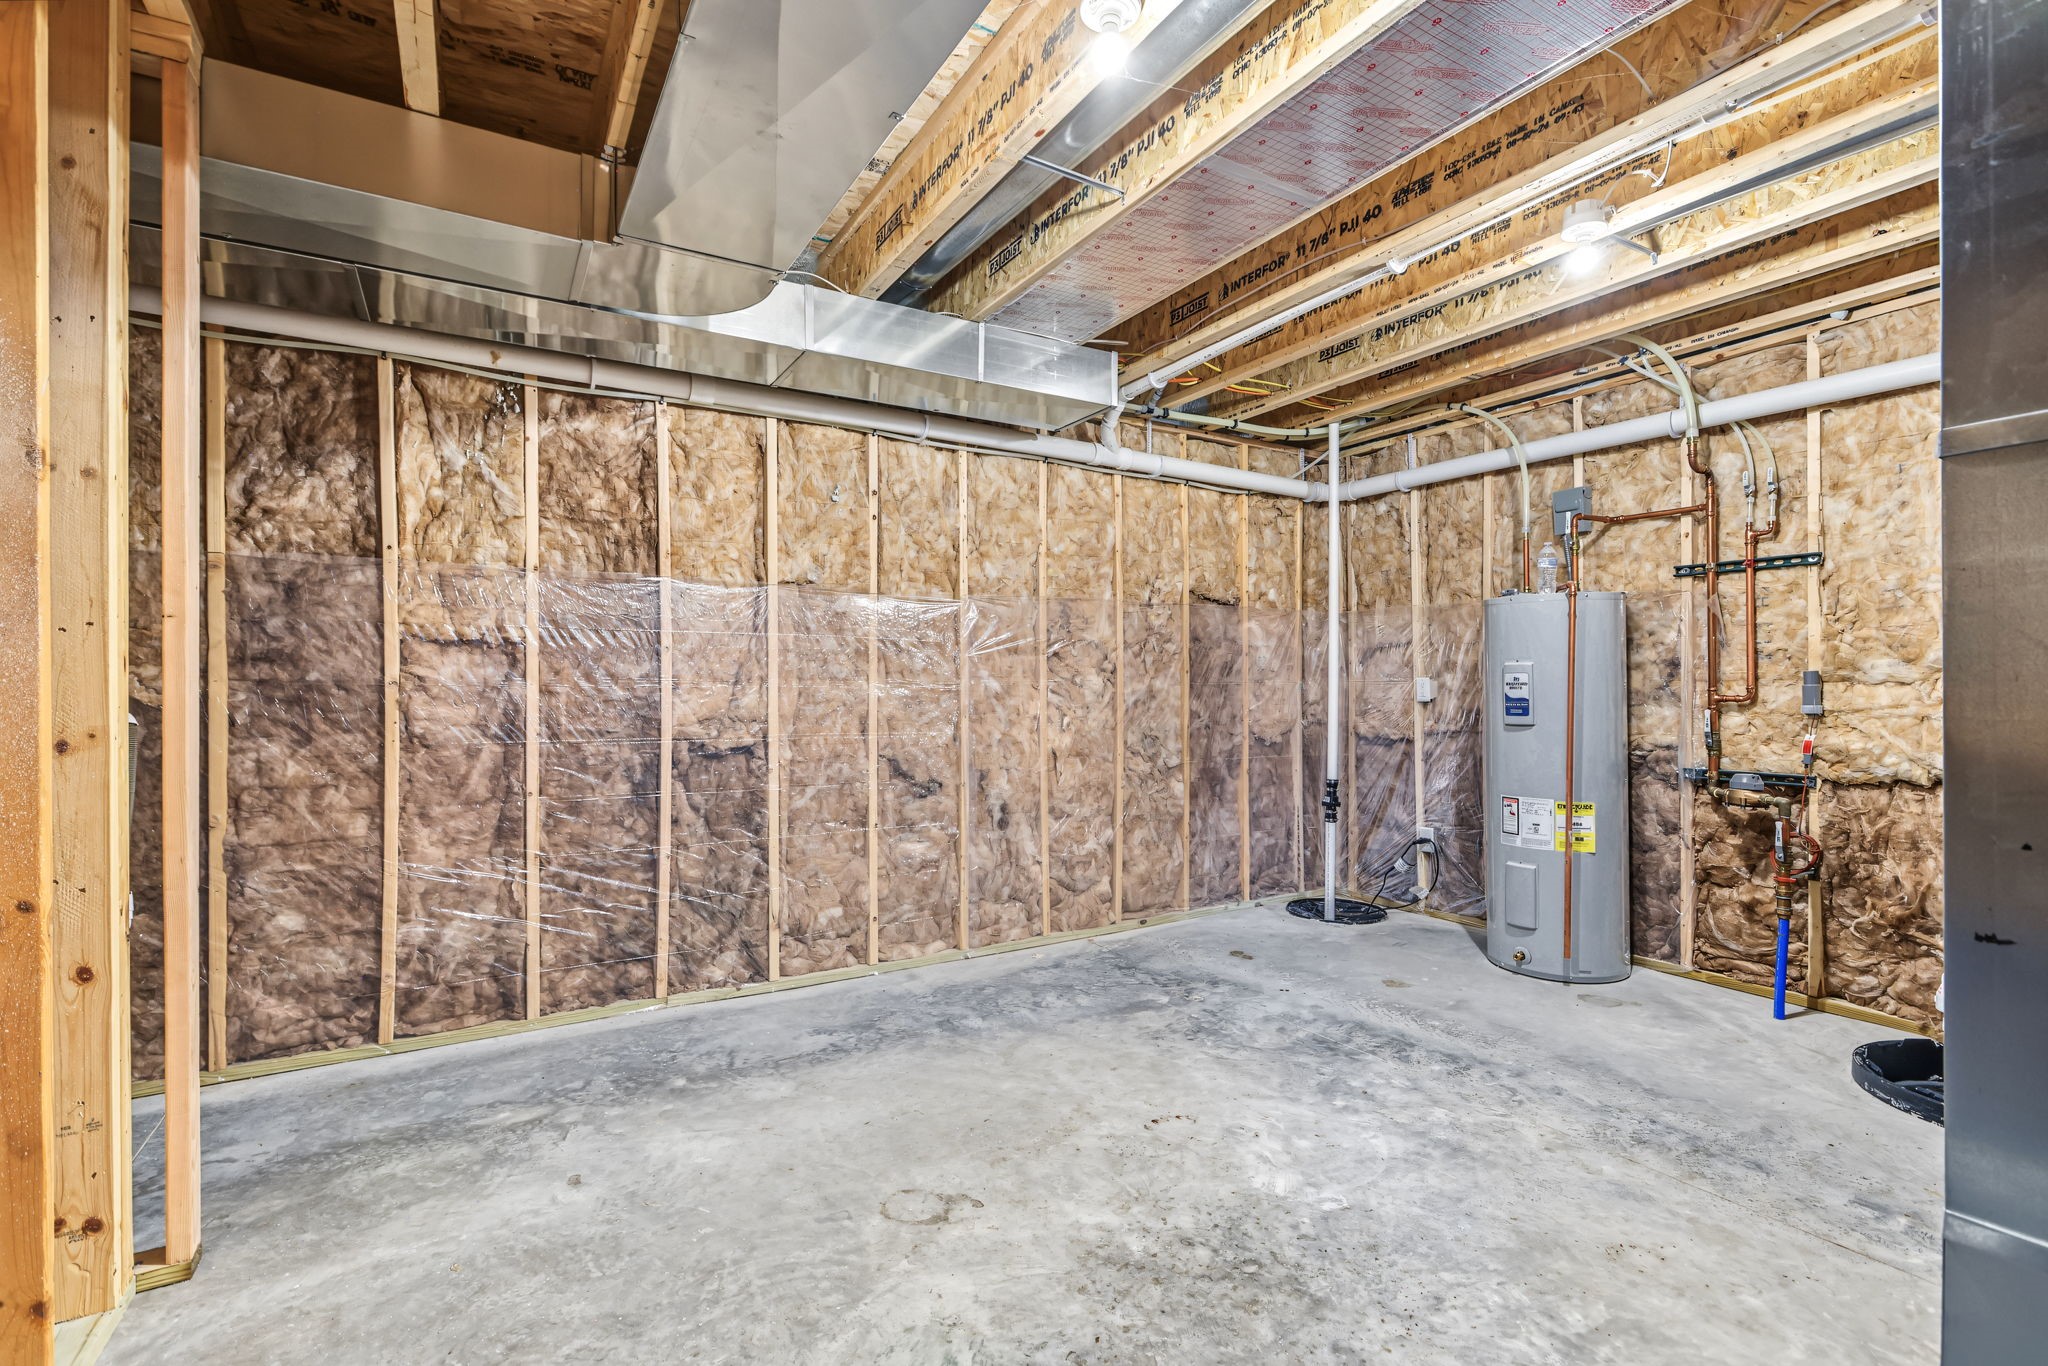
- Basement: Daylight, Full, Partially Finished
- Below Grade Finished Area: 1,102 SqFt
- Below Grade Unfinished Area: 354 SqFt
- Building Area Total: 2,912 SqFt
- Cooling: Central Air
- Electric: Circuit Breakers
- Foundation: Poured
- Heating: Forced Air
- Levels: One
- Living Area: 2,558 SqFt
- Rooms Total: 12
Exterior Features
- Construction: Vinyl Siding
- Covered Spaces: 3
- Garage: 3 Car, Attached
- Lot Size: 0.5 Acres
- Parking: Attached, Concrete, Driveway, Garage, Garage Door Opener
- Patio Features: Deck, Open, Porch
- Sewer: Septic Tank
- Stories: 1
- Style: One Story
- Water Source: Public
Property Details
- 2026 Taxes: $5,068
- County: Chippewa
- Possession: Close of Escrow
- Property Subtype: Single Family Residence
- School District: Chippewa Falls Area Unified
- Status: Active
- Township: Village of Lake Hallie
- Year Built: 2024
- Zoning: Residential
- Listing Office: eXp Realty, LLC
Appliances Included
- Dryer
- Dishwasher
- Microwave
- Oven
- Range
- Refrigerator
- Washer
Mortgage Calculator
- Loan Amount
- Down Payment
- Monthly Mortgage Payment
- Property Tax
- Home Insurance
- PMI
- Monthly HOA Fees
Please Note: All amounts are estimates and cannot be guaranteed.
Room Dimensions
- Bathroom #1: 6' x 9', Vinyl, Main Level
- Bathroom #2: 6' x 9', Vinyl, Lower Level
- Bathroom #3: 6' x 9', Vinyl, Main Level
- Bedroom #1: 14' x 15', Carpet, Main Level
- Bedroom #2: 10' x 13', Carpet, Main Level
- Bedroom #3: 11' x 14', Carpet, Main Level
- Bonus Room: 15' x 19', Carpet, Lower Level
- Family Room: 15' x 31', Carpet, Lower Level
- Kitchen: 15' x 21', Vinyl, Main Level
- Laundry Room: 8' x 15', Vinyl, Main Level
- Living Room: 15' x 17', Vinyl, Main Level
- Office: 15' x 15', Carpet, Lower Level
Similar Properties

Open House: September 19 | 9:30 - 11 AM