23815 County Highway F New Auburn, WI 54757
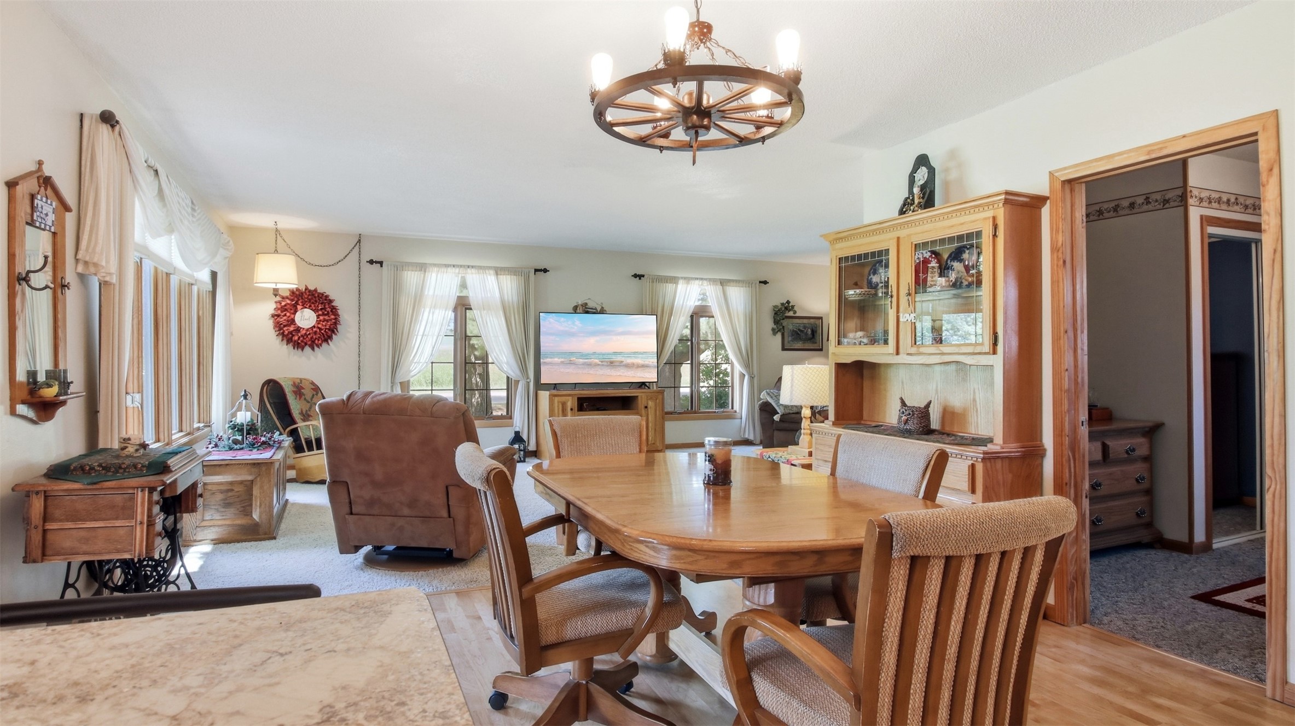
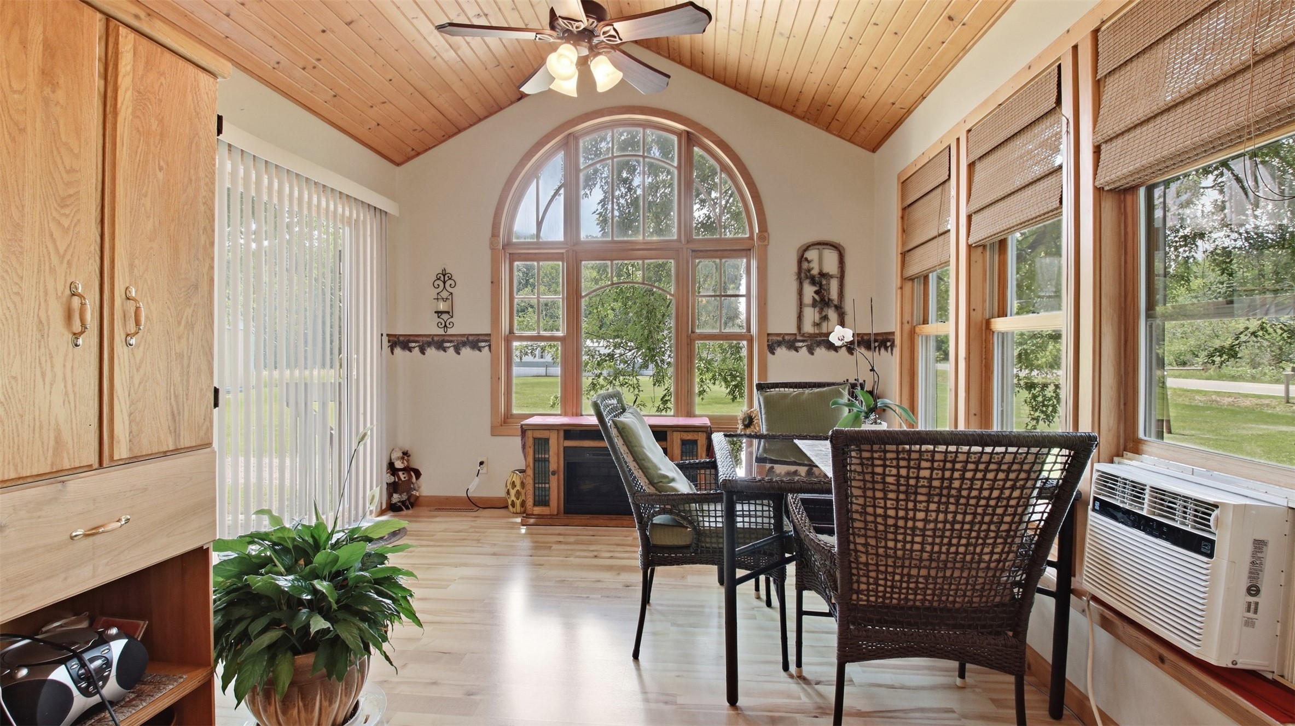
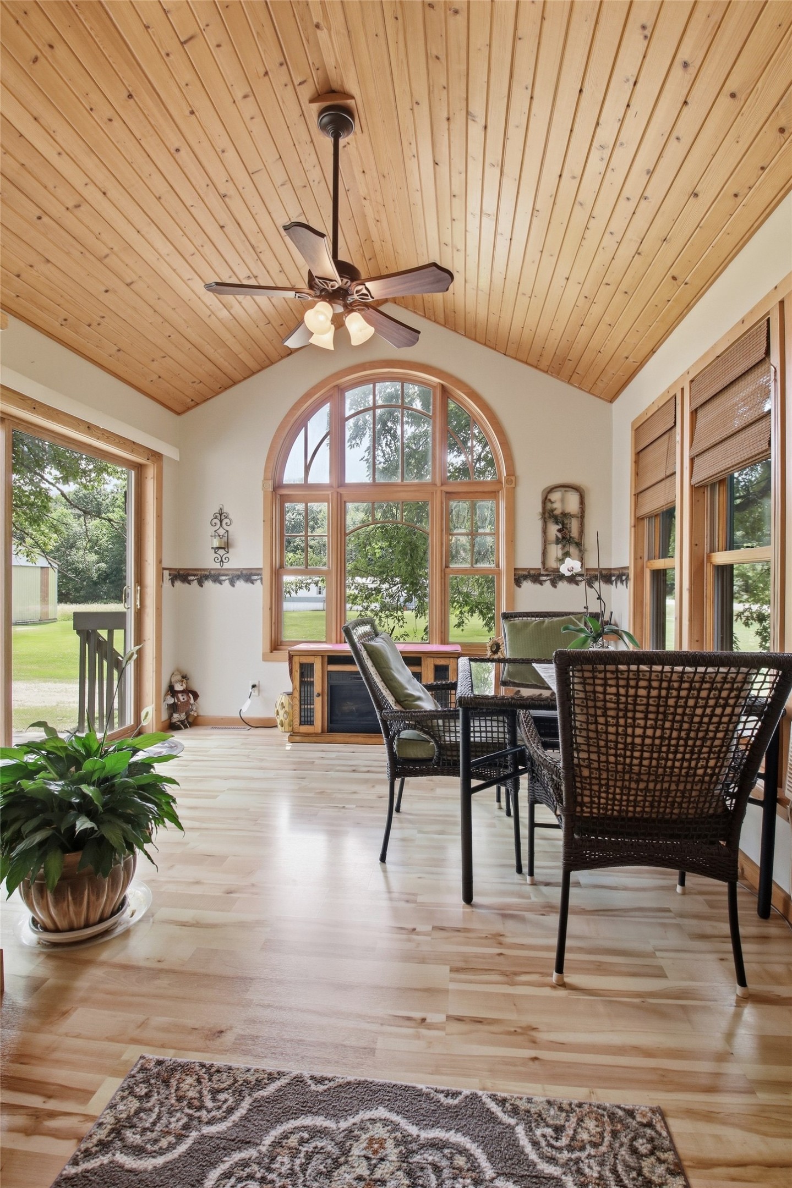
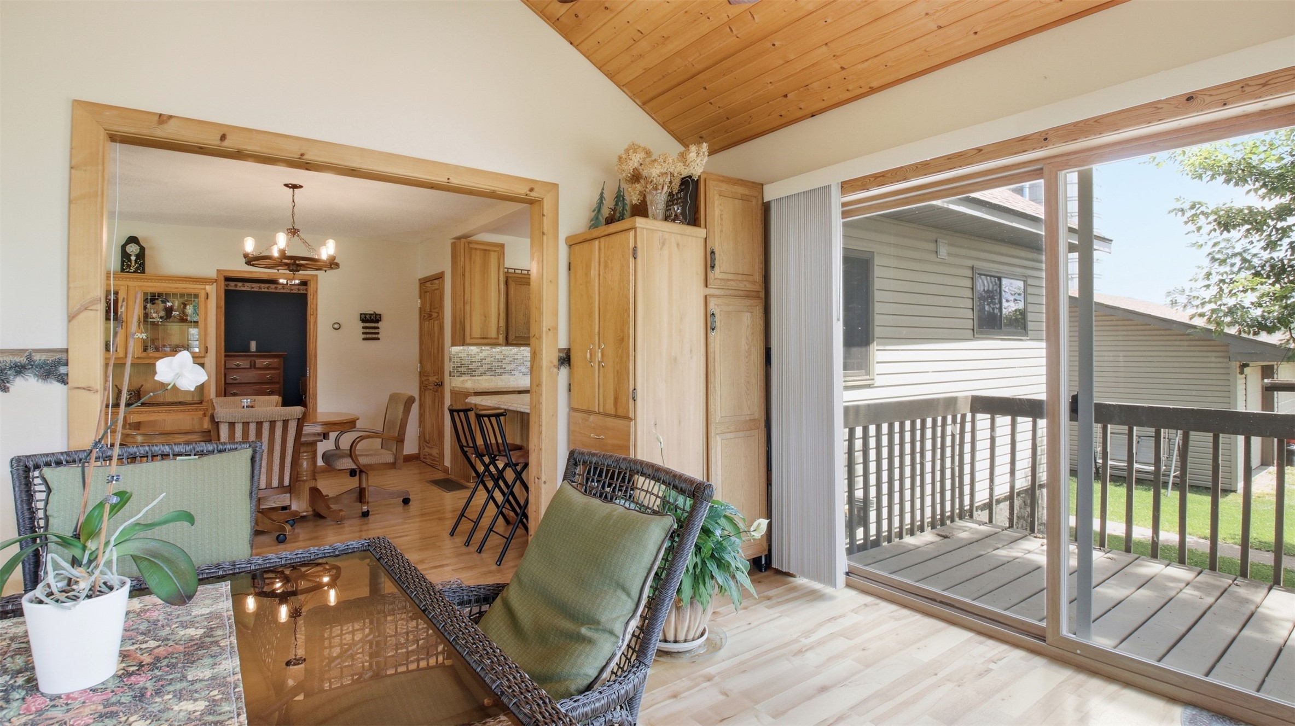



- Residential | Single Family Residence
- 4
- 2
- 3,737
- 12
Description

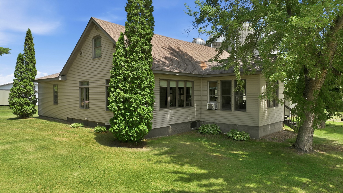
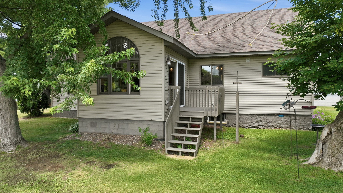
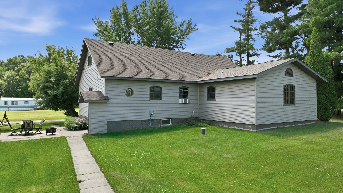
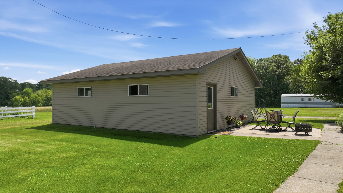
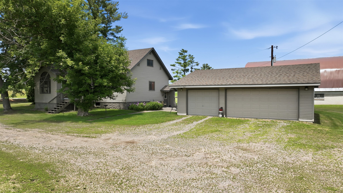
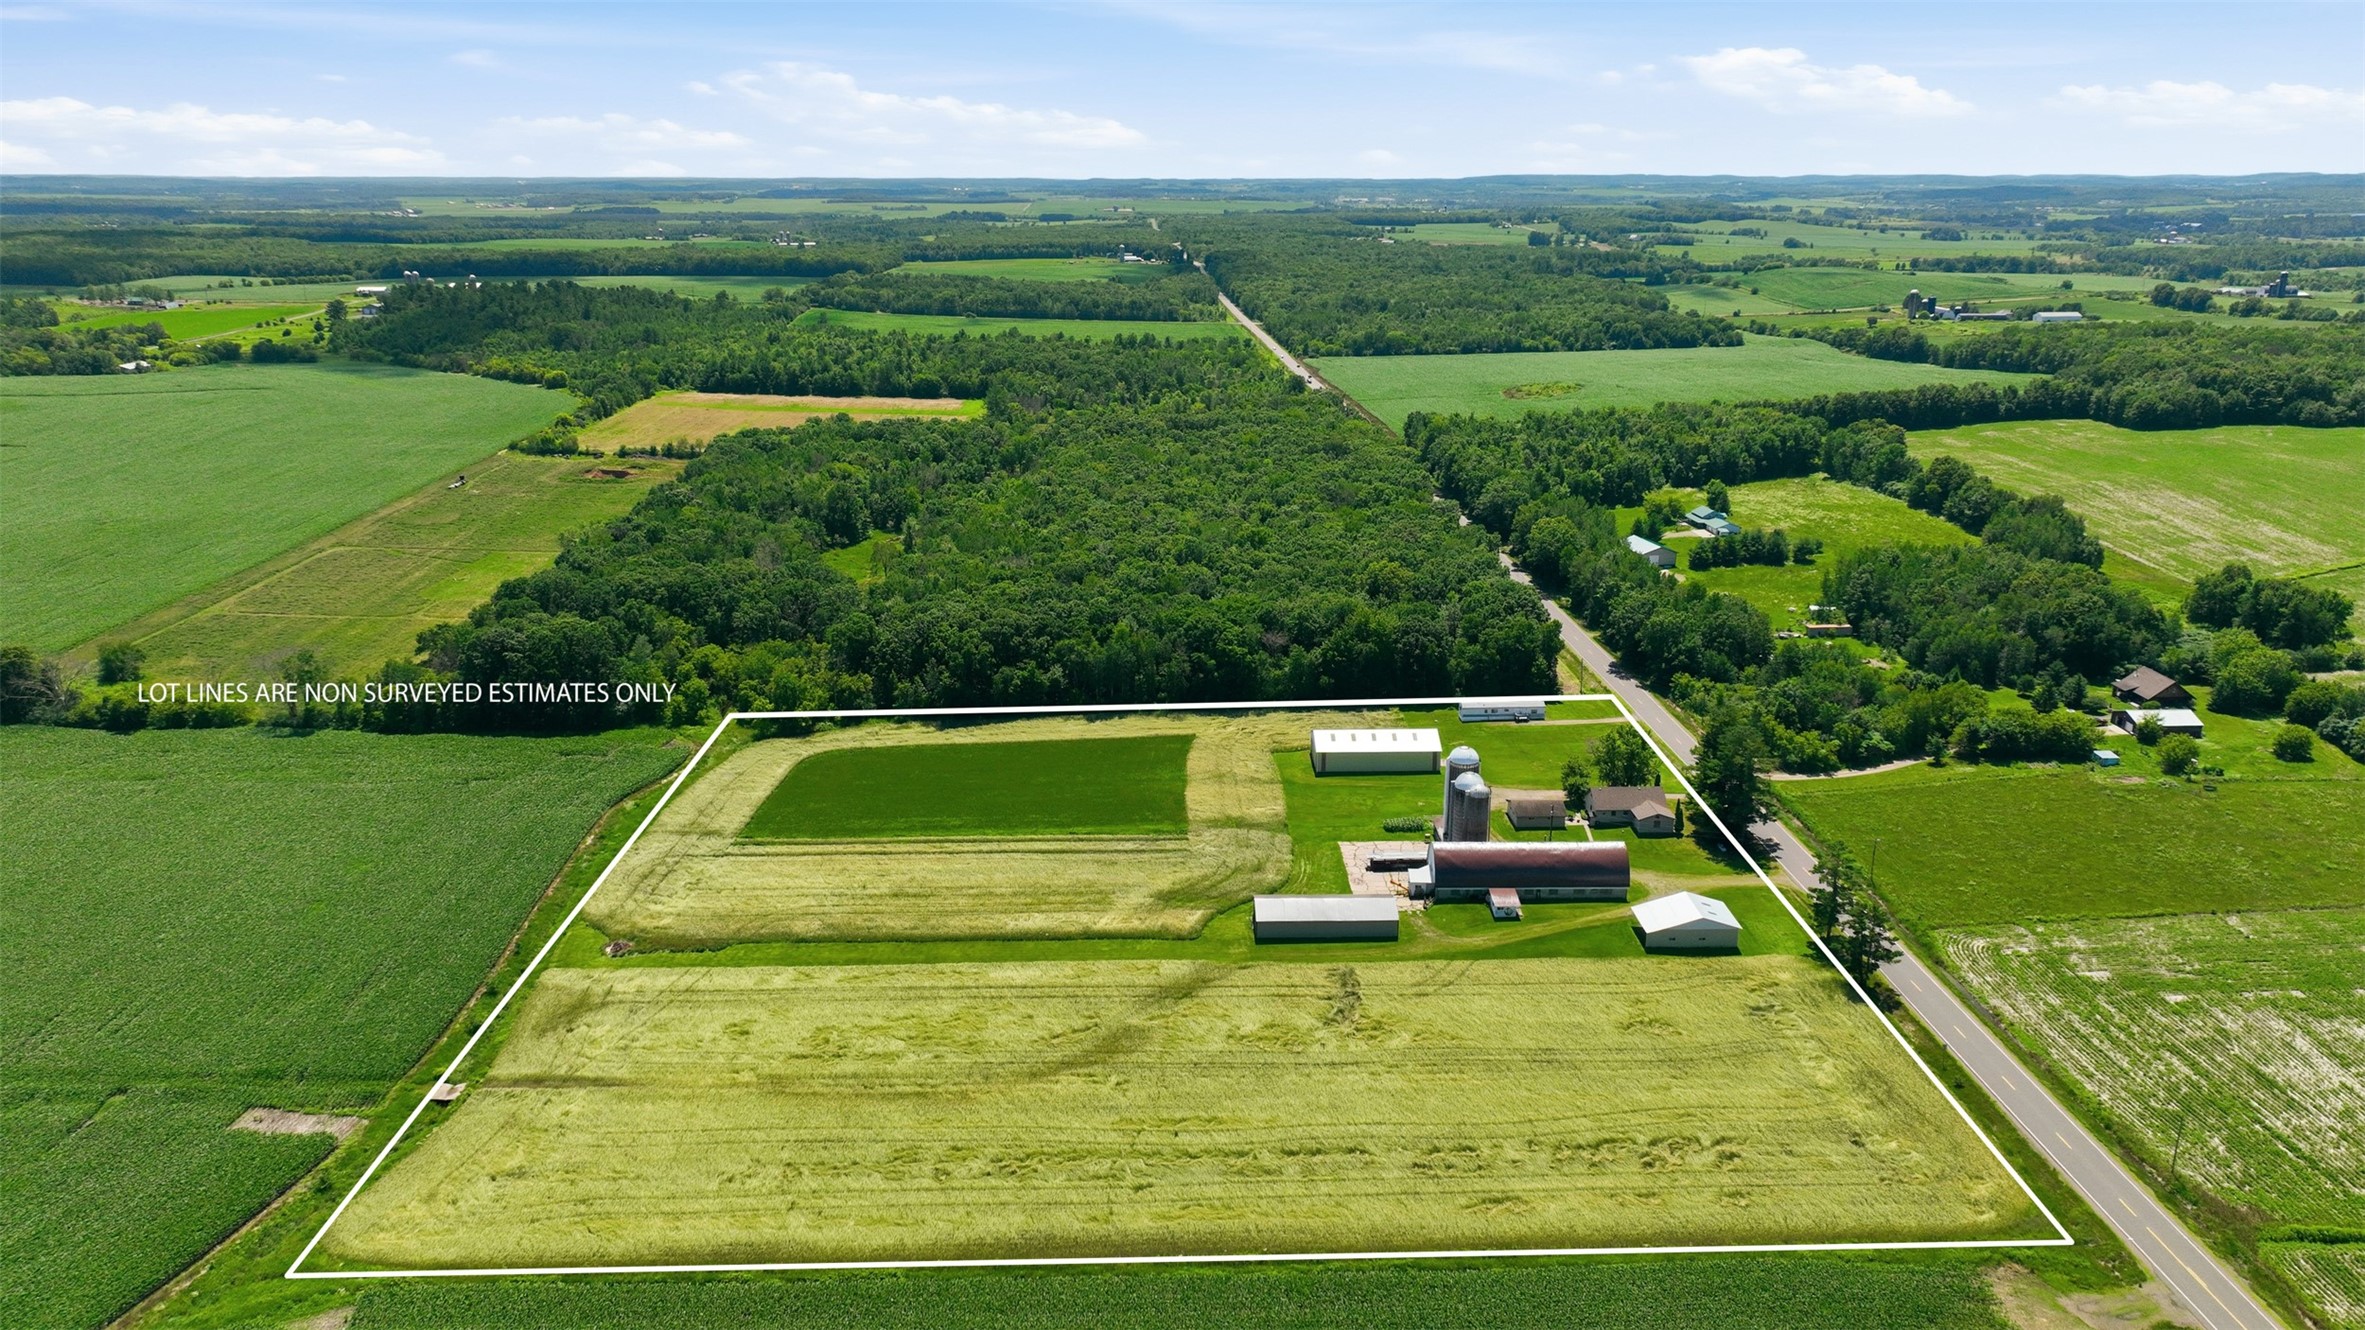
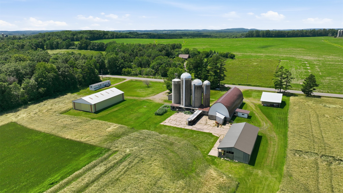
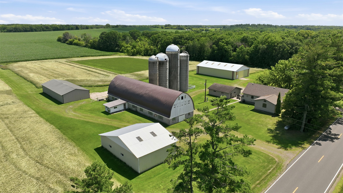
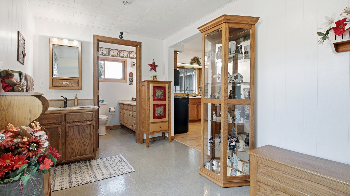
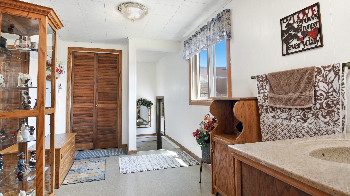
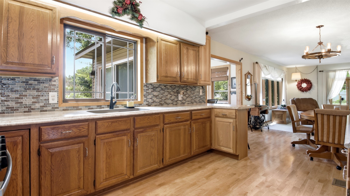
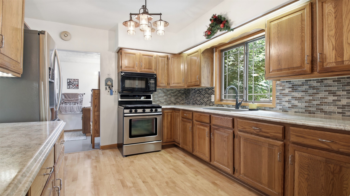
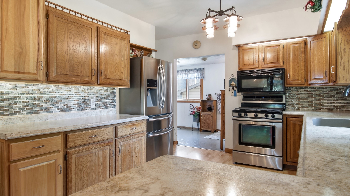
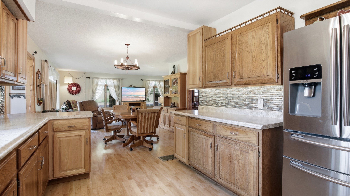
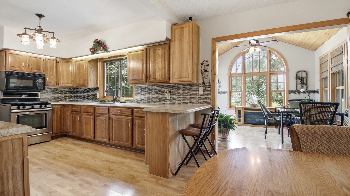
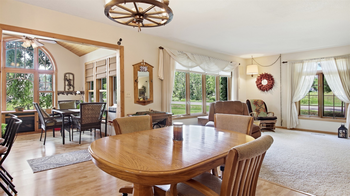
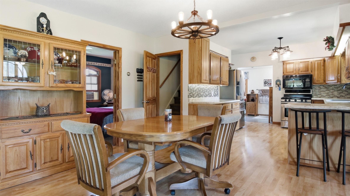
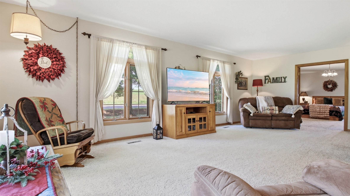
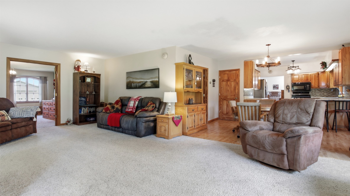
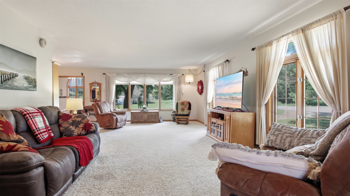
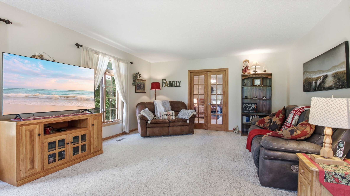
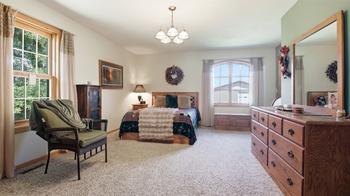
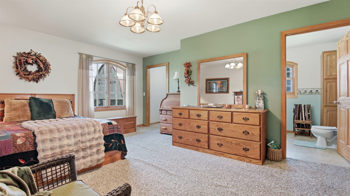
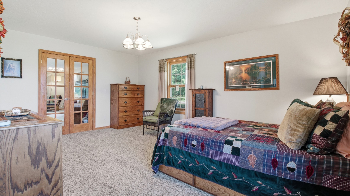
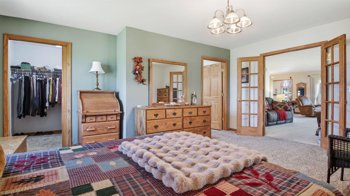
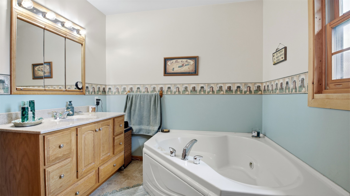
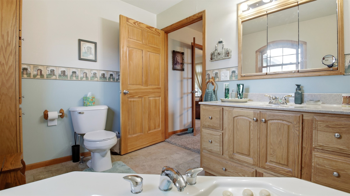
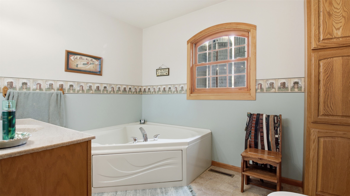
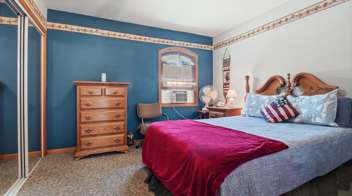
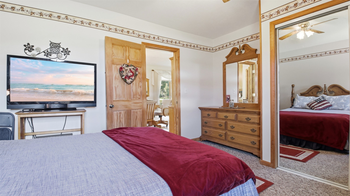
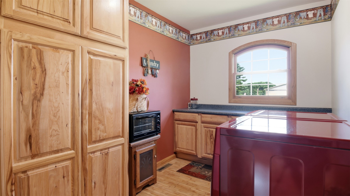
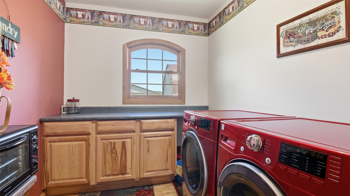
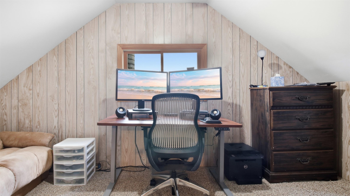
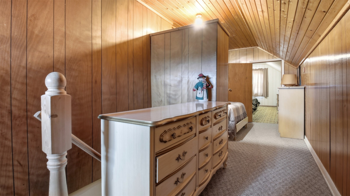
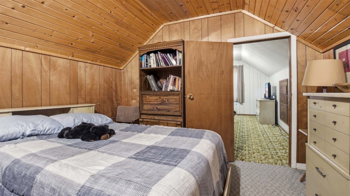
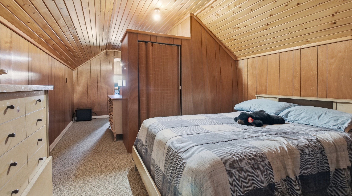
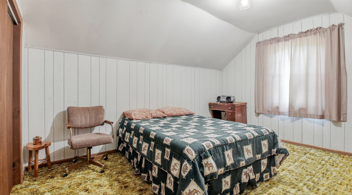
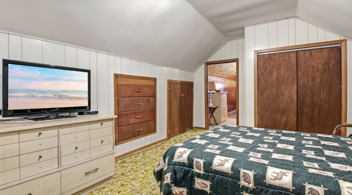
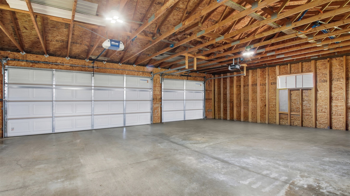
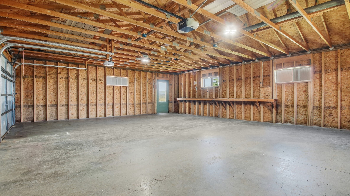
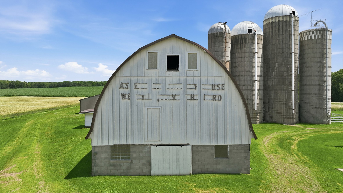
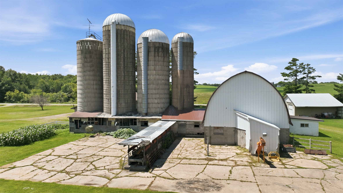
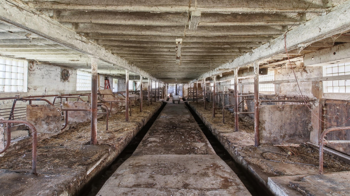
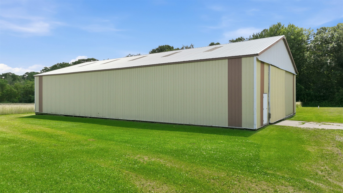
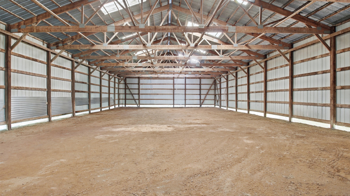
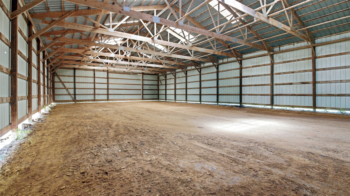
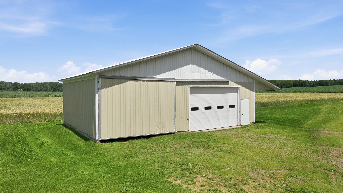
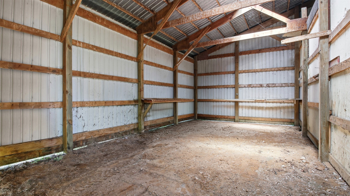
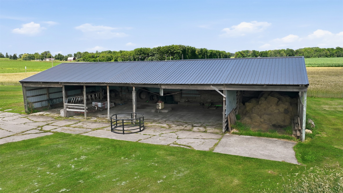
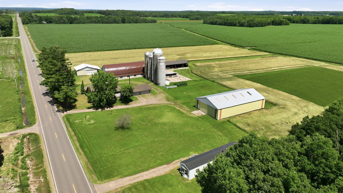
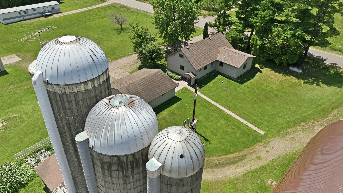
Bring your animals, your toys, your hobbies, and your dreams—this 12-acre country property has room for it all! Offering 4 bedrooms, 2 baths, and an incredible collection of outbuildings, this is the kind of property that's hard to find. The home features a spacious open kitchen, a beautiful sunroom that's perfect for morning coffee, and a large living room made for gathering with family and friends. The main floor includes two bedrooms, including a private primary suite with a walk-in closet and private full bath, plus the convenience of an additional full bath just off the entryway, along with a main-floor laundry room offering plenty of storage. Upstairs you'll find two more bedrooms and a bonus office, providing flexible space for working from home, hobbies, or guests. Step outside and you'll quickly see what makes this property so special. Whether you're a hobby farmer, mechanic, woodworker, entrepreneur, or simply need space to spread out, you'll love the 27' x 32' three-car garage, 50' x 90' pole shed, 25' x 33' barn, 32' x 64' shed with lean-to, and 42' x 31' shed complete with an insulated and heated shop. There's even a garden ready for your next harvest! A bonus 2-bedroom, 1-bath trailer opens the door to endless possibilities—perfect for extended family, guests, or potential rental income. With a new house roof in 2023, new barn roof in 2024, new water heater in 2026 and a pre-inspection already completed, you can move in with confidence. If you've been dreaming of wide-open spaces, endless storage, and a property that works as hard as you do, this one is ready to welcome you home! Open house Saturday, July 18th from 10:00-11:30 AM. This is definitely one to see!
Address
Open on Google Maps- Address 23815 County Highway F
- City New Auburn
- State WI
- Zip 54757
Property Features
Last Updated on August 18, 2026 at 12:46 AM- Above Grade Finished Area: 2,334 SqFt
- Basement: Crawl Space, Full
- Below Grade Unfinished Area: 1,403 SqFt
- Building Area Total: 3,737 SqFt
- Electric: Circuit Breakers
- Foundation: Block, Poured, Stone
- Heating: Forced Air
- Levels: One and One Half
- Living Area: 2,334 SqFt
- Rooms Total: 13
Exterior Features
- Construction: Vinyl Siding
- Covered Spaces: 3
- Garage: 3 Car, Detached
- Lot Size: 12 Acres
- Parking: Driveway, Detached, Garage, Gravel
- Patio Features: Deck, Patio
- Sewer: Septic Tank
- Style: One and One Half Story
- Water Source: Drilled Well
Property Details
- 2025 Taxes: $3,022
- County: Chippewa
- Other Equipment: Fuel Tank(s)
- Other Structures: Barn(s), Grain Storage, Shed(s), Workshop
- Possession: Close of Escrow
- Property Subtype: Single Family Residence
- School District: New Auburn
- Status: Active
- Township: Town of Bloomer
- Zoning: Agricultural, Residential
- Listing Office: RE/MAX Results~Bloomer
Appliances Included
- Gas Water Heater
- Microwave
- Oven
- Range
- Refrigerator
Mortgage Calculator
- Loan Amount
- Down Payment
- Monthly Mortgage Payment
- Property Tax
- Home Insurance
- PMI
- Monthly HOA Fees
Please Note: All amounts are estimates and cannot be guaranteed.
Room Dimensions
- 4 Season Room: 11' x 11', Laminate, Main Level
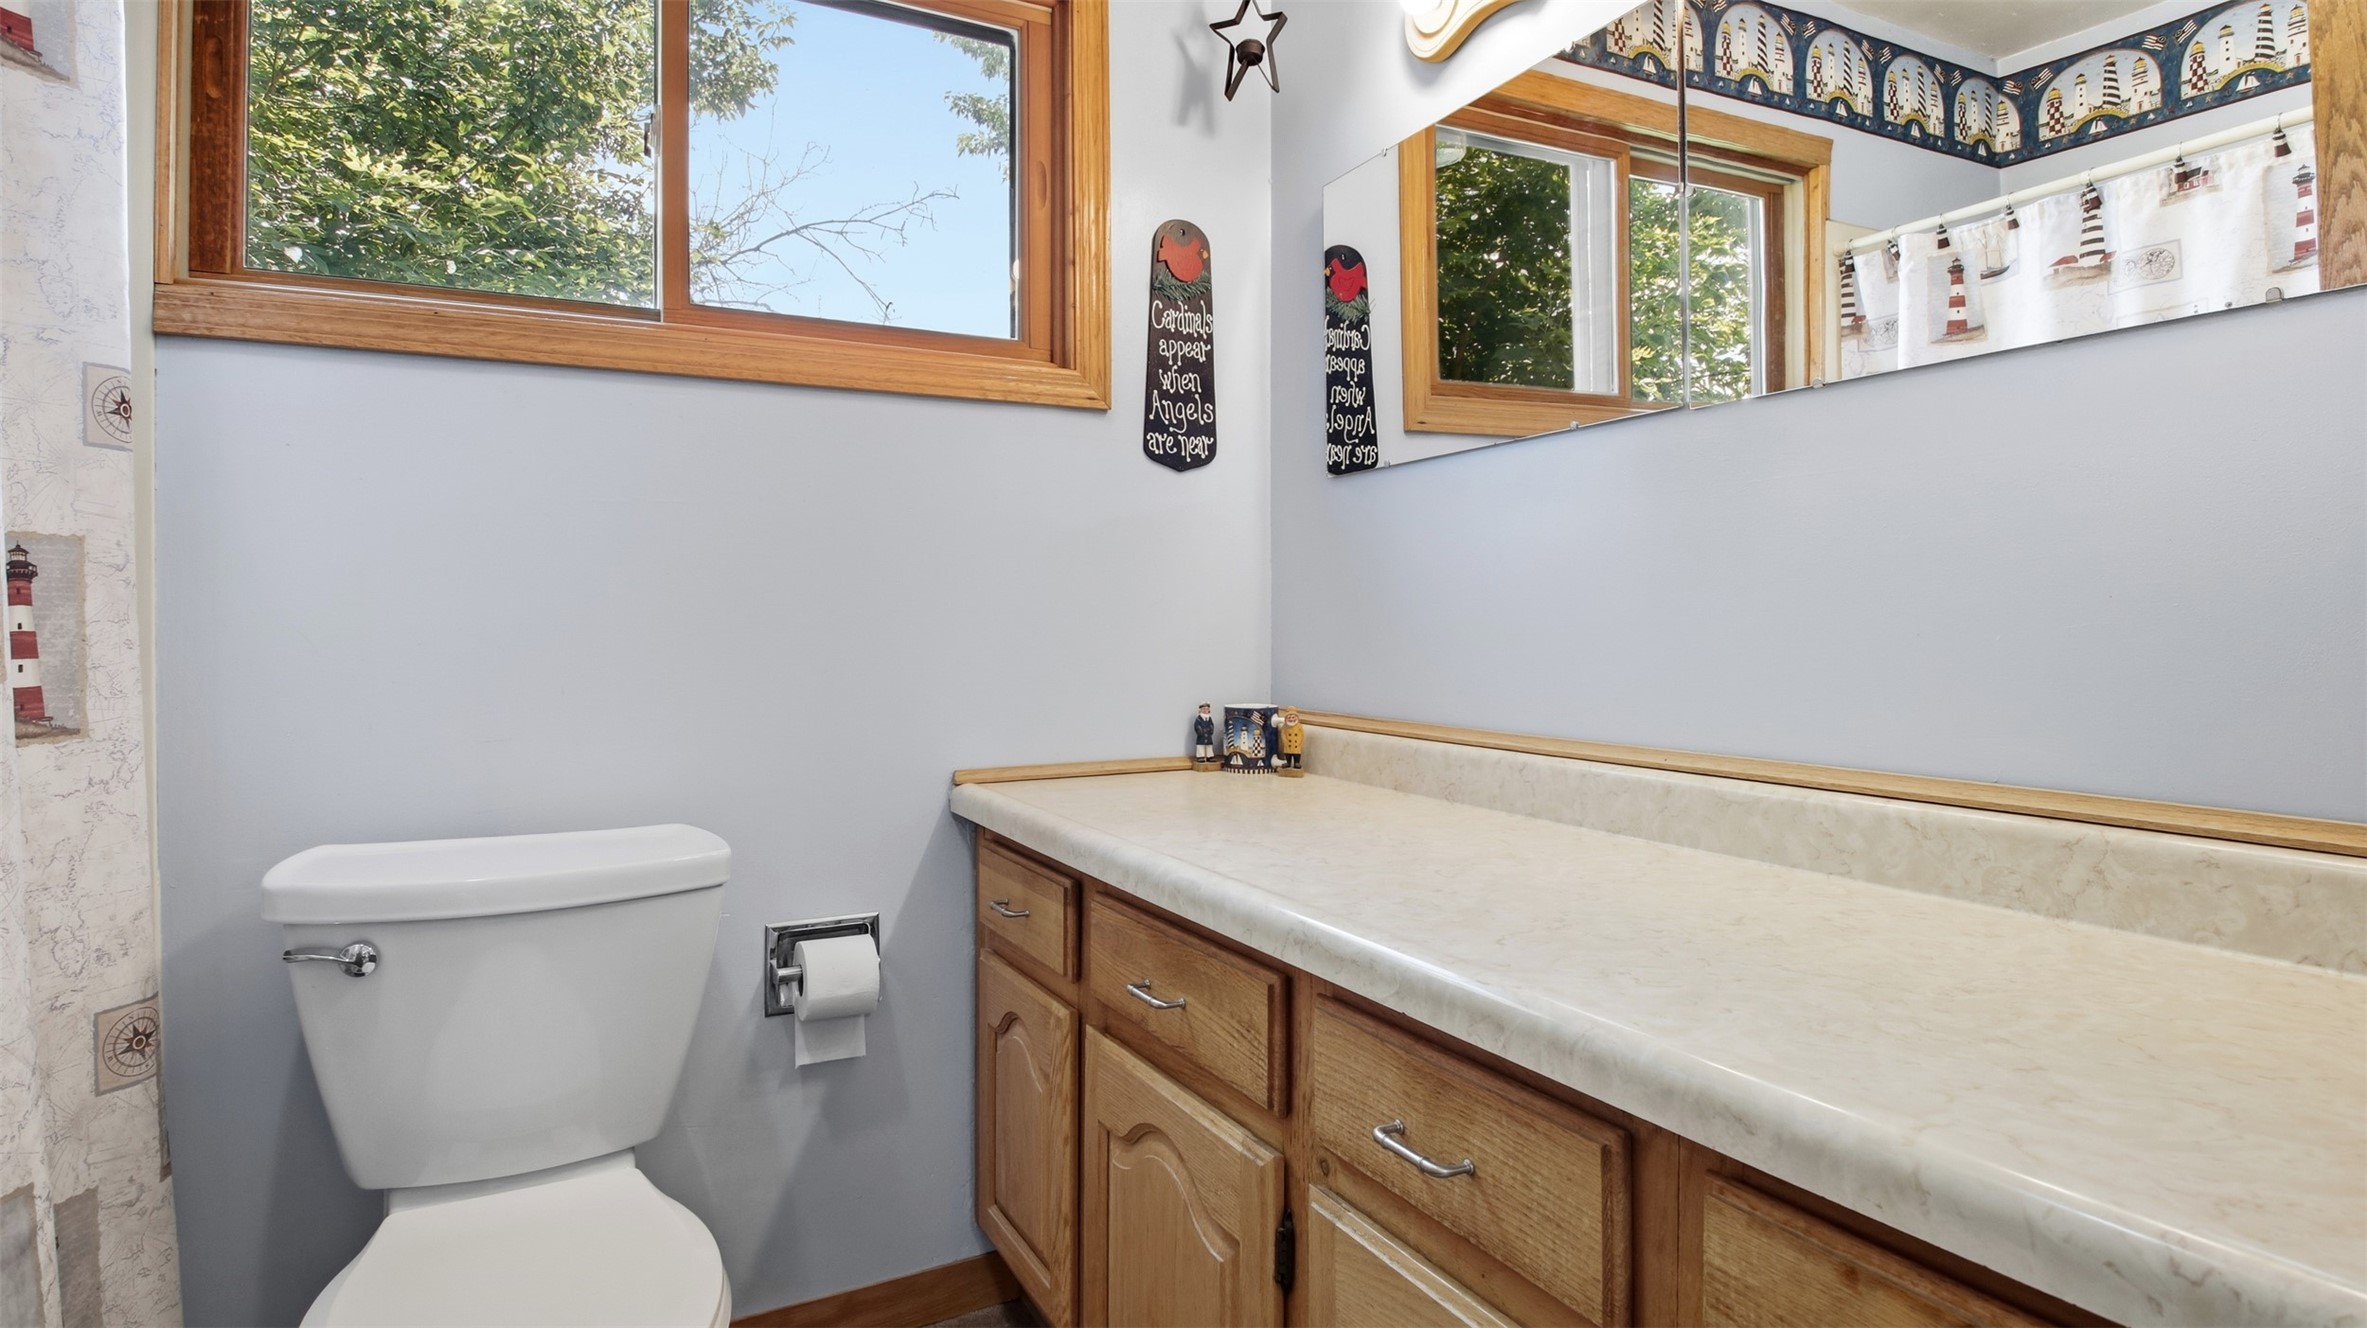
- Bathroom #1: 7' x 5', Vinyl, Main Level
- Bathroom #2: 10' x 8', Vinyl, Main Level
- Bedroom #1: 11' x 16', Carpet, Upper Level
- Bedroom #2: 12' x 11', Carpet, Upper Level
- Bedroom #3: 14' x 11', Carpet, Main Level
- Bedroom #4: 12' x 17', Carpet, Main Level
- Dining Room: 13' x 10', Laminate, Main Level
- Entry/Foyer: 7' x 11', Vinyl, Main Level
- Kitchen: 14' x 10', Laminate, Main Level
- Laundry Room: 7' x 10', Wood, Main Level
- Living Room: 25' x 14', Carpet, Main Level
- Office: 15' x 7', Carpet, Upper Level