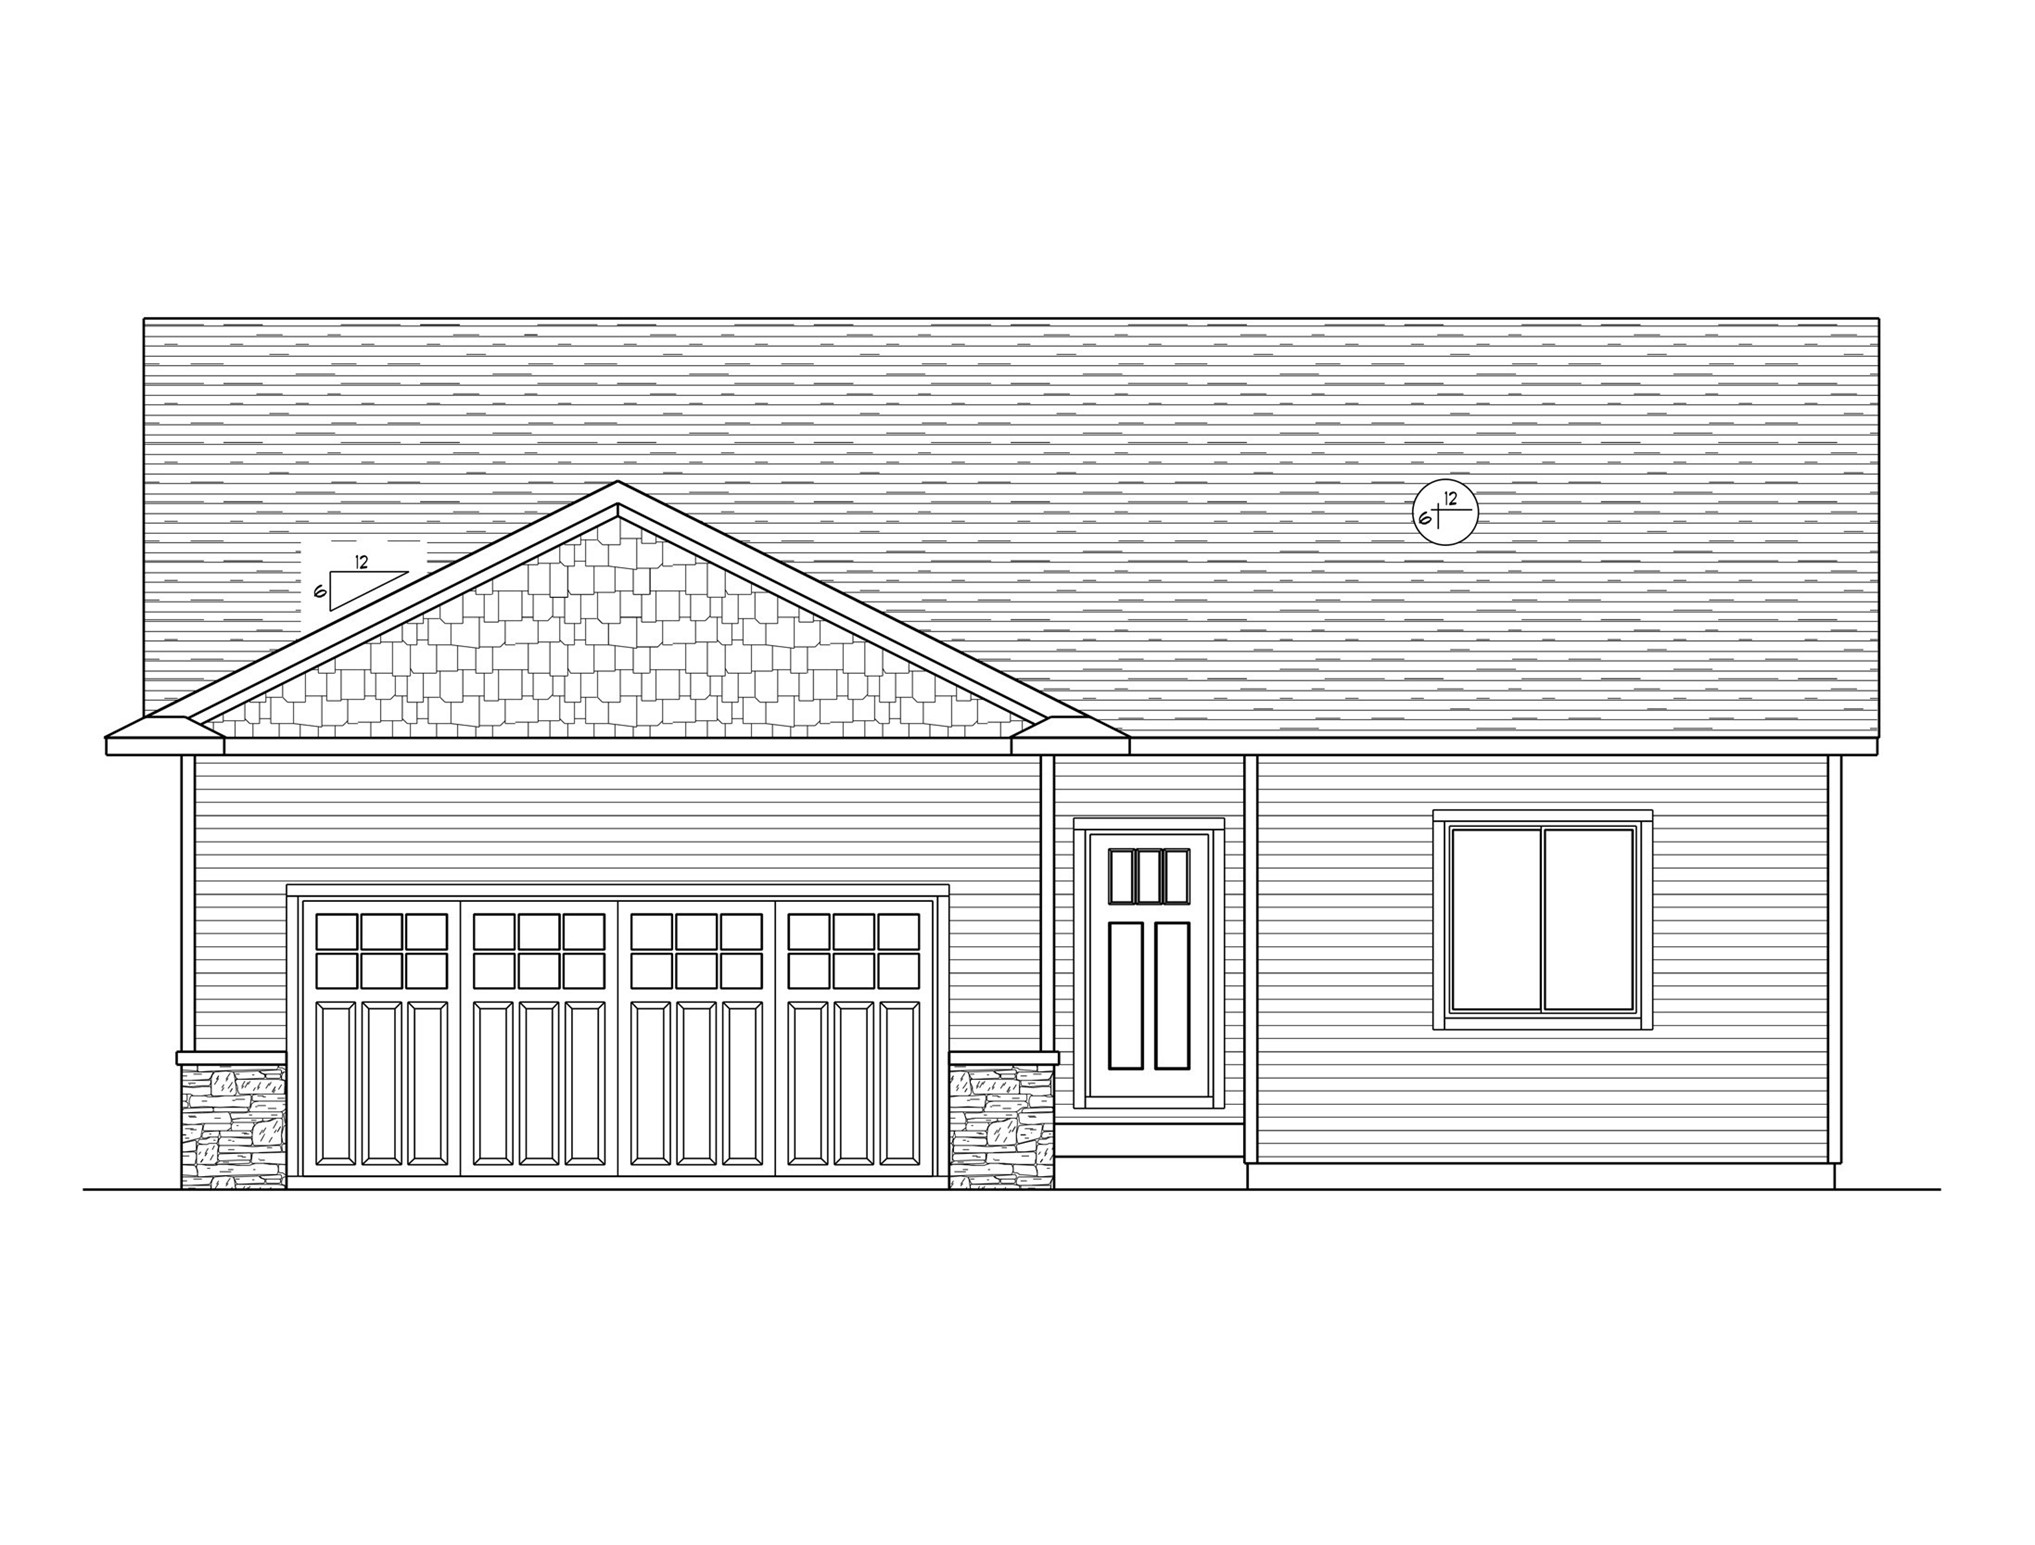
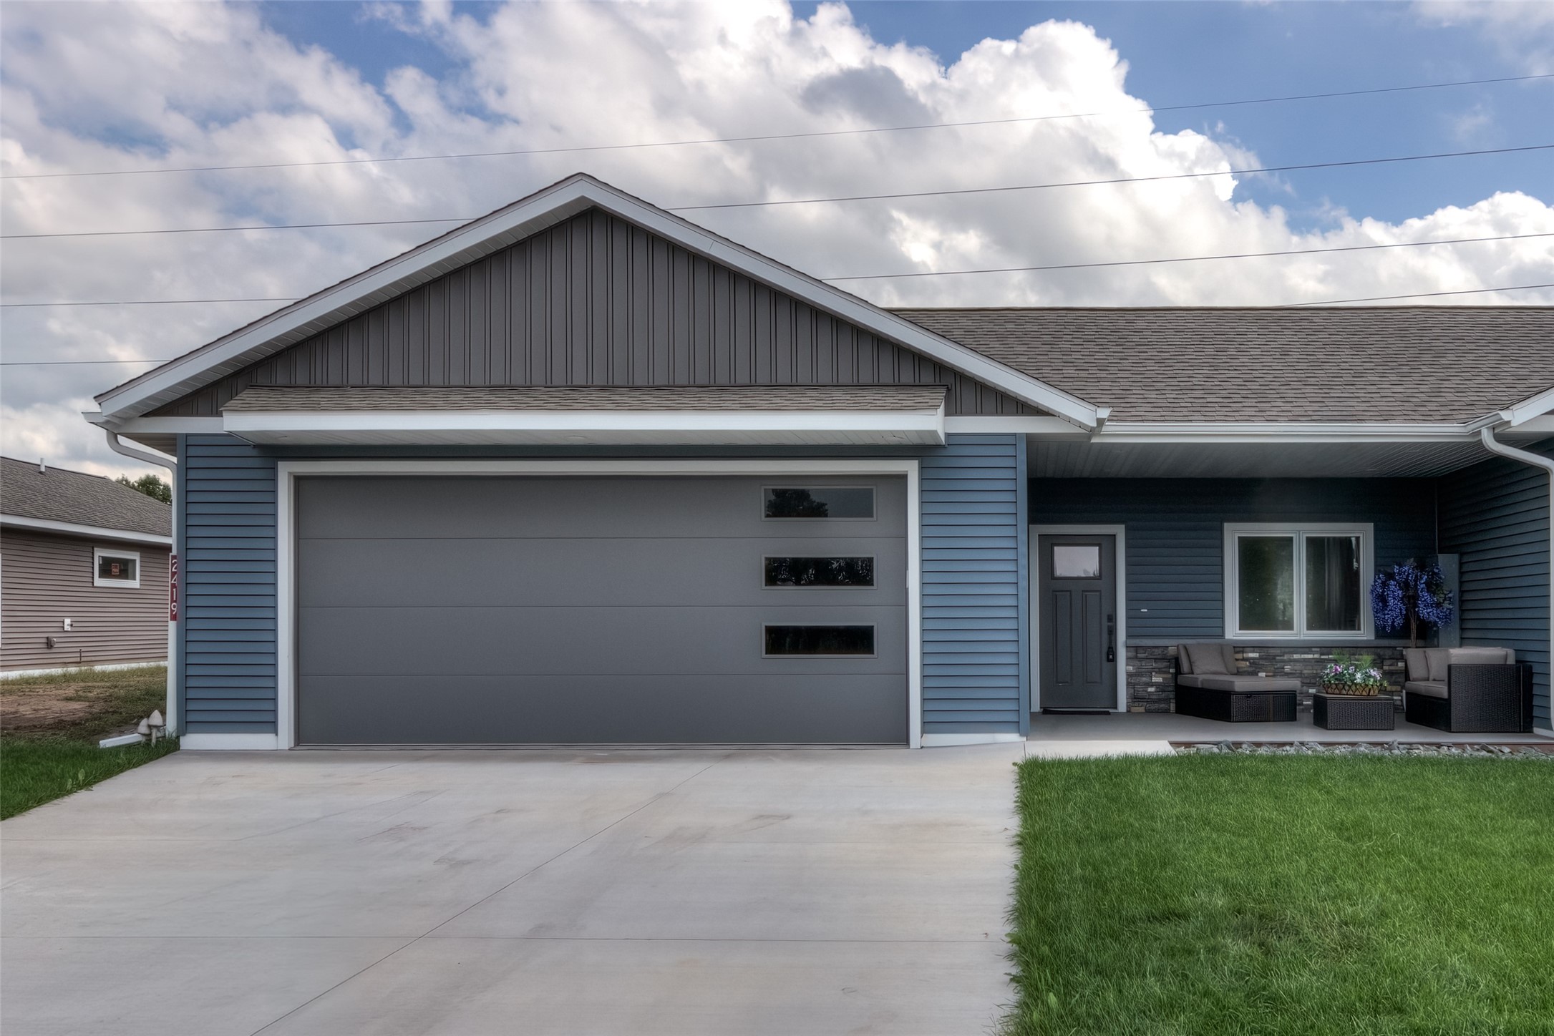
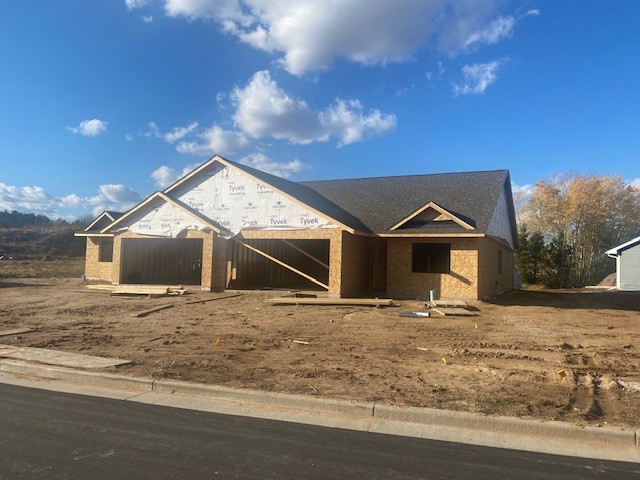
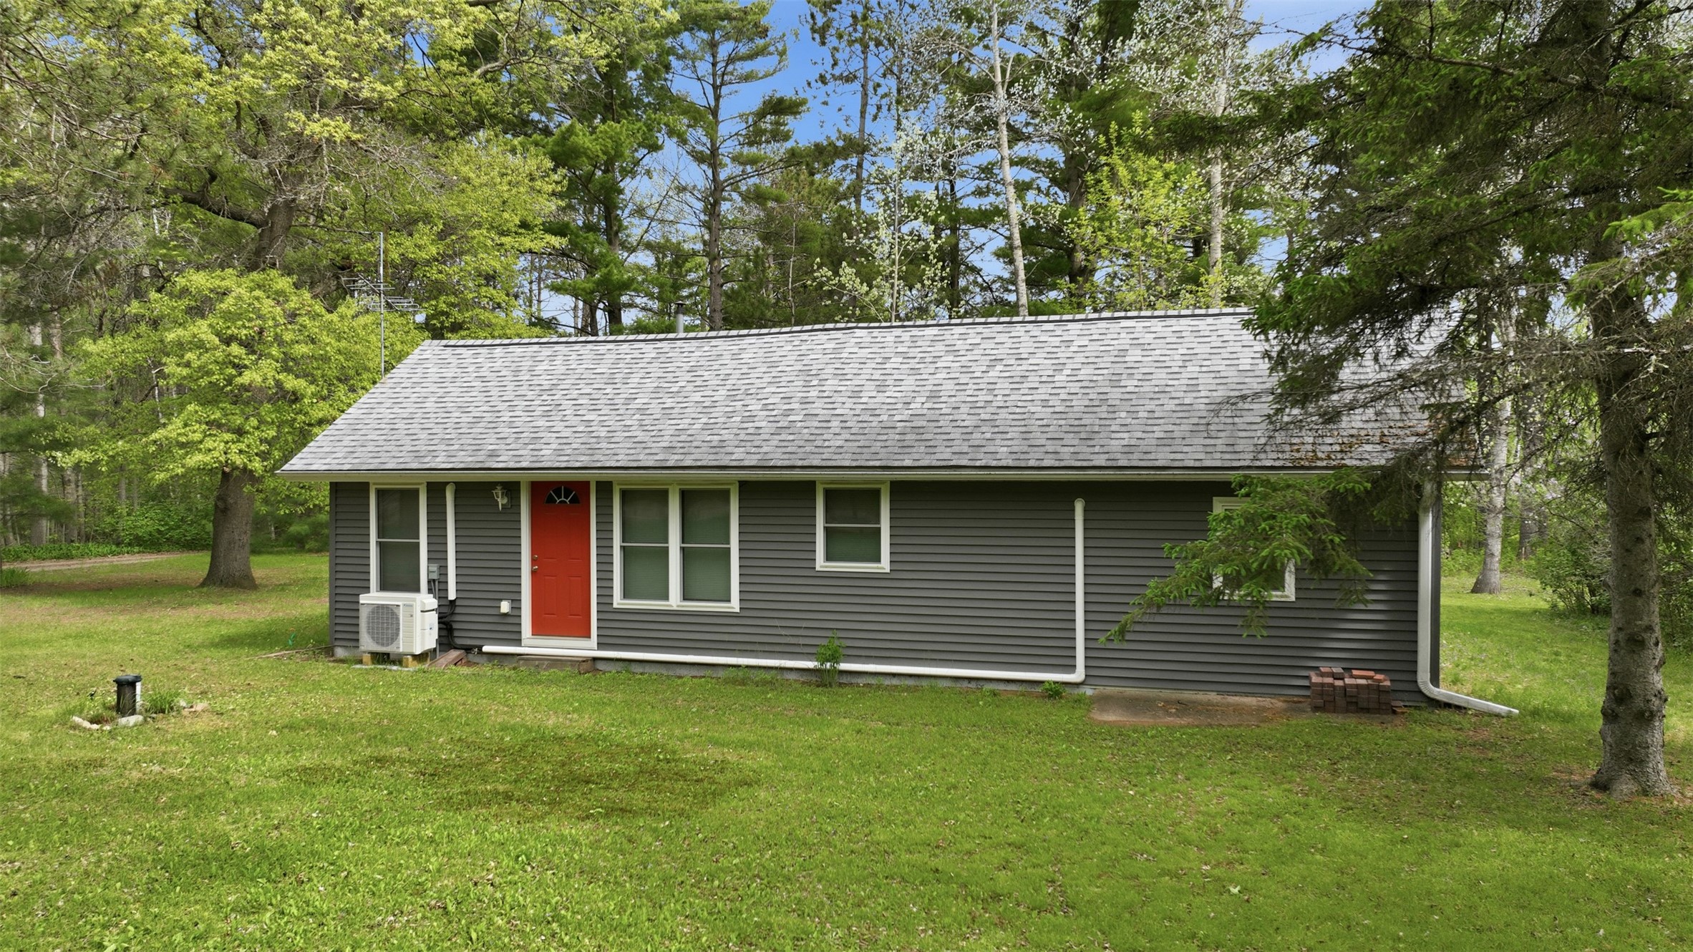
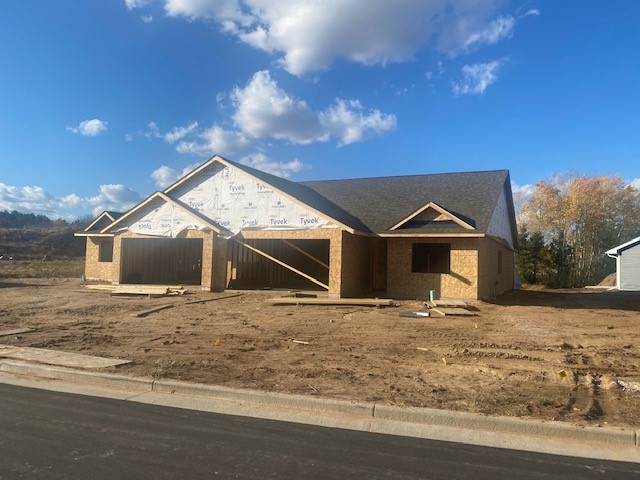
970 David Court Chippewa Falls, WI 54729
- Residential | Single Family Residence
- 3
- 3
- 2,753
- 0.12
- 2026
Description
This is the Meghan Twin Home Floor Plan with an unfinished basement.
Address
Open on Google Maps- Address 970 David Court
- City Chippewa Falls
- State WI
- Zip 54729
Property Features
Last Updated on October 25, 2026 at 8:25 AM- Above Grade Finished Area: 1,403 SqFt
- Basement: Full, Walk-Out Access
- Below Grade Unfinished Area: 1,350 SqFt
- Building Area Total: 2,753 SqFt
- Cooling: Central Air
- Electric: Circuit Breakers
- Foundation: Poured
- Heating: Forced Air
- Interior Features: Ceiling Fan(s)
- Living Area: 1,403 SqFt
- Rooms Total: 9
Exterior Features
- Construction: Stone, Vinyl Siding
- Covered Spaces: 2
- Exterior Features: Irrigation Sprinklers
- Garage: 2 Car, Attached
- Lot Size: 0.12 Acres
- Parking: Attached, Concrete, Driveway, Garage, Garage Door Opener
- Patio Features: Composite, Deck
- Sewer: Public Sewer
- Style: Twin Home
- Water Source: Public
Property Details
- Association: Yes
- Association Fee: $95/Month
- County: Chippewa
- Property Subtype: Single Family Residence
- School District: Chippewa Falls Area Unified
- Status: Active w/ Offer
- Subdivision: Willow Creek
- Township: City of Chippewa Falls
- Year Built: 2026
- Listing Office: SW Realty, LLC
Appliances Included
- Dishwasher
- Electric Water Heater
- Disposal
- Microwave
- Oven
- Range
- Refrigerator
Mortgage Calculator
Monthly
- Loan Amount
- Down Payment
- Monthly Mortgage Payment
- Property Tax
- Home Insurance
- PMI
- Monthly HOA Fees
Please Note: All amounts are estimates and cannot be guaranteed.
Room Dimensions
- Bathroom #1: 5' x 10', Tile, Main Level
- Bathroom #2: 11' x 5', Tile, Main Level
- Bedroom #1: 12' x 10', Carpet, Main Level
- Bedroom #2: 12' x 12', Carpet, Main Level
- Dining Area: 10' x 12', Simulated Wood, Plank, Main Level
- Kitchen: 13' x 10', Simulated Wood, Plank, Main Level
- Laundry Room: 9' x 6', Tile, Main Level
- Living Room: 12' x 15', Simulated Wood, Plank, Main Level
- Pantry: 4' x 9', Simulated Wood, Plank, Main Level
Similar Properties
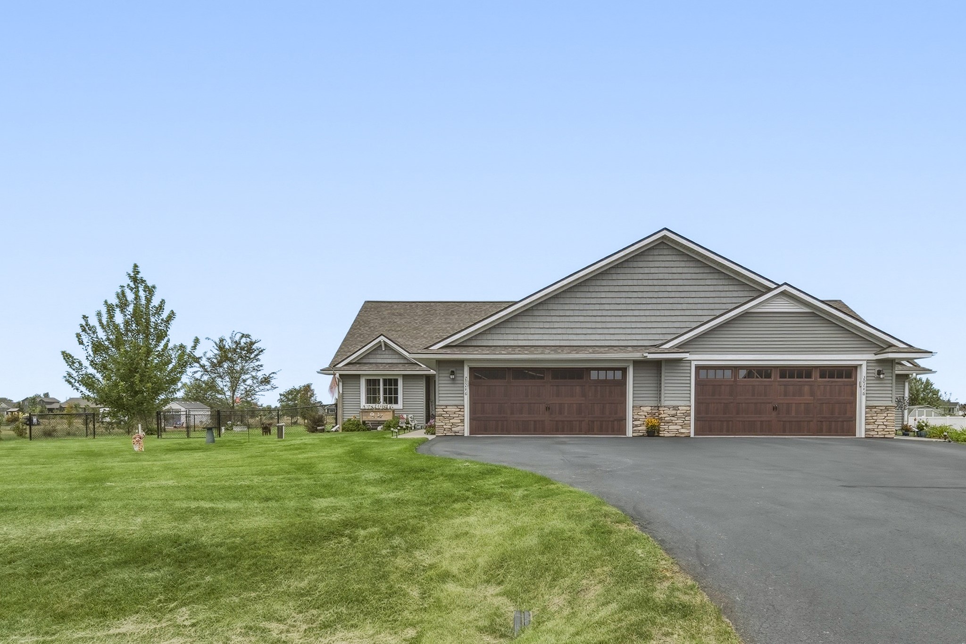
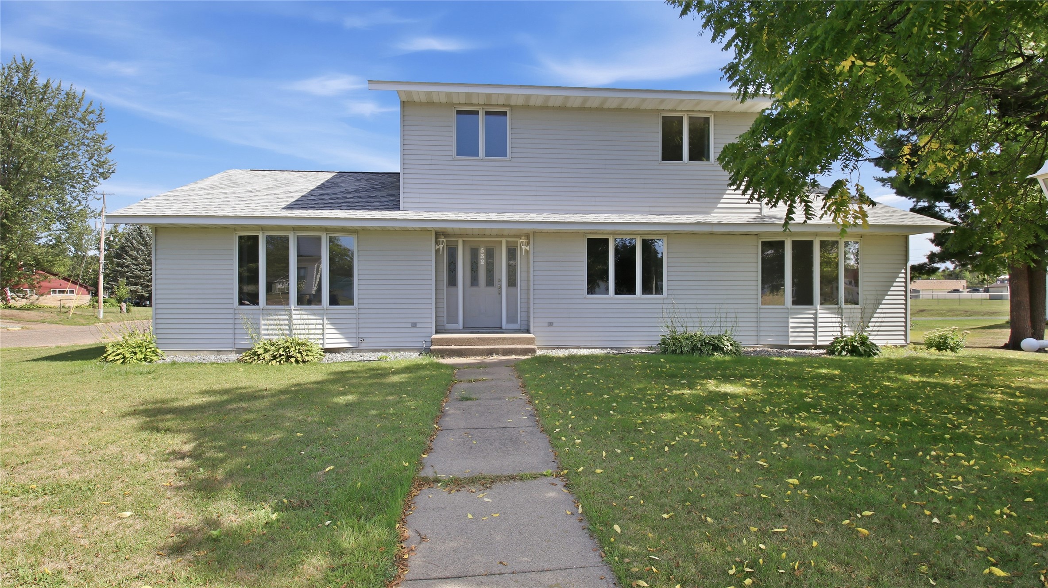
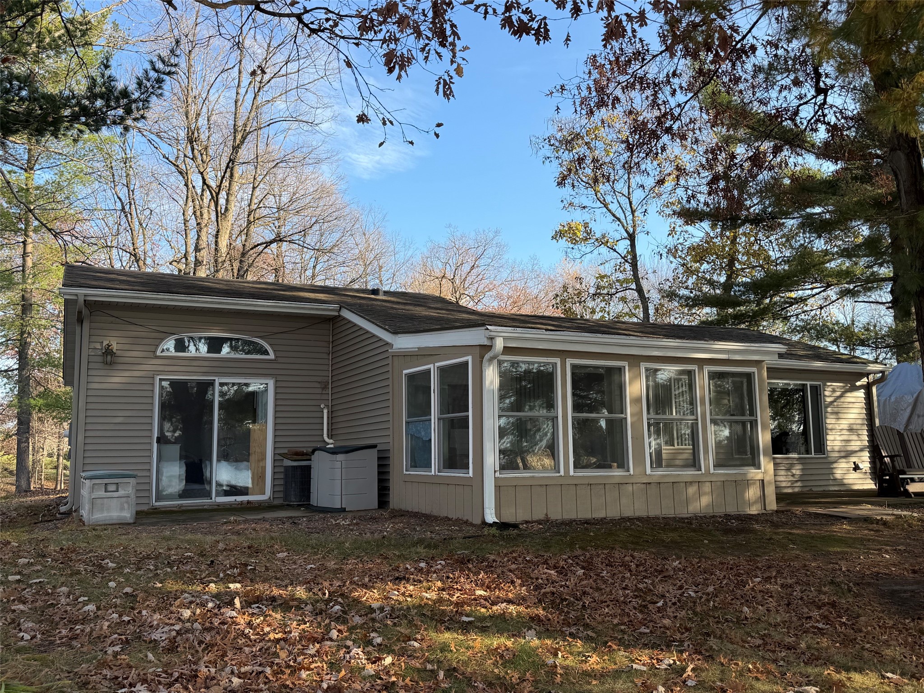
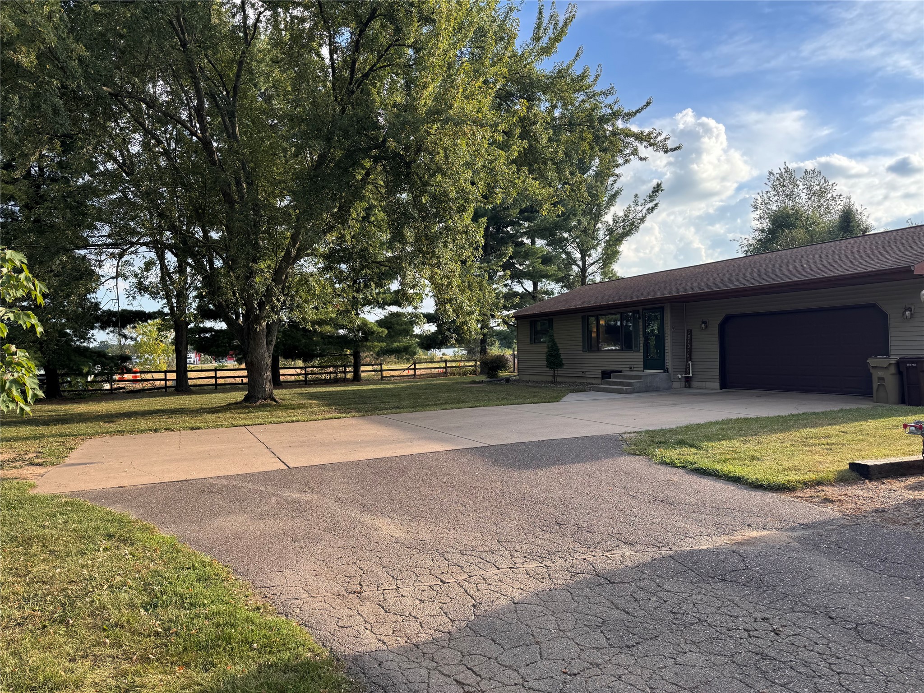
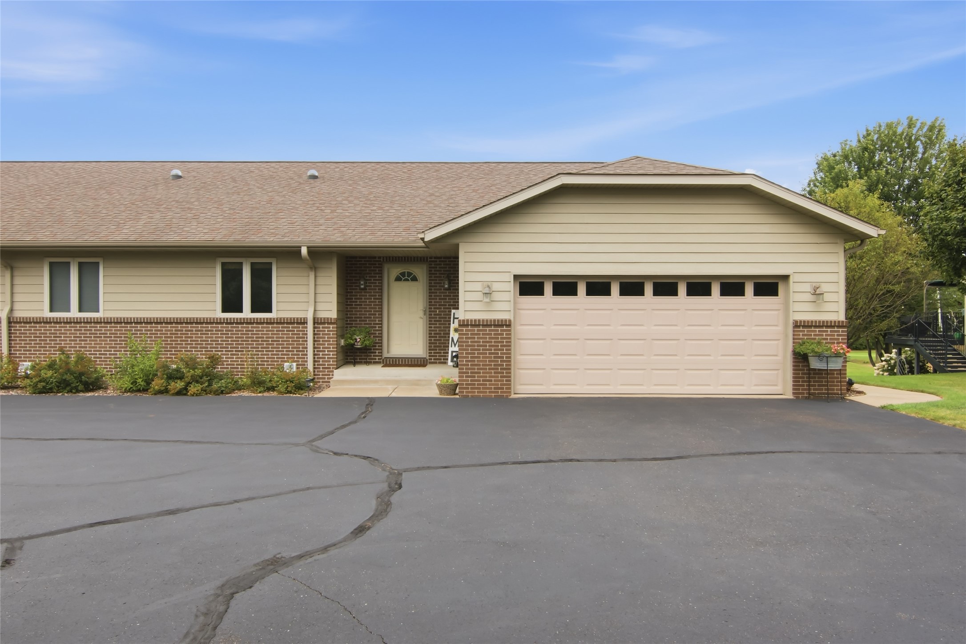
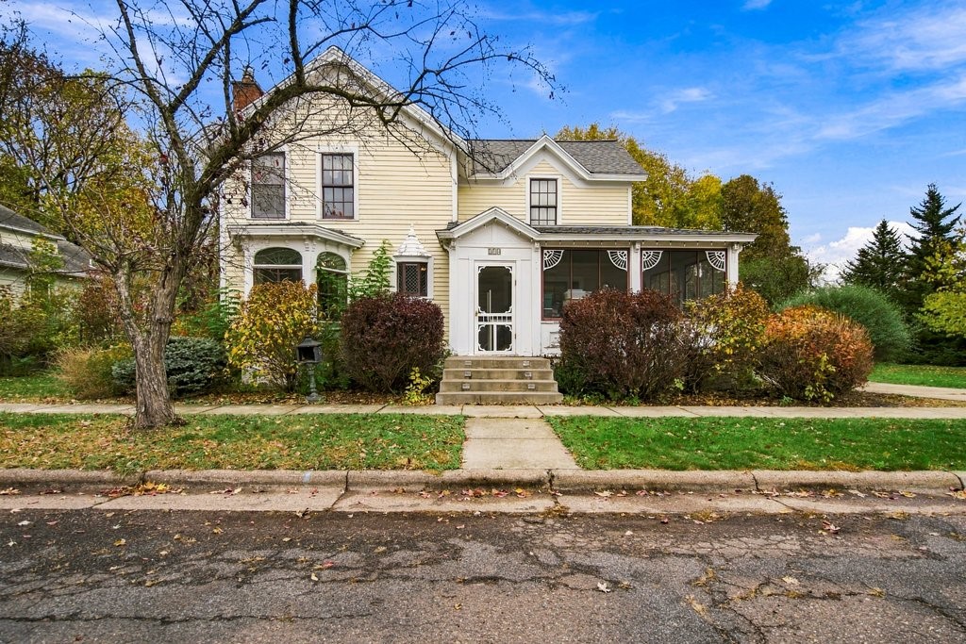
Open House: November 6 | 5 - 6:30 PM
Chippewa Falls, WI
4134 147th Street
$389,750
Single Family Residence