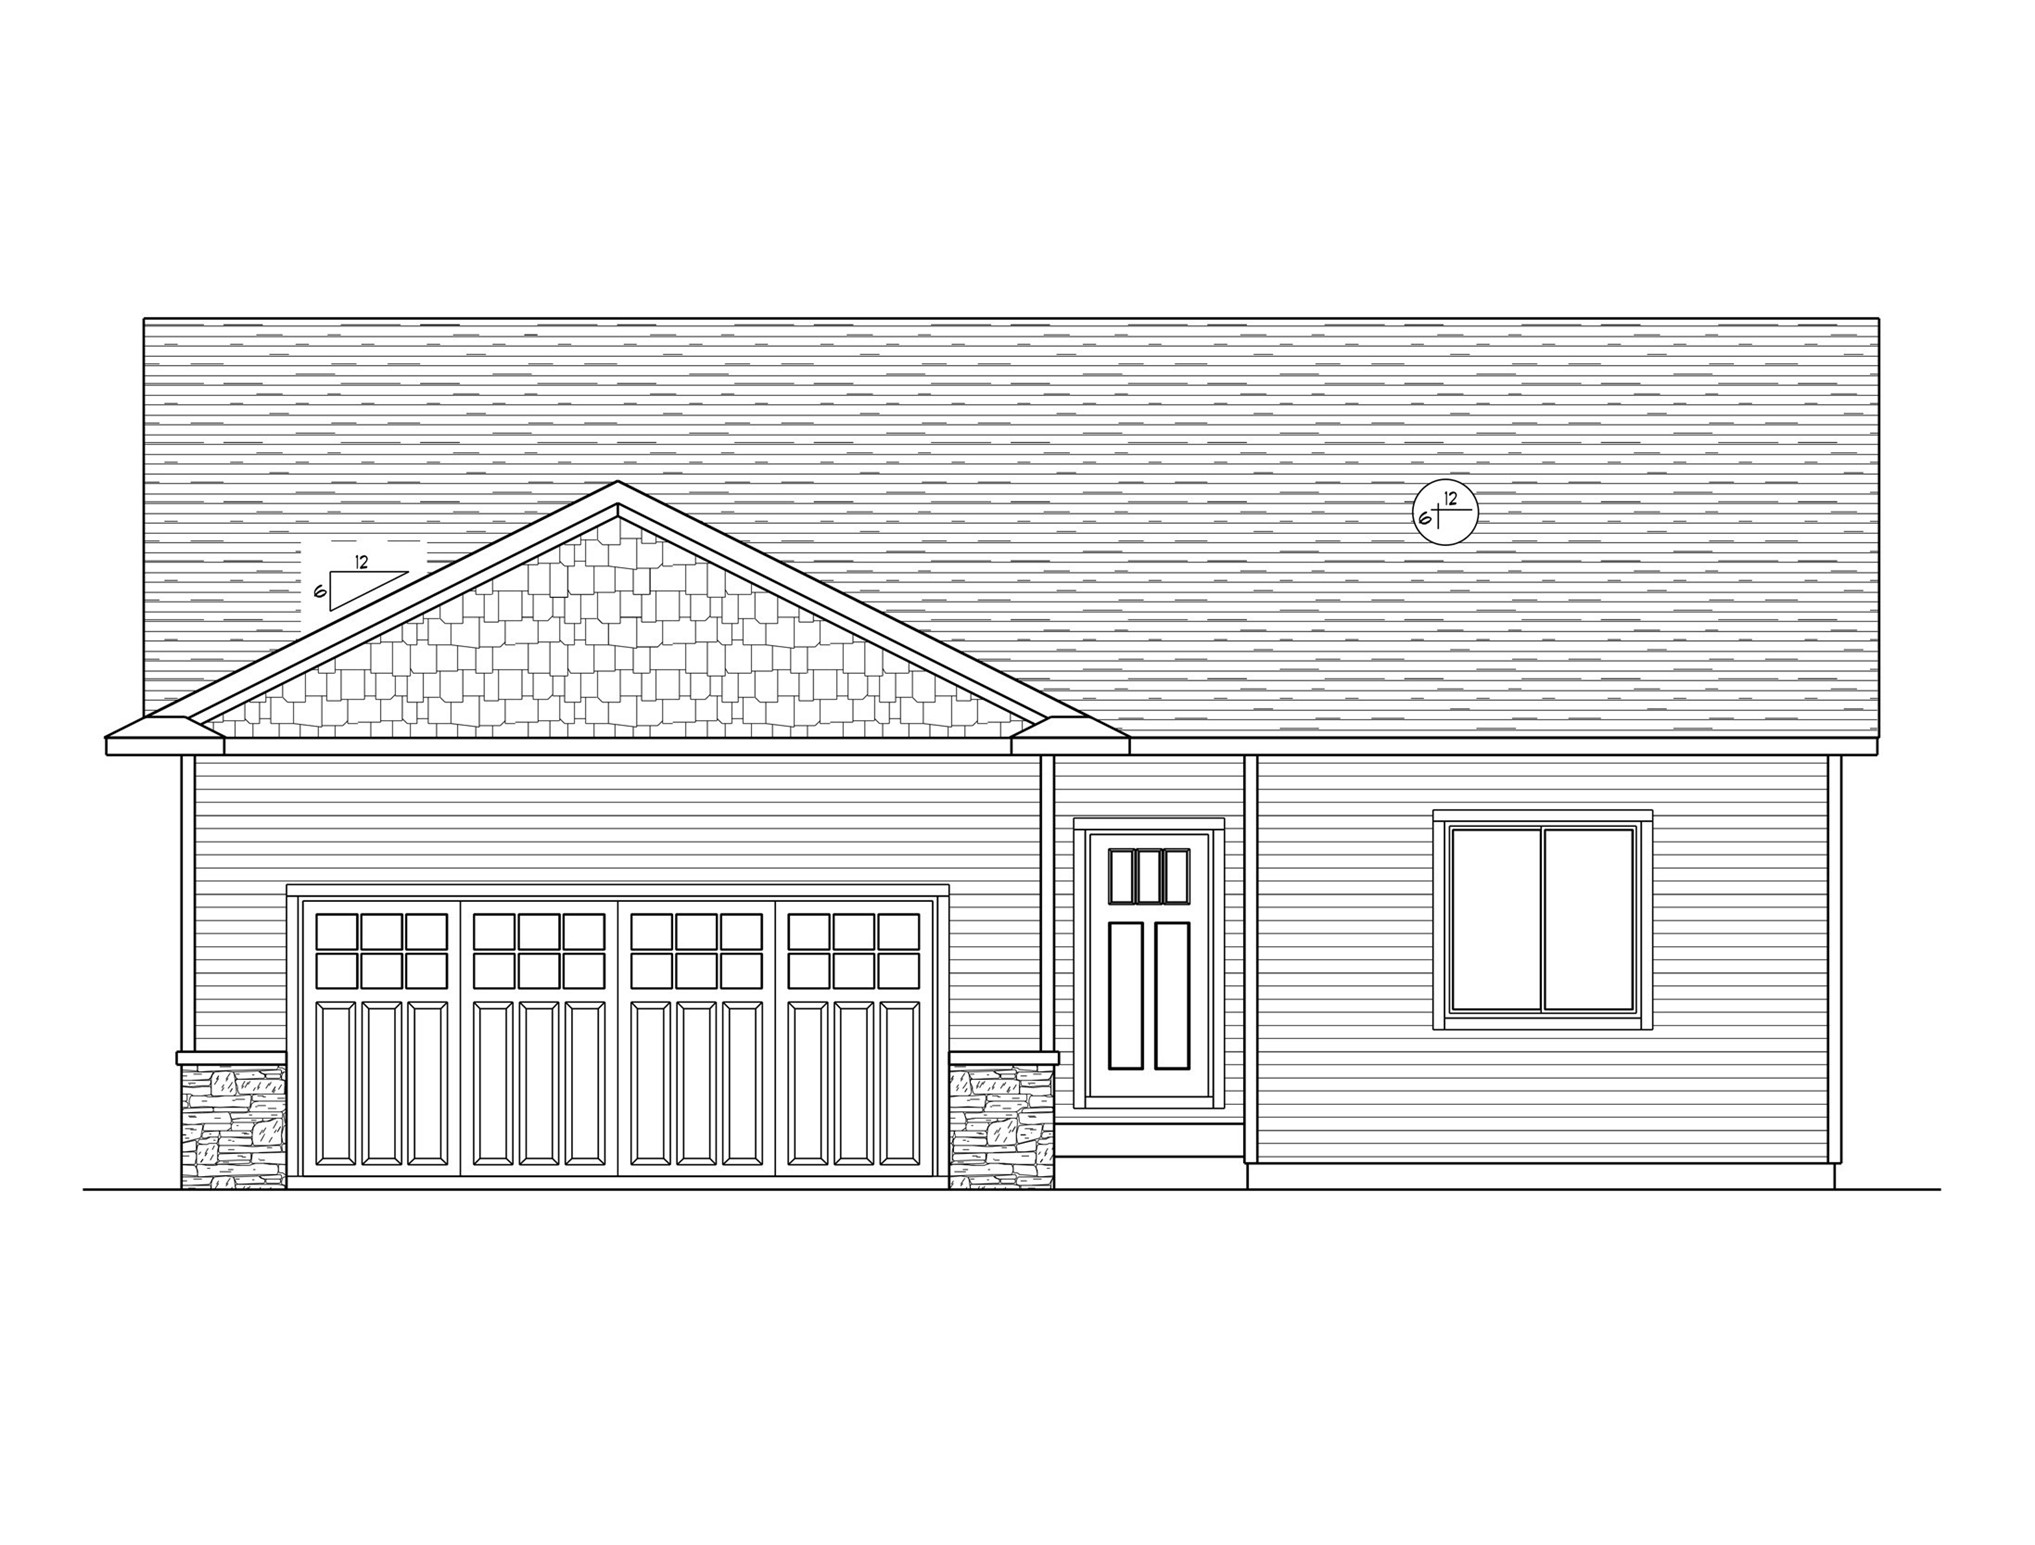
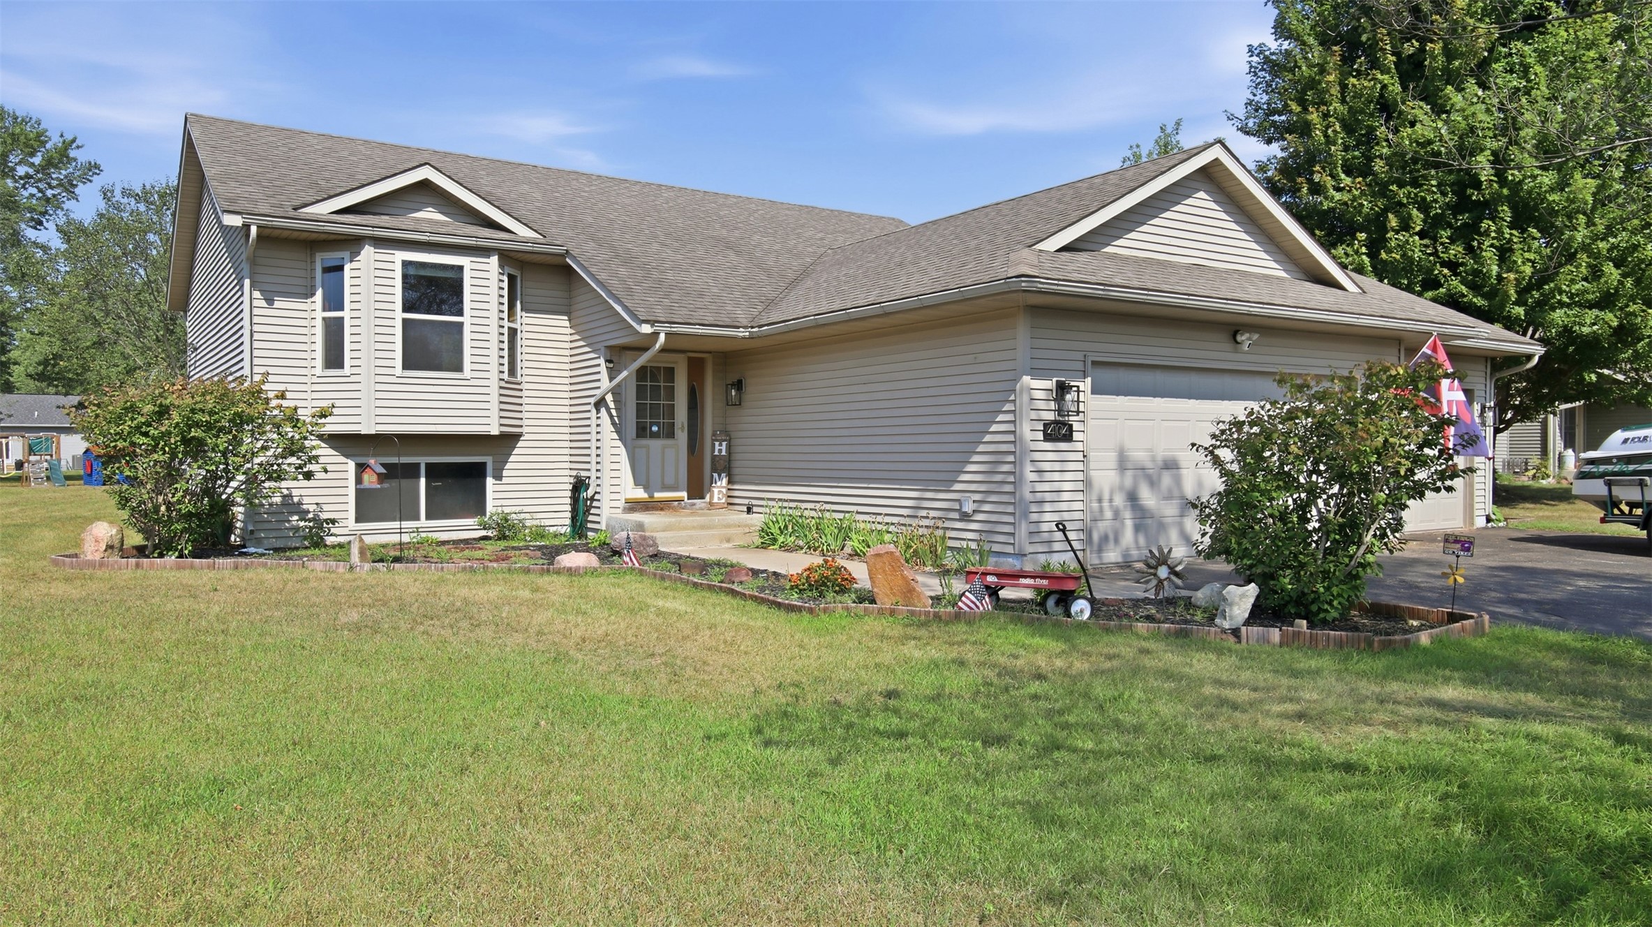
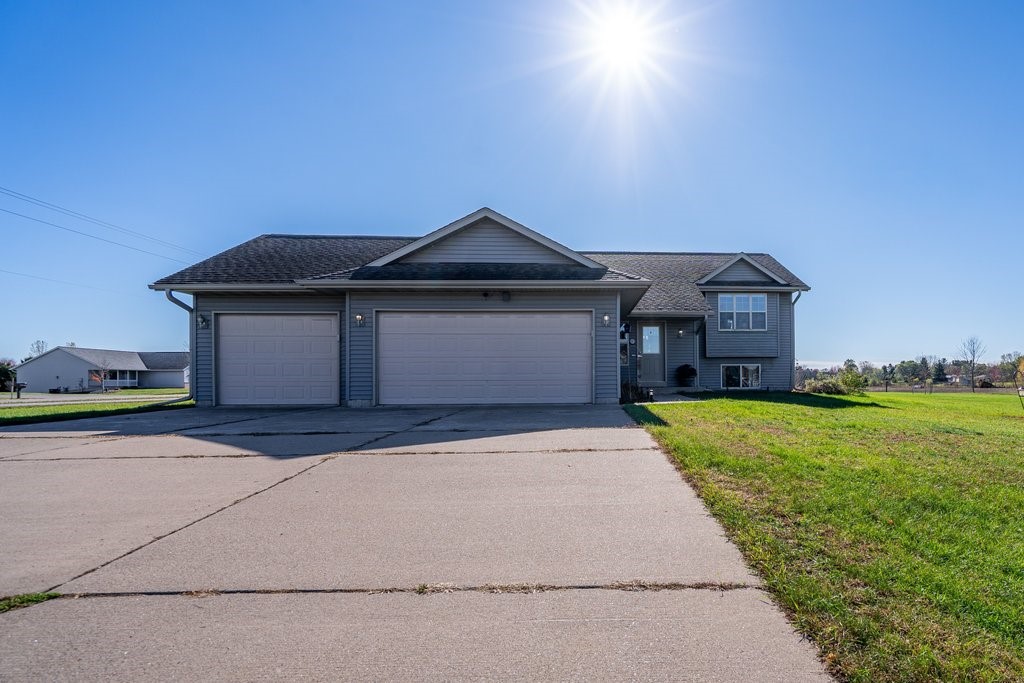
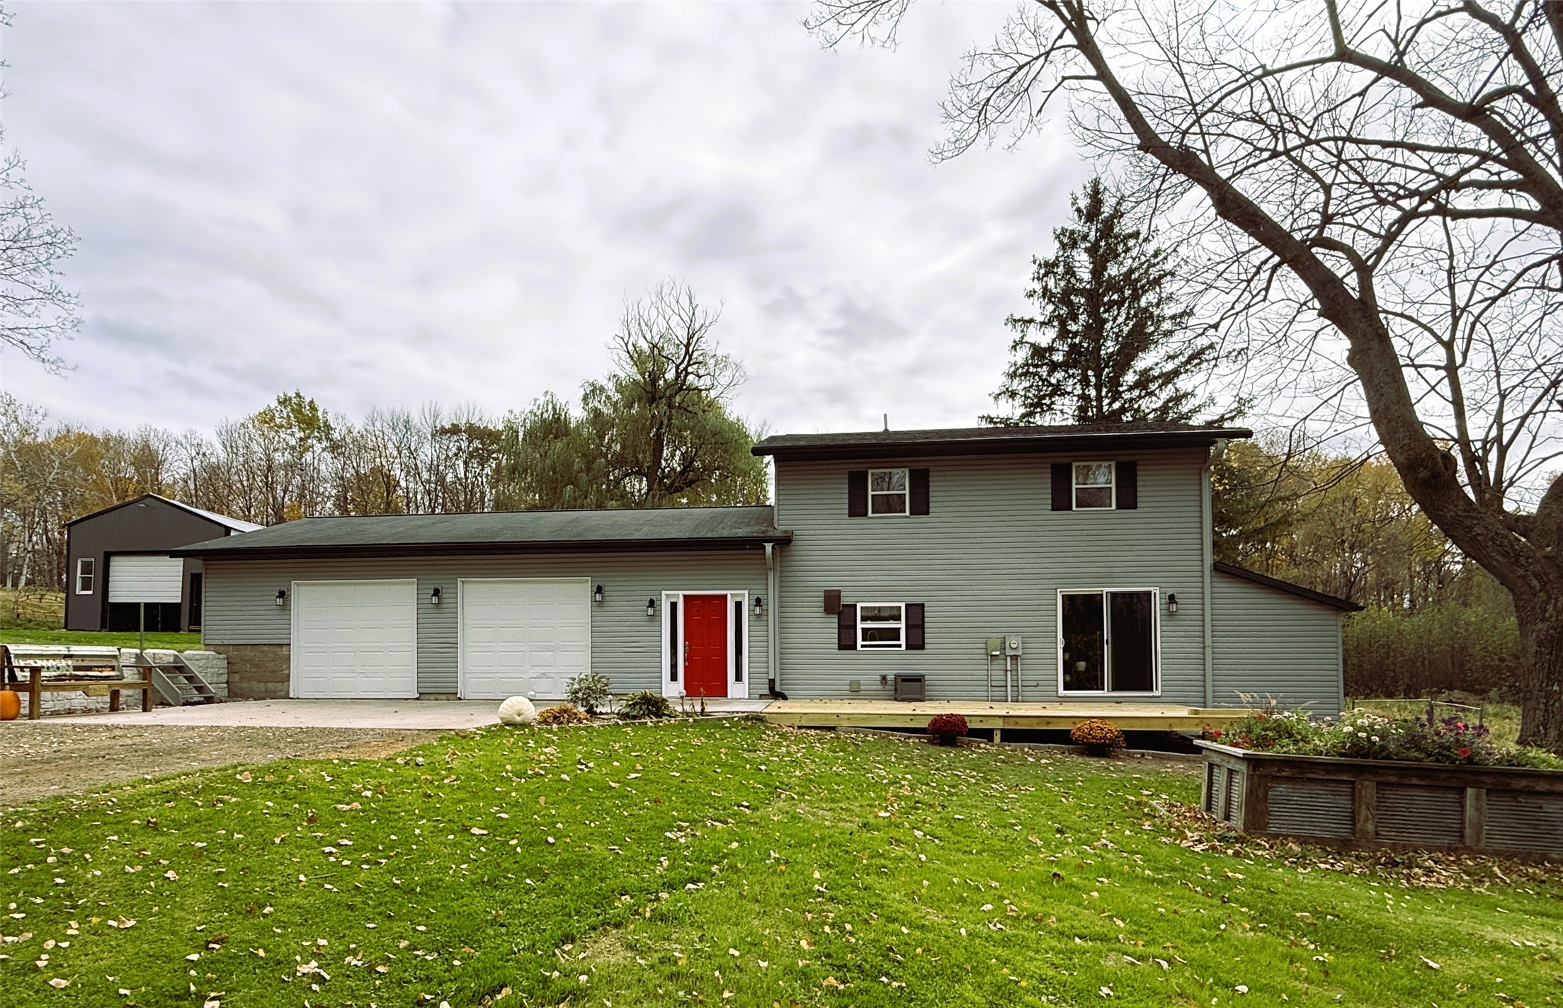
1201 S 8th Street Cornell, WI 54732
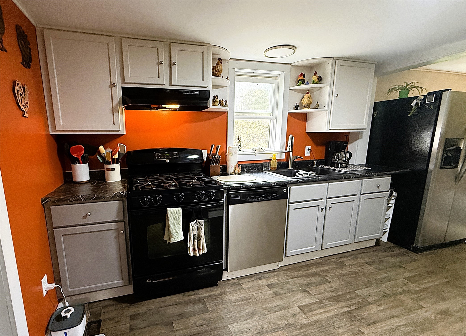
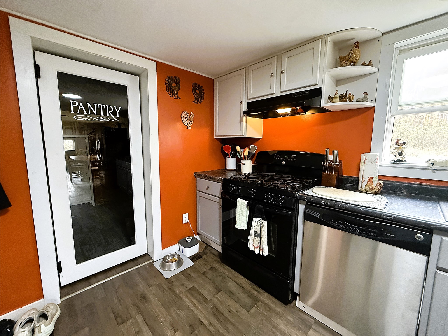
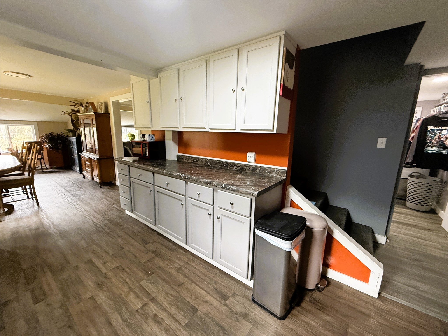
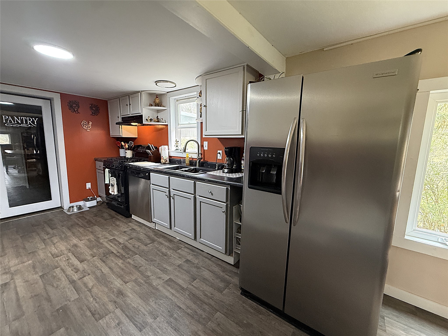
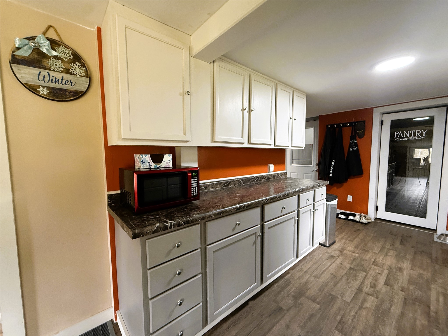
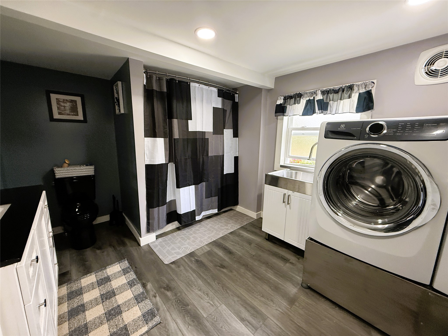
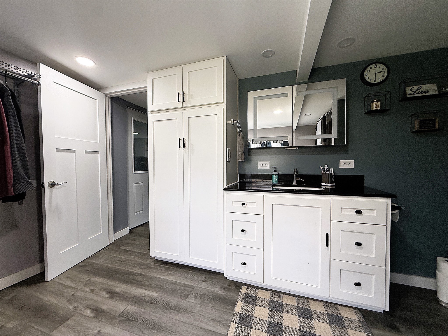
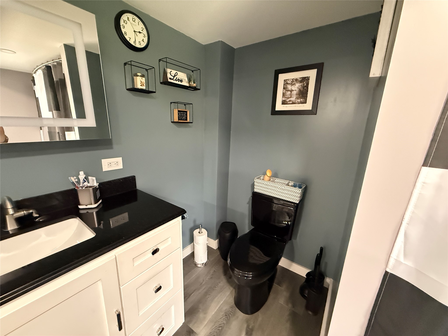
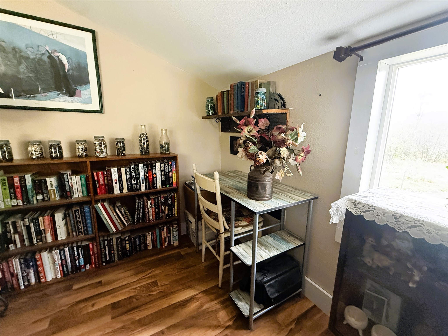
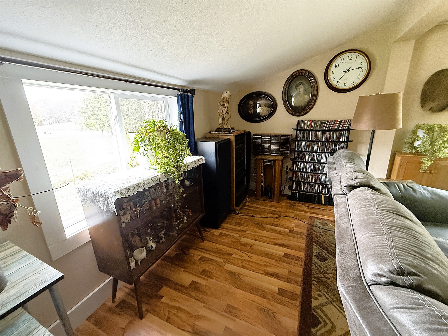
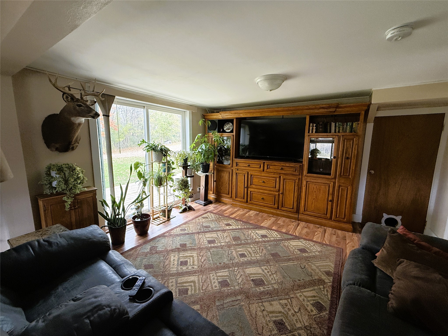
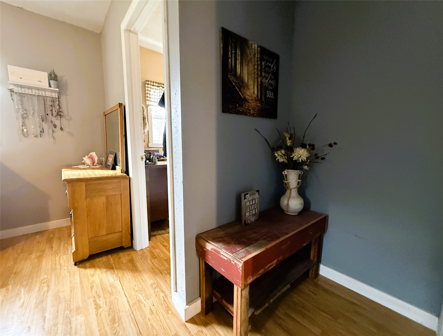
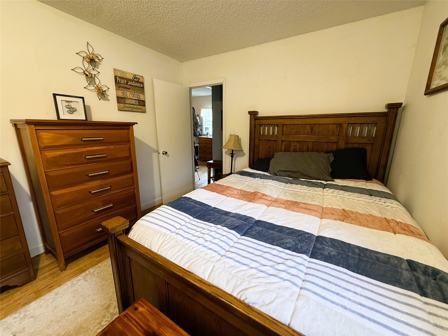
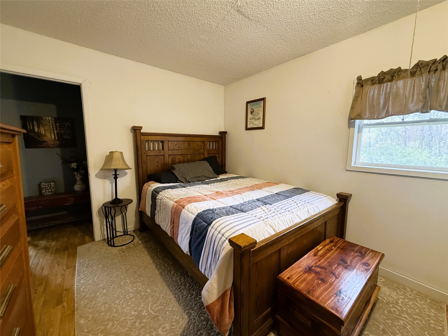
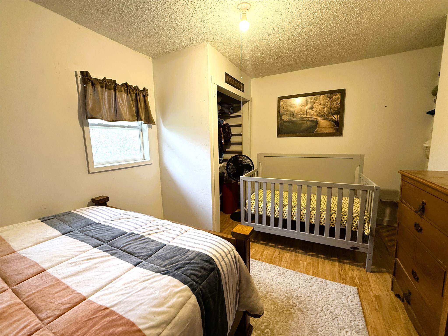
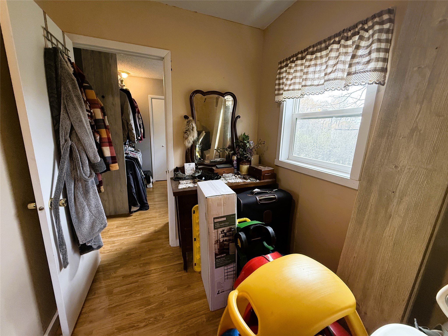
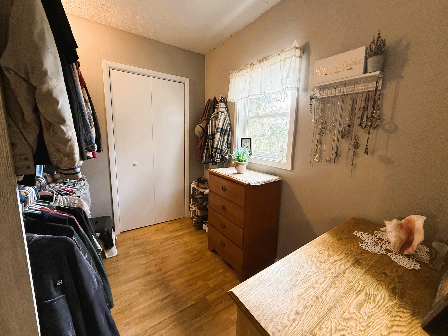
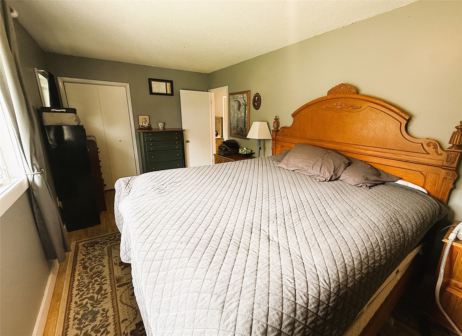
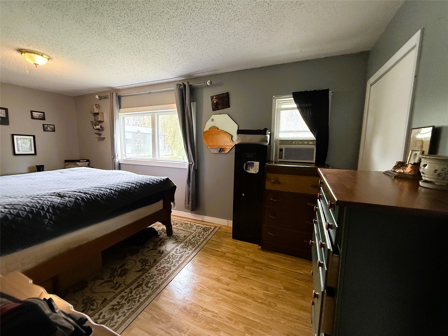
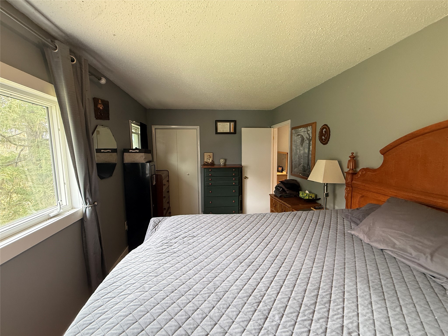
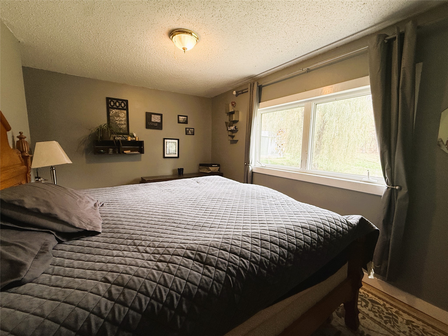
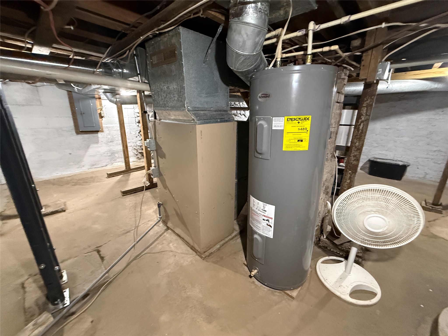
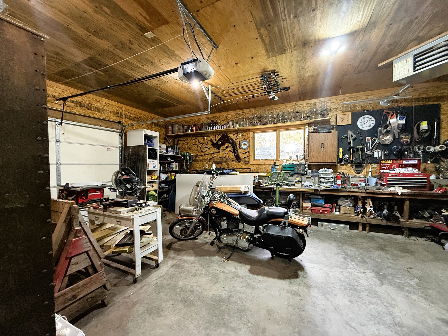
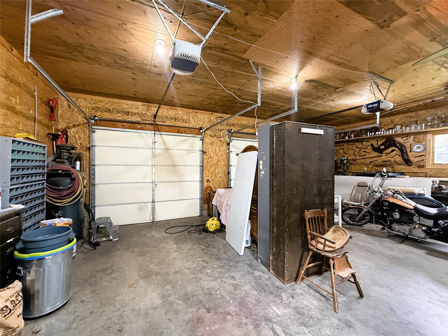


- Residential | Single Family Residence
- 3
- 1
- 3,086
- 10
- 1920
Description
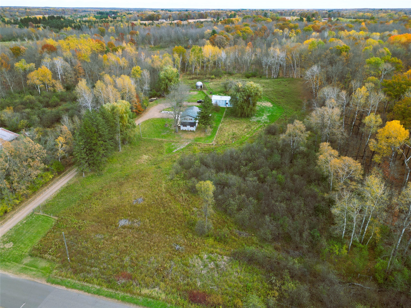
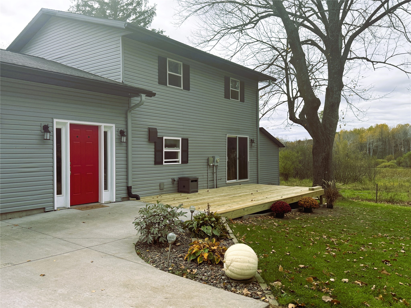
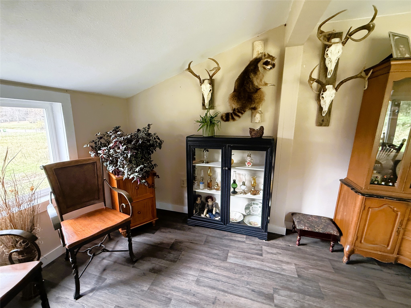
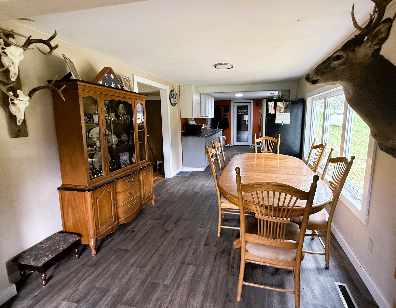
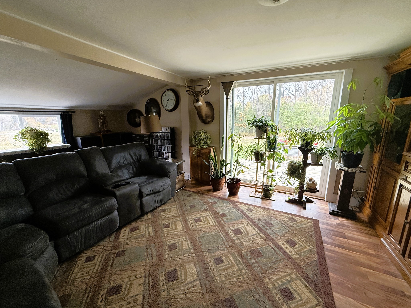
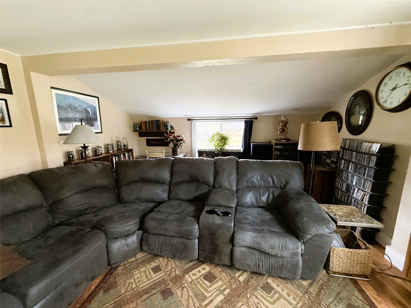
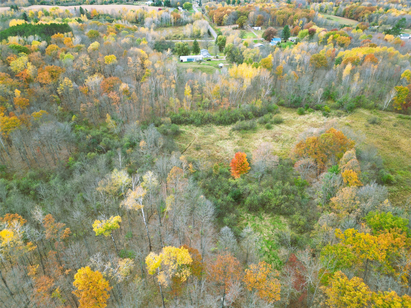
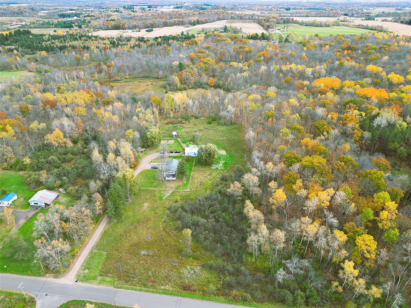
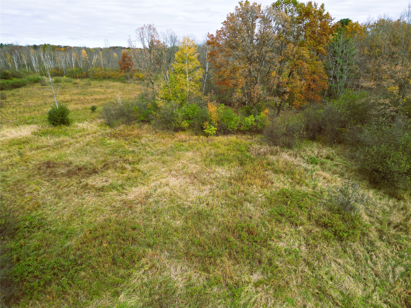
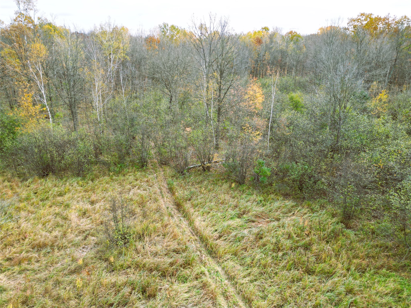
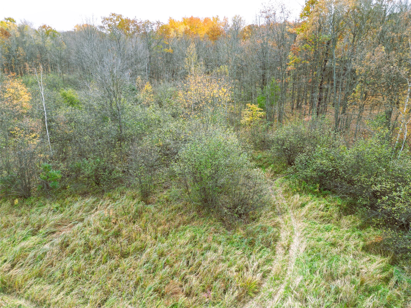
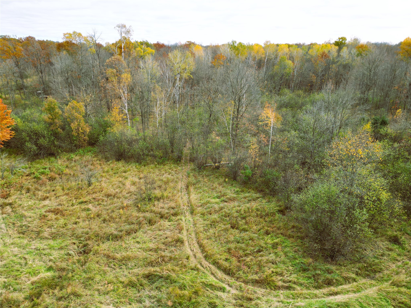
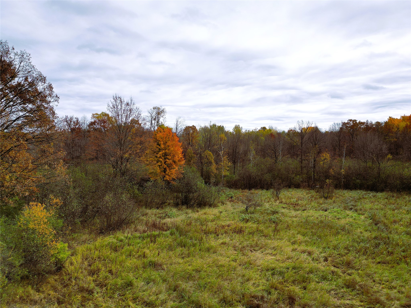
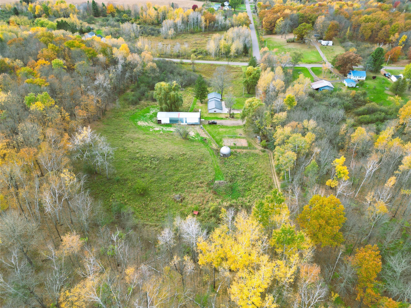
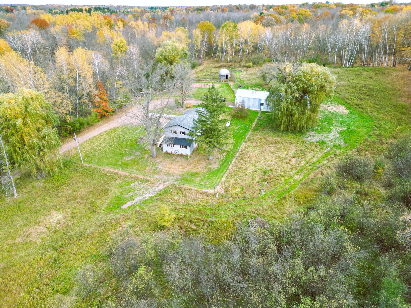
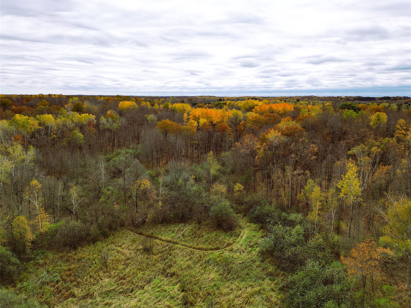
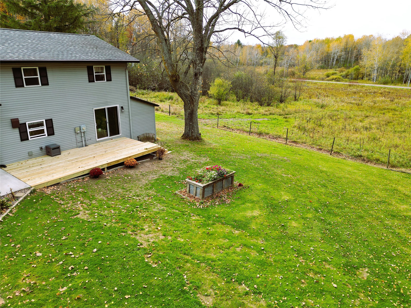
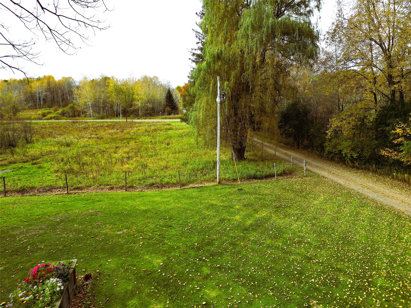
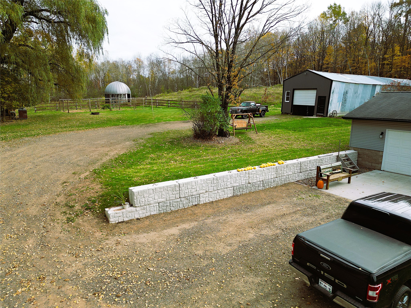
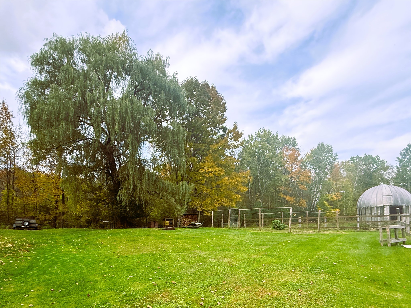
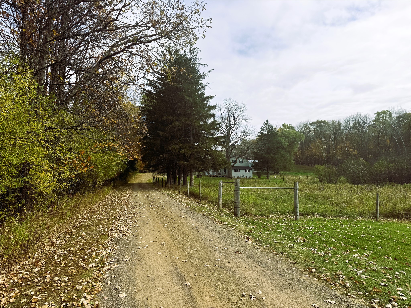
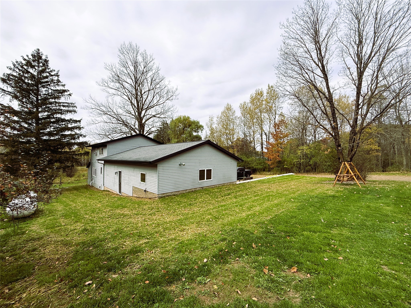
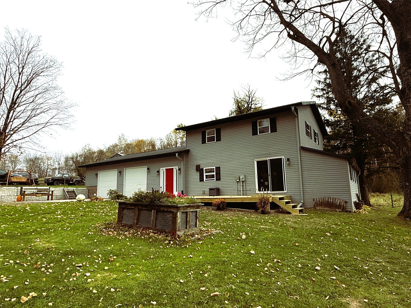
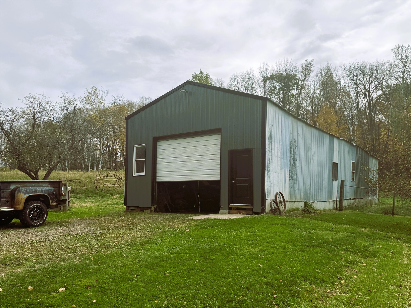
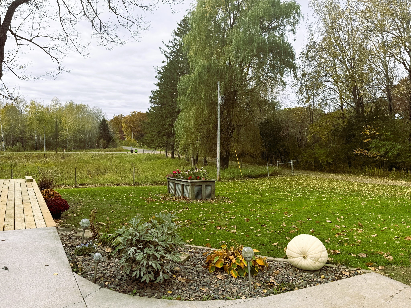
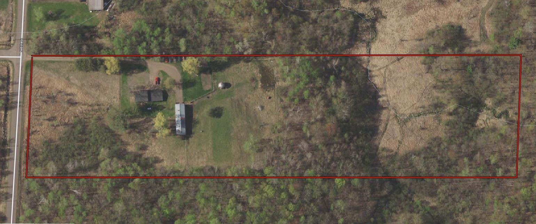
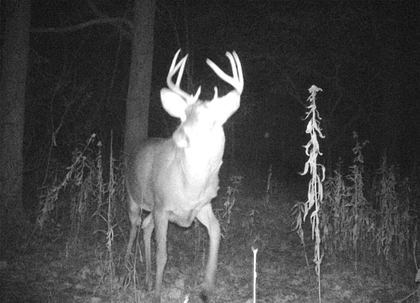
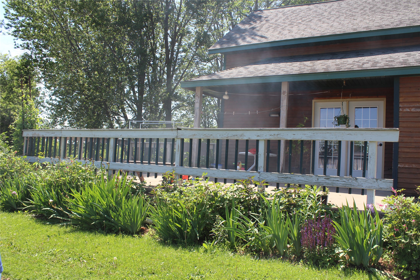
Enjoy the best of both worlds with this home located within the city limits of Cornell, yet zoned Agricultural! This unique property offers the peace and flexibility of country living with the convenience of city water and sewer. The expansive yard provides plenty of room for livestock, gardening, hunting, recreation, or simply enjoying the outdoors. Recent updates make this home move-in ready, including a new deck, water heater, doors, retaining wall, and drain tile. Whether you’re looking for space to bring your animals, grow a garden, pursue outdoor hobbies, or simply enjoy a little more room to breathe, this property offers a rare opportunity to enjoy country-style living with city conveniences!
Address
Open on Google Maps- Address 1201 S 8th Street
- City Cornell
- State WI
- Zip 54732
Property Features
Last Updated on October 23, 2026 at 11:39 AM- Above Grade Finished Area: 1,670 SqFt
- Basement: Partial
- Below Grade Unfinished Area: 1,416 SqFt
- Building Area Total: 3,086 SqFt
- Cooling: Wall Unit(s)
- Electric: Circuit Breakers
- Foundation: Poured, Stone
- Heating: Forced Air
- Levels: Two
- Living Area: 1,670 SqFt
- Rooms Total: 8
Exterior Features
- Construction: Vinyl Siding
- Lot Size: 10 Acres
- Parking: No Garage
- Patio Features: Deck
- Sewer: Public Sewer
- Stories: 2
- Style: Two Story
- Water Source: Public
Property Details
- 2025 Taxes: $2,525
- County: Chippewa
- Possession: Close of Escrow
- Property Subtype: Single Family Residence
- School District: Cornell
- Status: Active w/ Offer
- Township: City of Cornell
- Year Built: 1920
- Zoning: Agricultural
- Listing Office: CB Northern Escape/Ladysmith
Appliances Included
- Gas Water Heater
Mortgage Calculator
- Loan Amount
- Down Payment
- Monthly Mortgage Payment
- Property Tax
- Home Insurance
- PMI
- Monthly HOA Fees
Please Note: All amounts are estimates and cannot be guaranteed.
Room Dimensions
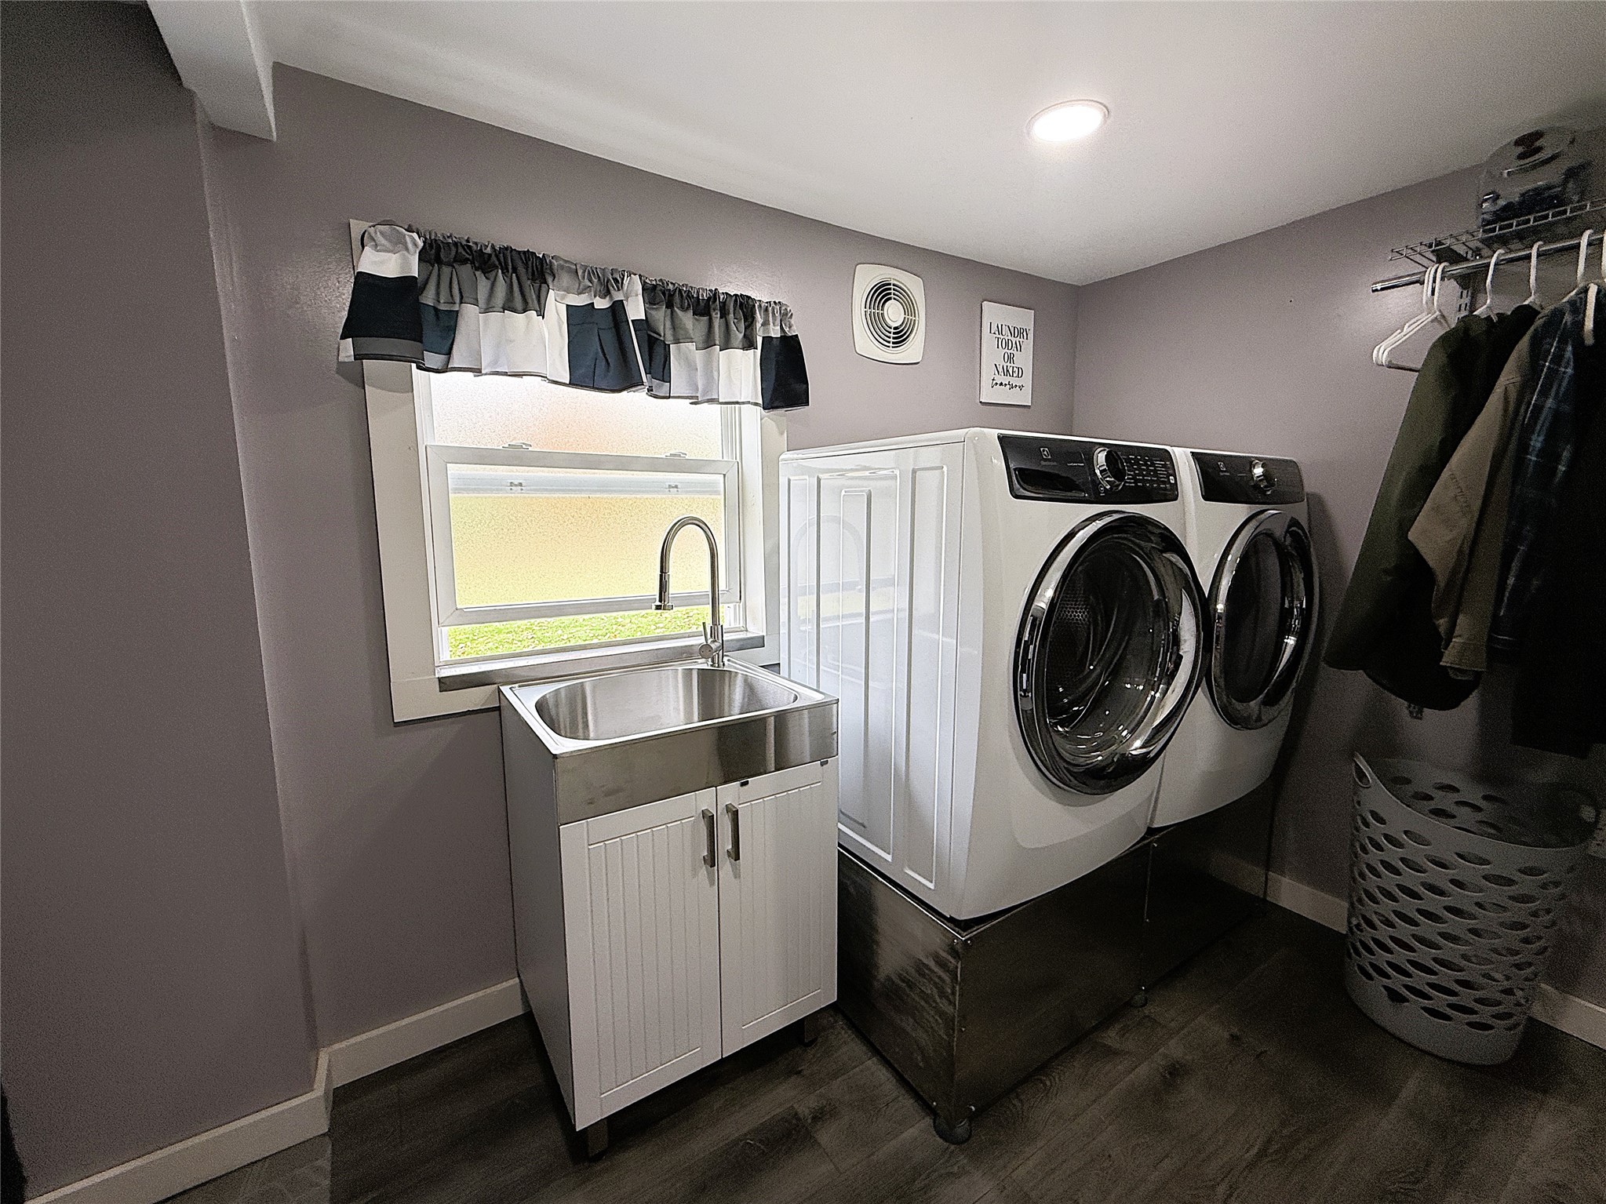
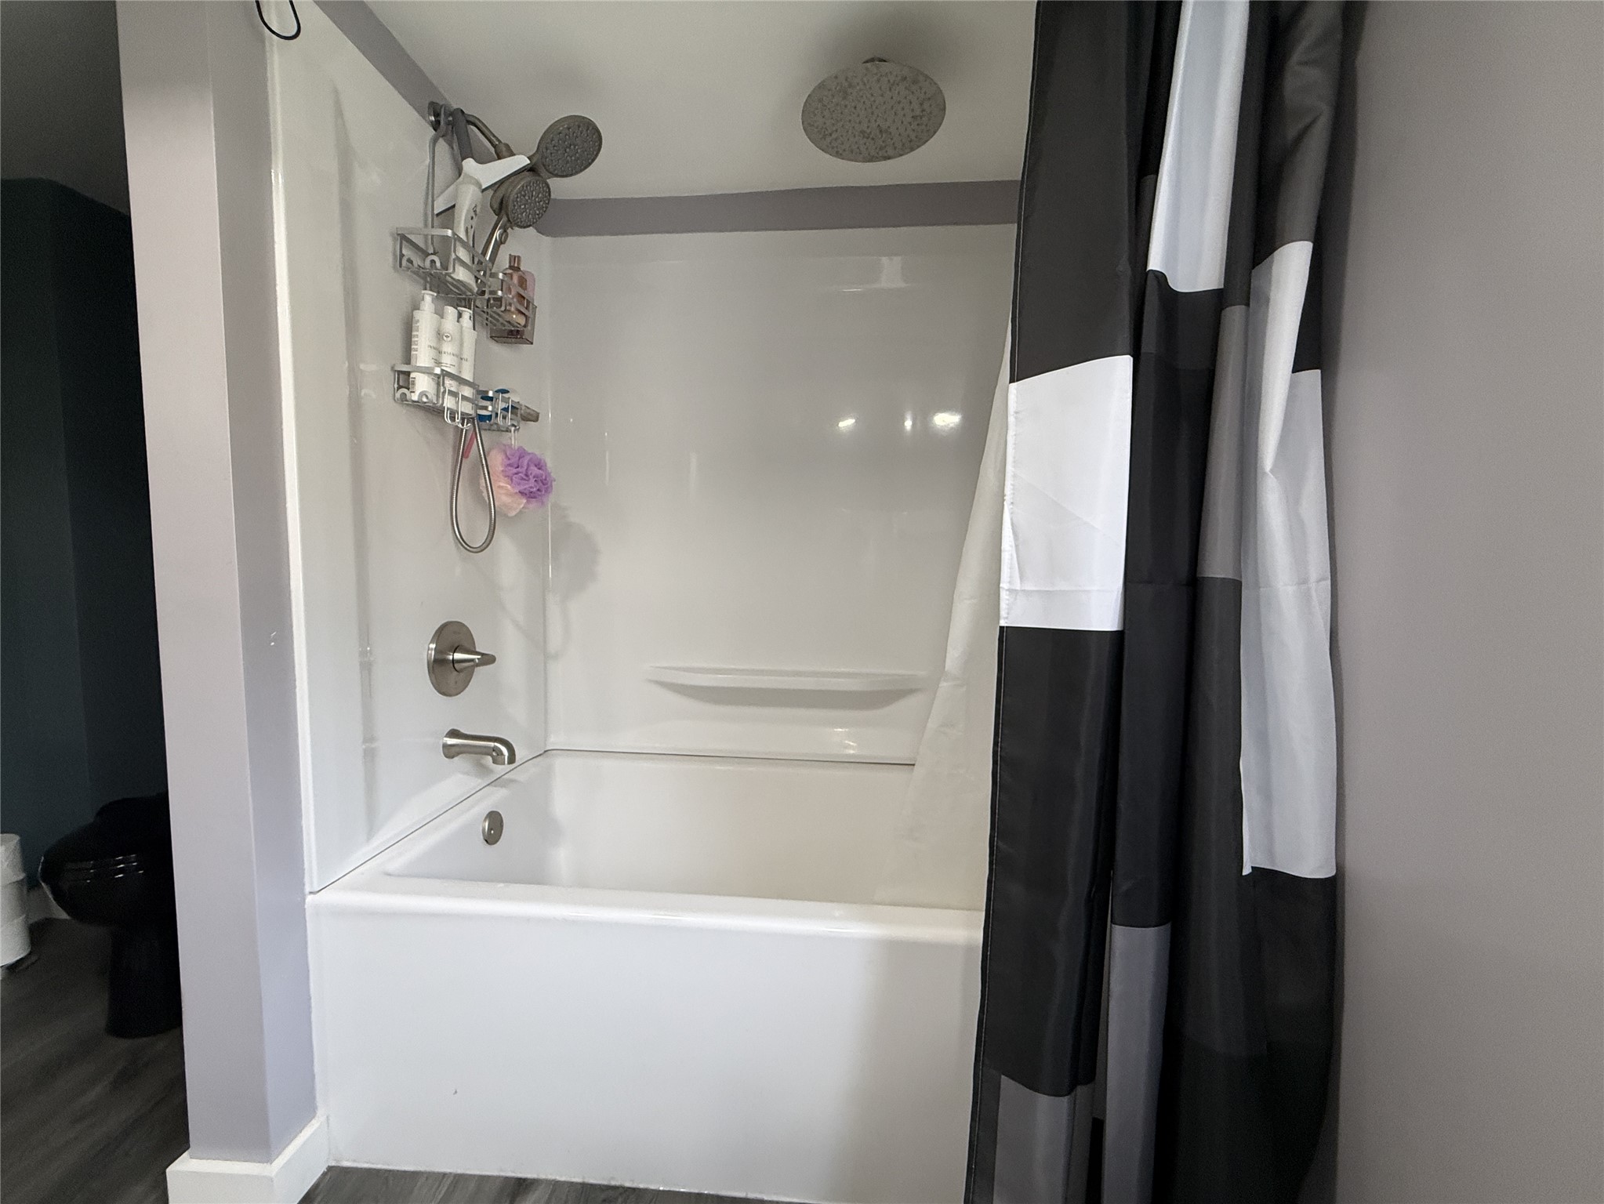
- Bathroom #1: 14' x 10', Vinyl, Main Level
- Bedroom #1: 26' x 24', Vinyl, Upper Level
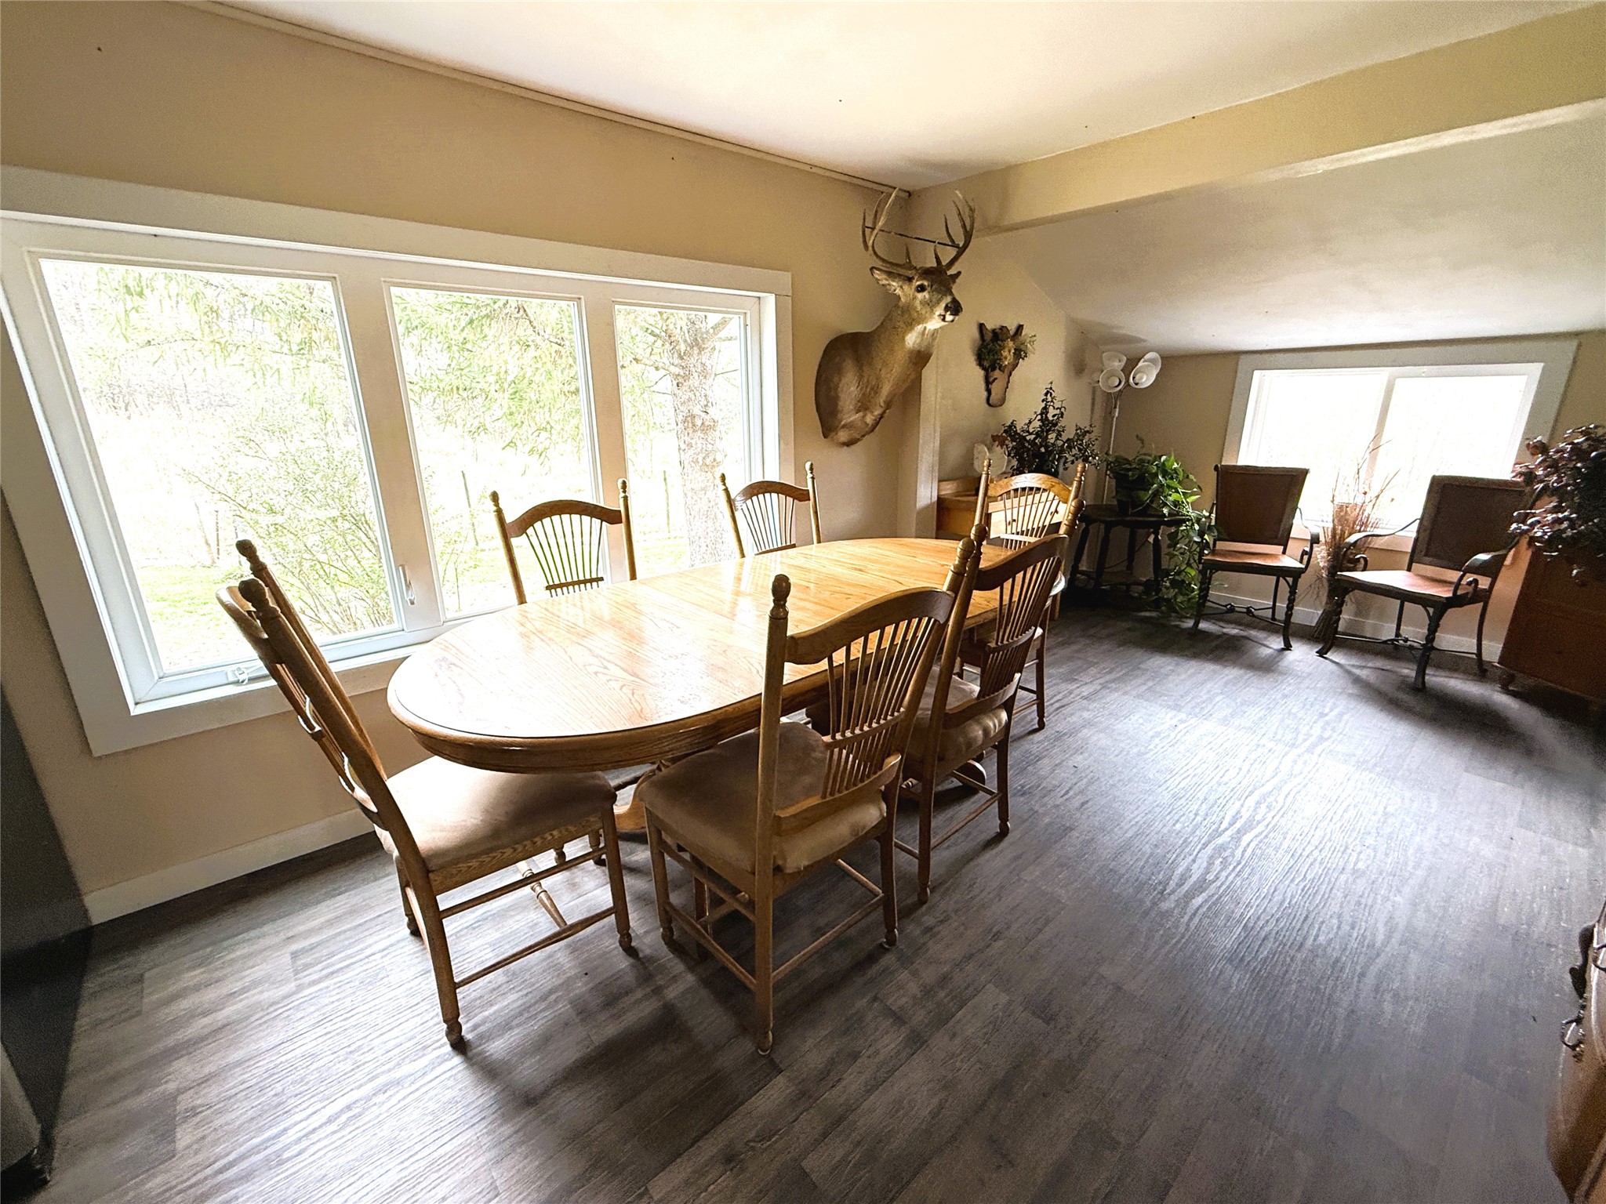
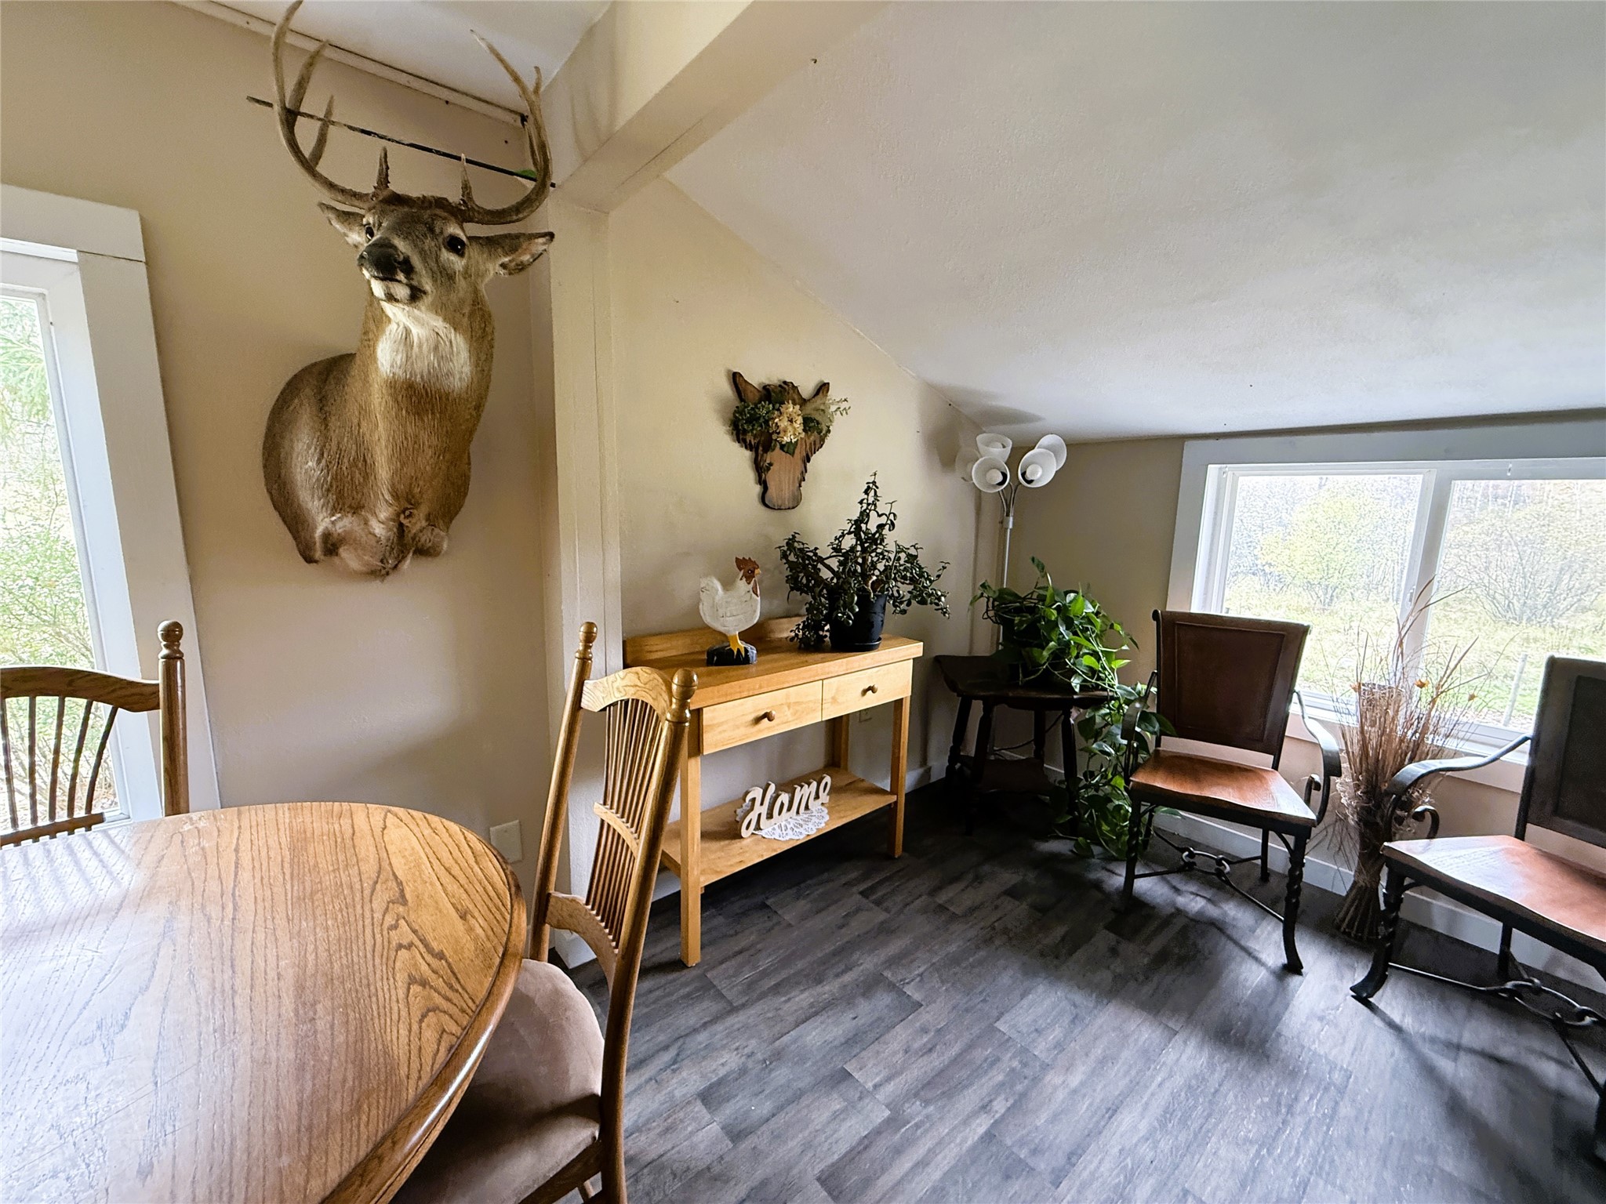
- Dining Room: 13' x 9', Main Level
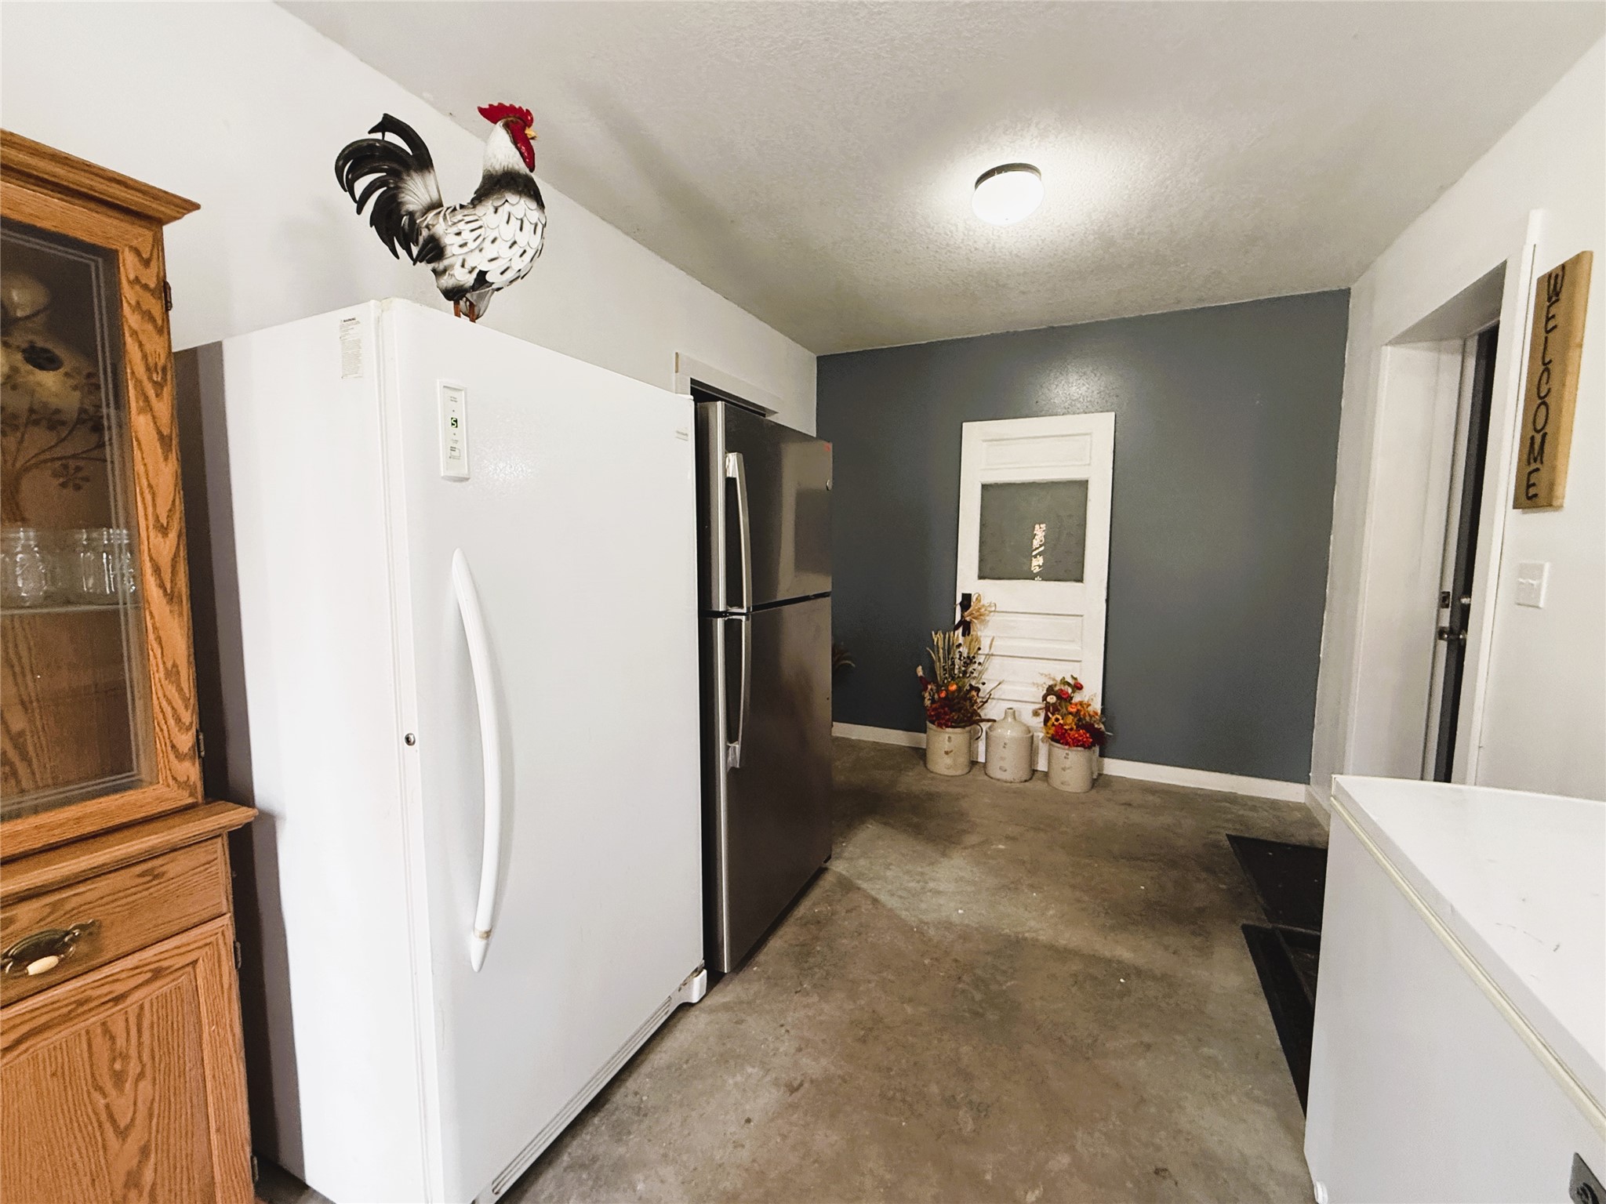
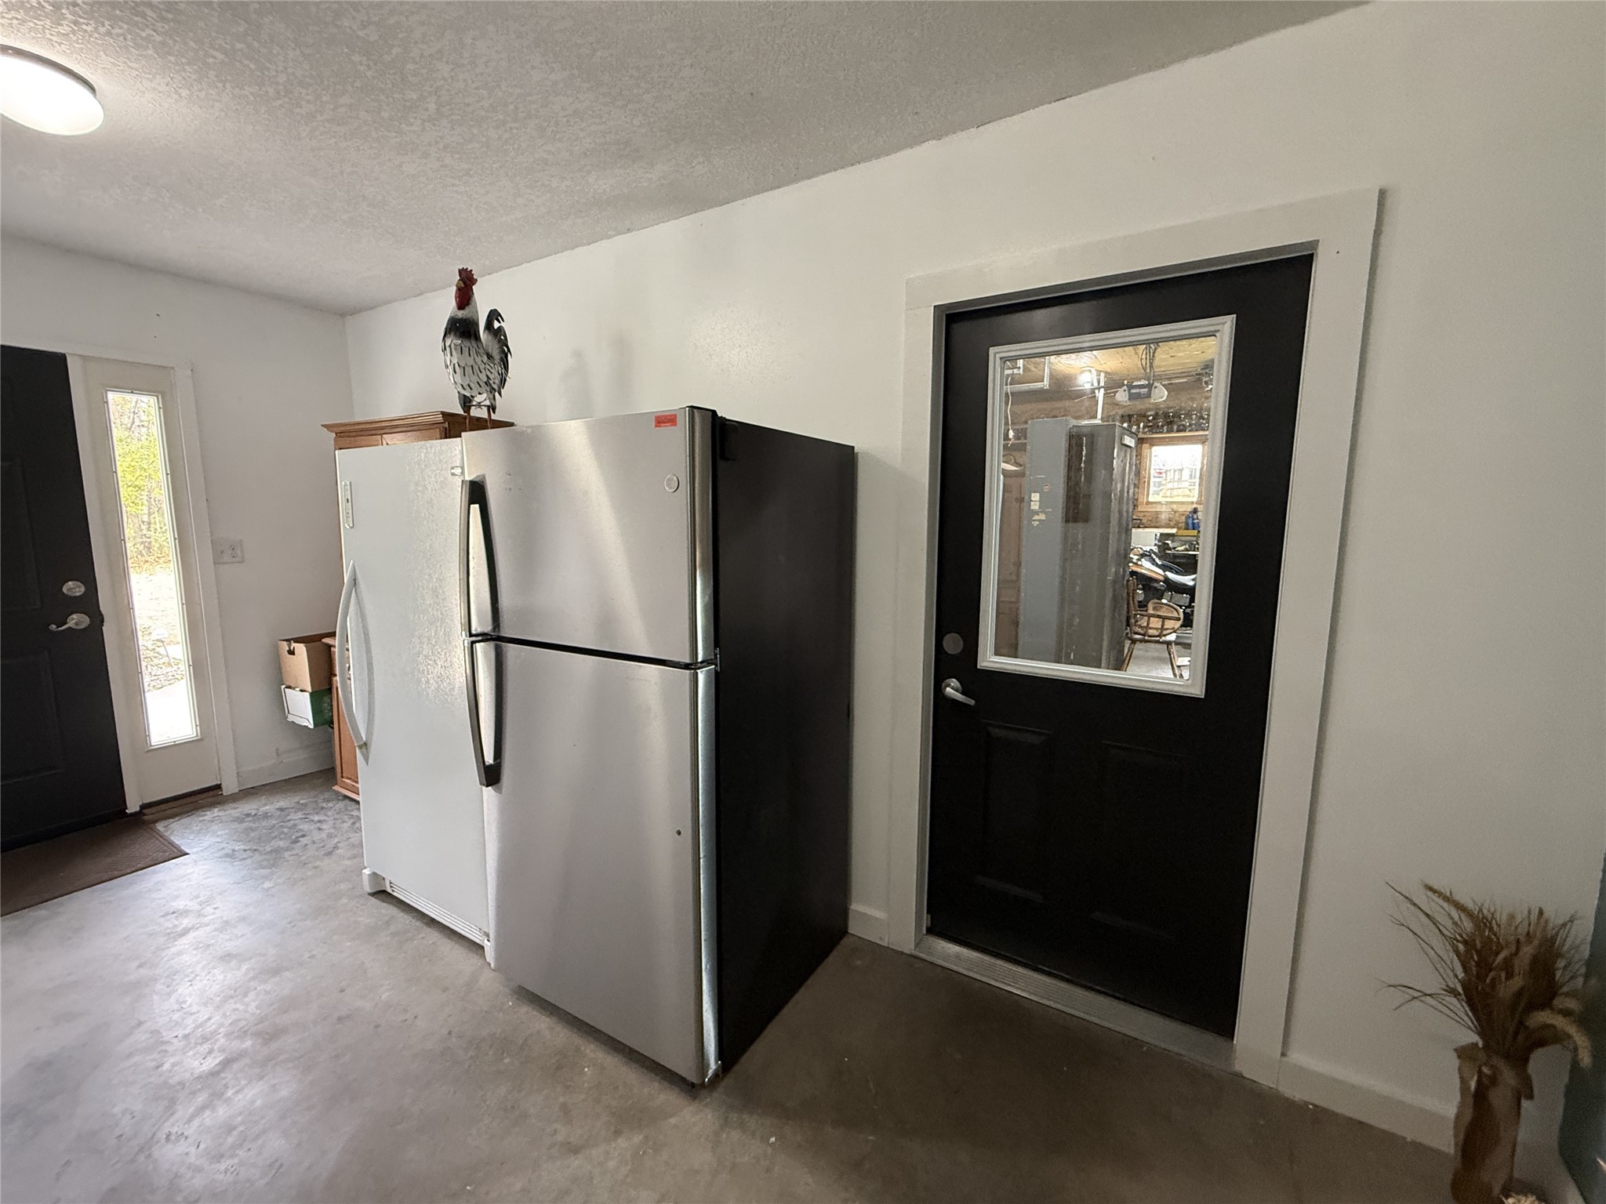
- Entry/Foyer: 9' x 16', Concrete, Main Level
- Family Room: 7' x 9', Wood, Main Level
- Kitchen: 11' x 9', Main Level
- Living Room: 19' x 13', Main Level
- Pantry: 9' x 10', Carpet, Main Level
Similar Properties
Open House: November 6 | 5 - 6:30 PM