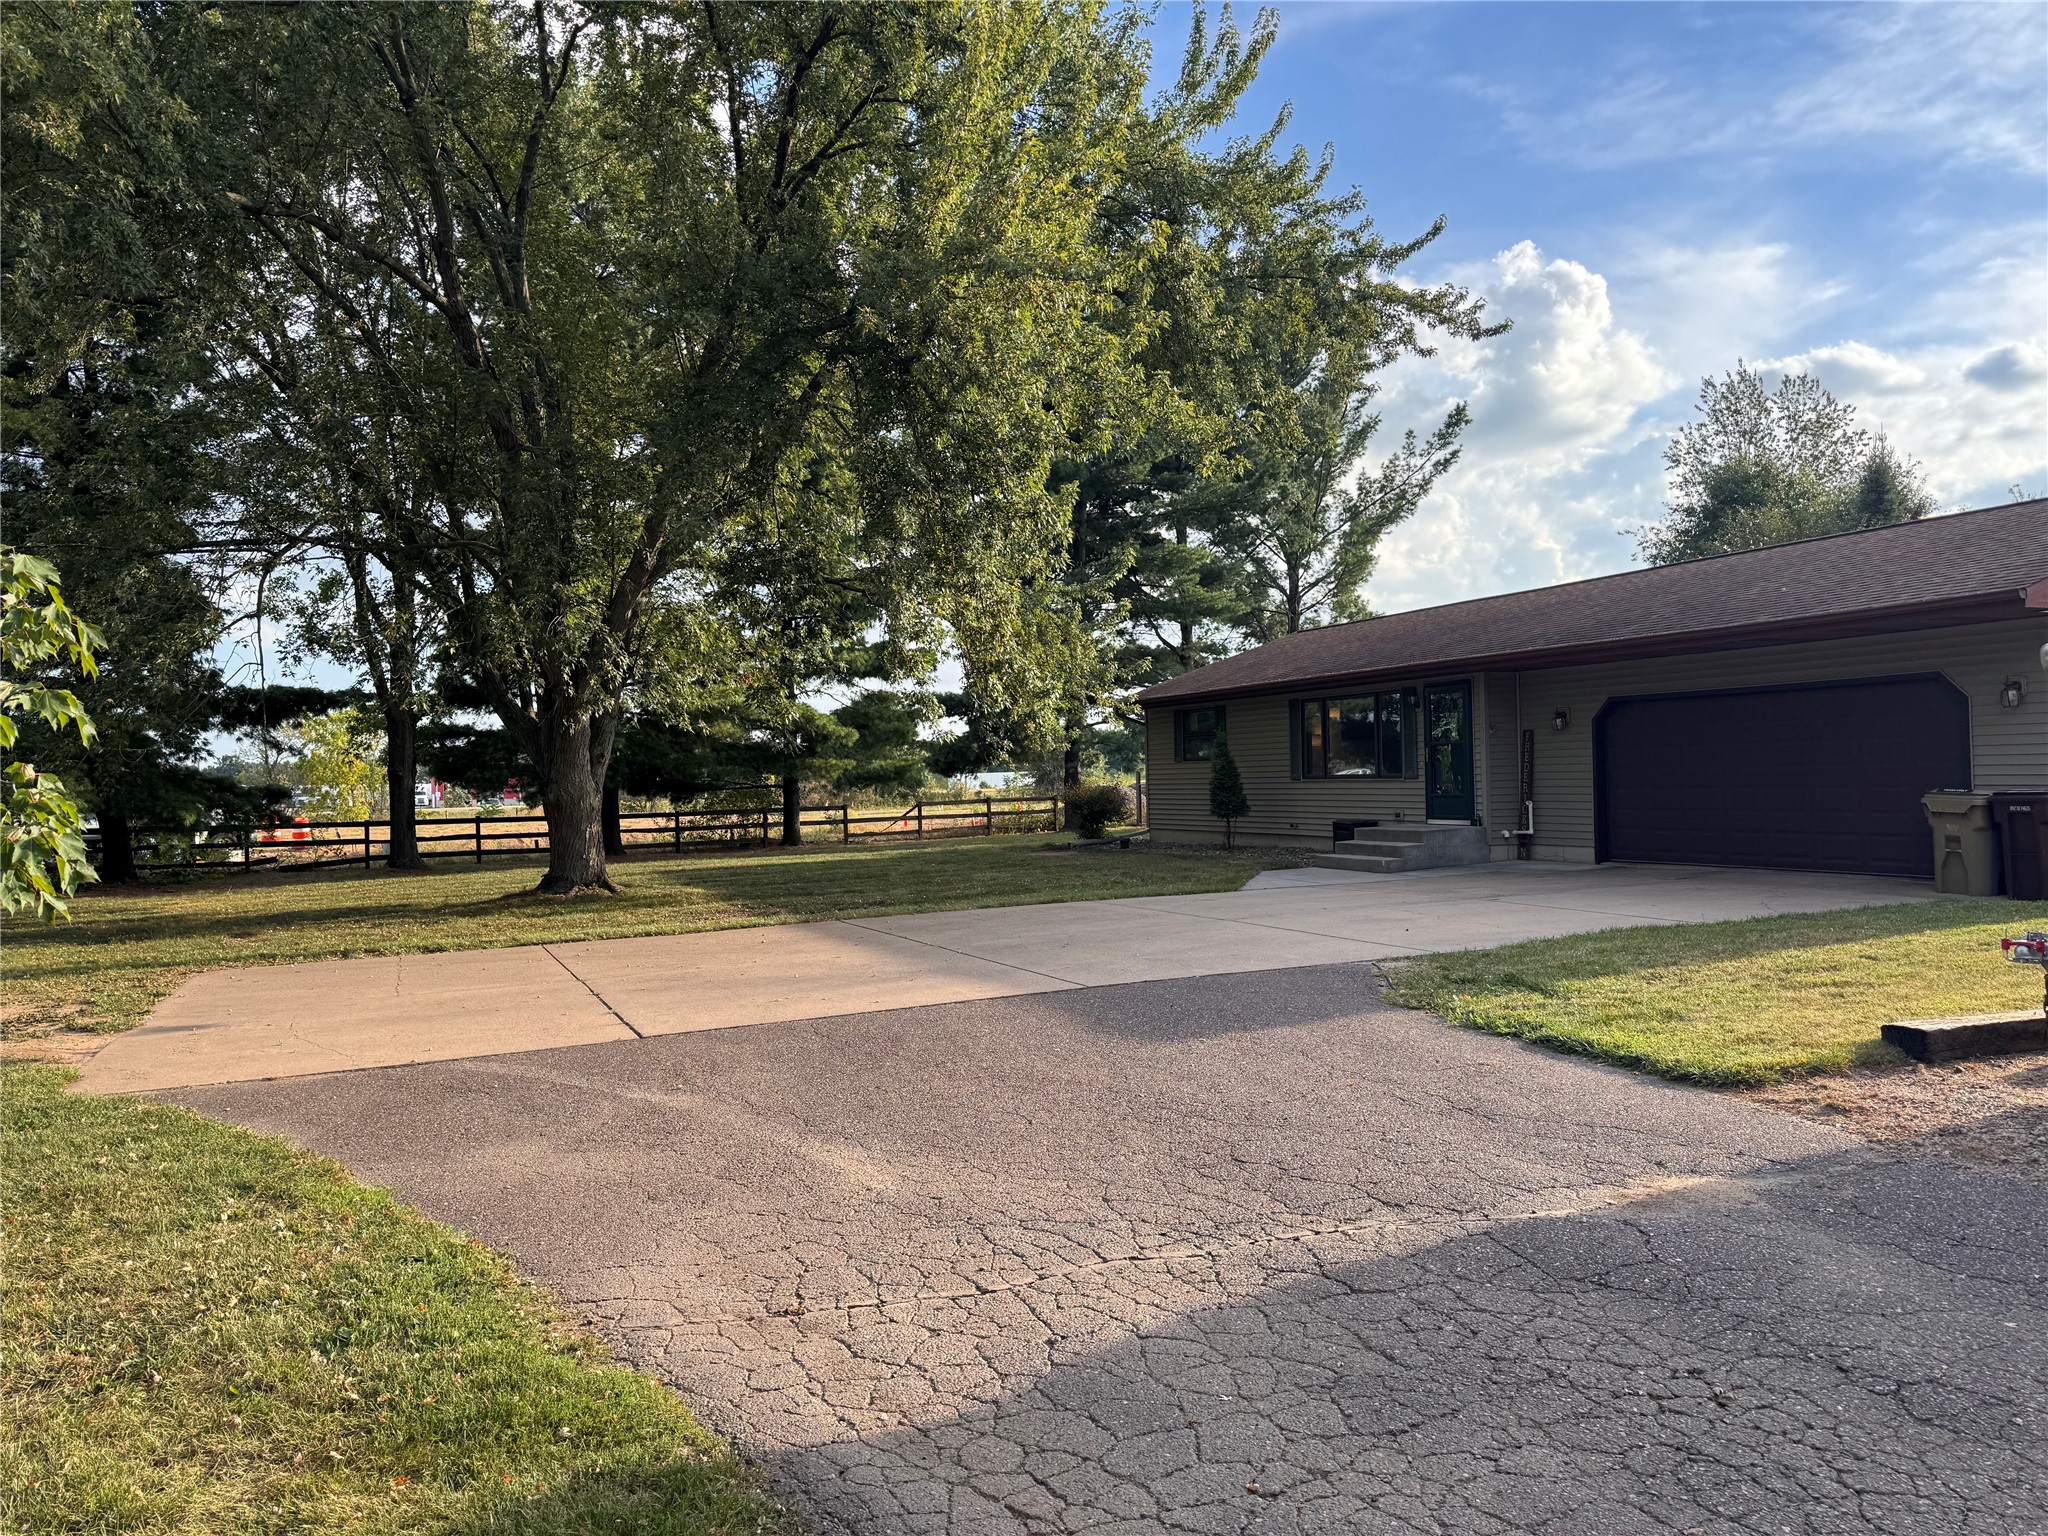
9852 162nd Street Chippewa Falls, WI 54729
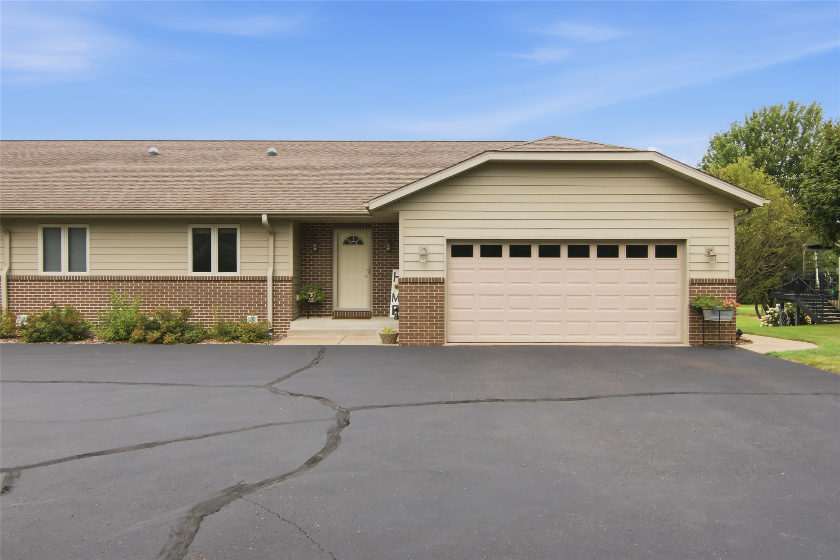
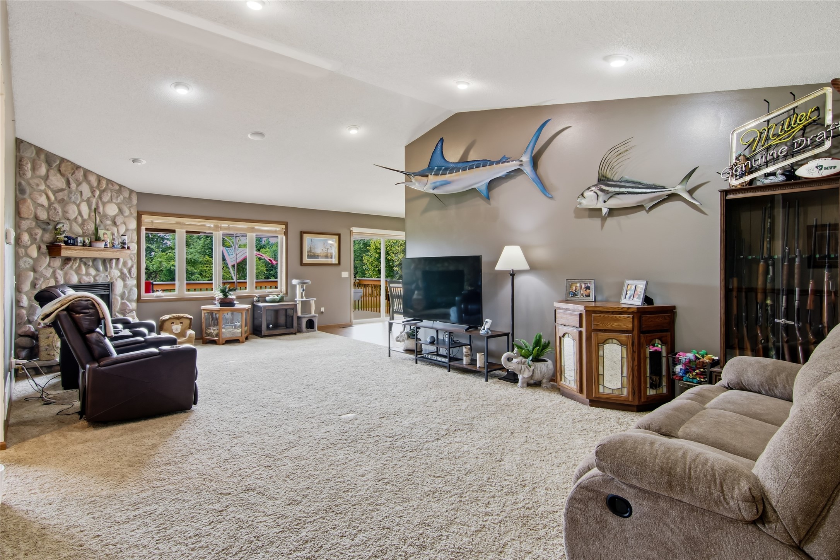
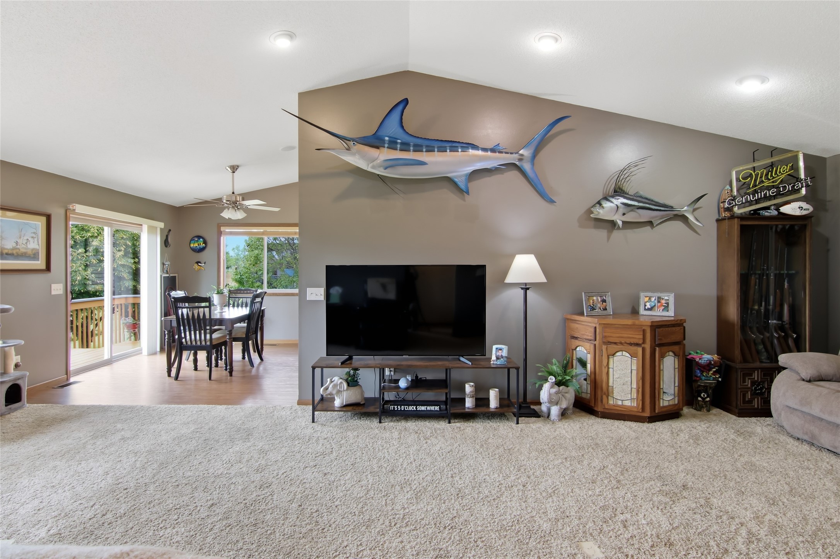
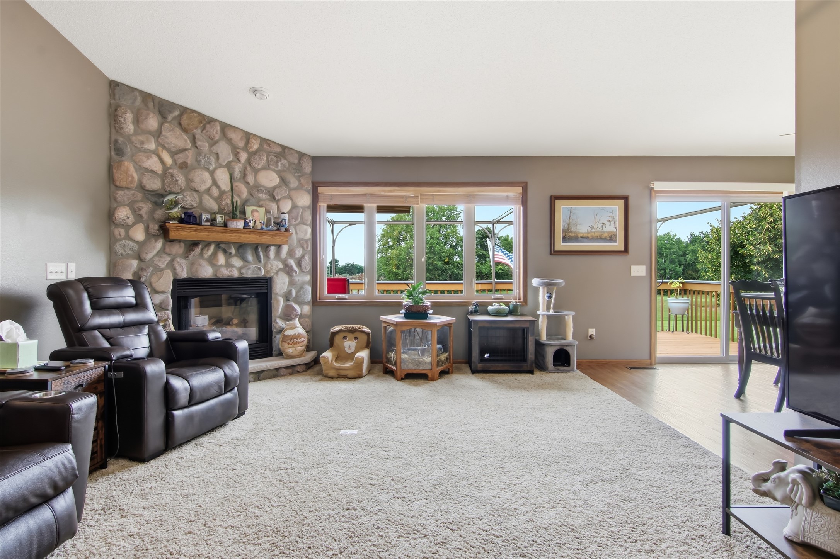
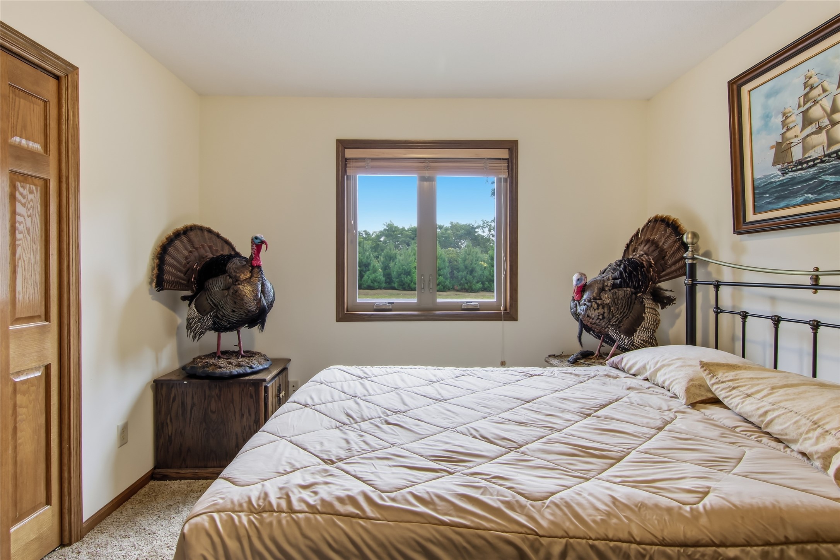
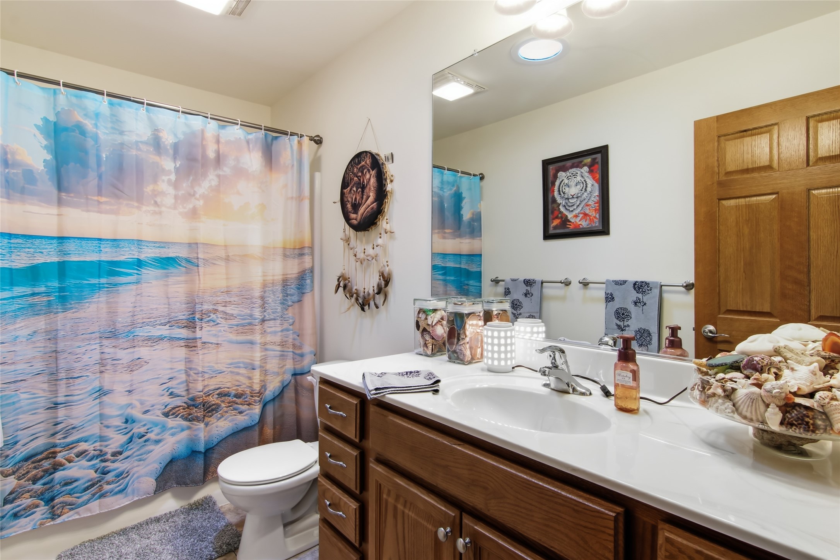
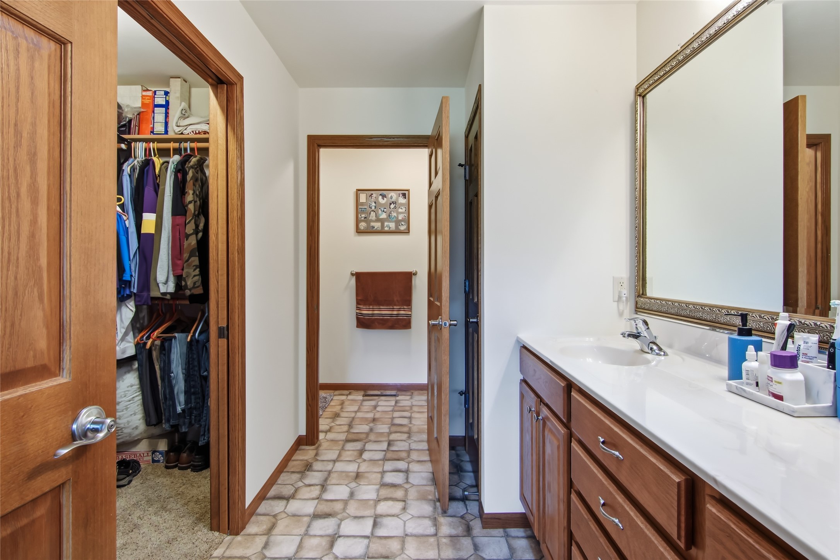
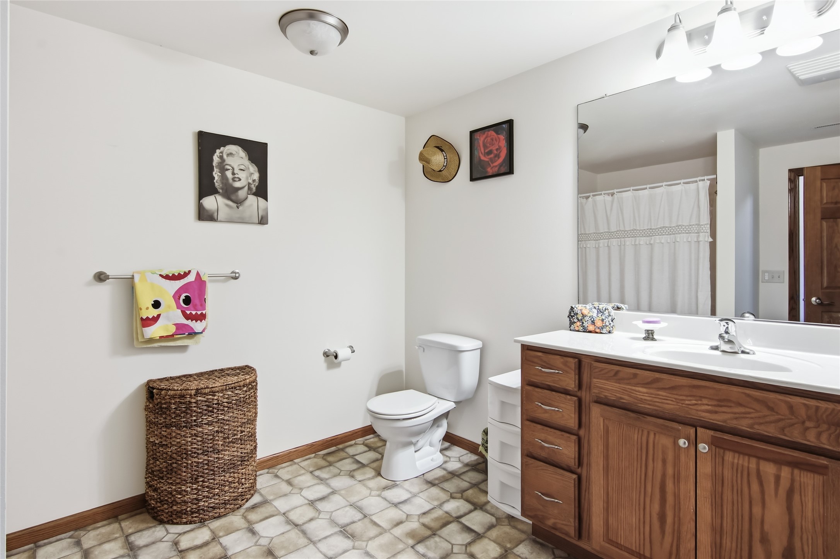
- Residential | Condominium
- 3
- 3
- 3,088
- 2007
Description
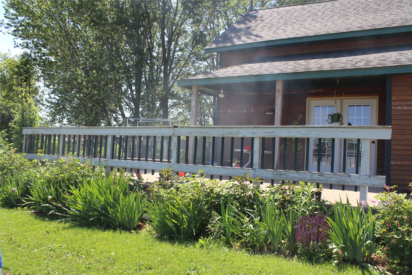
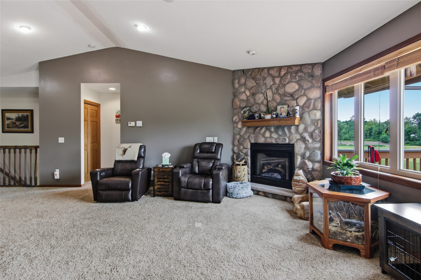
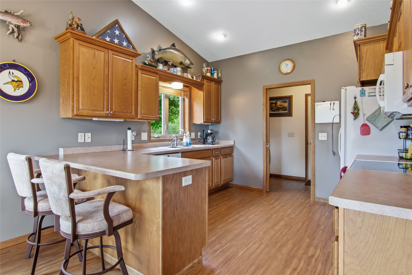
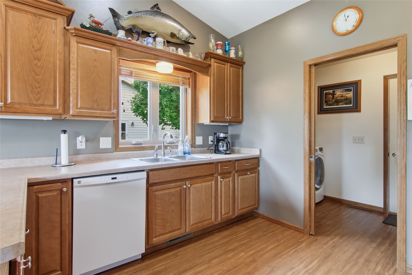
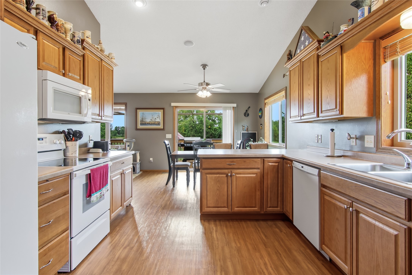
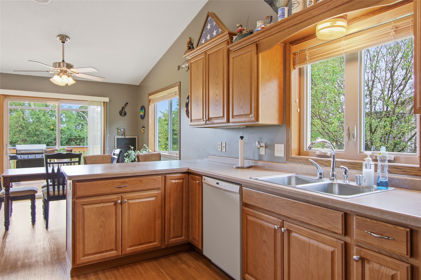
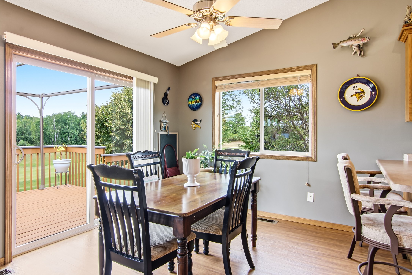
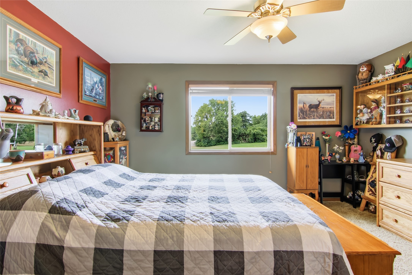
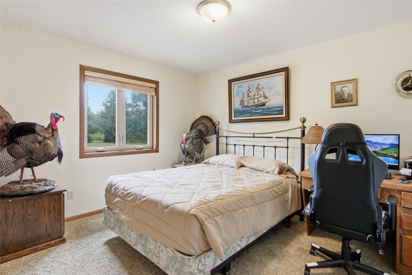
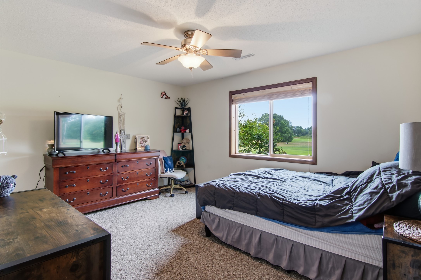
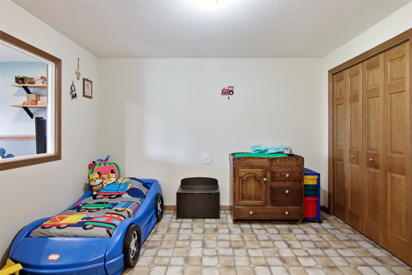
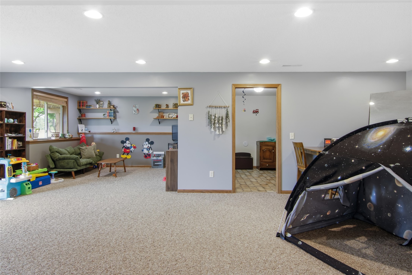
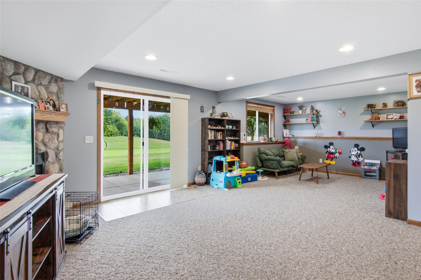
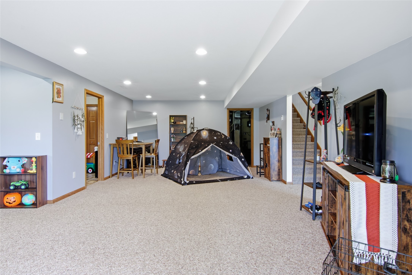
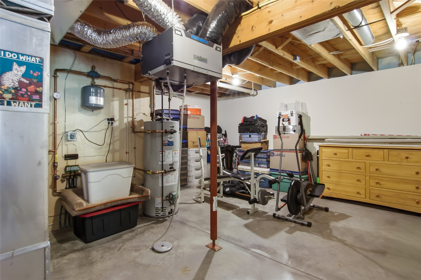
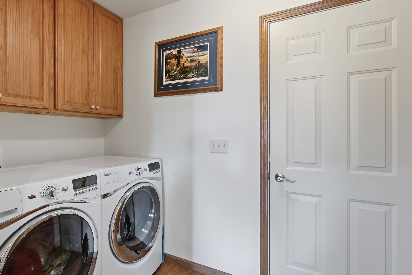
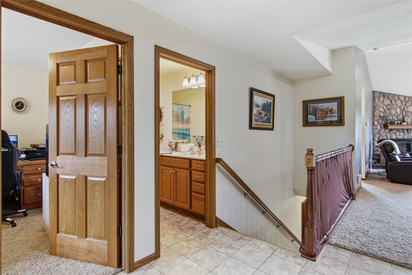
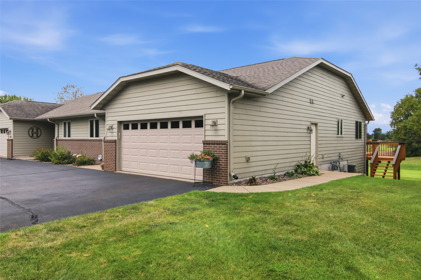
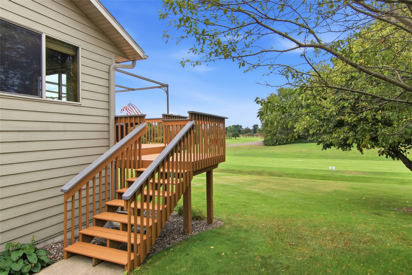
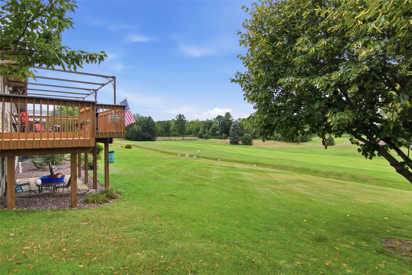
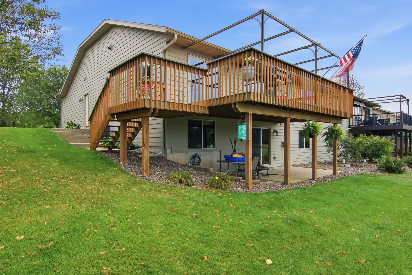
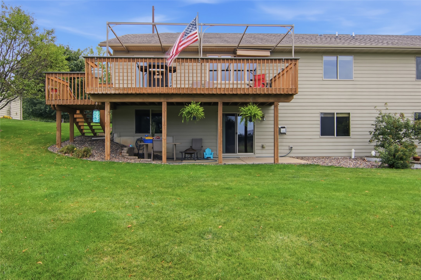
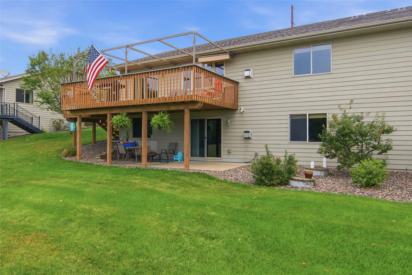
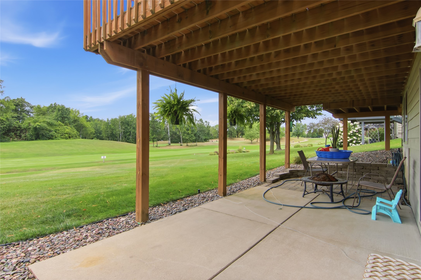
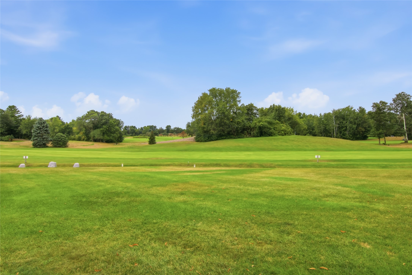
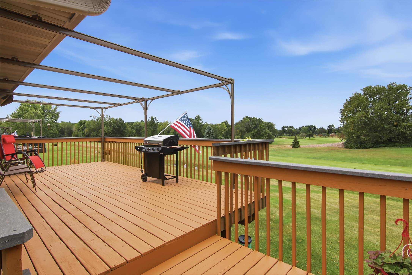
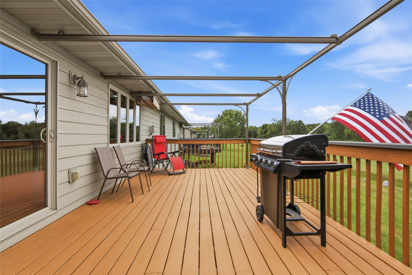
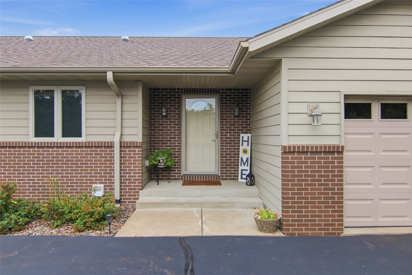
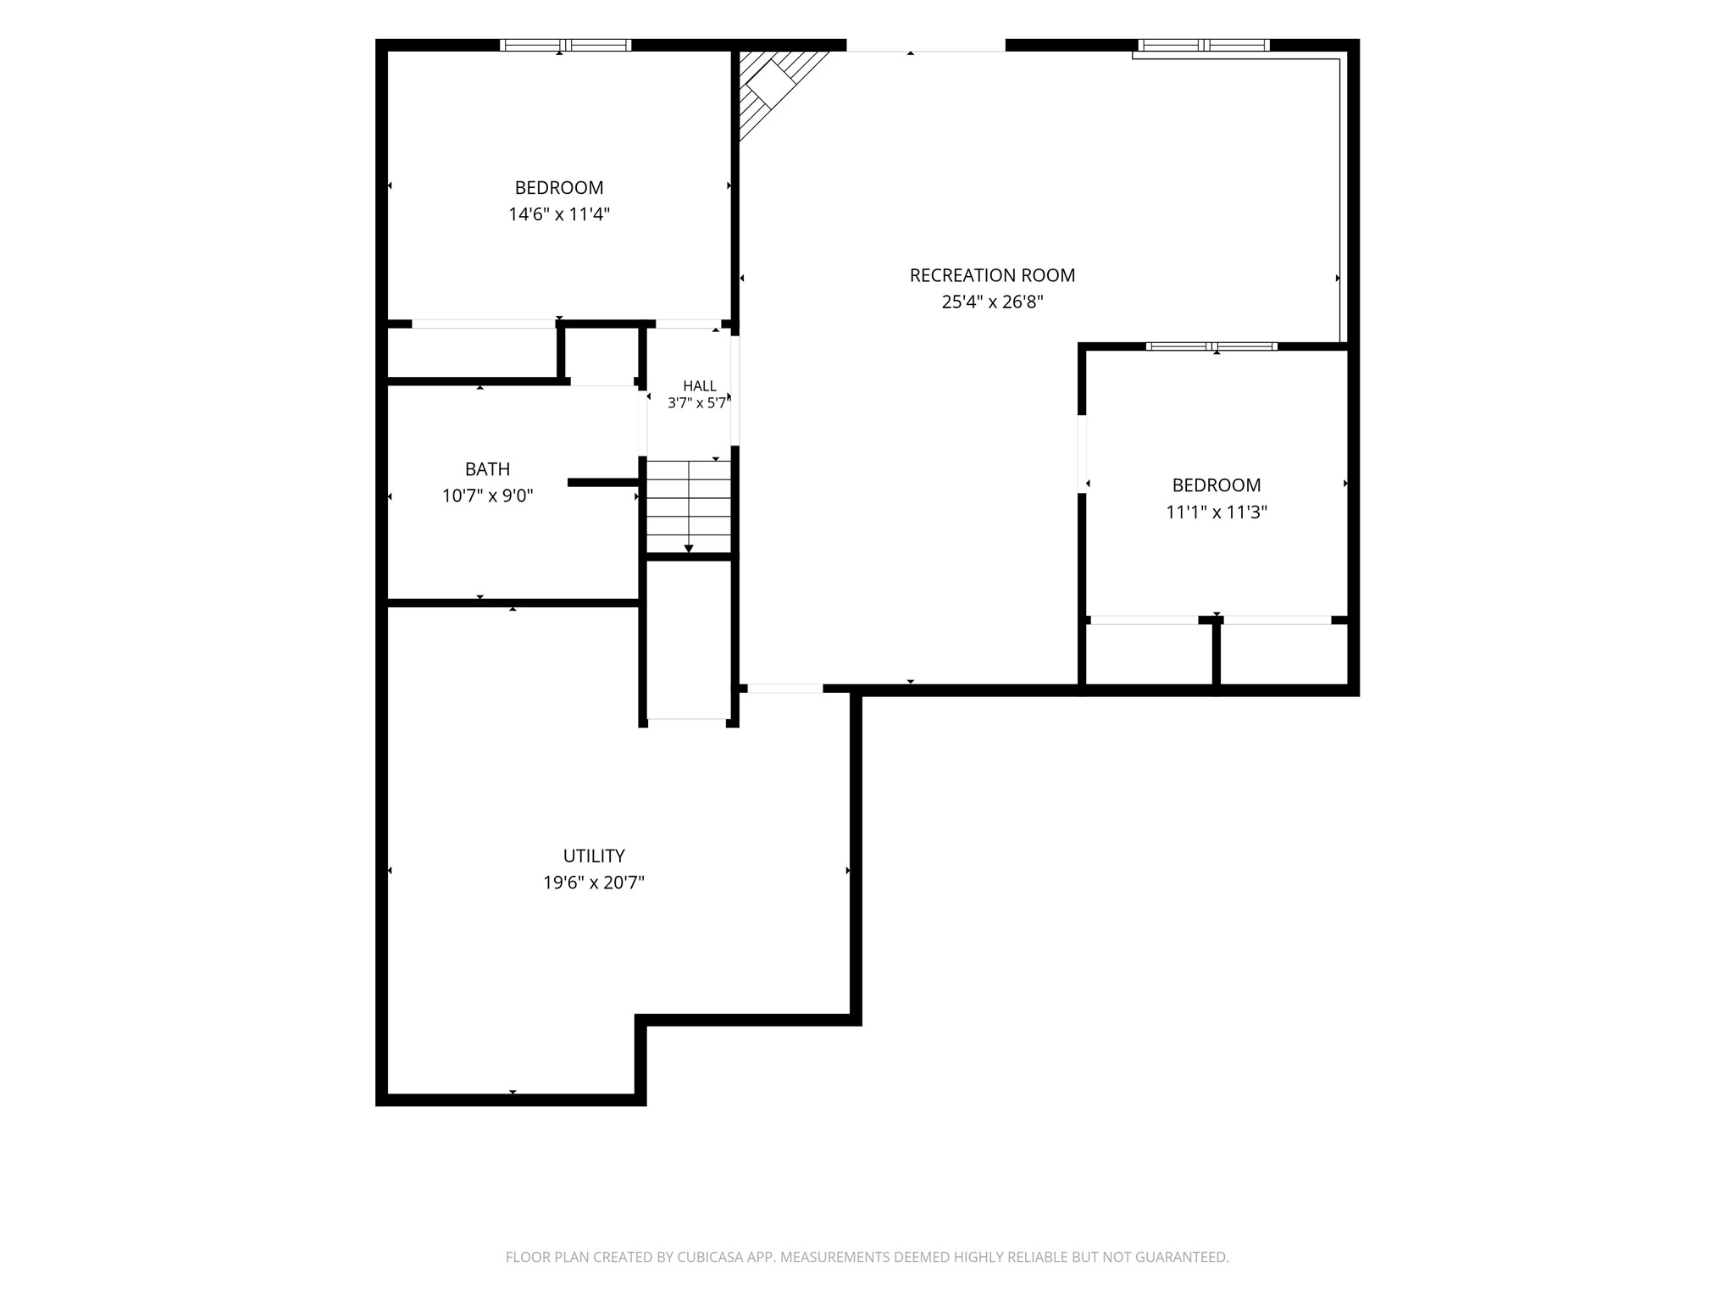
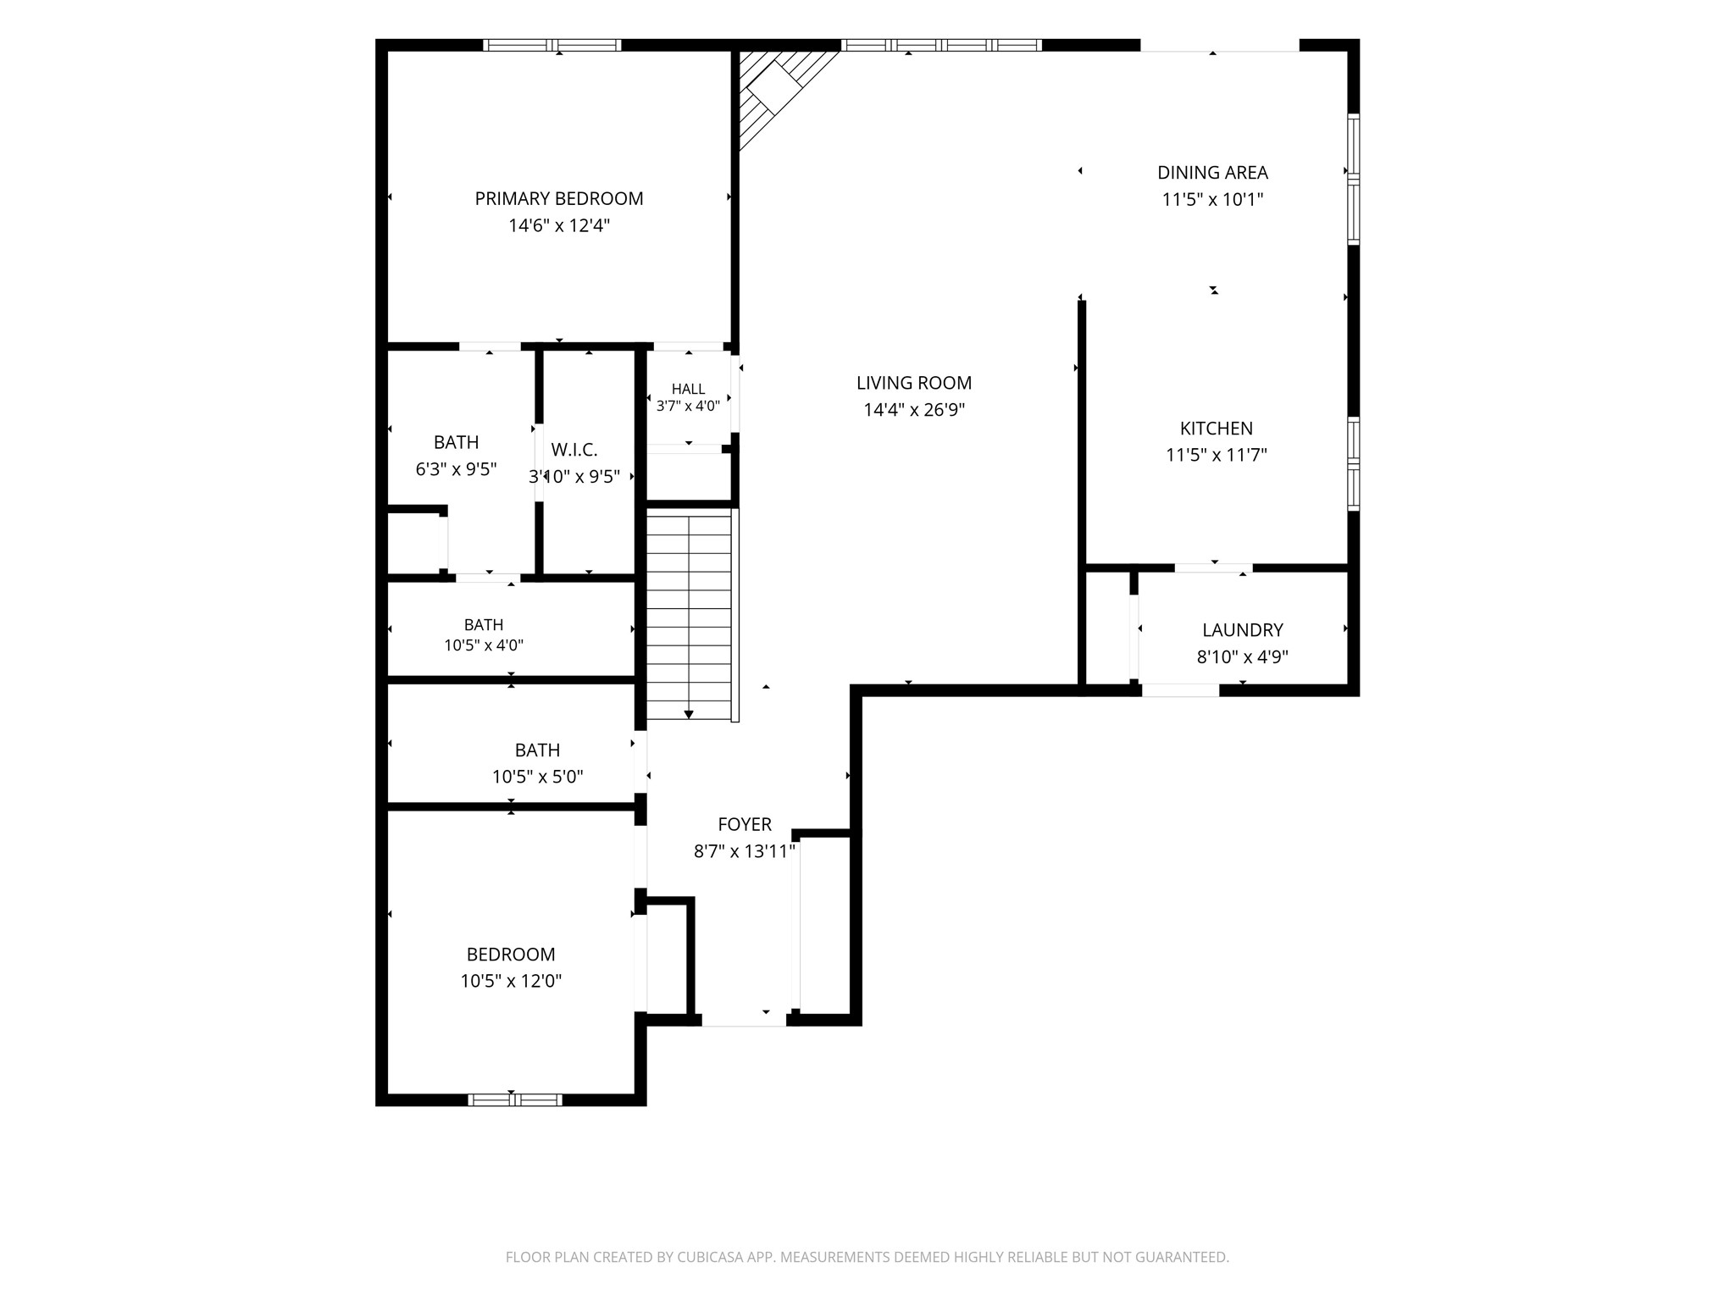
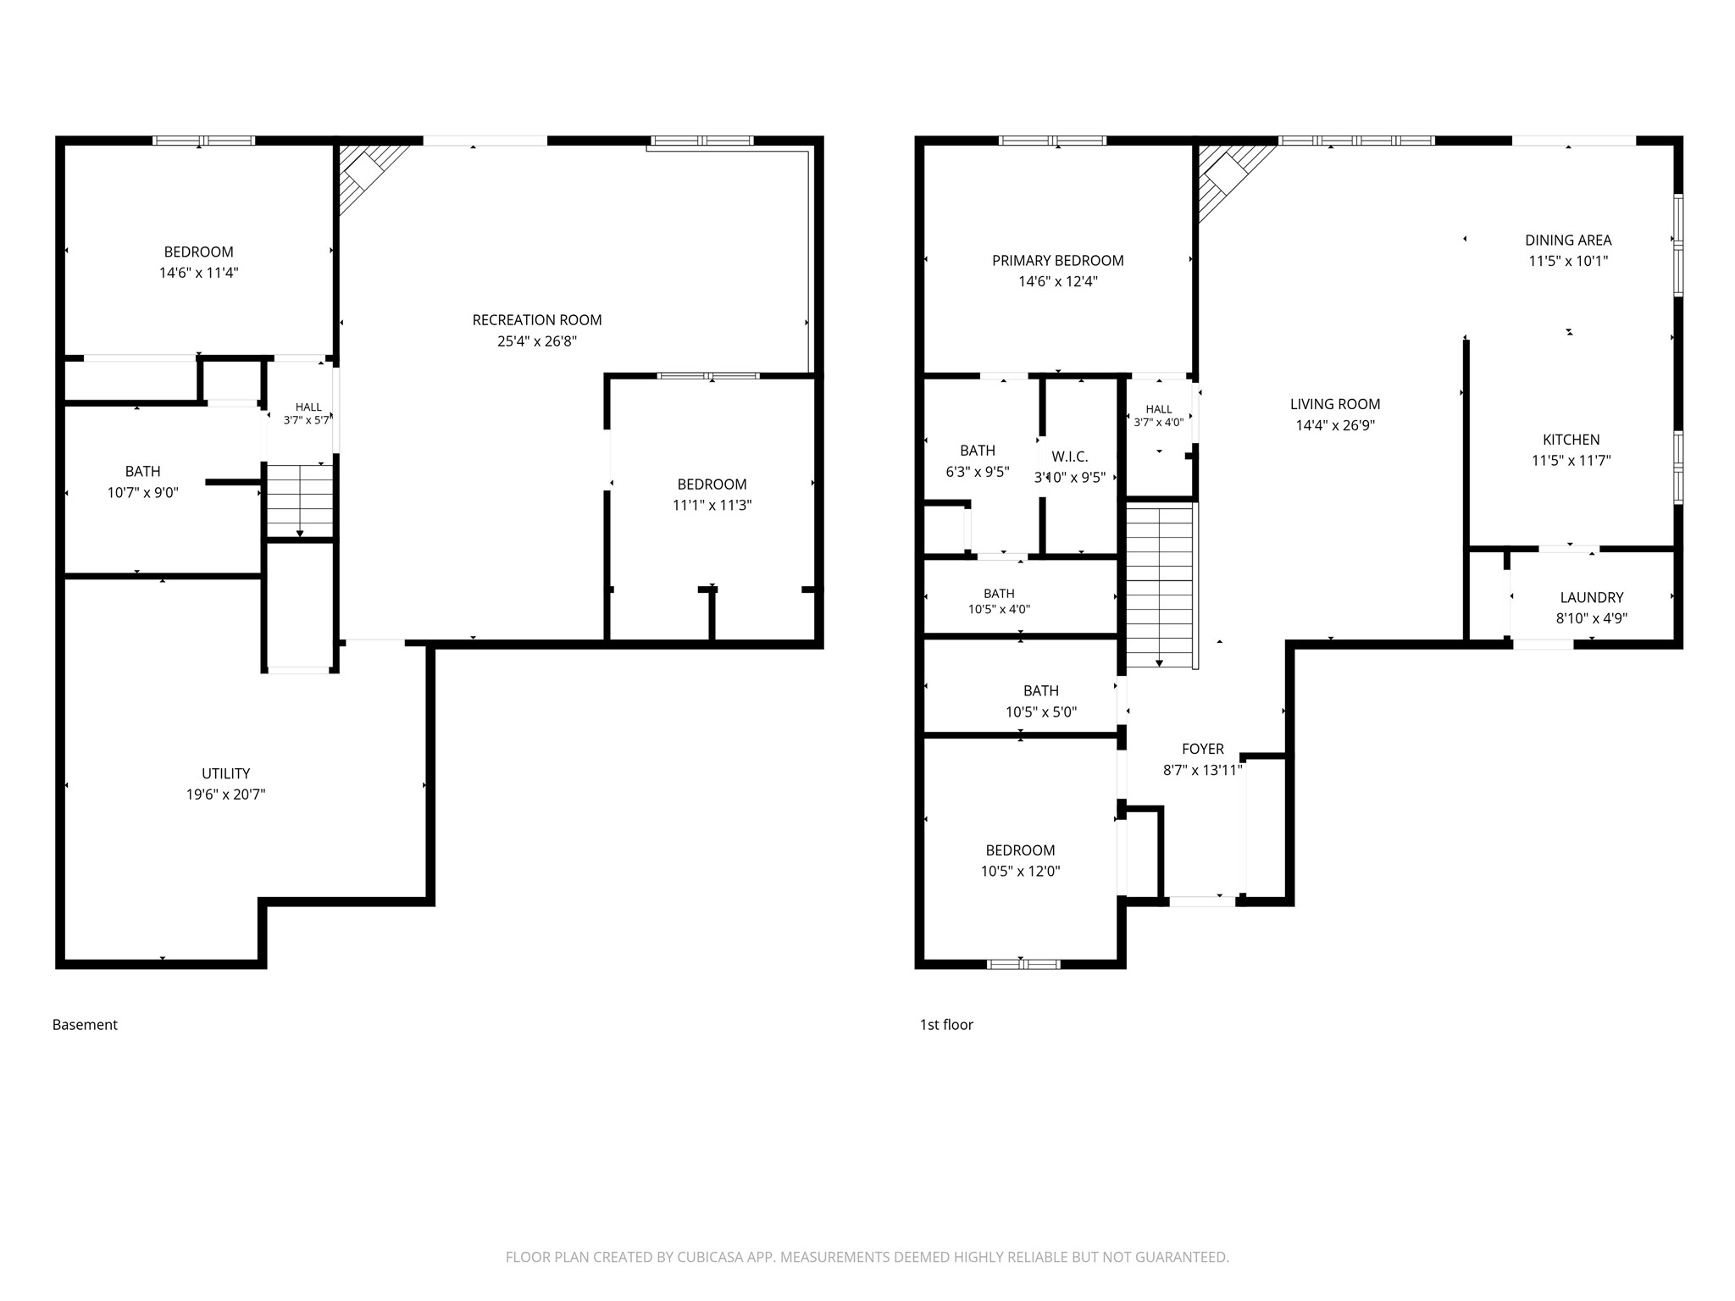
Roomy condo overlooking the 16th hole of the Lake Wissota Golf Course! A large foyer welcomes you into a bright, spacious living room filled with natural light. The kitchen offers an easy workflow with under-cabinet lighting and opens to the dining area with access to the wood deck, perfect for relaxing and enjoying the golf course setting. The main level features a spacious primary suite with walk-in closet and private bath with double sinks, a second bedroom, additional full bath, and convenient main-floor laundry off the garage with closet and cabinetry. The walkout lower level offers even more living space with a family room, third bedroom, third full bath, flex space, bonus room, radiant in-floor heat, and plenty of storage. Recent updates include a natural gas water heater (June 2026), patio door glass and screen (June 2026), front storm door (June 2026), deck painted (July 2026), new fittings to the water conditioner, and professionally cleaned carpets. Enjoy the Old Abe State Trail right outside your front door, with a public boat landing, Lake Wissota State Park, restaurants, and convenient highway access nearby. A great combination of space, location, and low-maintenance condo living. Call today for your private showing!
Address
Open on Google Maps- Address 9852 162nd Street
- City Chippewa Falls
- State WI
- Zip 54729
Property Features
Last Updated on September 15, 2026 at 10:58 AM- Above Grade Finished Area: 1,544 SqFt
- Basement: Full, Partially Finished, Walk-Out Access
- Below Grade Finished Area: 1,176 SqFt
- Below Grade Unfinished Area: 368 SqFt
- Building Area Total: 3,088 SqFt
- Cooling: Central Air
- Electric: Circuit Breakers
- Fireplace: Two, Gas Log
- Fireplaces: 2
- Foundation: Poured
- Heating: Forced Air, Radiant Floor
- Interior Features: Ceiling Fan(s)
- Levels: One
- Living Area: 2,720 SqFt
- Rooms Total: 14
Exterior Features
- Construction: Brick, Hardboard
- Covered Spaces: 2
- Exterior Features: Sprinkler/Irrigation
- Garage: 2 Car, Attached
- Parking: Asphalt, Attached, Driveway, Garage, Garage Door Opener
- Patio Features: Concrete, Deck, Patio
- Sewer: Septic Tank
- Stories: 1
- Style: One Story
- Water Source: Shared Well
Property Details
- 2025 Taxes: $3,324
- Association: Yes
- Association Fee: $600/Quarter
- County: Chippewa
- Possession: Close of Escrow
- Property Subtype: Condominium, Single Family Residence
- School District: Chippewa Falls Area Unified
- Status: Active
- Township: Town of Anson
- Year Built: 2007
- Zoning: Residential
- Listing Office: Woods & Water Realty Inc/Regional Office
Appliances Included
- Dryer
- Dishwasher
- Gas Water Heater
- Microwave
- Oven
- Range
- Refrigerator
- Water Softener
- Washer
Mortgage Calculator
- Loan Amount
- Down Payment
- Monthly Mortgage Payment
- Property Tax
- Home Insurance
- PMI
- Monthly HOA Fees
Please Note: All amounts are estimates and cannot be guaranteed.
Room Dimensions
- Bathroom #1: 13' x 12', Linoleum, Lower Level
- Bathroom #2: 5' x 10', Linoleum, Main Level
- Bathroom #3: 4' x 13', Linoleum, Main Level
- Bedroom #1: 11' x 14', Carpet, Lower Level
- Bedroom #2: 11' x 12', Carpet, Main Level
- Bedroom #3: 12' x 14', Carpet, Main Level
- Bonus Room: 11' x 11', Linoleum, Lower Level
- Dining Area: 10' x 11', Laminate, Main Level
- Entry/Foyer: 8' x 13', Linoleum, Main Level
- Family Room: 16' x 26', Carpet, Lower Level
- Kitchen: 11' x 11', Laminate, Main Level
- Laundry Room: 5' x 15', Laminate, Main Level
- Living Room: 15' x 27', Carpet, Main Level
- Other: 12' x 14', Carpet, Lower Level
Similar Properties
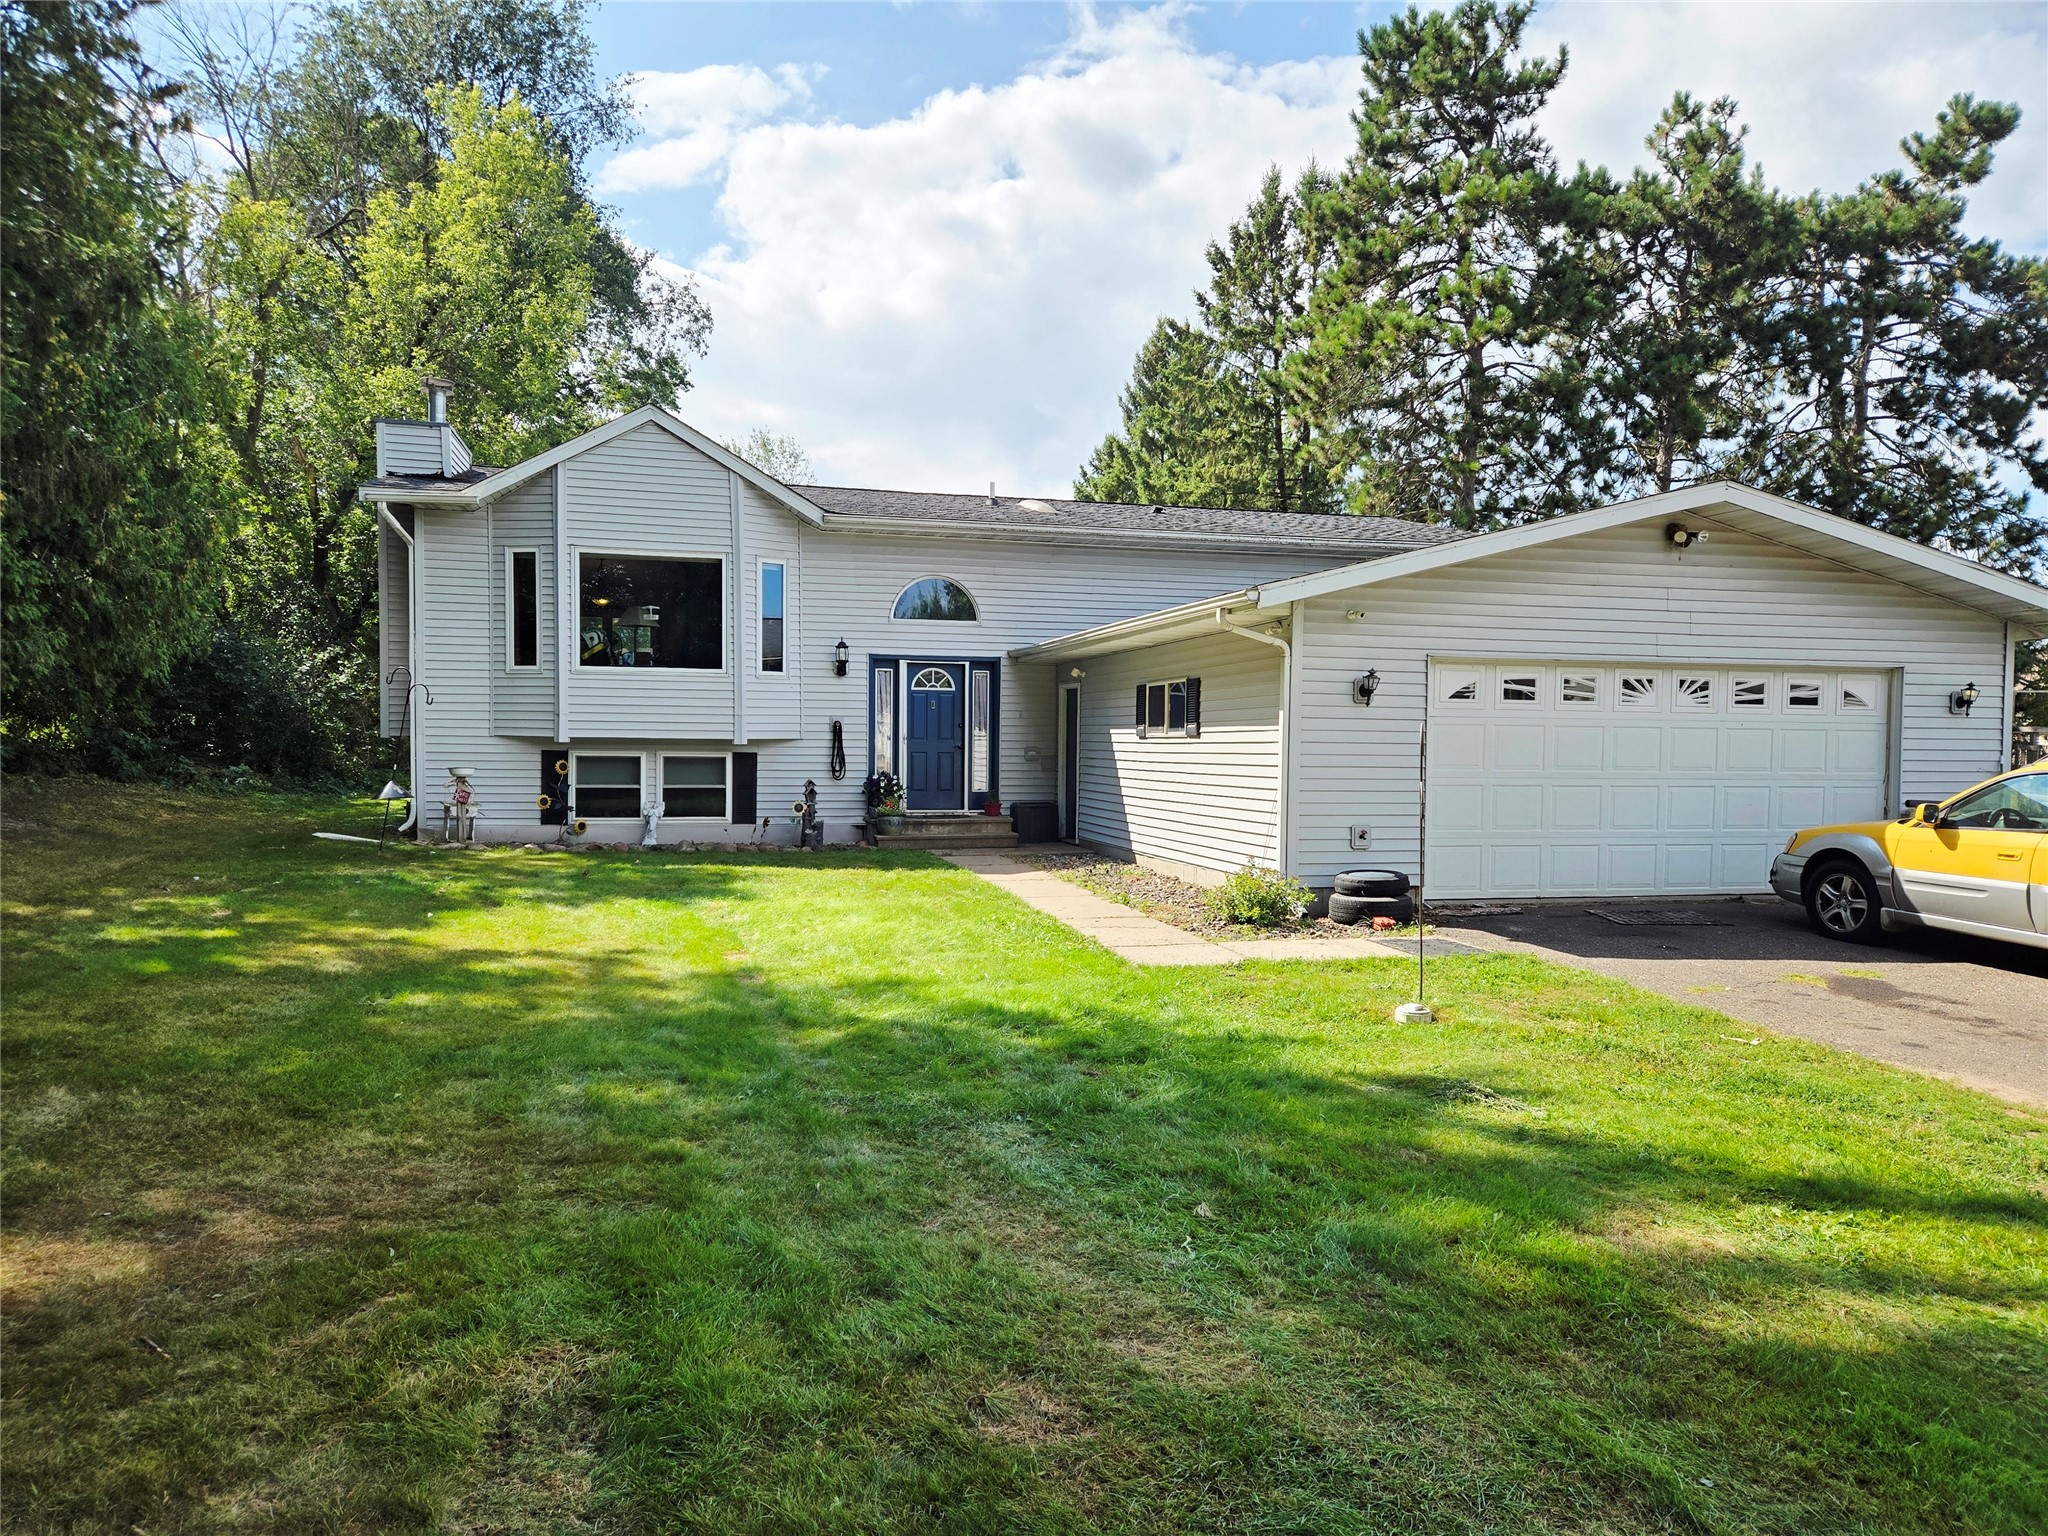
Open House: September 19 | 10 - 11:30 AM
1713 Riggs Street
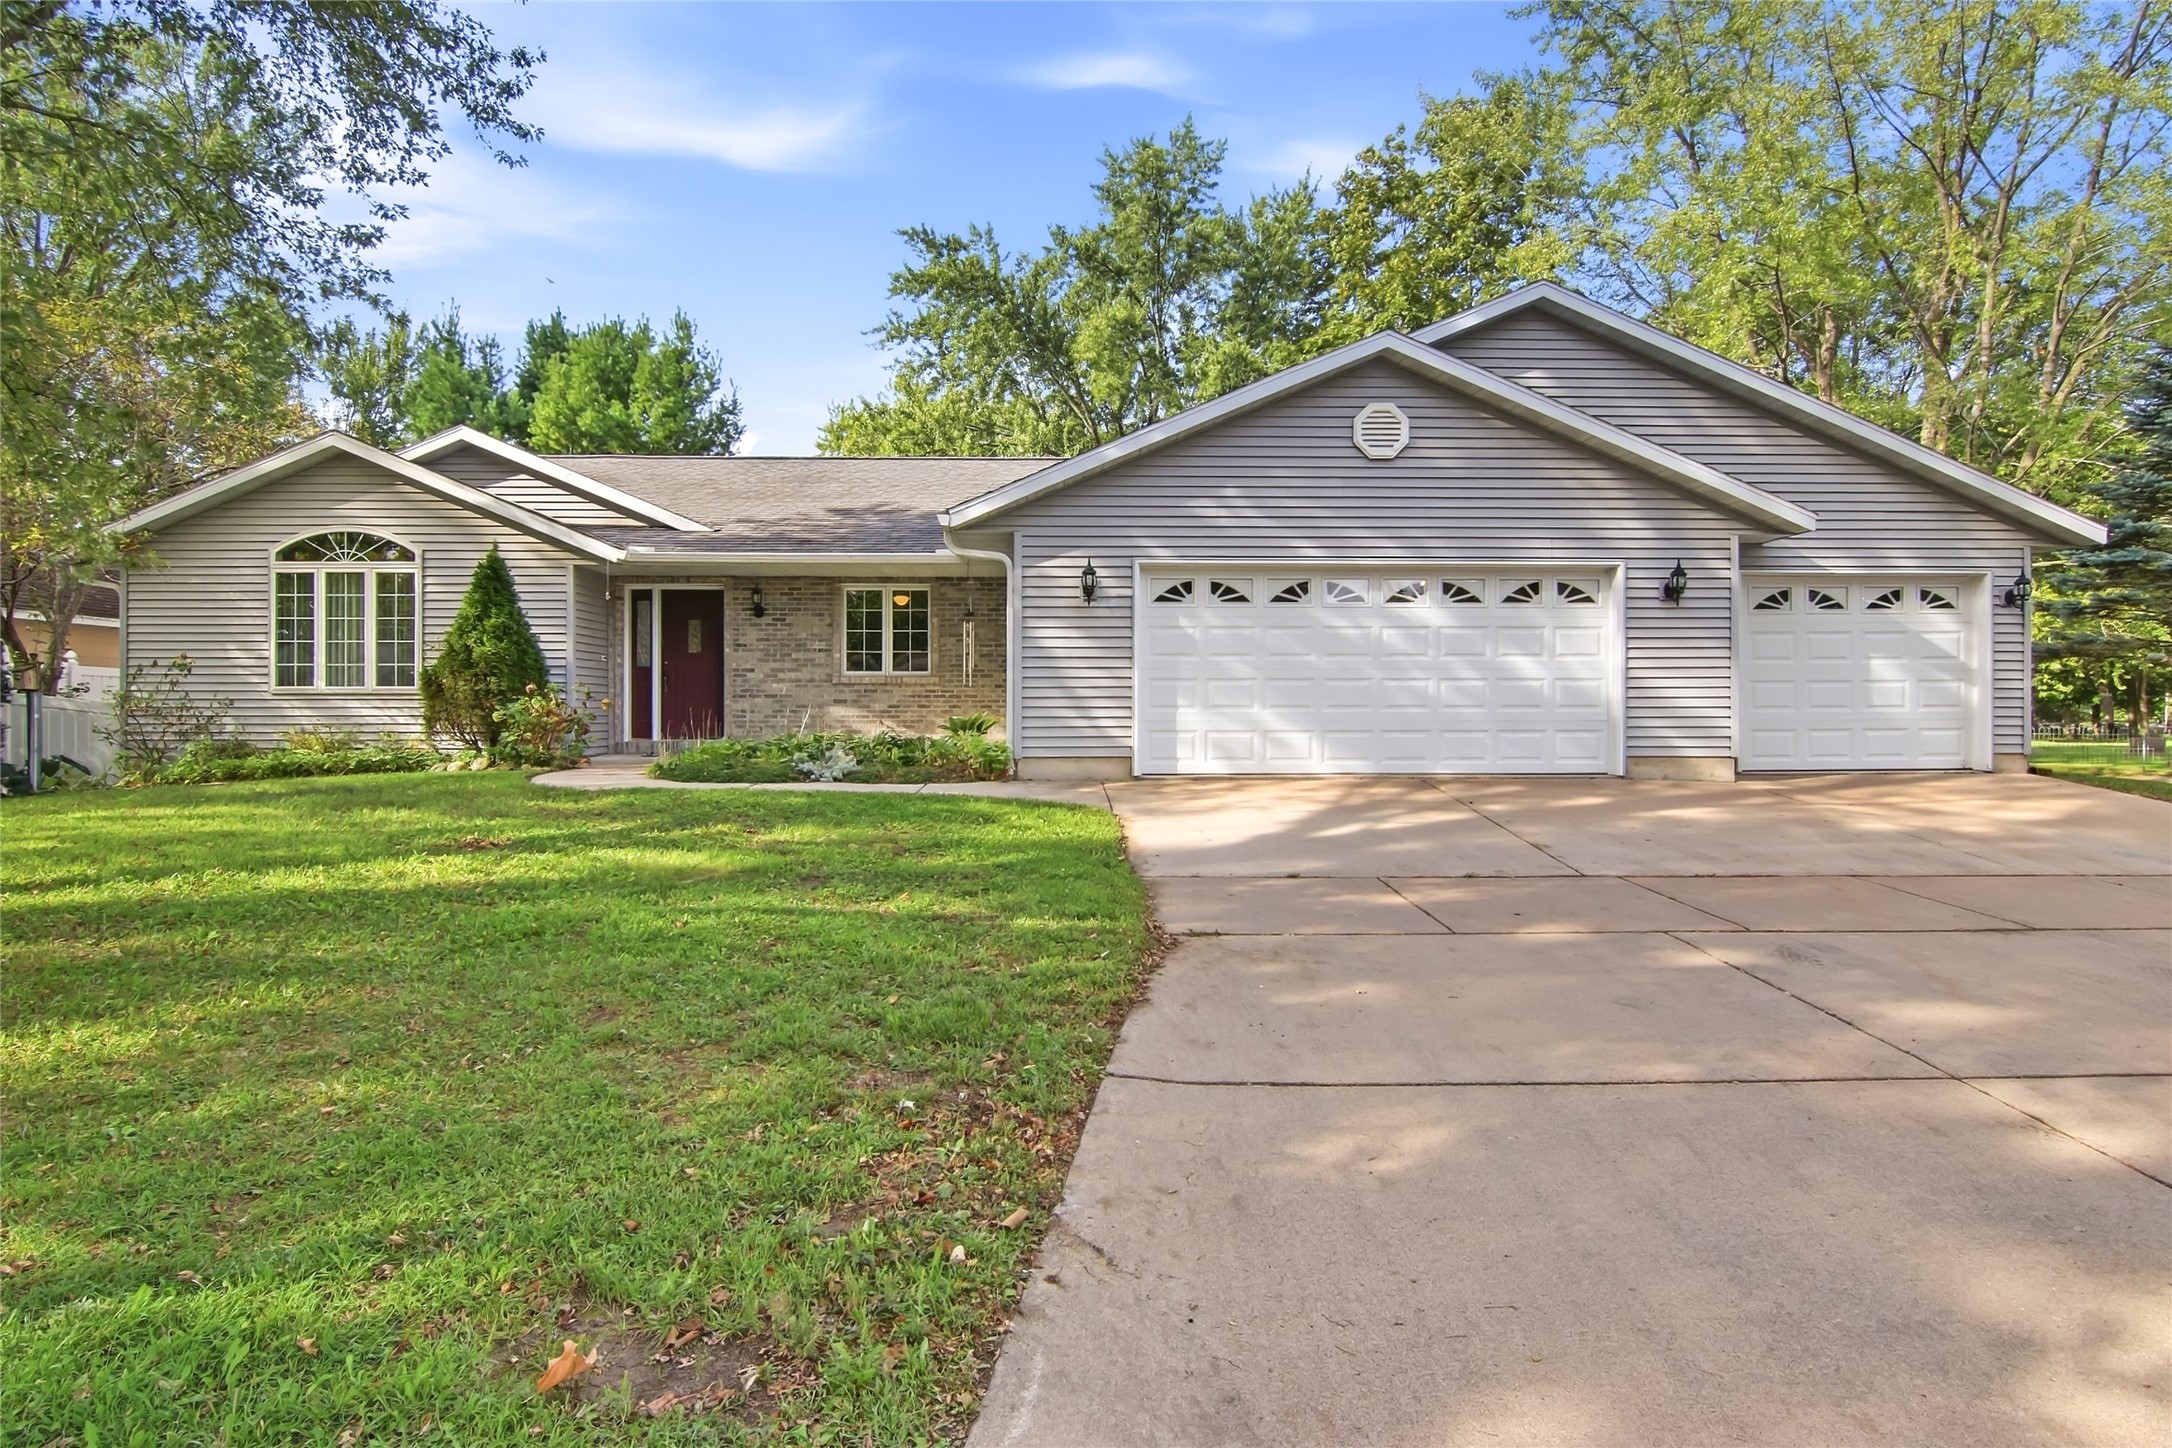
Open House: September 19 | 10 - 11 AM