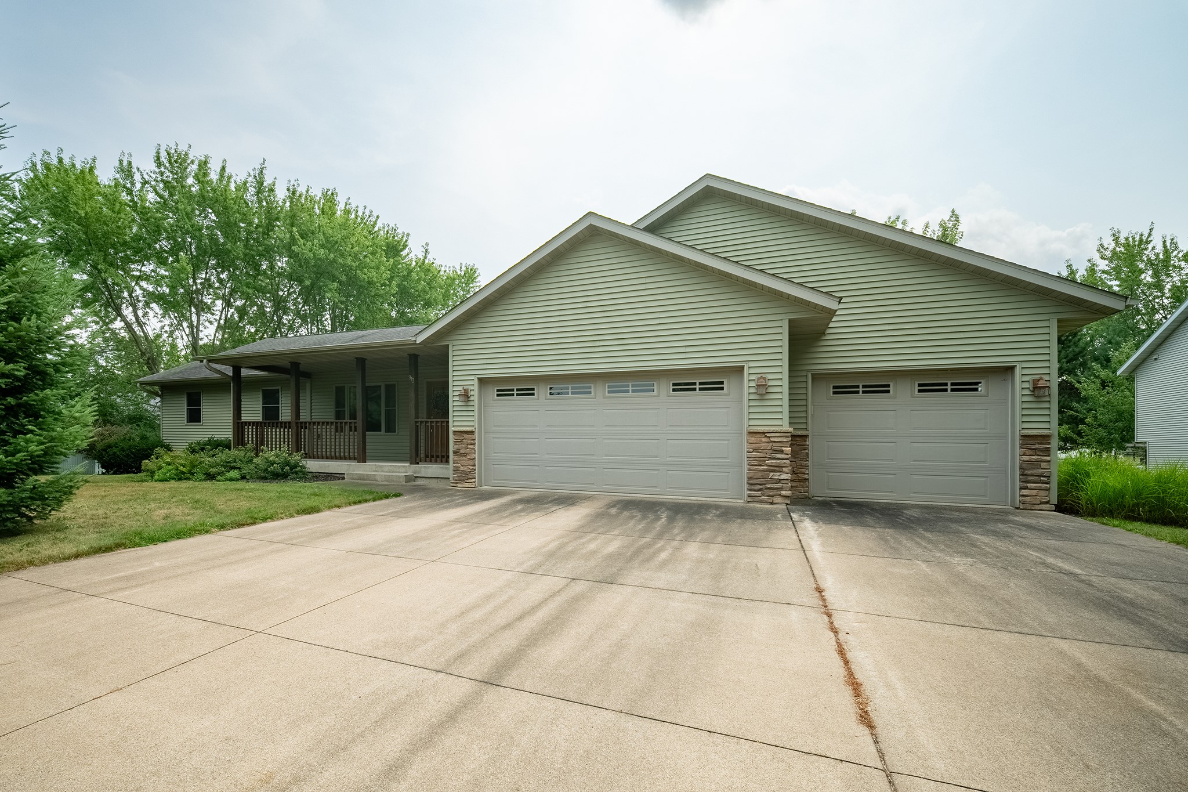
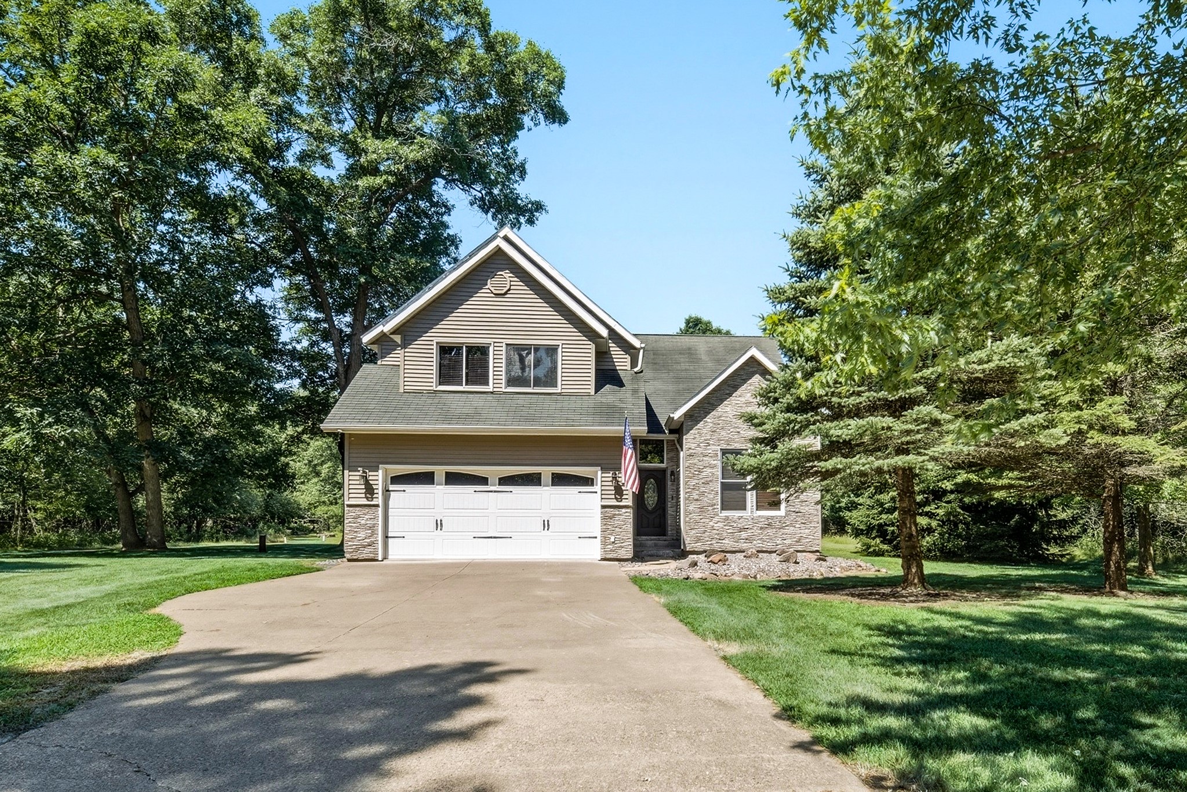
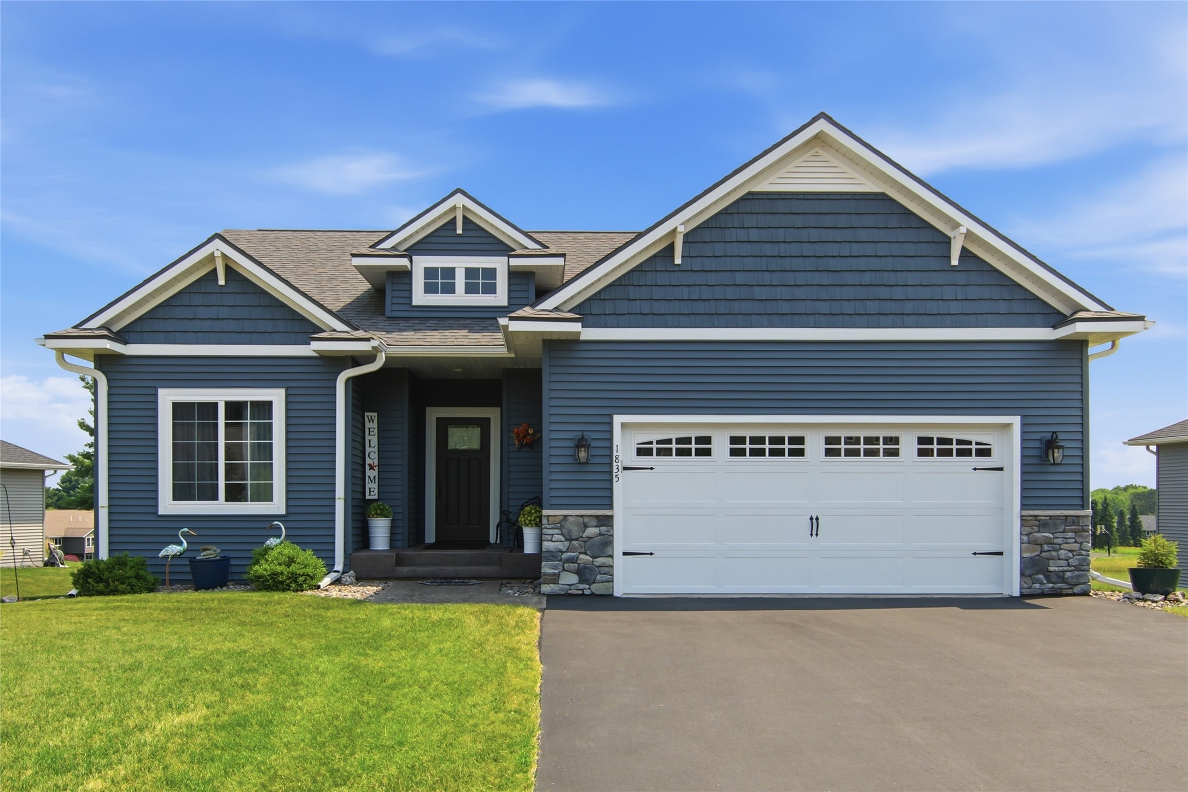
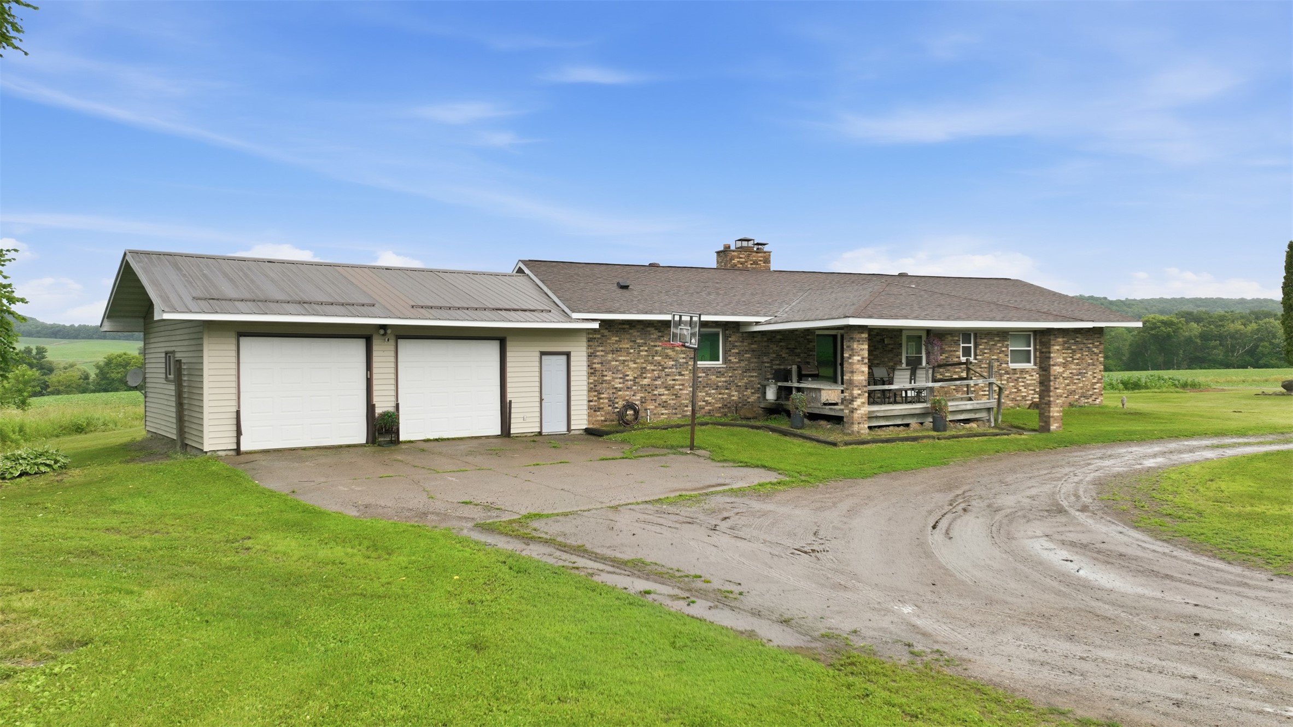

1432 Perry Street Chippewa Falls, WI 54729
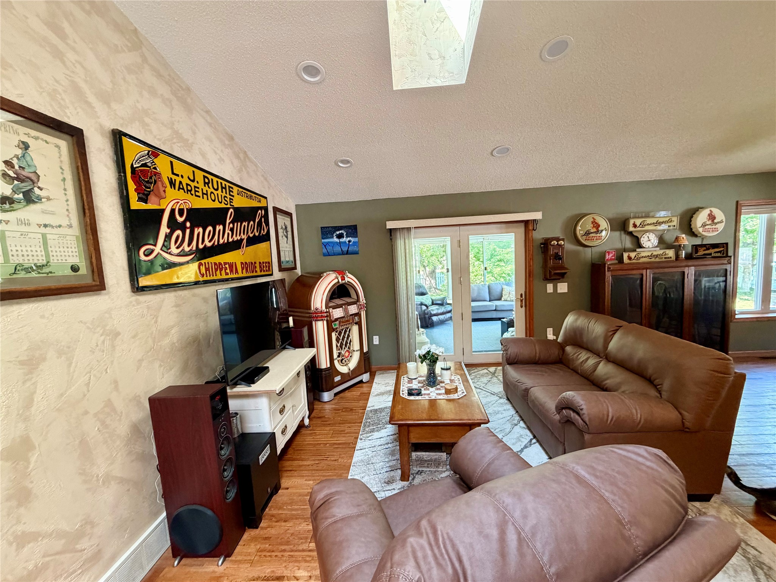
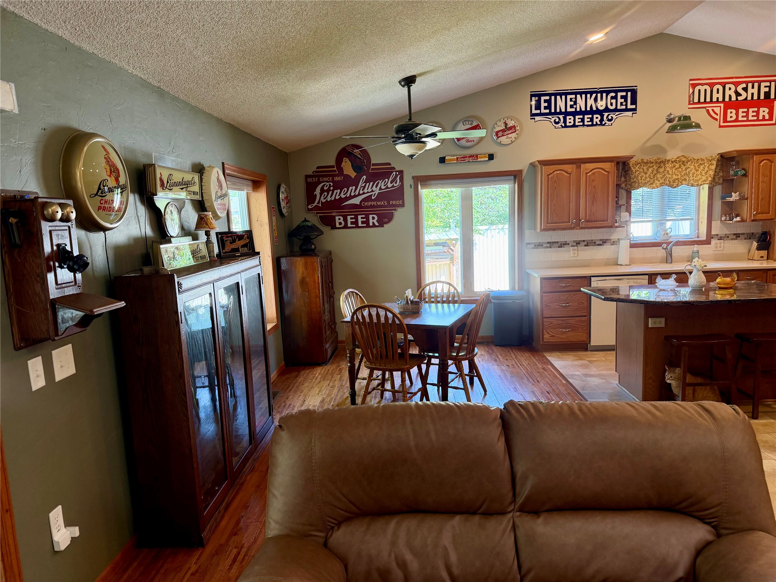
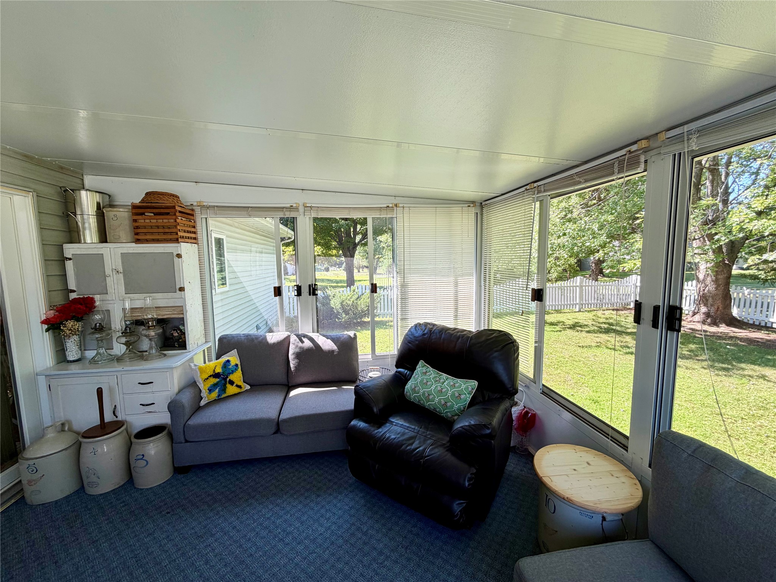
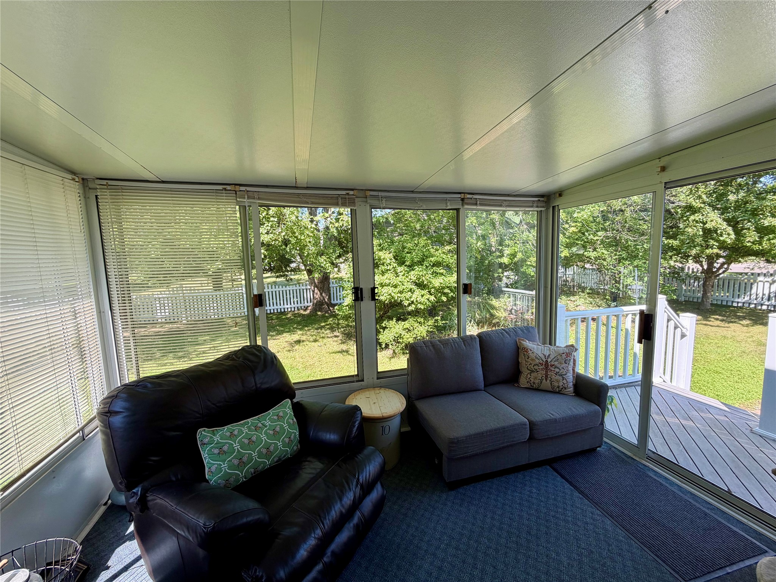
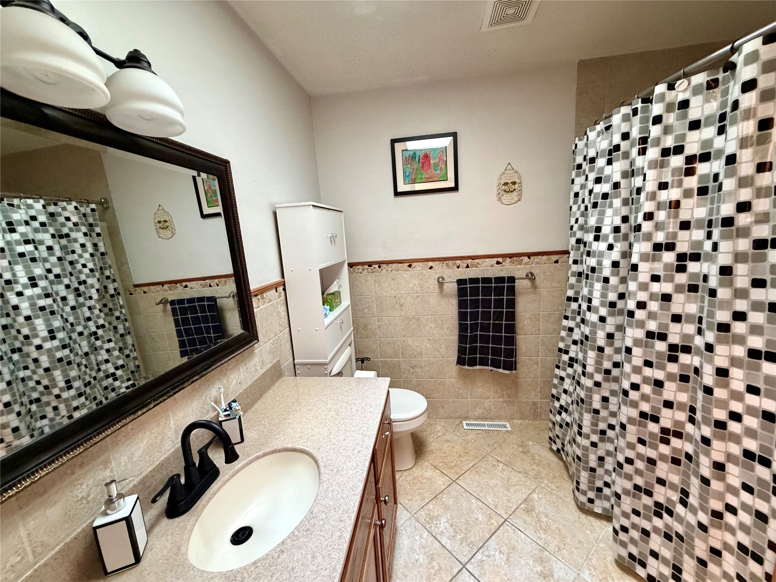
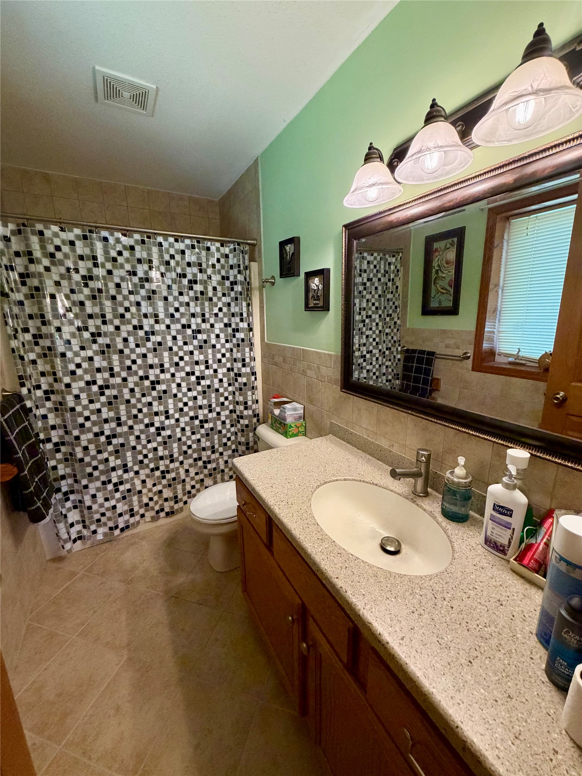
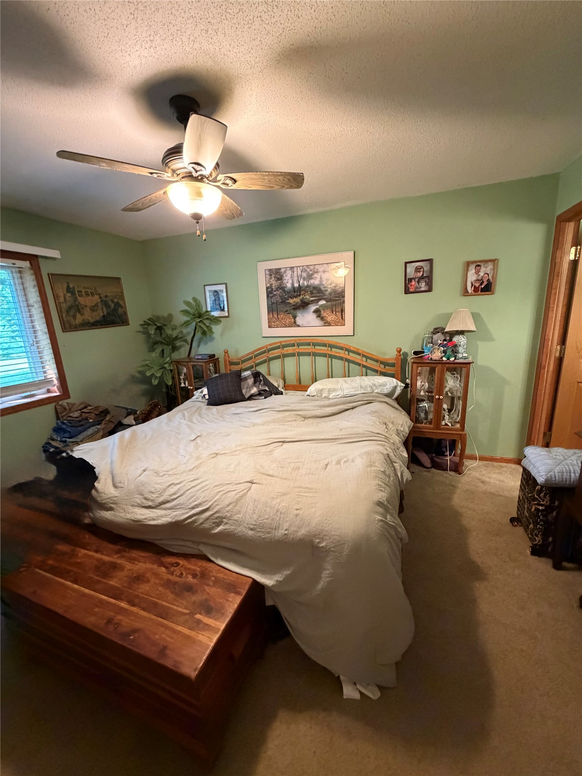
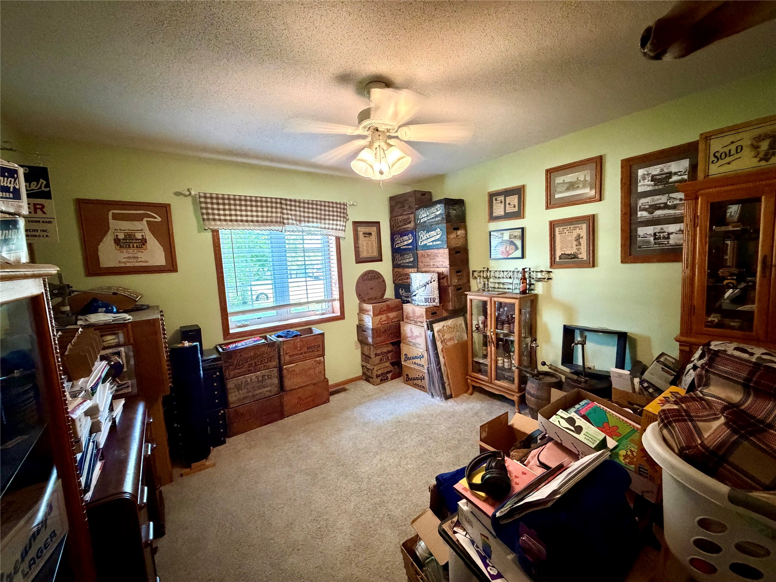
- Residential | Single Family Residence
- 3
- 3
- 3,016
- 0.41
- 1996
Description
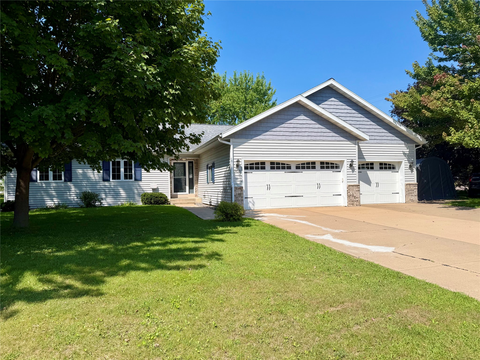
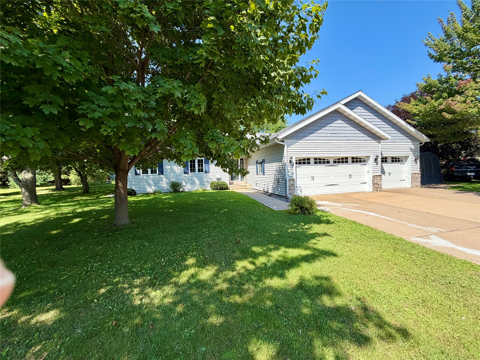
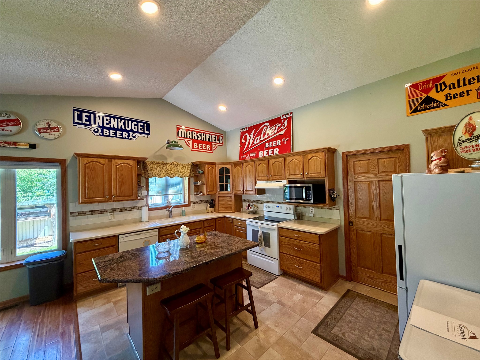
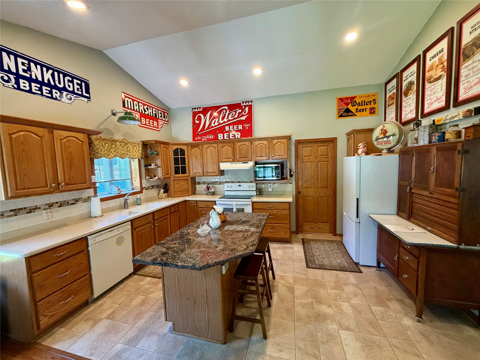
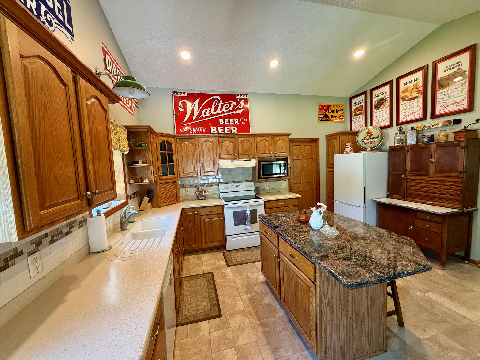
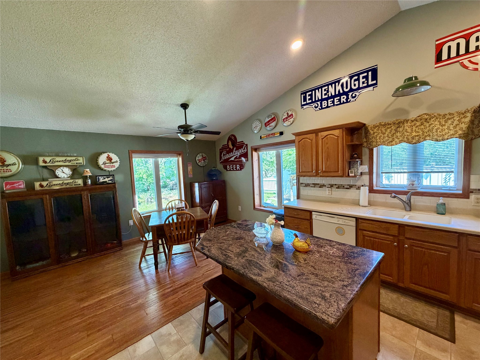
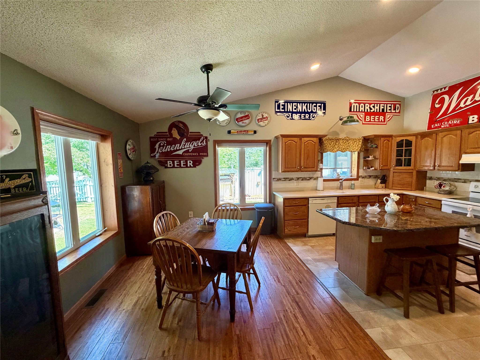
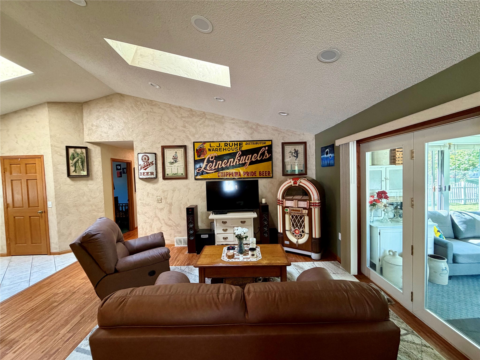
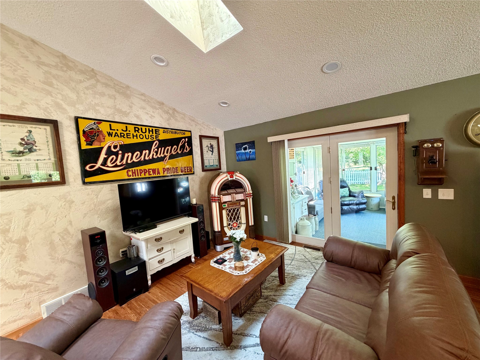
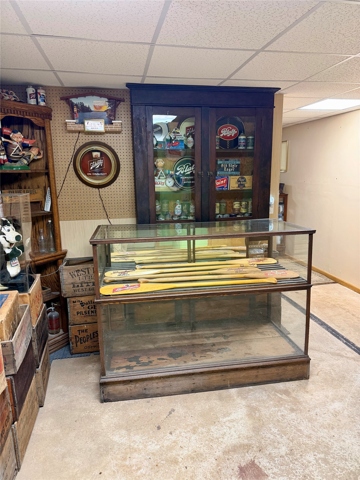
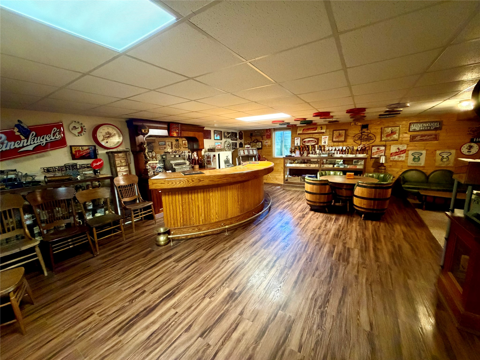
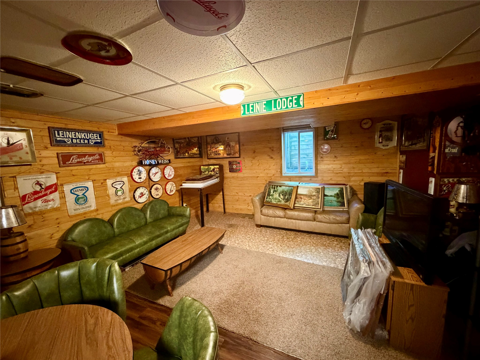
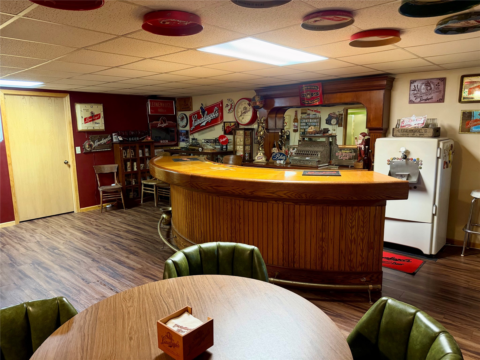
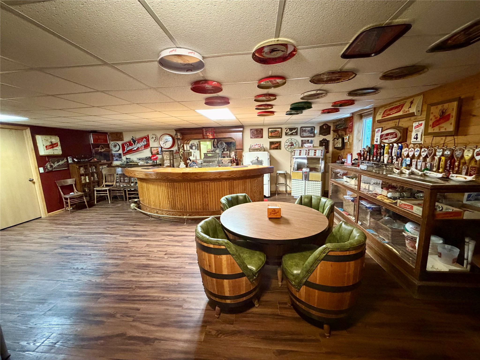
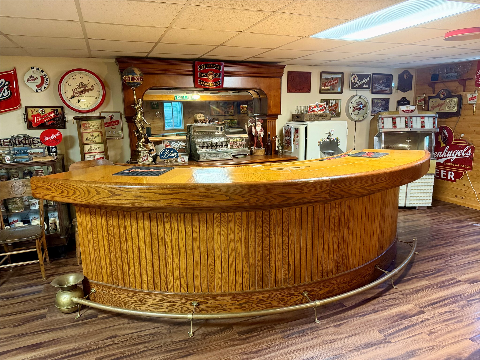
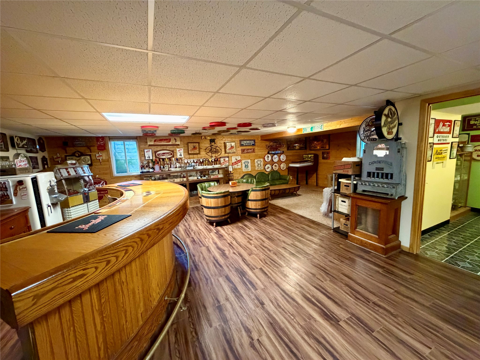
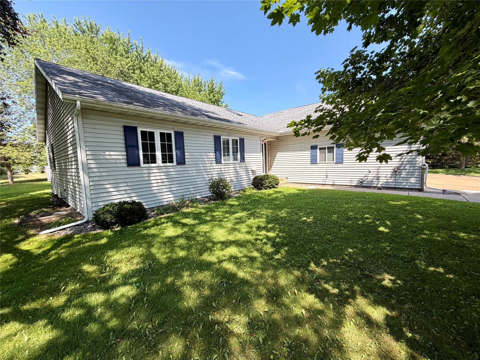
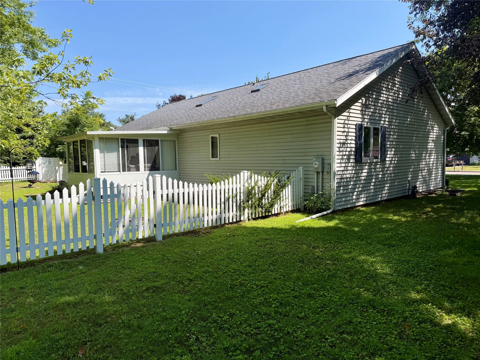
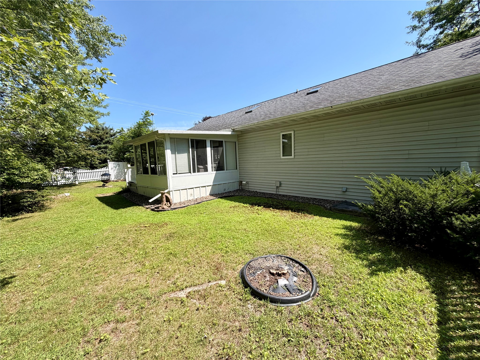
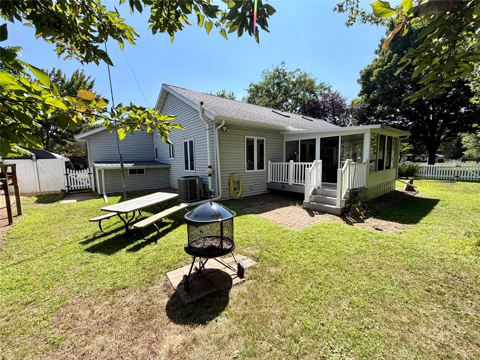
Escape to this exceptional home in the highly desirable West Hill neighborhood of Chippewa Falls! Boasting durable steel frame construction, this 3-bedroom, 3-bathroom residence offers peace of mind and quality craftsmanship throughout. The light-filled main level features soaring vaulted ceilings that create an open, airy feel. Downstairs, you'll find a fully finished lower level equipped with two egress windows, offering fantastic versatility for additional living space, a home gym, or an entertainment area. Step outside to enjoy a partially fenced yard, ideal for outdoor relaxation or pets. Complete with a spacious 3-car attached garage for extra vehicle storage or a workshop, this Northwoods home combines an unbeatable location with timeless appeal.
Address
Open on Google Maps- Address 1432 Perry Street
- City Chippewa Falls
- State WI
- Zip 54729
Property Features
Last Updated on September 5, 2026 at 4:43 PM- Above Grade Finished Area: 1,508 SqFt
- Basement: Full, Partially Finished
- Below Grade Finished Area: 1,130 SqFt
- Below Grade Unfinished Area: 378 SqFt
- Building Area Total: 3,016 SqFt
- Cooling: Central Air
- Electric: Circuit Breakers
- Foundation: Poured
- Heating: Forced Air
- Levels: One
- Living Area: 2,638 SqFt
- Rooms Total: 13
- Windows: Window Coverings
Exterior Features
- Construction: Brick, Vinyl Siding
- Covered Spaces: 3
- Fencing: Wood
- Garage: 3 Car, Attached
- Lot Size: 0.41 Acres
- Parking: Attached, Concrete, Driveway, Garage, Garage Door Opener
- Patio Features: Enclosed, Three Season
- Sewer: Public Sewer
- Stories: 1
- Style: One Story
- Water Source: Public
Property Details
- 2025 Taxes: $4,655
- County: Chippewa
- Other Structures: Shed(s)
- Possession: Close of Escrow
- Property Subtype: Single Family Residence
- School District: Chippewa Falls Area Unified
- Status: Active
- Township: City of Chippewa Falls
- Year Built: 1996
- Zoning: Residential
- Listing Office: Woods & Water Realty Inc/Regional Office
Appliances Included
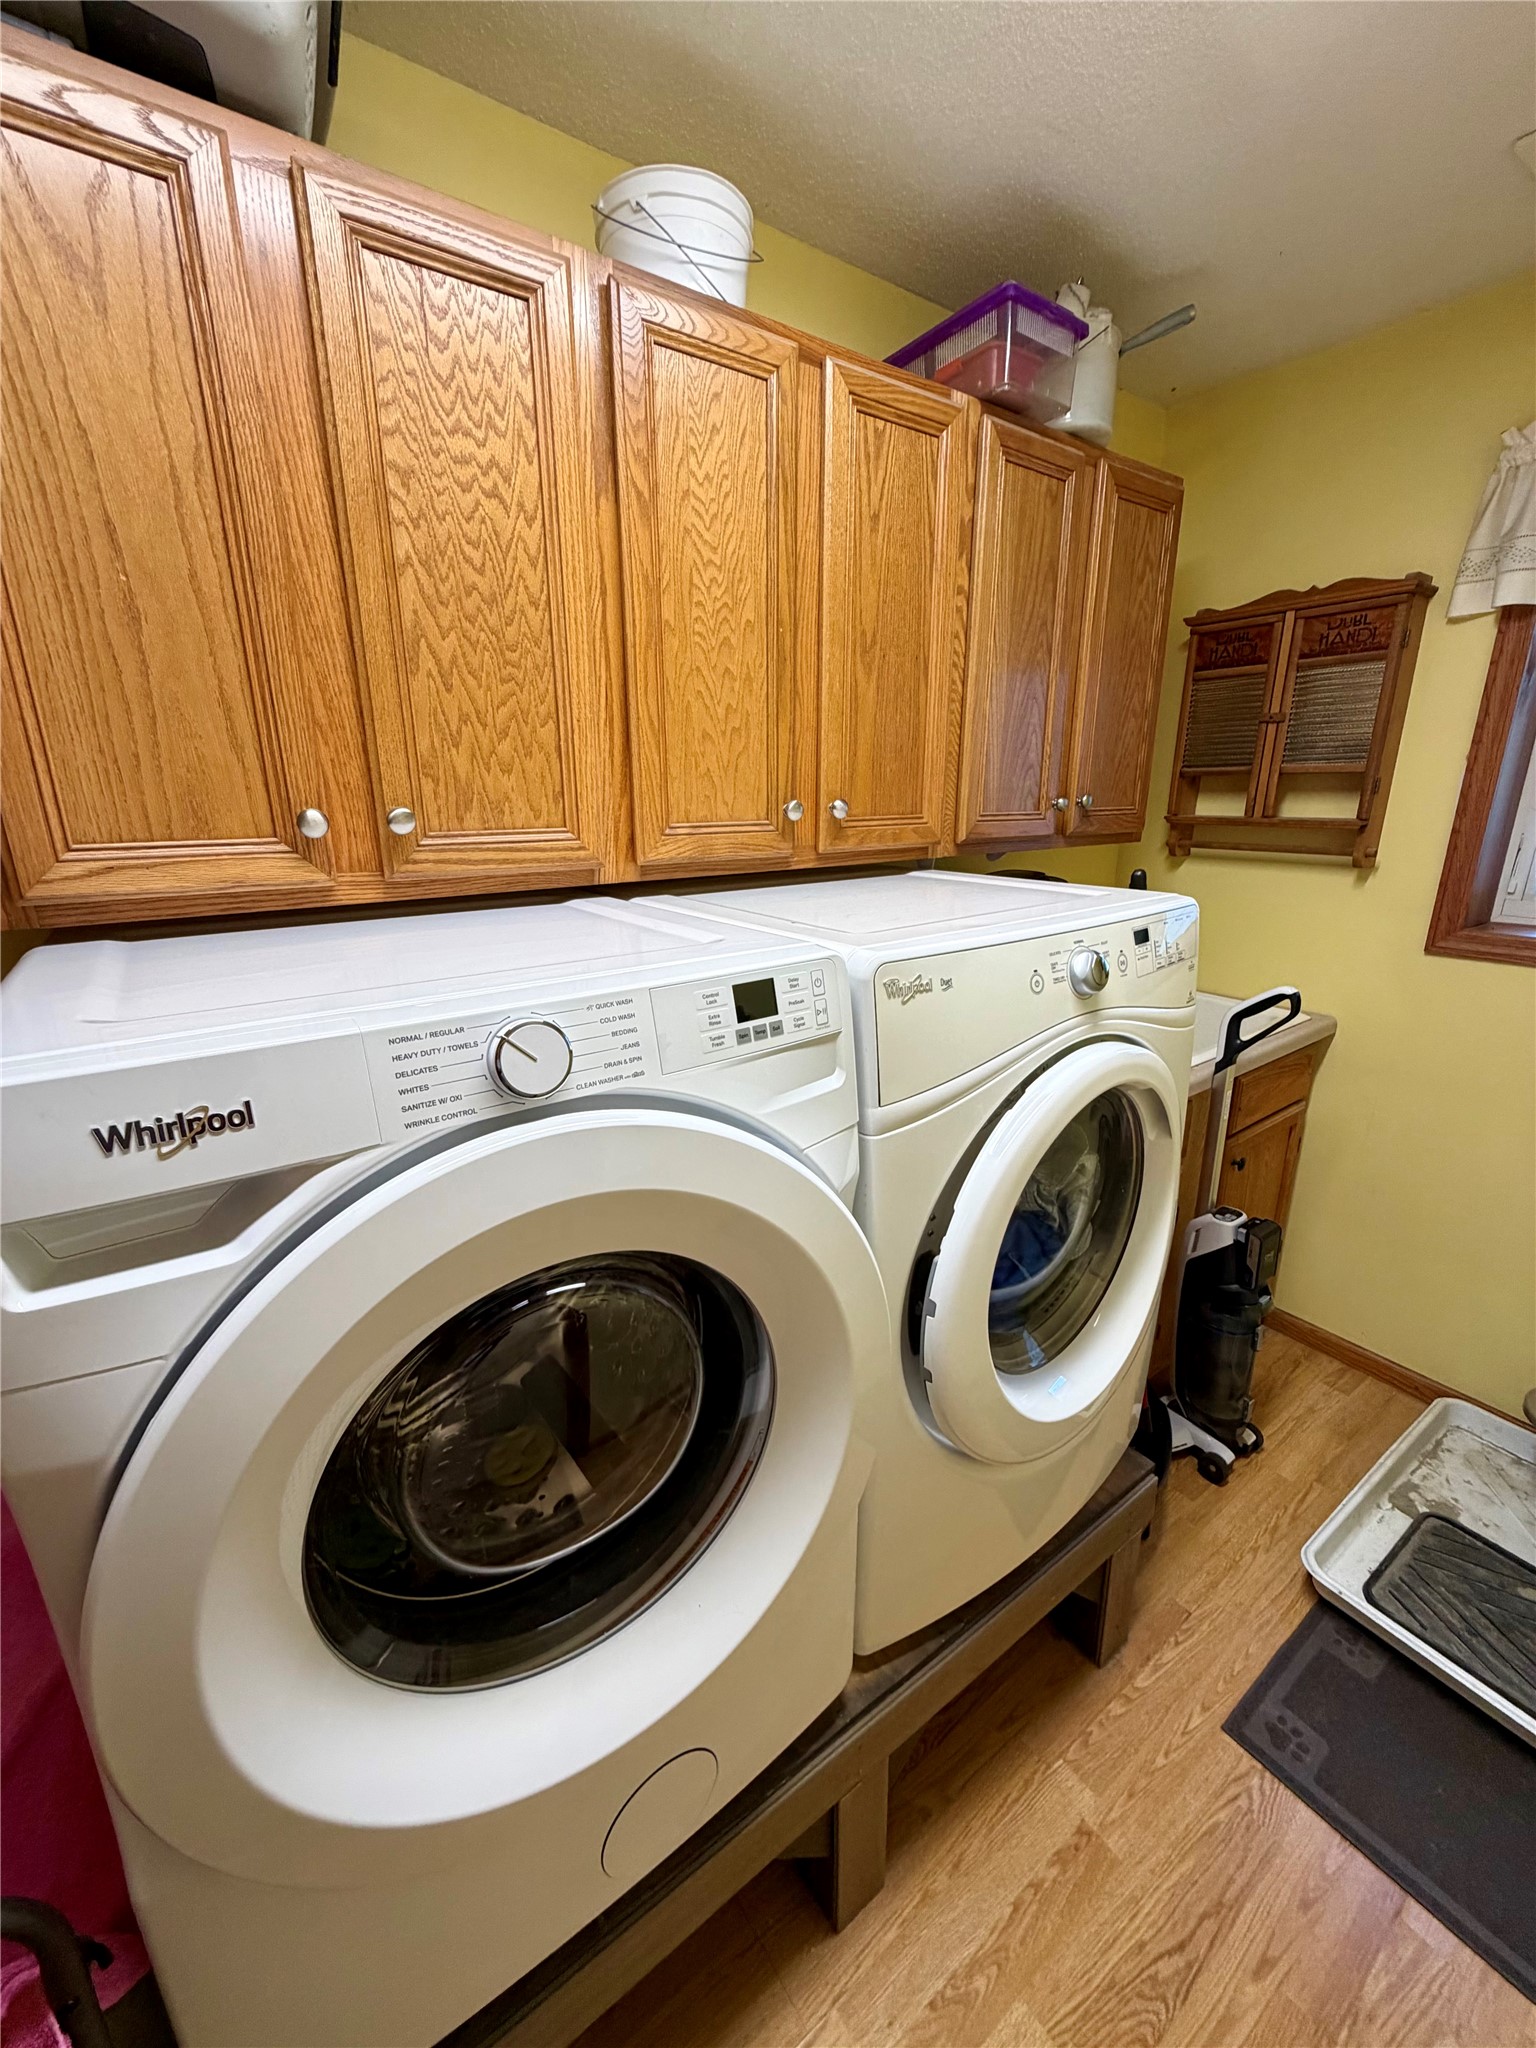
- Dryer
- Dishwasher
- Gas Water Heater
- Washer
Mortgage Calculator
- Loan Amount
- Down Payment
- Monthly Mortgage Payment
- Property Tax
- Home Insurance
- PMI
- Monthly HOA Fees
Please Note: All amounts are estimates and cannot be guaranteed.
Room Dimensions
- 3 Season Room: 11' x 12', Carpet, Main Level
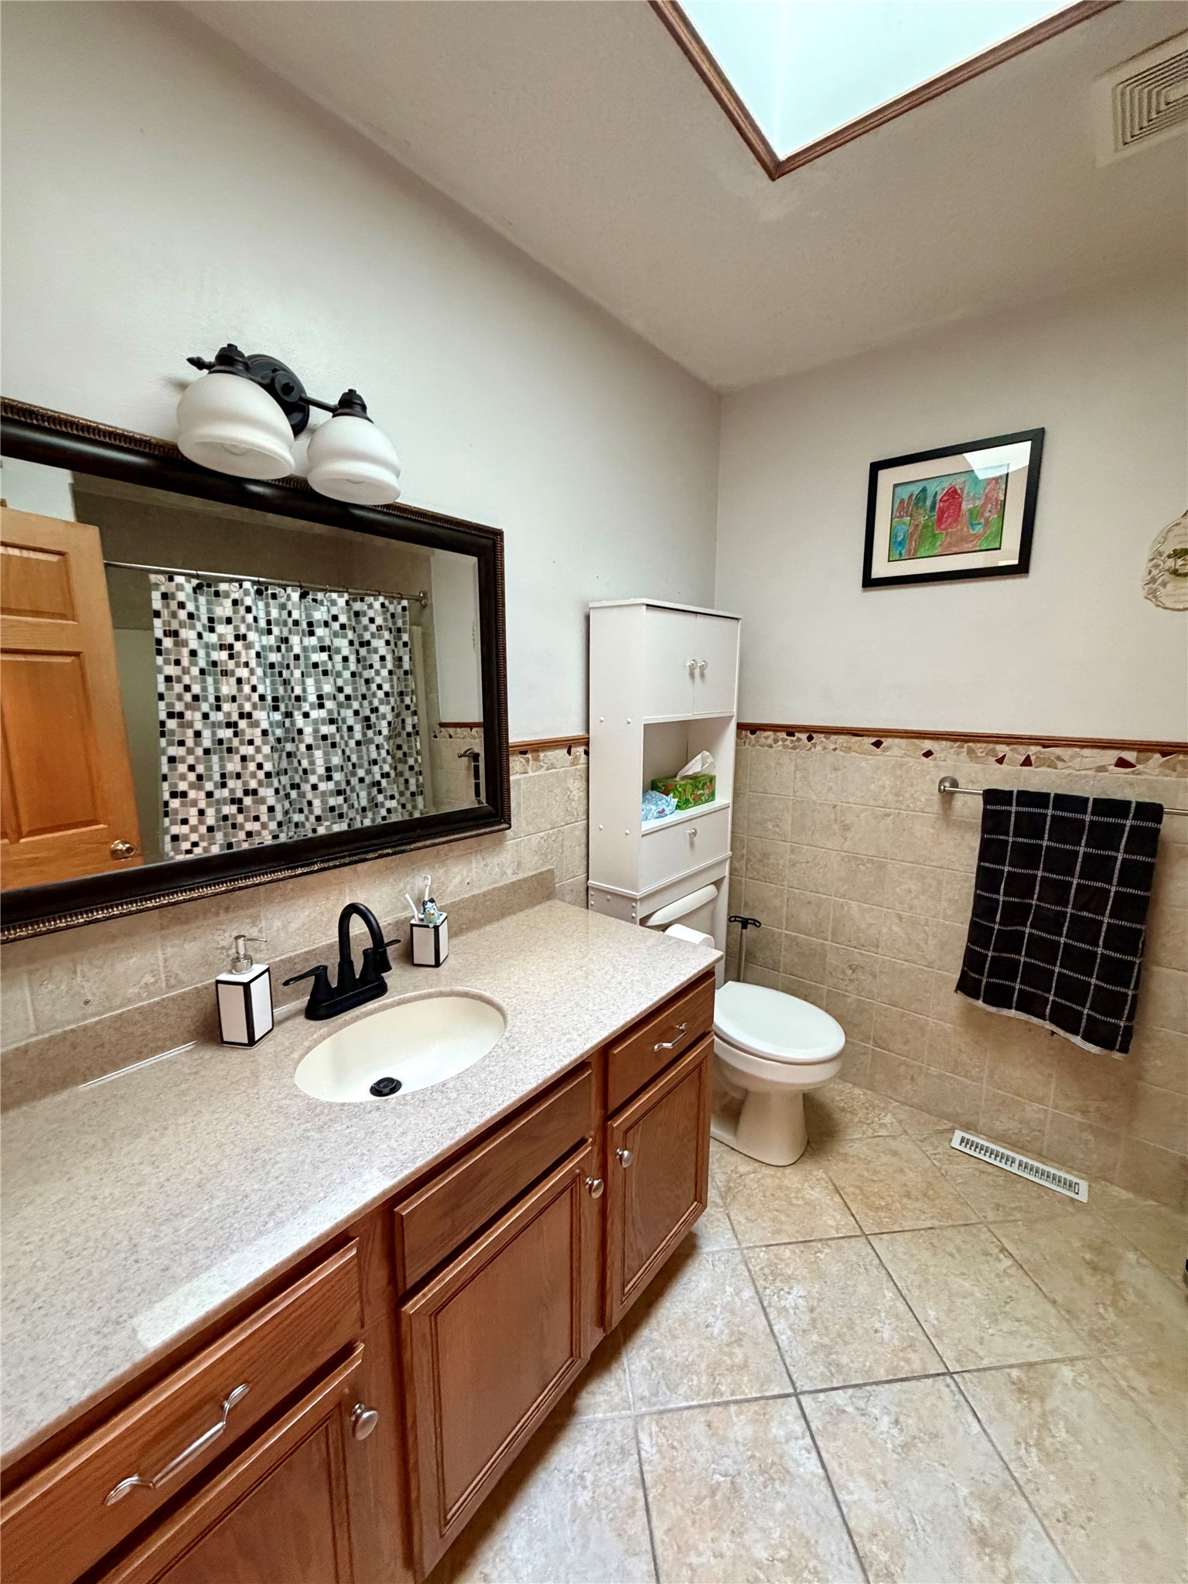
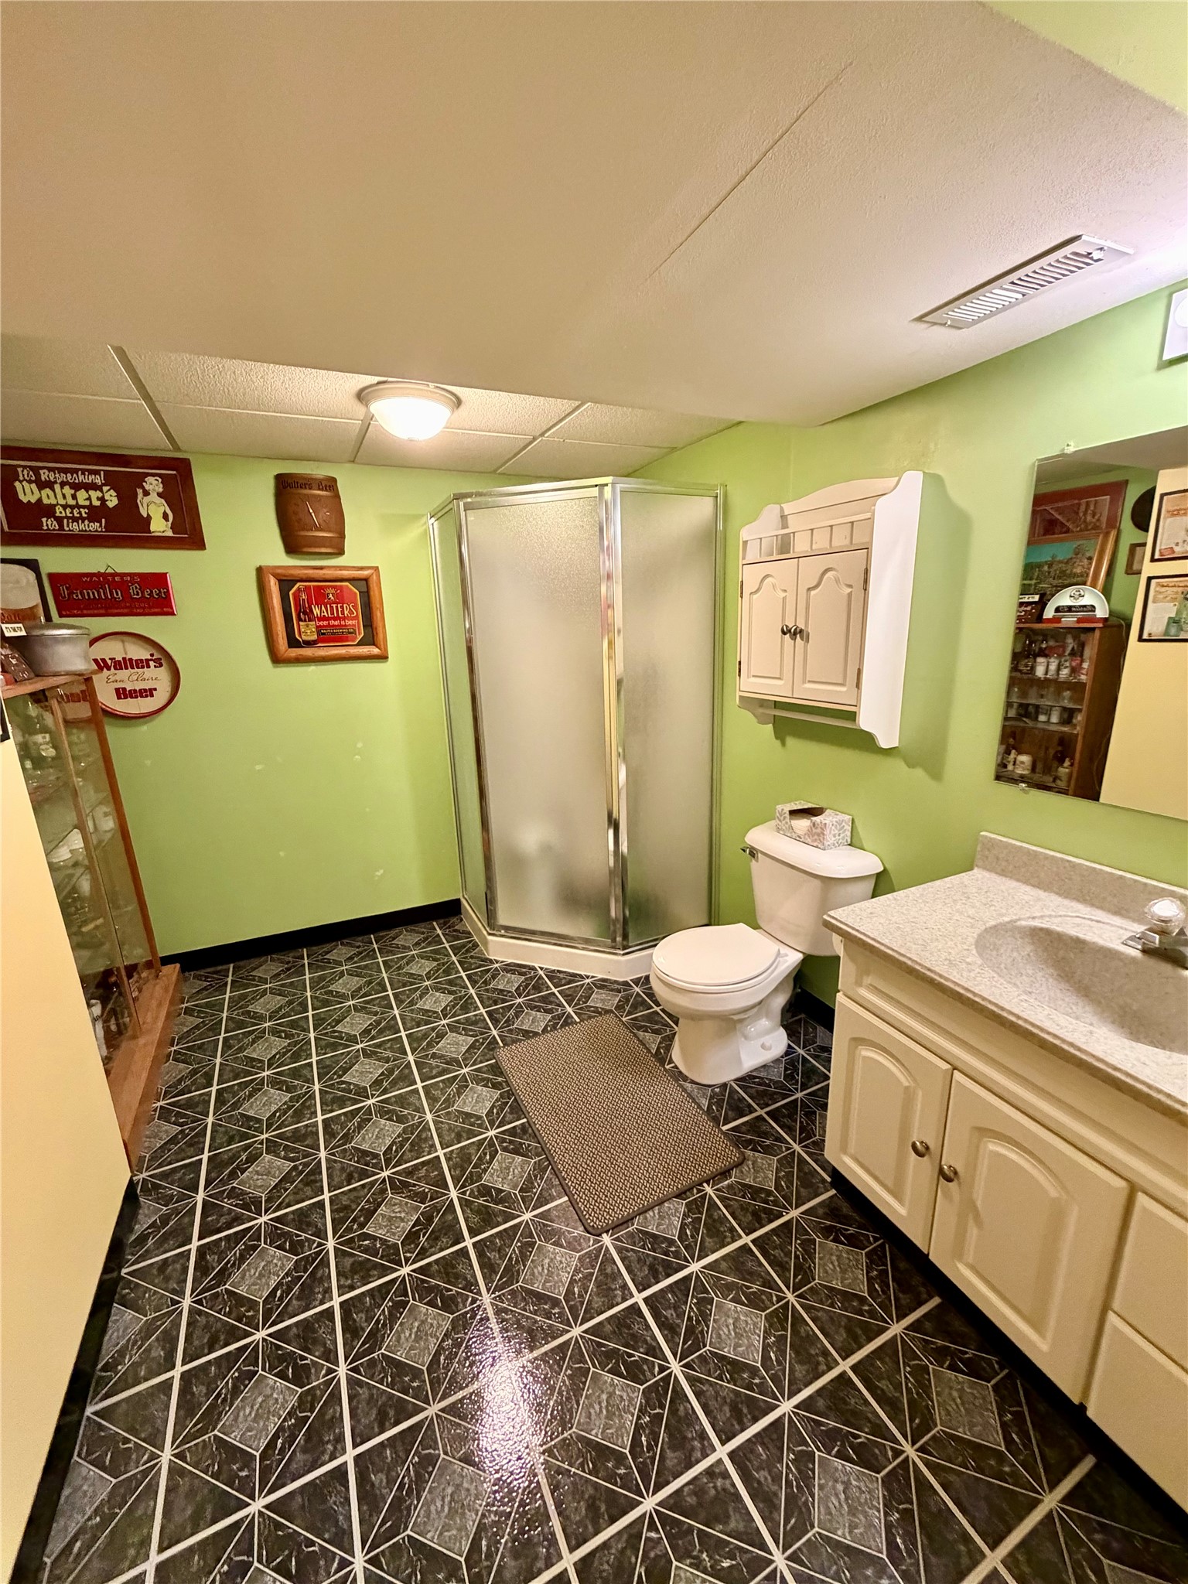
- Bathroom #1: 7' x 8', Vinyl, Lower Level
- Bathroom #2: 10' x 5', Vinyl, Main Level
- Bathroom #3: 8' x 8', Vinyl, Main Level
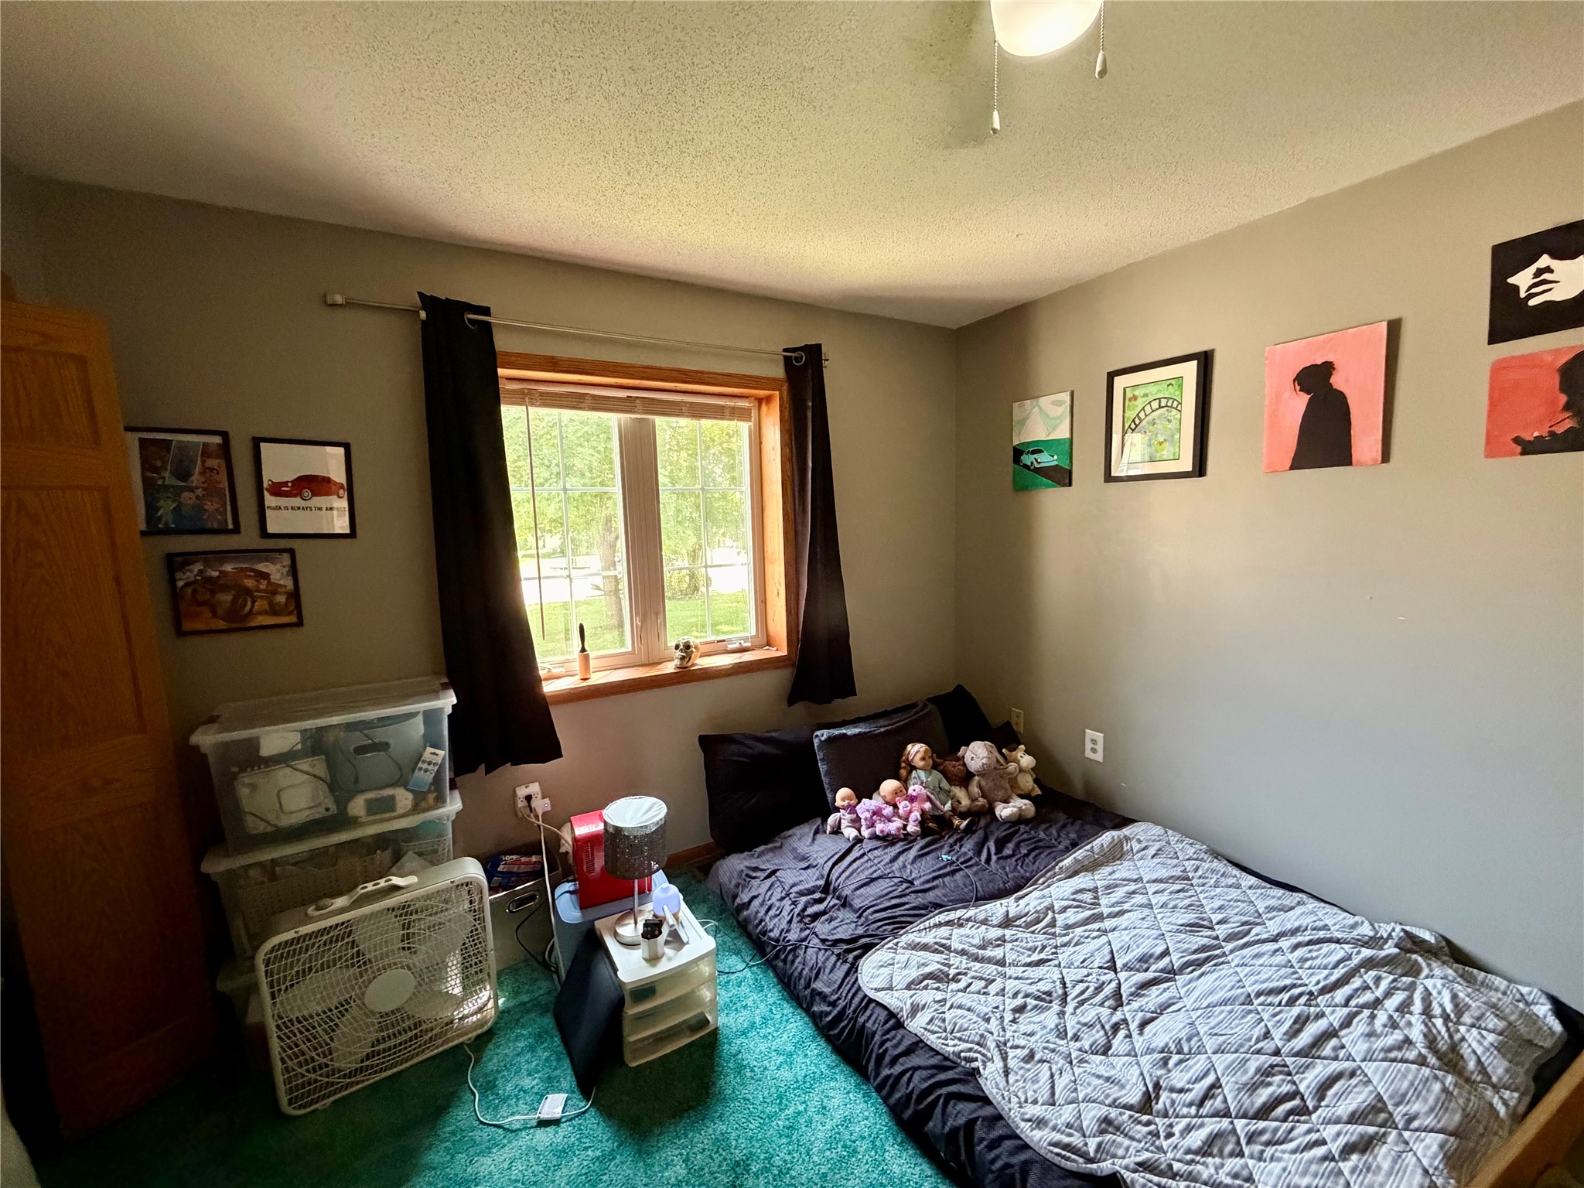
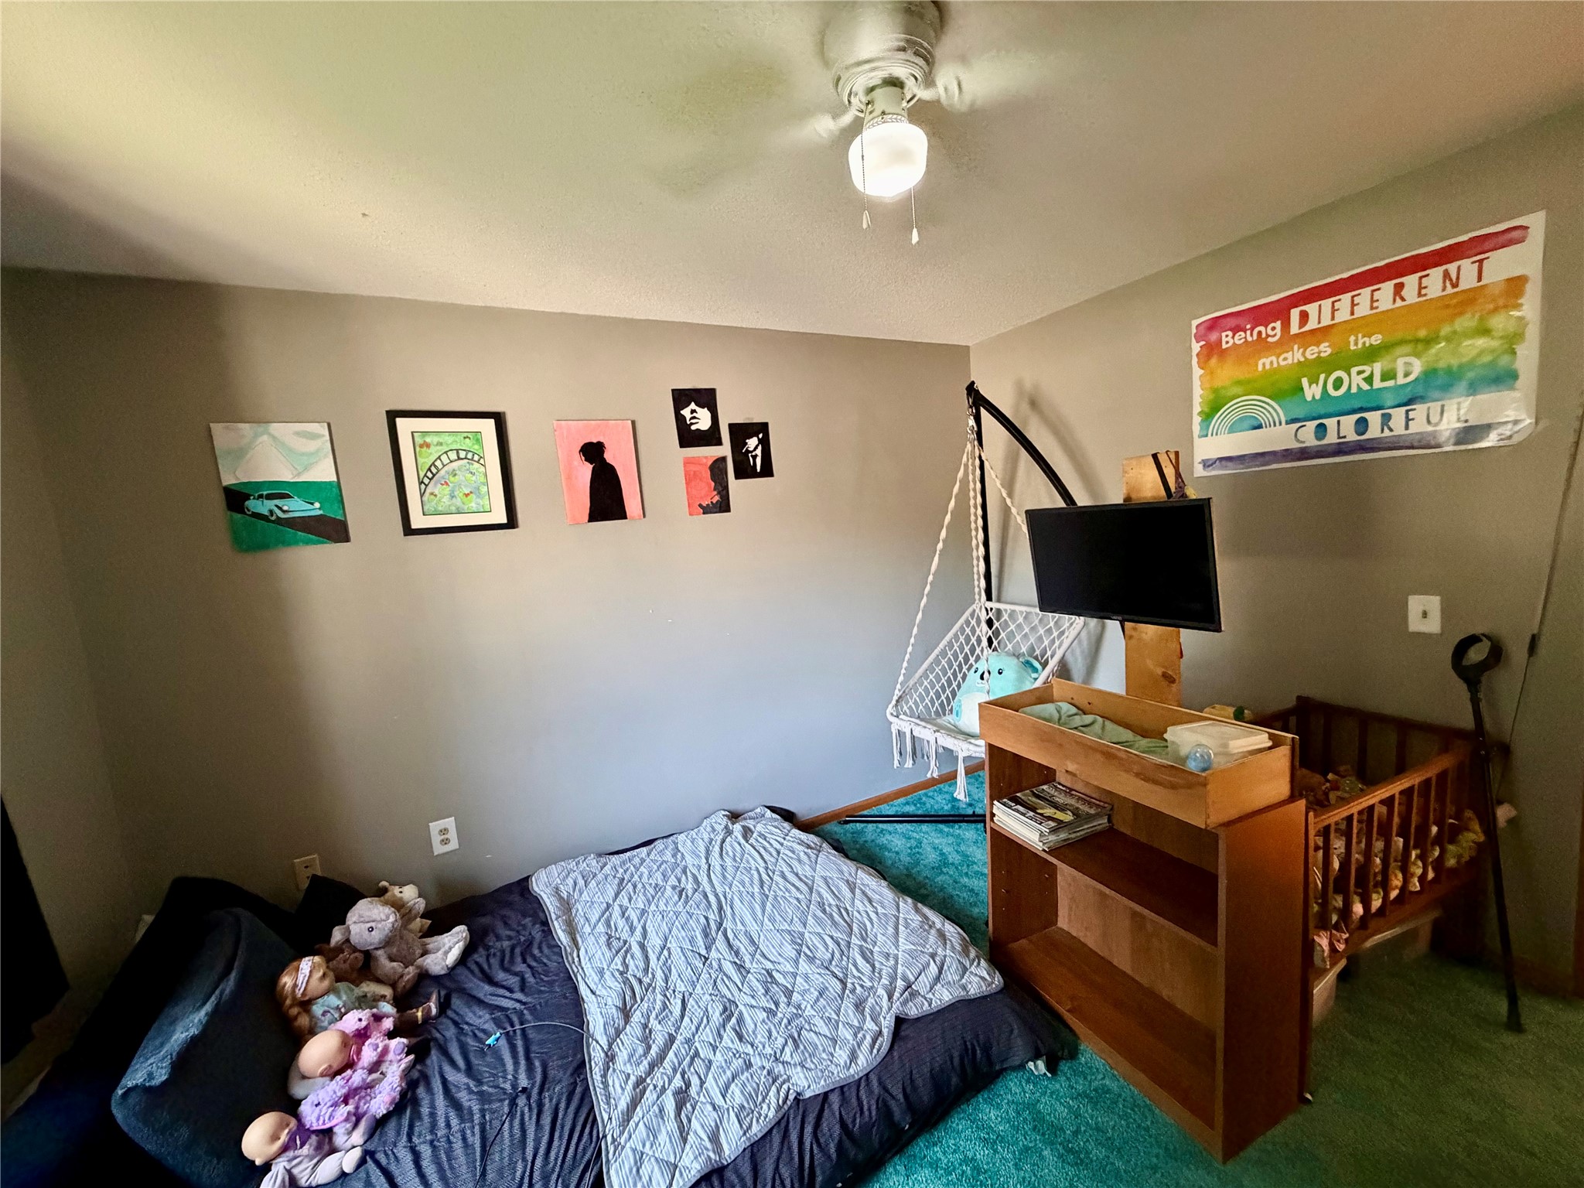
- Bedroom #1: 12' x 11', Carpet, Main Level
- Bedroom #2: 14' x 13', Carpet, Main Level
- Bedroom #3: 12' x 11', Carpet, Main Level
- Dining Area: 16' x 9', Wood, Main Level
- Entry/Foyer: 11' x 6', Ceramic Tile, Main Level
- Family Room: 29' x 24', Tile, Lower Level
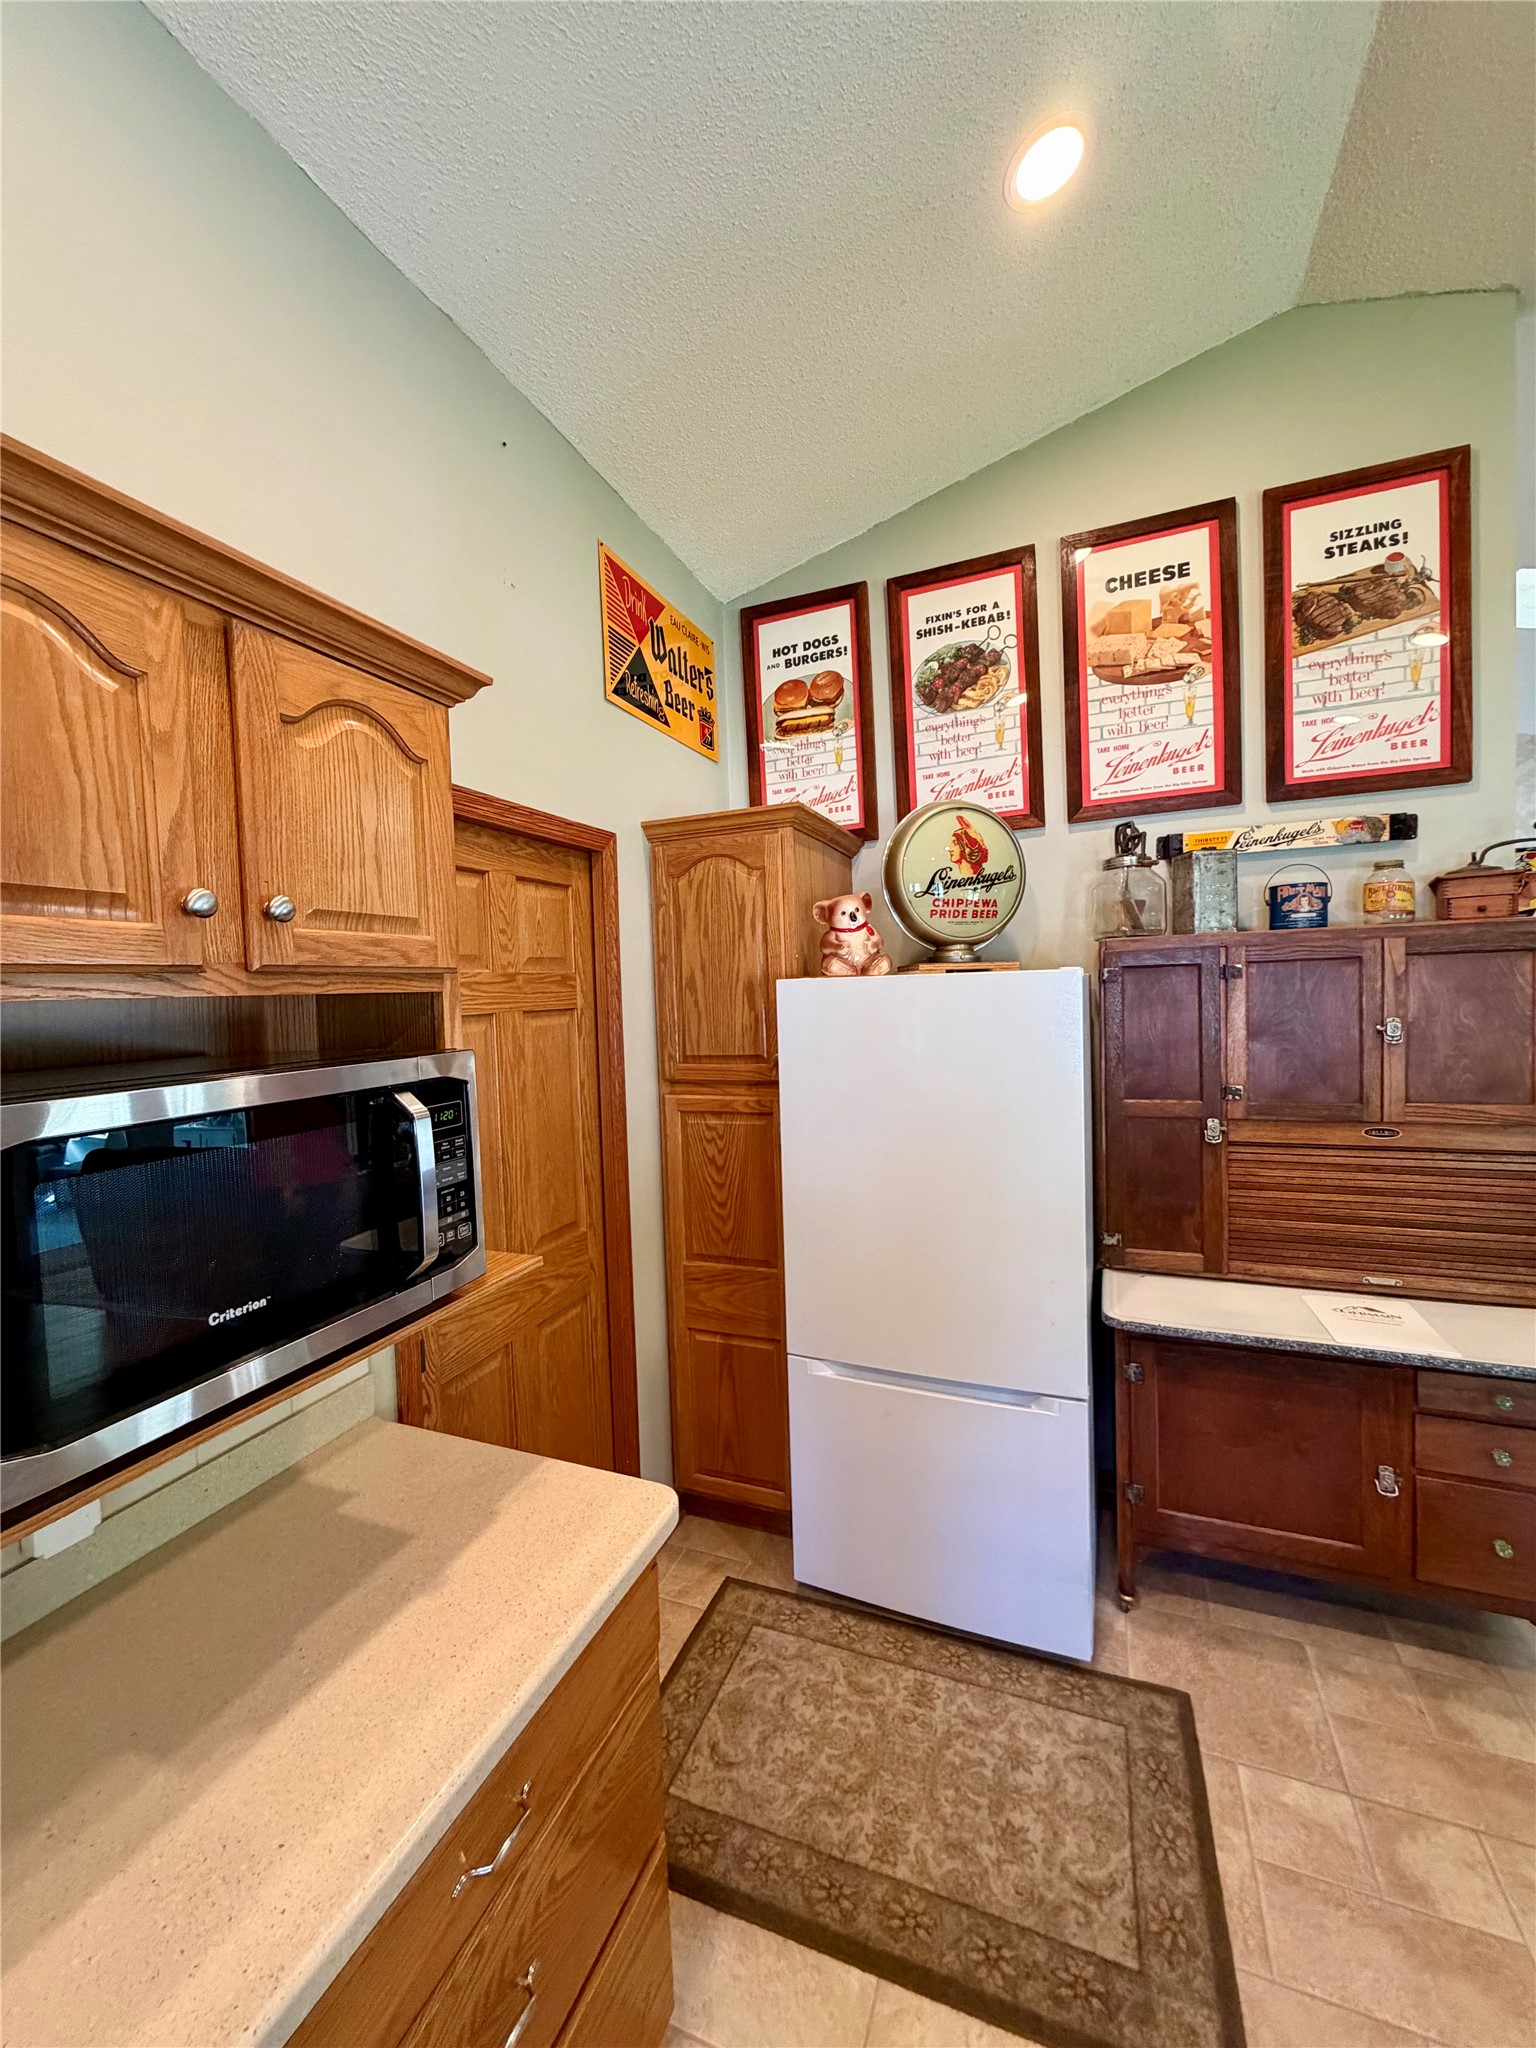
- Kitchen: 16' x 11', Vinyl, Main Level
- Laundry Room: 12' x 6', Laminate, Main Level
- Living Room: 17' x 16', Wood, Main Level
Similar Properties


Open House: September 19 | 9:30 - 11 AM