
682 Cedarwood Court Chippewa Falls, WI 54729
- Residential | Condominium
- 3
- 3
- 3,615
- 2007
Description
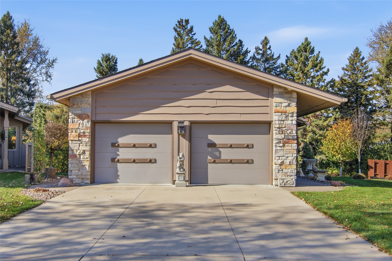
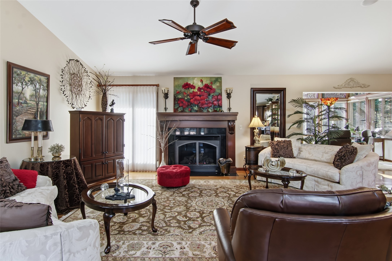
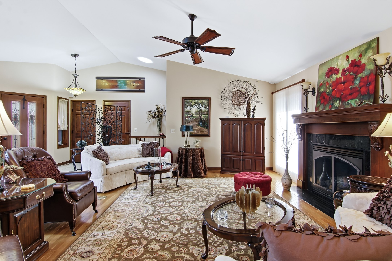
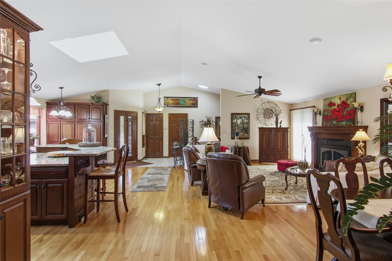
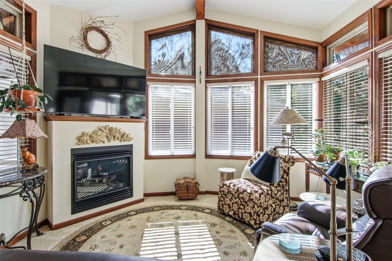
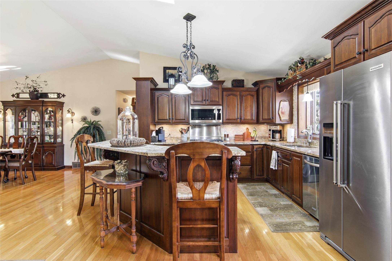
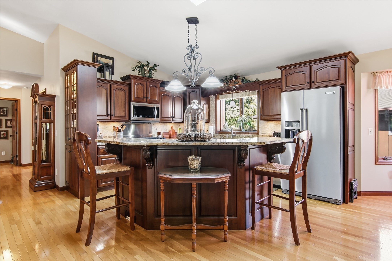
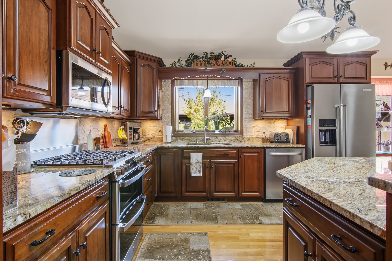
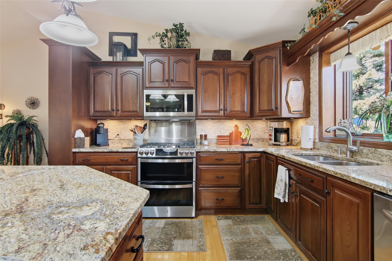
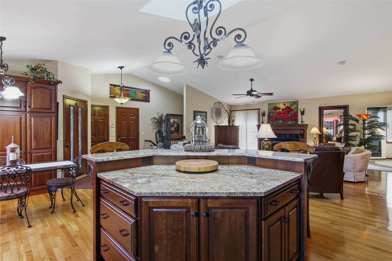
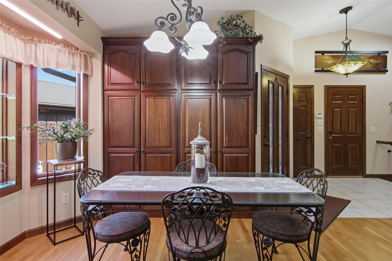
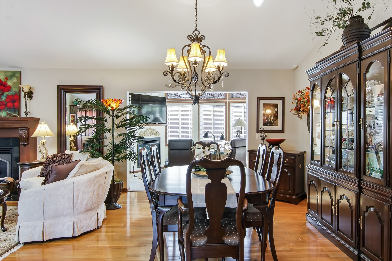
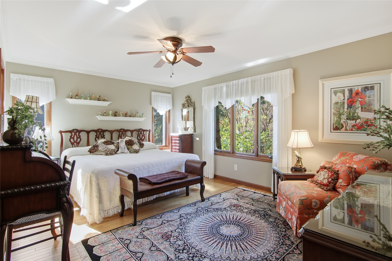
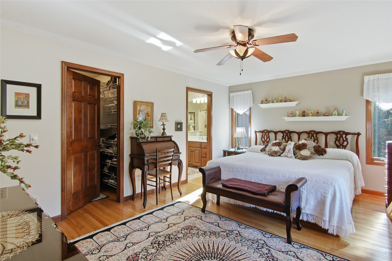
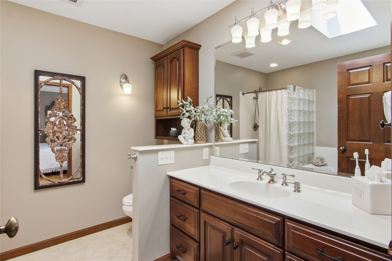
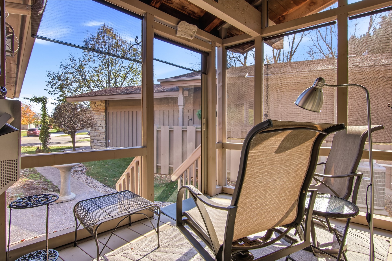
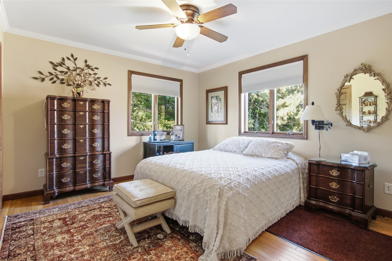
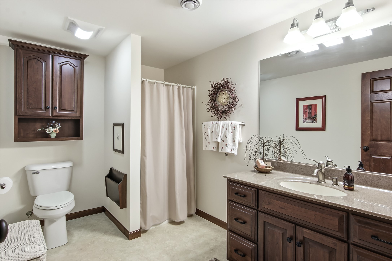
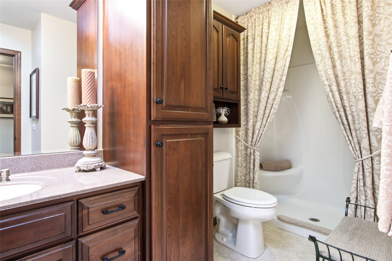
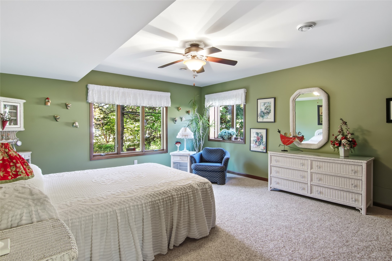
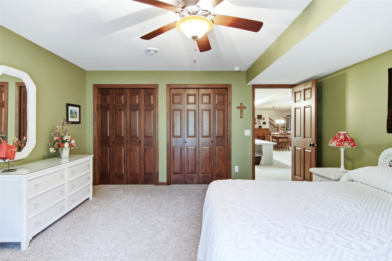
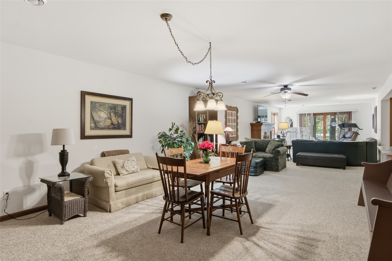
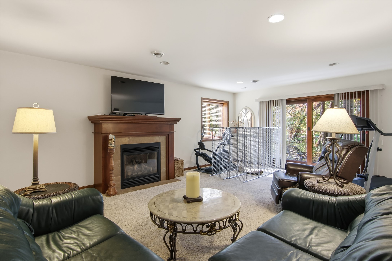
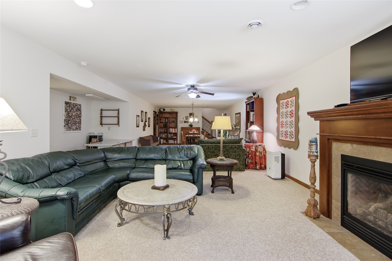
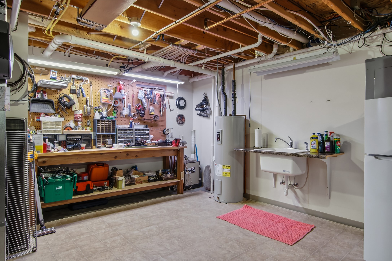
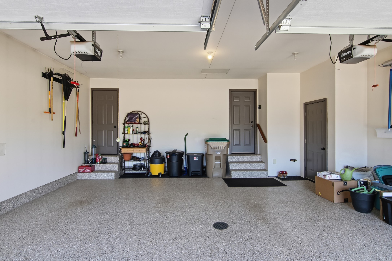
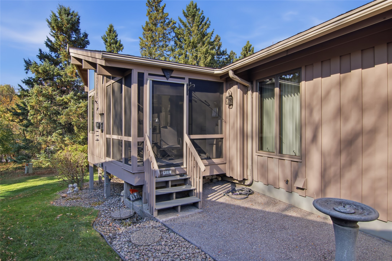
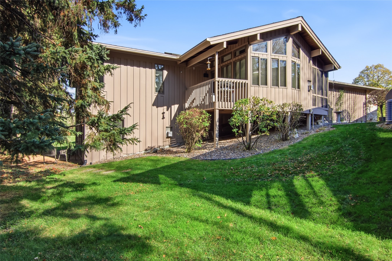
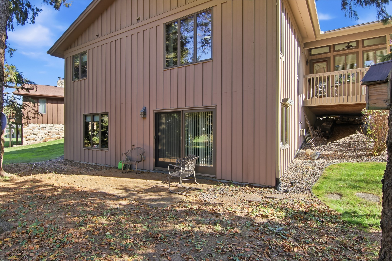
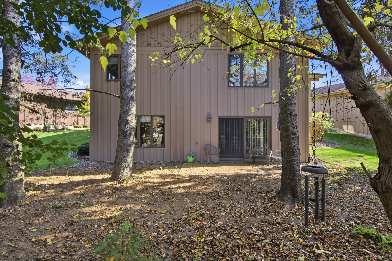
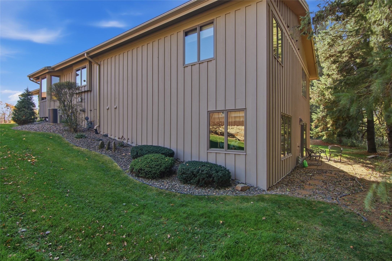
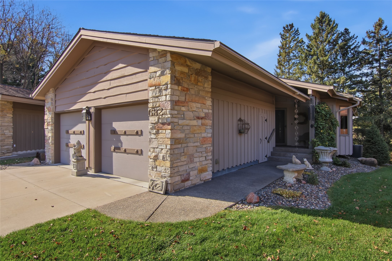
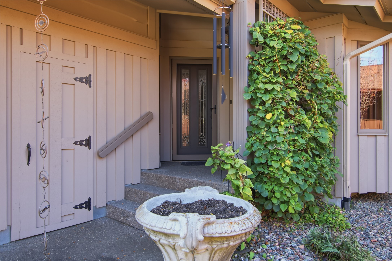
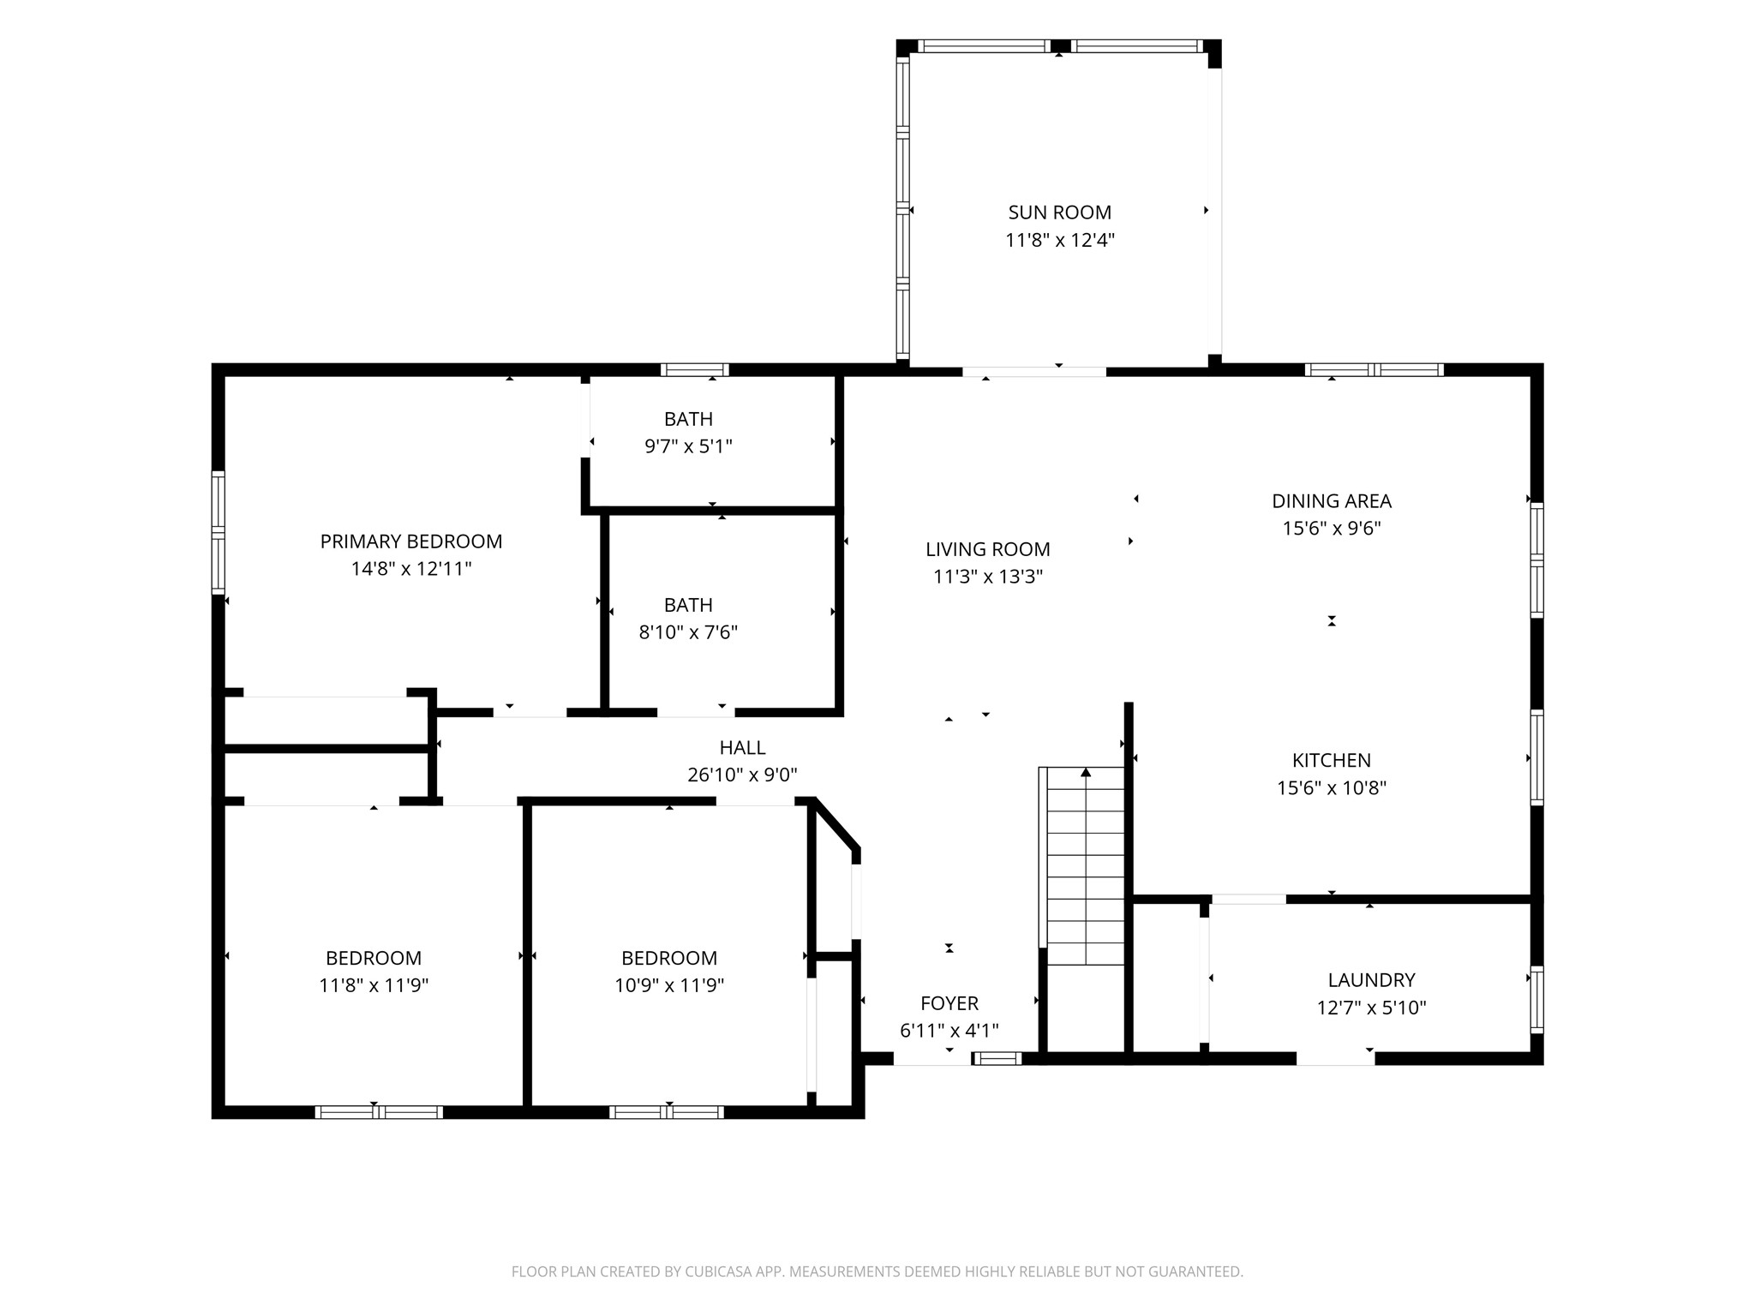
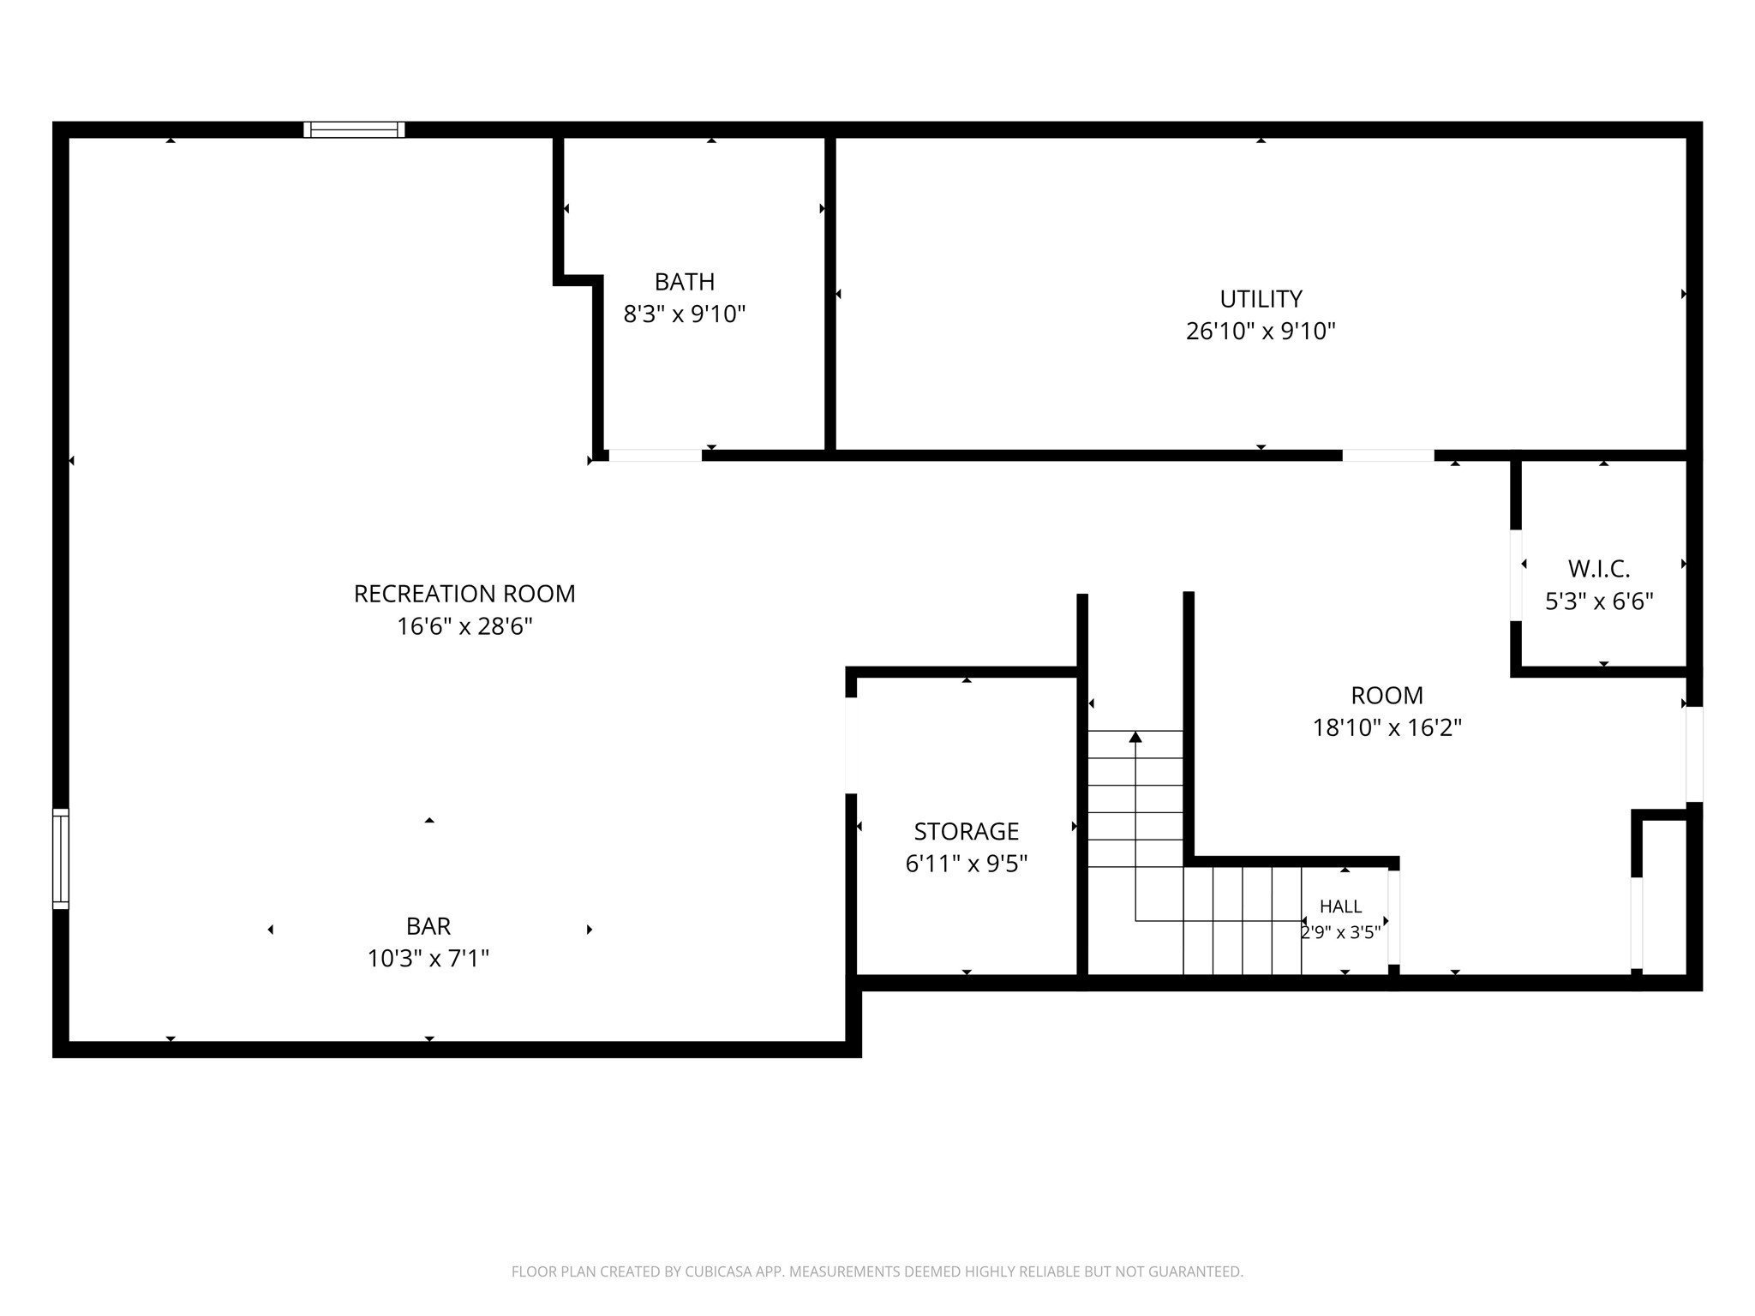
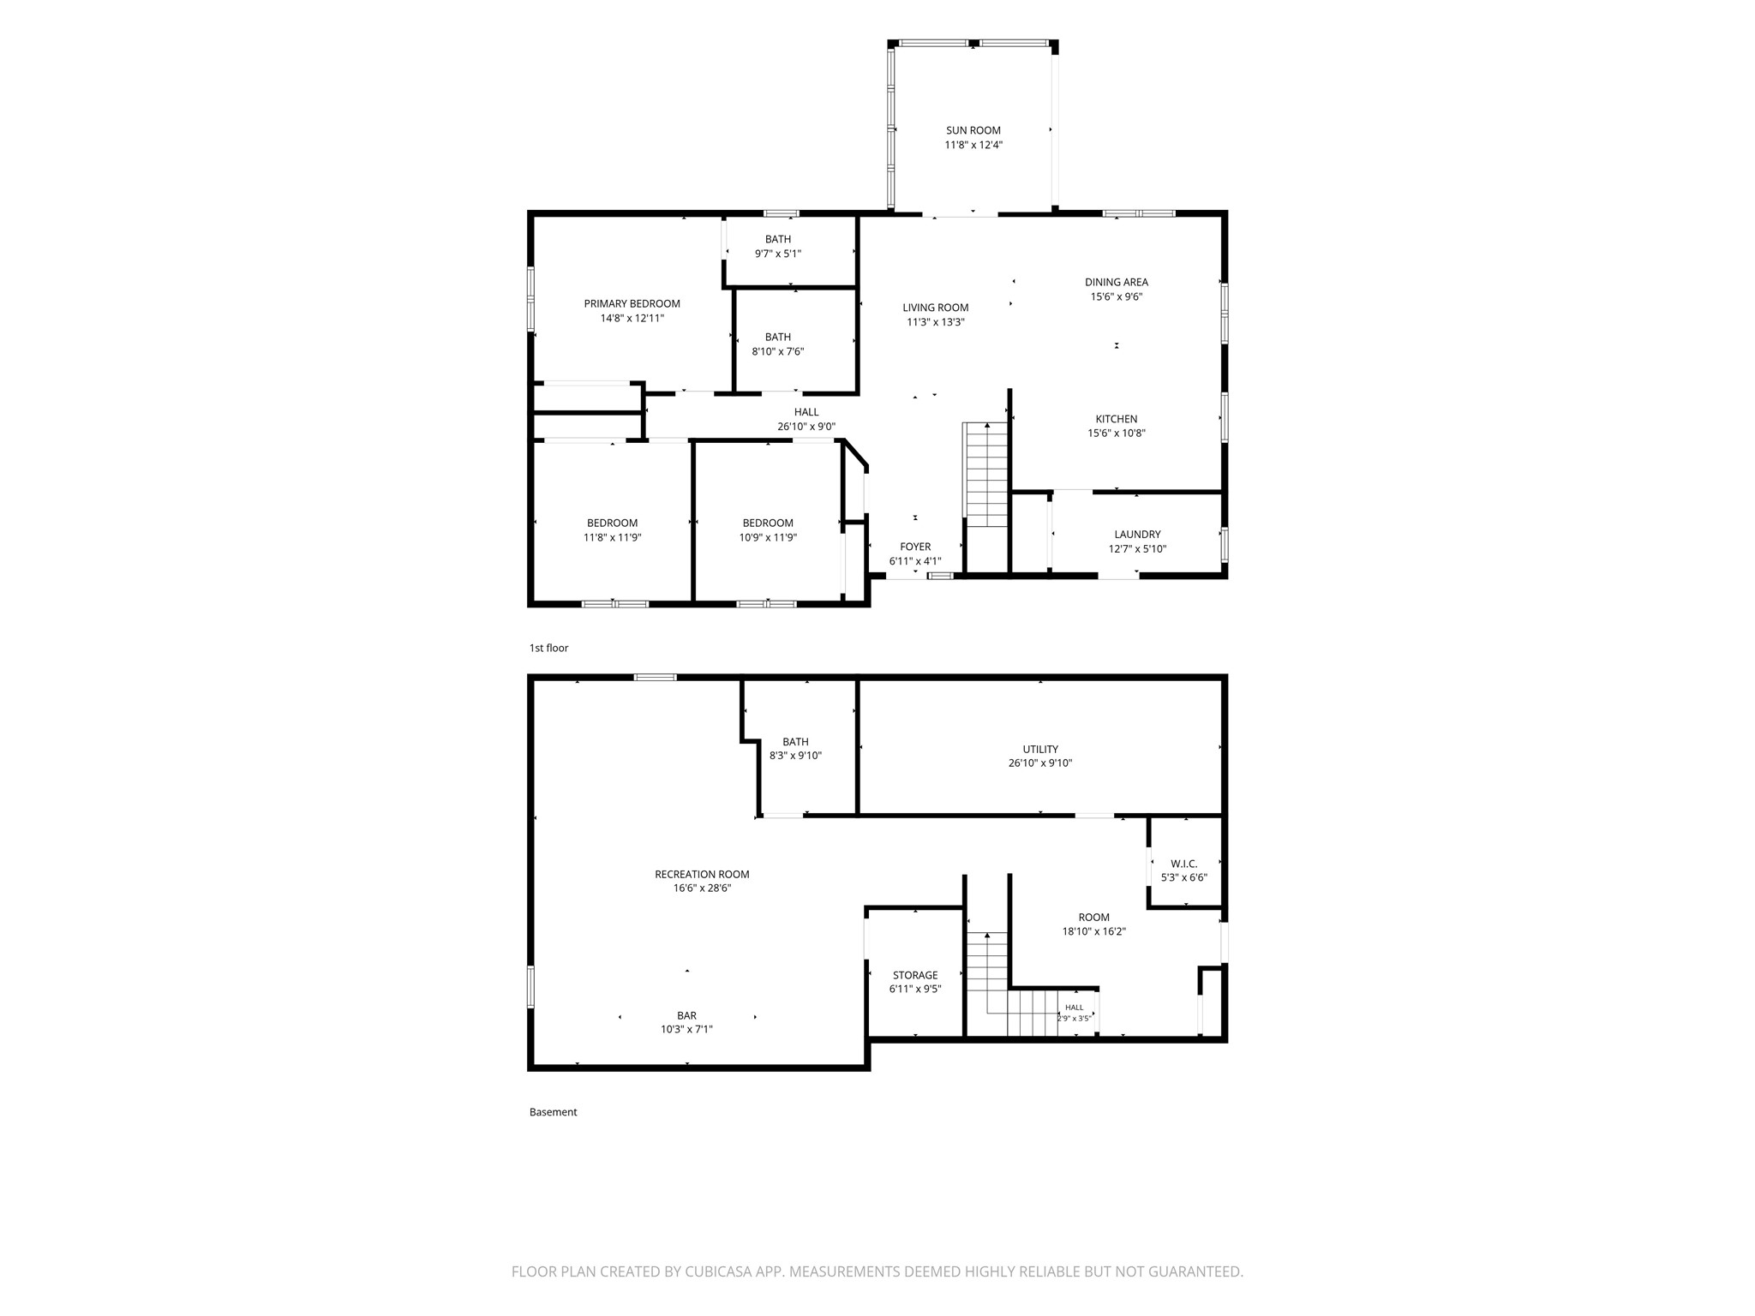
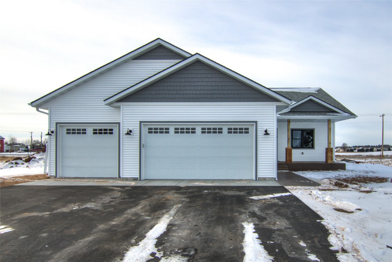
Welcome home to 682 Cedarwood Ct! This inviting 3-bedroom, 3-bath condo offers an open-concept layout and three cozy gas fireplaces. The kitchen shines with beautiful cherrywood cabinetry, hutch-style cabinets, durable granite countertops, a stunning backsplash, and a large island perfect for gathering. Enjoy the beautiful new four-season room with heated floors, providing a comfortable retreat year-round. Two bedrooms are conveniently located on the main floor, including a primary suite with a walk-in closet. The walkout lower level features a spacious family room, third bedroom, full bath, and an 11x14 workshop for hobbies or projects. A finished two-car garage completes the package. Book your showing today and make this condo your home!
Address
Open on Google Maps- Address 682 Cedarwood Court
- City Chippewa Falls
- State WI
- Zip 54729
Property Features
Last Updated on October 31, 2026 at 11:58 AM- Above Grade Finished Area: 2,025 SqFt
- Basement: Full, Finished
- Below Grade Finished Area: 1,590 SqFt
- Building Area Total: 3,615 SqFt
- Cooling: Central Air
- Electric: Circuit Breakers
- Fireplace: Three, Gas Log
- Fireplaces: 3
- Foundation: Poured
- Heating: Forced Air, Radiant Floor
- Interior Features: Ceiling Fan(s), Central Vacuum
- Levels: One
- Living Area: 3,615 SqFt
- Rooms Total: 15
- Windows: Window Coverings
Exterior Features
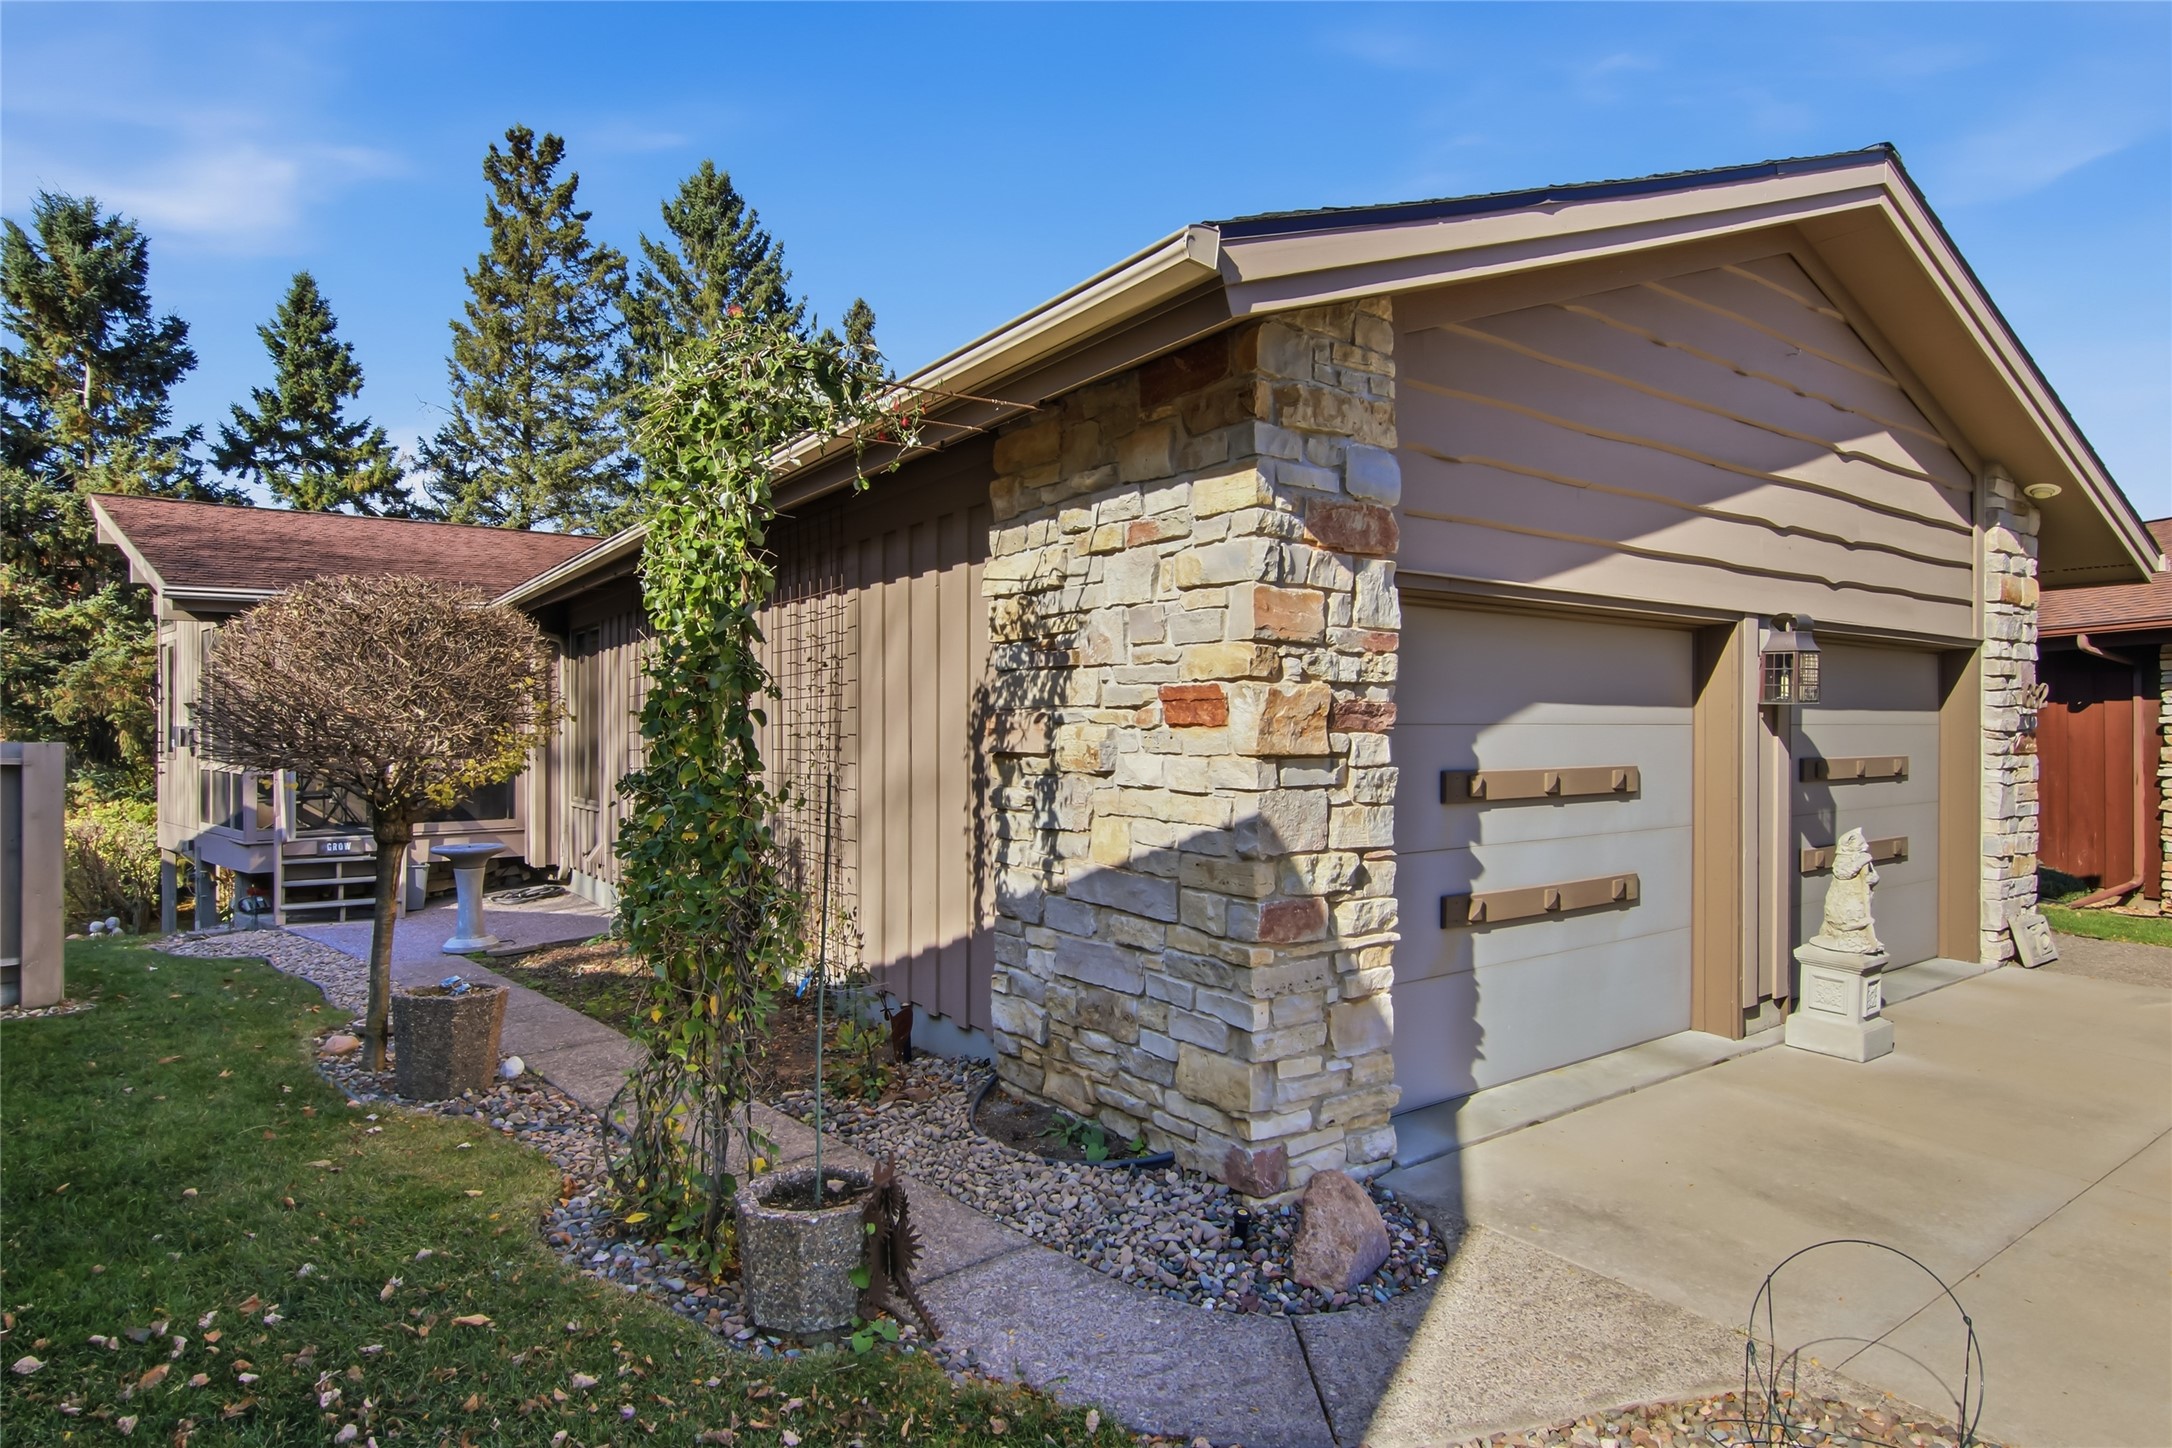
- Construction: Cedar, Stone
- Covered Spaces: 2
- Garage: 2 Car, Attached
- Parking: Attached, Concrete, Driveway, Garage
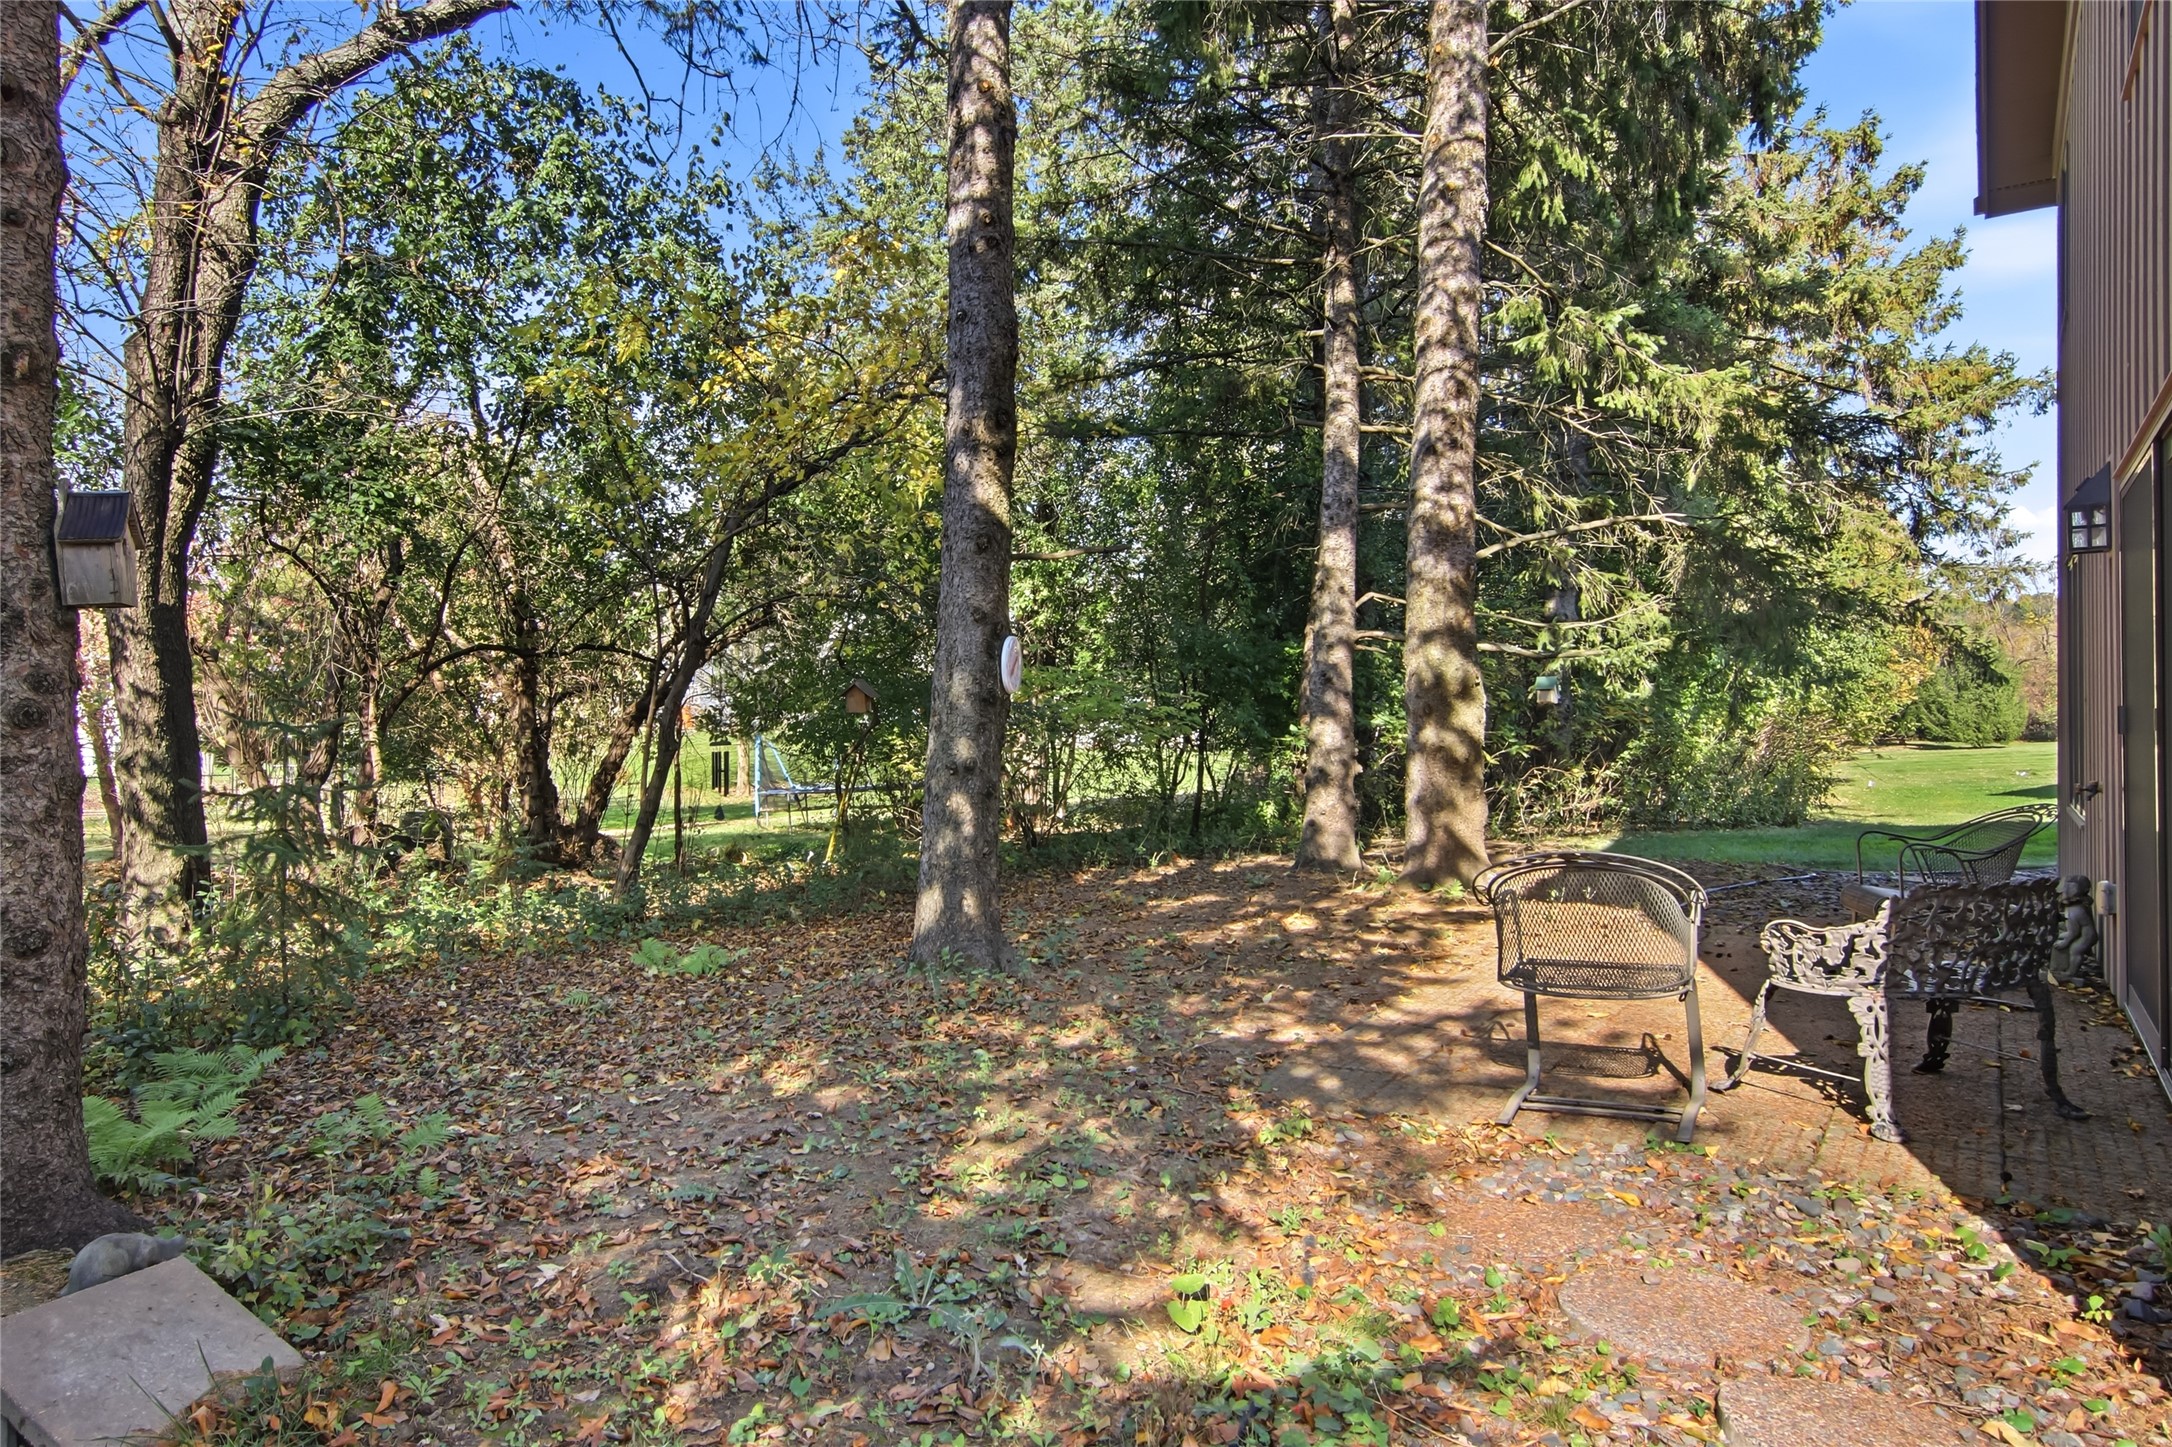
- Patio Features: Patio, Screened
- Sewer: Public Sewer
- Stories: 1
- Style: One Story
- Water Source: Public
Property Details
- 2025 Taxes: $5,058
- Association: Yes
- Association Fee: $235/Month
- County: Chippewa
- Possession: Close of Escrow
- Property Subtype: Condominium, Single Family Residence
- School District: Chippewa Falls Area Unified
- Status: Active w/ Offer
- Township: City of Chippewa Falls
- Year Built: 2007
- Zoning: Residential
- Listing Office: Woods & Water Realty Inc/Regional Office
Appliances Included
- Dryer
- Dishwasher
- Disposal
- Gas Water Heater
- Microwave
- Oven
- Range
- Refrigerator
- Range Hood
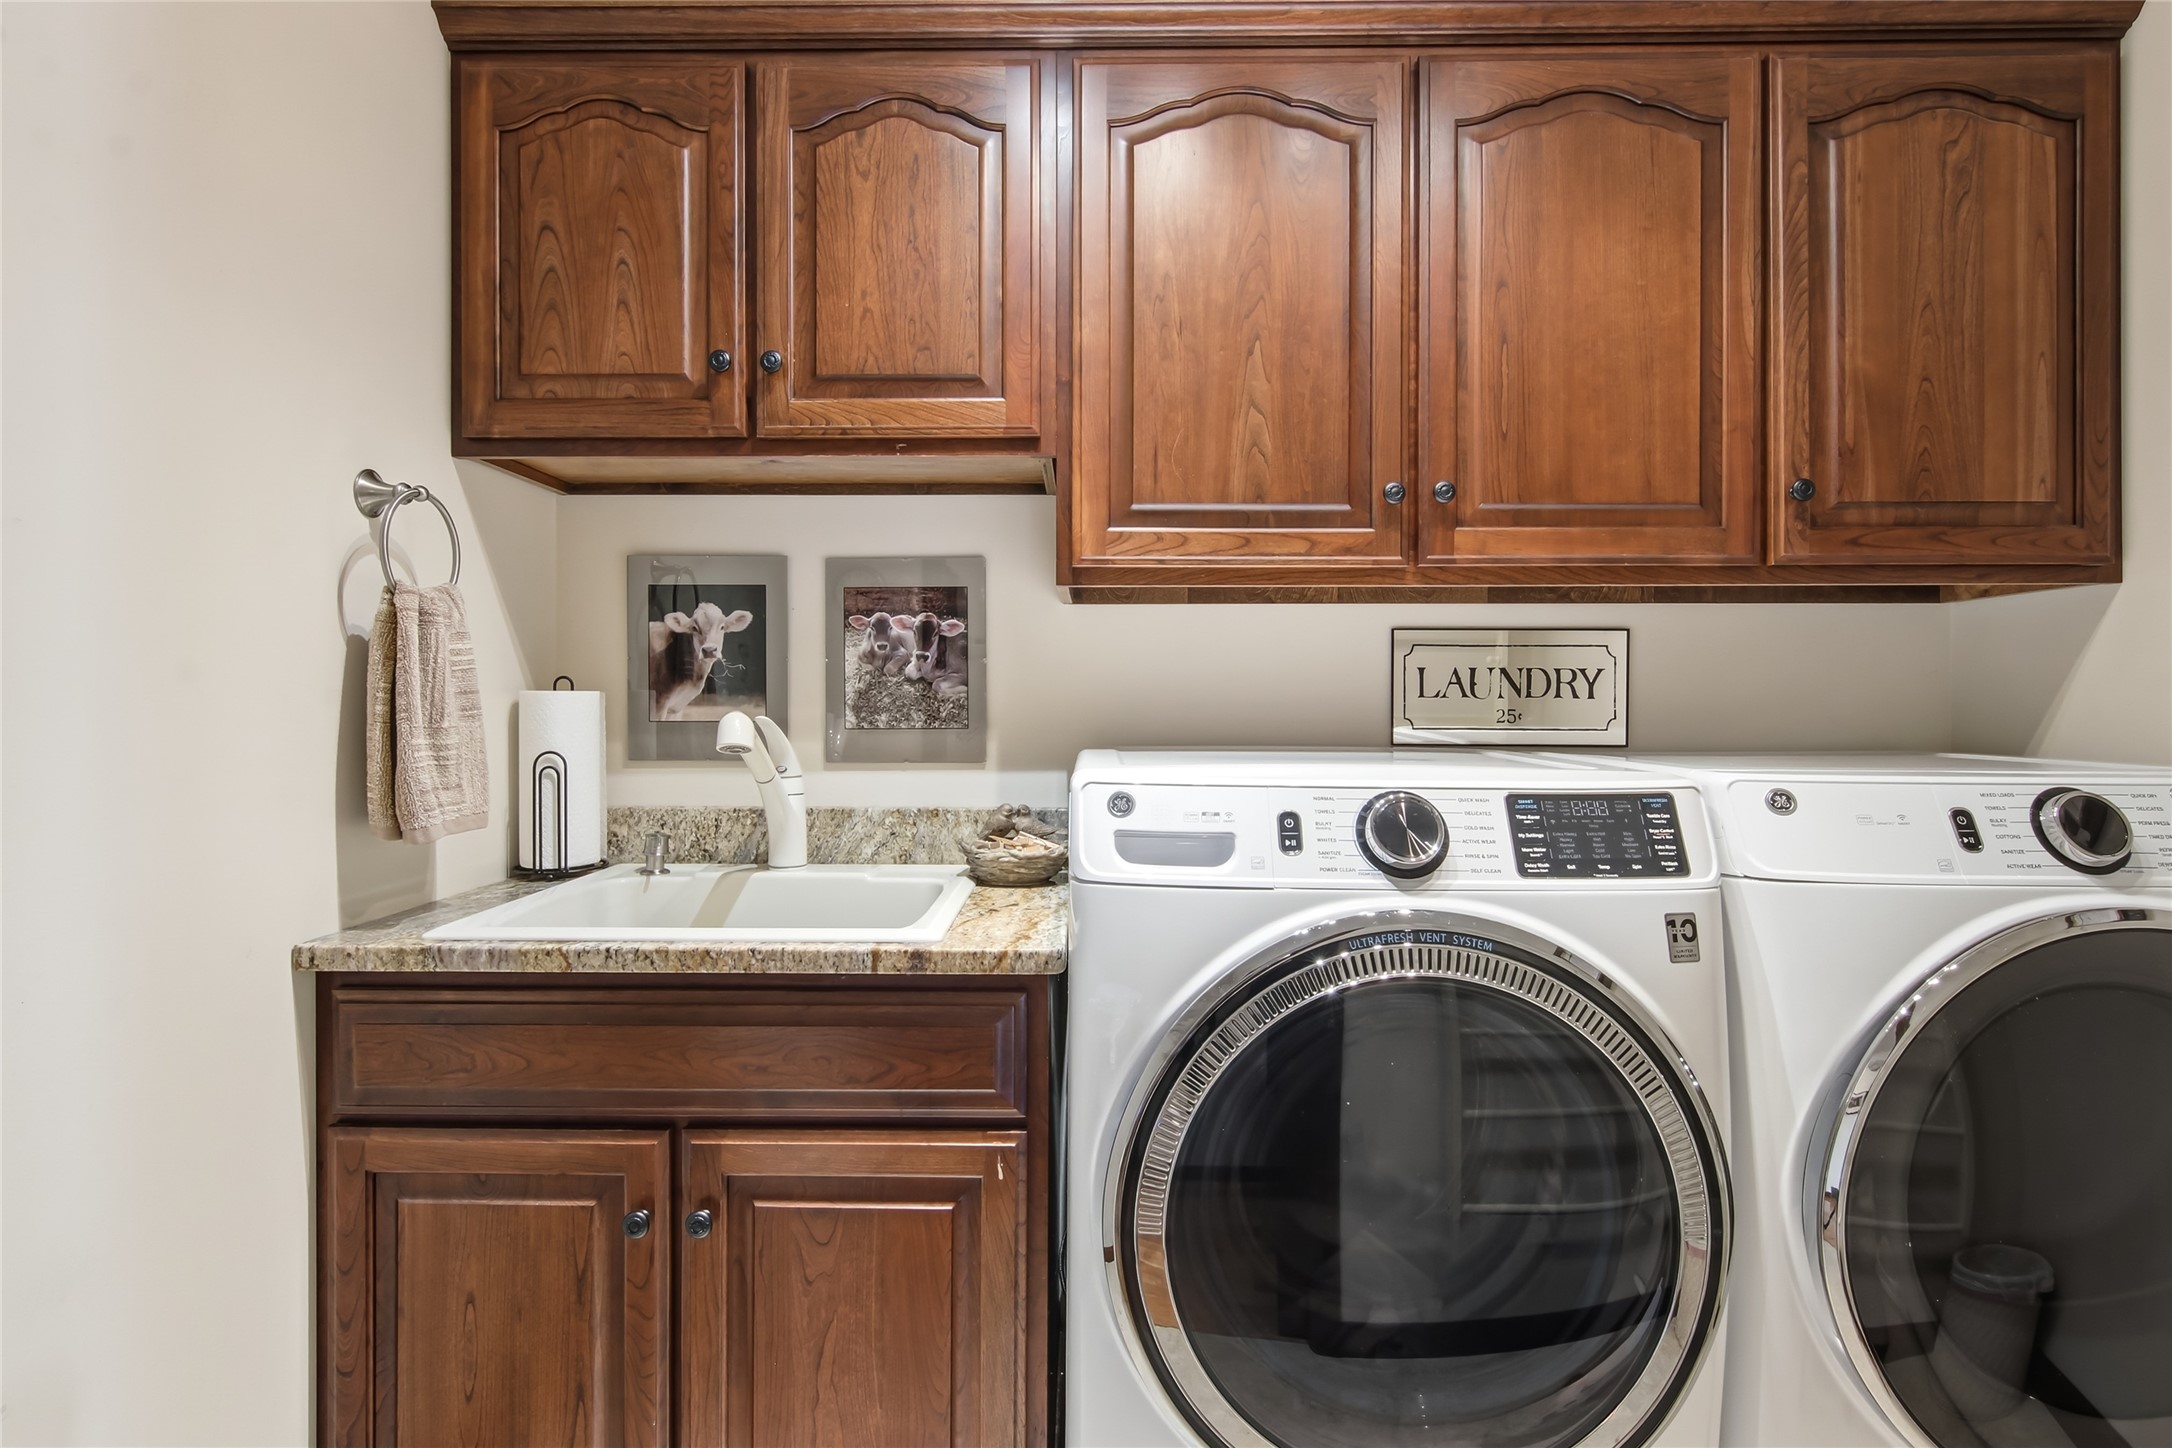
- Washer
Mortgage Calculator
- Loan Amount
- Down Payment
- Monthly Mortgage Payment
- Property Tax
- Home Insurance
- PMI
- Monthly HOA Fees
Please Note: All amounts are estimates and cannot be guaranteed.
Room Dimensions
- 4 Season Room: 13' x 11', Carpet, Main Level
- Bathroom #1: 11' x 7', Vinyl, Lower Level
- Bathroom #2: 9' x 9', Vinyl, Main Level
- Bathroom #3: 12' x 8', Vinyl, Main Level
- Bedroom #1: 16' x 15', Carpet, Lower Level
- Bedroom #2: 13' x 12', Wood, Main Level
- Bedroom #3: 17' x 12', Wood, Main Level
- Dining Area: 14' x 12', Wood, Main Level
- Dining Room: 17' x 17', Wood, Main Level
- Family Room: 29' x 16', Carpet, Lower Level
- Kitchen: 13' x 13', Wood, Main Level
- Laundry Room: 8' x 6', Vinyl, Main Level
- Living Room: 18' x 18', Wood, Main Level
- Rec Room: 22' x 16', Carpet, Lower Level
- Workshop: 14' x 11', Vinyl, Lower Level
Similar Properties
Open House: November 7 | 1 - 3 PM
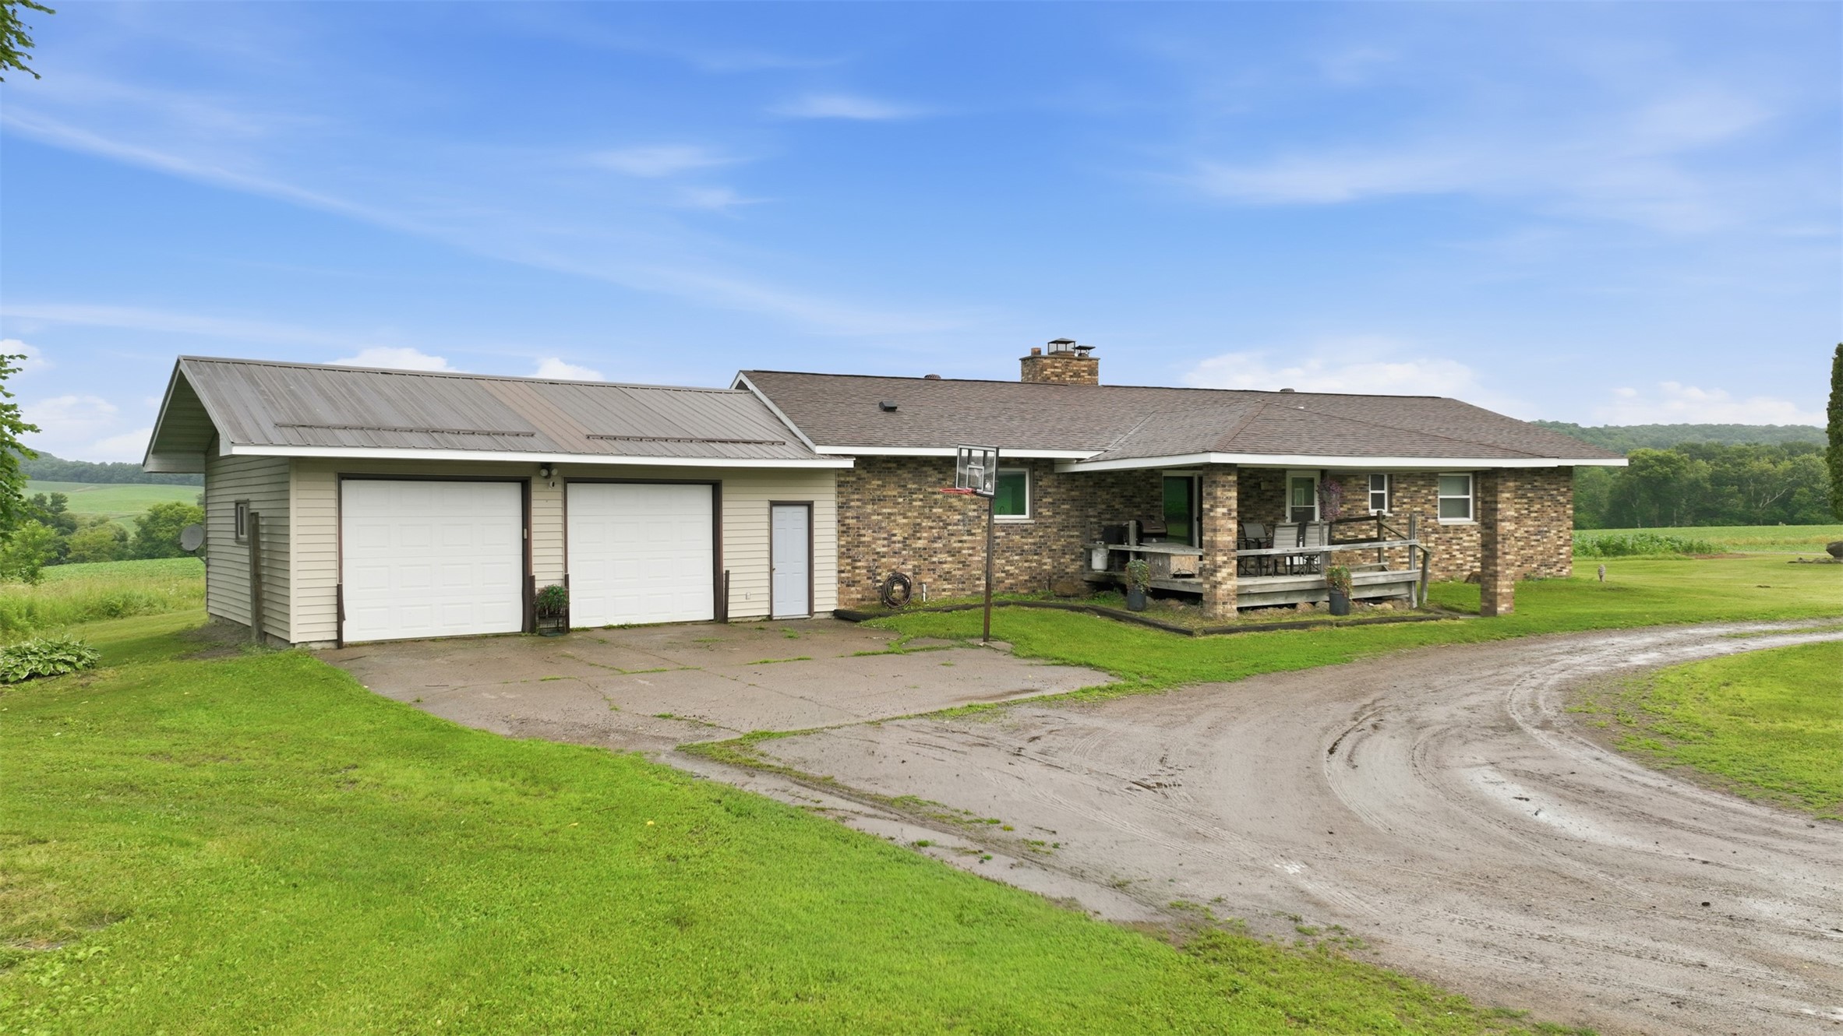
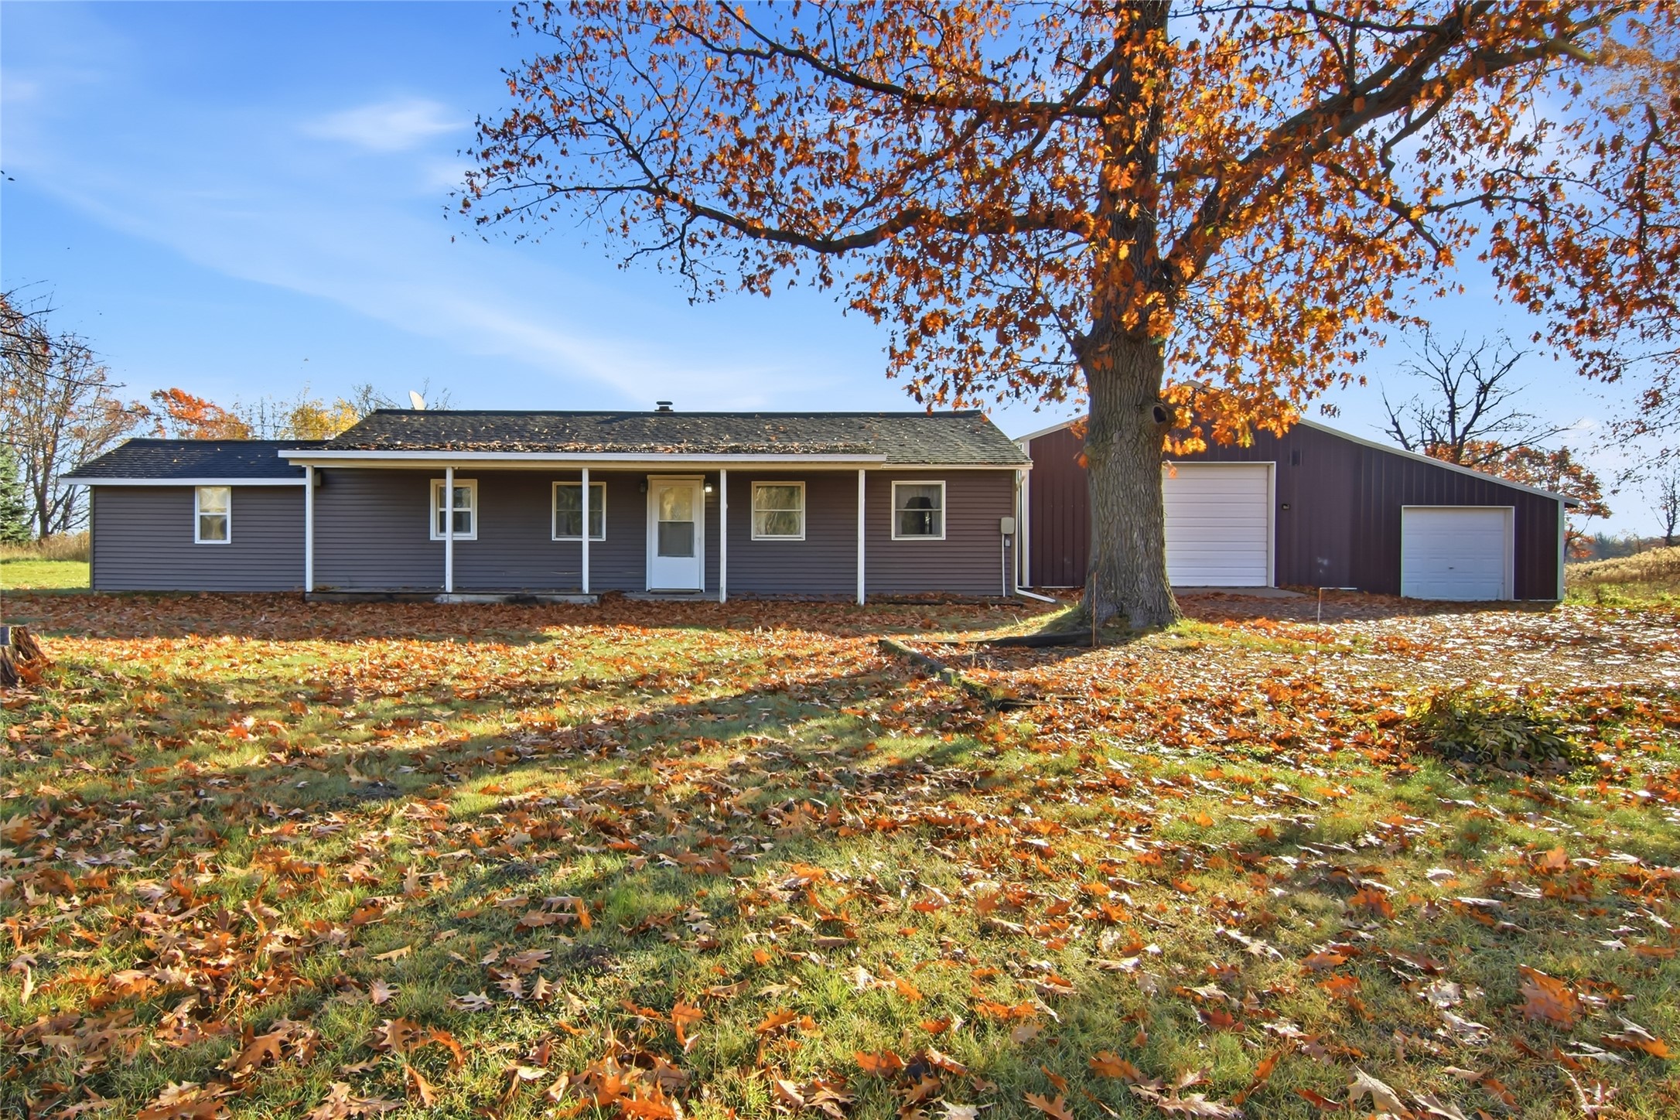
13792 93rd Avenue

Open House: November 20 | 2:30 - 3:30 PM
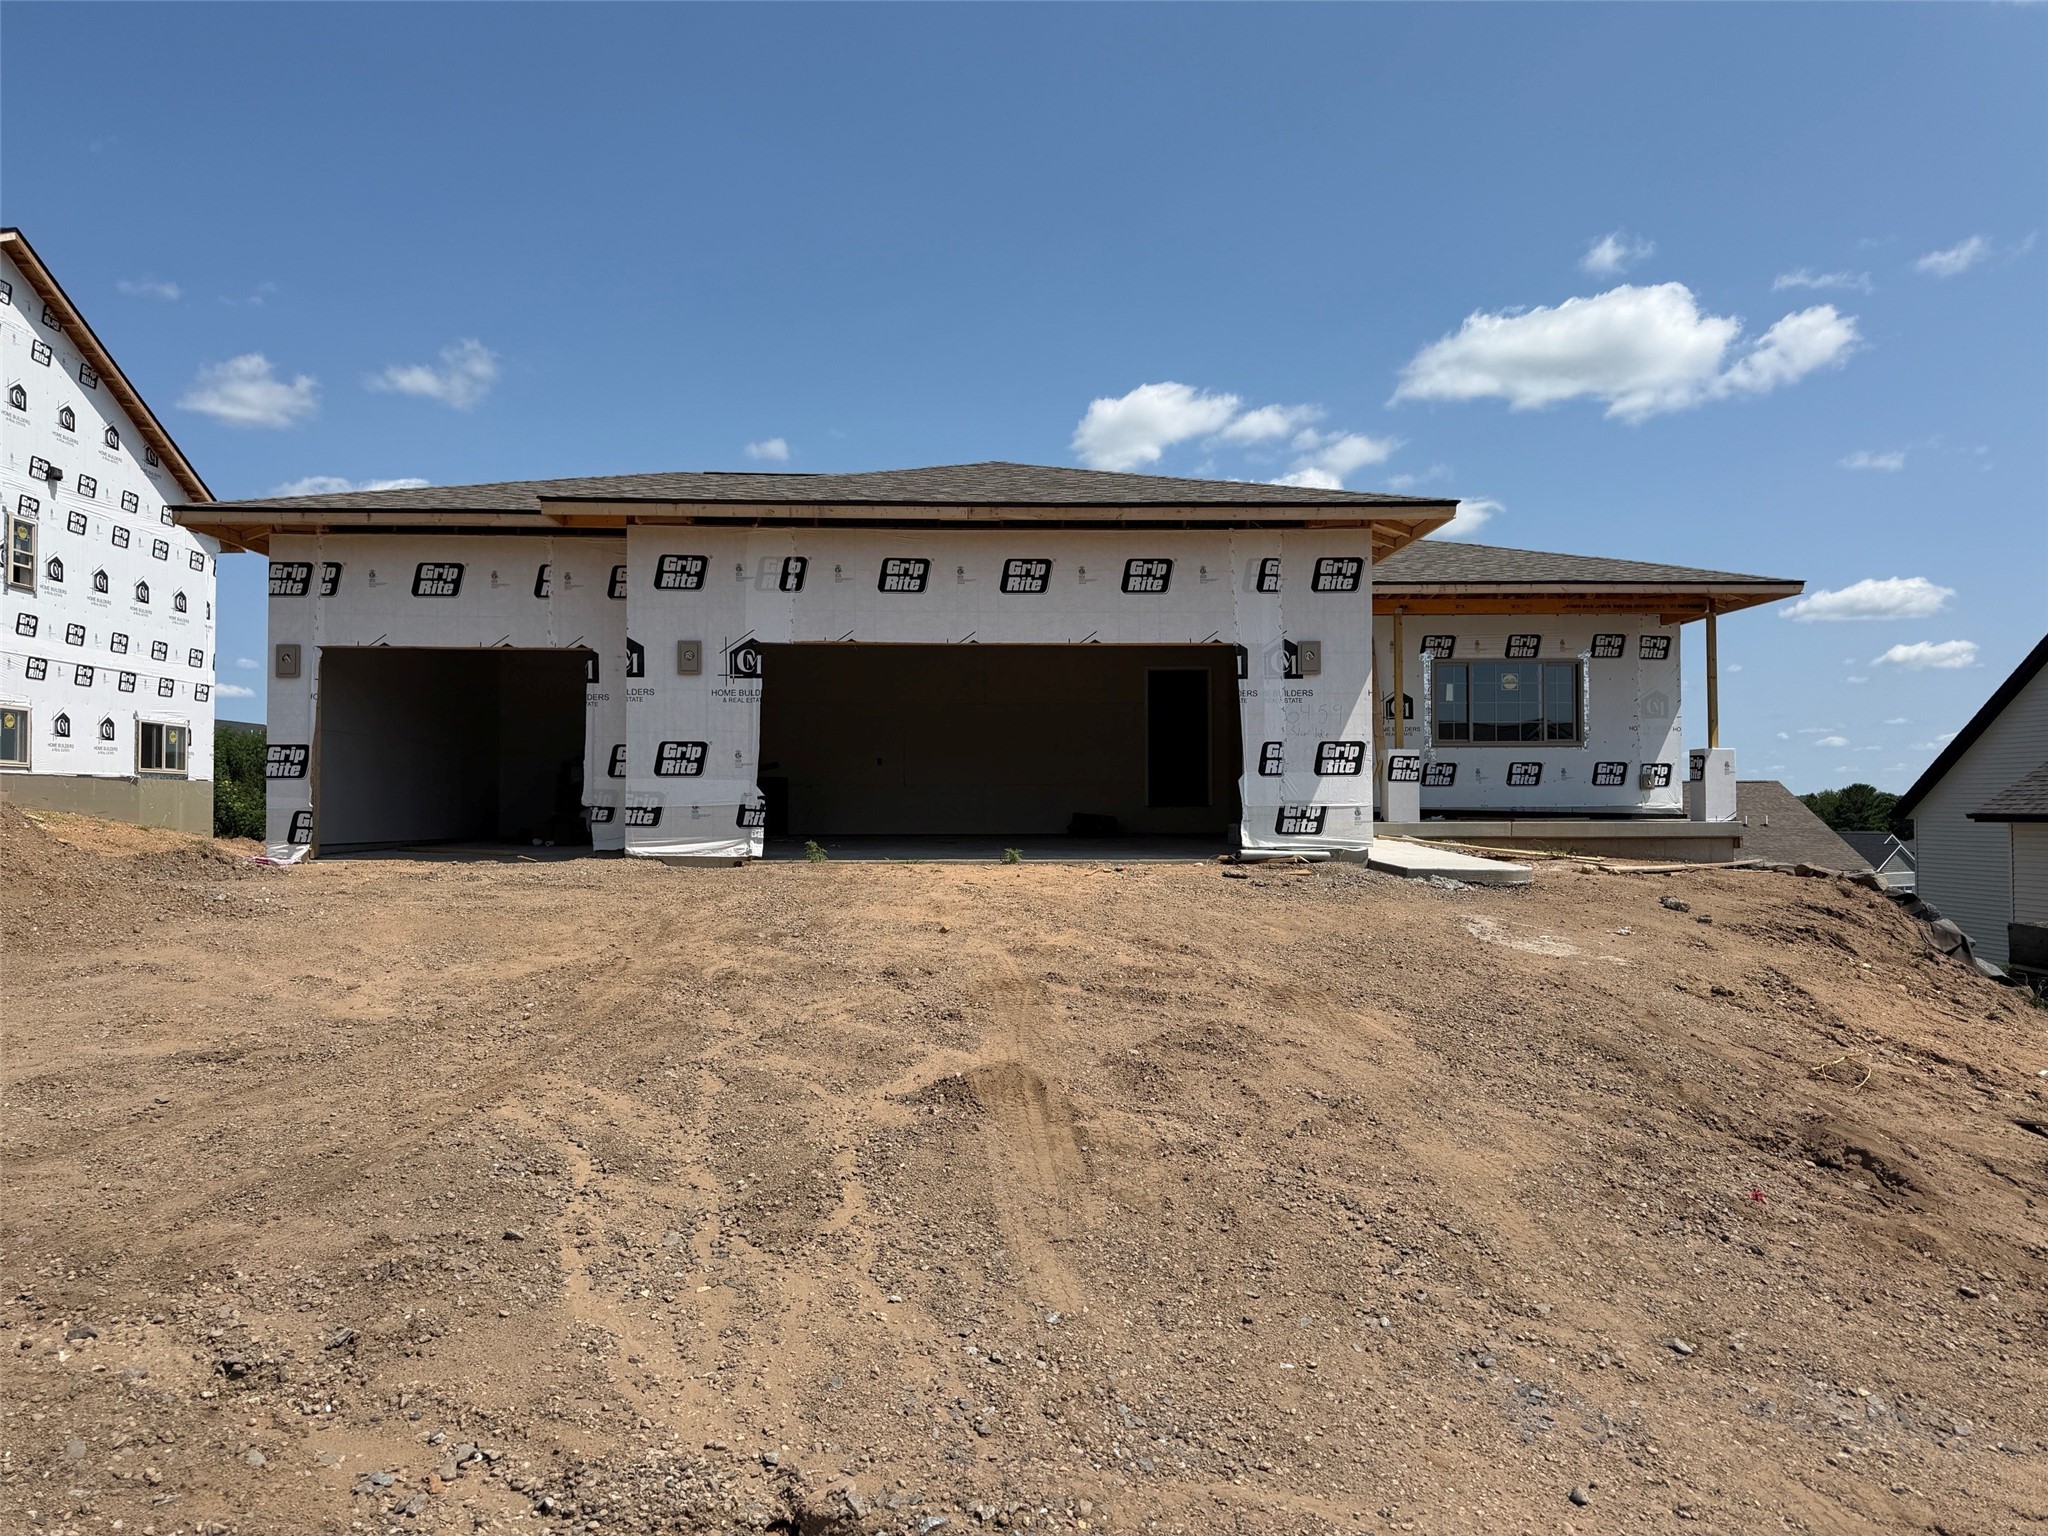
6459 Silver Lake Drive Lot 88

Open House: November 6 | 12 - 1:30 PM
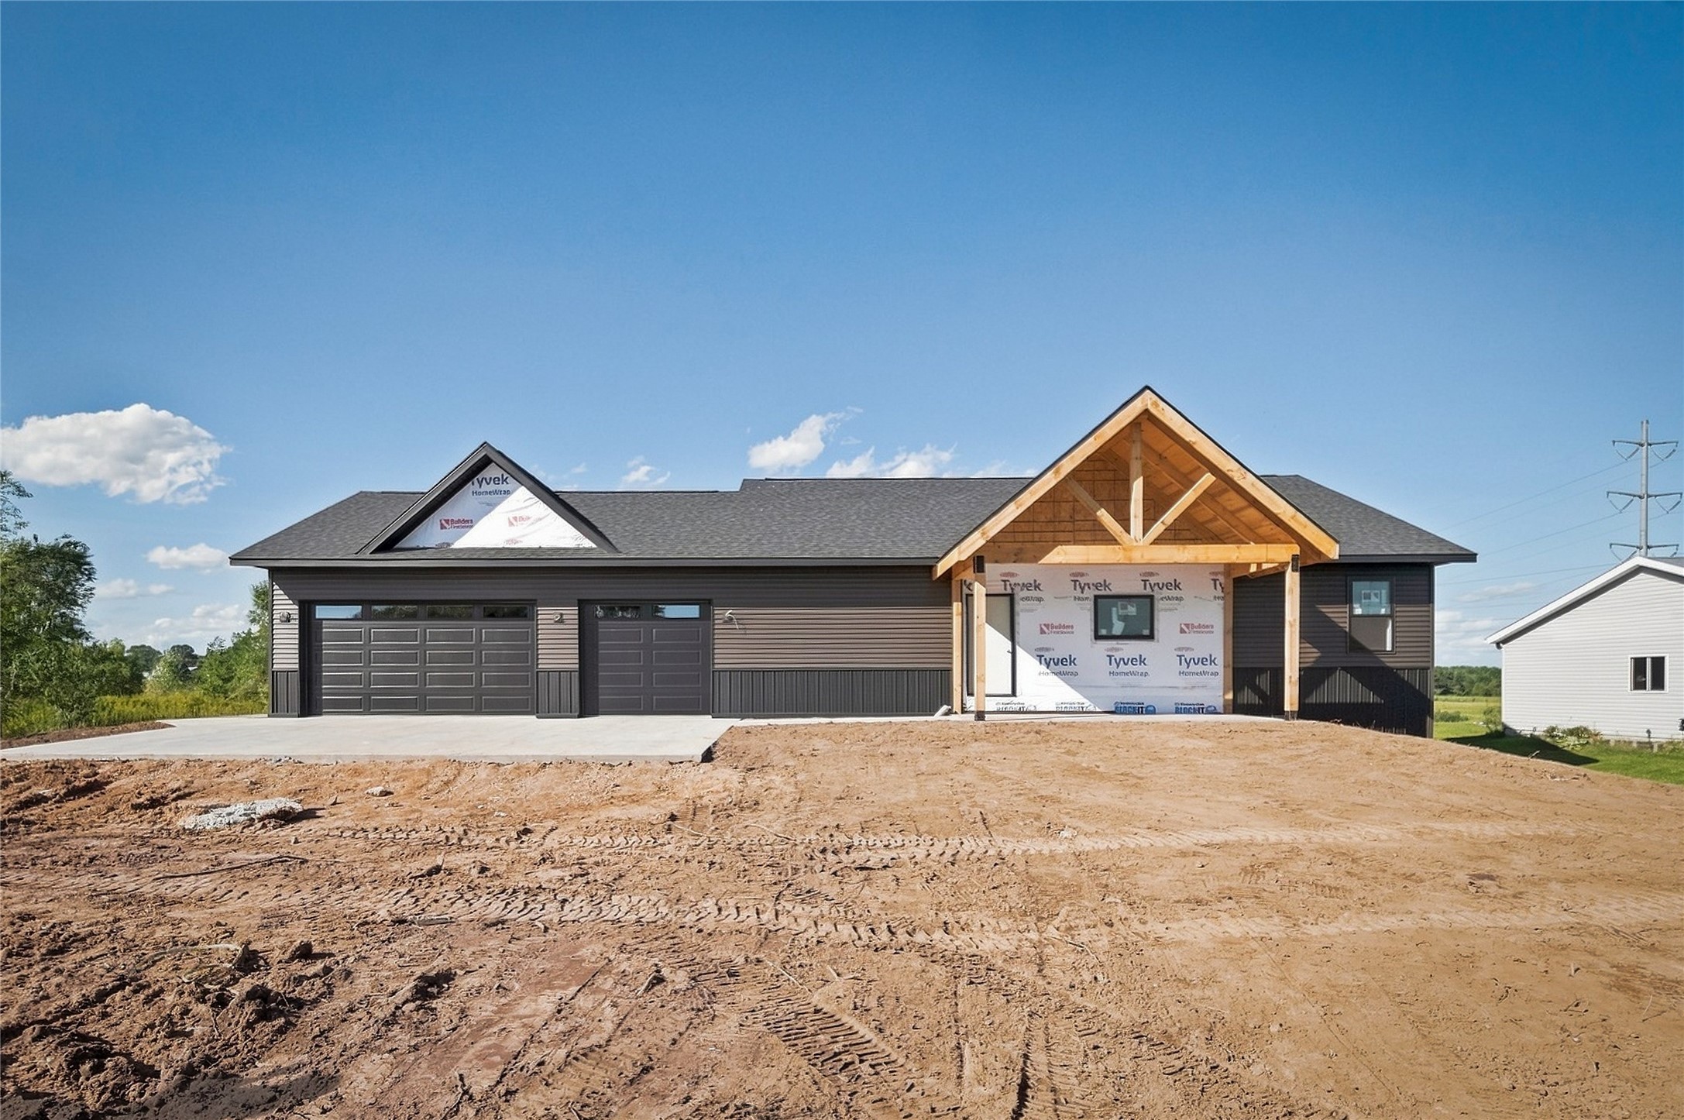
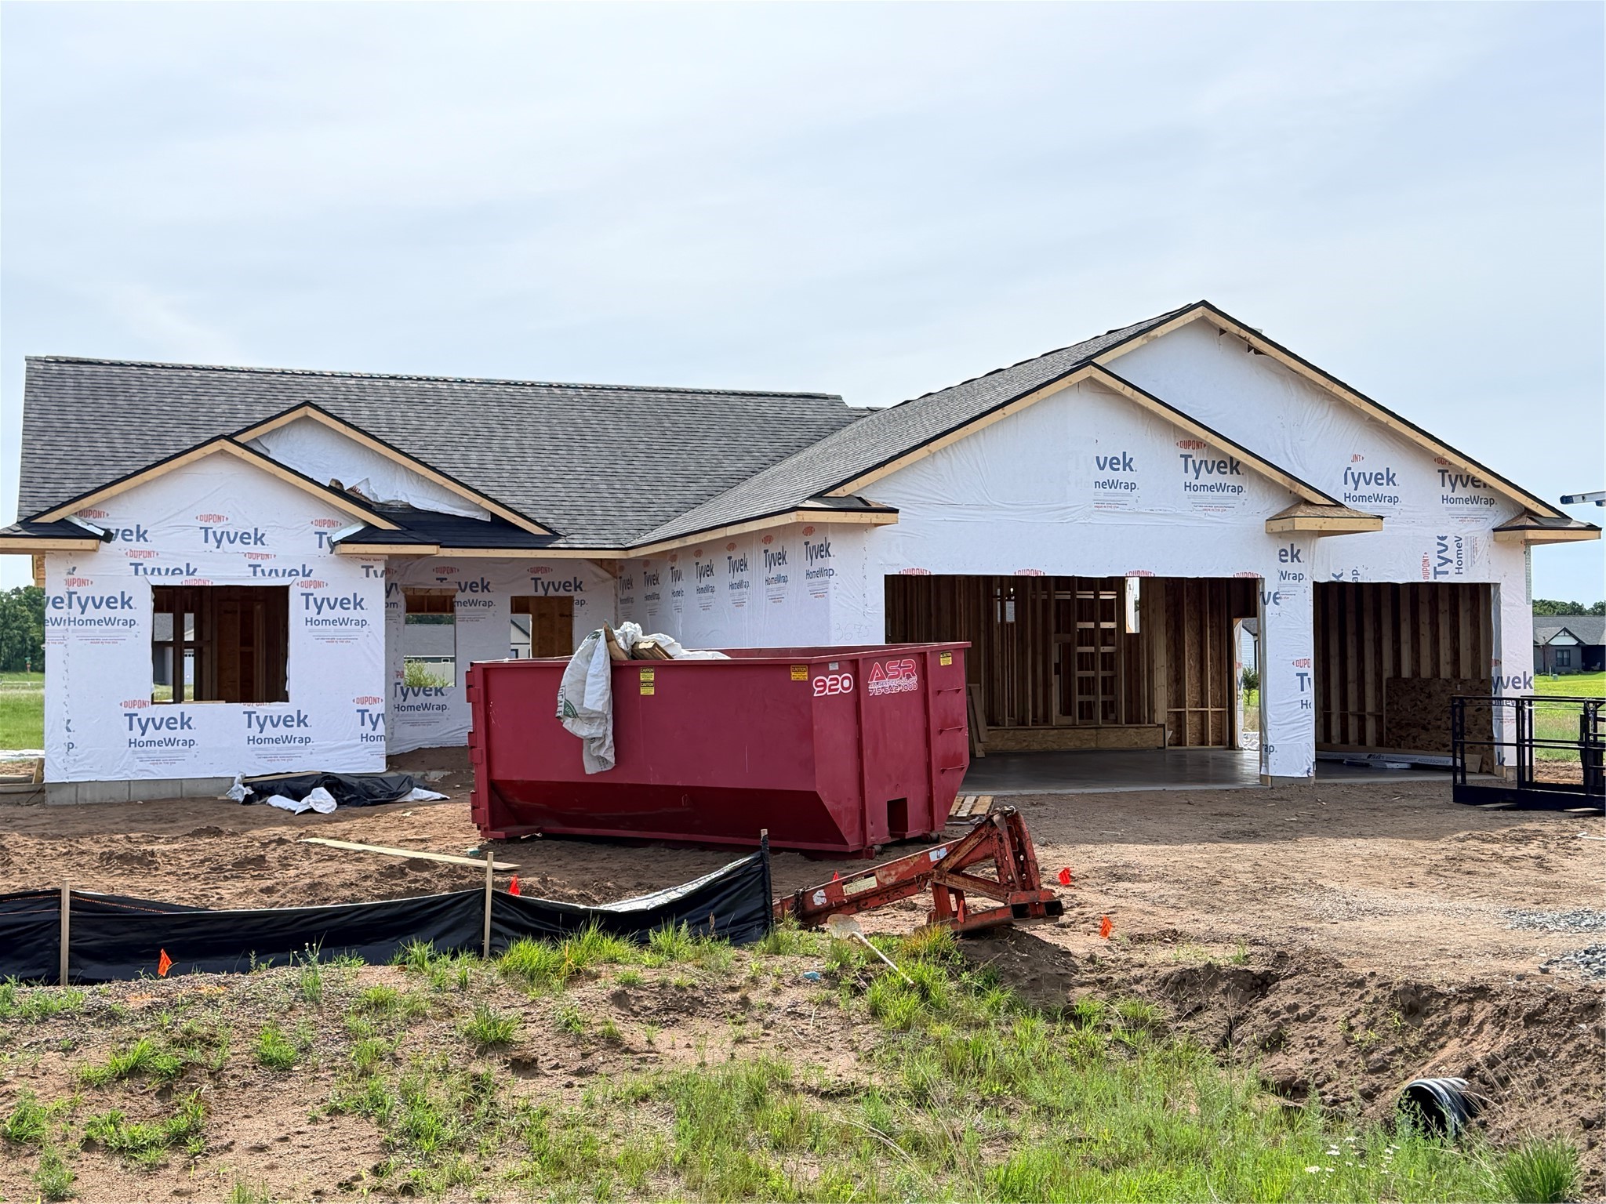
3675 112th Street
Open House: November 7 | 11 AM - 12 PM