
13698 195th Street Jim Falls, WI 54748
- Residential | Single Family Residence
- 3
- 2
- 2,562
- 1943
Description
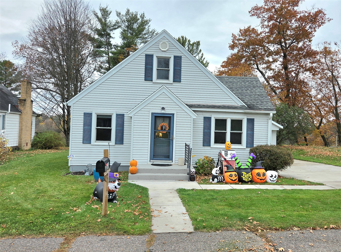
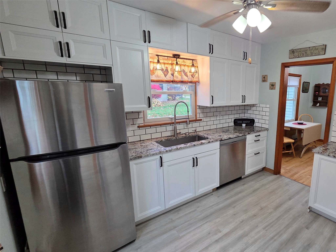
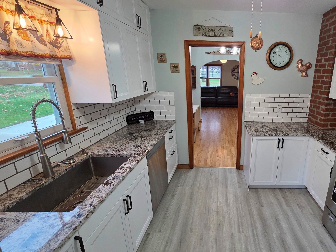
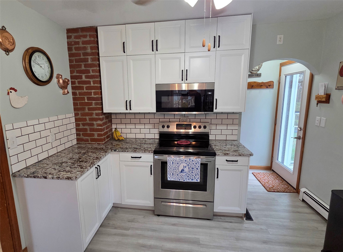
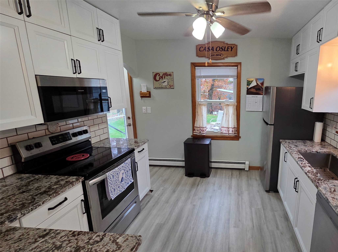
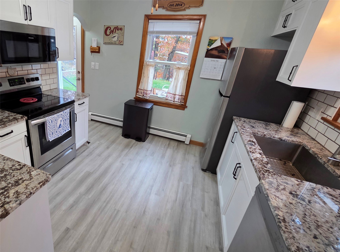
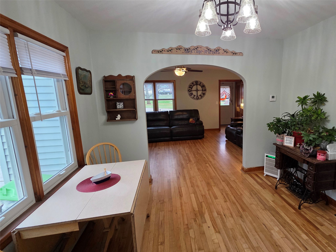
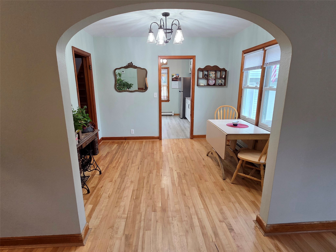
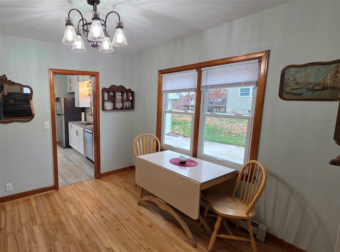
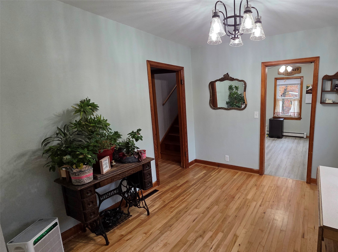
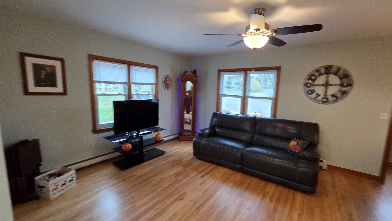
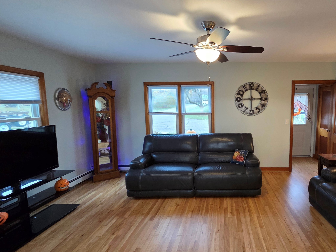
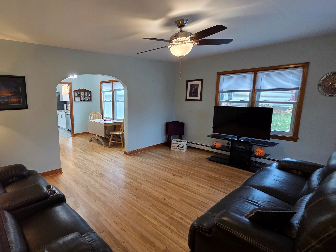
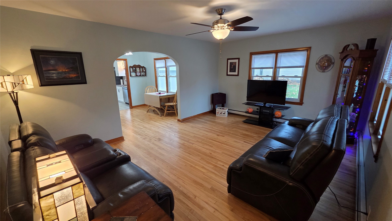
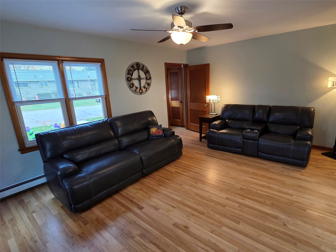
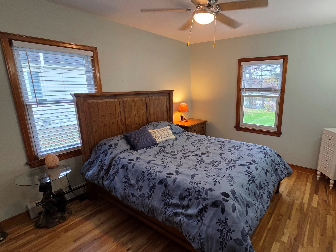
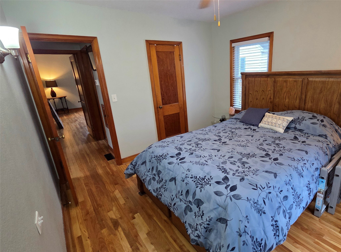
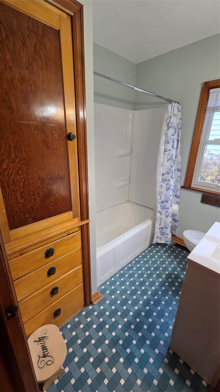
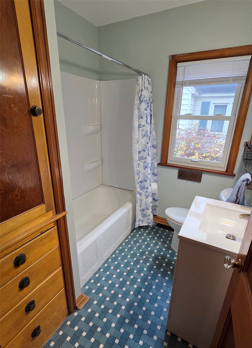
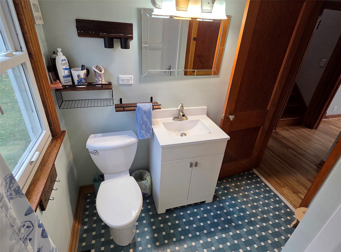
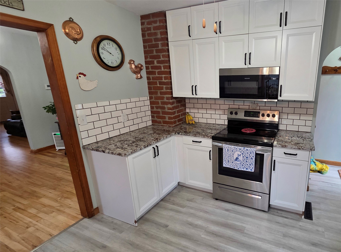
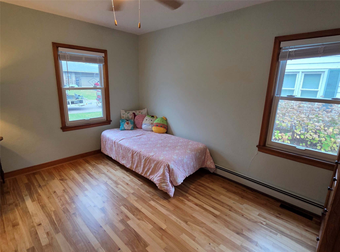
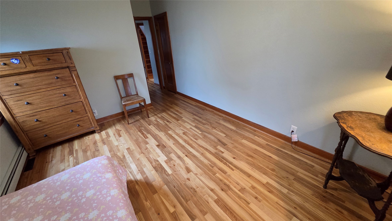
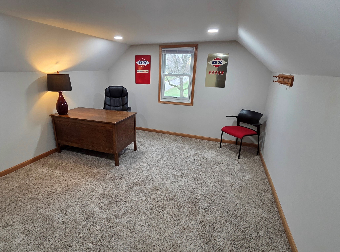
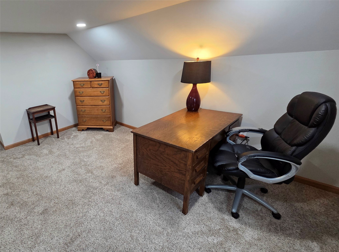
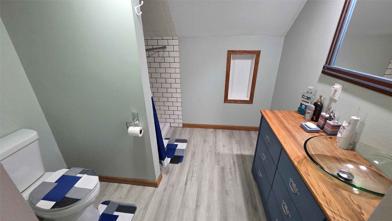
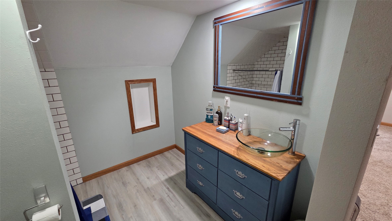
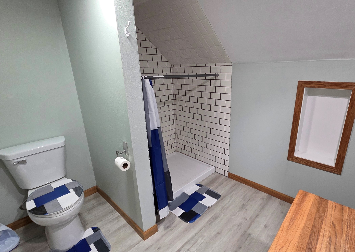
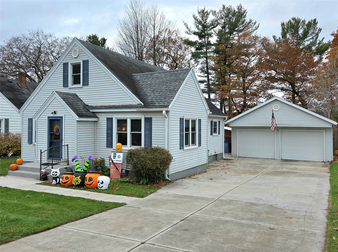
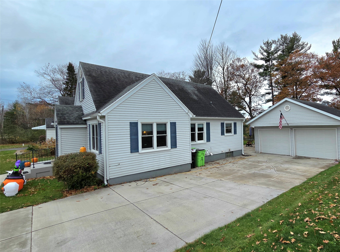
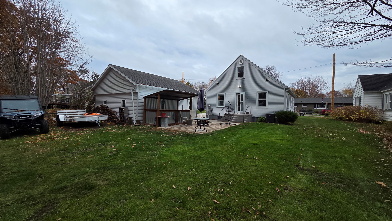
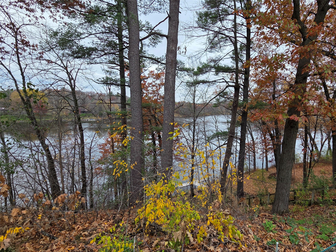
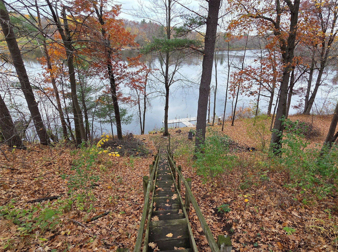
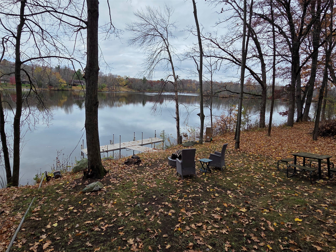
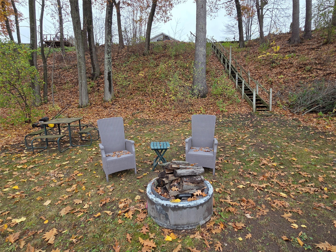
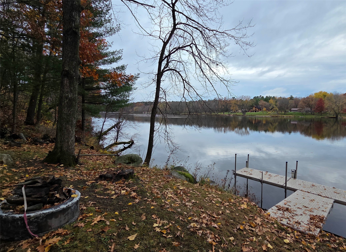
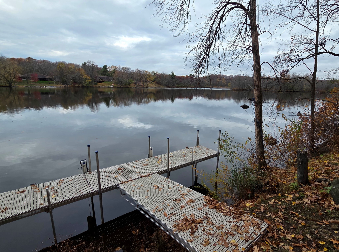
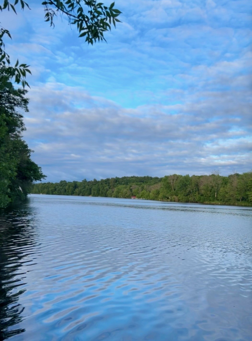
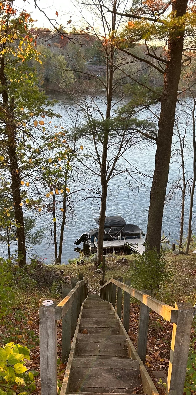
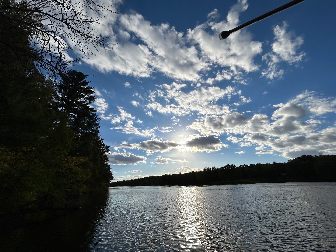
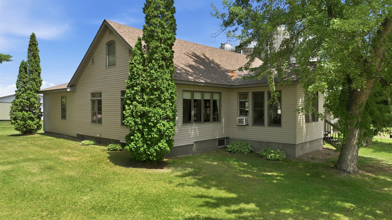
Live on the water! Dock sits in the Chippewa river south of the Jim Falls Dam. Best of both worlds- river living and travel down river to Lake Wissota! This 3 bed/2 bath gem's renovations include: New upper bathroom, 2nd floor turned into a master suite, kitchen cabs/appliances/flooring/granite countertops, garage wiring/panel/240V charging stations, original hardwood floors refinished, AC, Furnace, driveway, paint, well pump/pressure tank, all new windows and exterior doors, roof '16, and more! Call for a showing today!
Address
Open on Google Maps- Address 13698 195th Street
- City Jim Falls
- State WI
- Zip 54748
Property Features
Last Updated on October 27, 2026 at 7:15 PM- Above Grade Finished Area: 1,546 SqFt
- Basement: Full
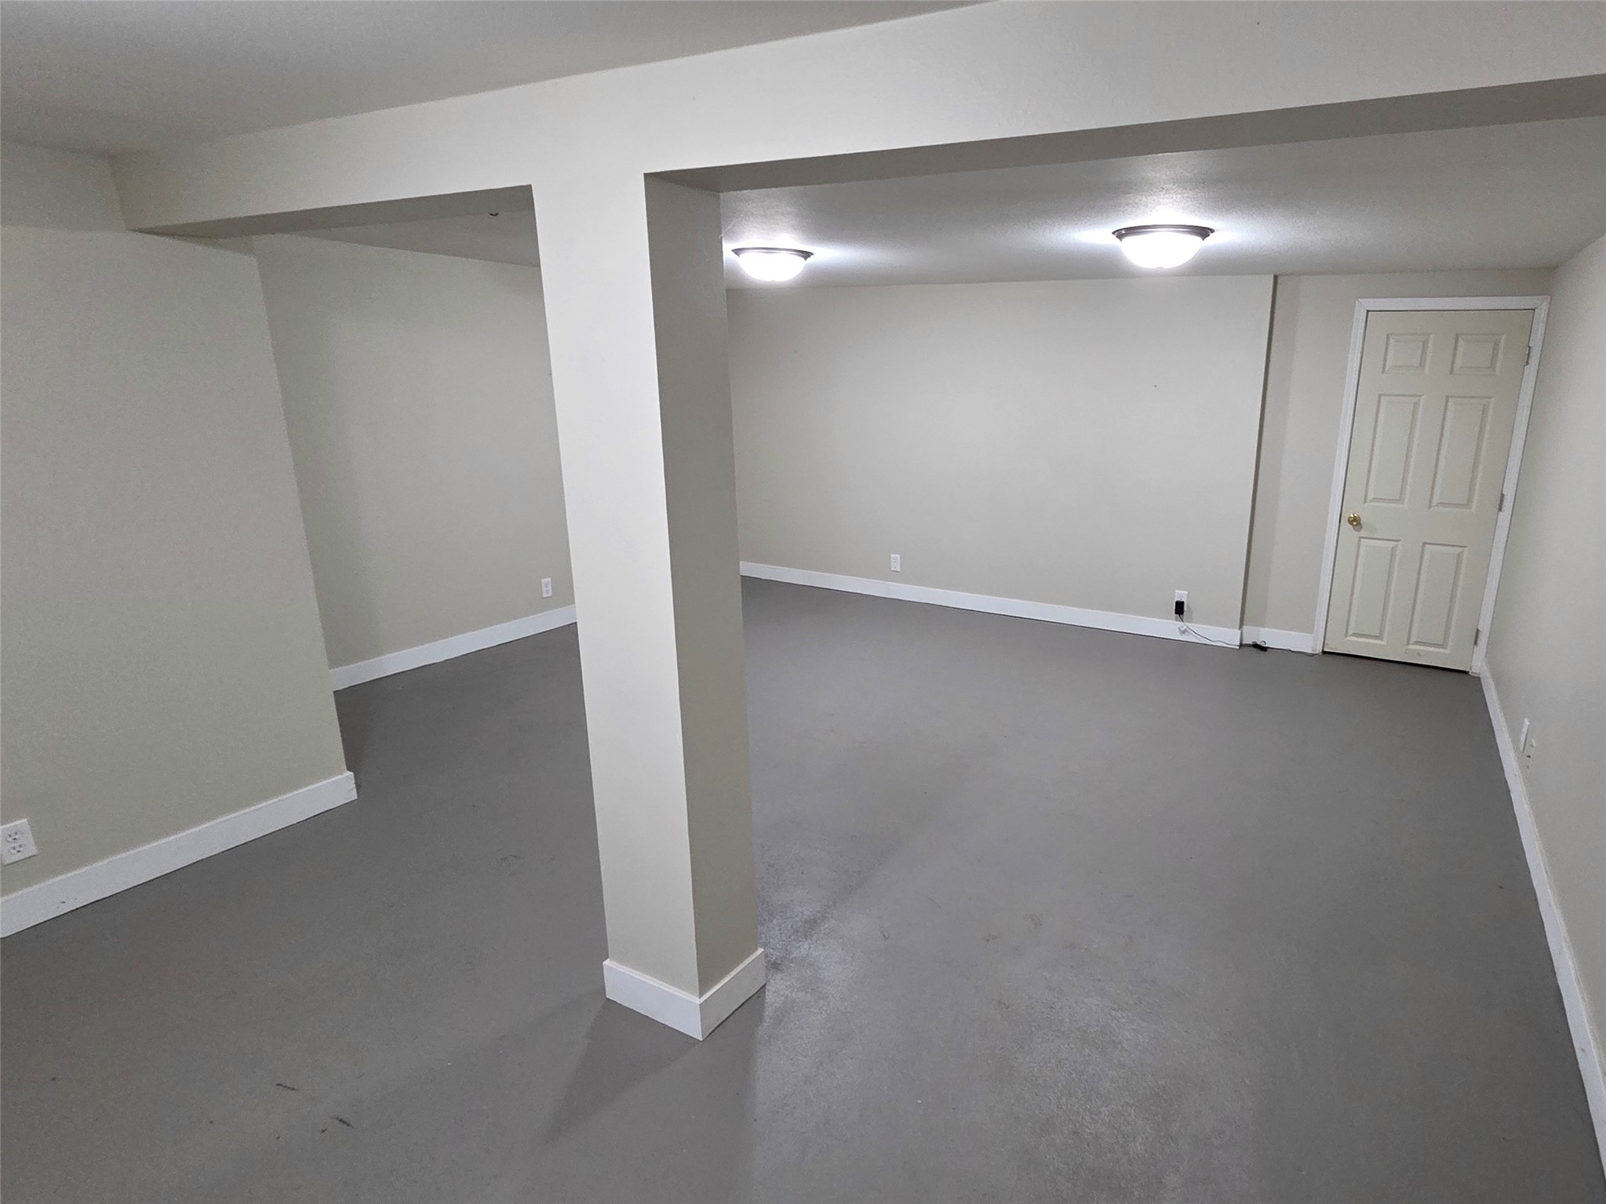
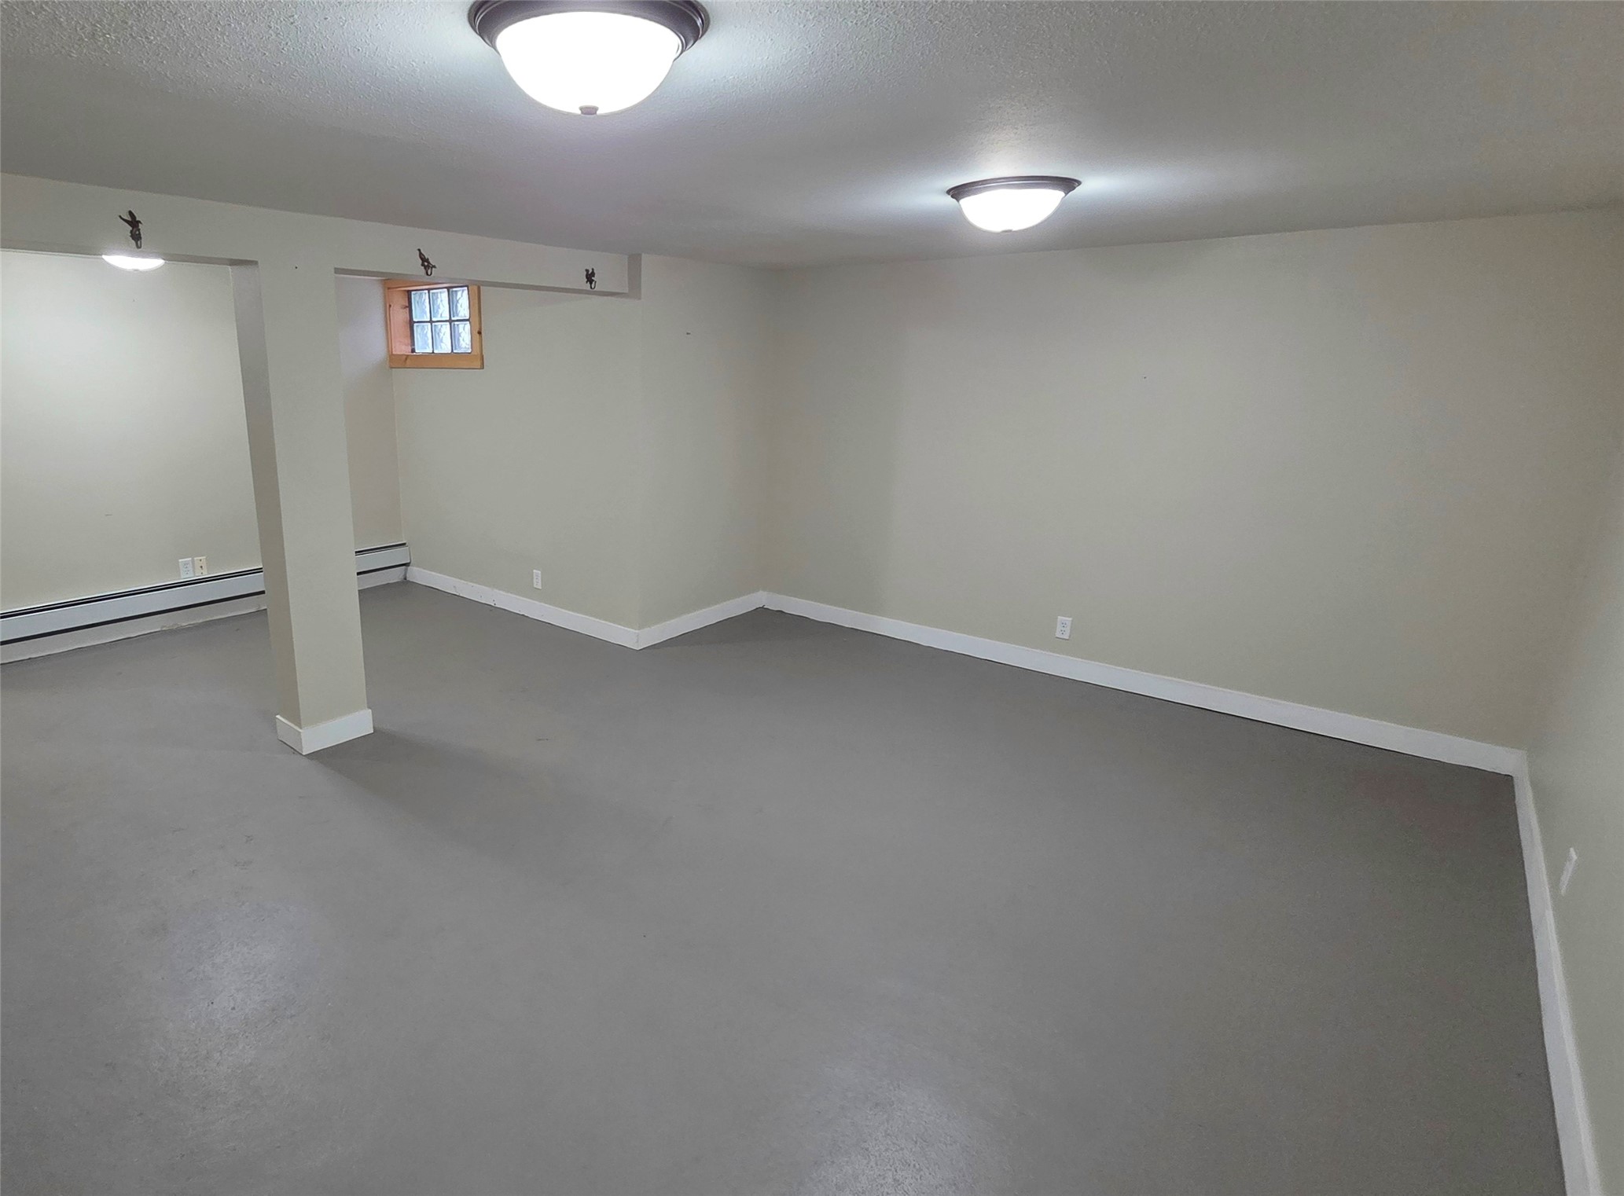
- Below Grade Finished Area: 347 SqFt
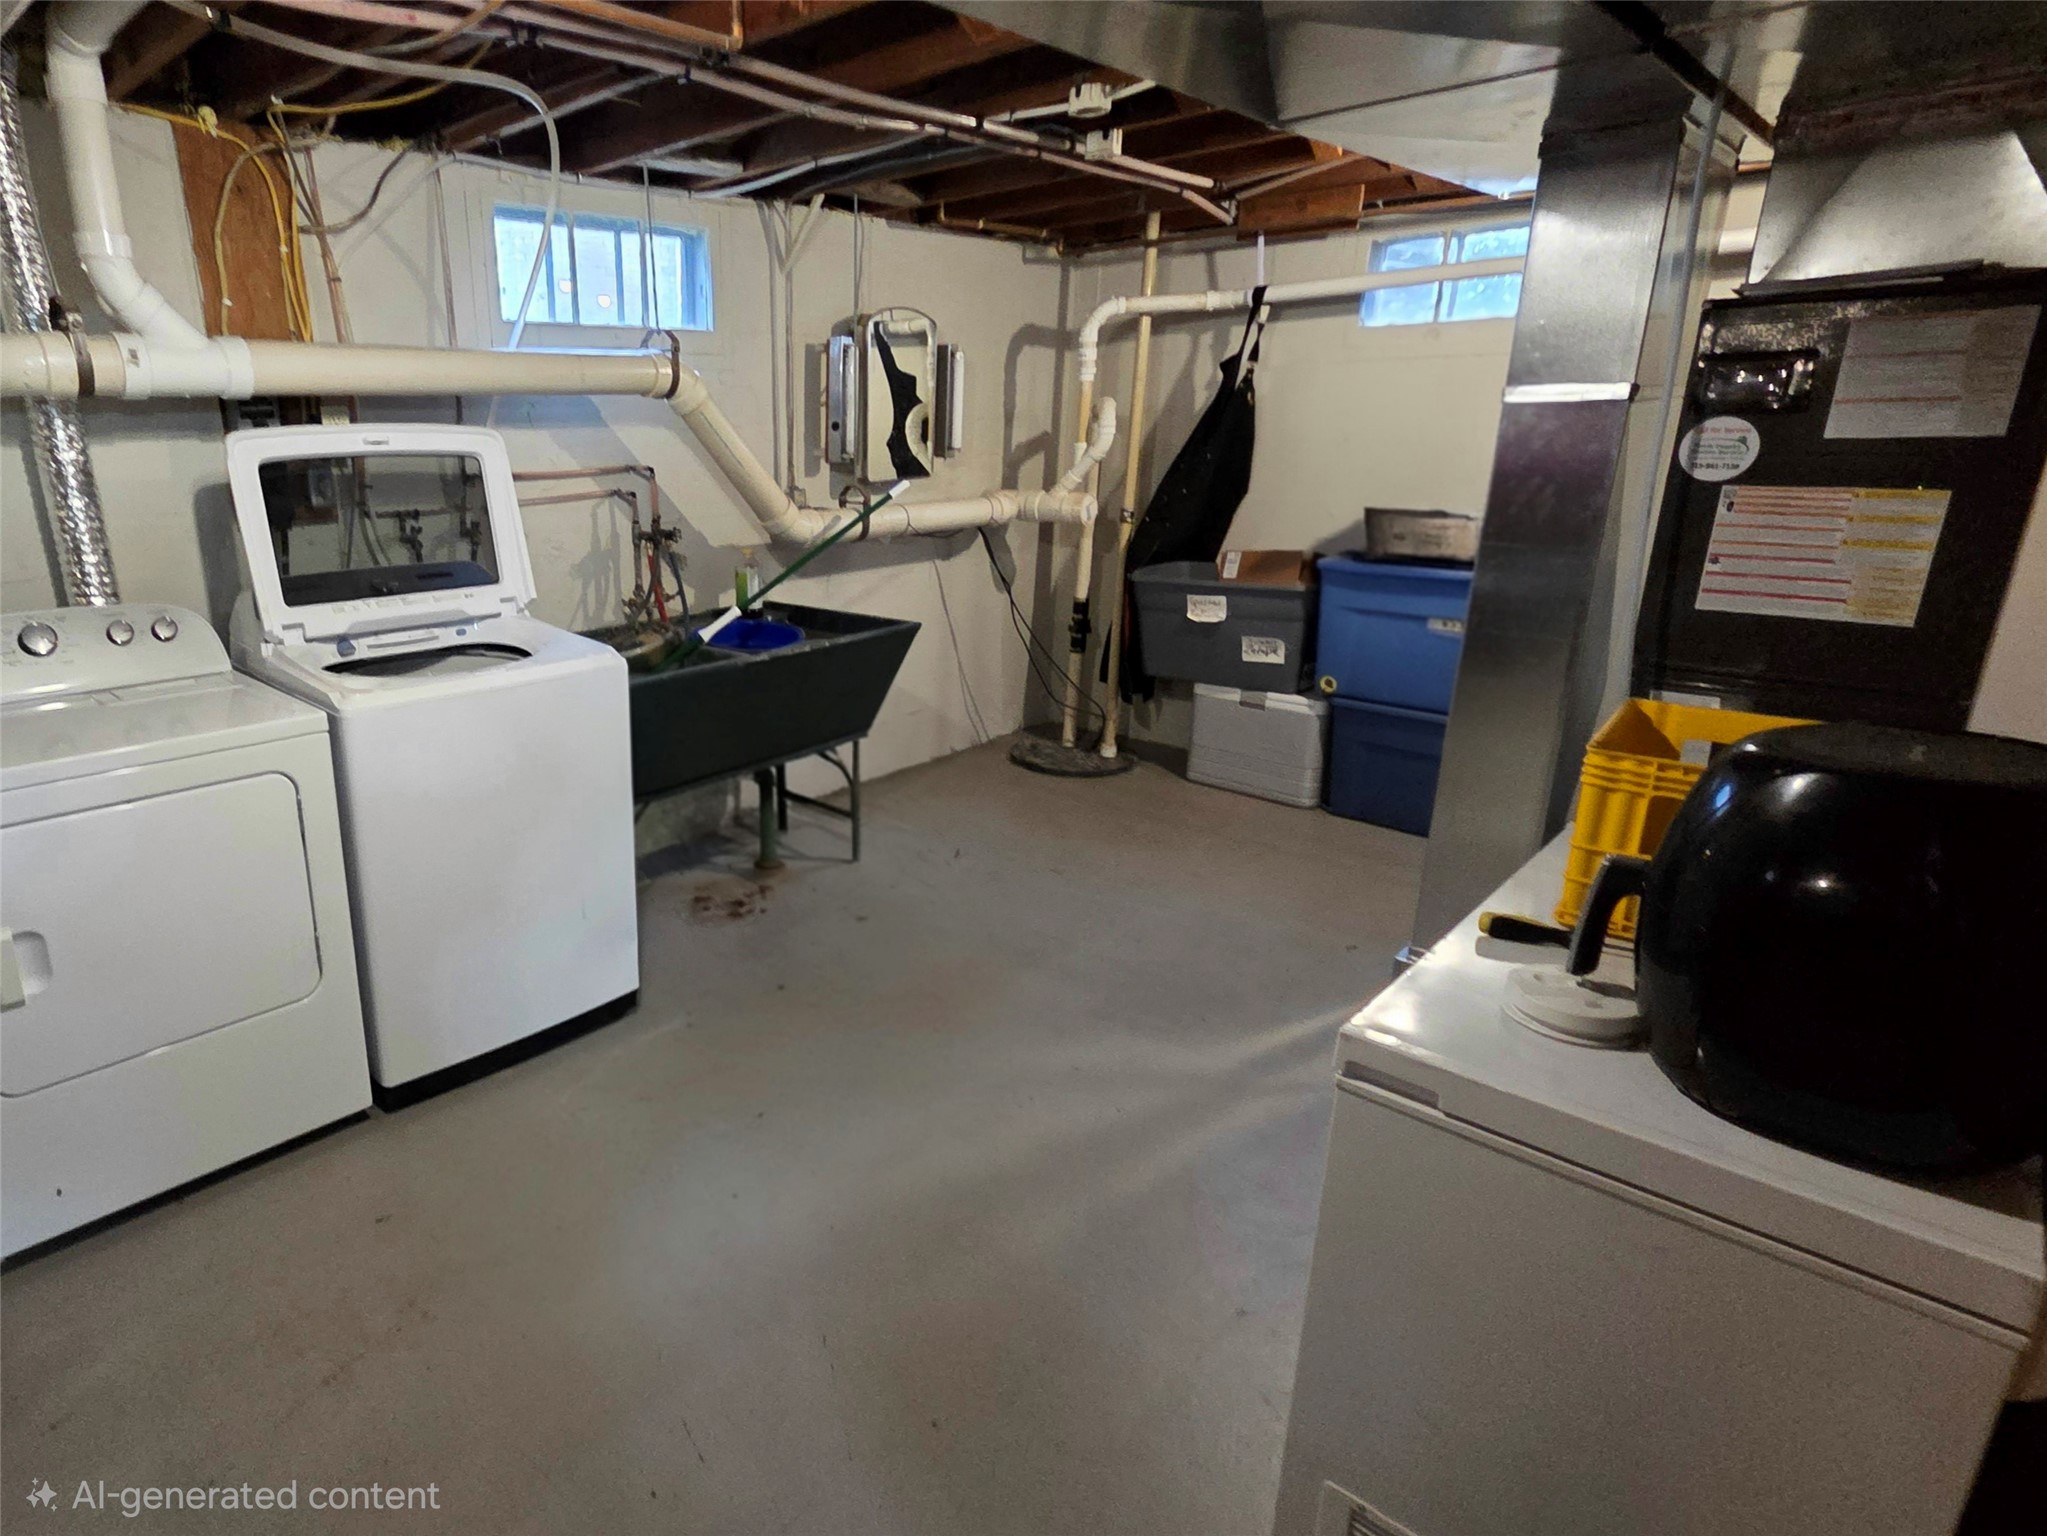
- Below Grade Unfinished Area: 669 SqFt
- Building Area Total: 2,562 SqFt
- Cooling: Central Air
- Electric: Circuit Breakers
- Foundation: Poured
- Heating: Forced Air, Hot Water, Radiant
- Interior Features: Ceiling Fan(s)
- Levels: One and One Half
- Living Area: 1,893 SqFt
- Rooms Total: 9
- Windows: Window Coverings
Exterior Features
- Construction: Vinyl Siding
- Covered Spaces: 2
- Exterior Features: Dock
- Garage: 2 Car, Detached
- Lake/River Name: Wissota/Chippewa
- Parking: Concrete, Driveway, Detached, Garage
- Patio Features: Concrete, Patio
- Sewer: Septic Tank
- Style: One and One Half Story
- View: River
- Water Source: Well
- Waterfront: River Front
- Waterfront Length: 66 Ft
Property Details
- 2025 Taxes: $3,708
- County: Chippewa
- Possession: Close of Escrow
- Property Subtype: Single Family Residence
- School District: Chippewa Falls Area Unified
- Status: Active
- Township: City of Chippewa Falls
- Year Built: 1943
- Listing Office: North Shore Realty, LLC
Appliances Included
- Dryer
- Dishwasher
- Gas Water Heater
- Microwave
- Oven
- Range
- Refrigerator
- Range Hood
- Washer
Mortgage Calculator
- Loan Amount
- Down Payment
- Monthly Mortgage Payment
- Property Tax
- Home Insurance
- PMI
- Monthly HOA Fees
Please Note: All amounts are estimates and cannot be guaranteed.
Room Dimensions
- Bathroom #1: 7' x 8', Simulated Wood, Plank, Upper Level
- Bathroom #2: 7' x 7', Tile, Main Level
- Bedroom #1: 10' x 13', Wood, Main Level
- Bedroom #2: 10' x 12', Wood, Main Level
- Bedroom #3: 11' x 14', Carpet, Upper Level
- Dining Room: 10' x 11', Wood, Main Level
- Family Room: 17' x 19', Concrete, Lower Level
- Kitchen: 10' x 11', Simulated Wood, Plank, Main Level
- Living Room: 13' x 18', Wood, Main Level
Similar Properties
Open House: November 20 | 2:30 - 3:30 PM
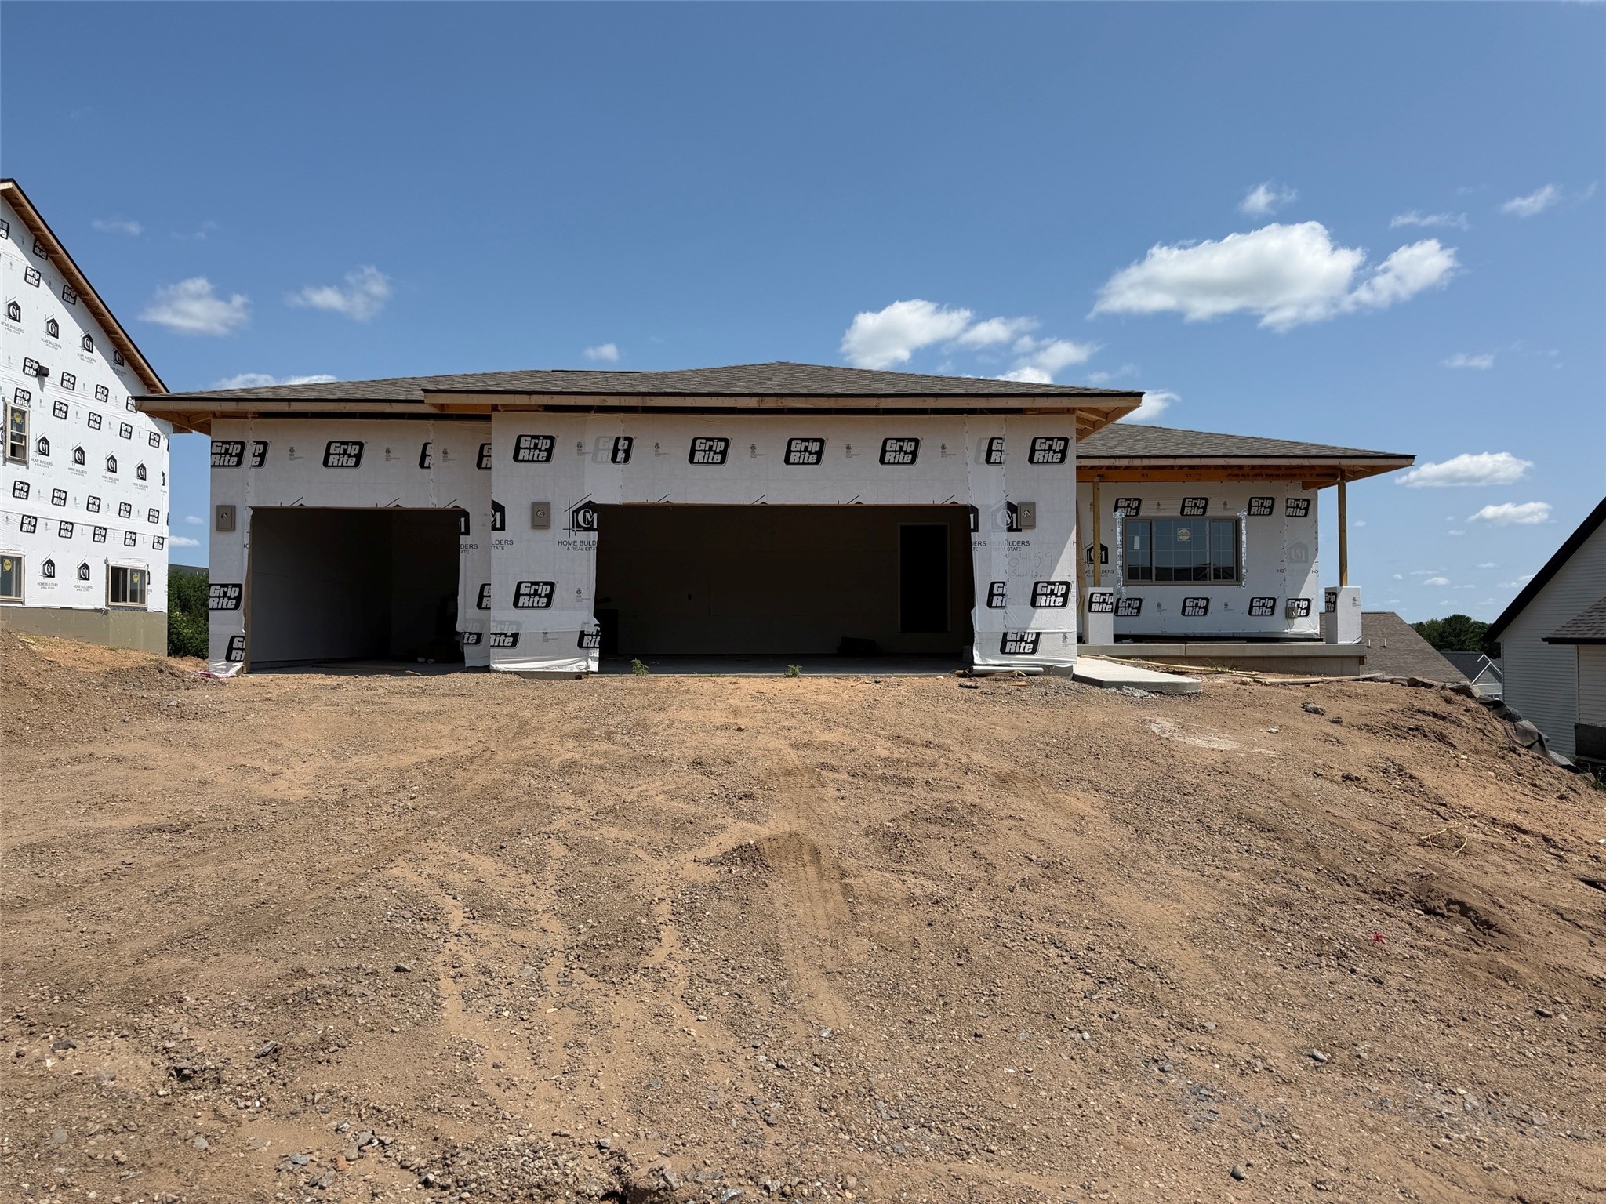
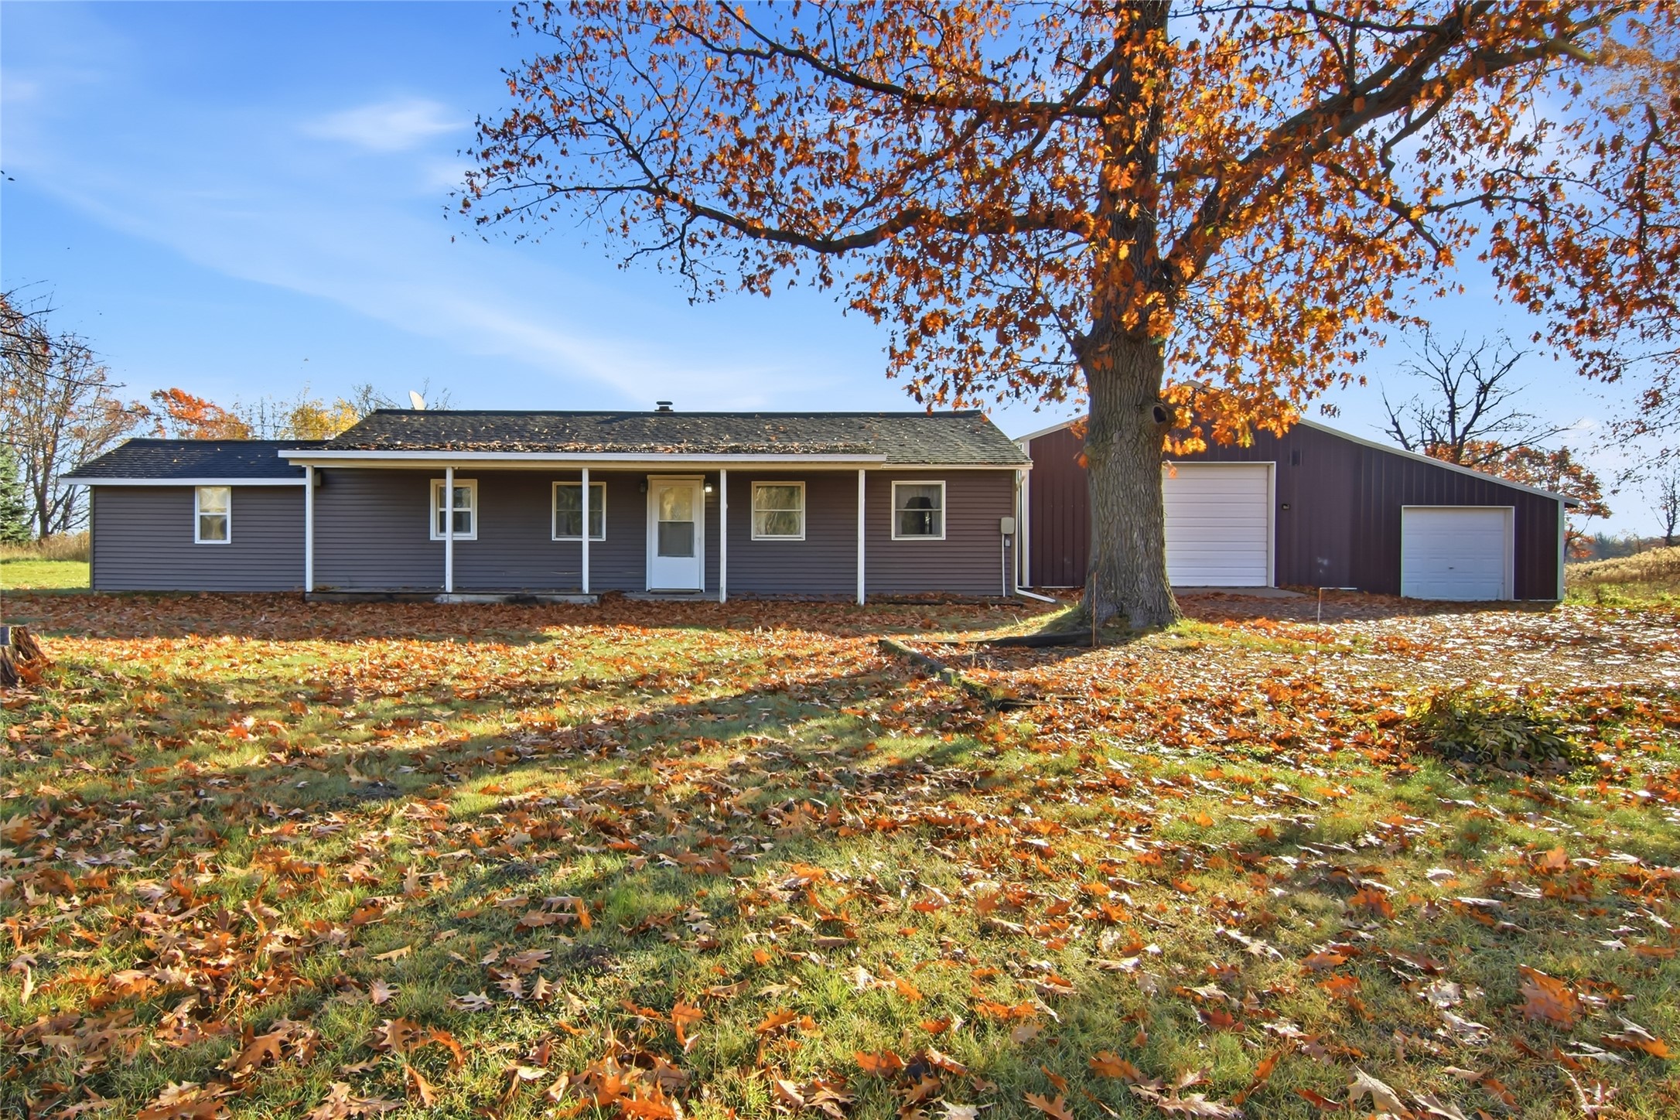
6459 Silver Lake Drive Lot 88

Open House: November 6 | 12 - 1:30 PM
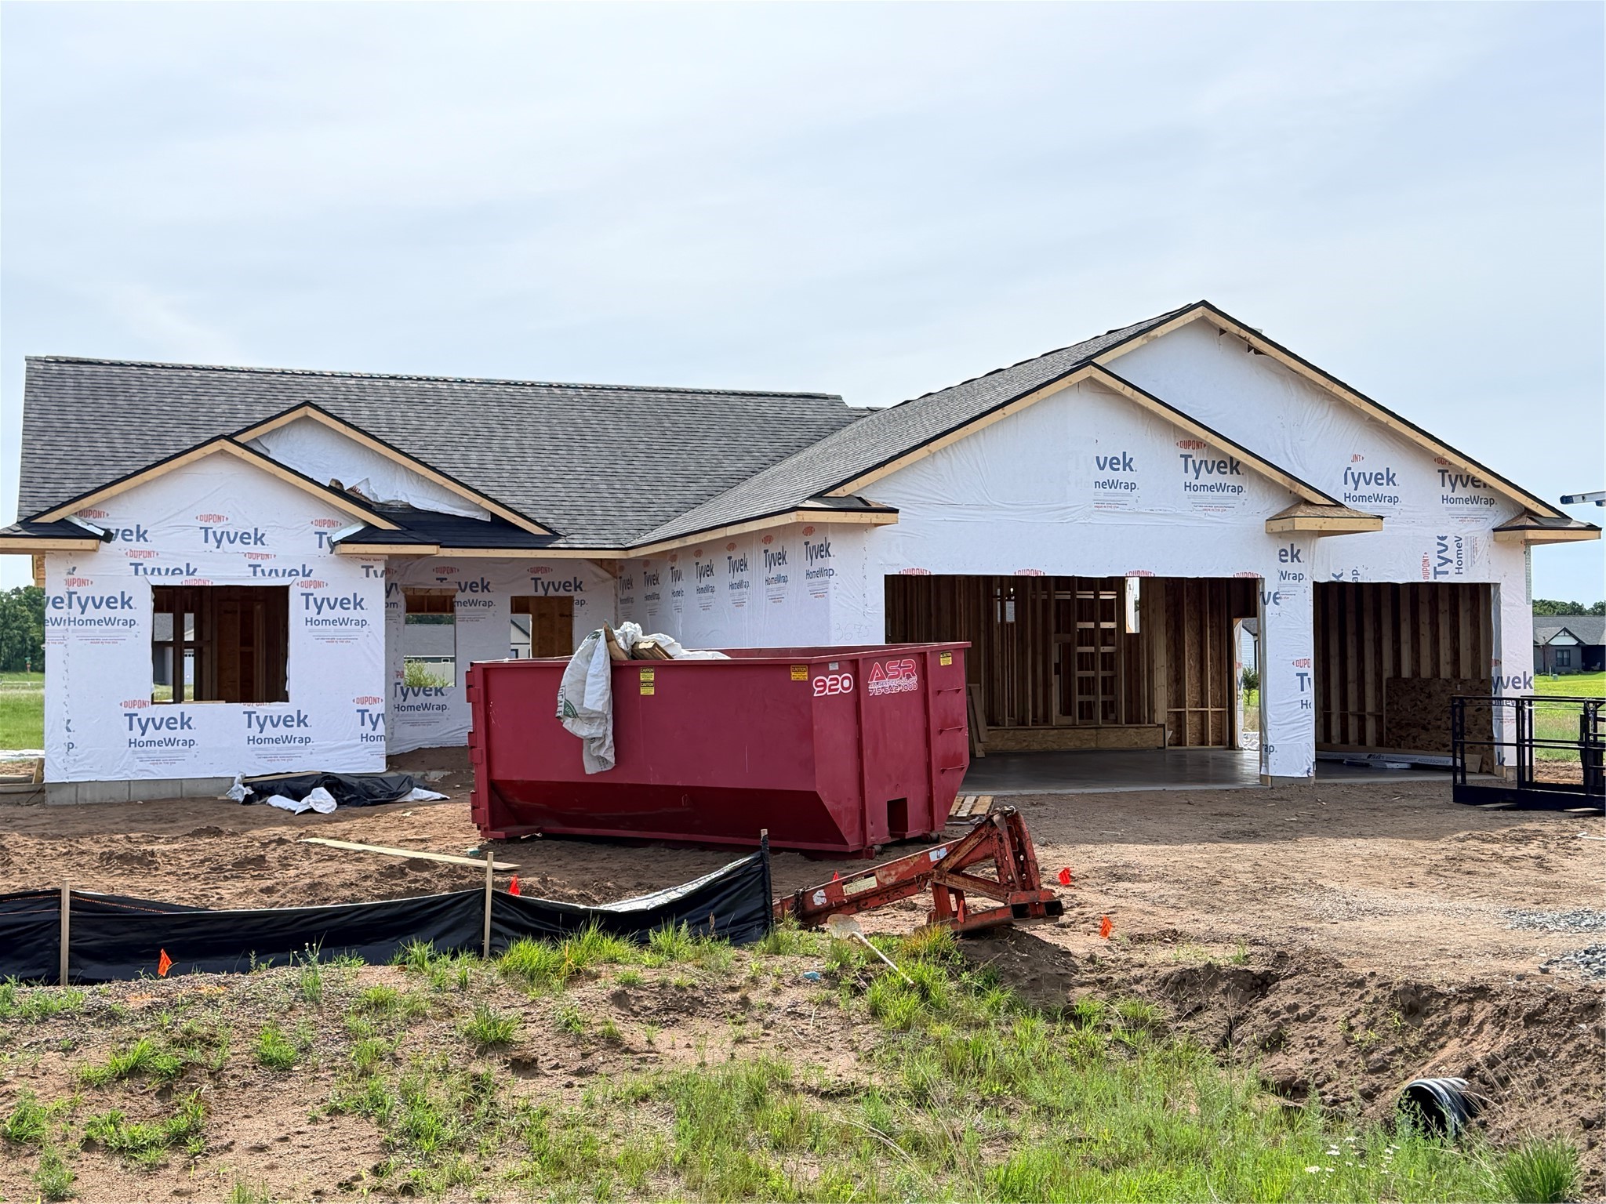
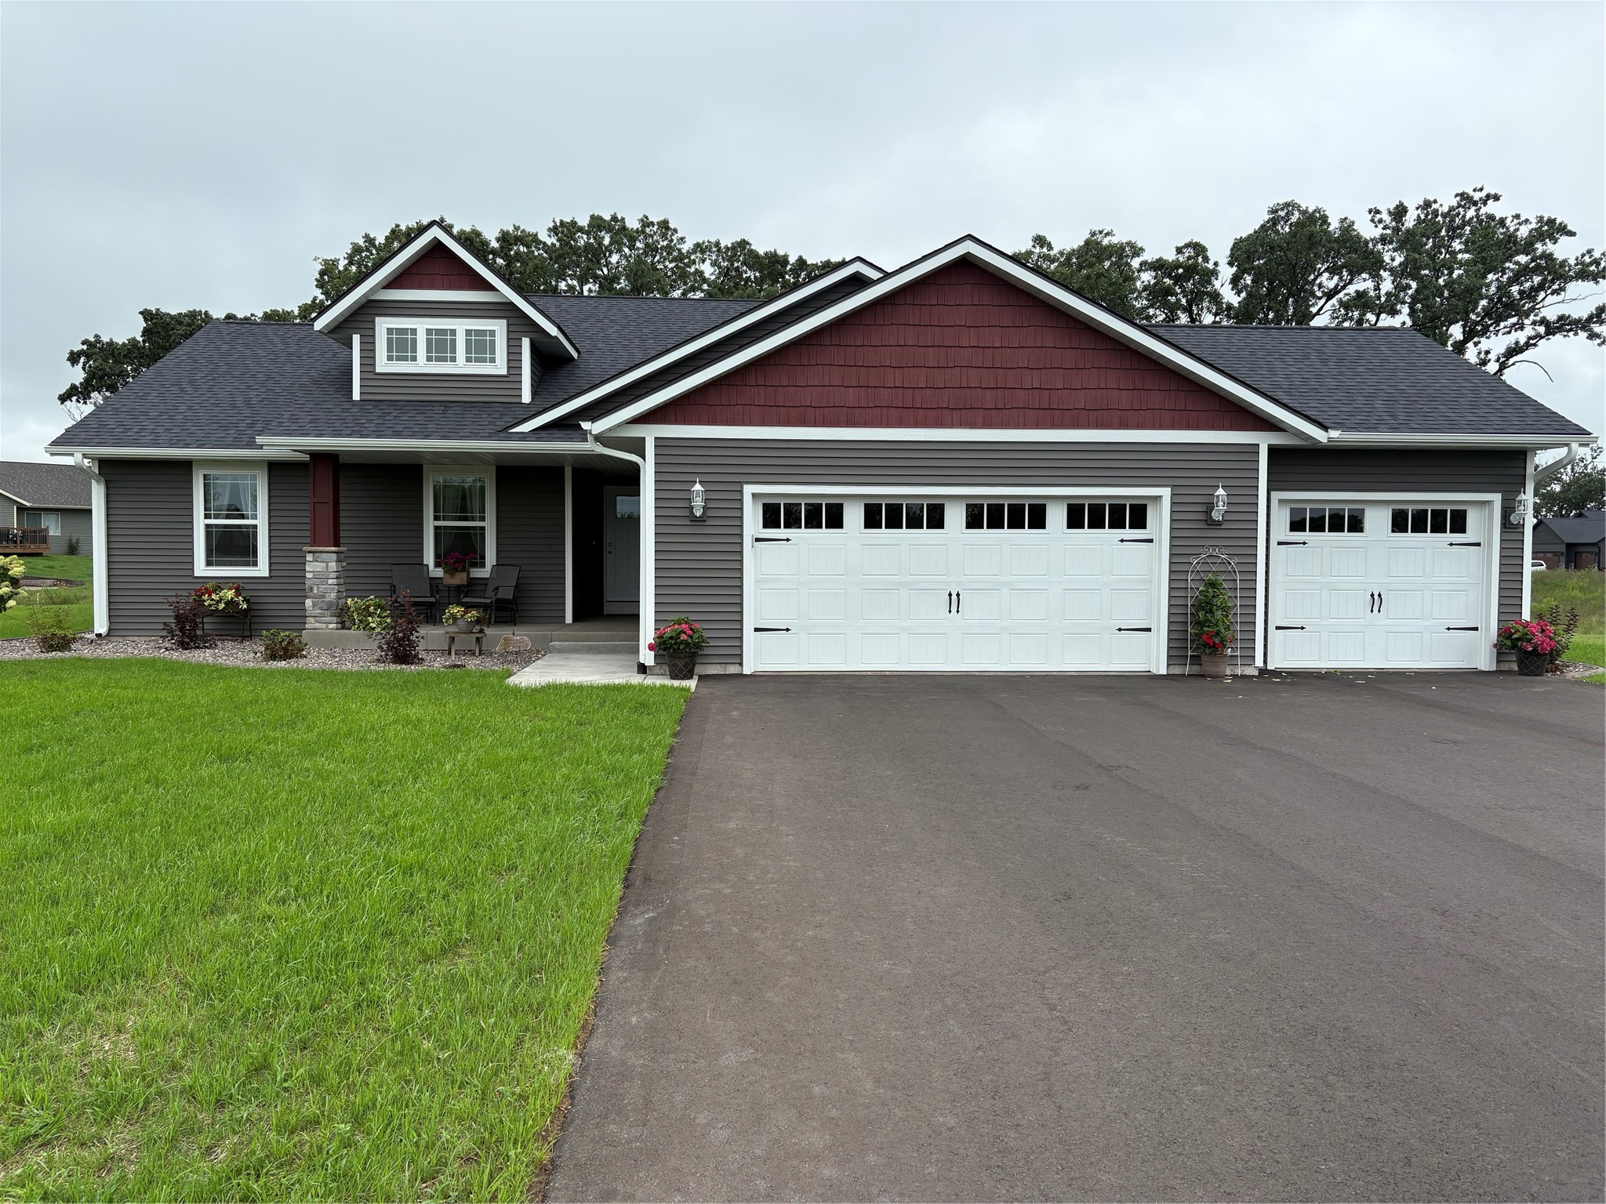
3675 112th Street
Open House: November 7 | 11 AM - 12 PM
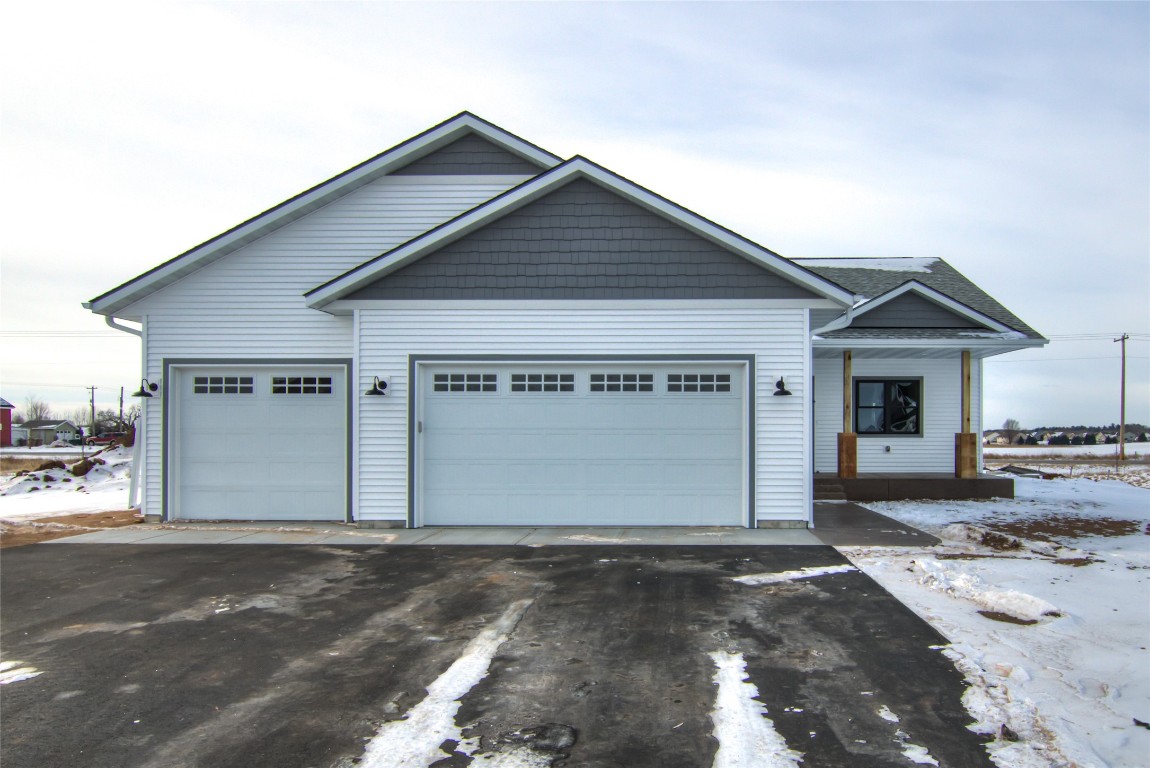
3647 114th Street
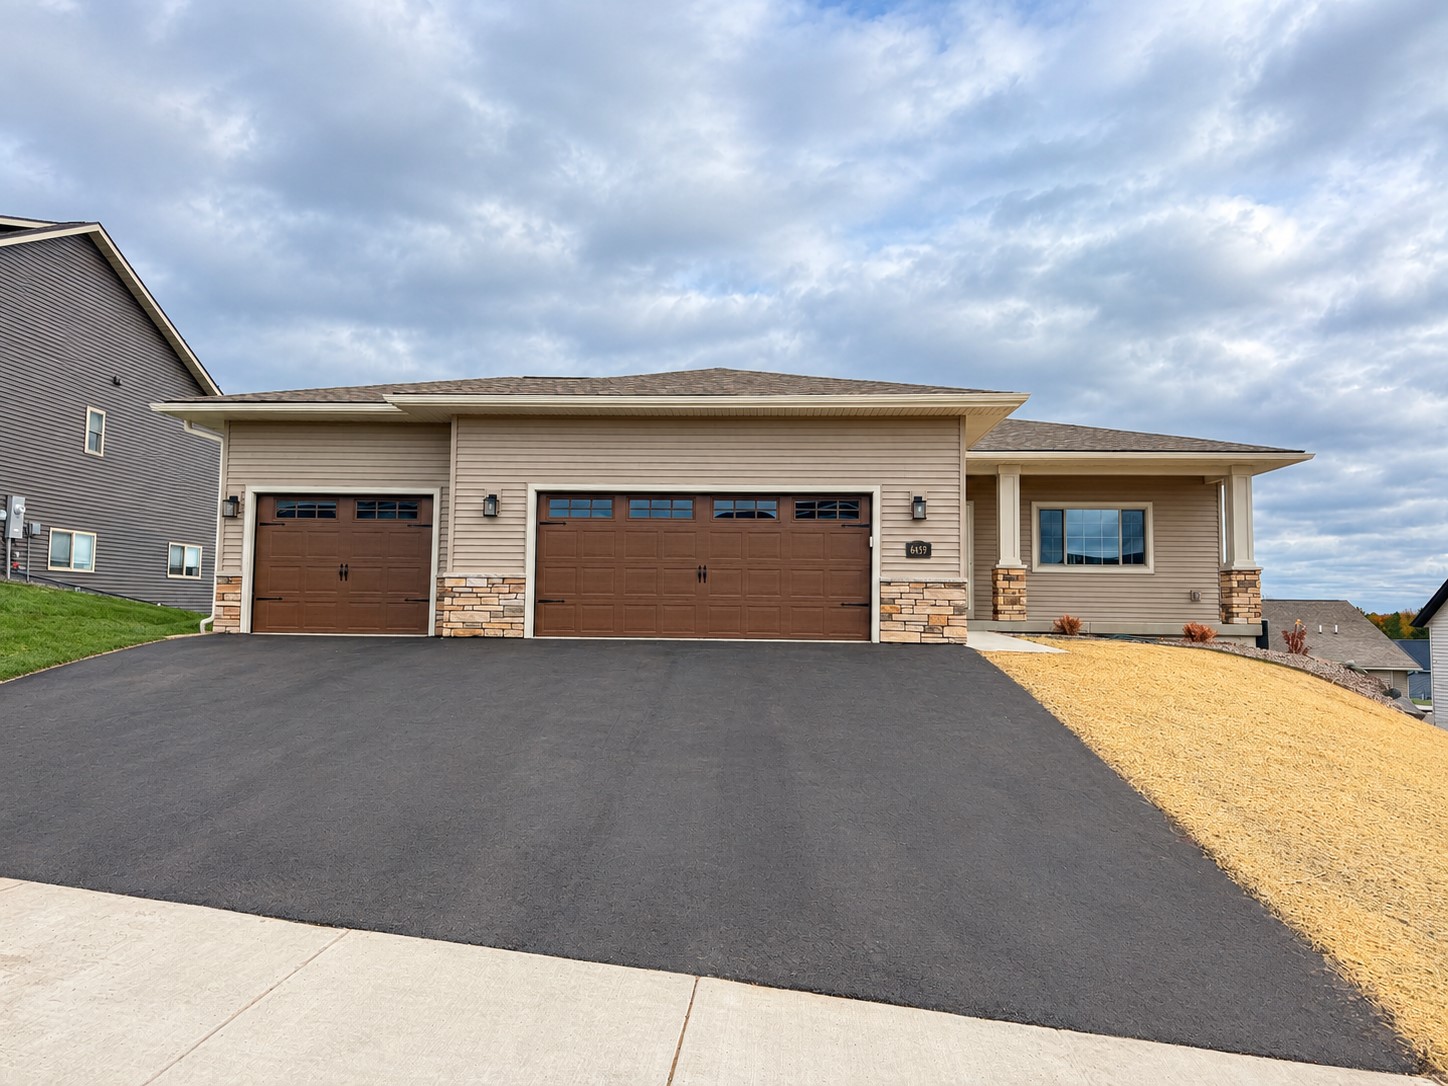
Open House: November 20 | 2:30 - 3:30 PM
6459 Silver Lake Drive Lot 88
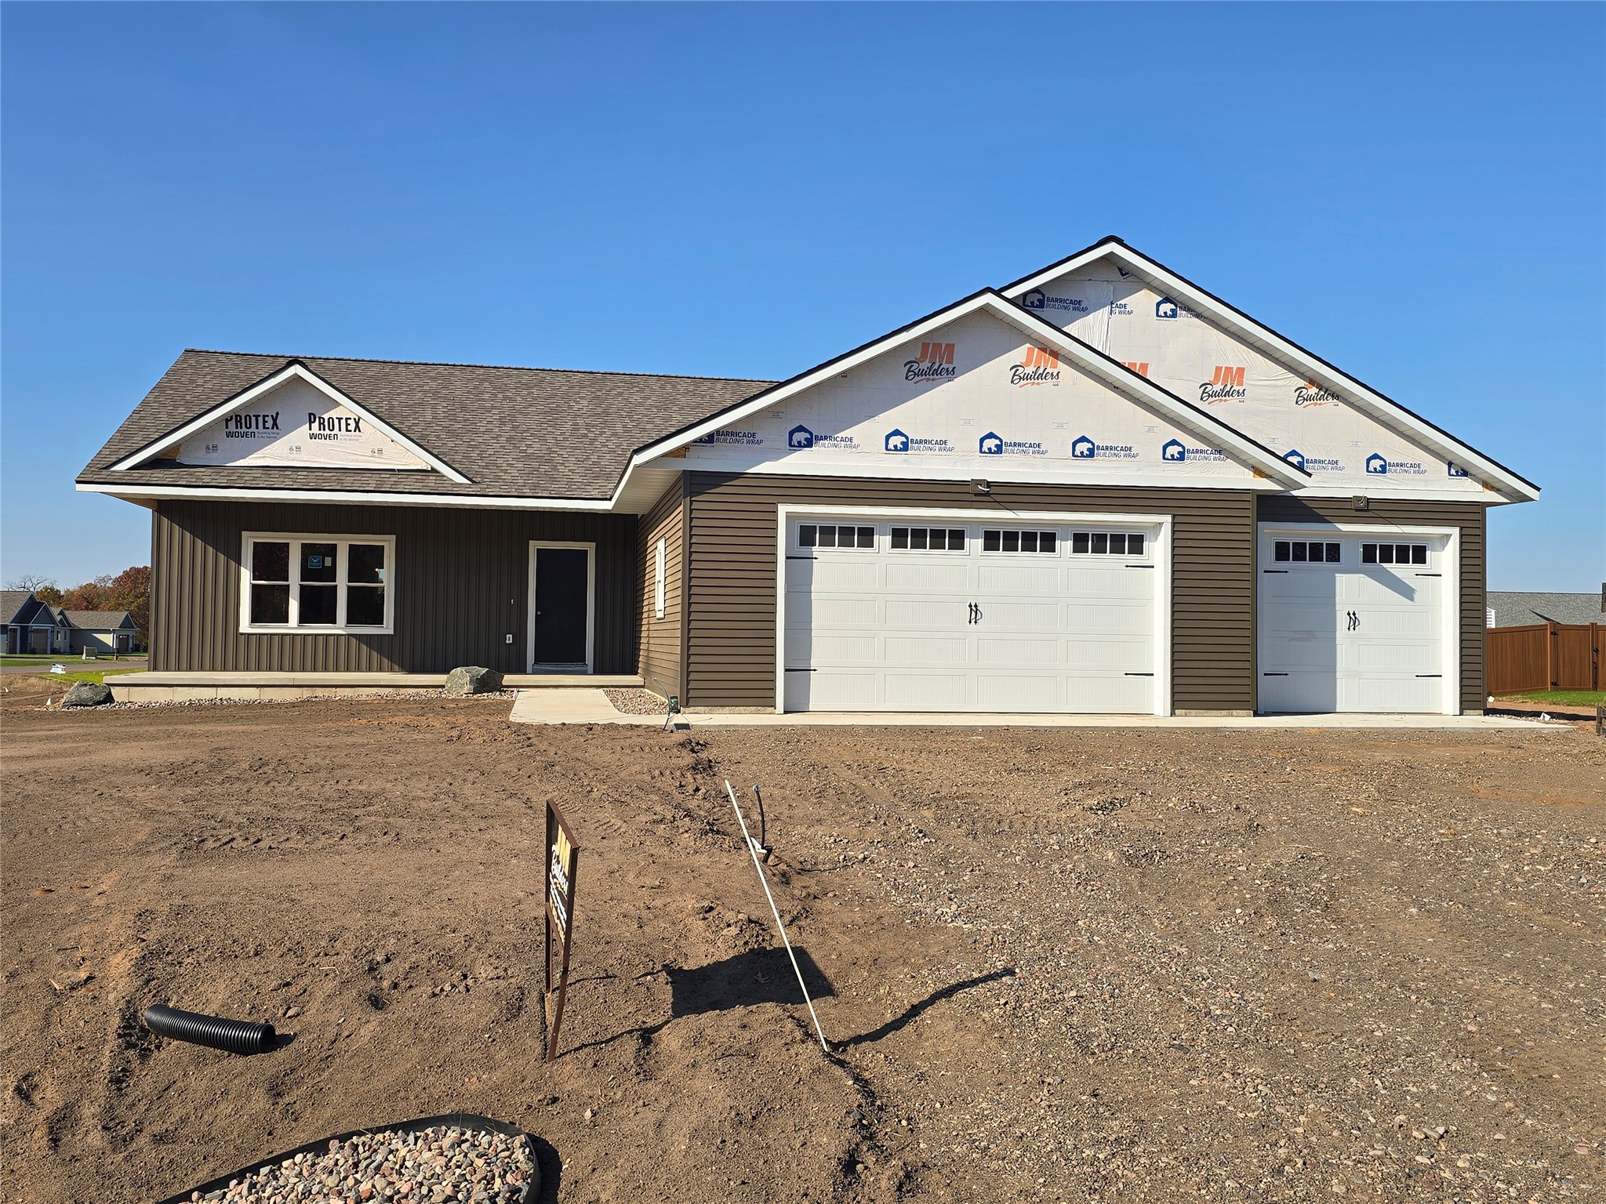
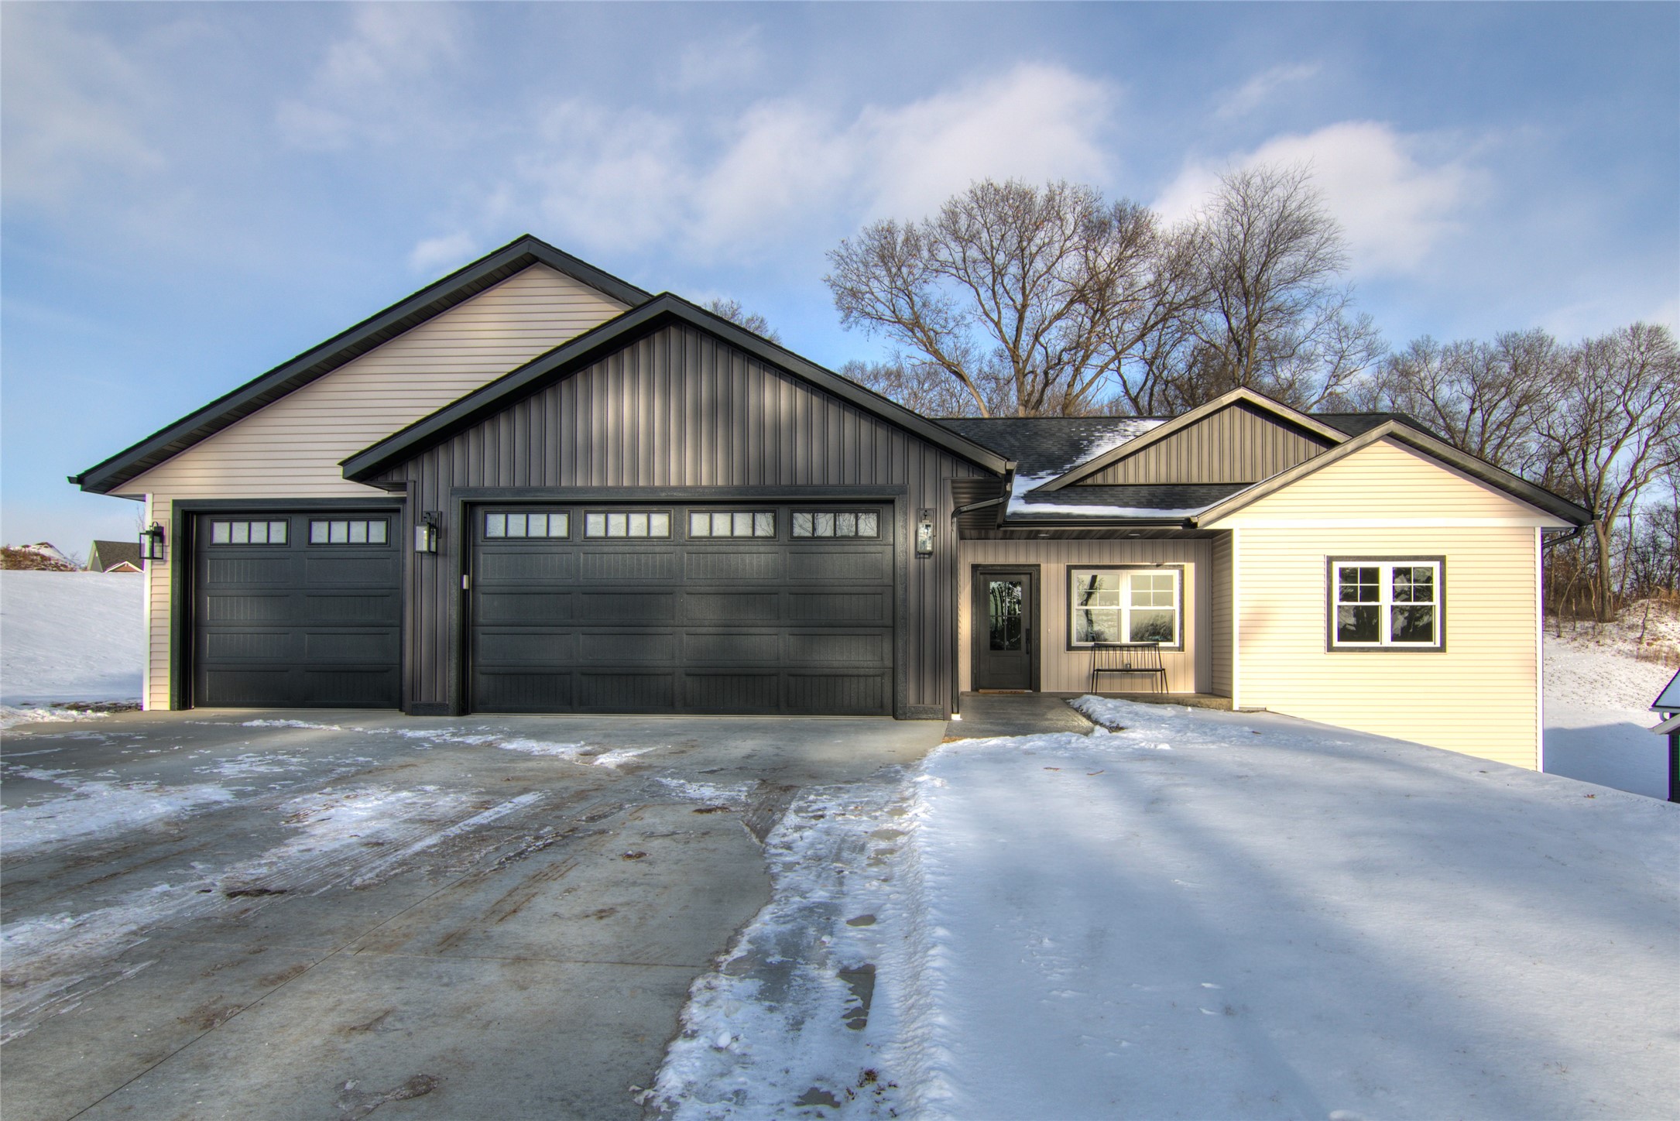
Open House: November 4 | 12 - 1 PM
3639 112th Street
Open House: November 4 | 12 - 1 PM