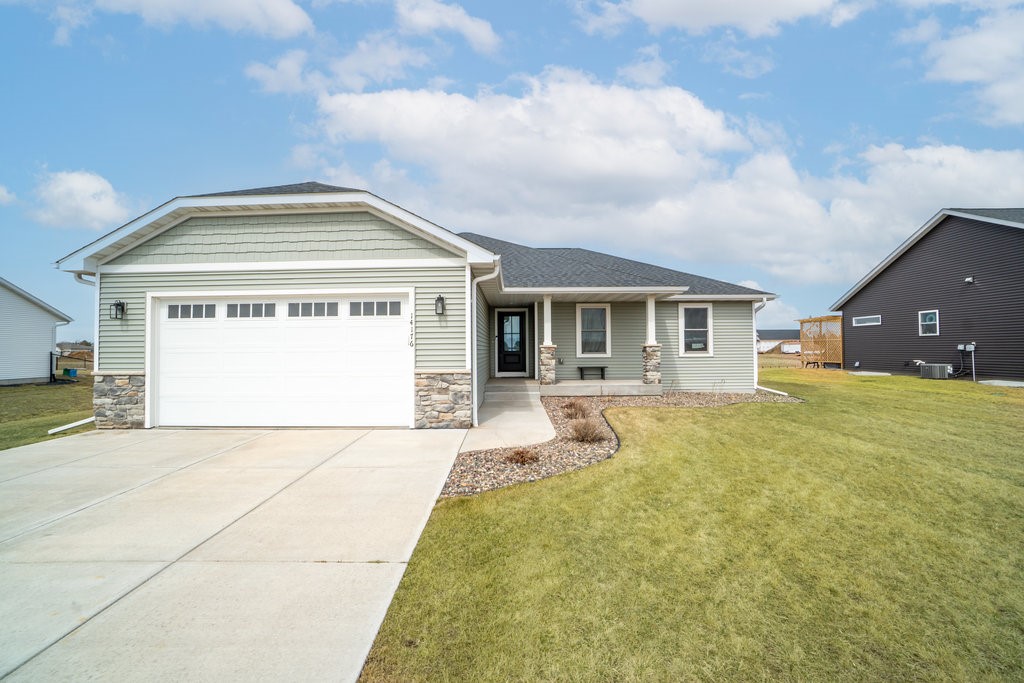
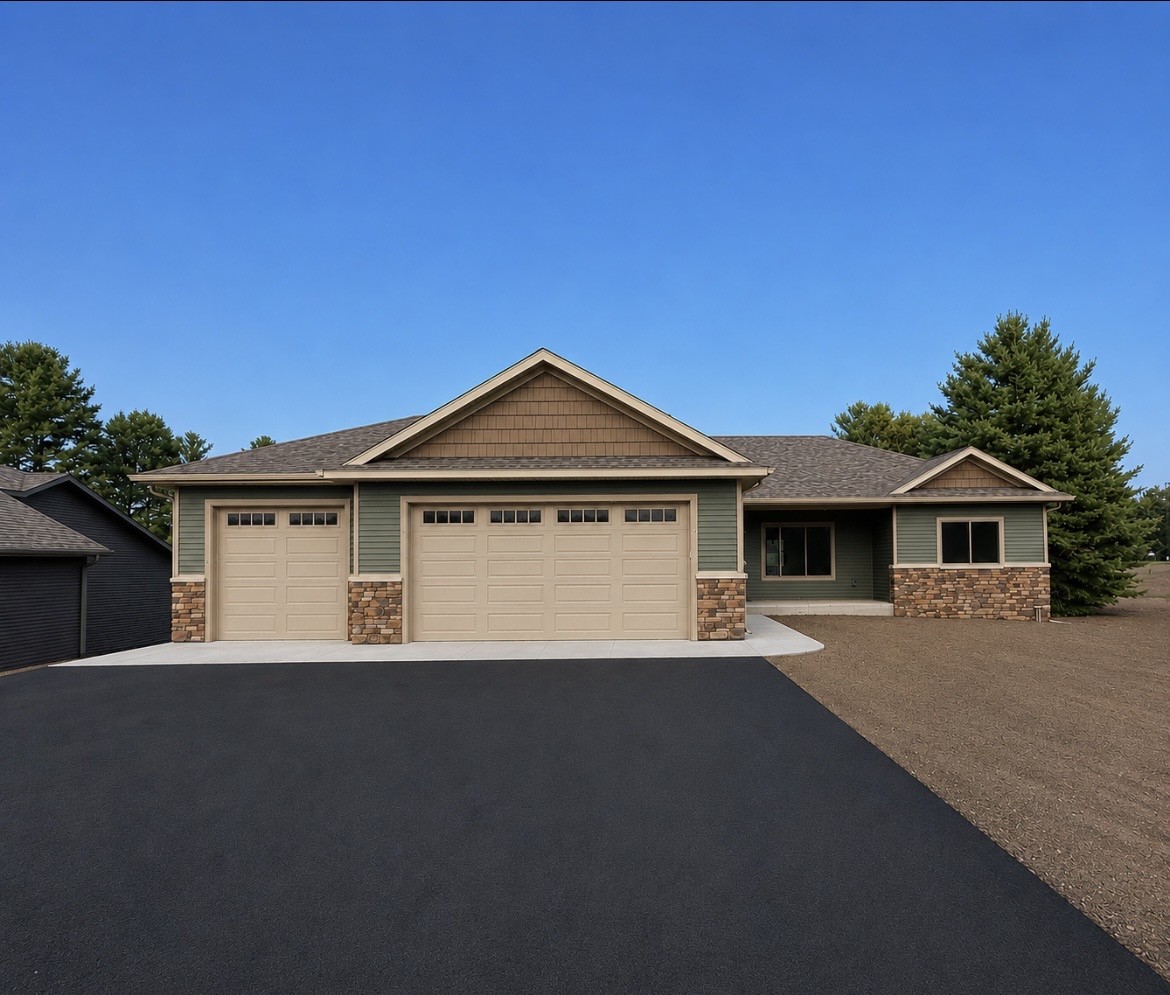
3556 114th Street Chippewa Falls, WI 54729
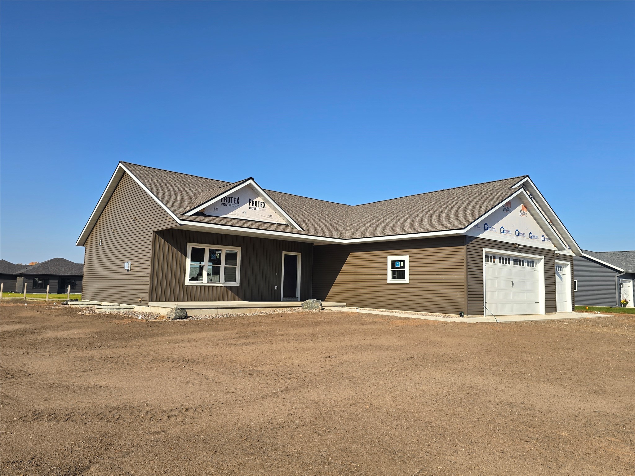
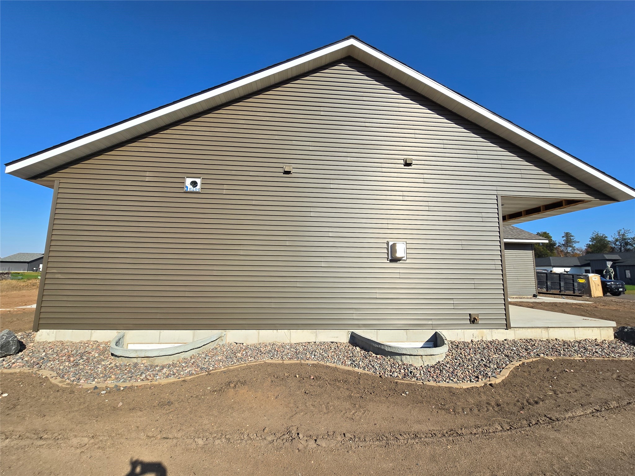
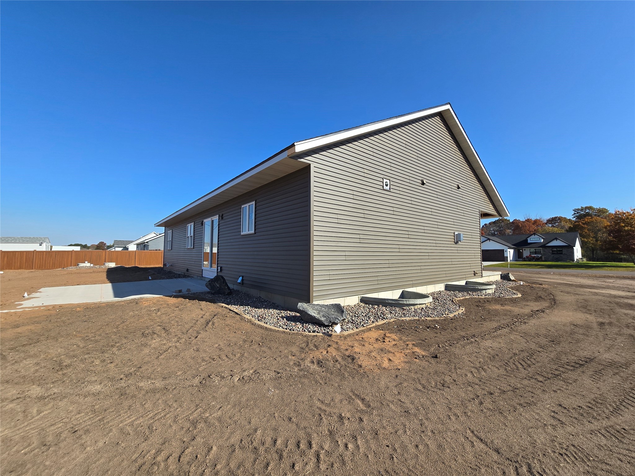
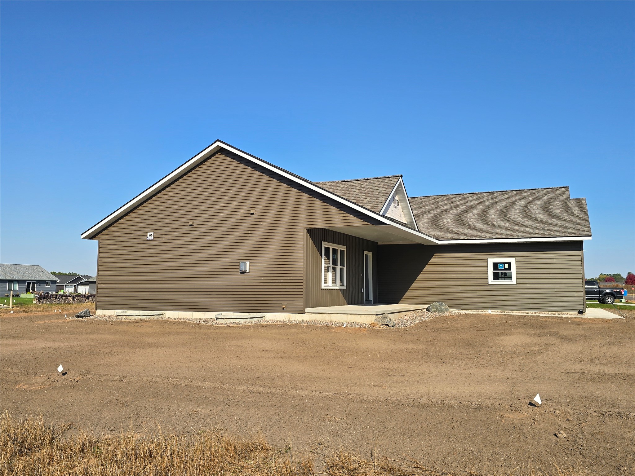
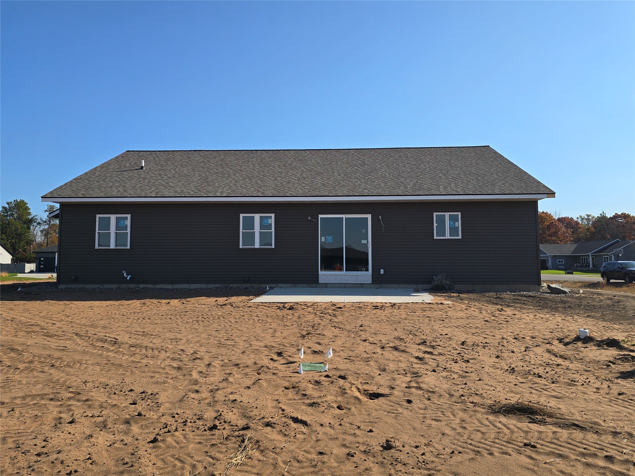
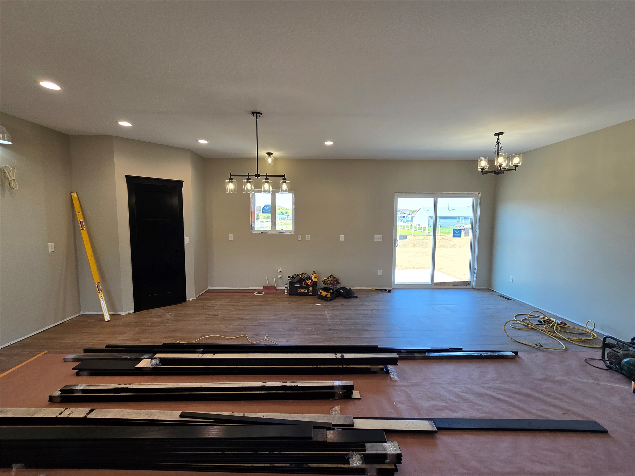
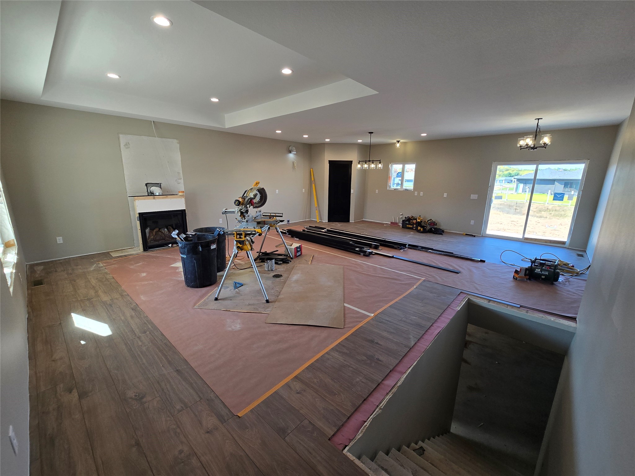
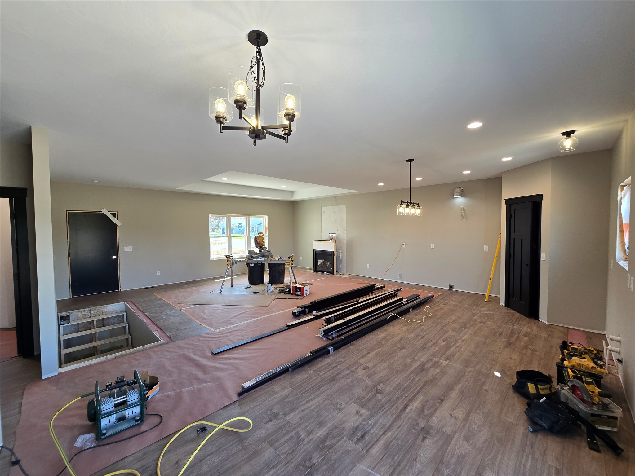
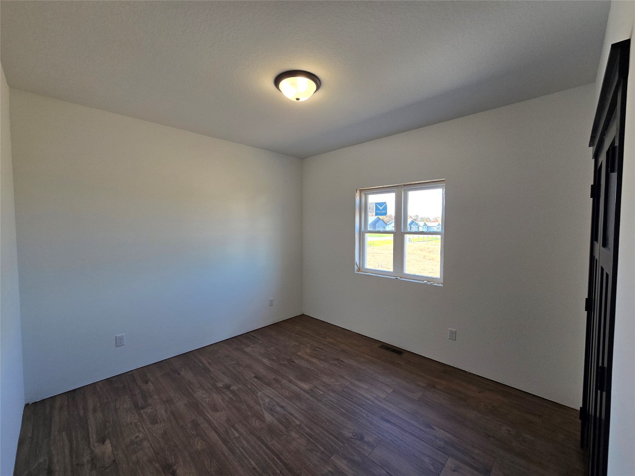
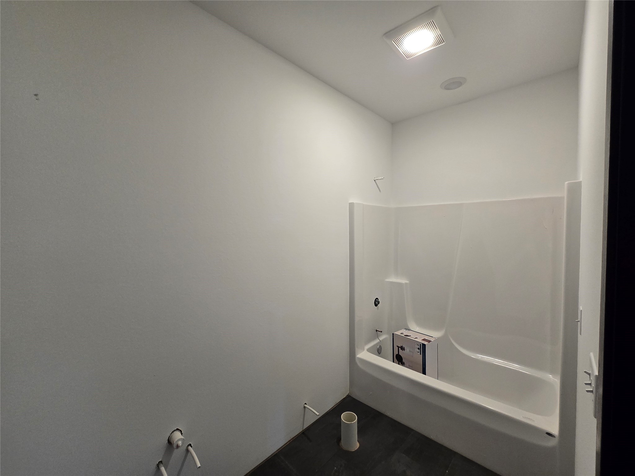
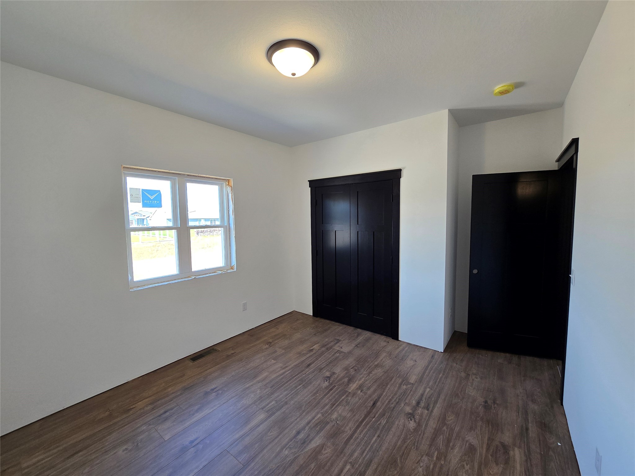
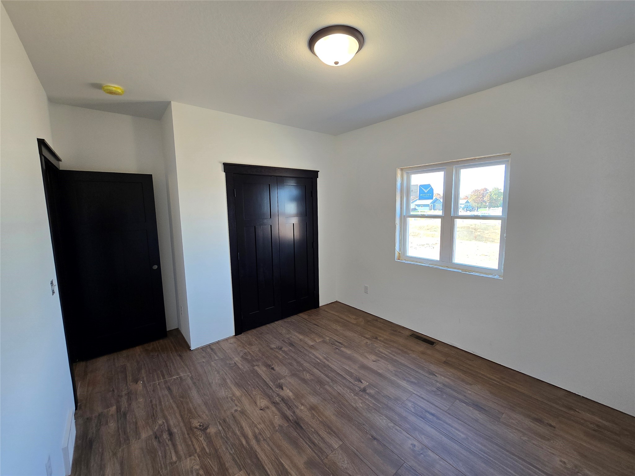
- Residential | Single Family Residence
- 3
- 2
- 3,480
- 0.5
- 2026
Description
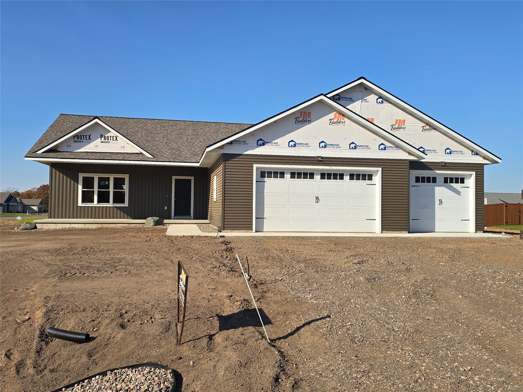
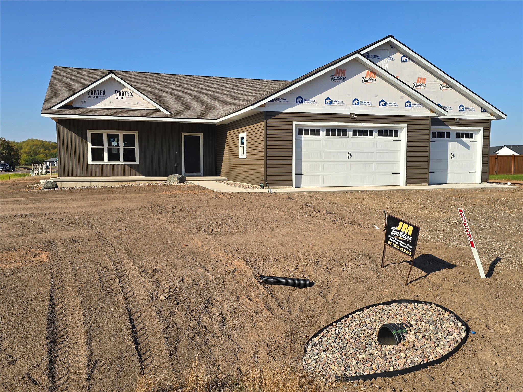
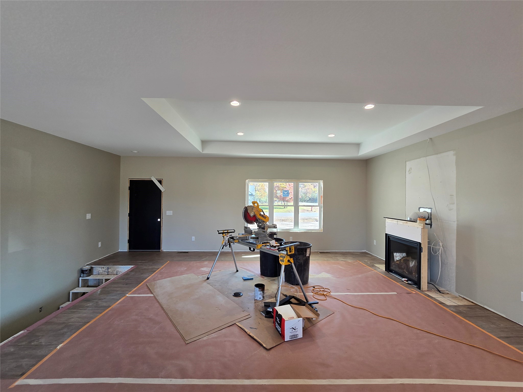
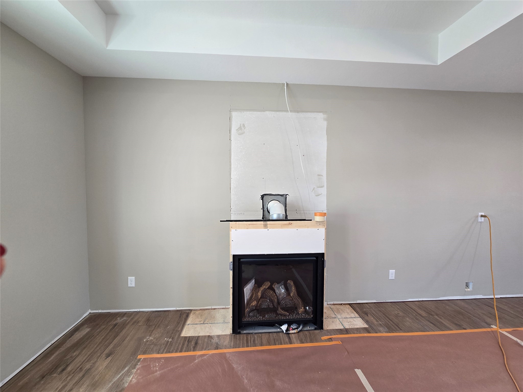
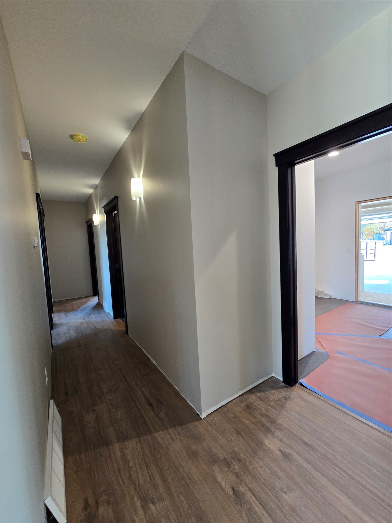
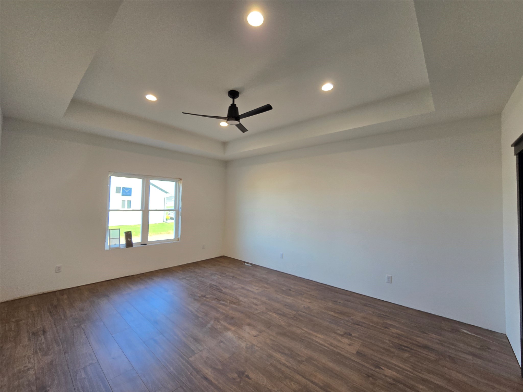
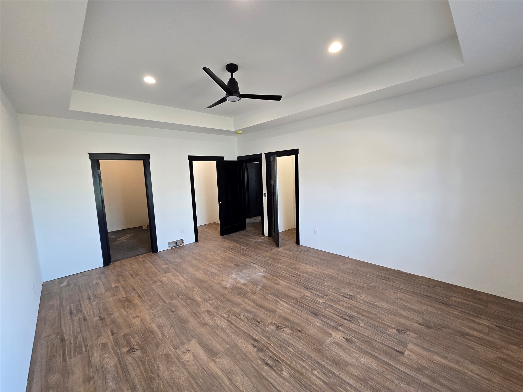
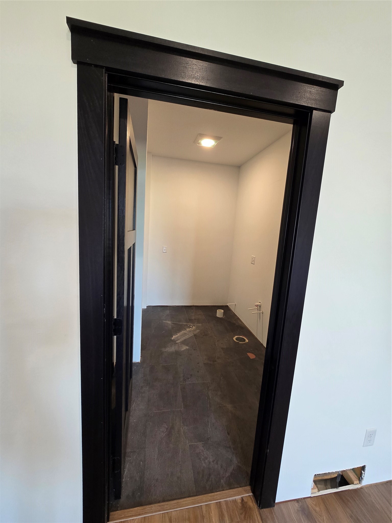
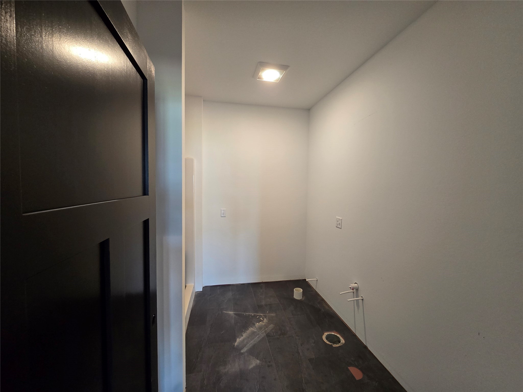
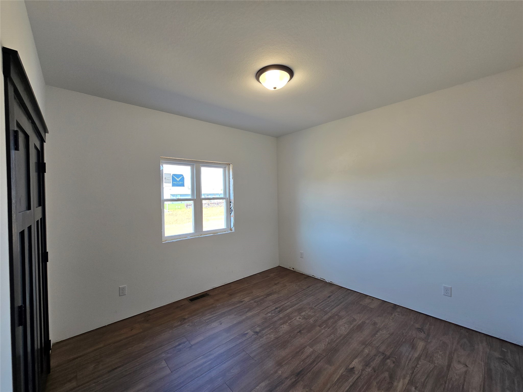
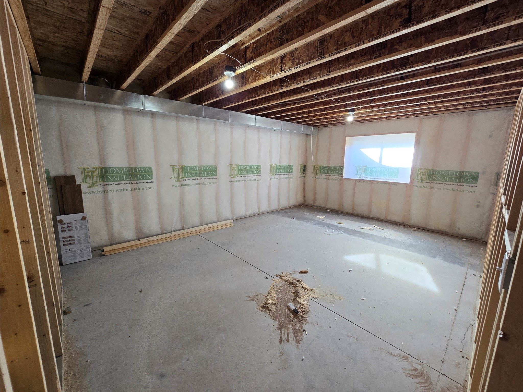
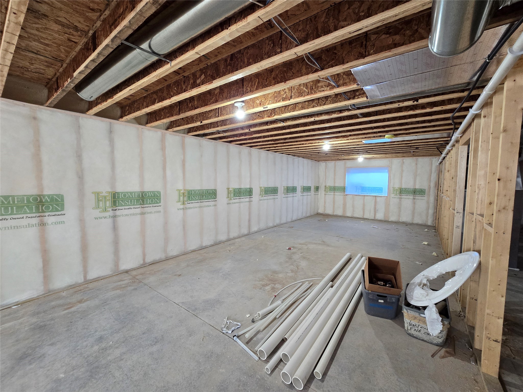
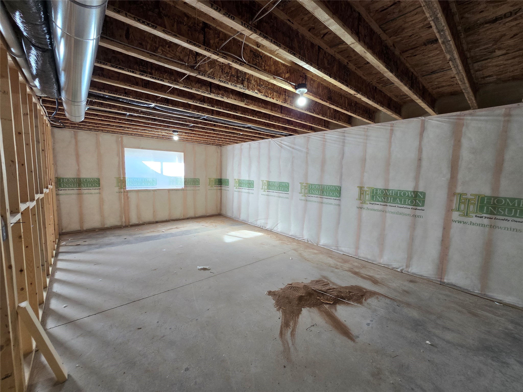
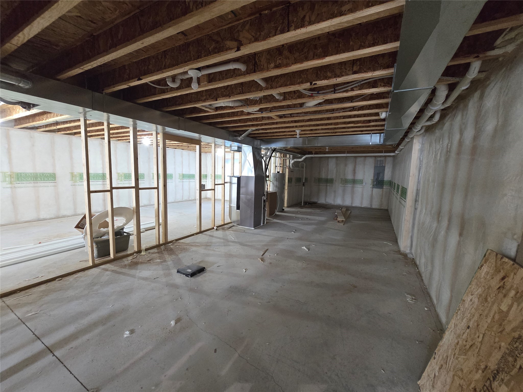
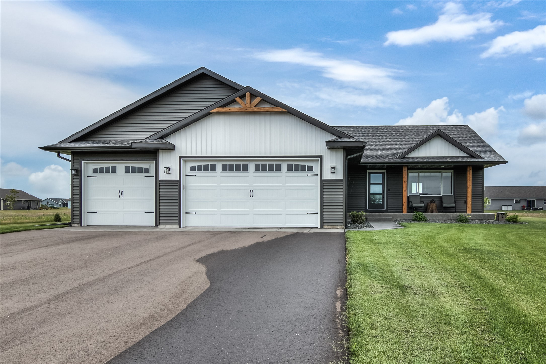
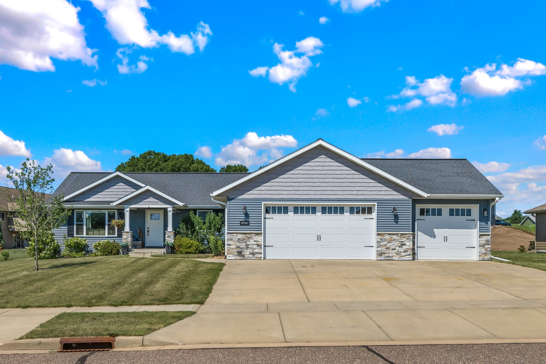
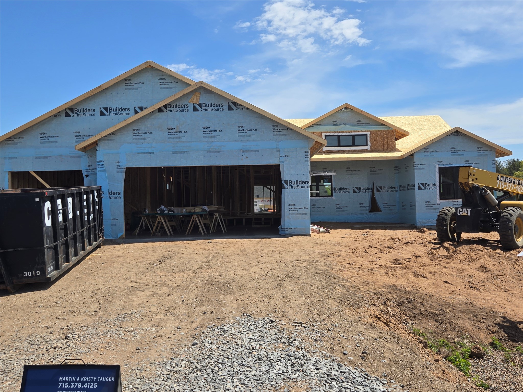
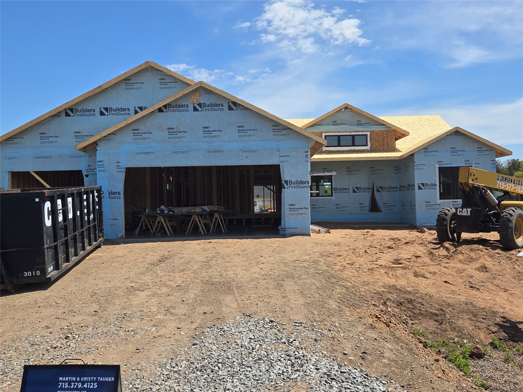
Step into this classy new build by JM Builders featuring 3-bedrooms, 2-baths & a 3-car garage in the highly sought after Sunfield Heights development! Set on a spacious corner lot at the back of the neighborhood, this home offers both privacy and curb appeal, complete with beautiful landscaping, a sprinkler system, and a welcoming covered front porch. The kitchen is designed for both function and style, with a large center island, corner pantry, tile backsplash, stainless steel appliances, custom maple cabinetry, and quartz countertops! The inviting living room showcases a cozy fireplace, while the dining area features a stunning accent wall adding character and charm. The spacious owner's suite offers a tray ceiling, two closets, and a private bathroom with dual vanities. Basement access directly from the garage adds flexibility and functionality. The lower level is already framed and ready for future expansion, with space for a fourth bedroom, bathroom, family room, and a large storage area. Contact the listing agent for pricing and details on finishing the lower level. With its warm, inviting tones and carefully curated finishes, this floor plan creates a cozy, timeless atmosphere that instantly makes you feel at home. Estimated completion is the end of November, making this the perfect opportunity to settle into your new home before the holidays.
Address
Open on Google Maps- Address 3556 114th Street
- City Chippewa Falls
- State WI
- Zip 54729
Property Features
Last Updated on October 23, 2026 at 3:12 PM- Above Grade Finished Area: 1,740 SqFt
- Basement: Full
- Below Grade Unfinished Area: 1,740 SqFt
- Building Area Total: 3,480 SqFt
- Cooling: Central Air
- Electric: Circuit Breakers
- Fireplace: One, Gas Log
- Fireplaces: 1
- Foundation: Poured
- Heating: Forced Air
- Levels: One
- Living Area: 1,740 SqFt
- Rooms Total: 9
Exterior Features
- Construction: Vinyl Siding
- Covered Spaces: 3
- Exterior Features: Irrigation Sprinklers
- Garage: 3 Car, Attached
- Lot Size: 0.5 Acres
- Parking: Asphalt, Attached, Driveway, Garage, Garage Door Opener
- Patio Features: Concrete, Open, Patio, Porch
- Sewer: Septic Tank
- Stories: 1
- Style: One Story
- Water Source: Public
Property Details
- 2025 Taxes: $405
- County: Chippewa
- Possession: Close of Escrow
- Property Subtype: Single Family Residence
- School District: Chippewa Falls Area Unified
- Status: Active
- Subdivision: Sunfield Heights
- Township: Village of Lake Hallie
- Year Built: 2026
- Zoning: Residential
- Listing Office: CB Brenizer/Chippewa
Appliances Included
- Dryer
- Dishwasher
- Electric Water Heater
- Microwave
- Oven
- Range
- Refrigerator
- Washer
Mortgage Calculator
- Loan Amount
- Down Payment
- Monthly Mortgage Payment
- Property Tax
- Home Insurance
- PMI
- Monthly HOA Fees
Please Note: All amounts are estimates and cannot be guaranteed.
Room Dimensions
- Bathroom #1: 6' x 11', Tile, Main Level
- Bathroom #2: 10' x 11', Tile, Main Level
- Bedroom #1: 12' x 11', Carpet, Main Level
- Bedroom #2: 12' x 11', Carpet, Main Level
- Bedroom #3: 14' x 18', Carpet, Main Level
- Dining Room: 11' x 11', Simulated Wood, Plank, Main Level
- Kitchen: 15' x 15', Simulated Wood, Plank, Main Level
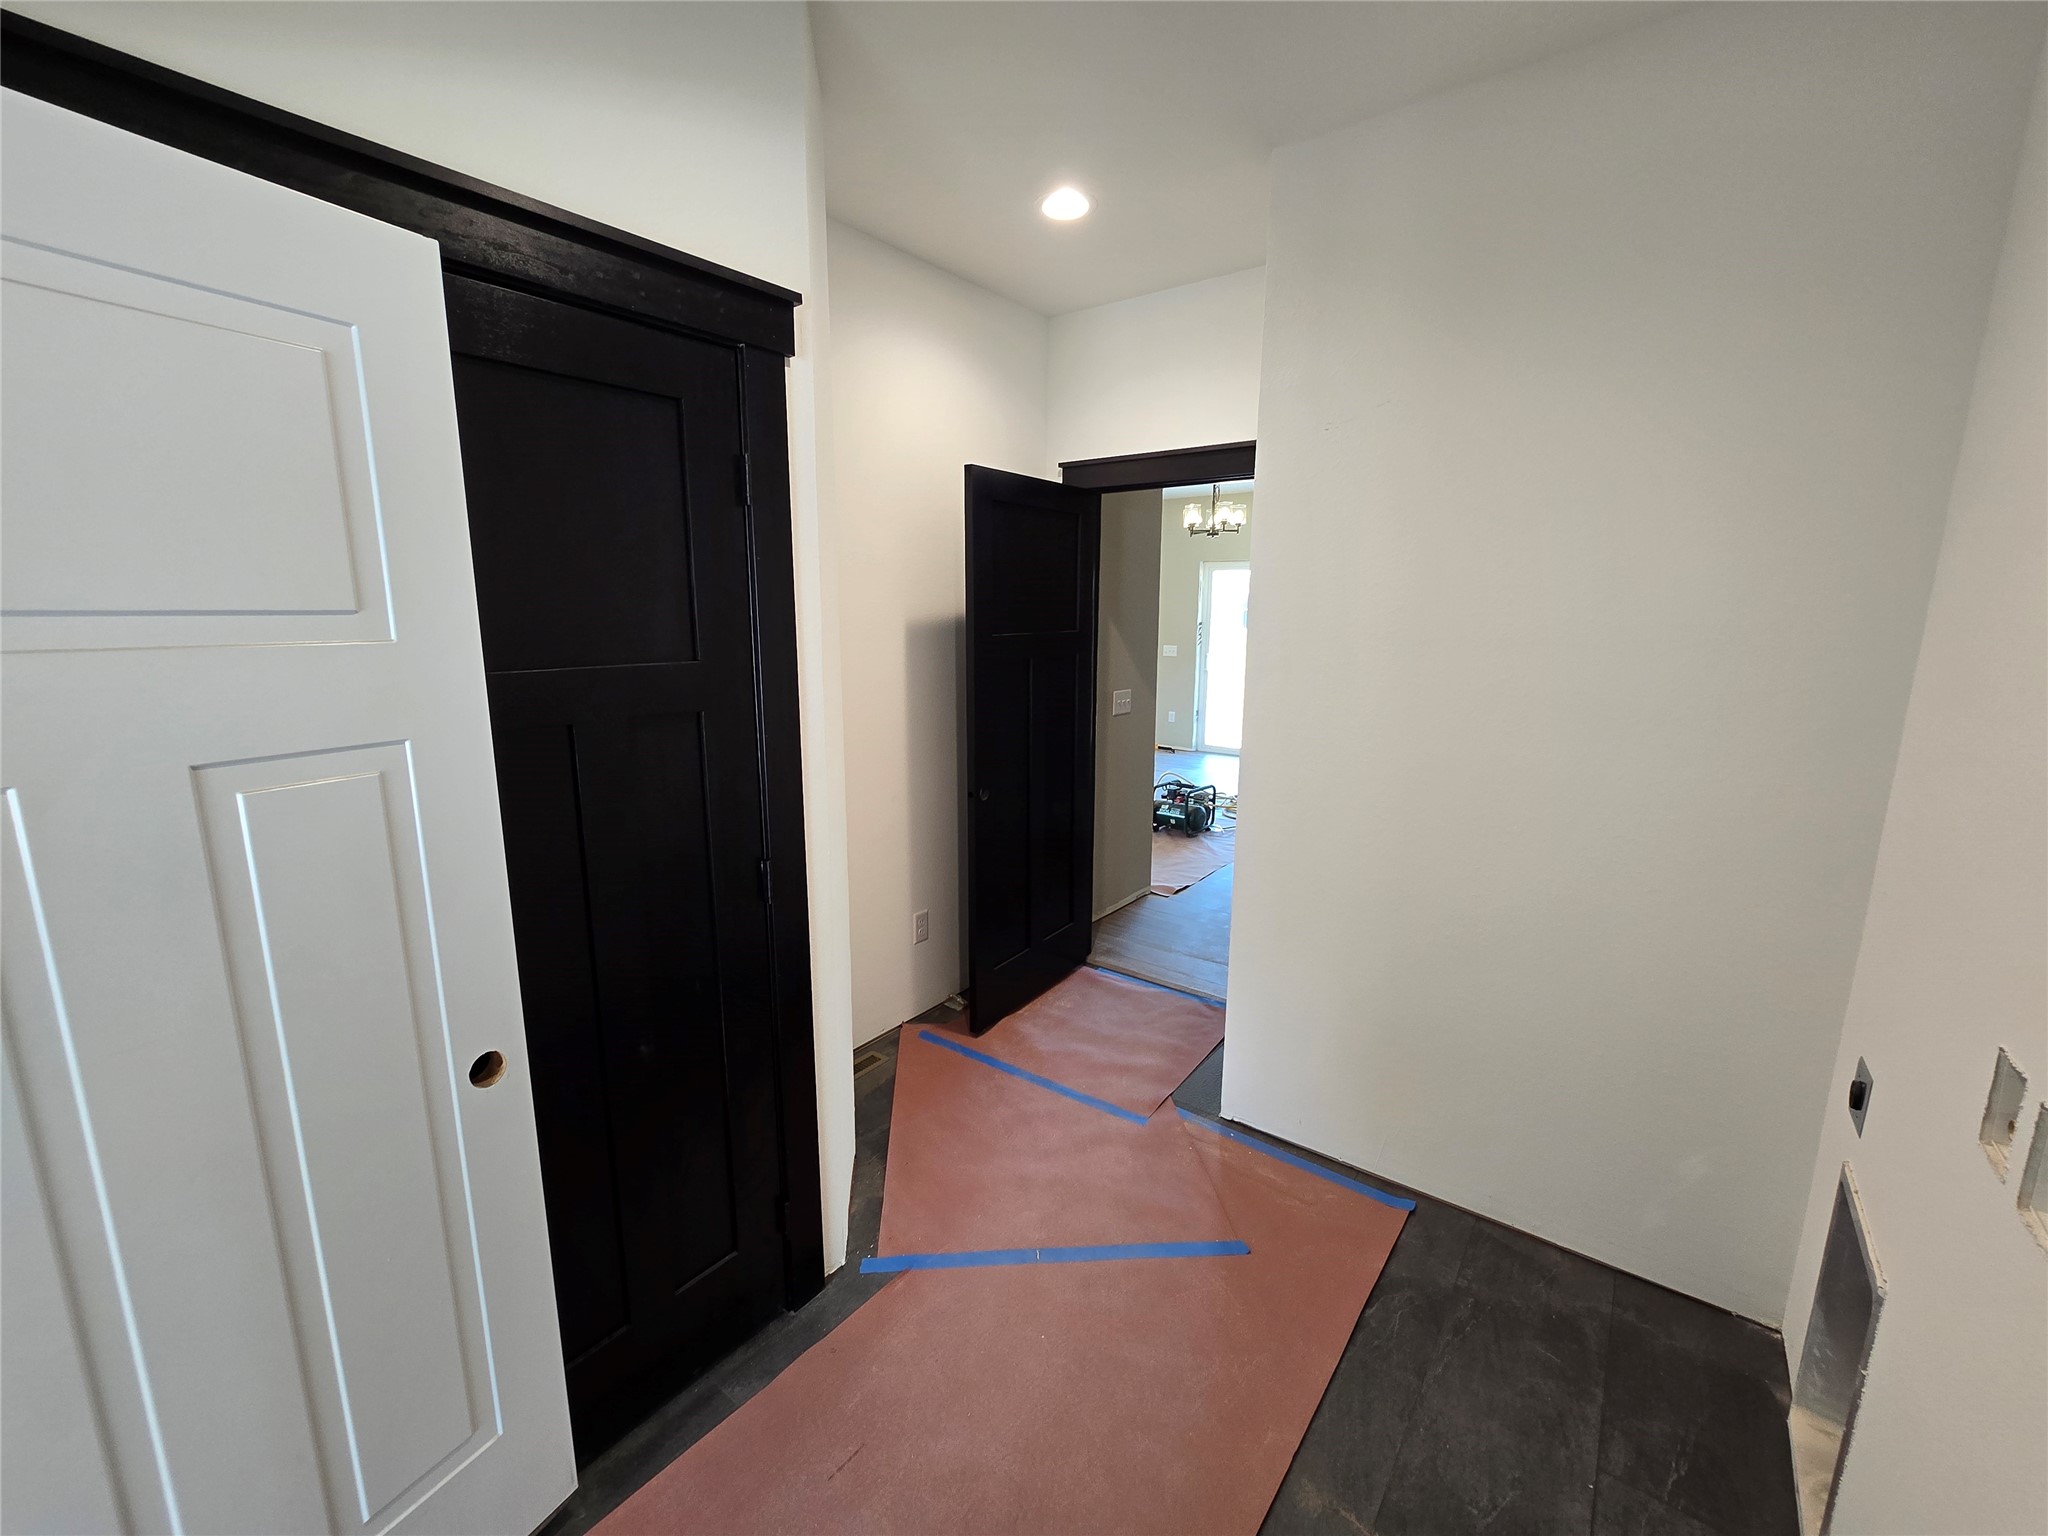
- Laundry Room: 6' x 9', Laminate, Main Level
- Living Room: 20' x 15', Simulated Wood, Plank, Main Level
Similar Properties
Open House: November 20 | 2:30 - 3:30 PM
6459 Silver Lake Drive Lot 88

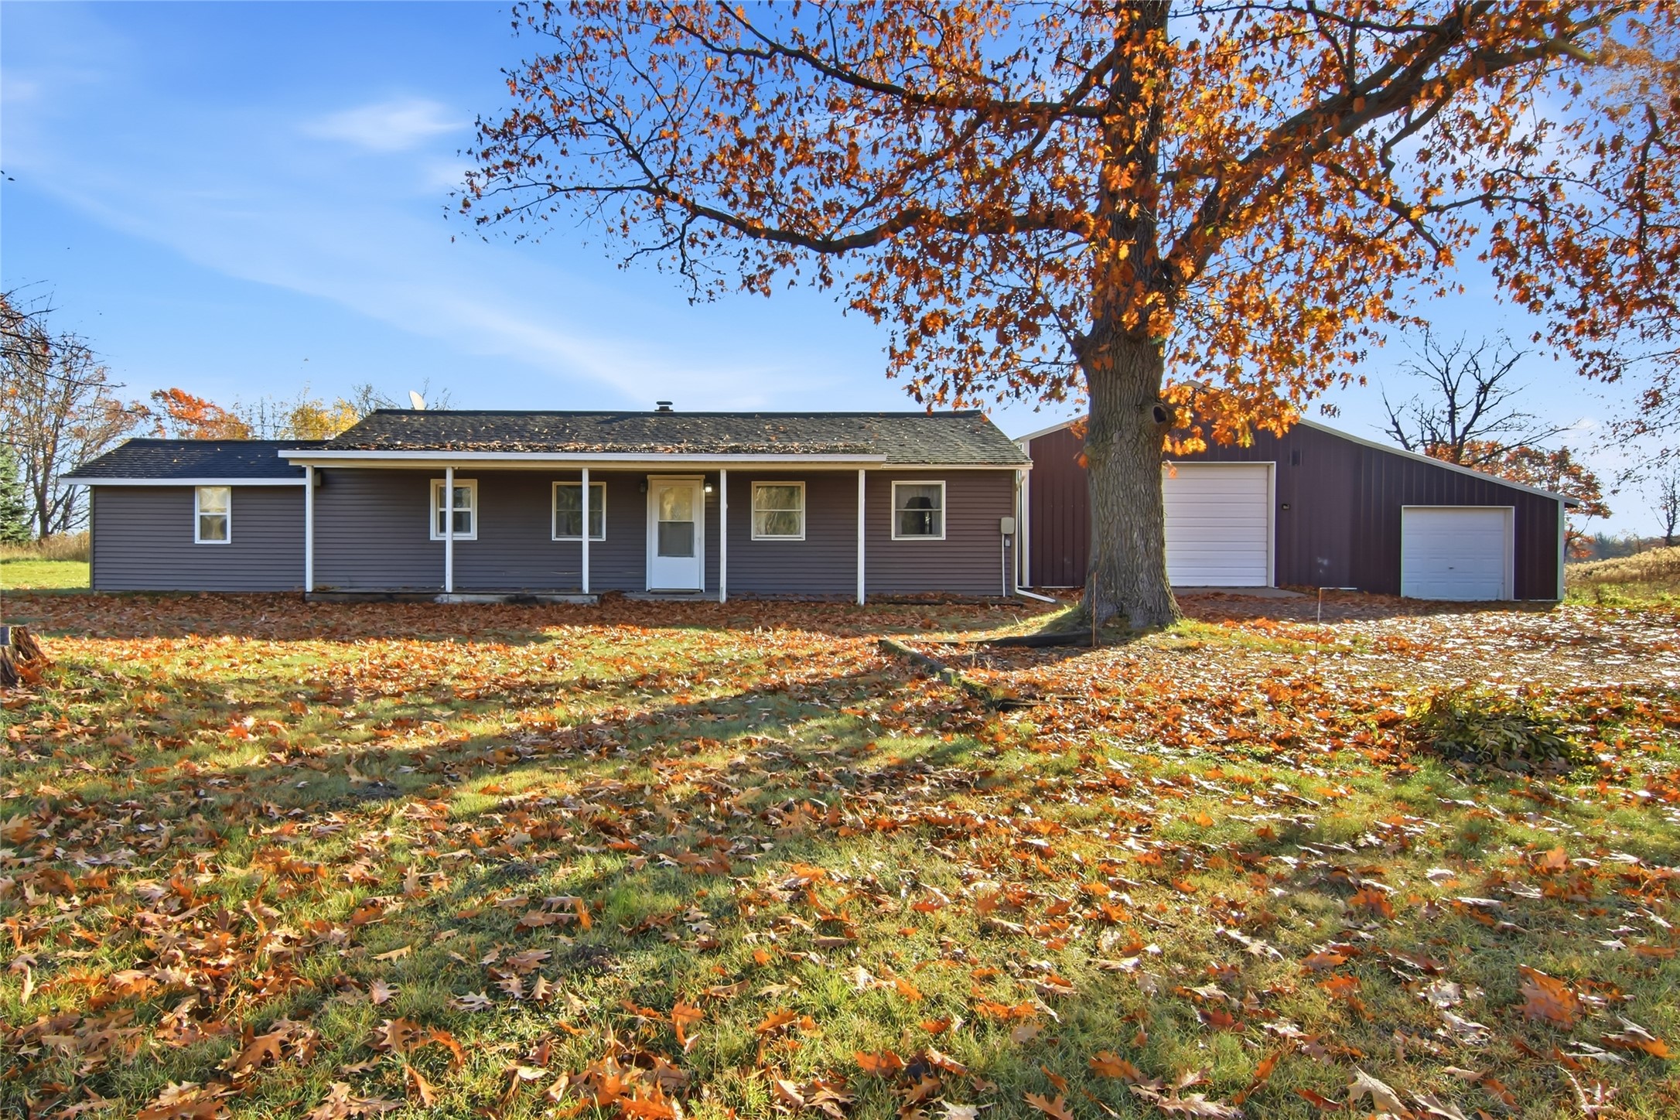
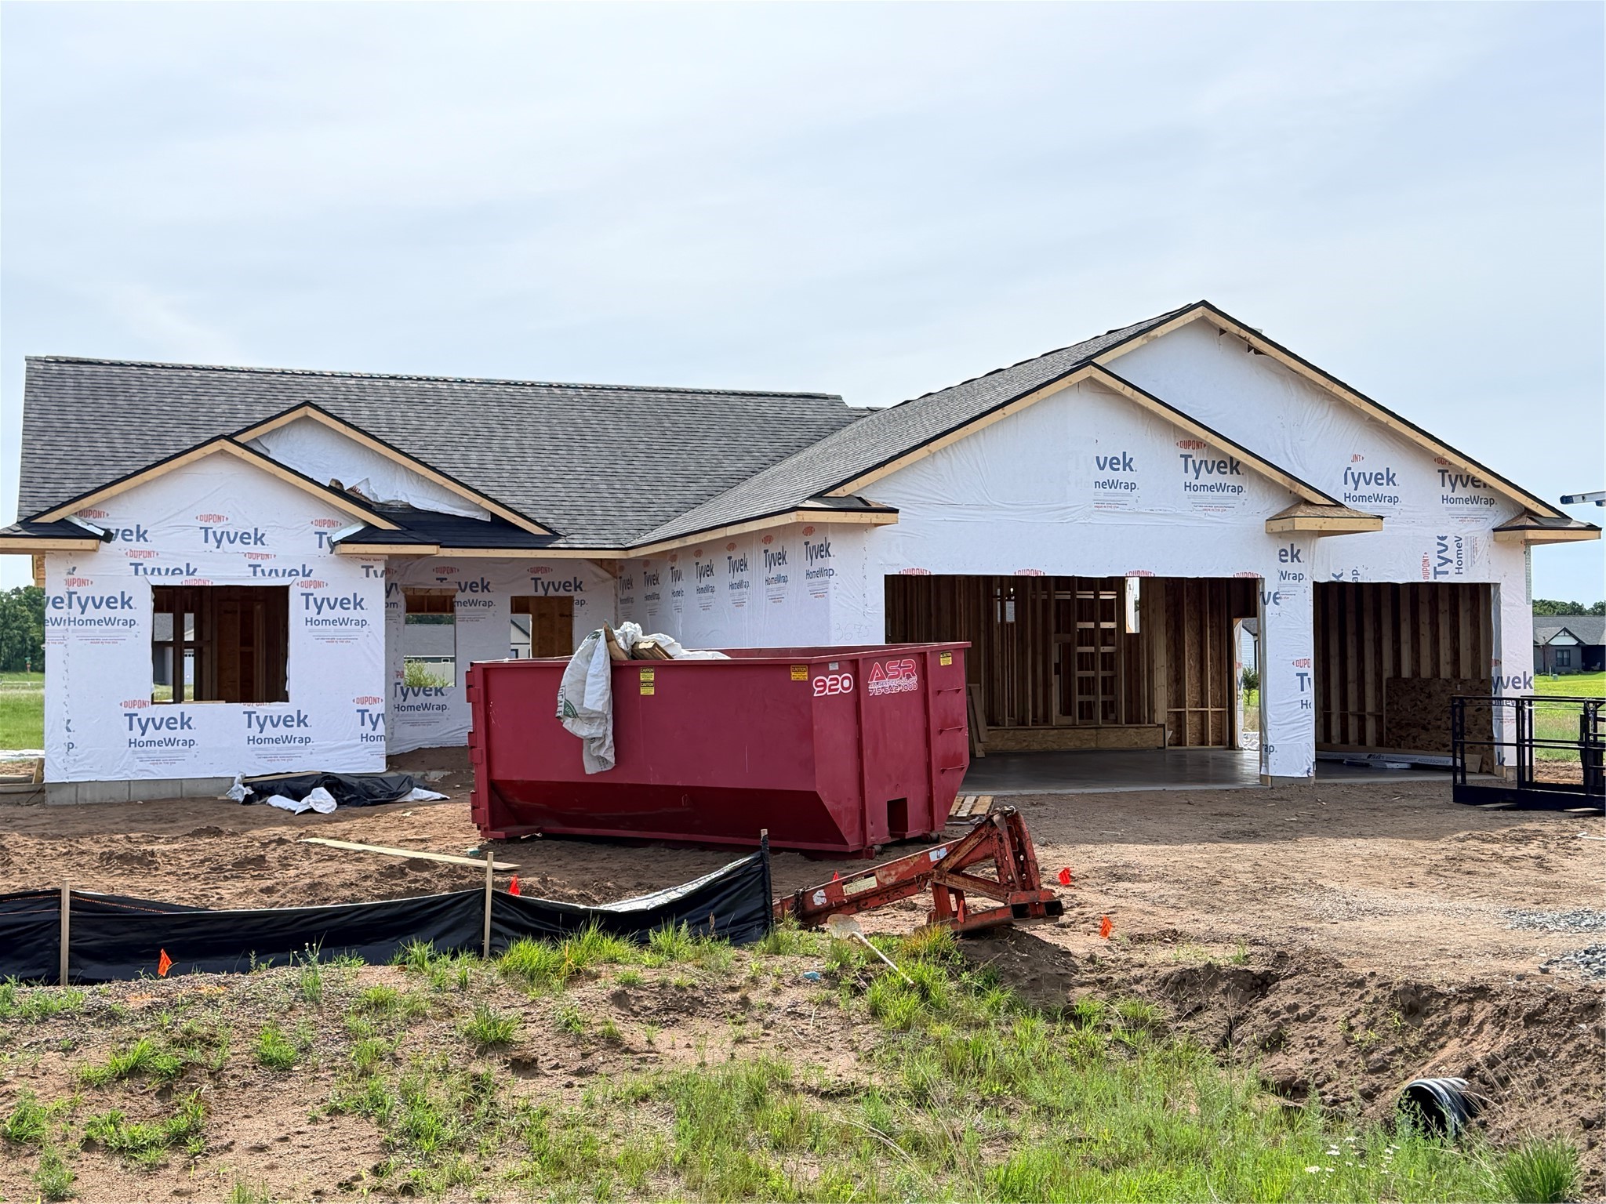
Open House: November 6 | 12 - 1:30 PM
3675 112th Street
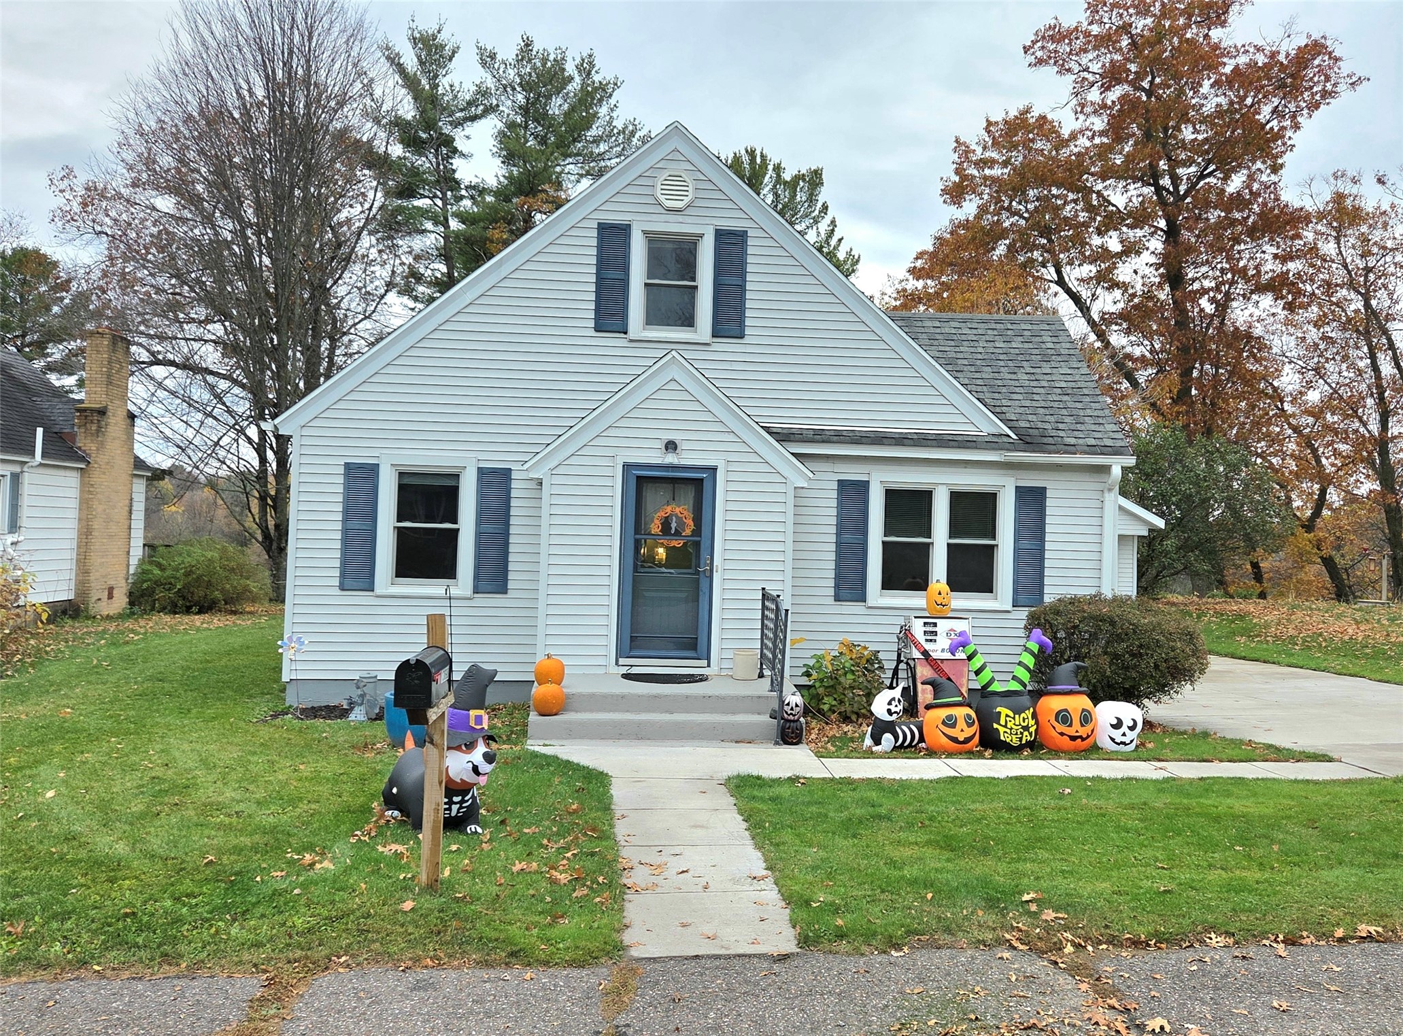
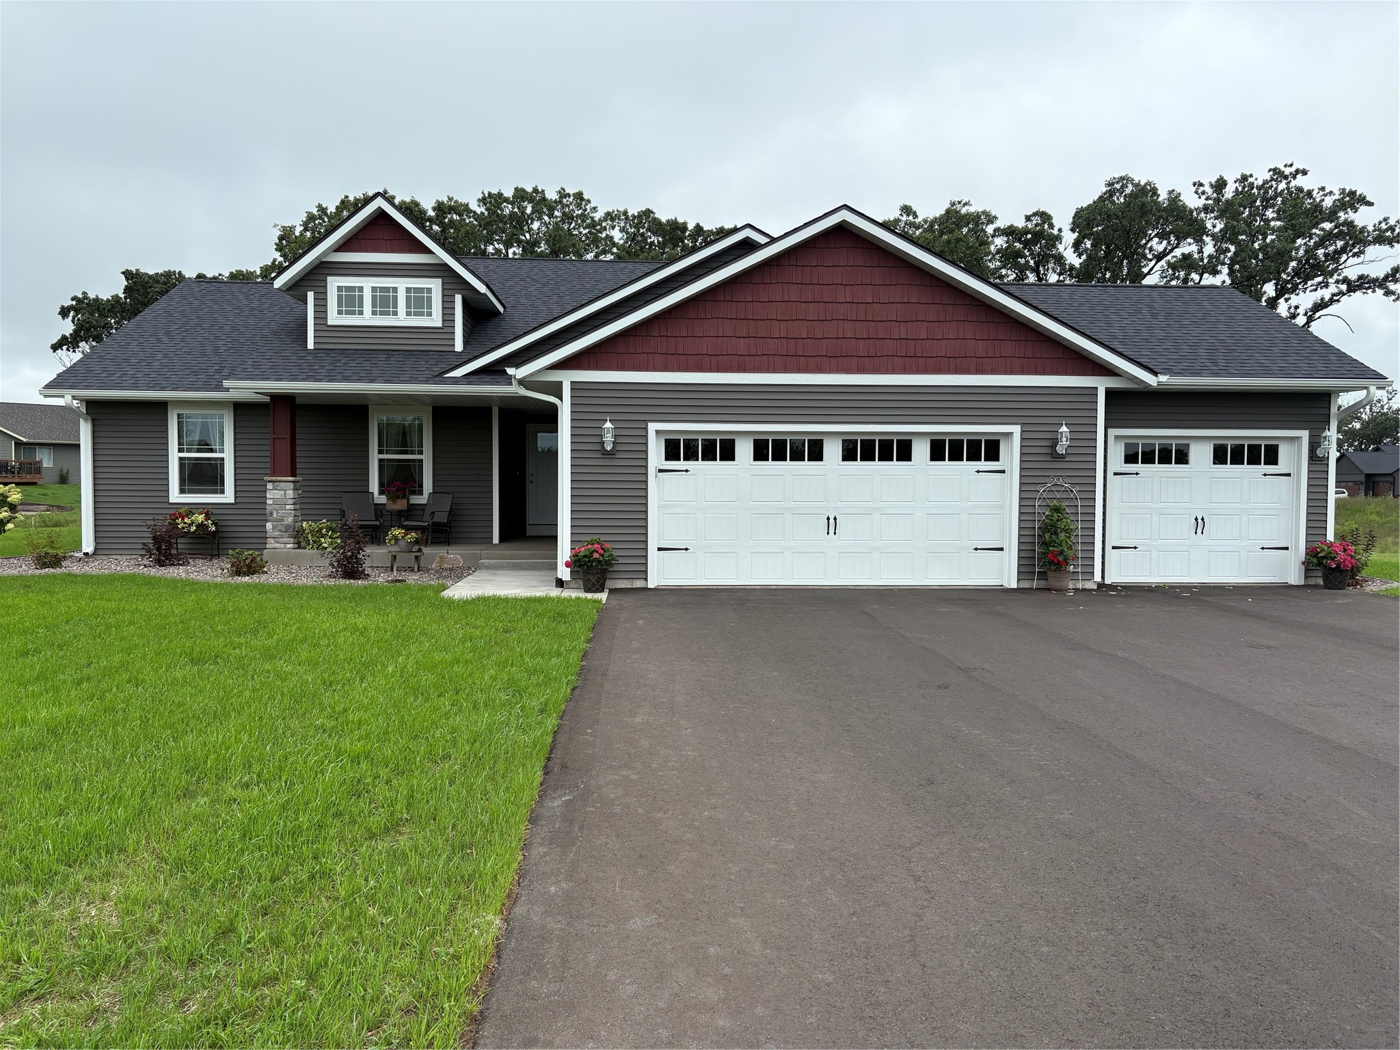
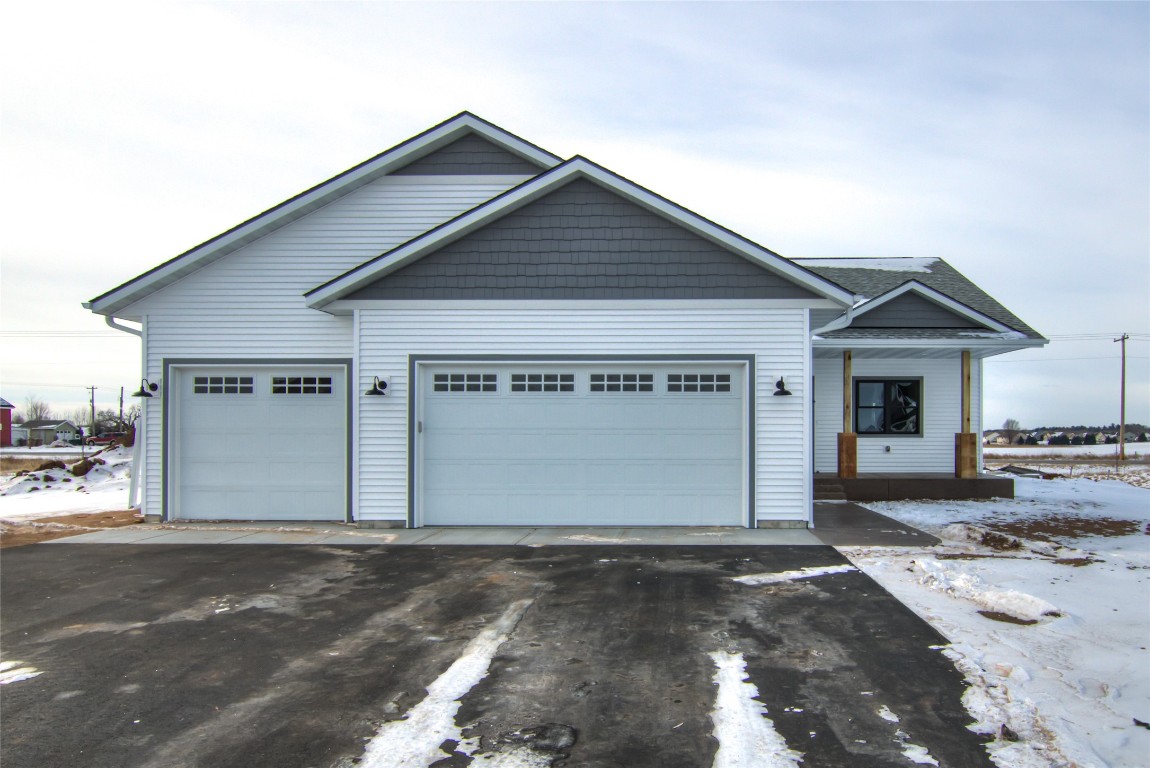
Open House: November 7 | 11 AM - 12 PM
3647 114th Street
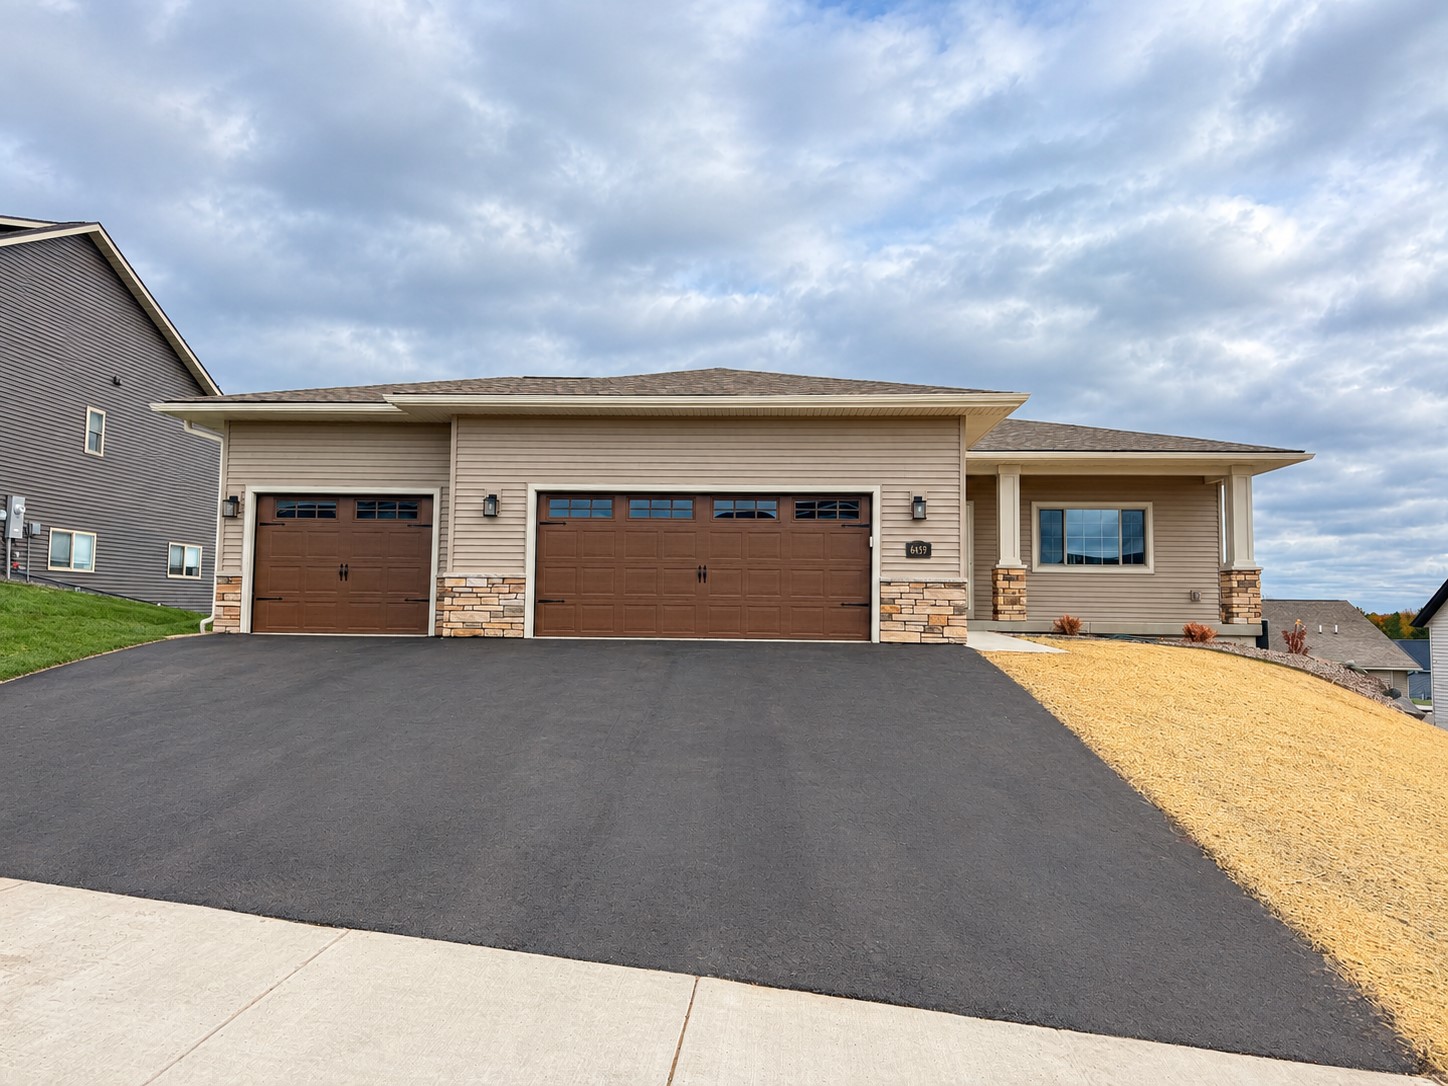
Open House: November 20 | 2:30 - 3:30 PM
6459 Silver Lake Drive Lot 88
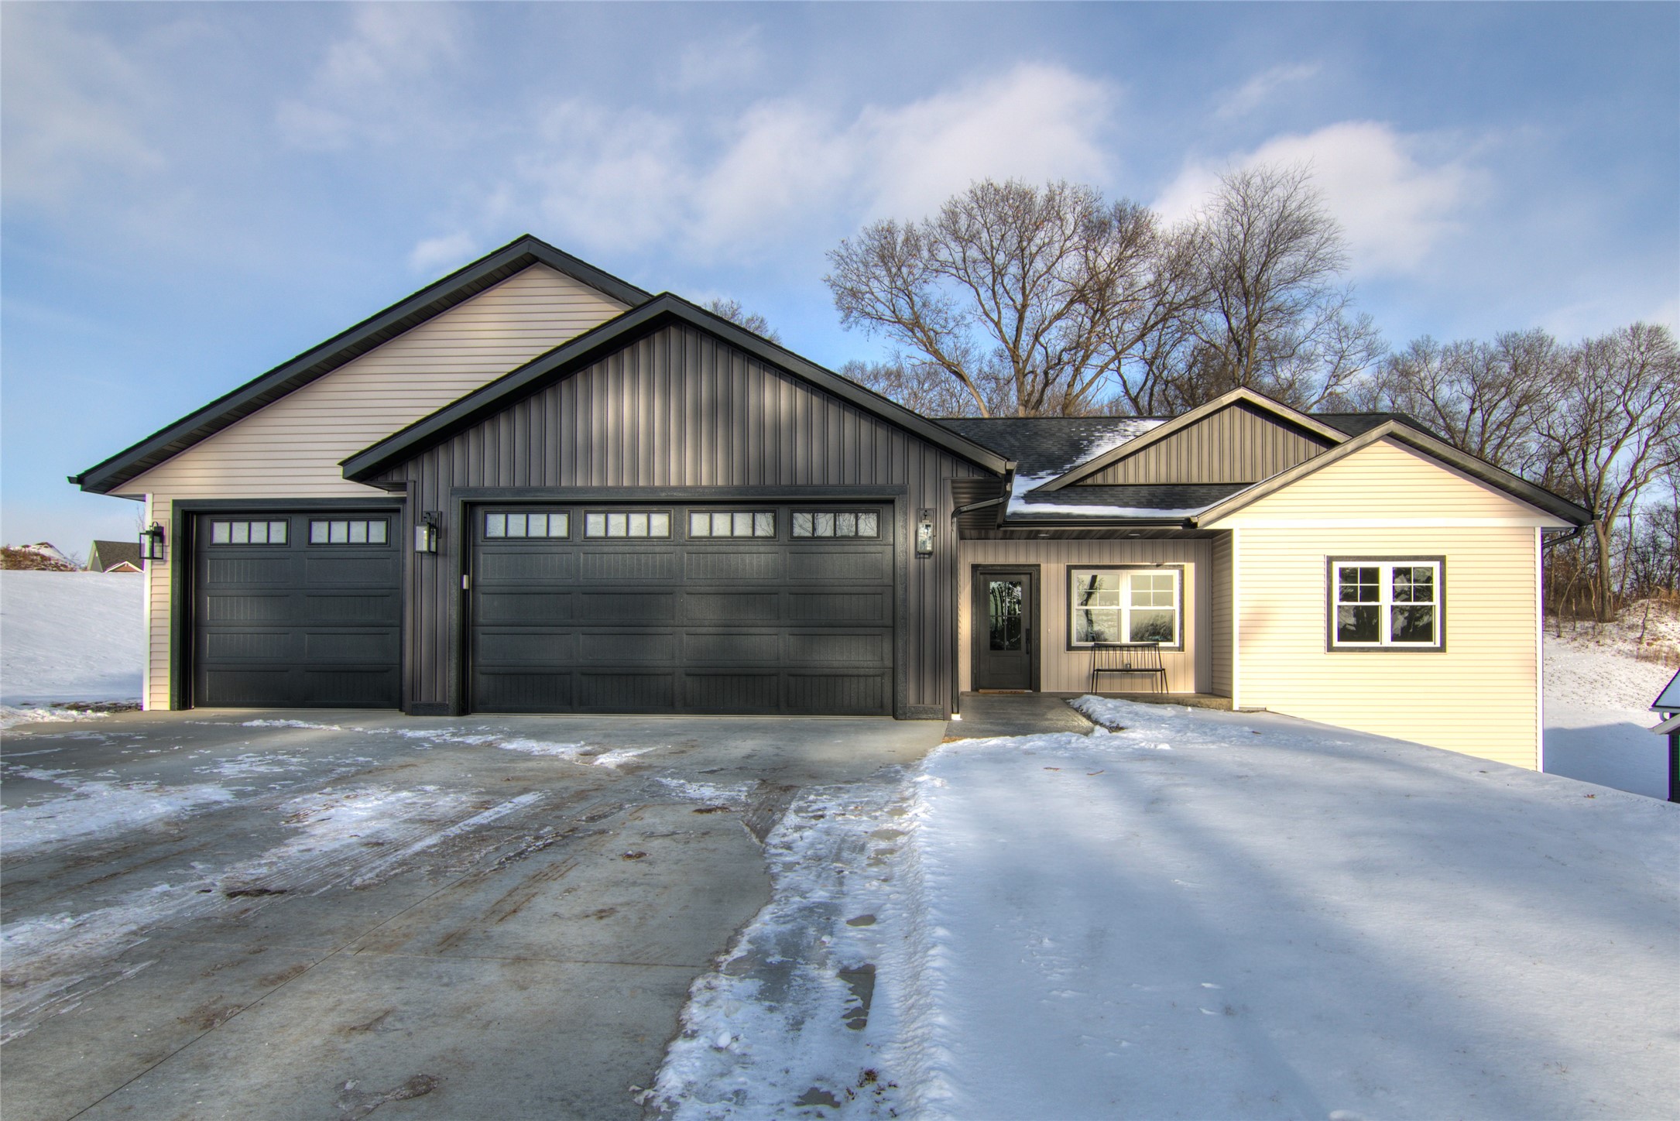
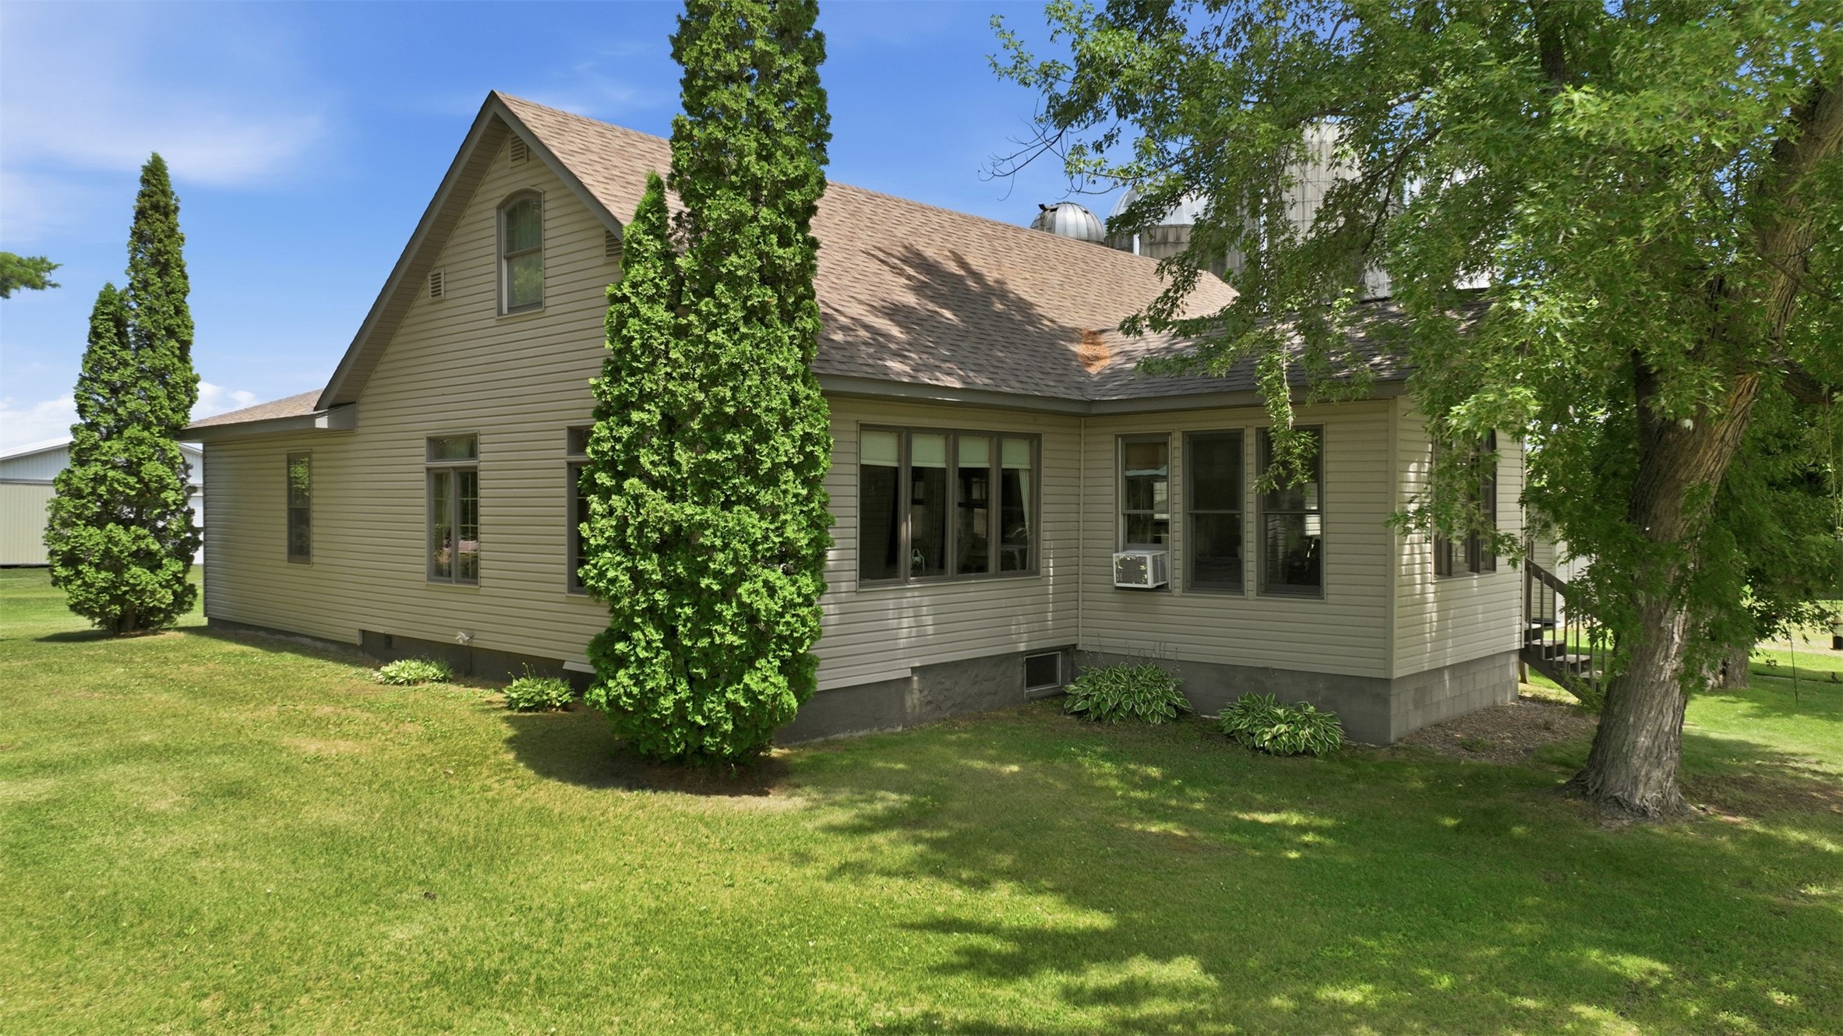
Open House: November 4 | 12 - 1 PM
3639 112th Street
Open House: November 4 | 12 - 1 PM