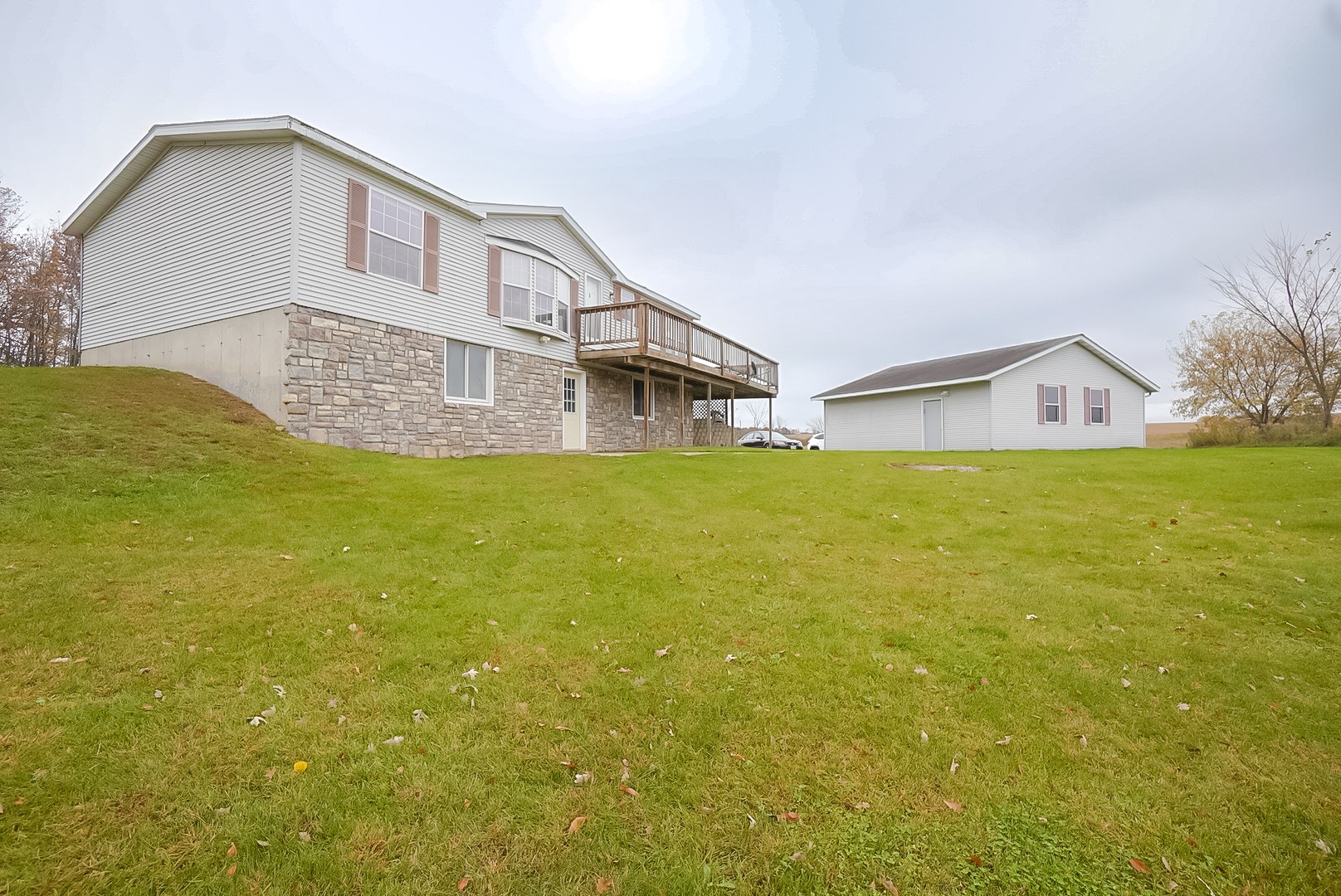
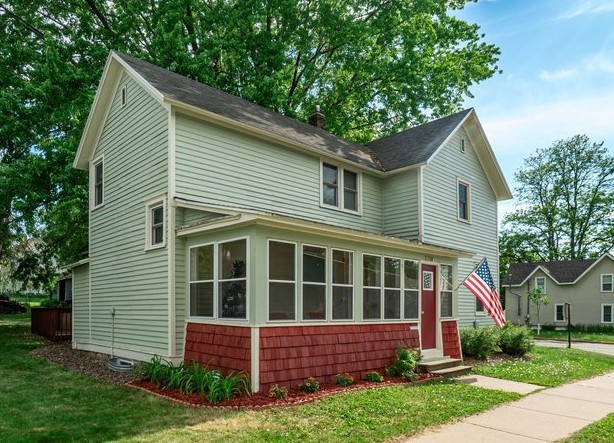
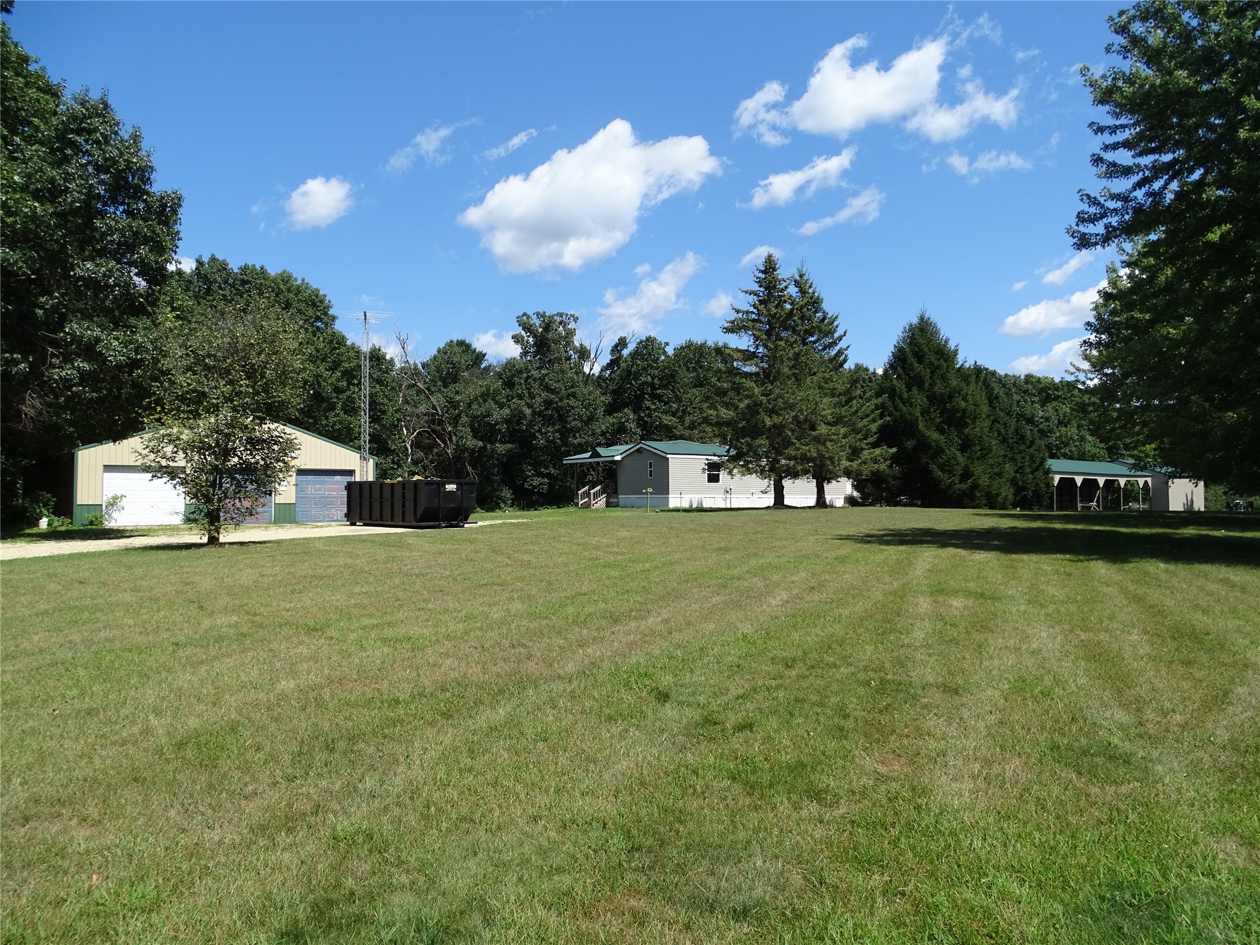
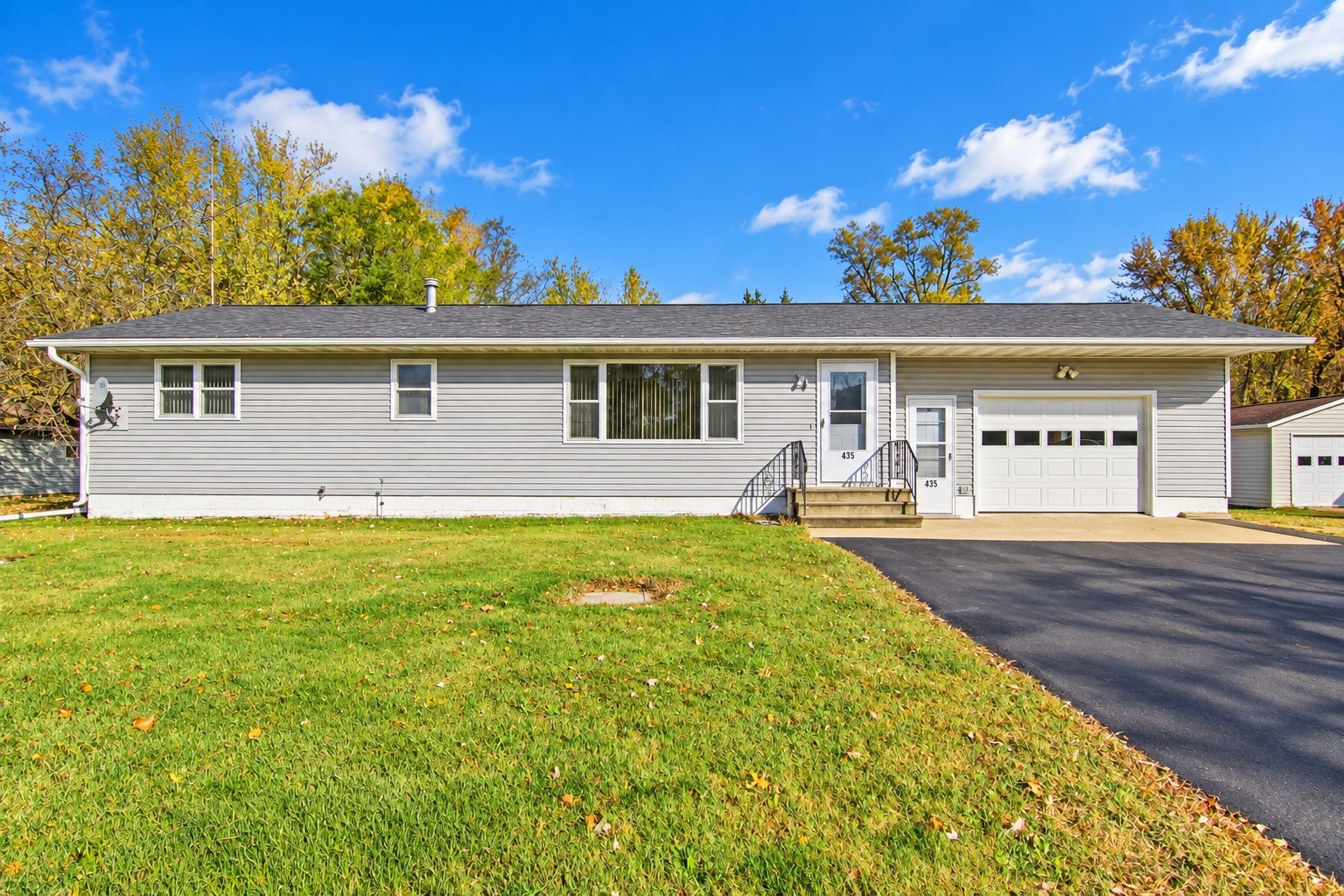
435 Main Street Boyceville, WI 54725

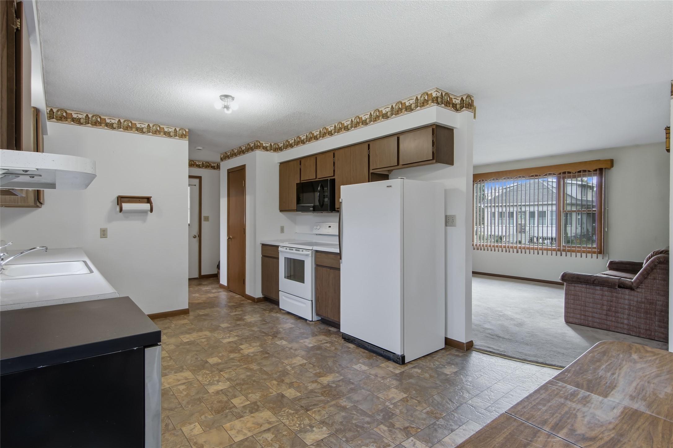
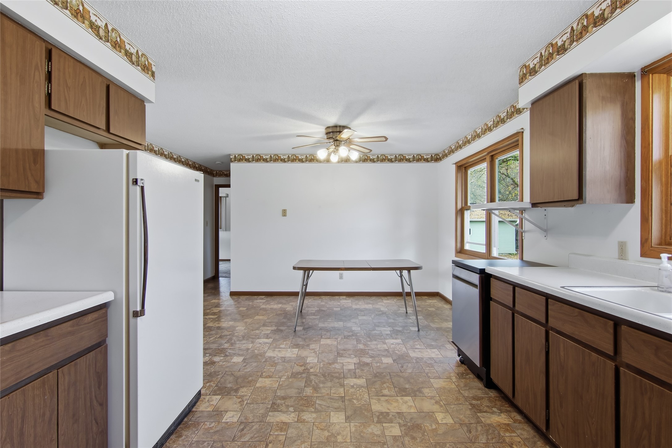
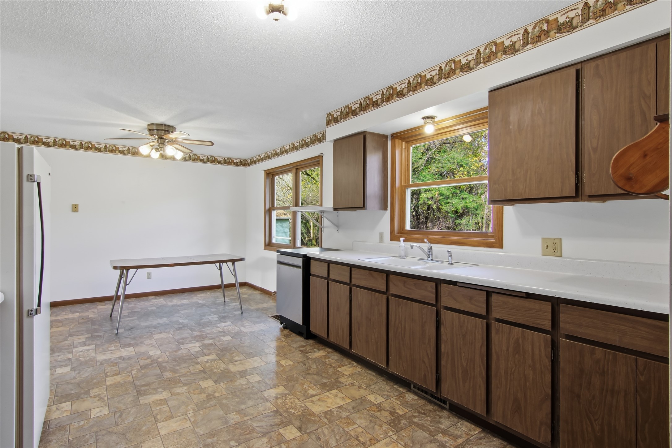
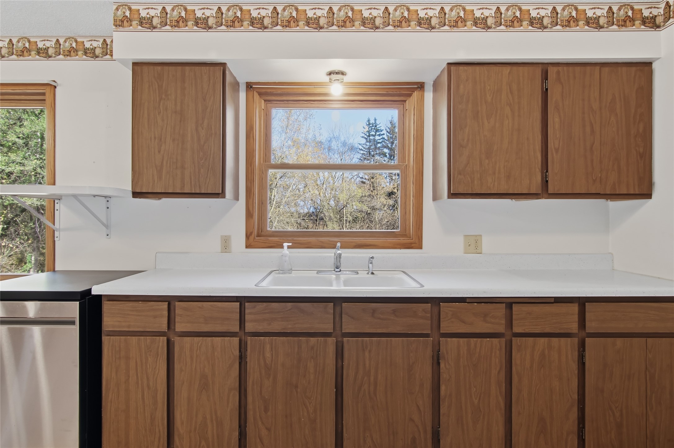
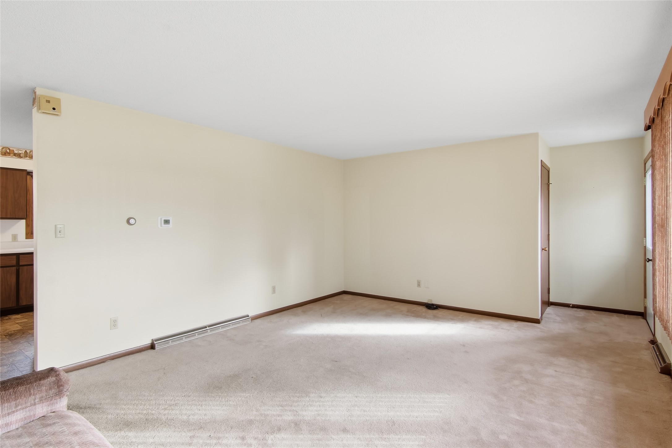
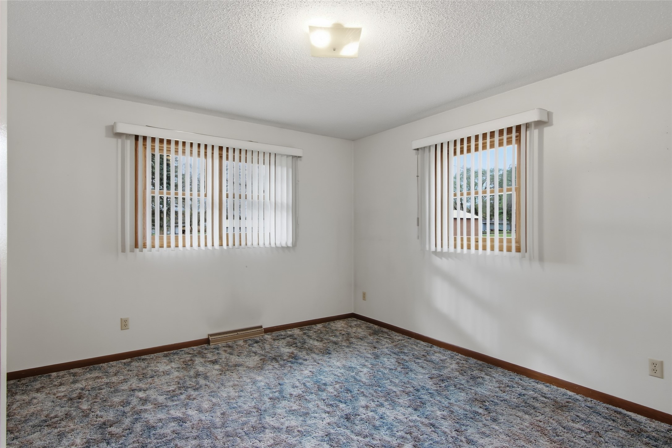
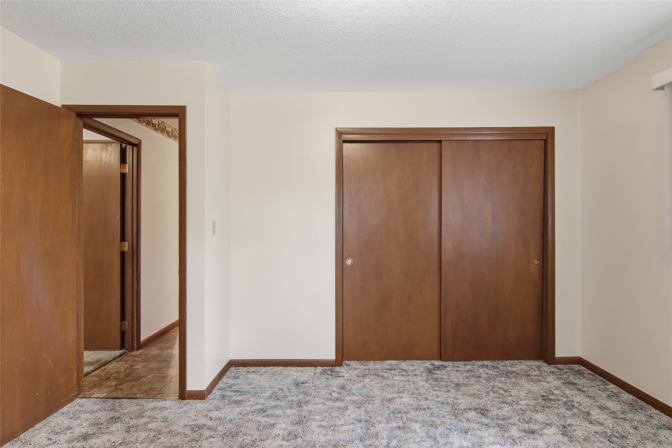
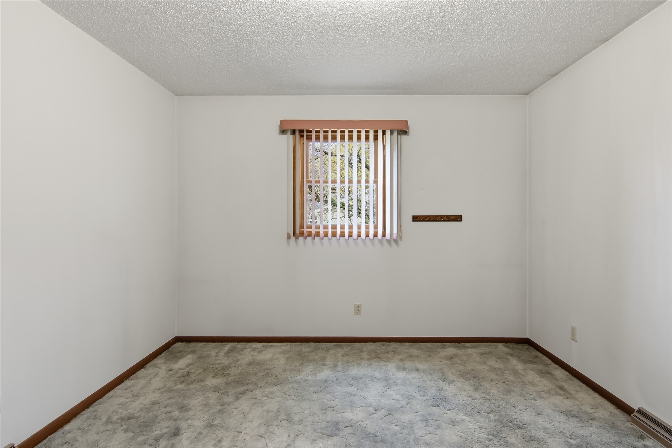
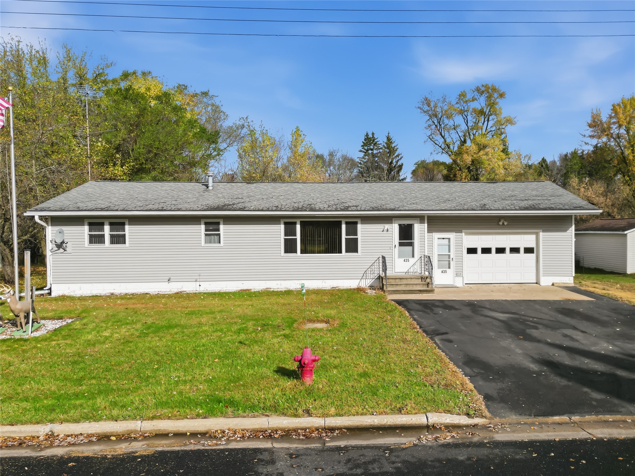
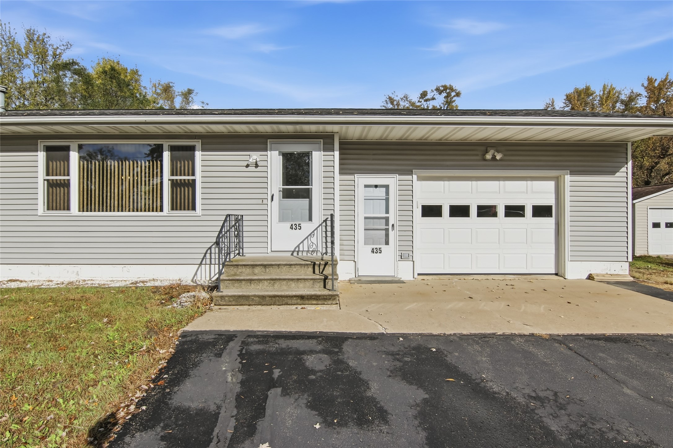
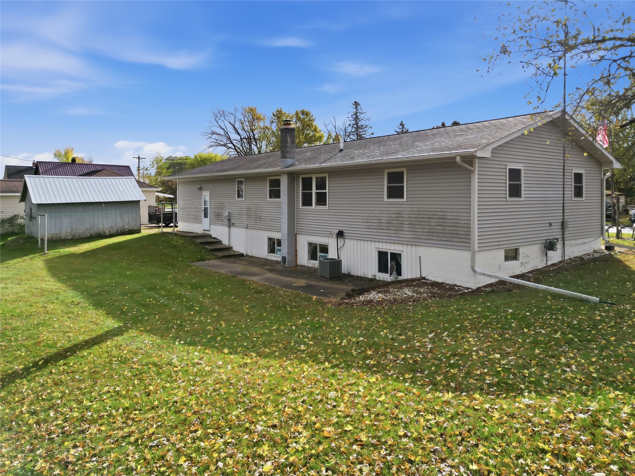
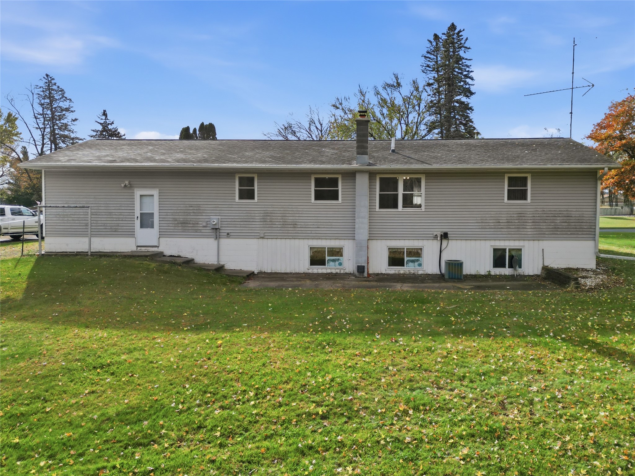
- Residential | Single Family Residence
- 3
- 2
- 2,392
- 0.23
- 1974
Description
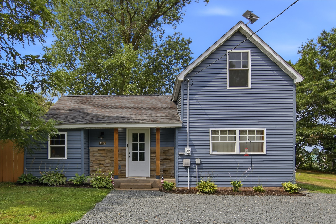
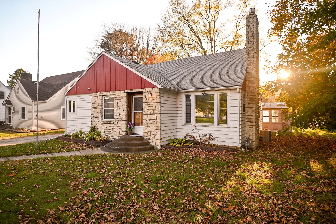
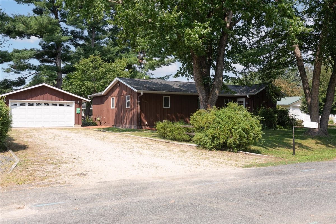
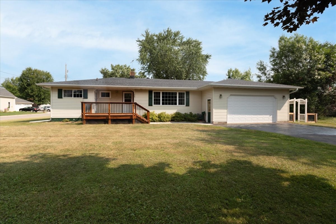
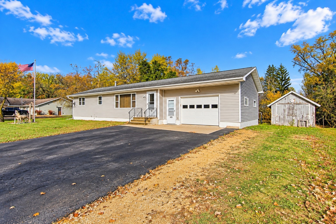
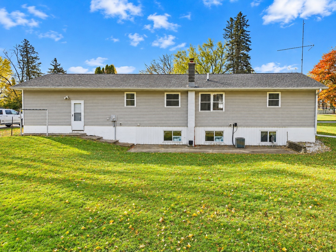
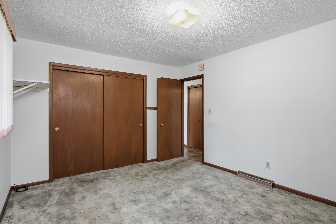
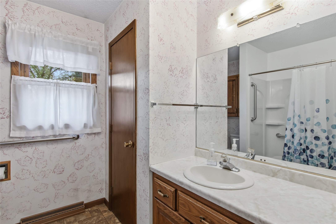
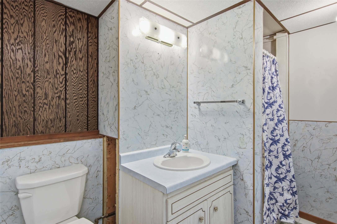
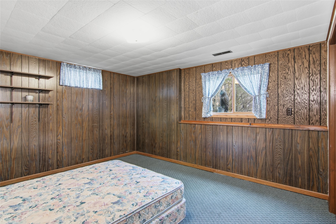
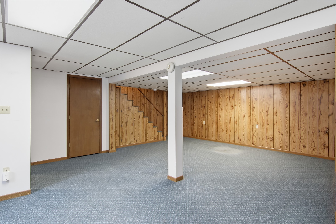
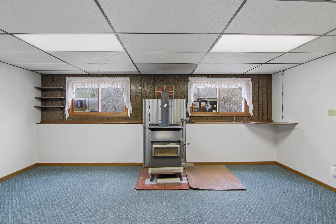
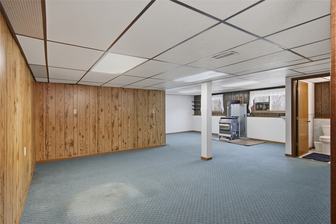
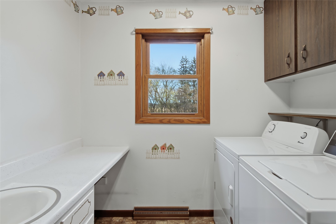
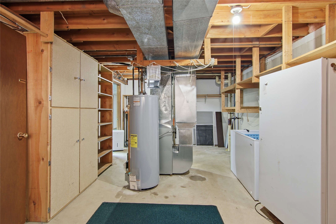
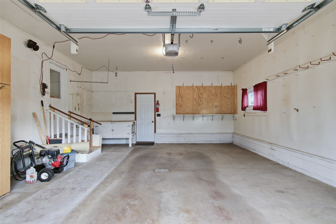
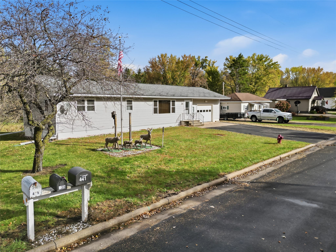
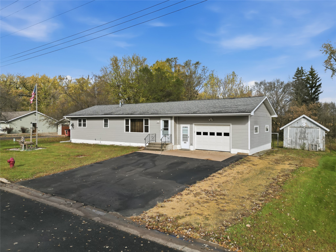
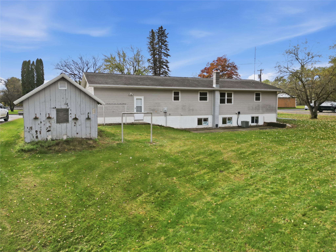
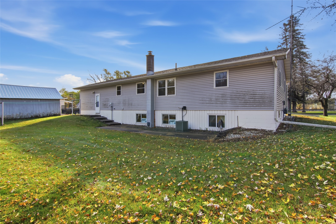
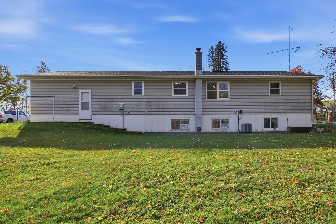
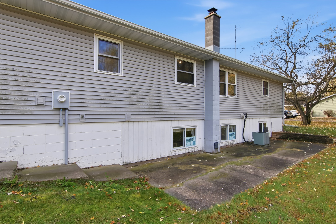
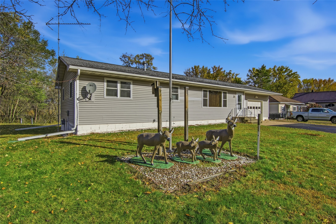
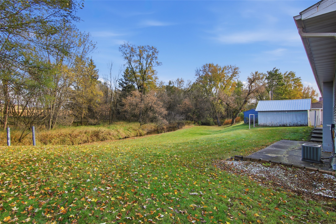
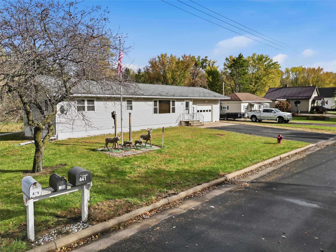
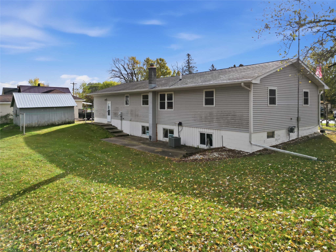
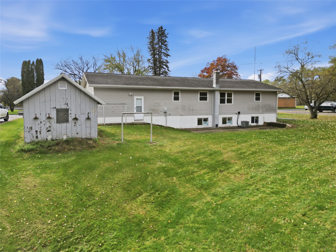
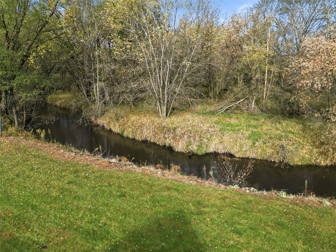
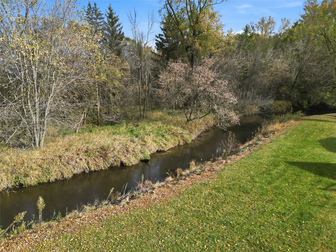
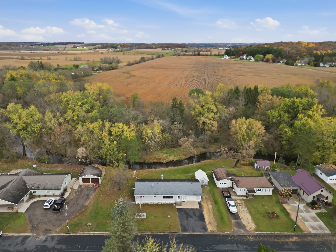
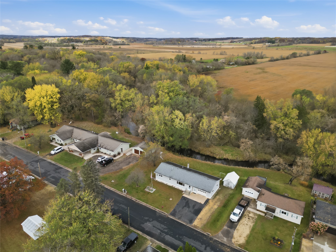
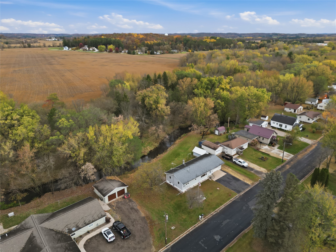
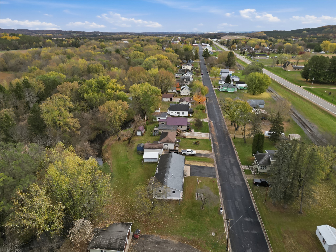
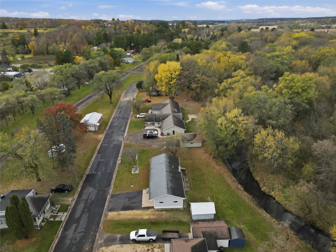
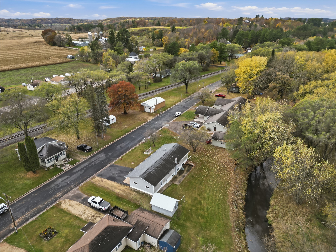
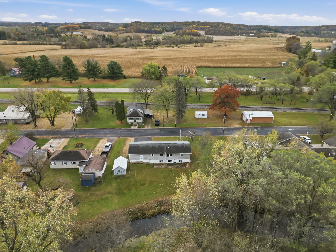
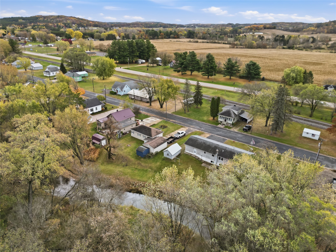
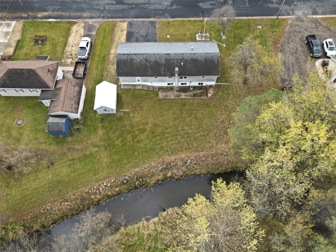
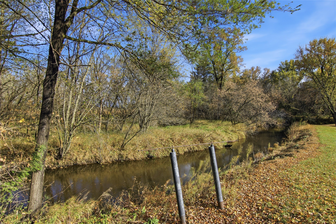
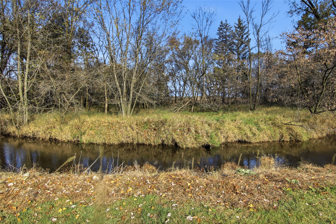
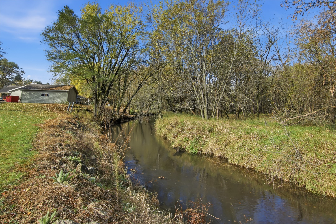
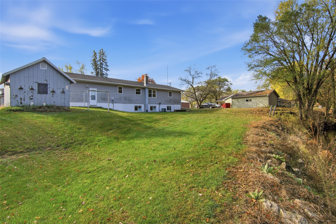
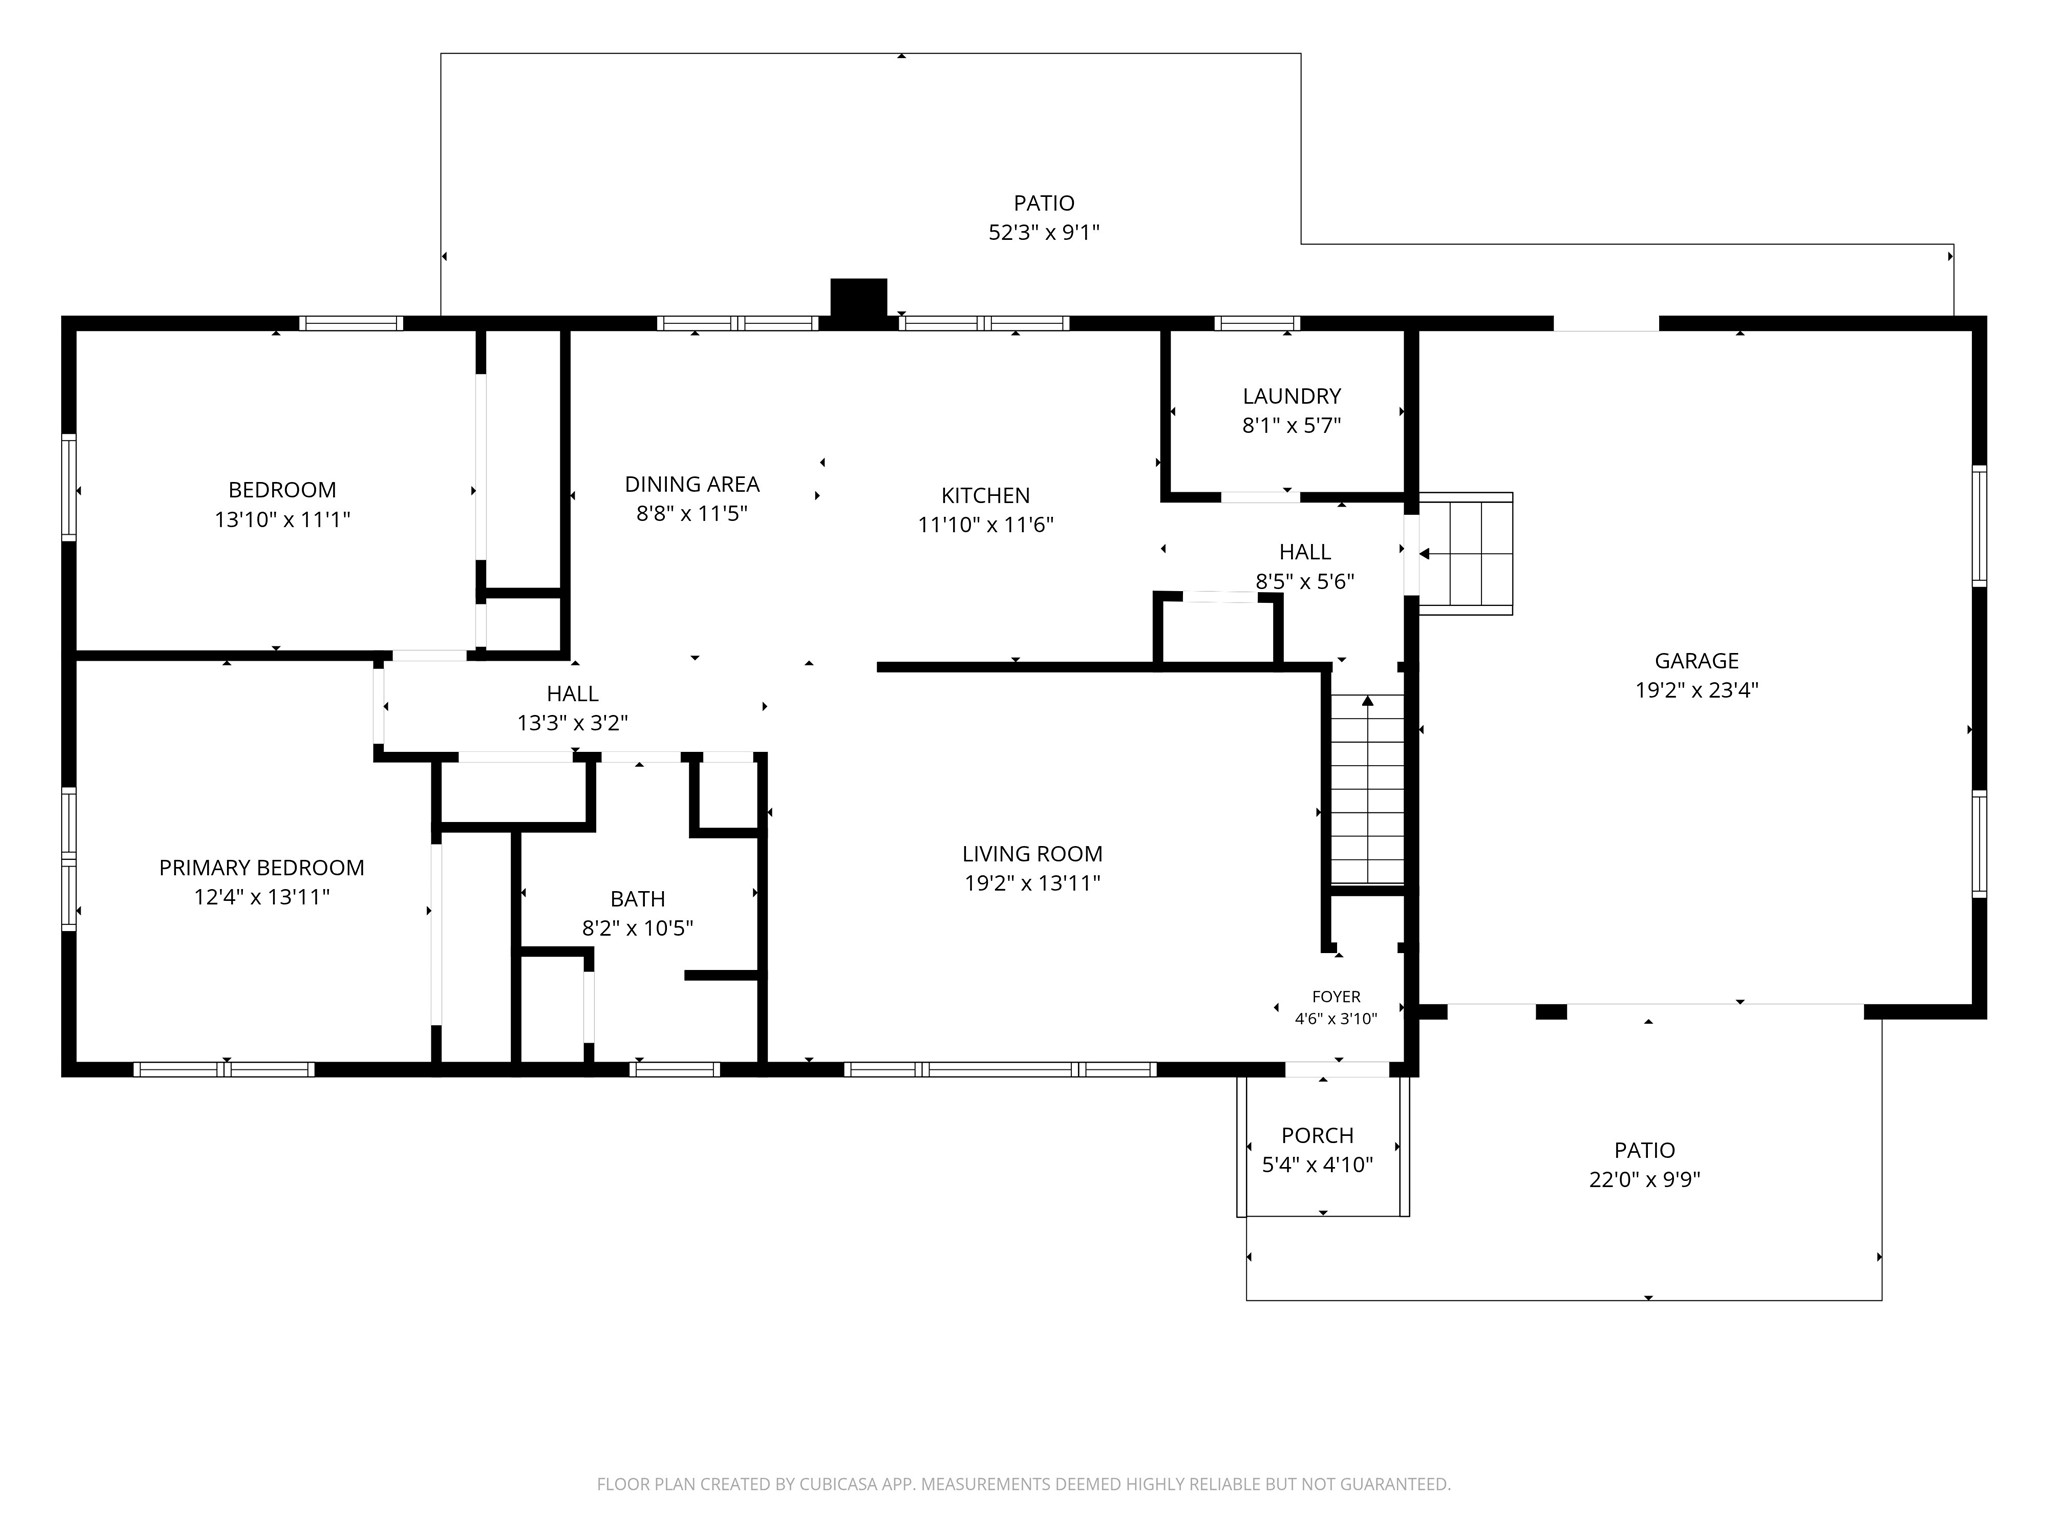
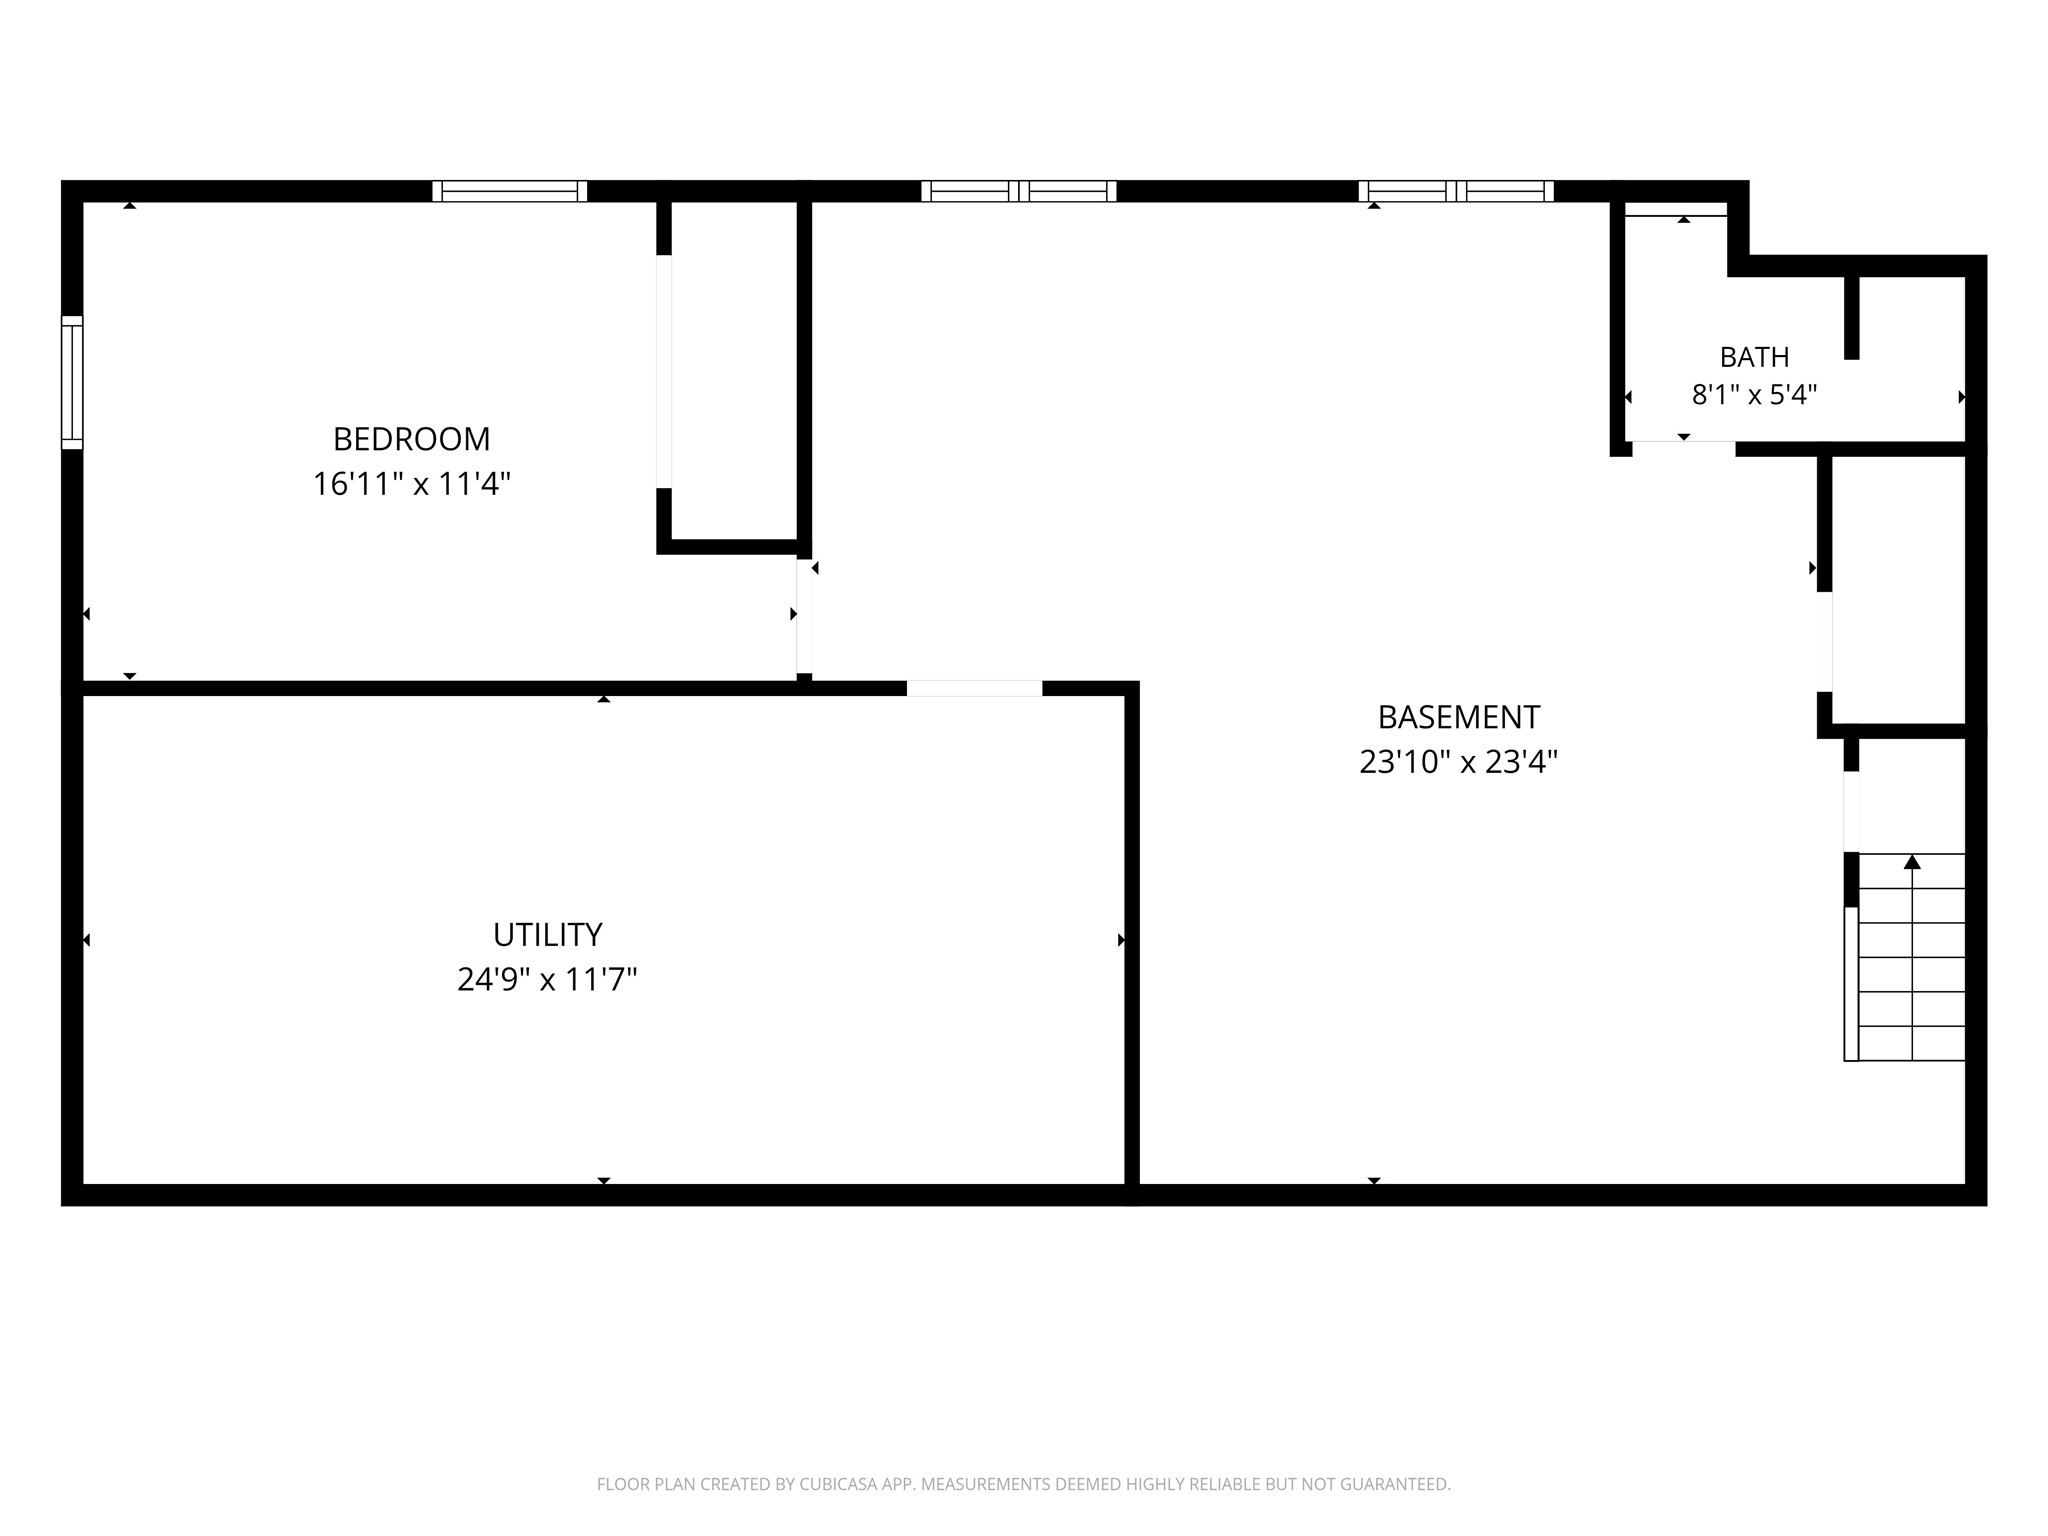
Solid 3 BR / 2 Bath Boyceville ranch home with oversized 20' x 24' garage, main floor laundry, large bedrooms, woodstove in family room downstairs, and great view of Tiffany Creek in the backyard! Home has been well maintained for years and awaits its next owner. Fast closing is possible. Windows & siding were replaced in 2016, Water Heater 2023, Garage Door Opener 2025. Enjoy the great location for kids to walk and bike to school and fish in Tiffany Creek! Extra parking pad east of the garage is nice for additional parking and older storage shed is included for more storage or wood shed.
Address
Open on Google Maps- Address 435 Main Street
- City Boyceville
- State WI
- Zip 54725
Property Features
Last Updated on October 23, 2026 at 3:08 PM- Above Grade Finished Area: 1,196 SqFt
- Basement: Full, Partially Finished
- Below Grade Finished Area: 908 SqFt
- Below Grade Unfinished Area: 288 SqFt
- Building Area Total: 2,392 SqFt
- Cooling: Central Air
- Electric: Circuit Breakers
- Fireplace: One, Wood Burning
- Fireplaces: 1
- Foundation: Block
- Heating: Forced Air
- Levels: One
- Living Area: 2,104 SqFt
- Rooms Total: 12
Exterior Features
- Construction: Vinyl Siding, Wood Siding
- Covered Spaces: 1
- Garage: 1 Car, Attached
- Lot Size: 0.23 Acres
- Parking: Asphalt, Attached, Concrete, Driveway, Garage, Garage Door Opene
- Patio Features: Concrete, Patio
- Sewer: Public Sewer
- Stories: 1
- Style: One Story
- View: Water
- Water Source: Public
Property Details
- 2025 Taxes: $2,516
- County: Dunn
- Other Structures: Shed(s)
- Possession: Close of Escrow
- Property Subtype: Single Family Residence
- School District: Boyceville Community
- Status: Active w/ Offer
- Township: Village of Boyceville
- Year Built: 1974
- Zoning: Residential
- Listing Office: Rassbach Realty, LLC
Appliances Included
- Dryer
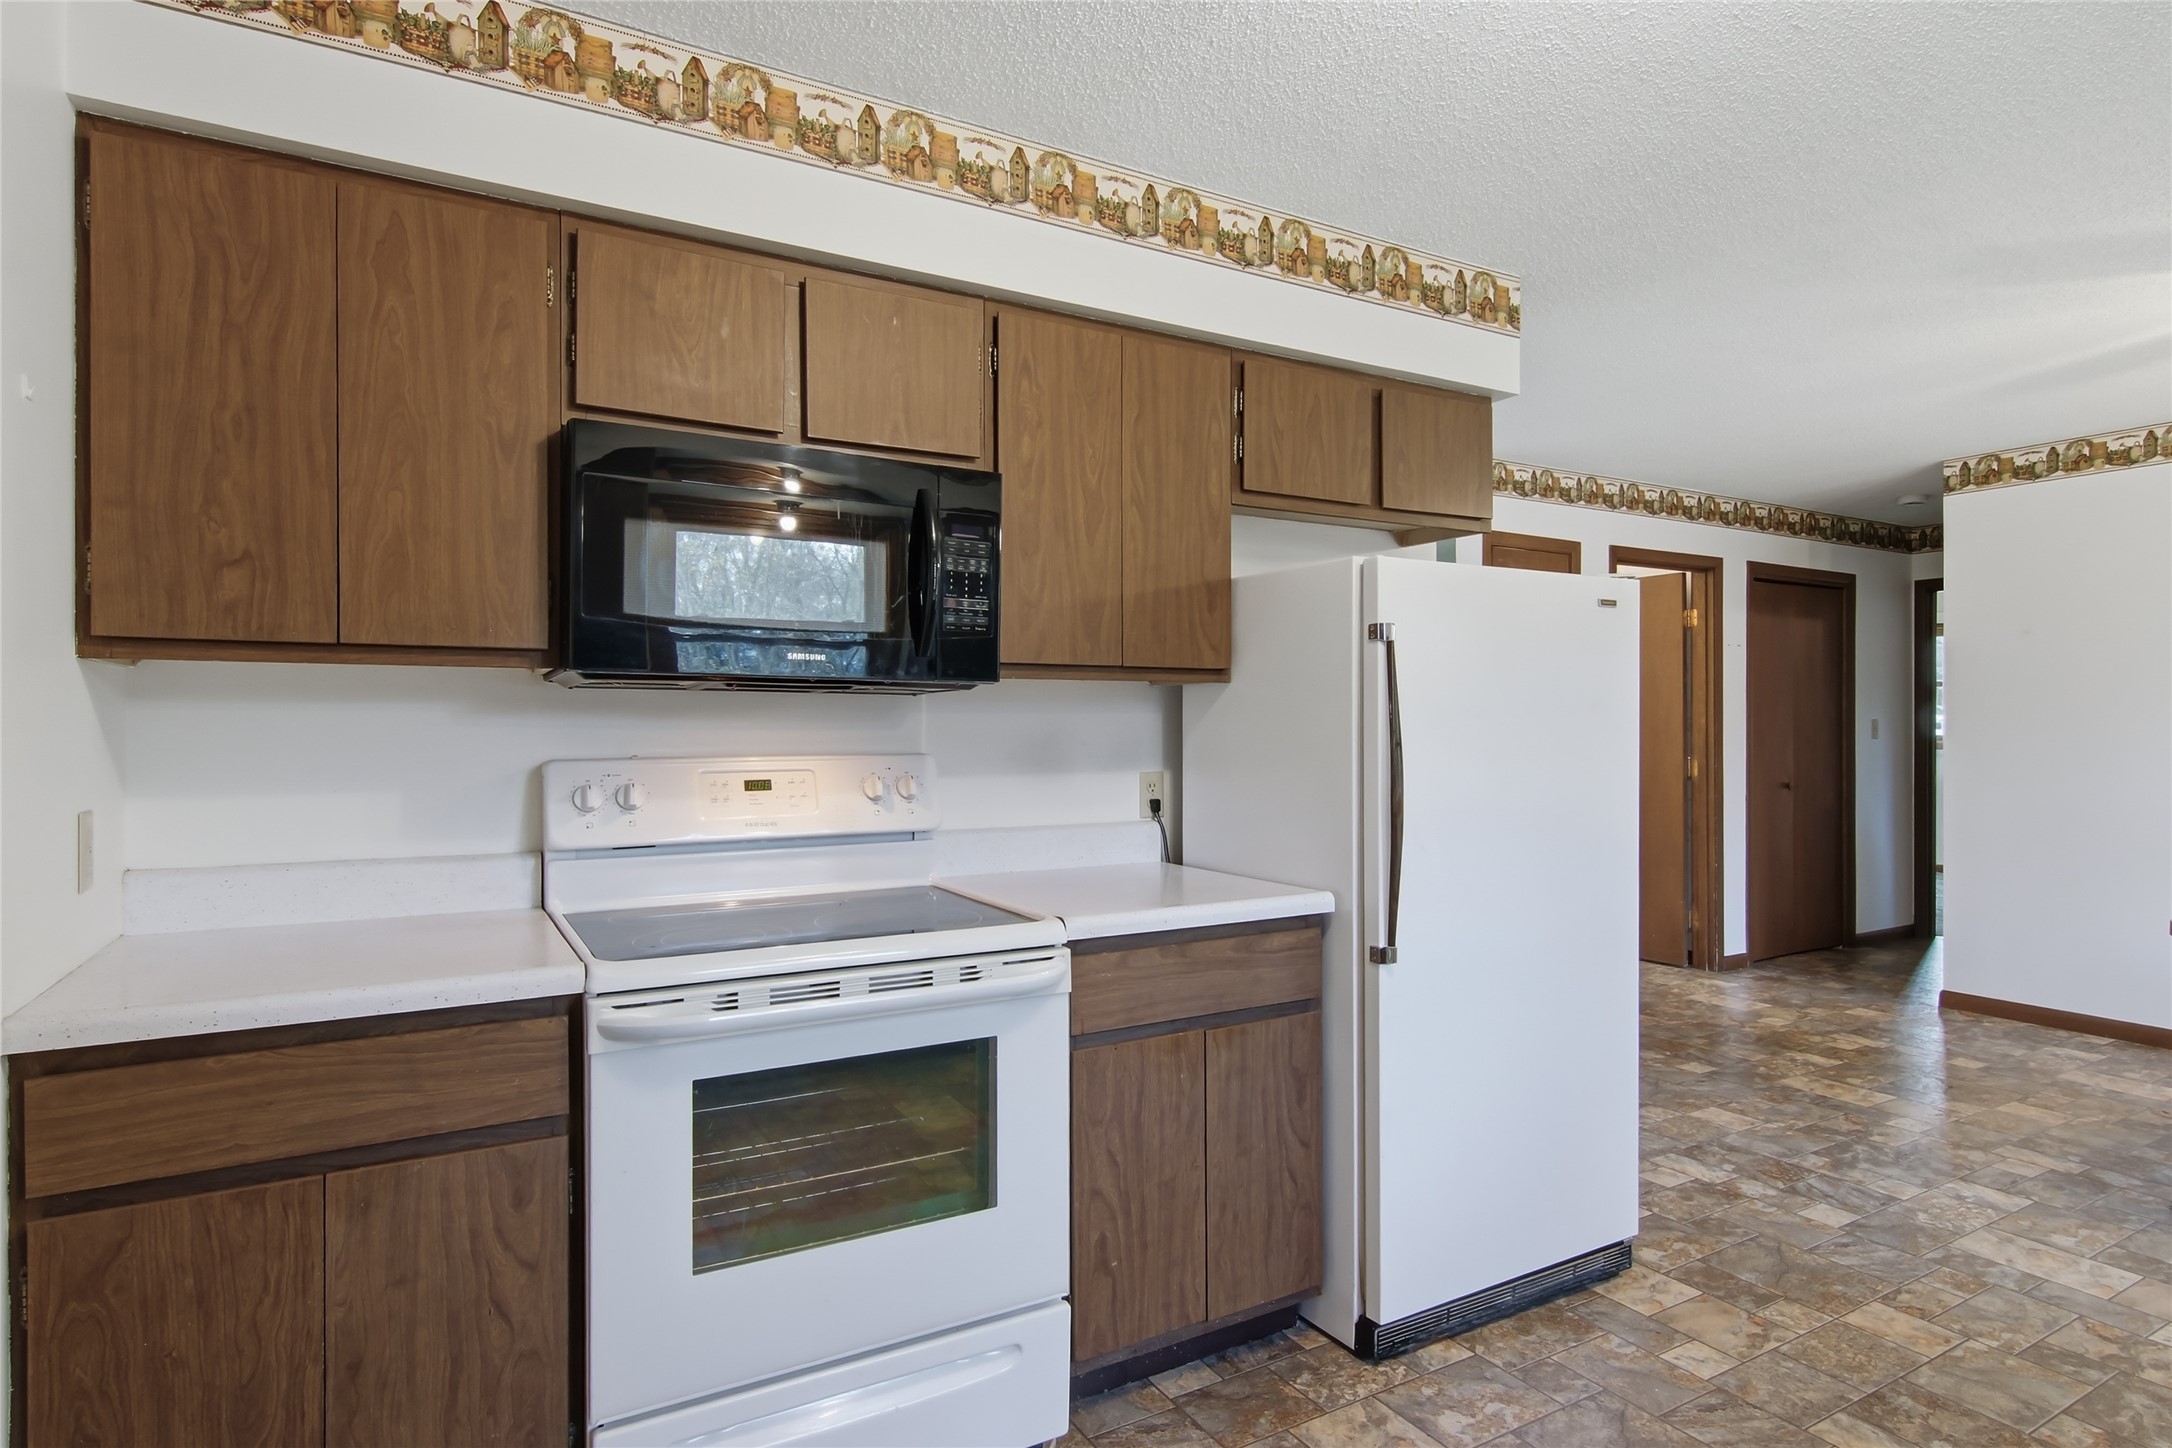
- Dishwasher
- Gas Water Heater
- Microwave
- Other
- Oven
- Range
- Refrigerator
- See Remarks
- Washer
Mortgage Calculator
Monthly
- Loan Amount
- Down Payment
- Monthly Mortgage Payment
- Property Tax
- Home Insurance
- PMI
- Monthly HOA Fees
Please Note: All amounts are estimates and cannot be guaranteed.
Room Dimensions
- Bathroom #1: 7' x 10', Vinyl, Main Level
- Bathroom #2: 9' x 6', Vinyl, Lower Level
- Bedroom #1: 12' x 13', Carpet, Main Level
- Bedroom #2: 12' x 14', Carpet, Main Level
- Bedroom #3: 12' x 14', Carpet, Lower Level
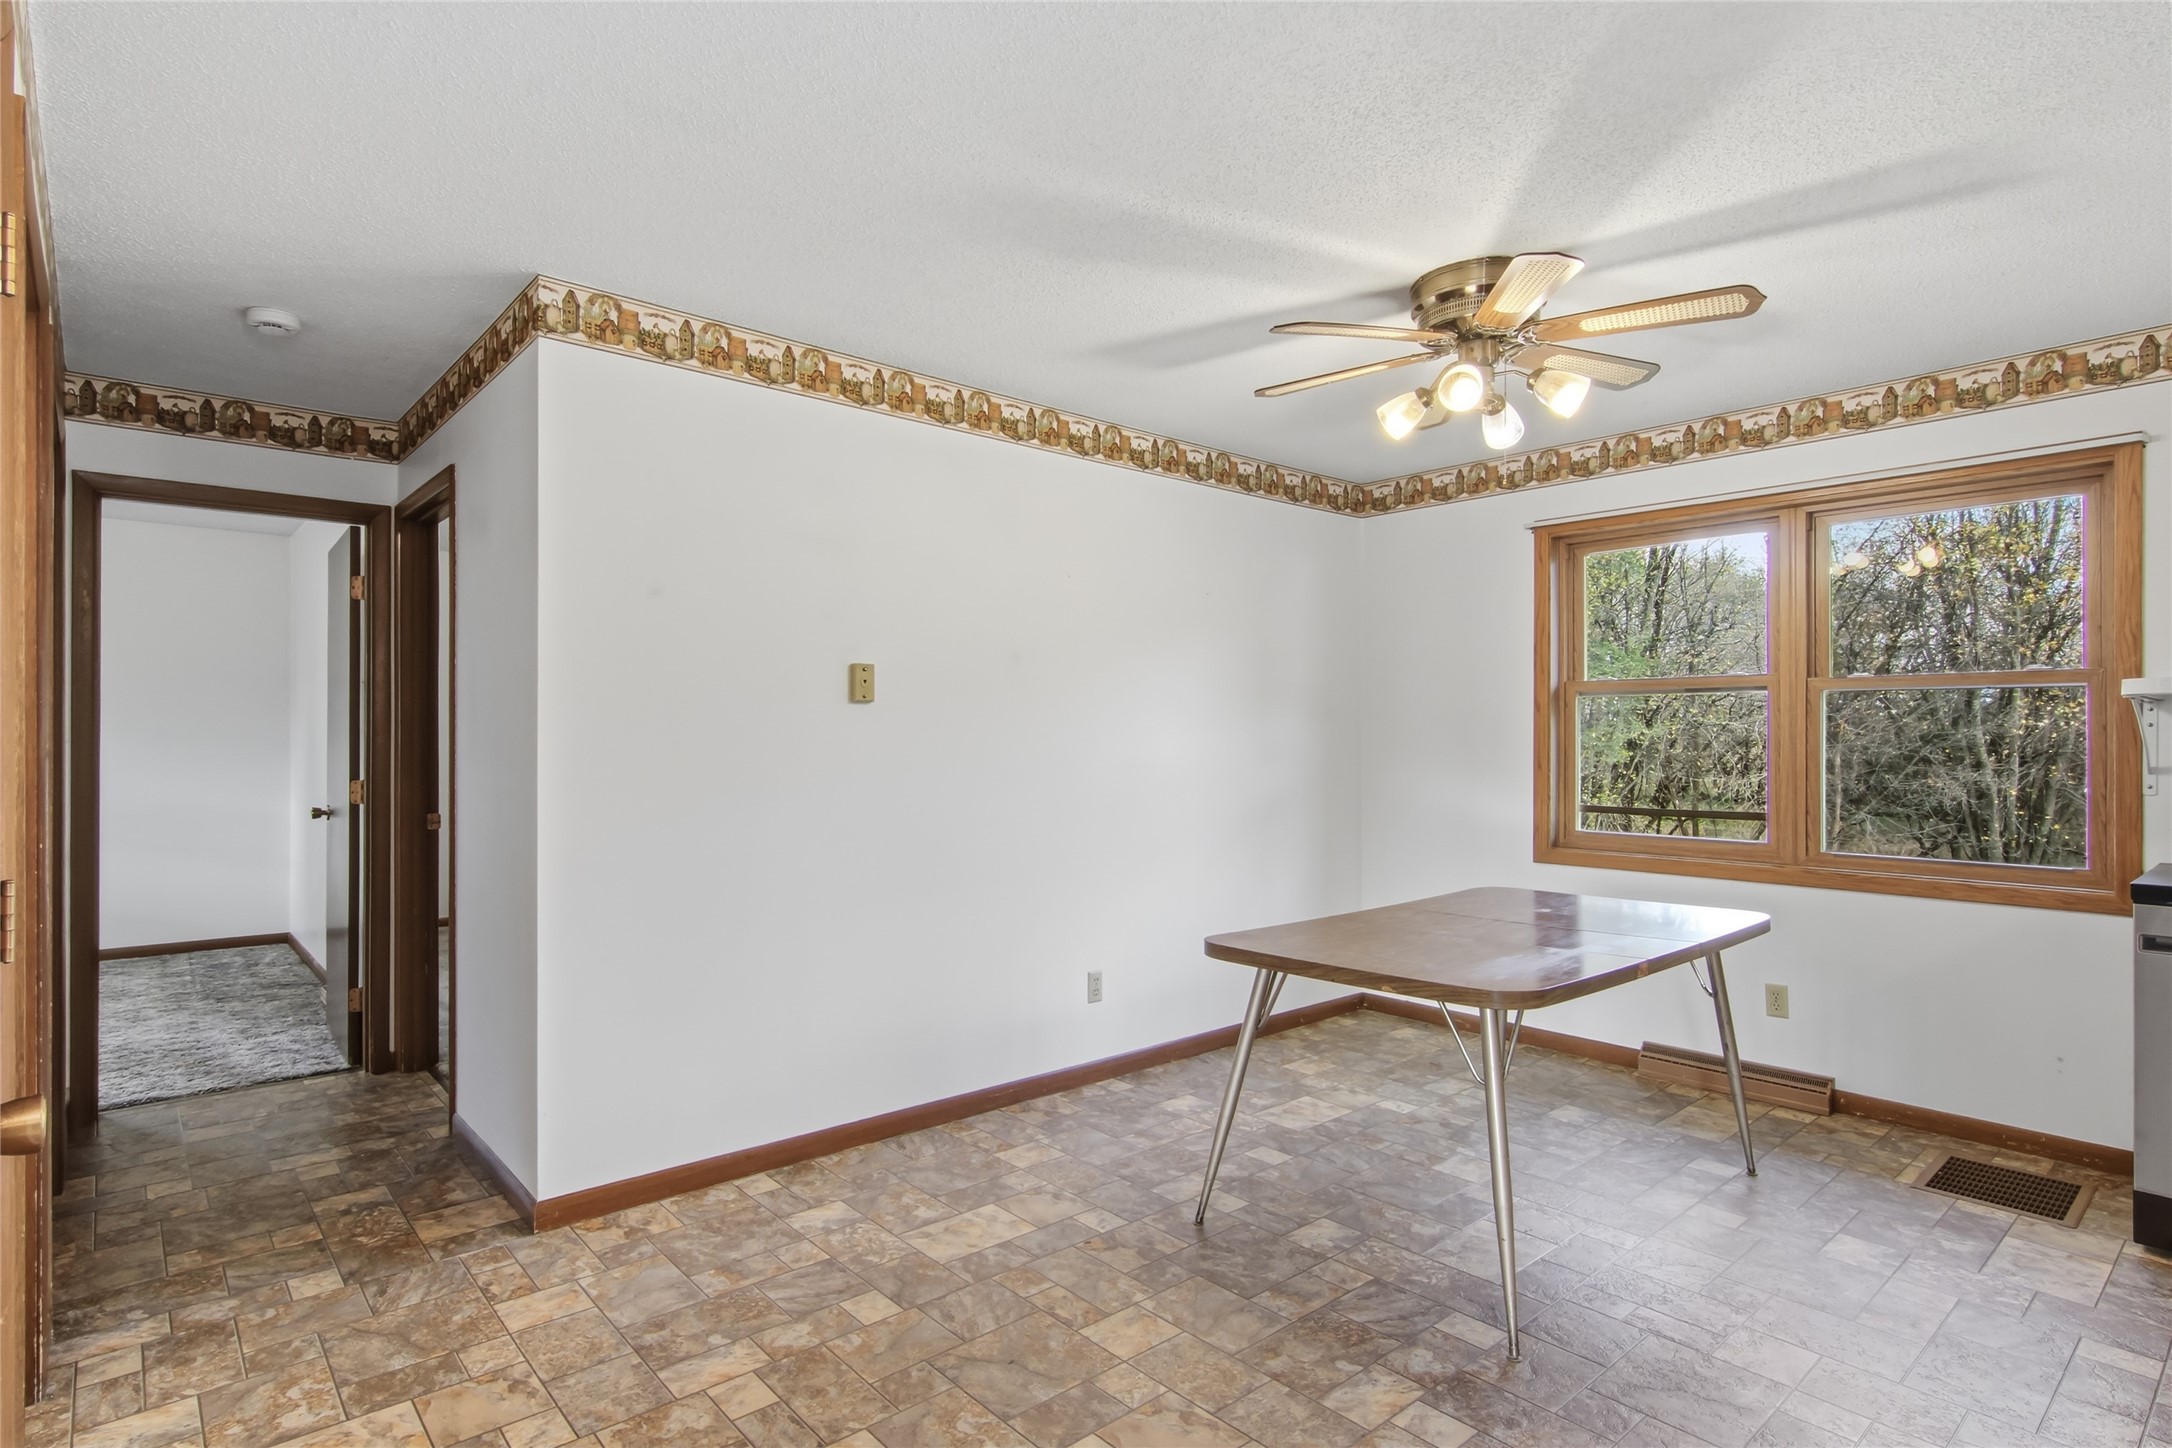
- Dining Room: 11' x 12', Vinyl, Main Level
- Entry/Foyer: 4' x 4', Carpet, Main Level
- Family Room: 12' x 18', Carpet, Lower Level
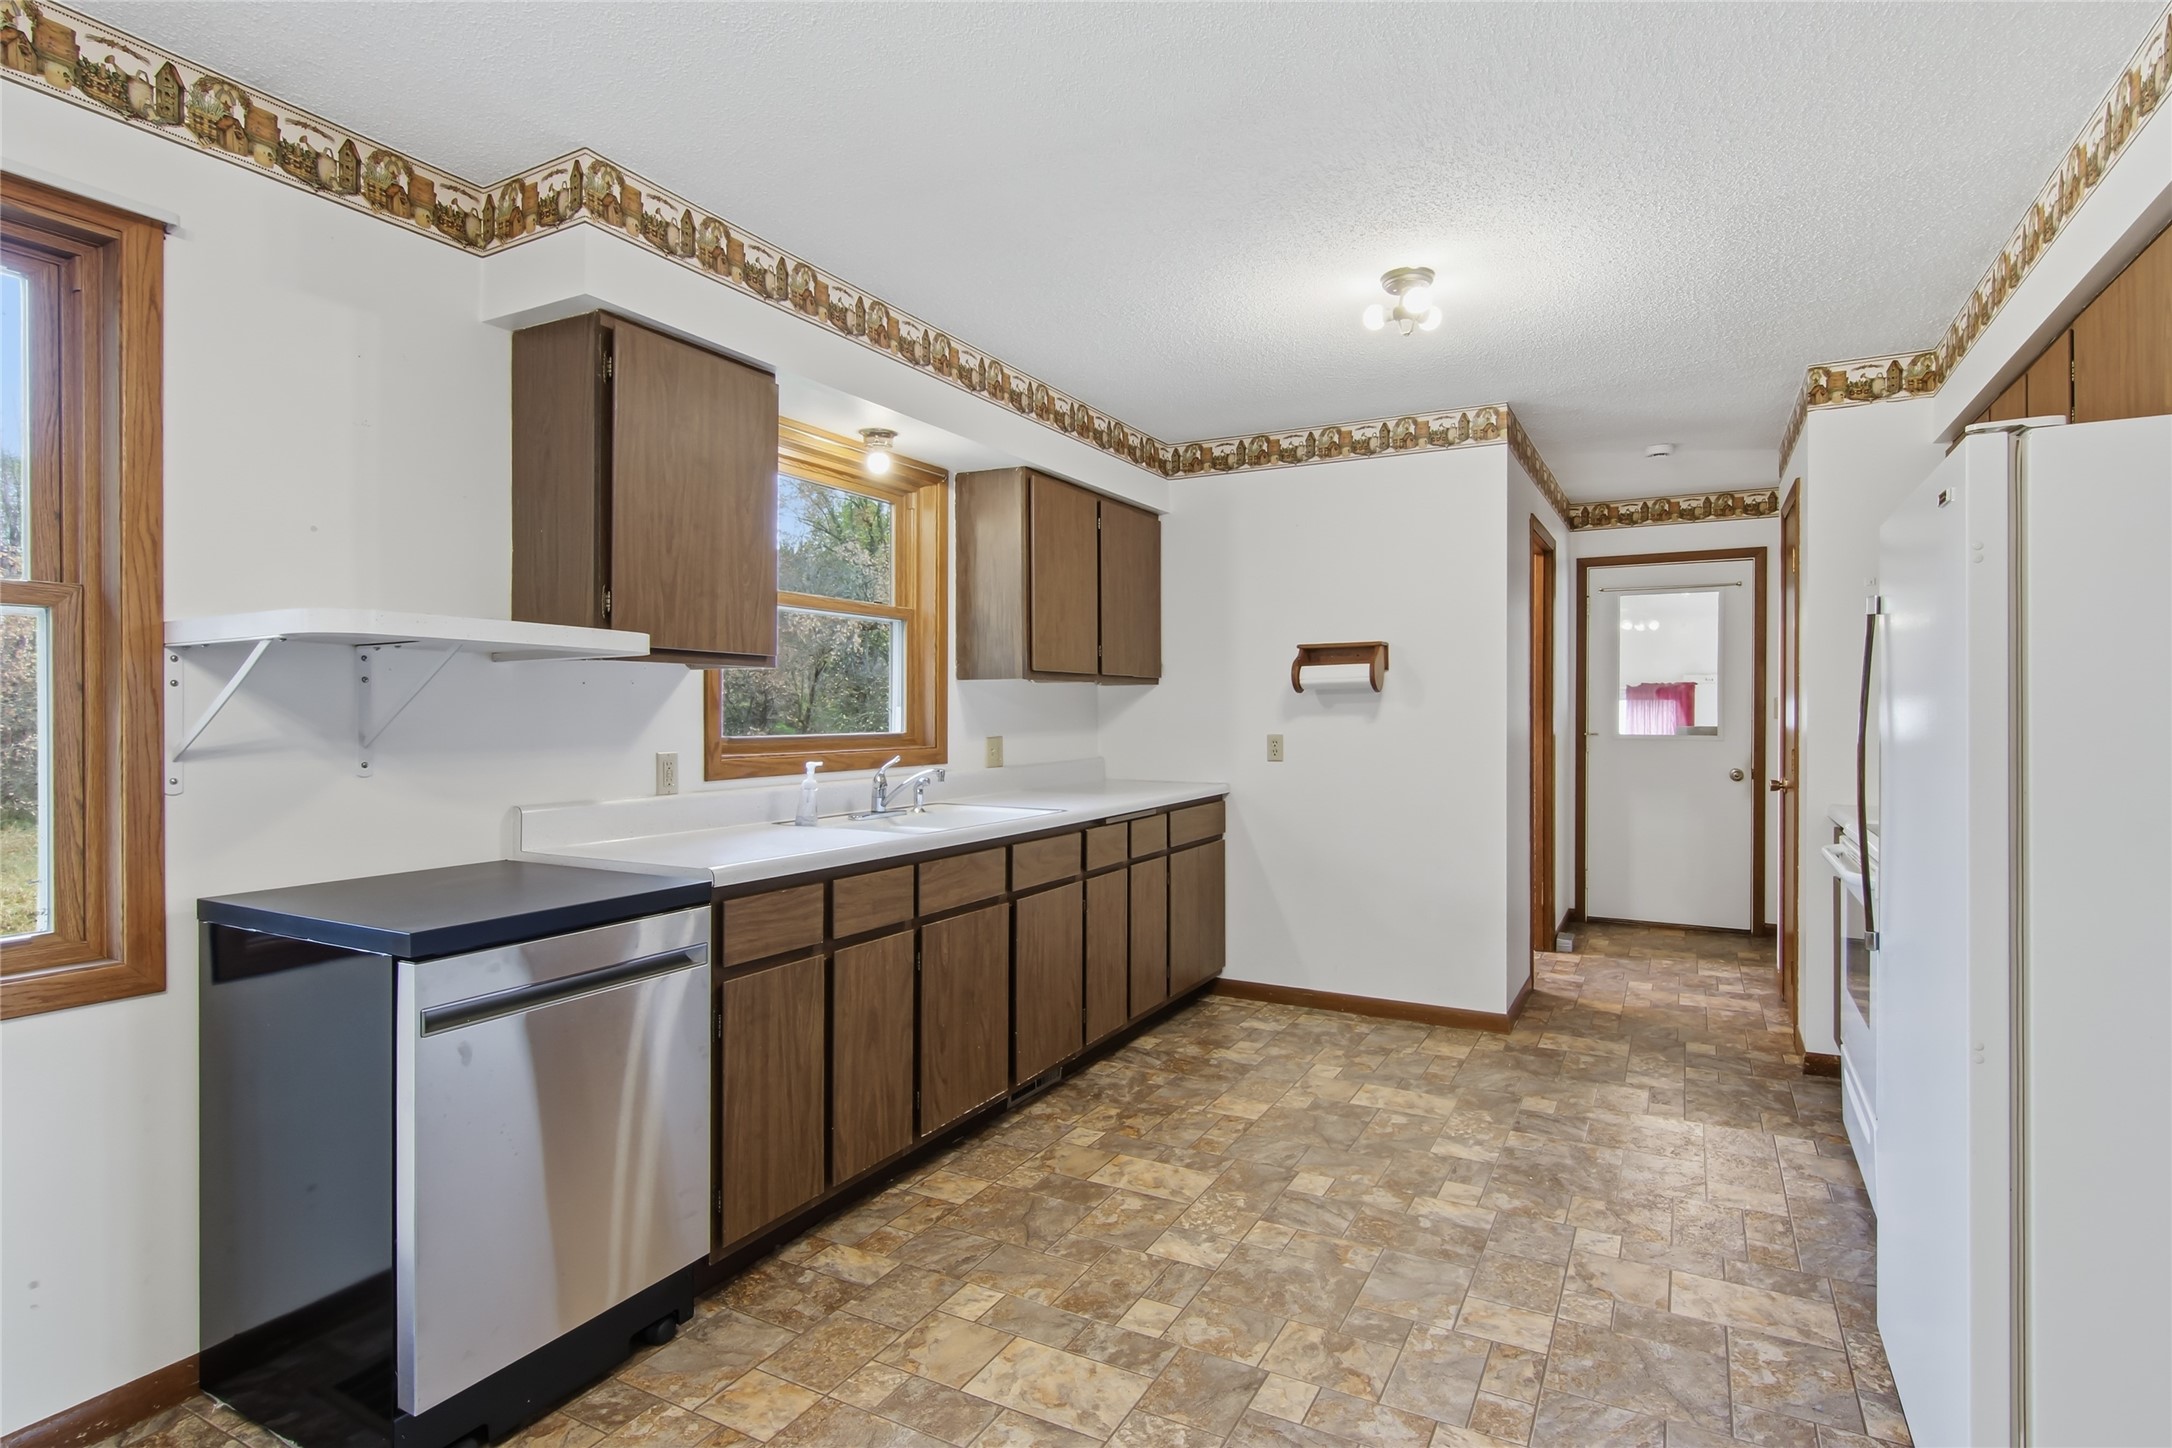
- Kitchen: 11' x 10', Vinyl, Main Level
- Laundry Room: 6' x 8', Vinyl, Main Level
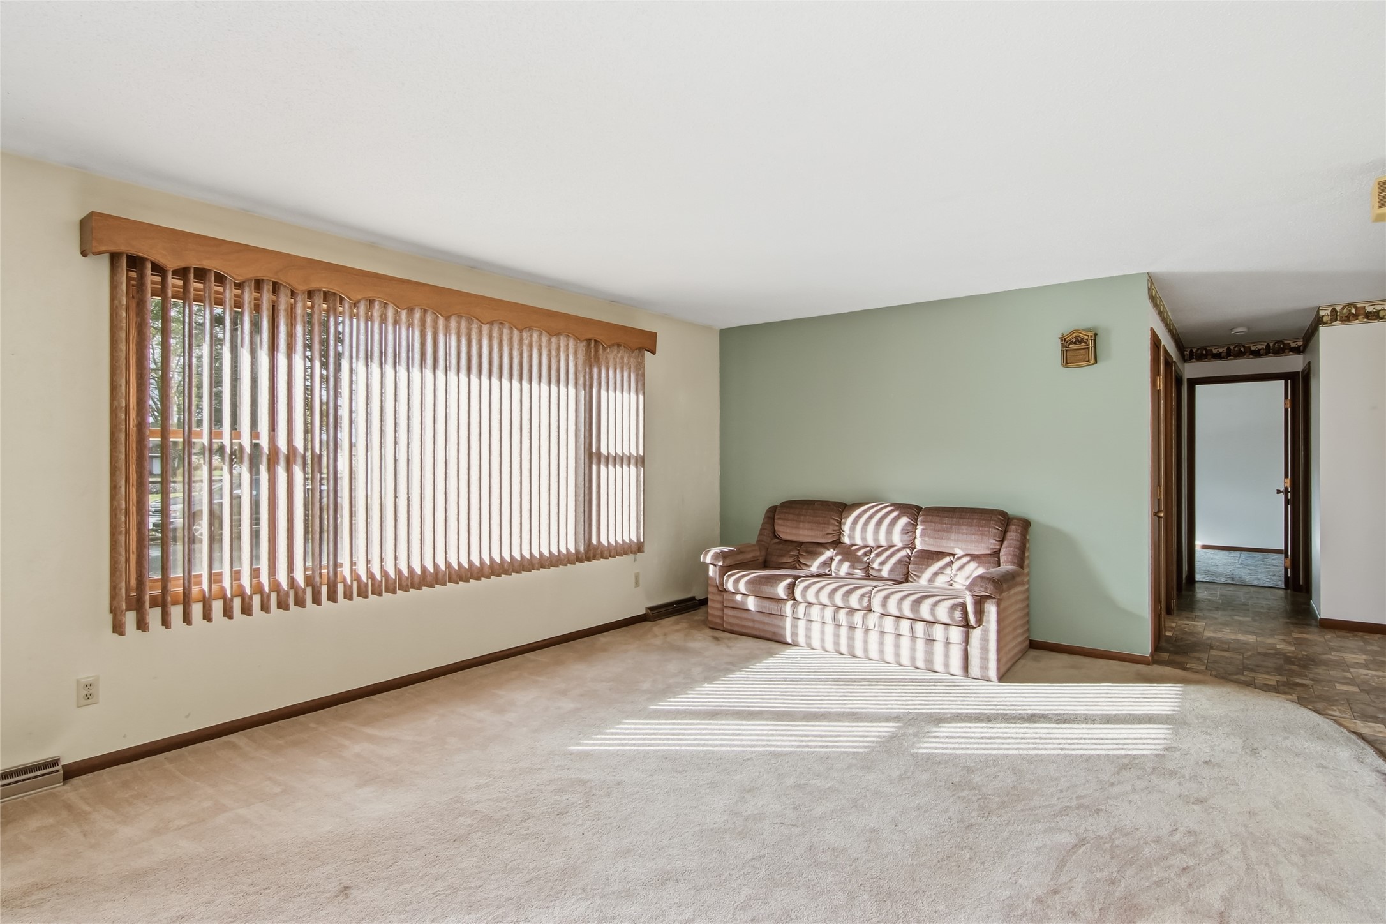
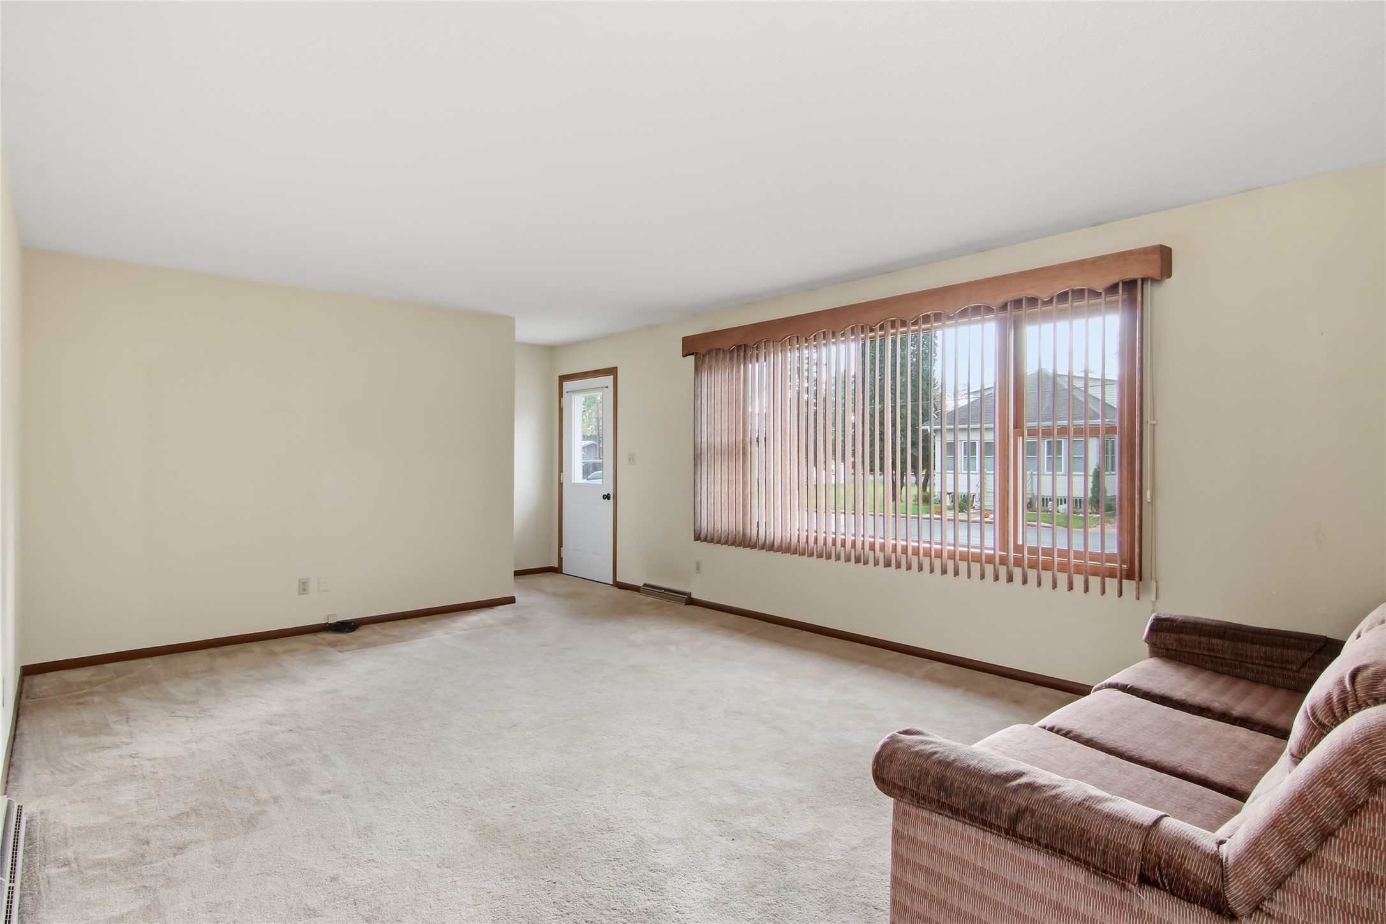
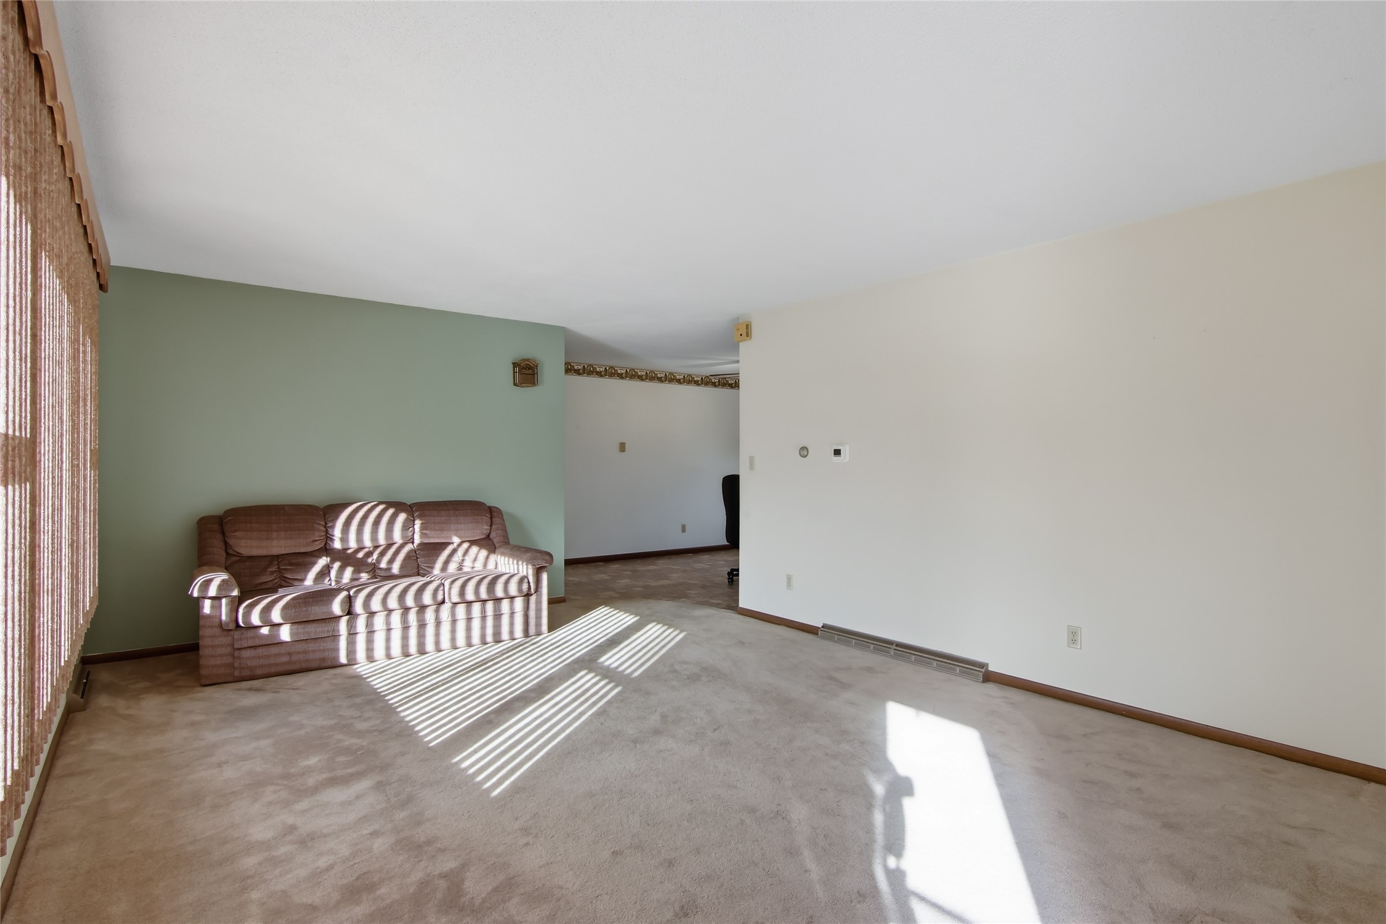
- Living Room: 14' x 18', Carpet, Main Level
- Rec Room: 13' x 16', Carpet, Lower Level