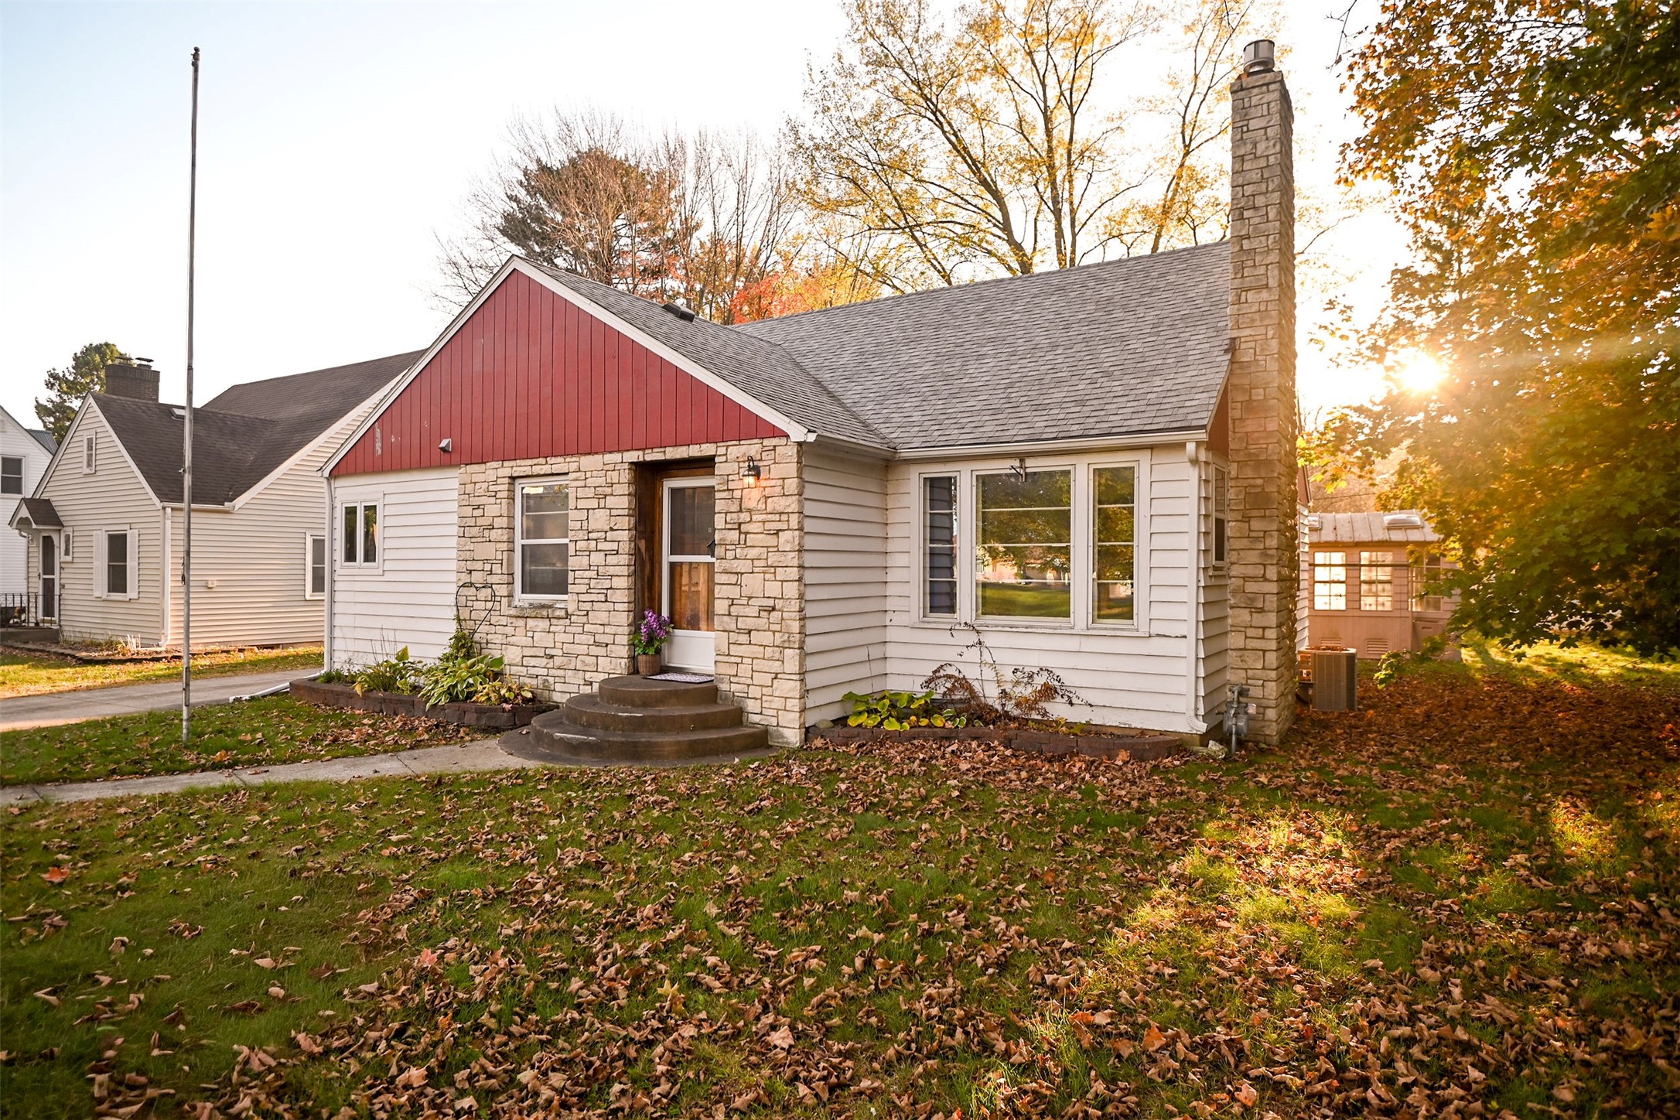
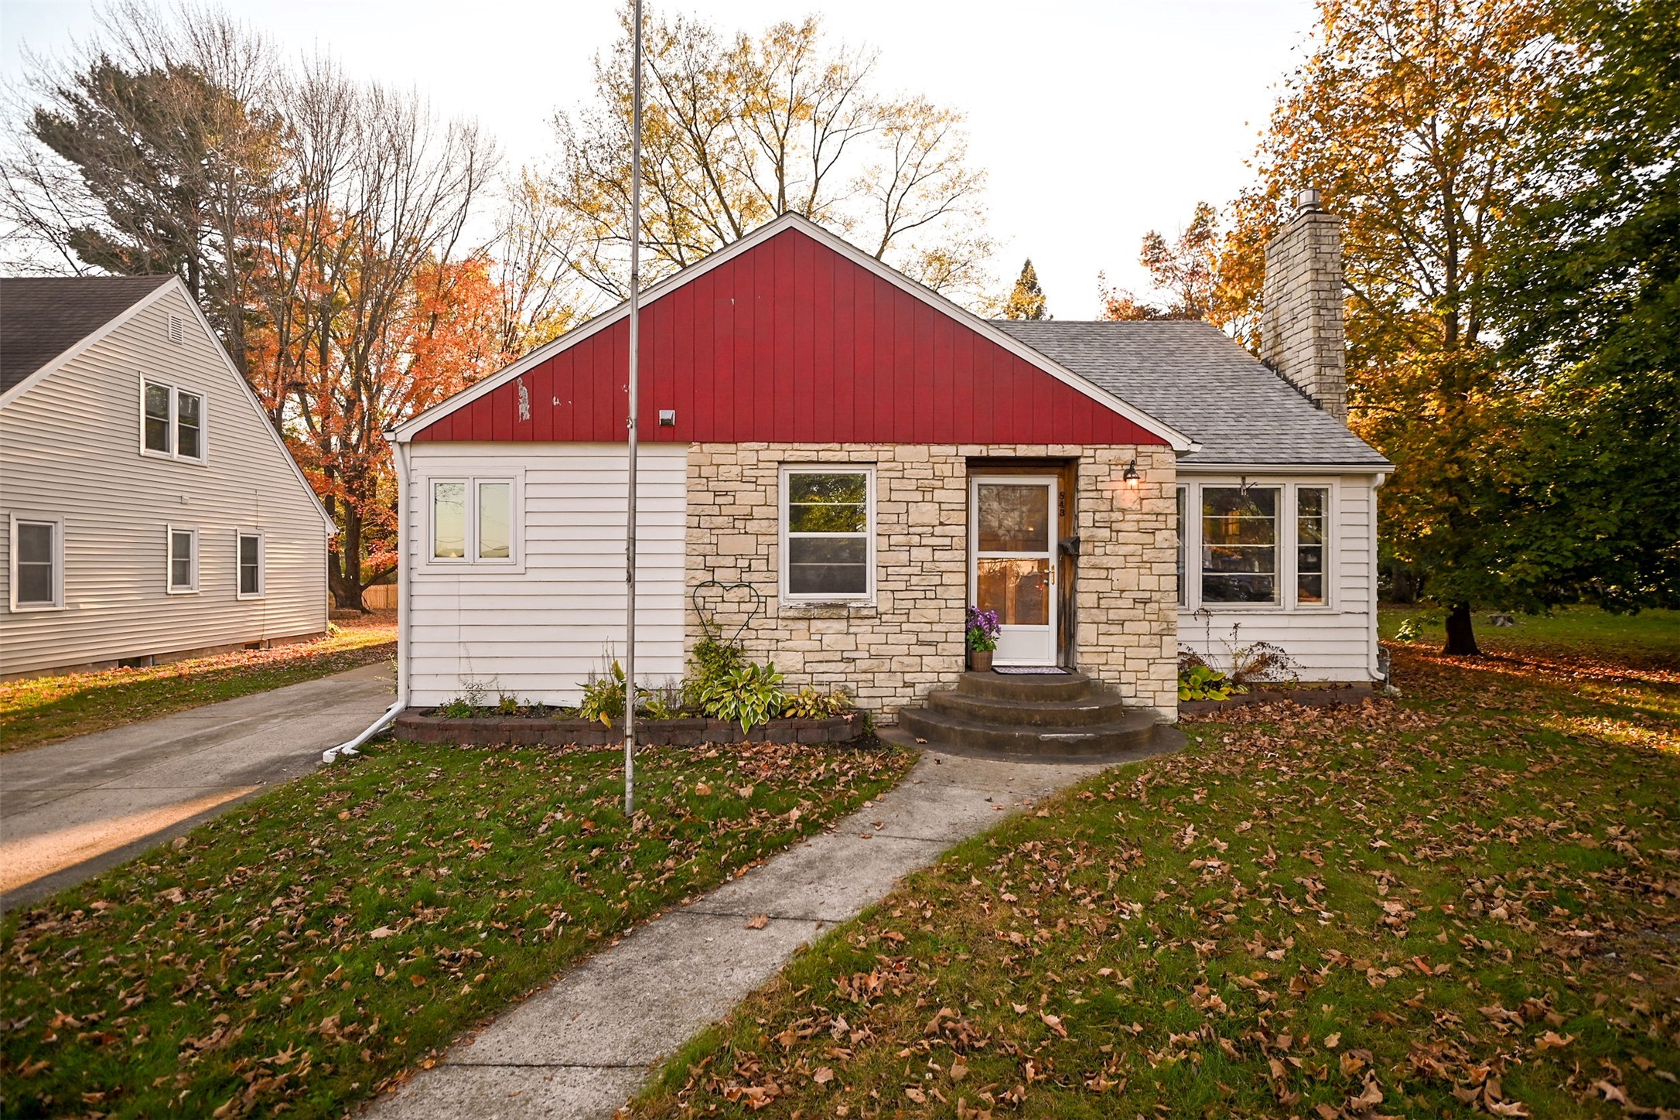
843 Hopwood Avenue Menomonie, WI 54751
- Residential | Single Family Residence
- 3
- 1
- 2,738
- 0.27
- 1943
Description
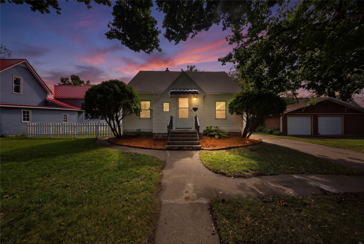
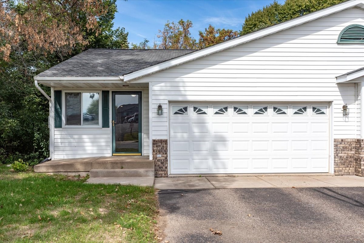
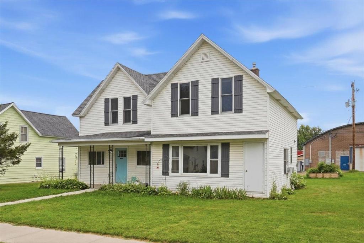
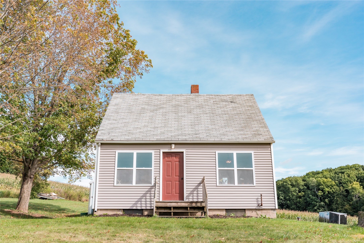
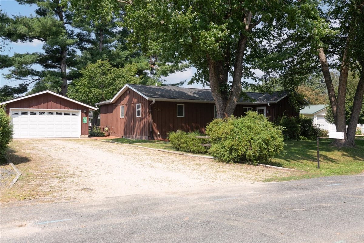
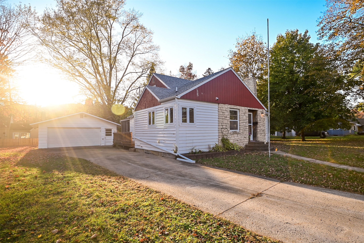
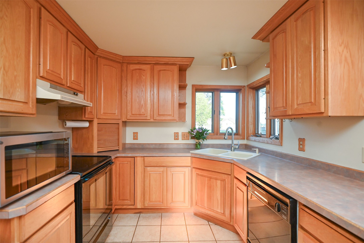
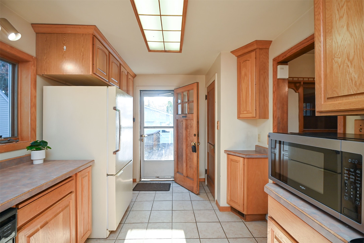
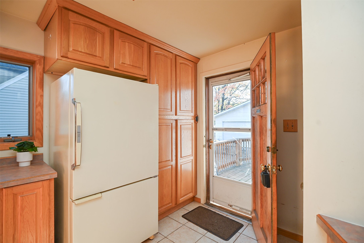
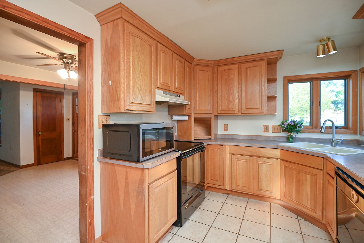
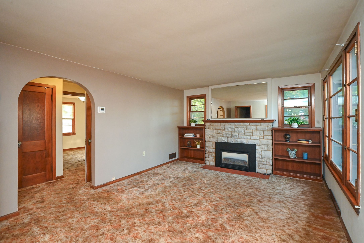
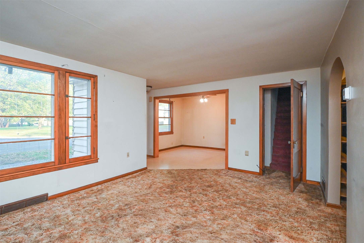
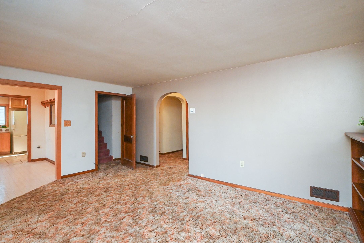
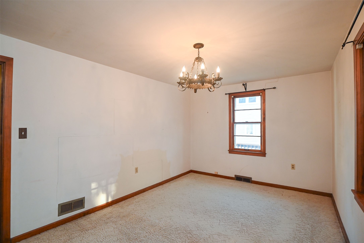
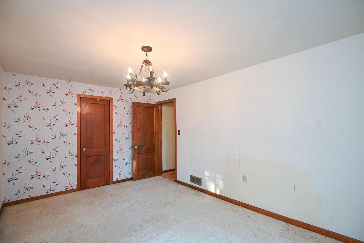
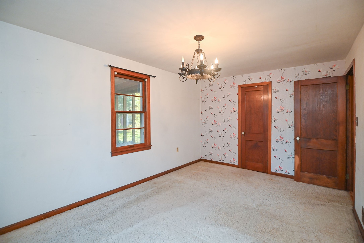
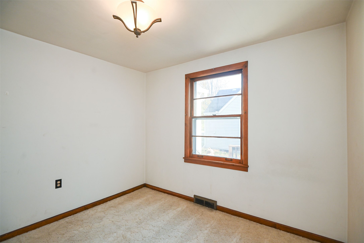
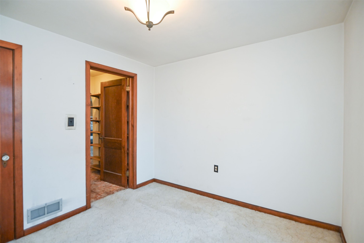
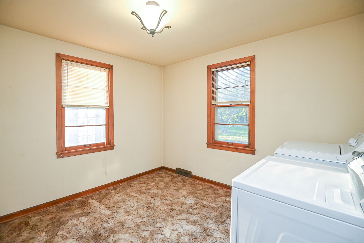
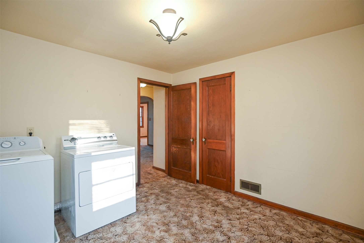
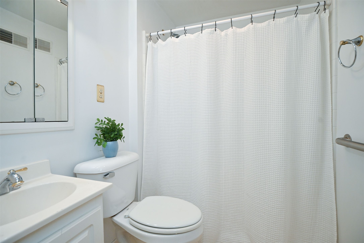
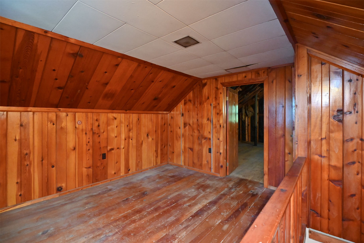
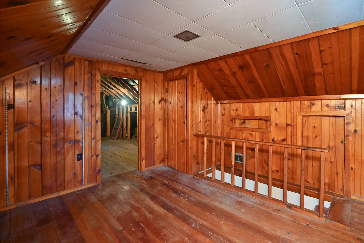
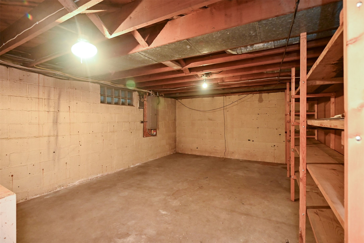
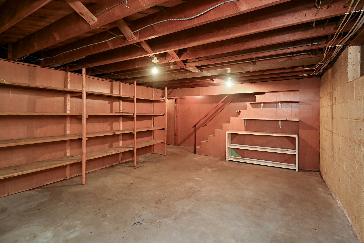
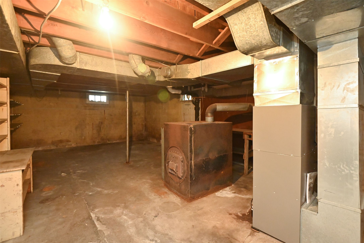
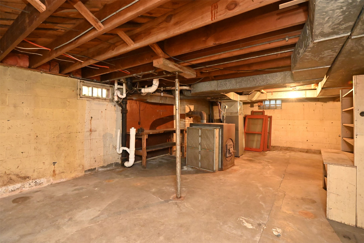
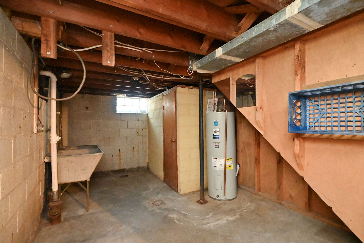
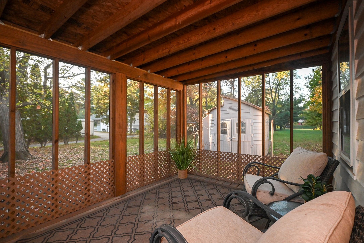
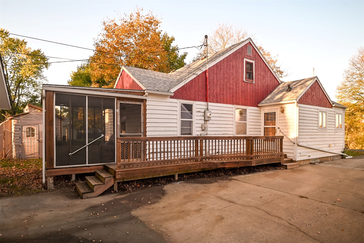
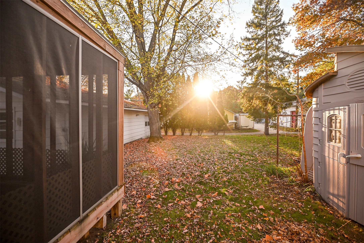
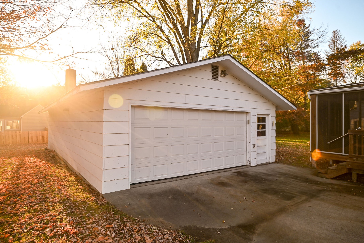
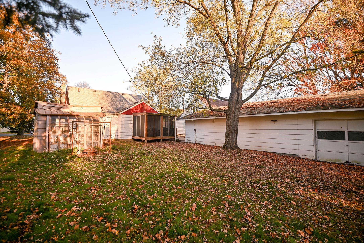
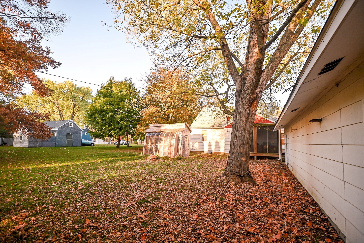
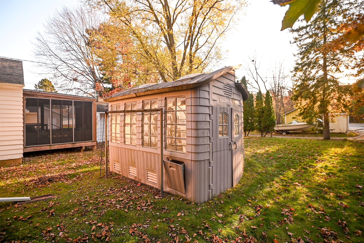
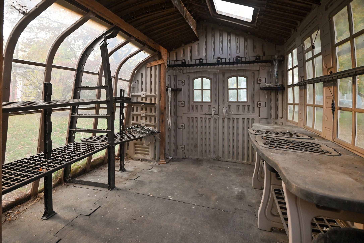
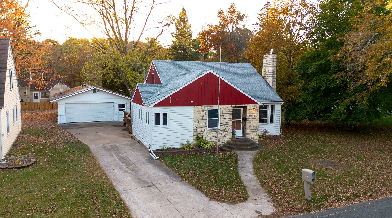
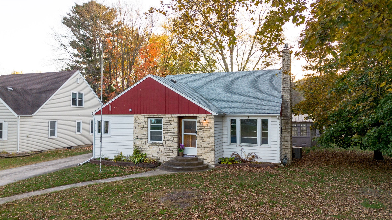
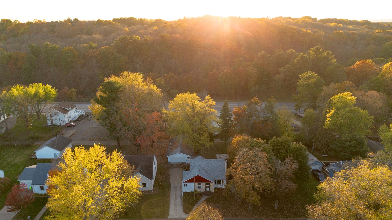
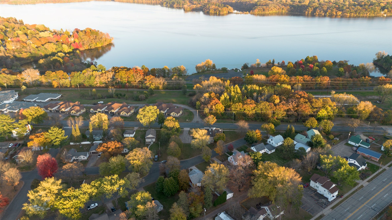
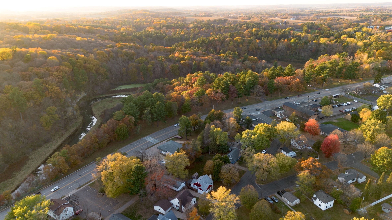
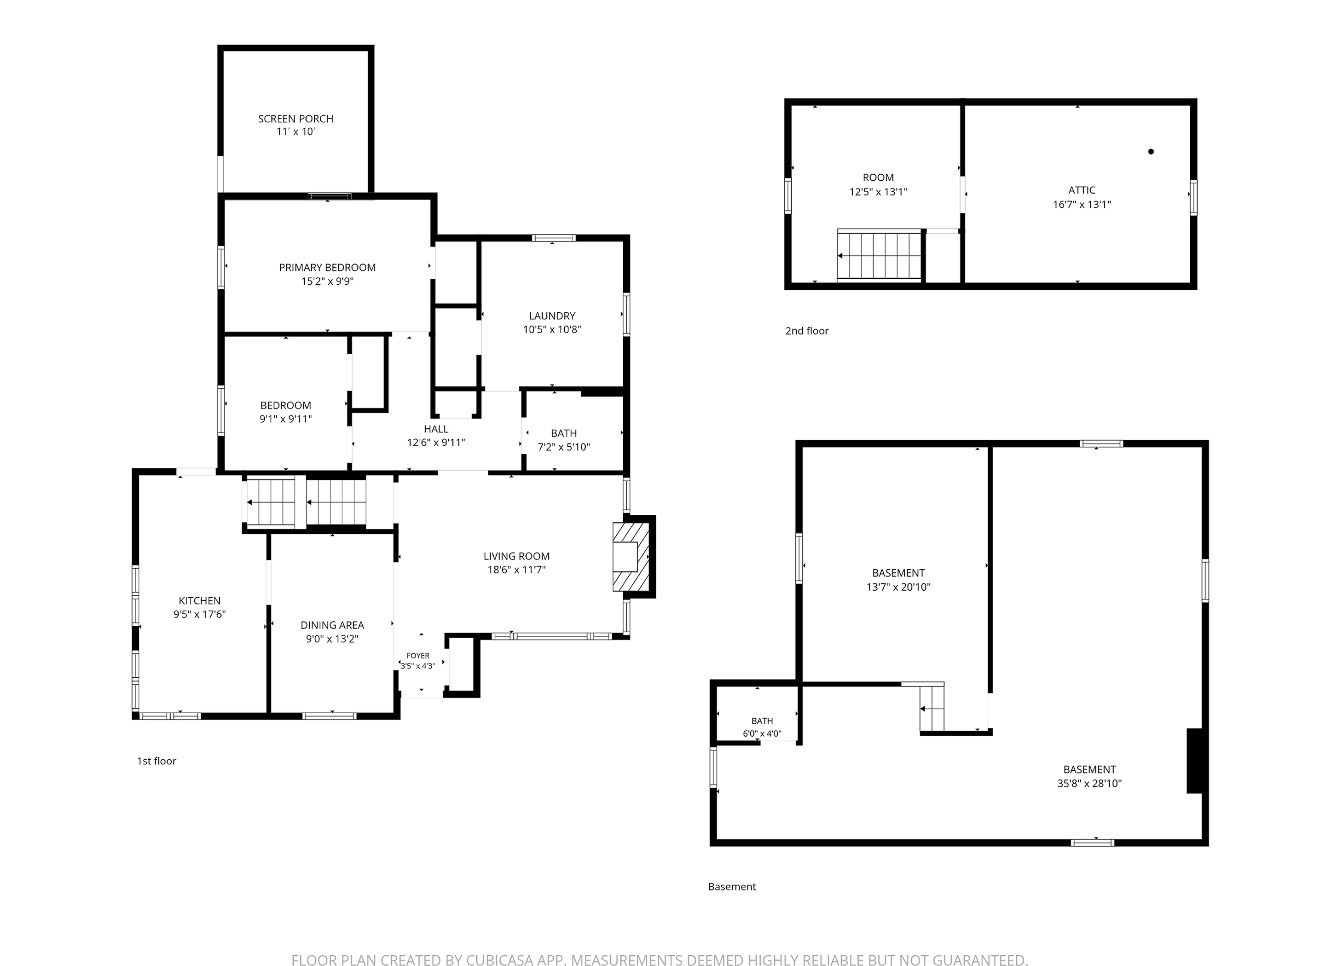
Wonderful opportunity to own a charming 3-bedroom, 1.5-bath home in one of Menomonie's desirable neighborhoods! This 1.5-story home offers a functional floor plan with all three bedrooms and a full bath conveniently located on the main level. The spacious kitchen features ample cabinetry, some newer appliances, and a corner window overlooking the lovely neighborhood, with potential seasonal views of Lake Menomin. The inviting living room features a gas fireplace and three generous windows that bring in plenty of natural light. Upstairs, a versatile bonus room is perfect for a home office, den, library, or playroom, with additional attic space offering future finishing potential. The lower level provides abundant storage, laundry hookups, and an older bathroom with remodeling potential. Main-level laundry hookups are also available. Outside, enjoy a relaxing screened porch overlooking the spacious backyard, a greenhouse, and an impressive detached 3-car garage featuring an oversized 2-car garage with workshop space plus a separate third stall for additional vehicles, recreational equipment, or storage. Major improvements include a new Lennox furnace and central A/C (2025), 50-gallon water heater (2025), and roof and gutters (2019). Ideally located within walking distance of Wakanda Park, Wolske Bay, Lakeside Park, and the Lake Menomin Loop Trail, with convenient access to schools, shopping, and I-94. With its peaceful setting, comfortable living spaces, and so much potential, this home is ready for someone to bring fresh ideas and make it their own. A little updating and TLC could go a long way toward making this a place you'll love calling home! Pre-inspected and includes a 14-month buyer home warranty for added peace of mind. A little vision and personal touch could make this hidden gem something truly special!
Address
Open on Google Maps- Address 843 Hopwood Avenue
- City Menomonie
- State WI
- Zip 54751
Property Features
Last Updated on October 28, 2026 at 8:14 AM- Above Grade Finished Area: 1,330 SqFt
- Above Grade Unfinished Area: 208 SqFt
- Basement: Full
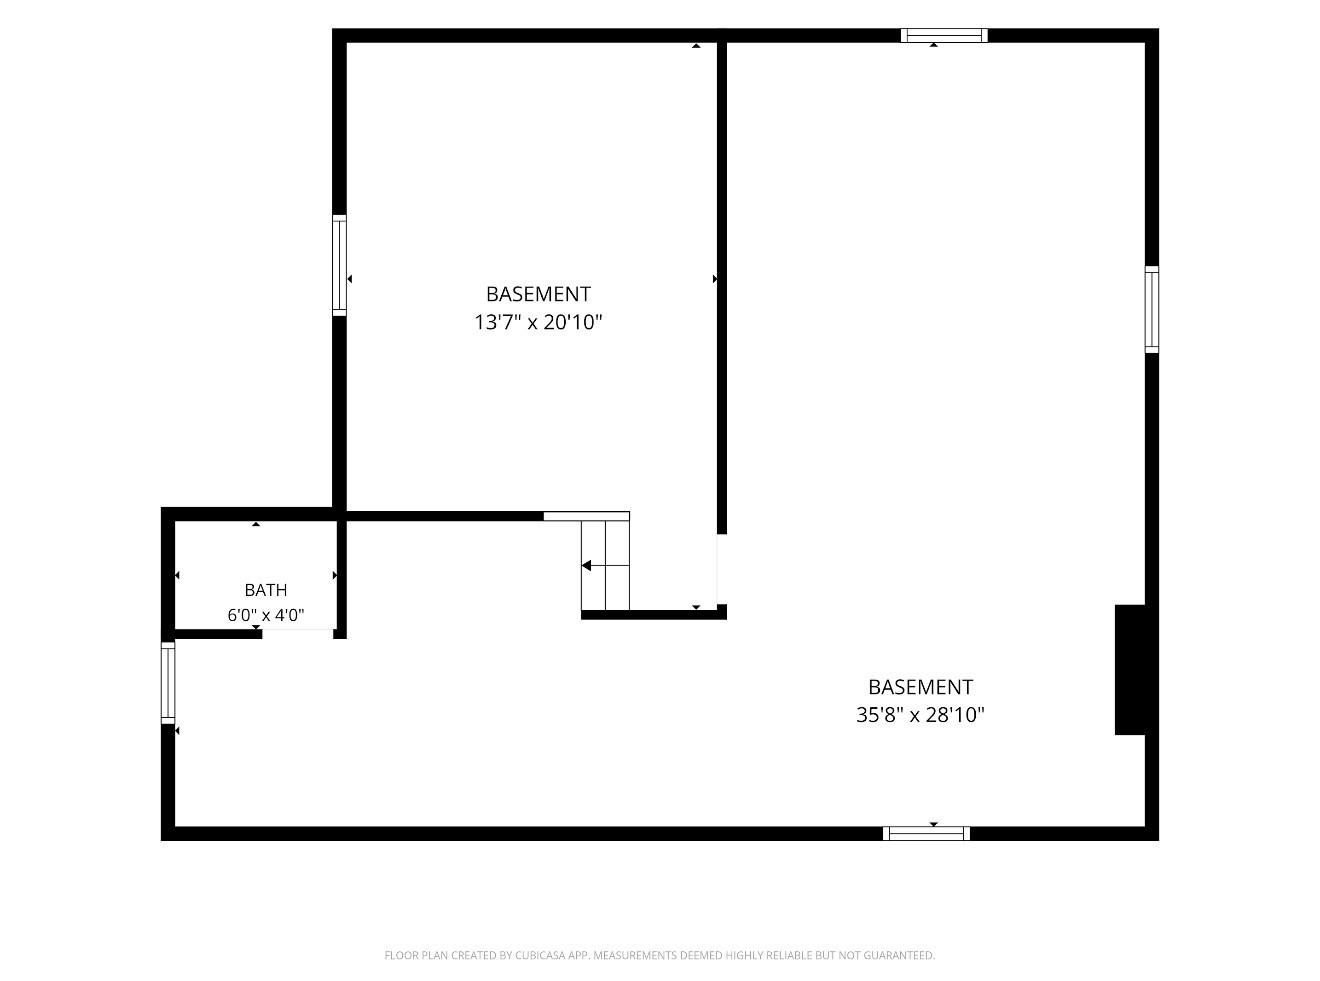
- Below Grade Unfinished Area: 1,200 SqFt
- Building Area Total: 2,738 SqFt
- Cooling: Central Air
- Electric: Circuit Breakers
- Fireplace: Gas Log
- Foundation: Block
- Heating: Forced Air
- Interior Features: Ceiling Fan(s)
- Levels: One and One Half
- Living Area: 1,330 SqFt
- Rooms Total: 11
Exterior Features
- Construction: Wood Siding
- Covered Spaces: 3
- Garage: 3 Car, Detached
- Lot Size: 0.27 Acres
- Parking: Concrete, Driveway, Detached, Garage, Garage Door Opener
- Patio Features: Porch, Screened
- Sewer: Public Sewer
- Style: One and One Half Story
- Water Source: Public
Property Details
- 2025 Taxes: $3,265
- County: Dunn
- Home Warranty: Yes
- Possession: Close of Escrow
- Property Subtype: Single Family Residence
- School District: Menomonie Area
- Status: Active w/ Offer
- Township: City of Menomonie
- Year Built: 1943
- Zoning: Residential
- Listing Office: Pathways Real Estate
Appliances Included
- Dryer
- Dishwasher
- Electric Water Heater
- Disposal
- Microwave
- Other
- Oven
- Range
- Refrigerator
- Range Hood
- See Remarks
- Washer
Mortgage Calculator
- Loan Amount
- Down Payment
- Monthly Mortgage Payment
- Property Tax
- Home Insurance
- PMI
- Monthly HOA Fees
Please Note: All amounts are estimates and cannot be guaranteed.
Room Dimensions
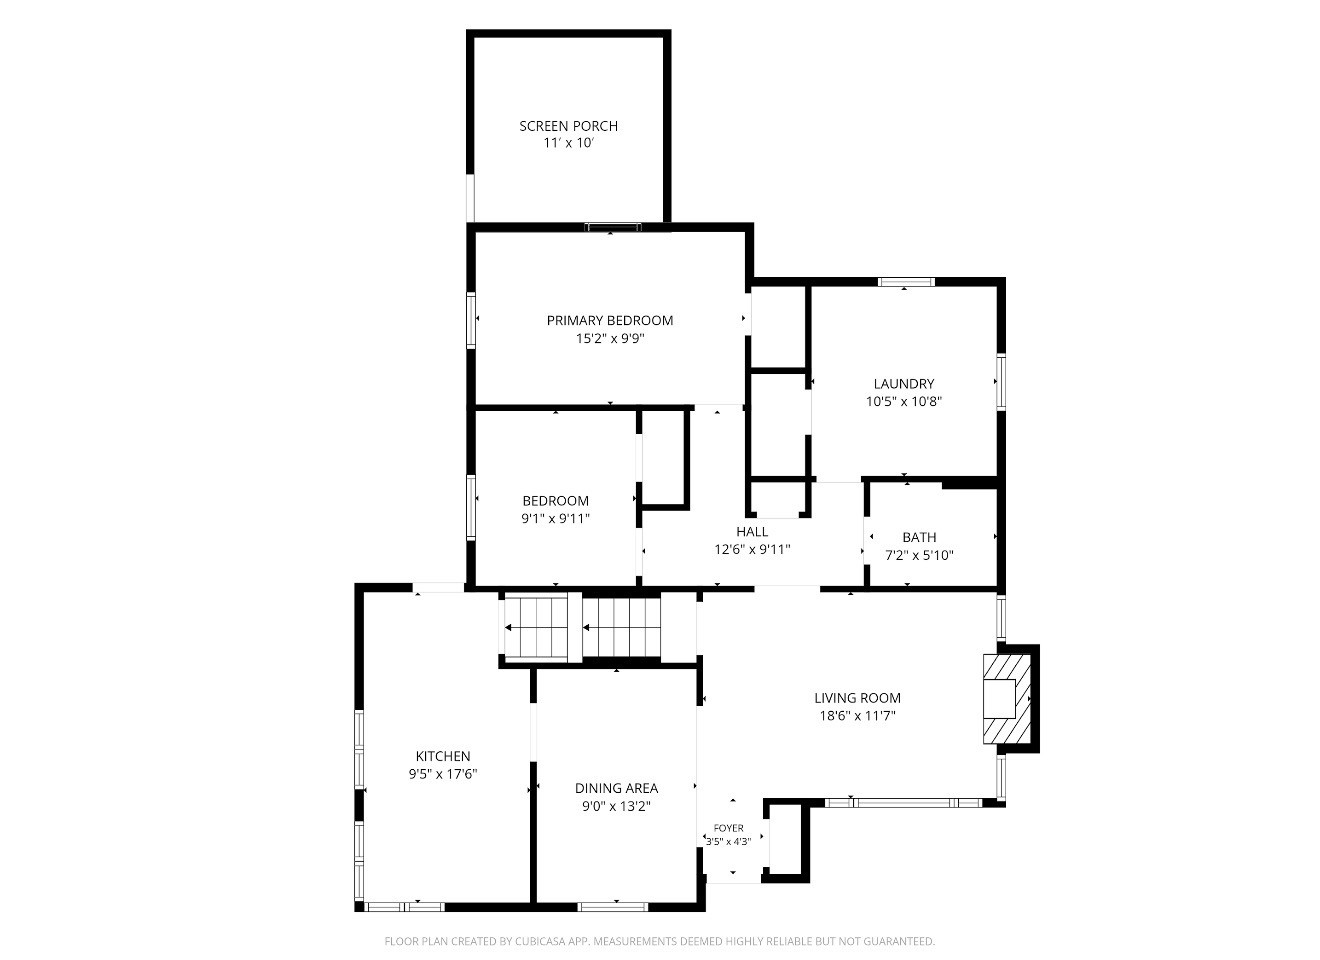
- 3 Season Room: 10' x 11', Wood, Main Level
- Bathroom #1: 4' x 6', Concrete, Lower Level
- Bathroom #2: 6' x 7', Linoleum, Main Level
- Bedroom #1: 9' x 10', Carpet, Main Level
- Bedroom #2: 10' x 11', Carpet, Main Level
- Bedroom #3: 10' x 15', Carpet, Main Level
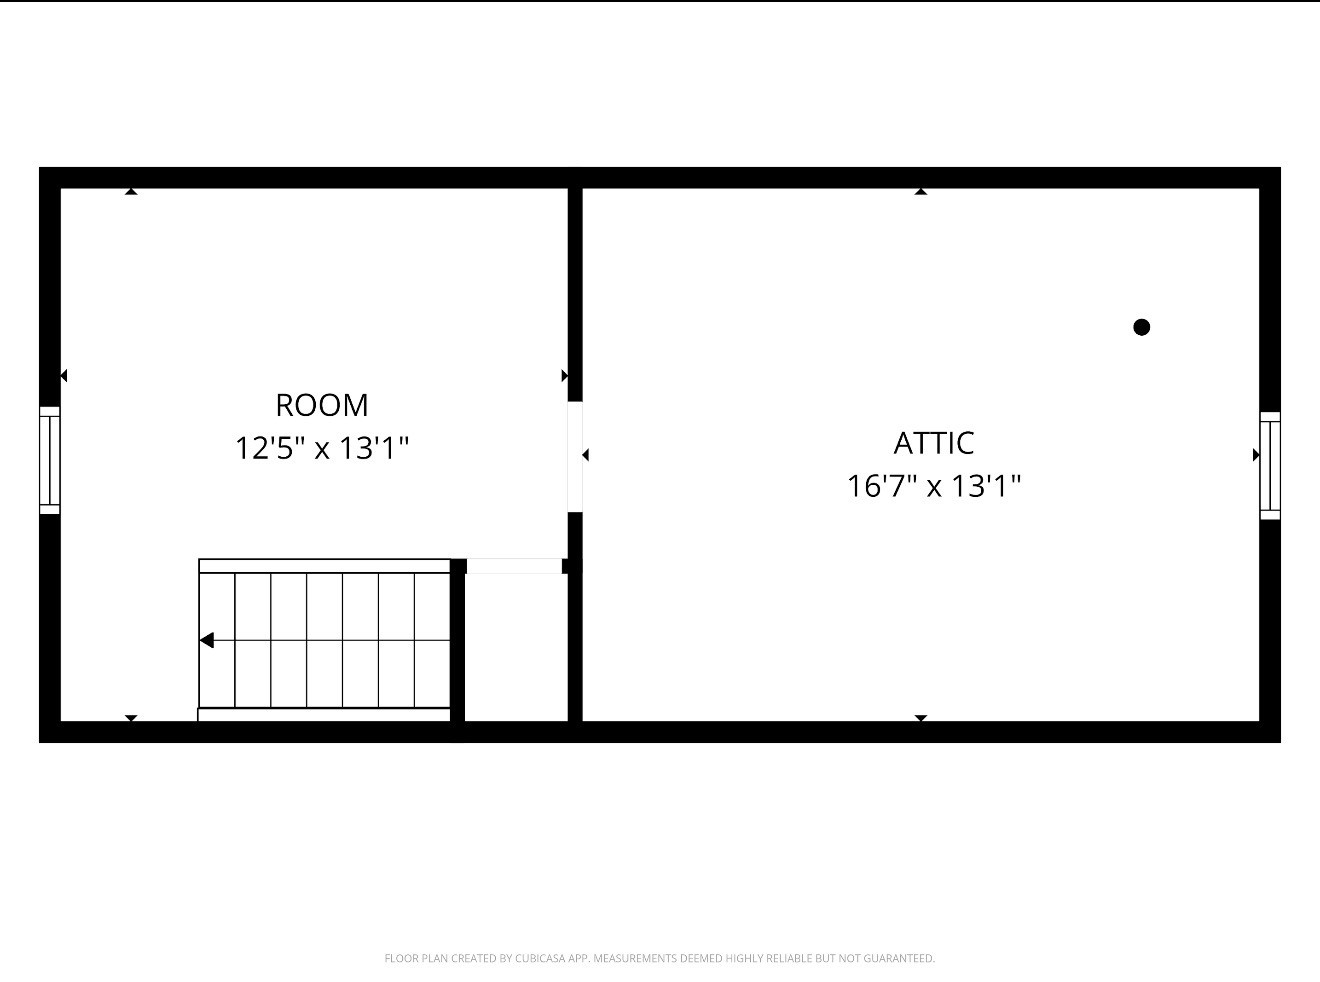
- Bonus Room: 12' x 13', Wood, Upper Level
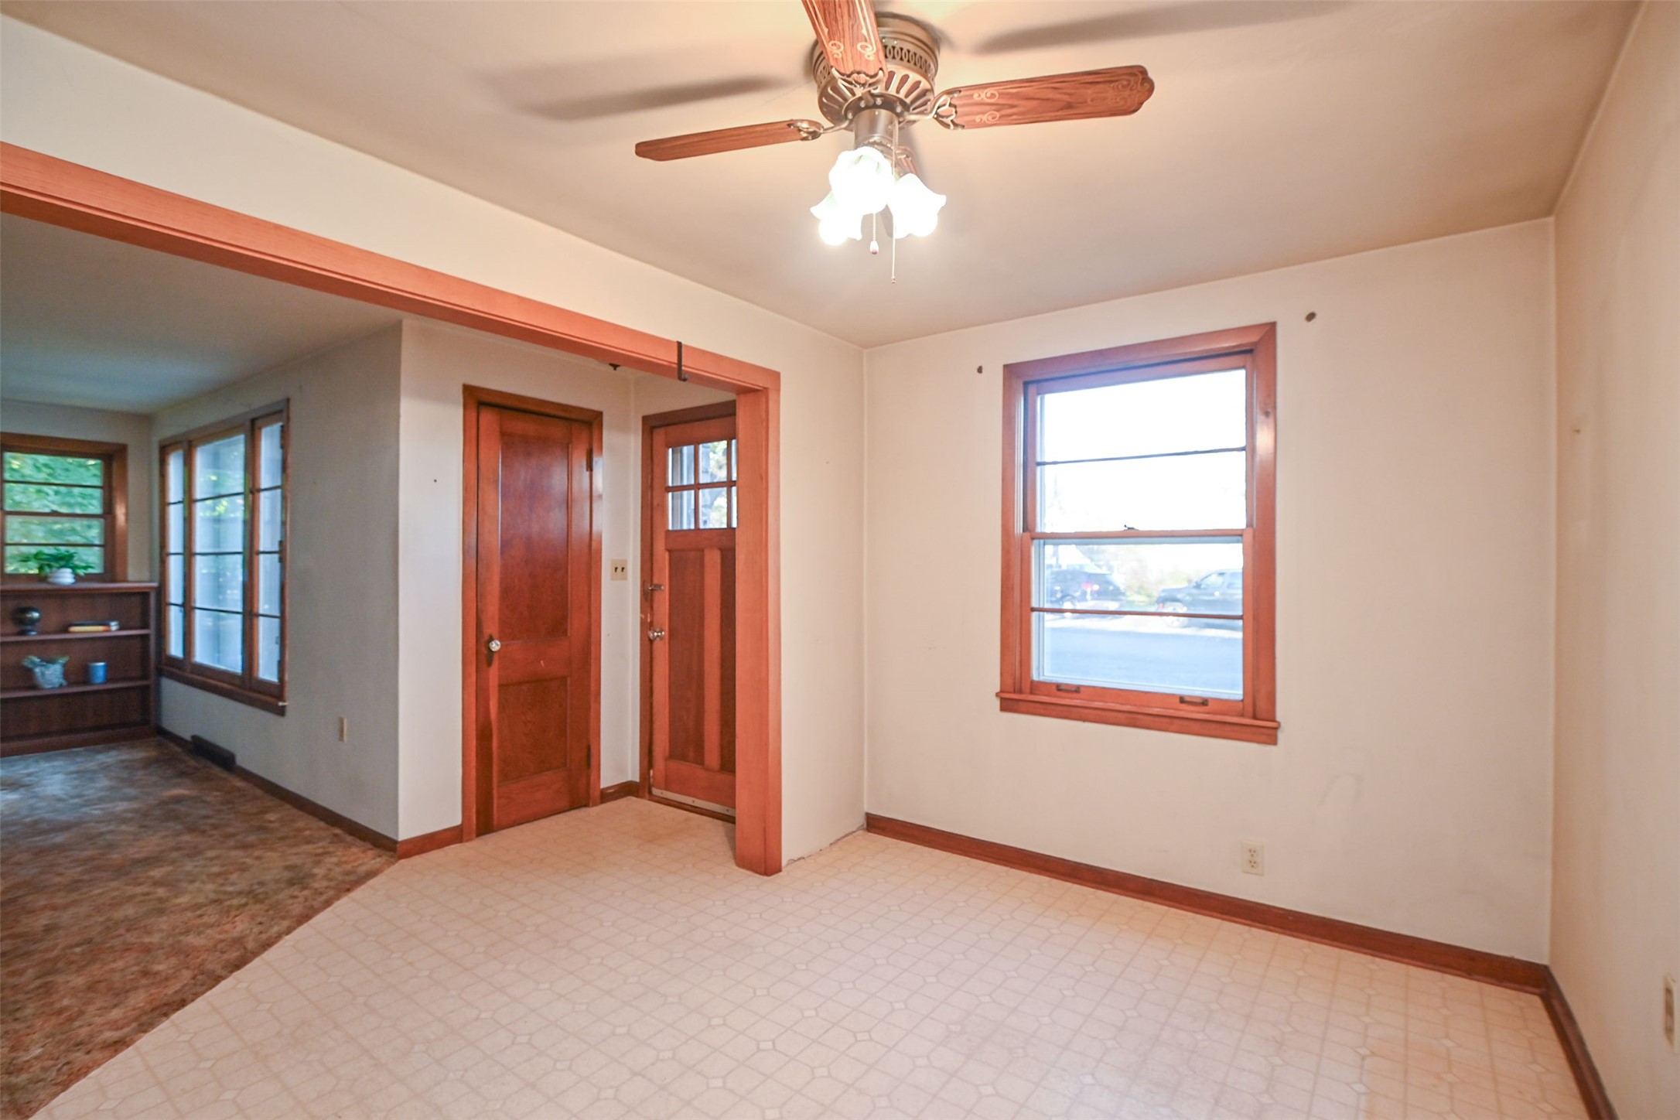
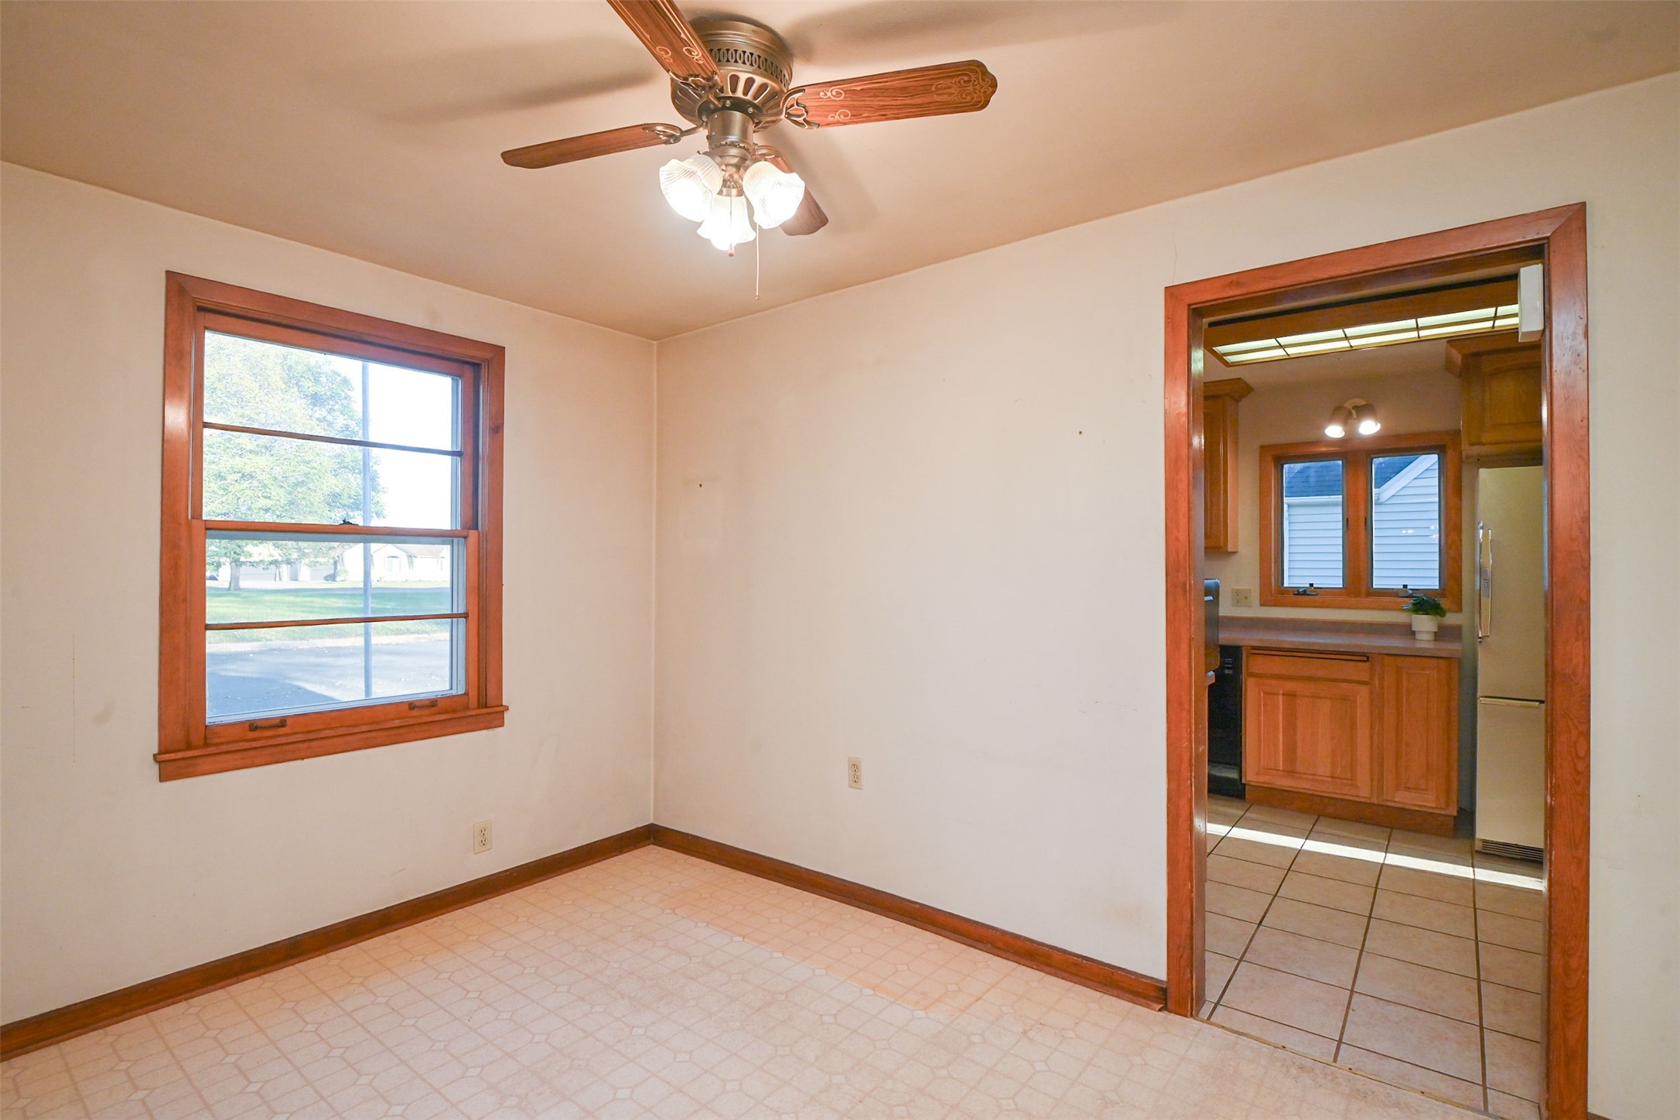
- Dining Room: 9' x 13', Linoleum, Main Level
- Entry/Foyer: 3' x 4', Linoleum, Main Level
- Kitchen: 10' x 17', Tile, Main Level
- Living Room: 12' x 18', Carpet, Main Level