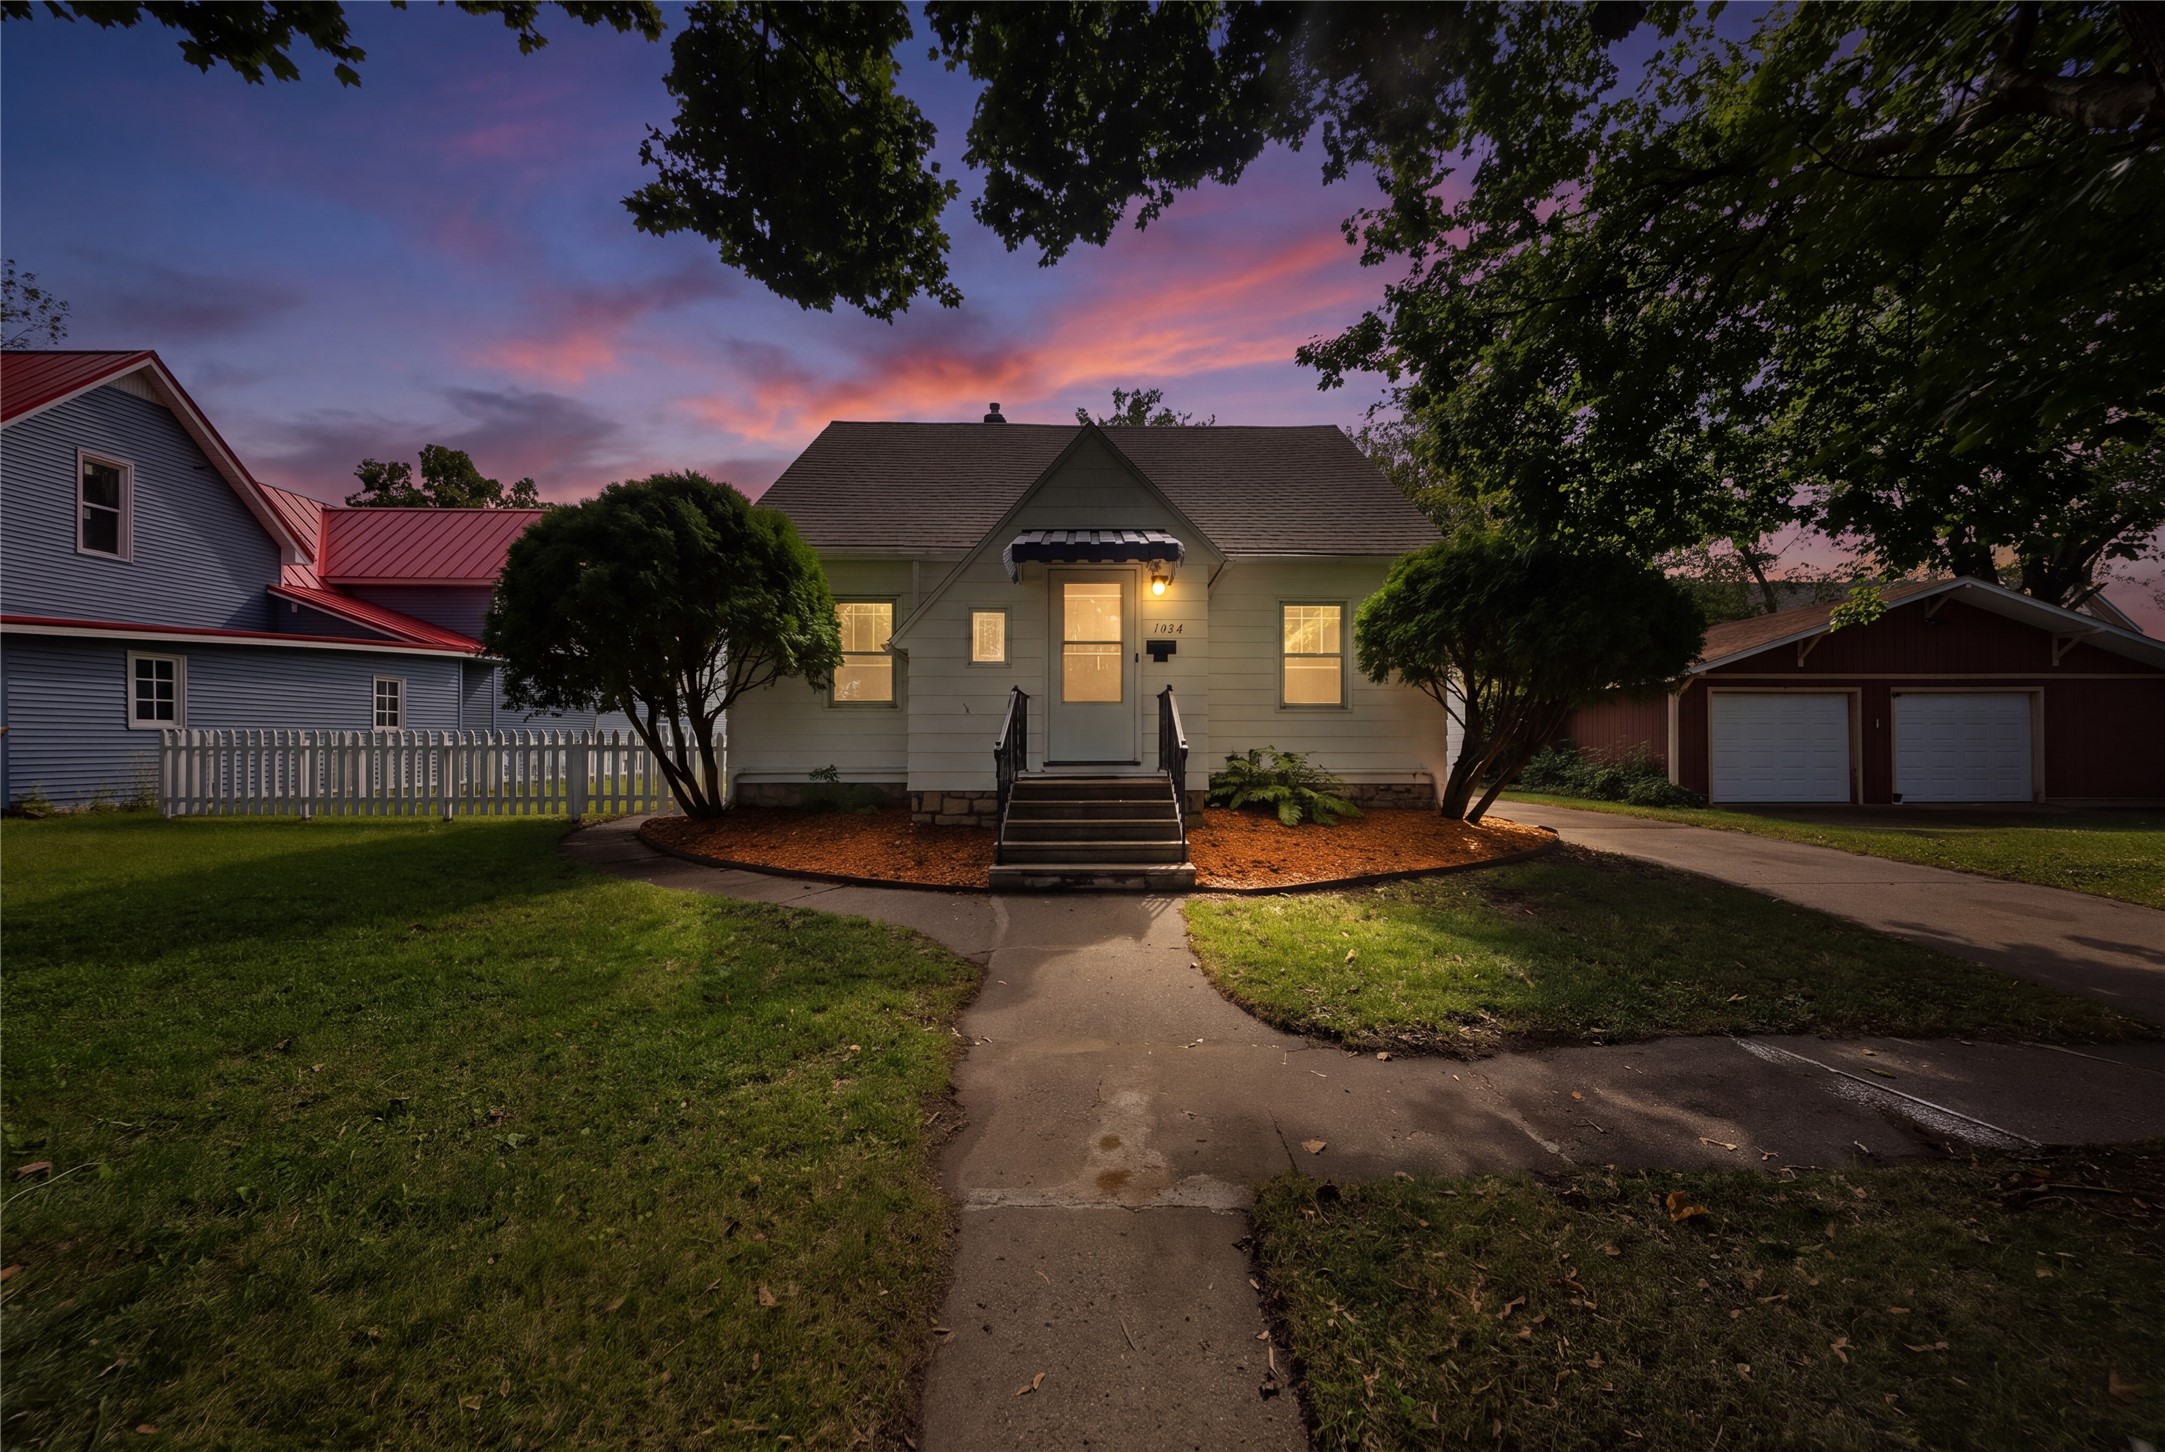
1014 5th Avenue E Menomonie, WI 54751
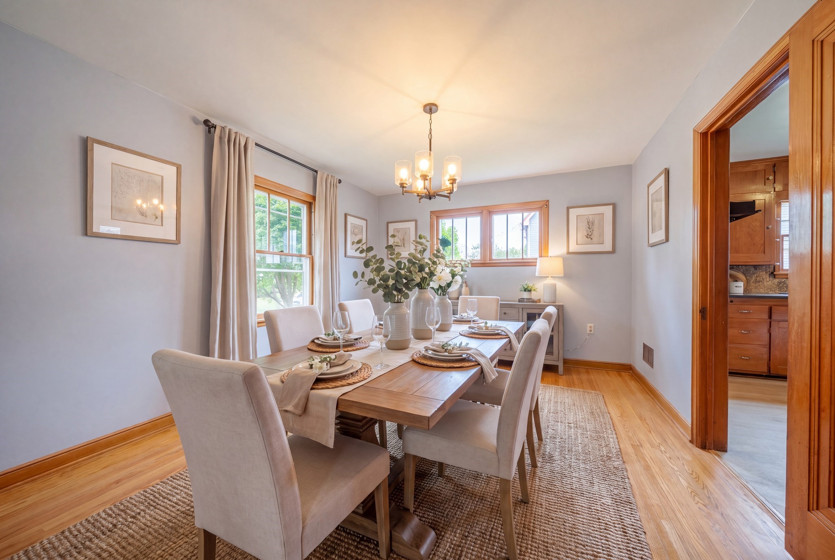
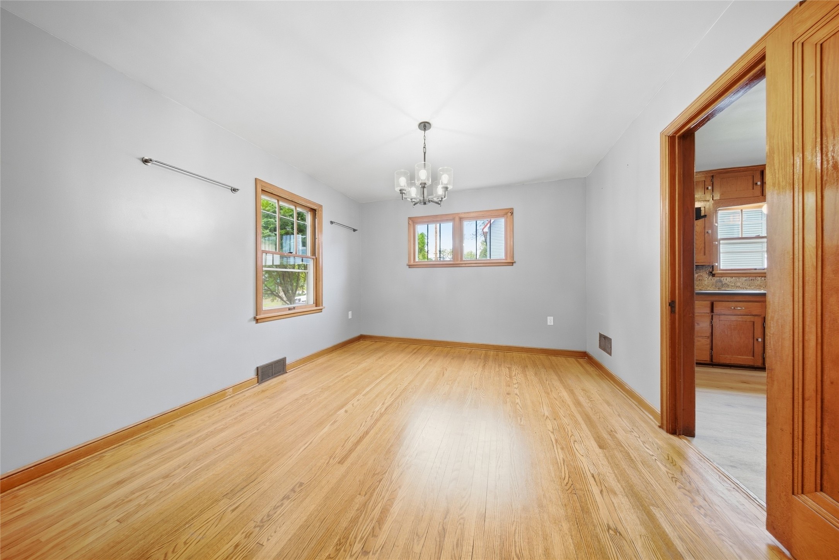
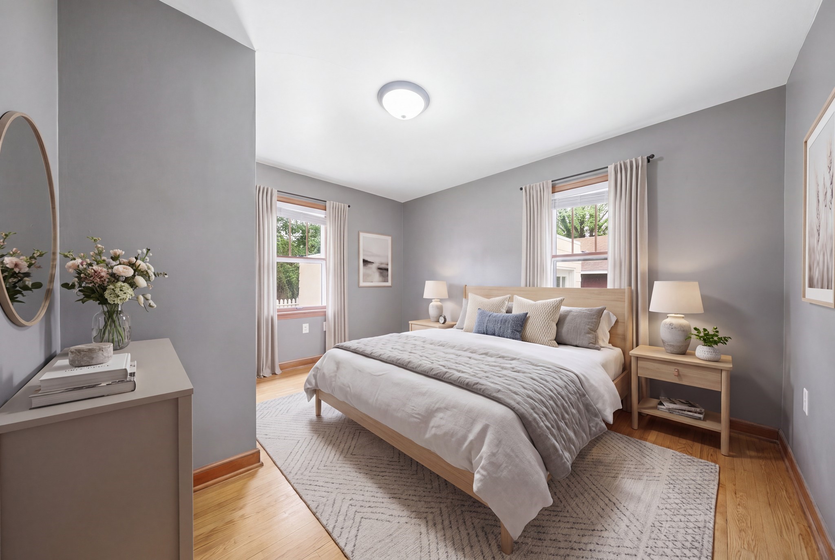
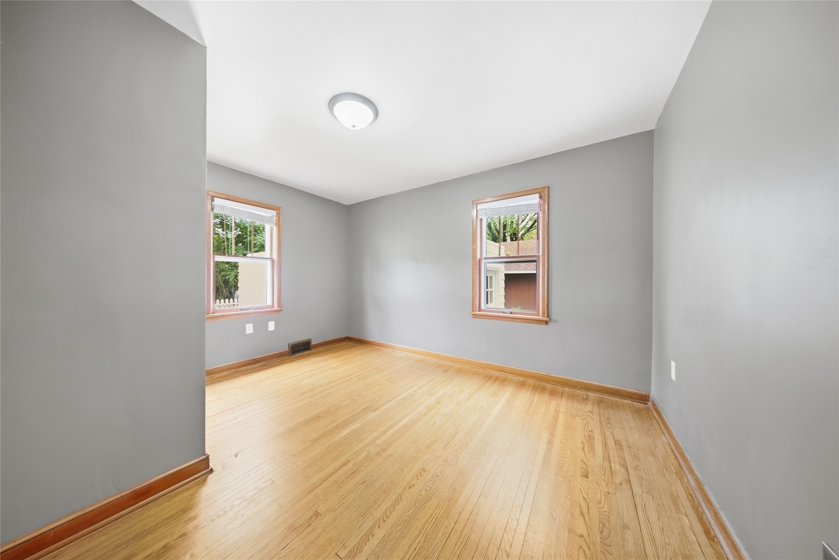
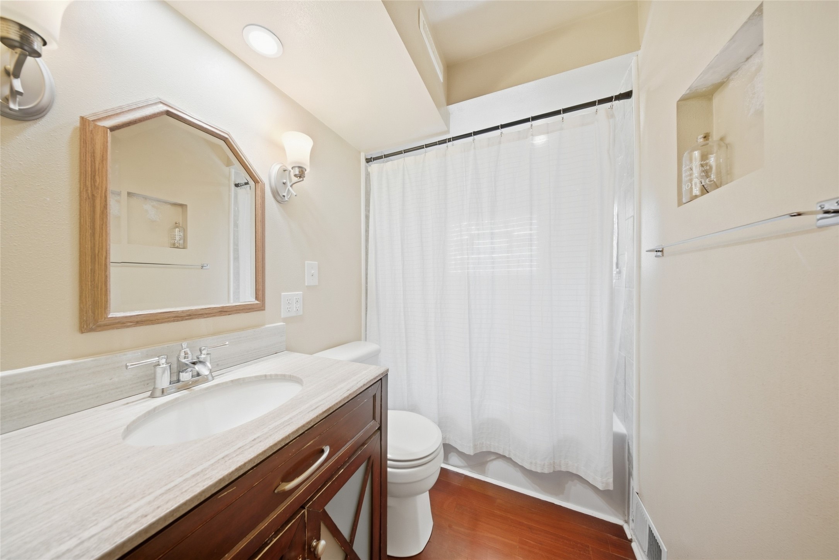
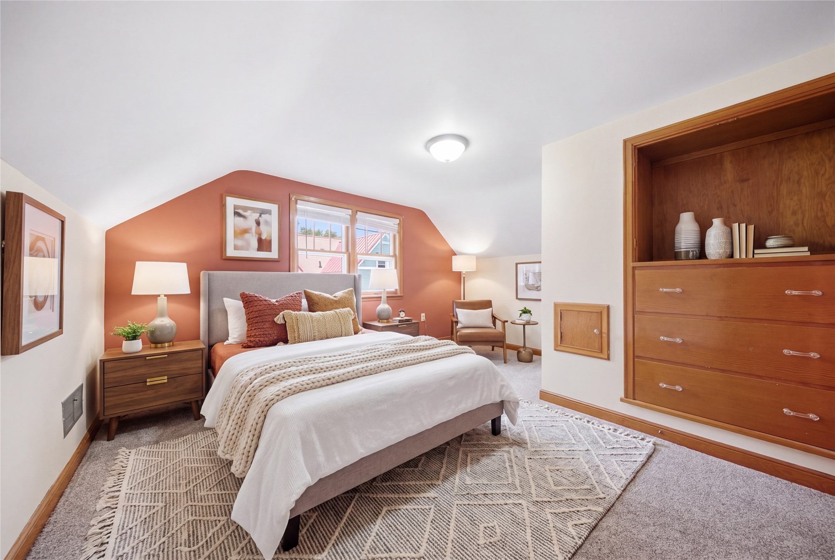
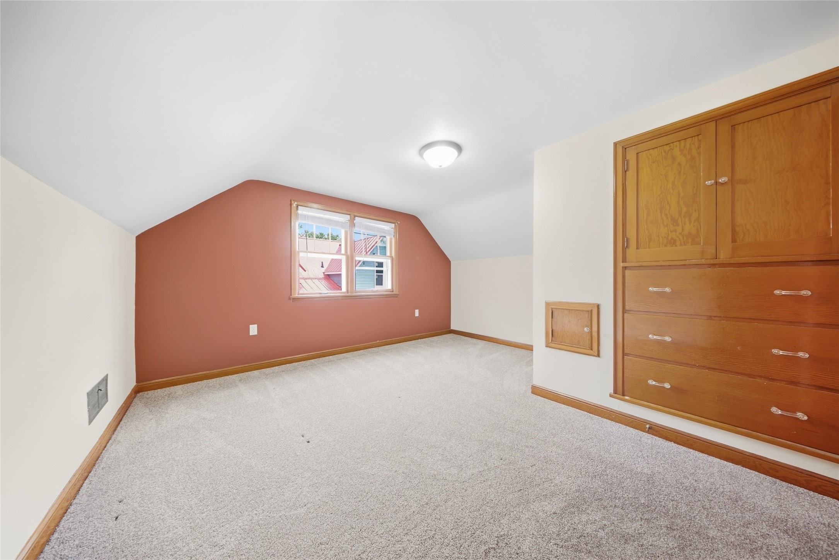
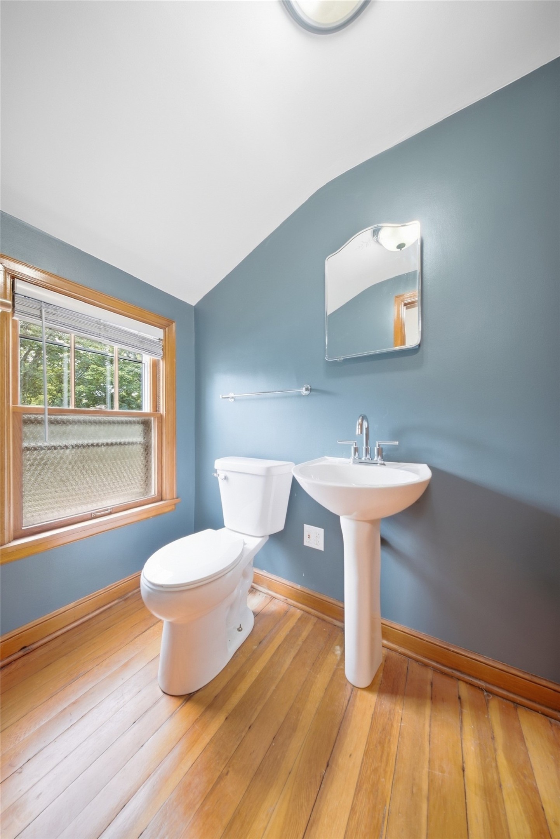
- Residential | Single Family Residence
- 3
- 1
- 1
- 2,482
- 0.1
- 1942
Description
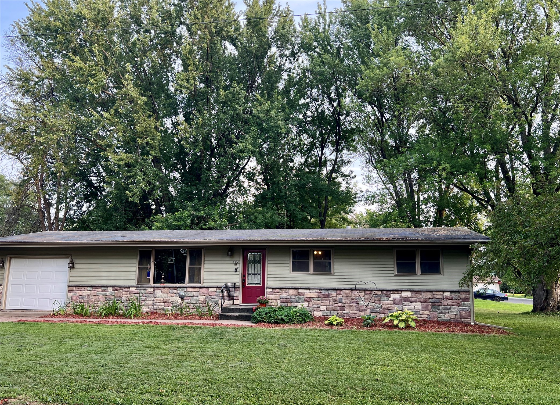
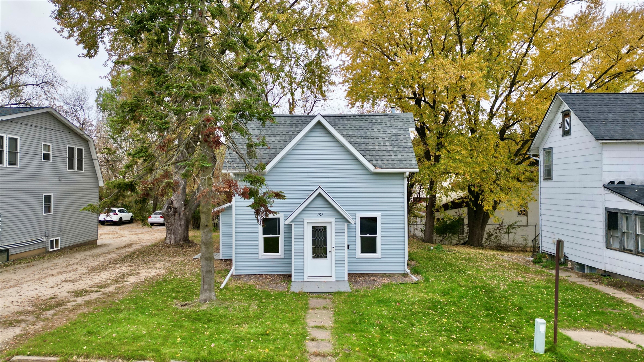
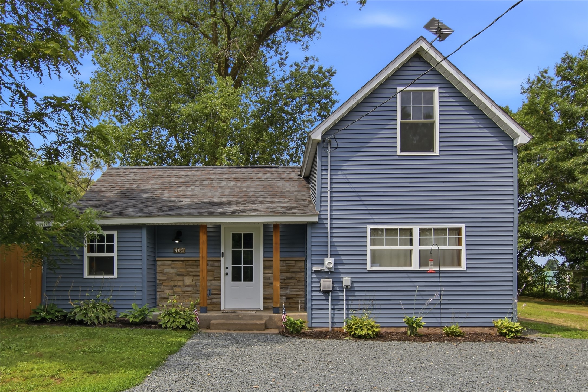
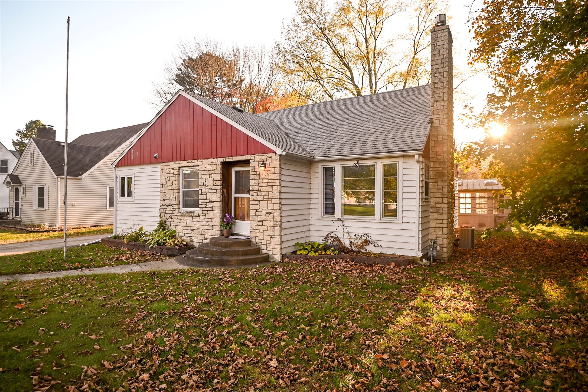
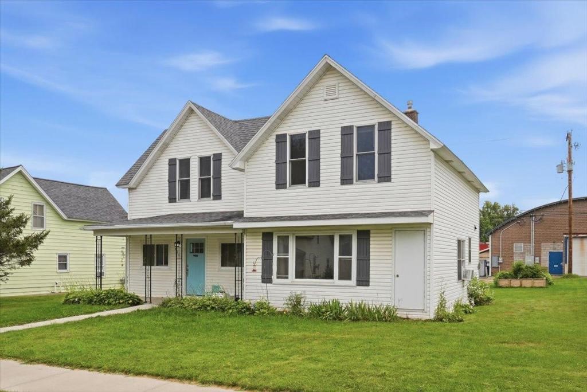
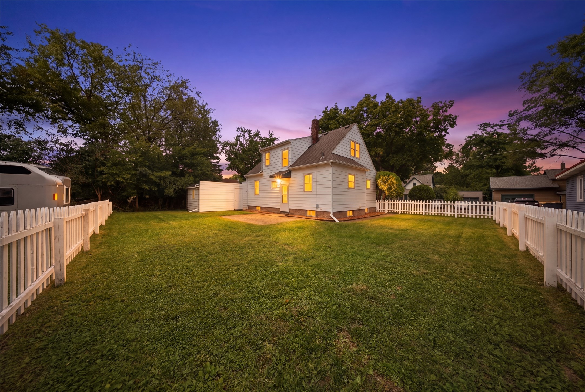
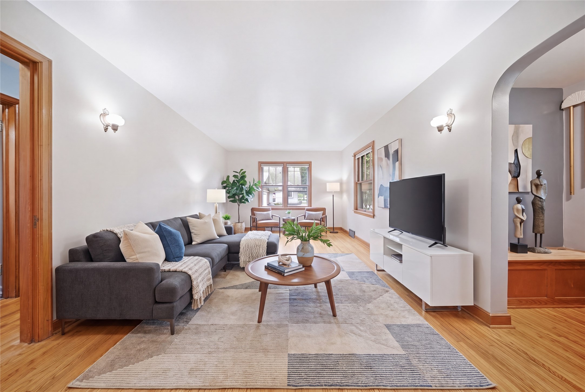
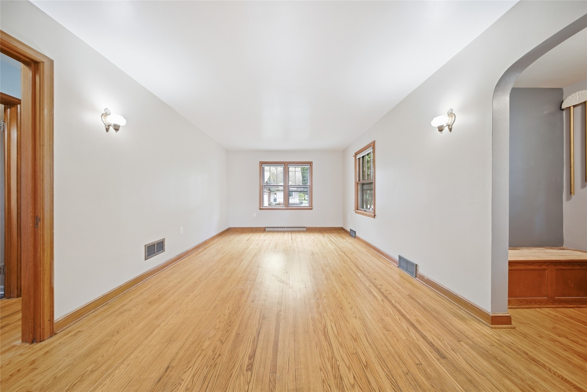
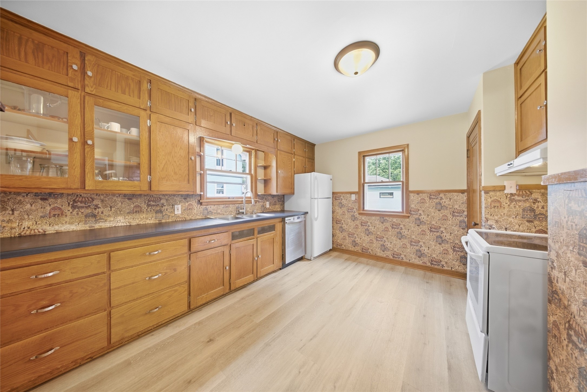
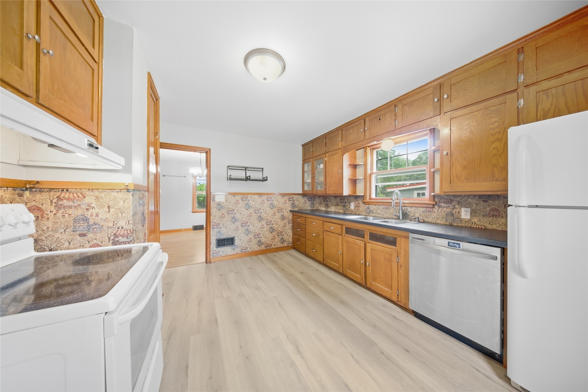
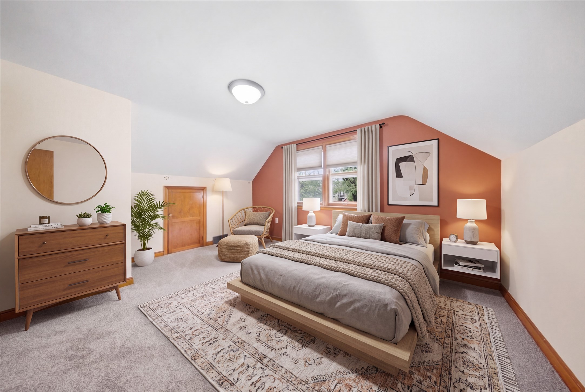
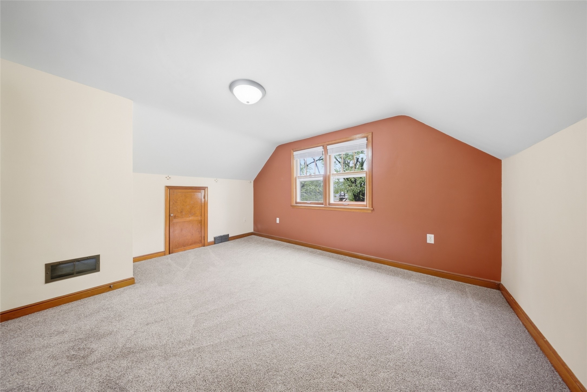
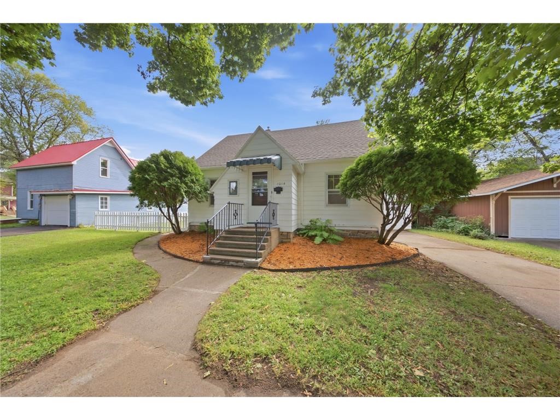
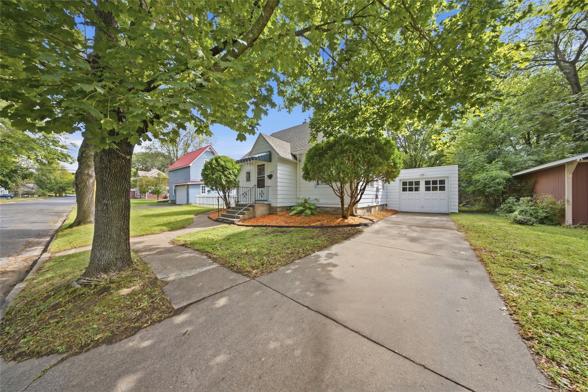
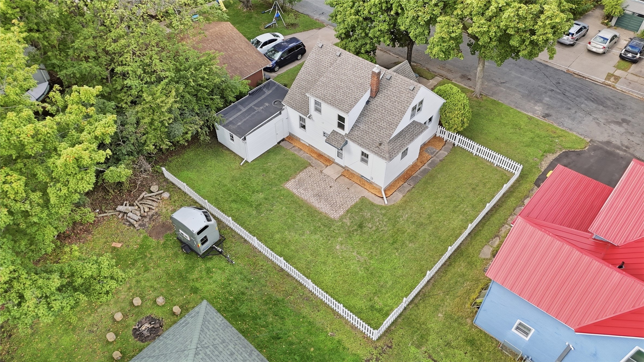
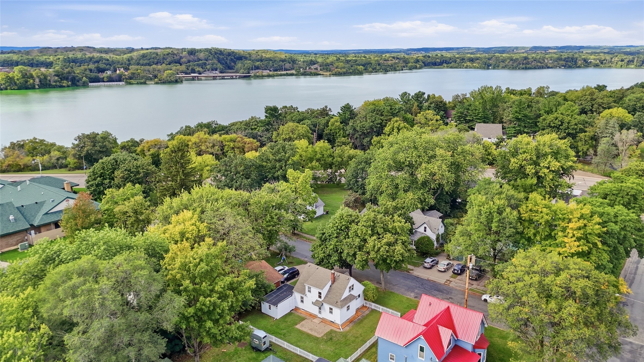
Discover the warmth and character of this inviting 3 bed, 2 bath home, where timeless charm meets comfortable everyday living. Rich wood floors, abundant natural light, a charming kitchen with brand-new flooring, and a functional open layout create welcoming spaces to unwind or entertain. Upstairs, you'll find fresh carpet throughout and generously sized bedrooms. The unfinished lower level offers excellent potential to expand your living space and customize it to fit your needs. Outside, the spacious fenced backyard and patio provide plenty of room to relax, play, and enjoy the seasons. Nestled in a quiet neighborhood, this home is ideally located just moments from Lake Menomin, Downtown Menomonie, Mayo Clinic, schools, shopping, dining, and more! Don’t miss out on this wonderful opportunity to enjoy a home full of character in the heart of Menomonie!
Address
Open on Google Maps- Address 1014 5th Avenue E
- City Menomonie
- State WI
- Zip 54751
Property Features
Last Updated on October 6, 2026 at 12:51 PM- Above Grade Finished Area: 1,241 SqFt
- Basement: Full
- Below Grade Unfinished Area: 1,241 SqFt
- Building Area Total: 2,482 SqFt
- Electric: Circuit Breakers
- Foundation: Block
- Heating: Forced Air
- Levels: Two
- Living Area: 1,241 SqFt
- Rooms Total: 6
Exterior Features
- Construction: Aluminum Siding
- Covered Spaces: 1
- Garage: 1 Car, Detached
- Lot Size: 0.1 Acres
- Parking: Detached, Garage
- Sewer: Public Sewer
- Stories: 2
- Style: Two Story
- Water Source: Public
Property Details
- 2025 Taxes: $2,730
- County: Dunn
- Property Subtype: Single Family Residence
- School District: Menomonie Area
- Status: Active w/ Offer
- Township: City of Menomonie
- Year Built: 1942
- Listing Office: Edina Realty, Corp. - Hudson
Mortgage Calculator
- Loan Amount
- Down Payment
- Monthly Mortgage Payment
- Property Tax
- Home Insurance
- PMI
- Monthly HOA Fees
Please Note: All amounts are estimates and cannot be guaranteed.
Room Dimensions
- Bedroom #1: 13' x 10', Upper Level
- Bedroom #2: 13' x 12', Main Level
- Bedroom #3: 12' x 10', Main Level
- Dining Room: 11' x 12', Main Level
- Kitchen: 12' x 11', Main Level
- Living Room: 11' x 15', Main Level