405 2nd Avenue W Wheeler, WI 54772
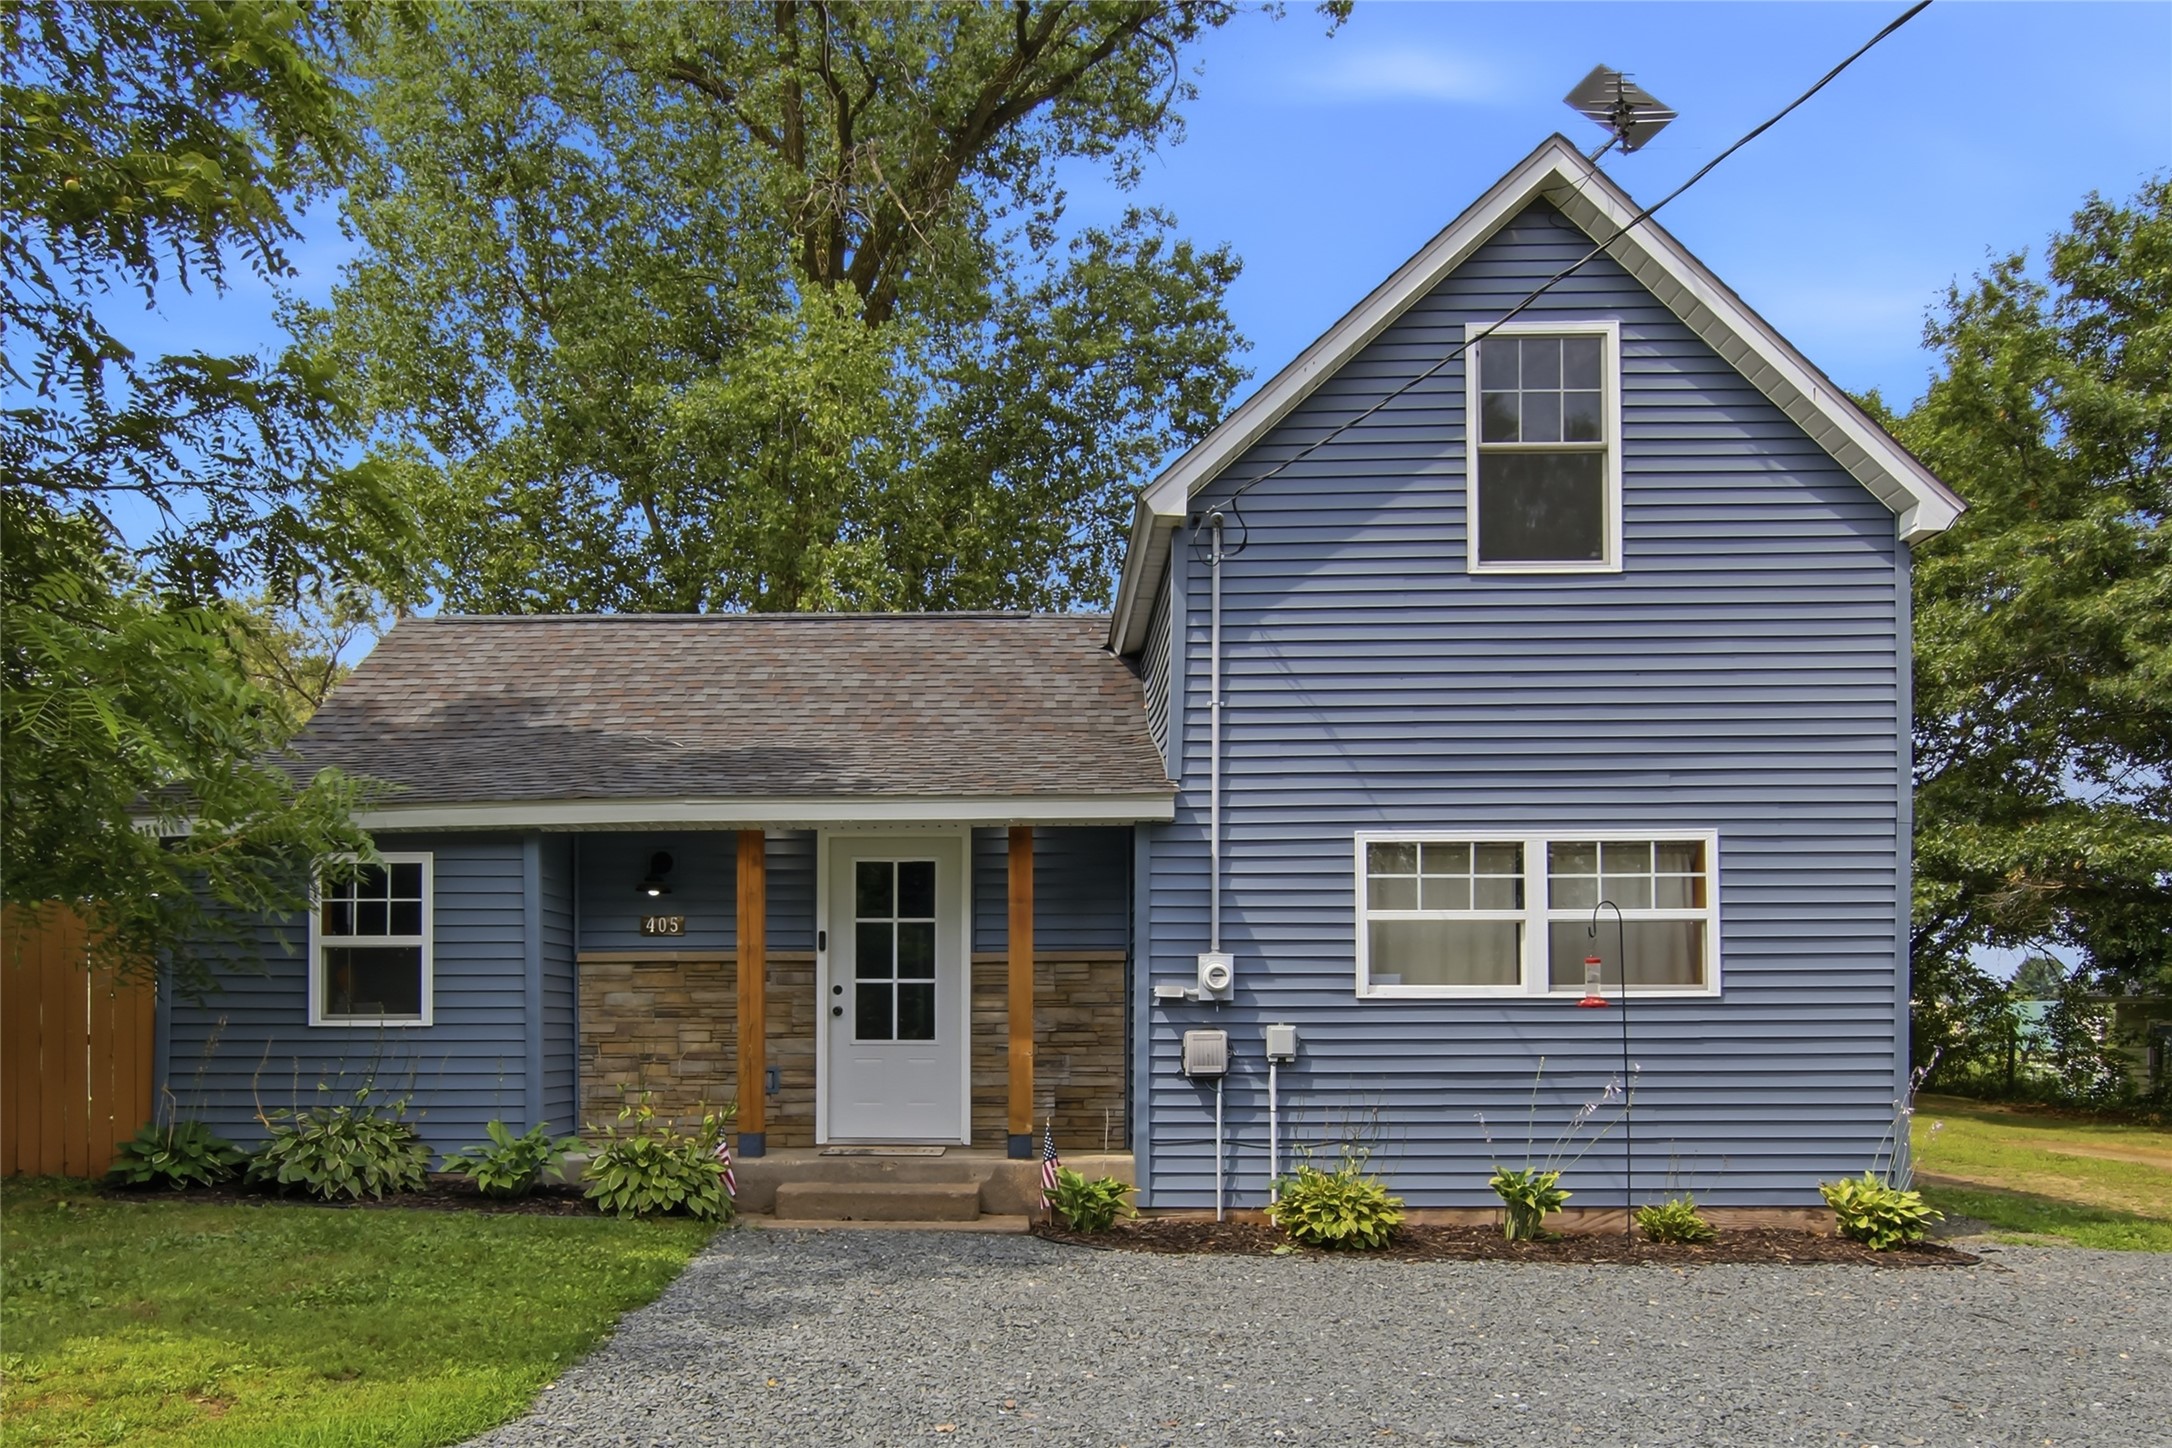
- Residential | Single Family Residence
- 3
- 1
- 1,067
- 0.48
- 1940
Description
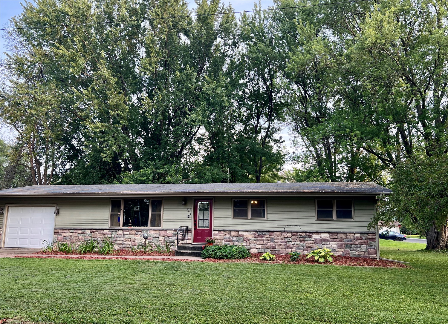
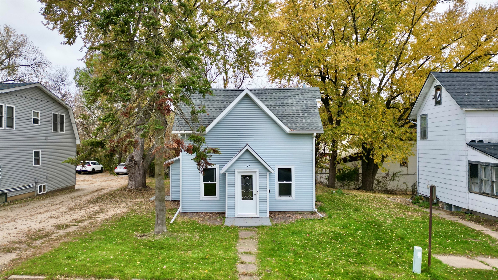
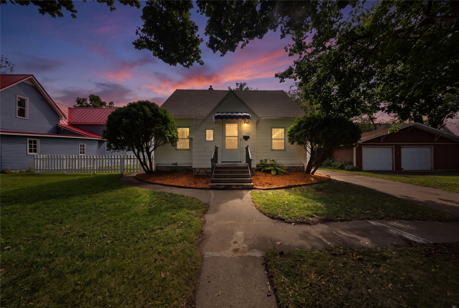
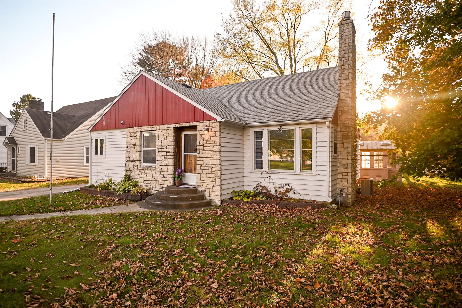
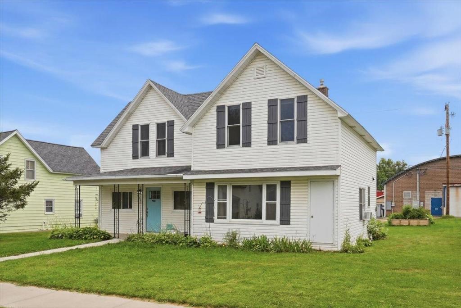
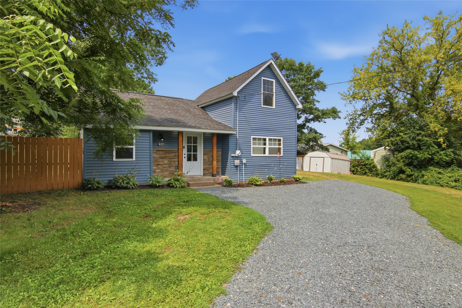
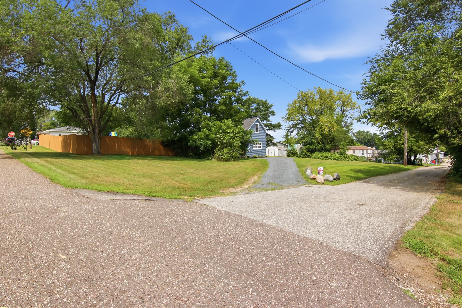
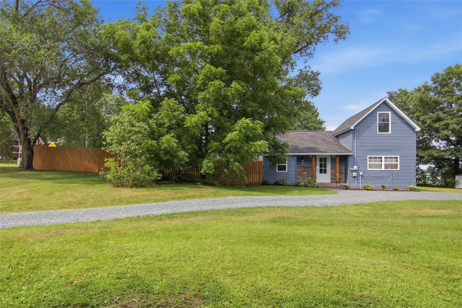
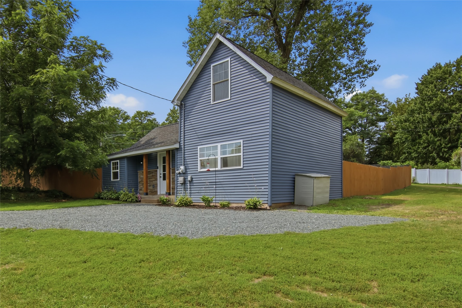
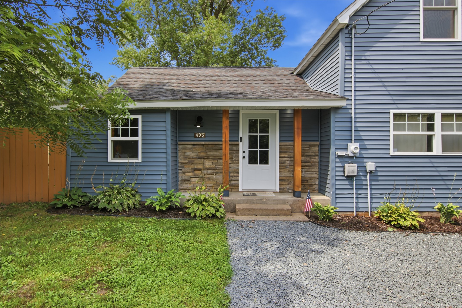
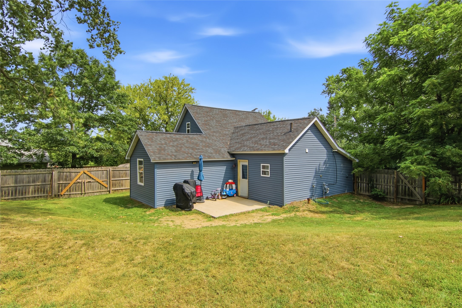
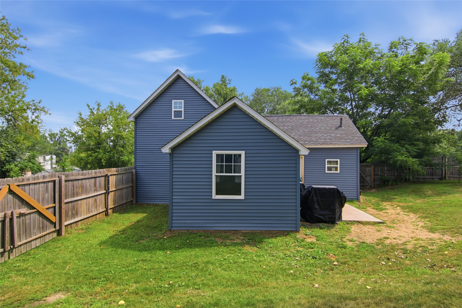
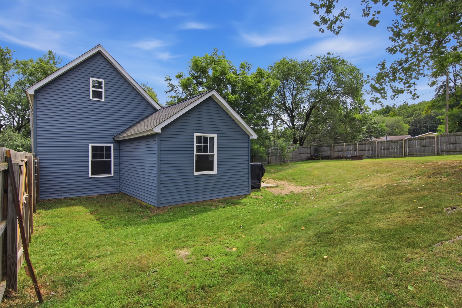
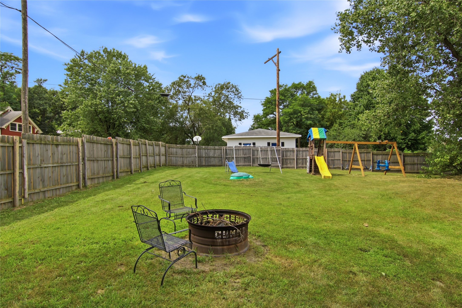
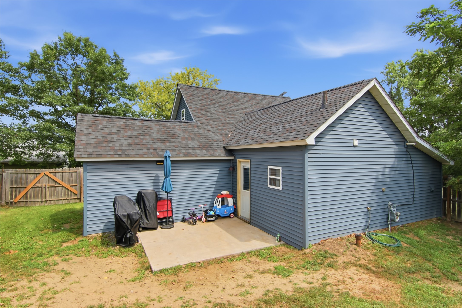
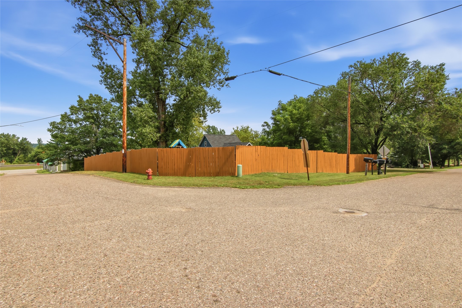
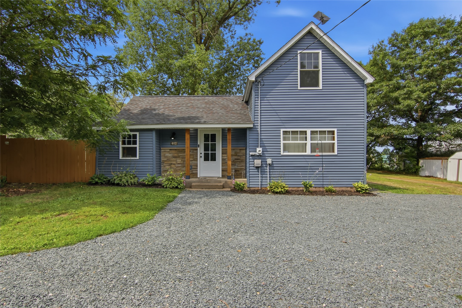
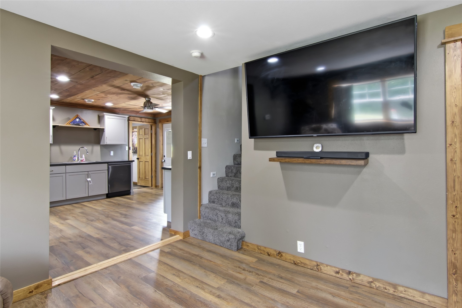
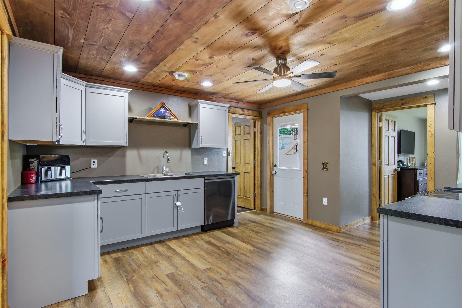
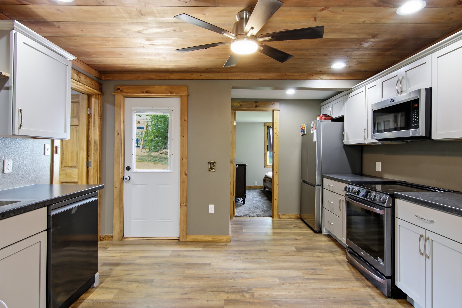
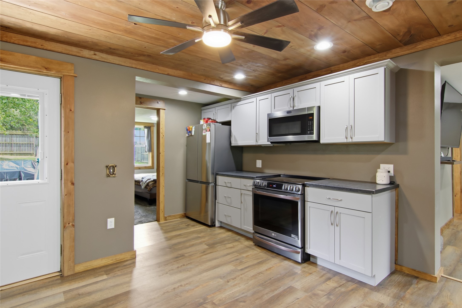
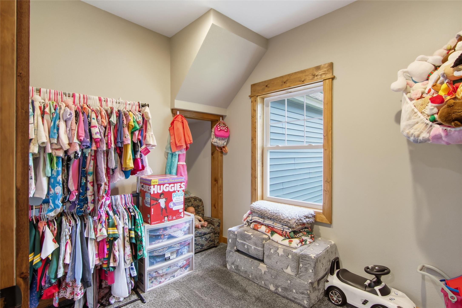
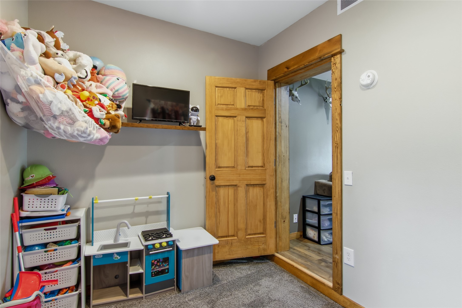
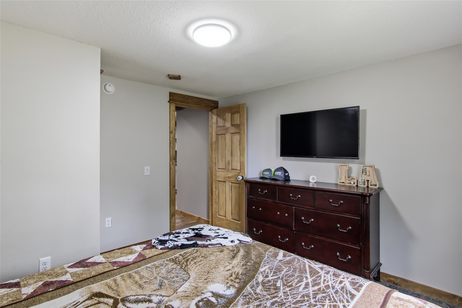
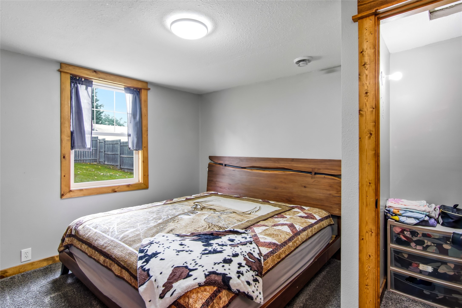
Well-maintained and ready to make your own, this 3-bedroom, 1-bath home offers comfortable living in the community of Wheeler. The home features a functional layout with three bedrooms and a full bathroom, while the fenced-in yard adds valuable outdoor space and privacy. The yard is ideal for pets, gardening, entertaining, or simply enjoying the outdoors. With its convenient location and manageable size, this home is a great option for anyone looking for an affordable property with room to make it their own.
Address
Open on Google Maps- Address 405 2nd Avenue W
- City Wheeler
- State WI
- Zip 54772
Property Features
Last Updated on October 5, 2026 at 12:02 PM- Above Grade Finished Area: 1,067 SqFt
- Building Area Total: 1,067 SqFt
- Electric: Circuit Breakers
- Heating: Forced Air
- Levels: One and One Half
- Living Area: 1,067 SqFt
- Rooms Total: 7
Exterior Features
- Construction: Vinyl Siding
- Fencing: Wood
- Lot Size: 0.48 Acres
- Parking: Driveway, Gravel, No Garage
- Patio Features: Concrete, Patio
- Sewer: Public Sewer
- Style: One and One Half Story
- Water Source: Public
Property Details
- 2025 Taxes: $2,614
- County: Dunn
- Possession: Close of Escrow
- Property Subtype: Single Family Residence
- School District: Boyceville Community
- Status: Active w/ Offer
- Township: Village of Wheeler
- Year Built: 1940
- Zoning: Residential
- Listing Office: Luxe Realty
Appliances Included
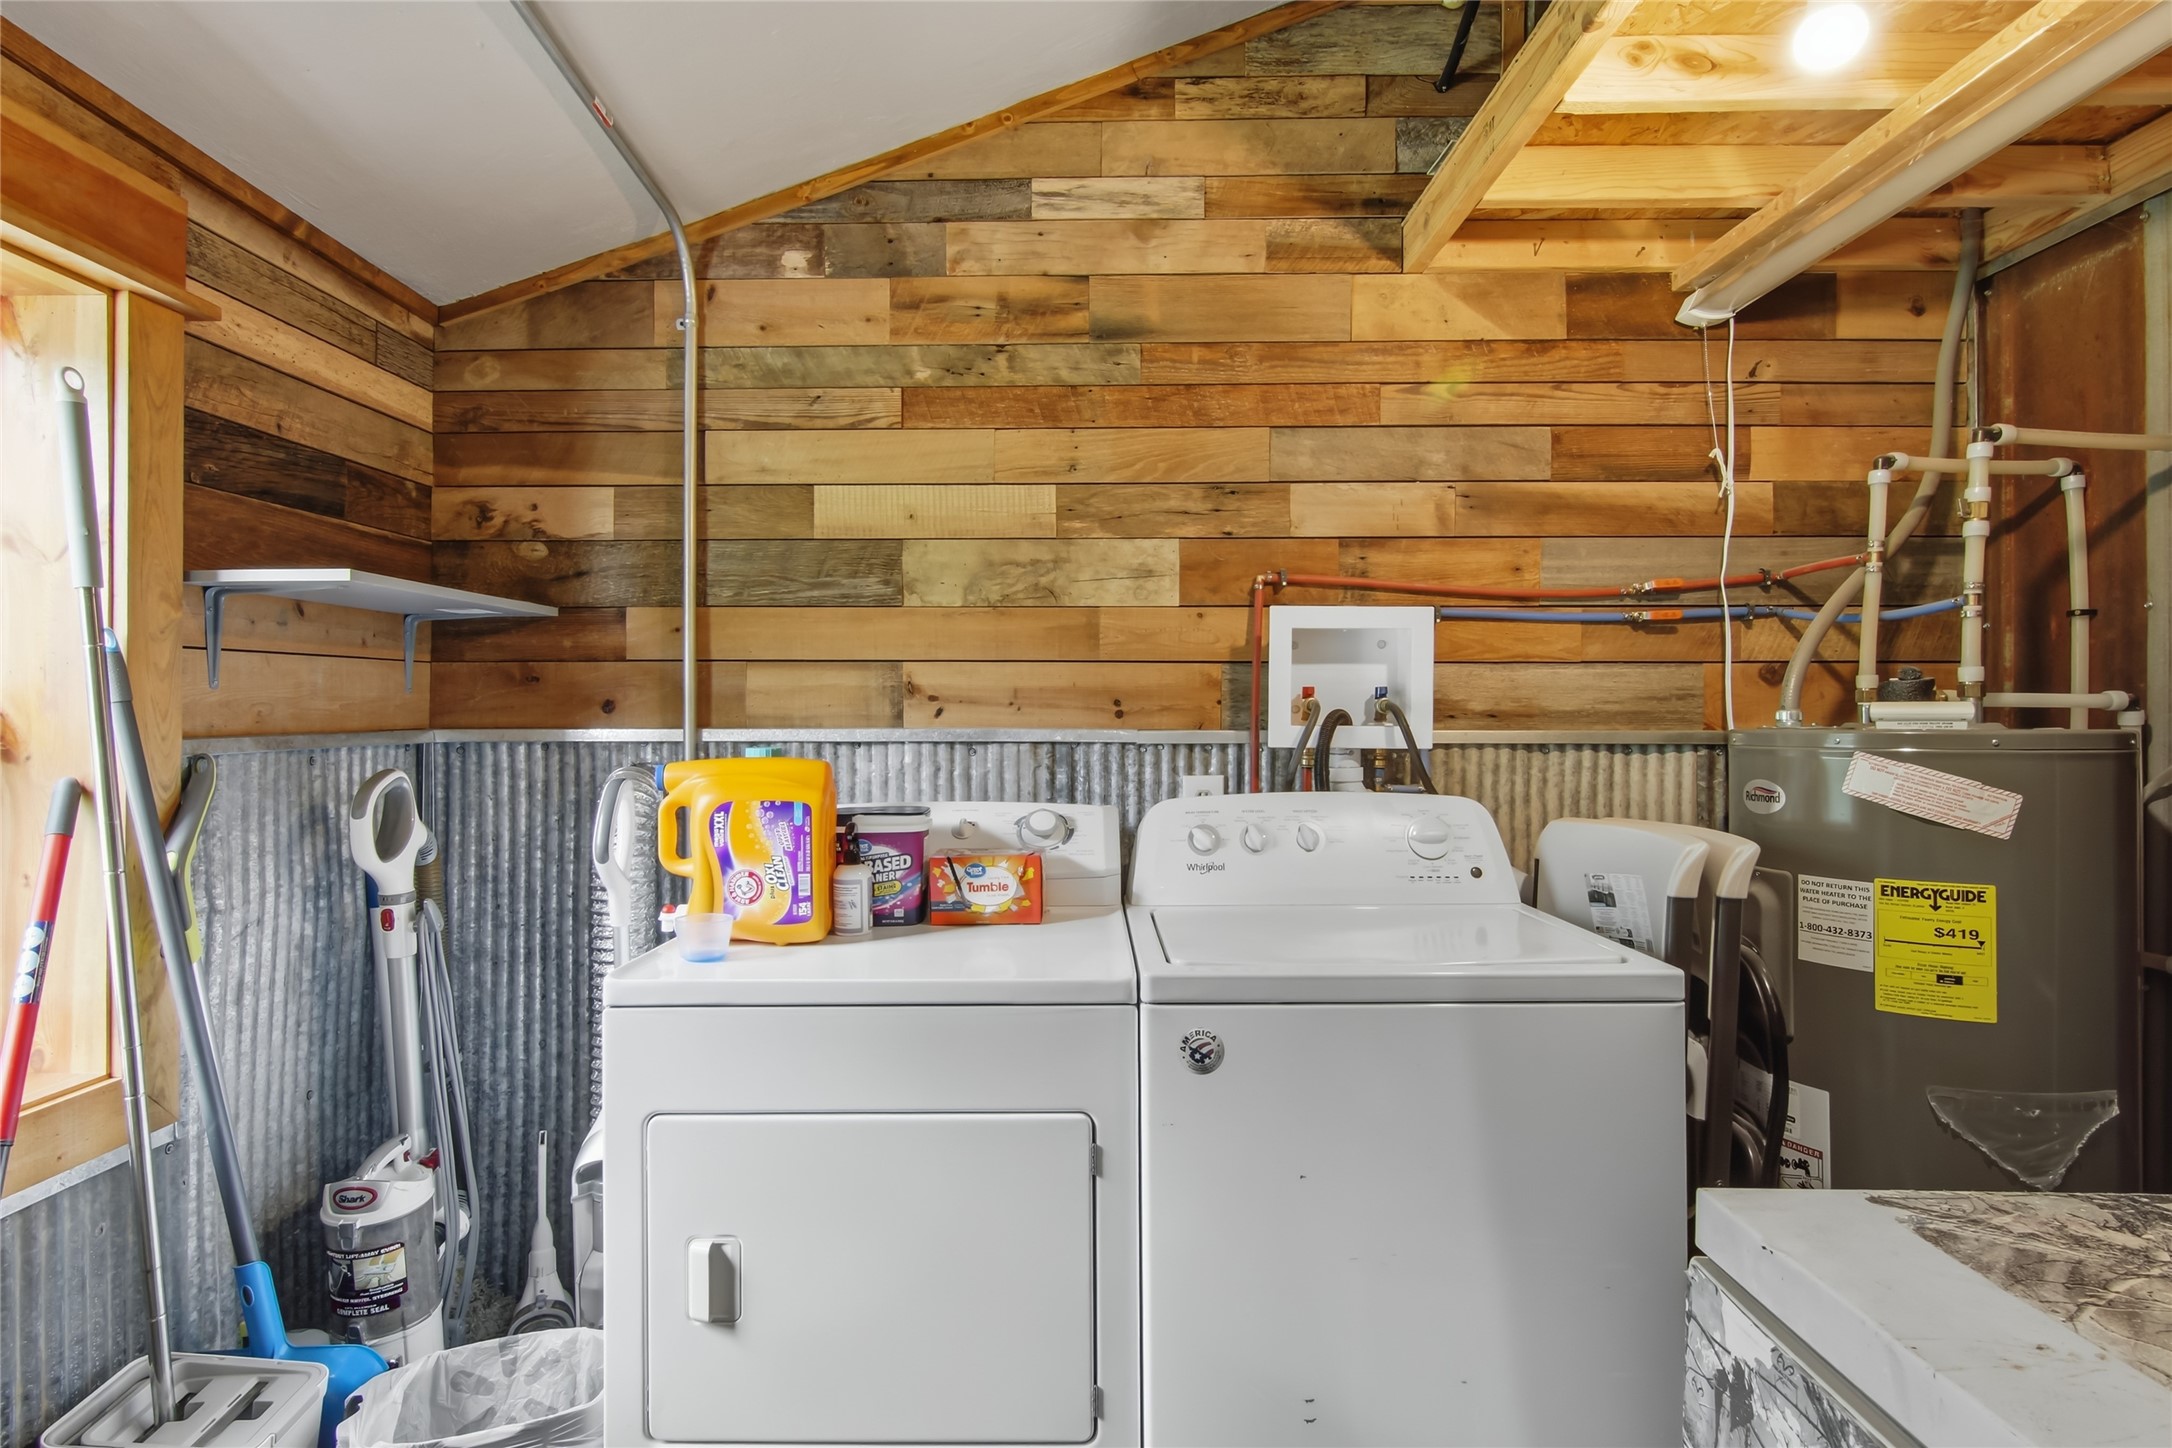
- Electric Water Heater
Mortgage Calculator
Monthly
- Loan Amount
- Down Payment
- Monthly Mortgage Payment
- Property Tax
- Home Insurance
- PMI
- Monthly HOA Fees
Please Note: All amounts are estimates and cannot be guaranteed.
Room Dimensions
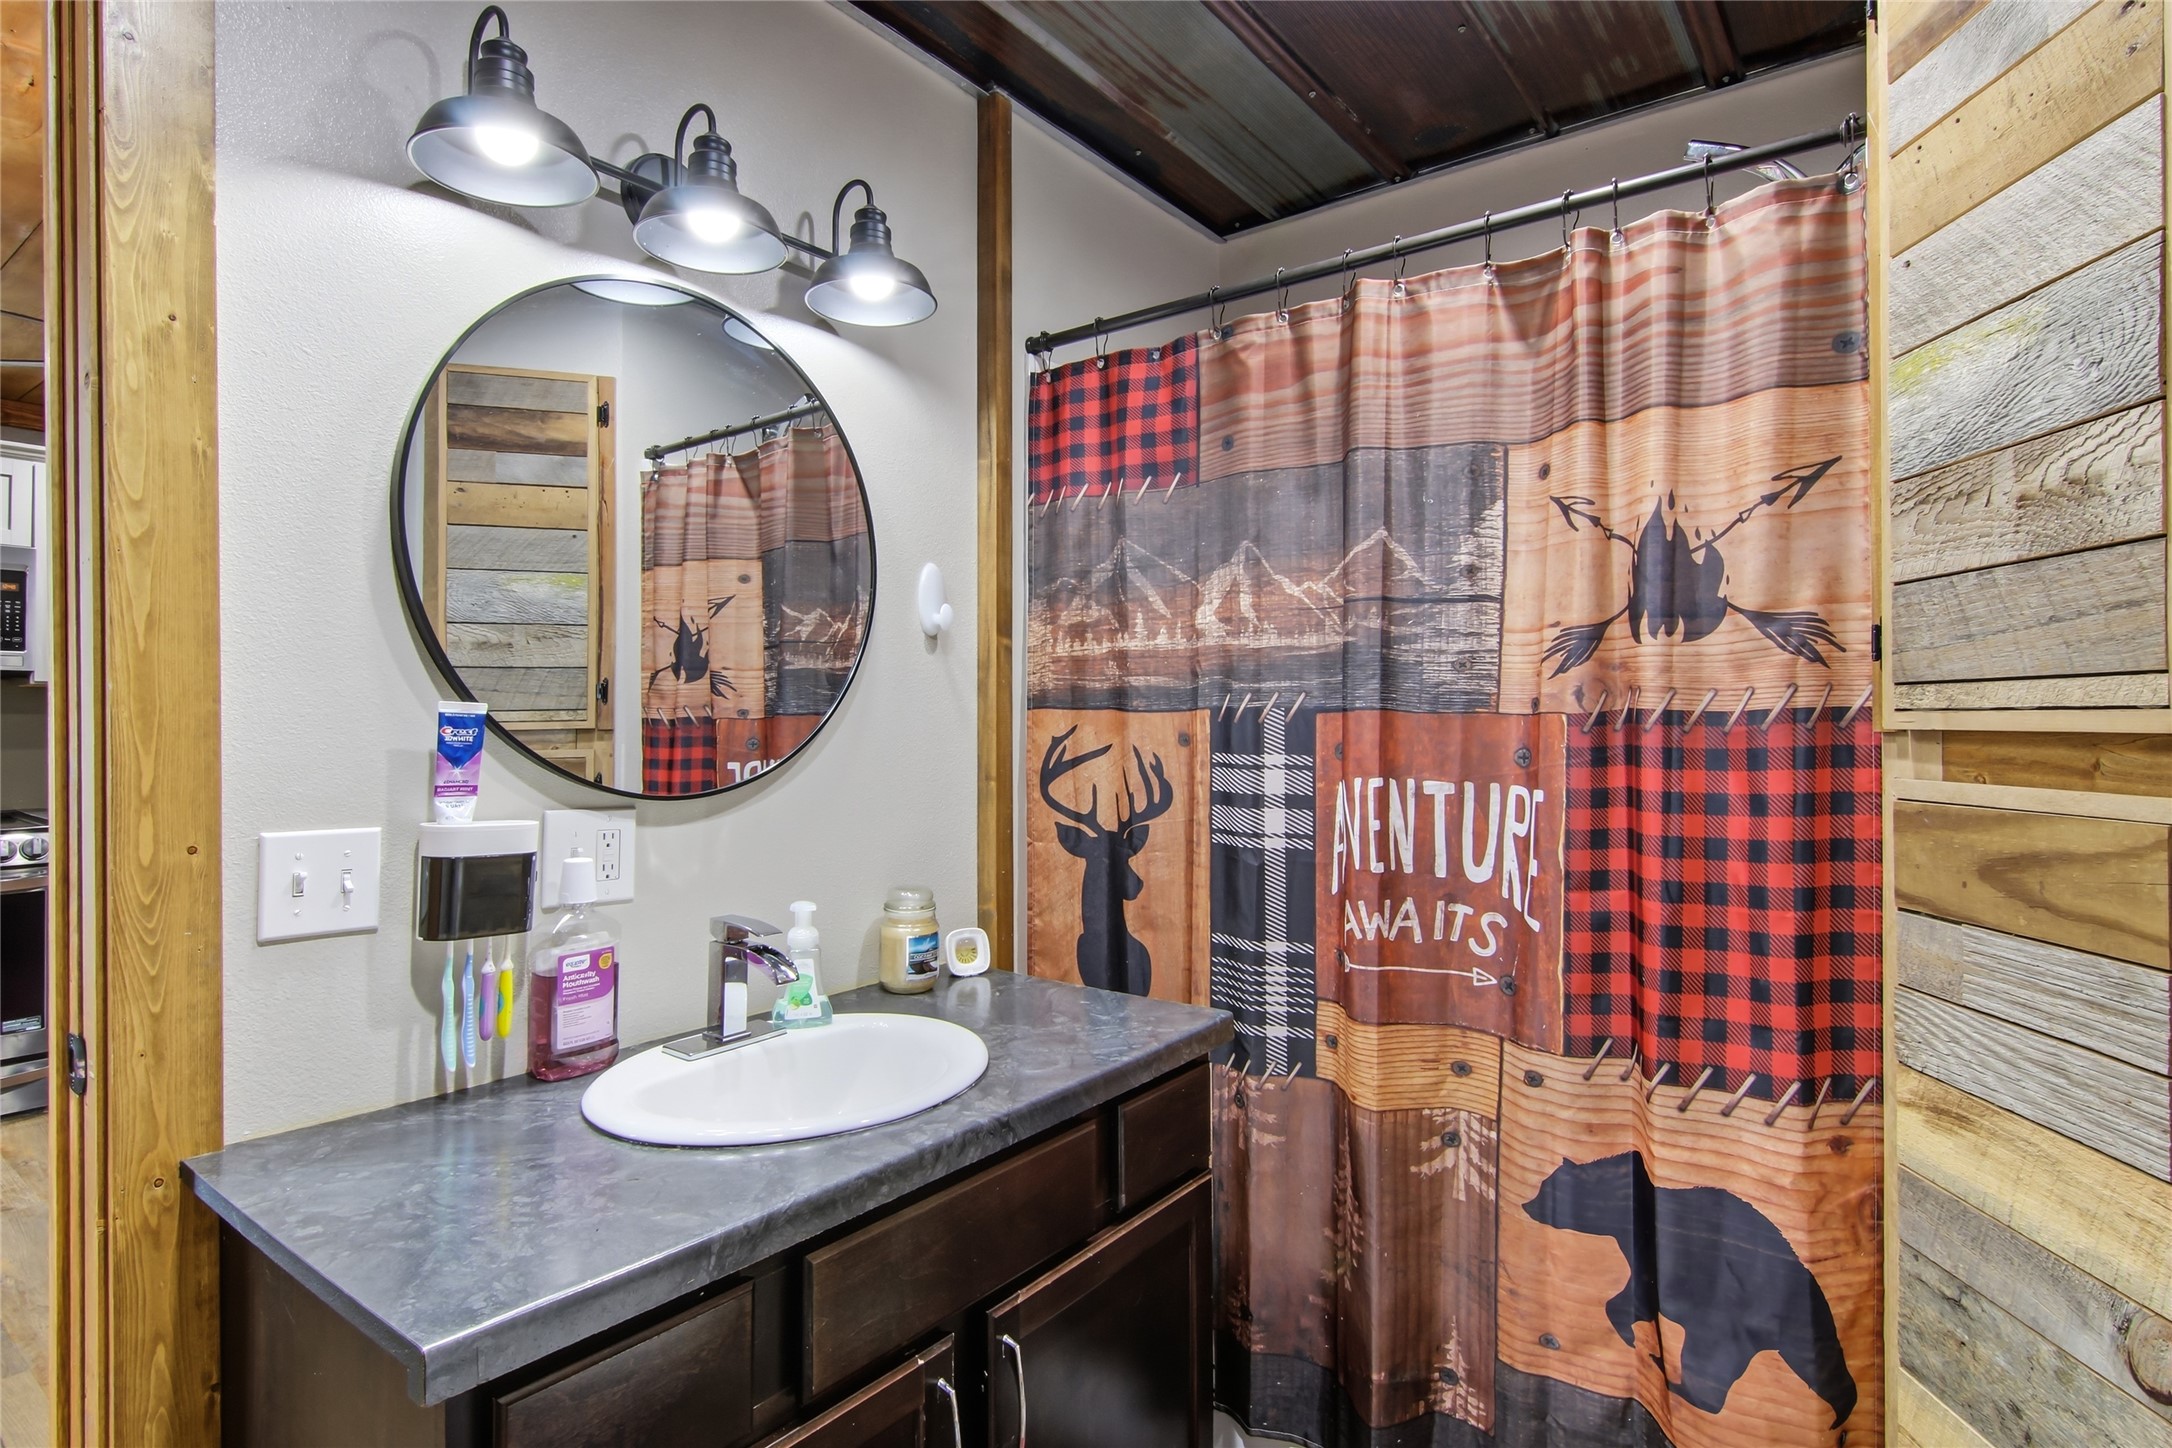
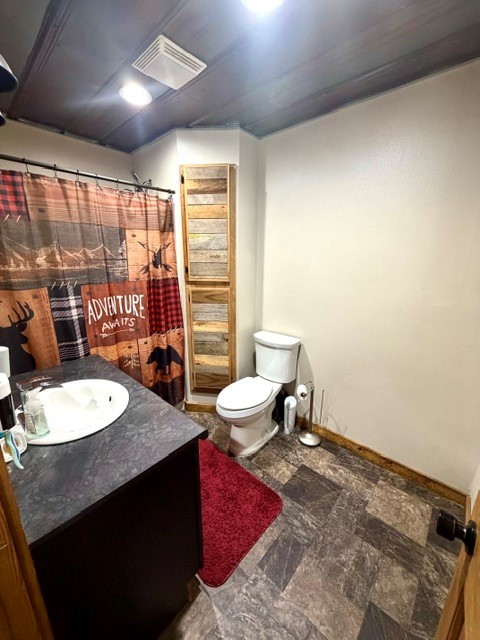
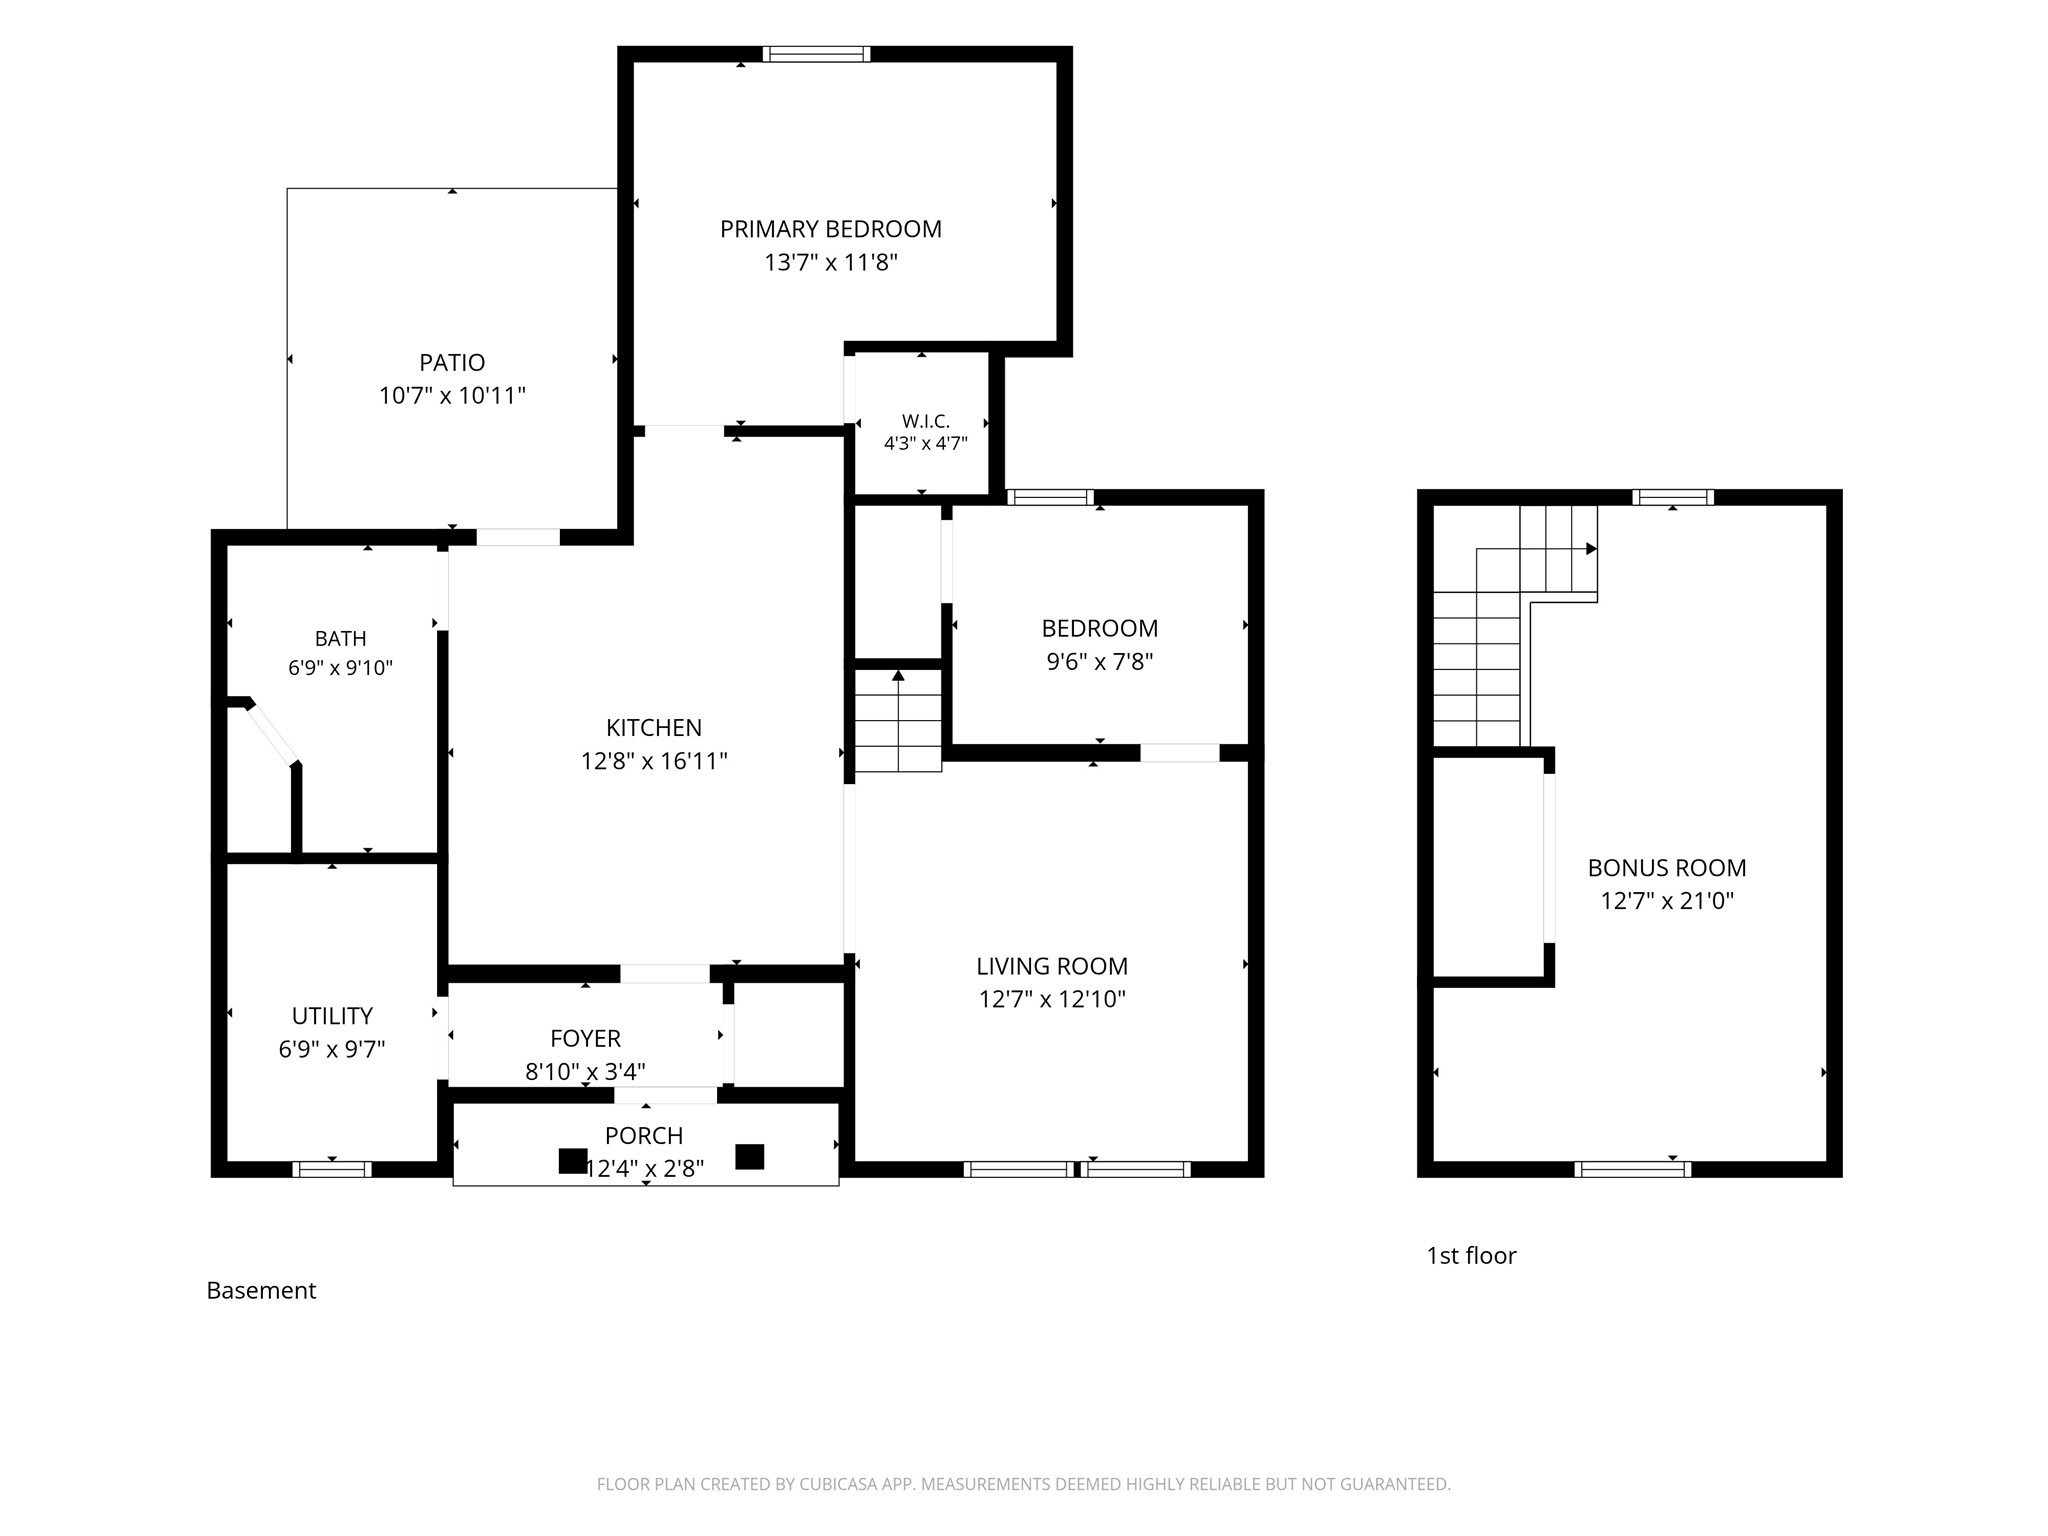
- Bathroom #1: 7' x 6', Simulated Wood, Plank, Main Level
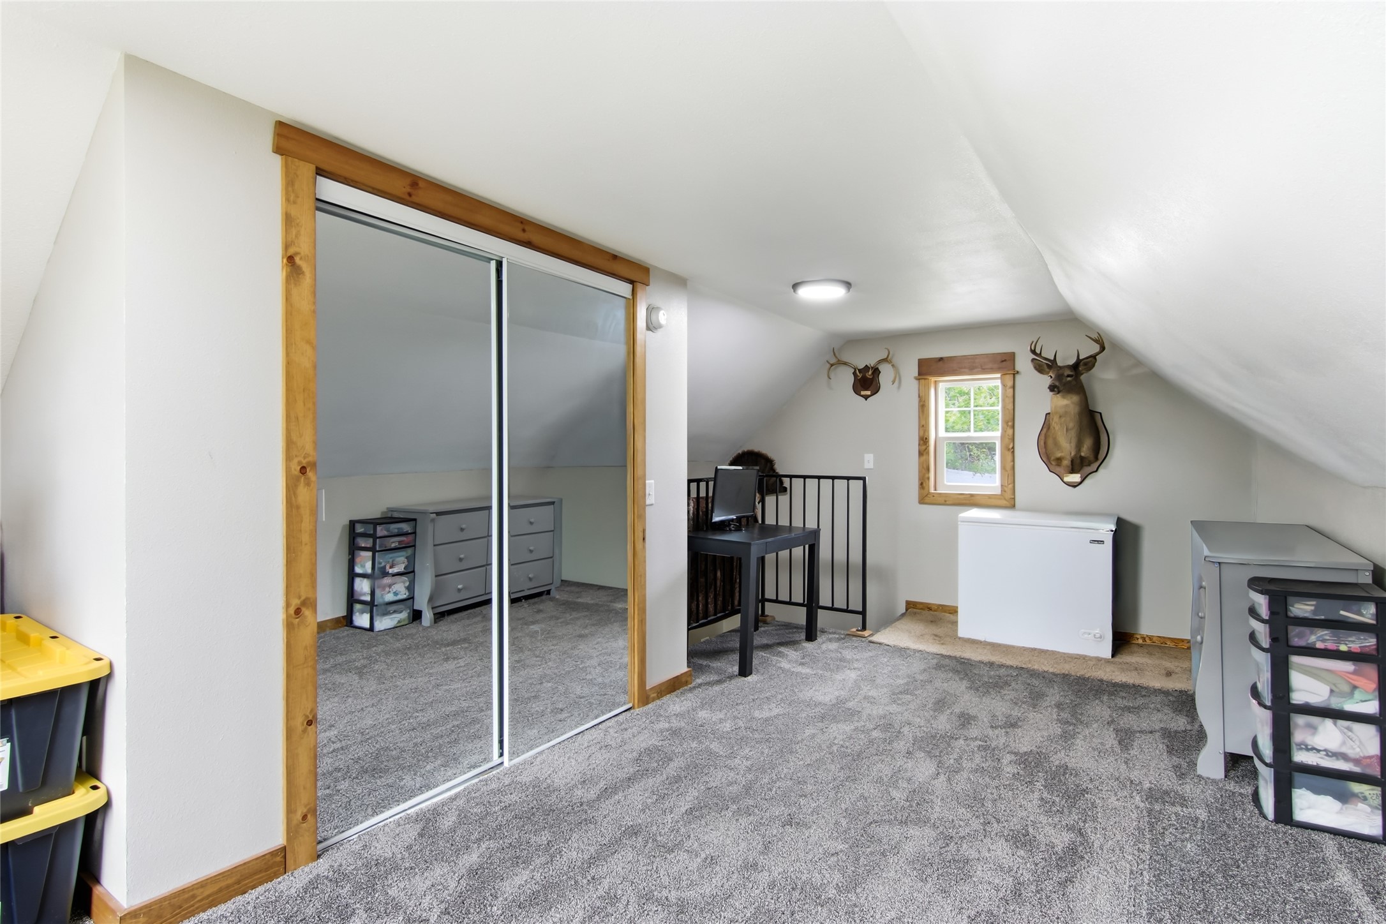
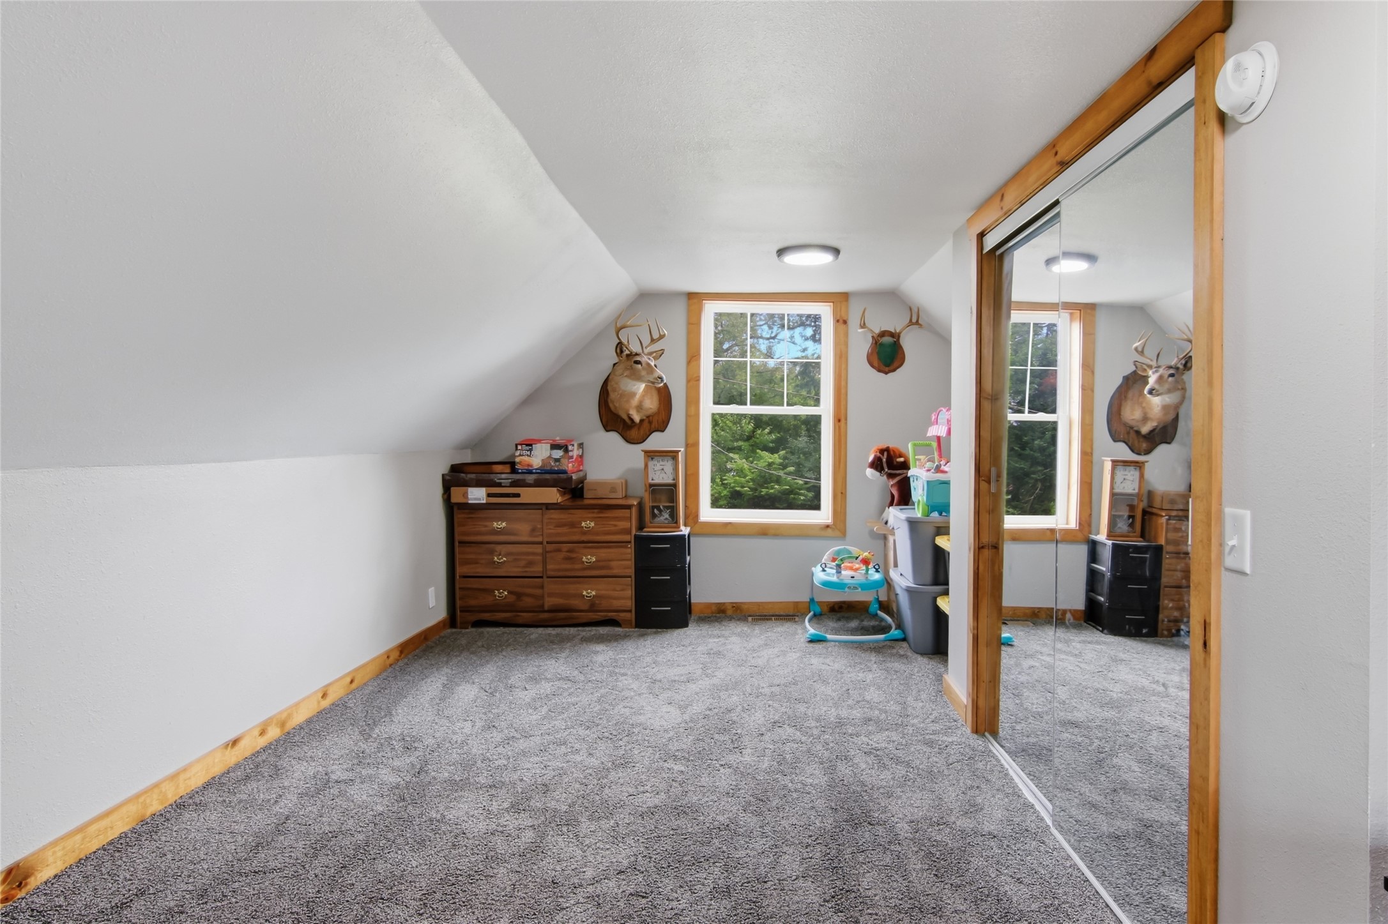
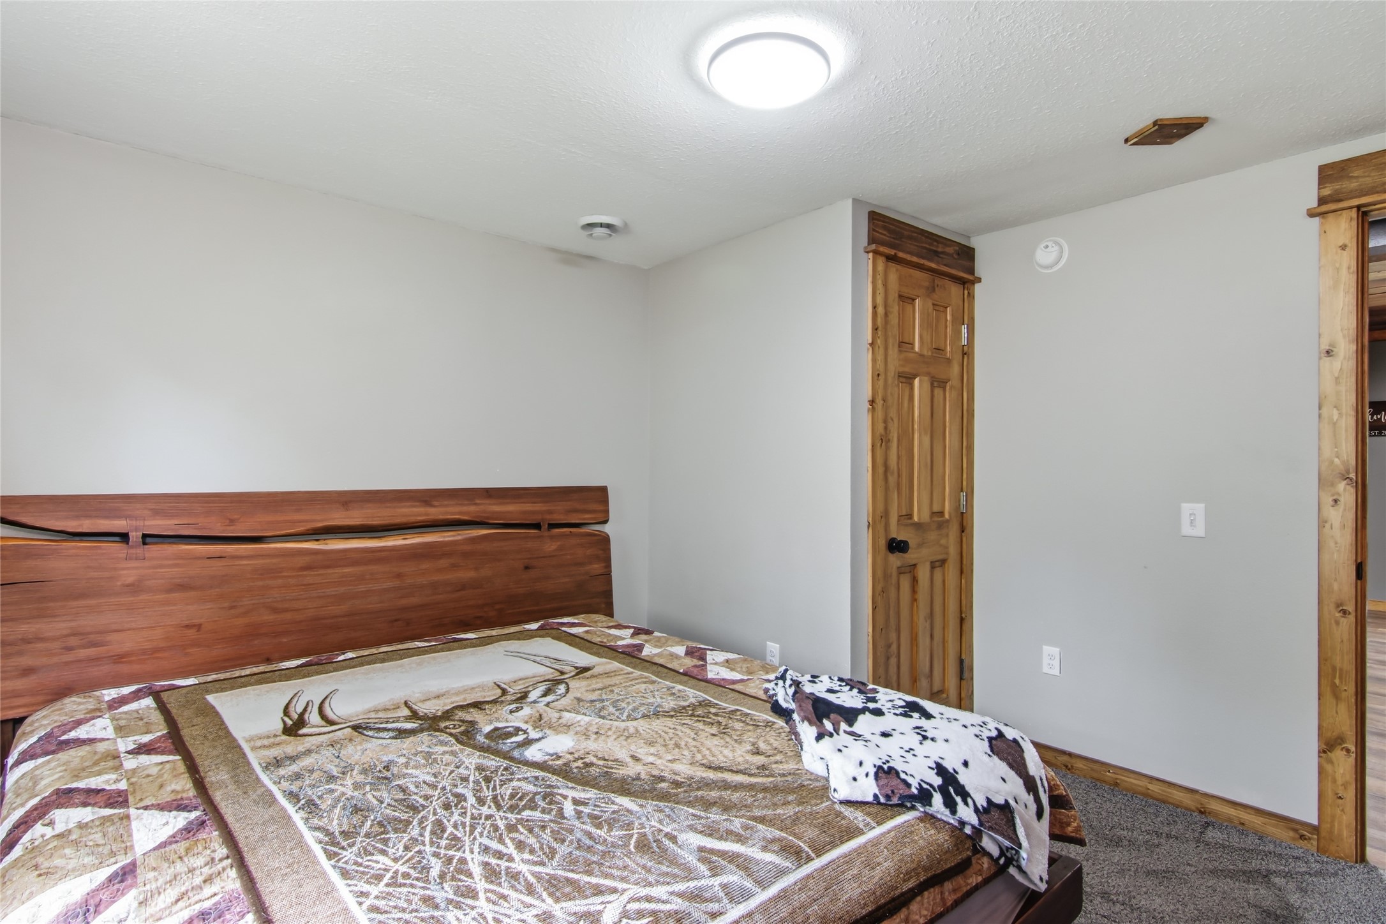
- Bedroom #1: 13' x 21', Carpet, Upper Level
- Bedroom #2: 10' x 12', Carpet, Main Level
- Bedroom #3: 10' x 8', Carpet, Main Level
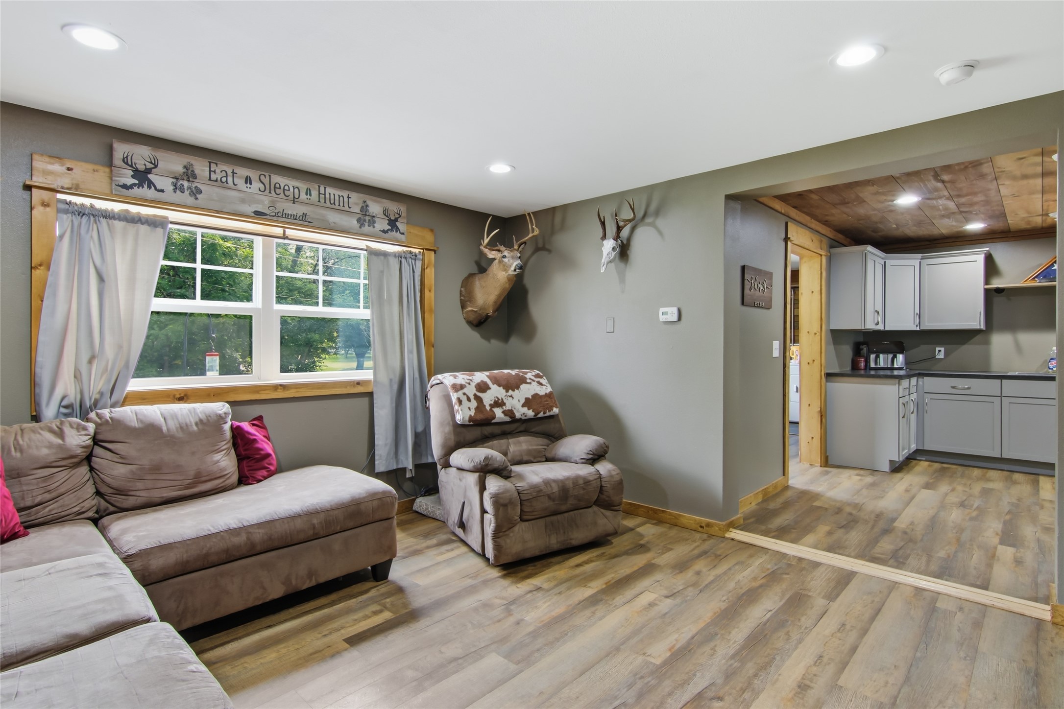
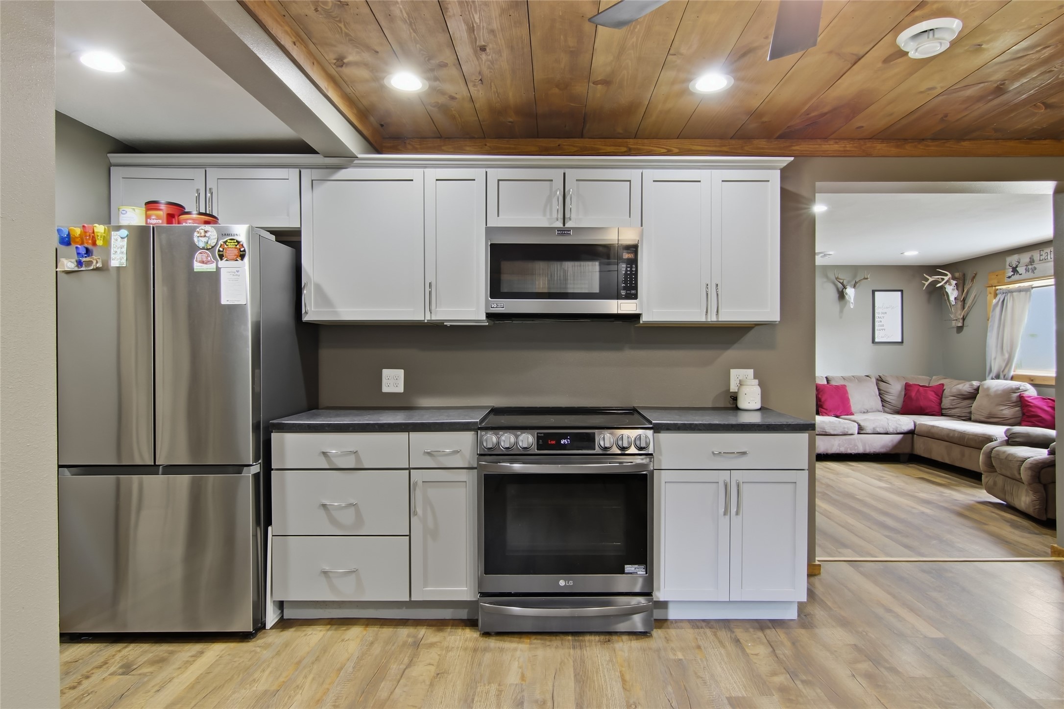
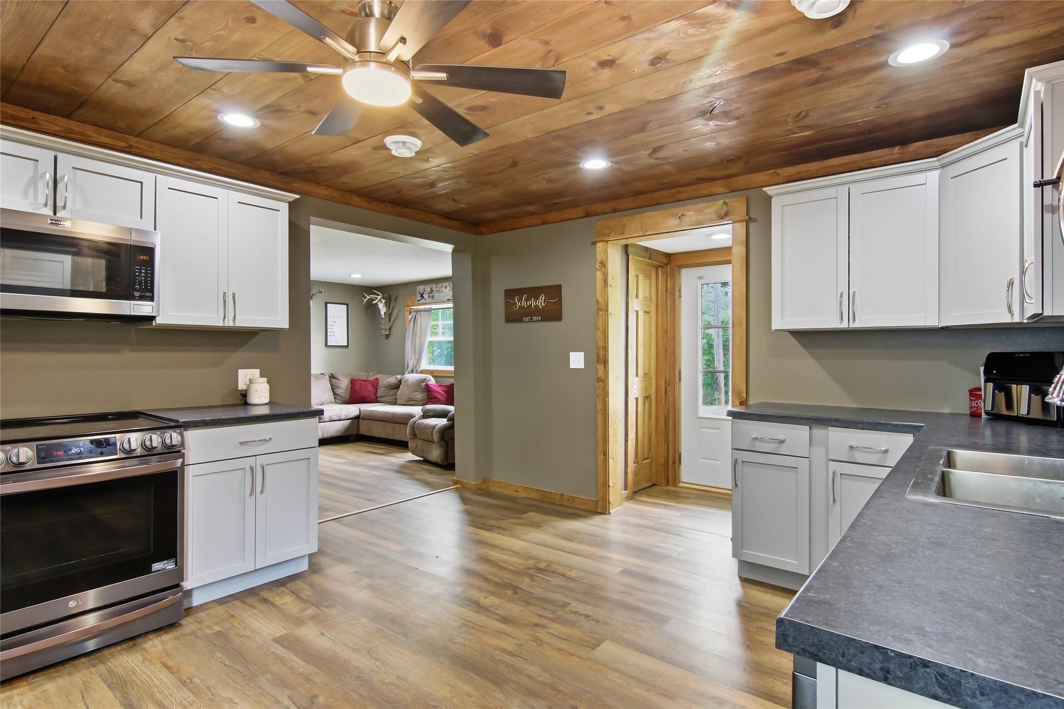
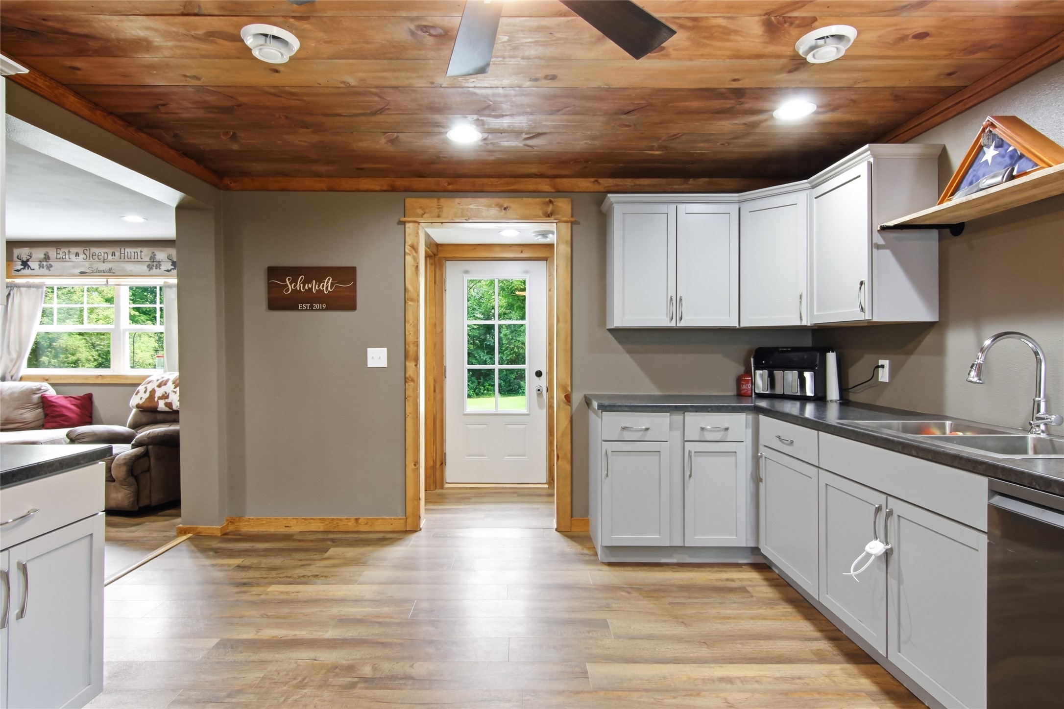
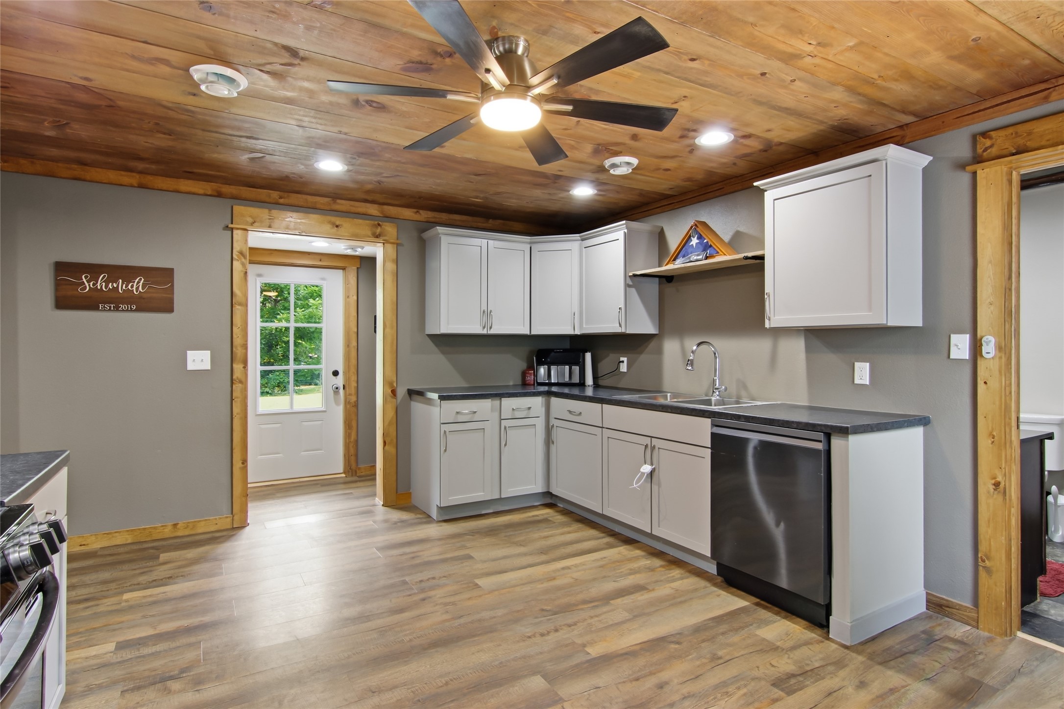
- Kitchen: 13' x 13', Simulated Wood, Plank, Main Level
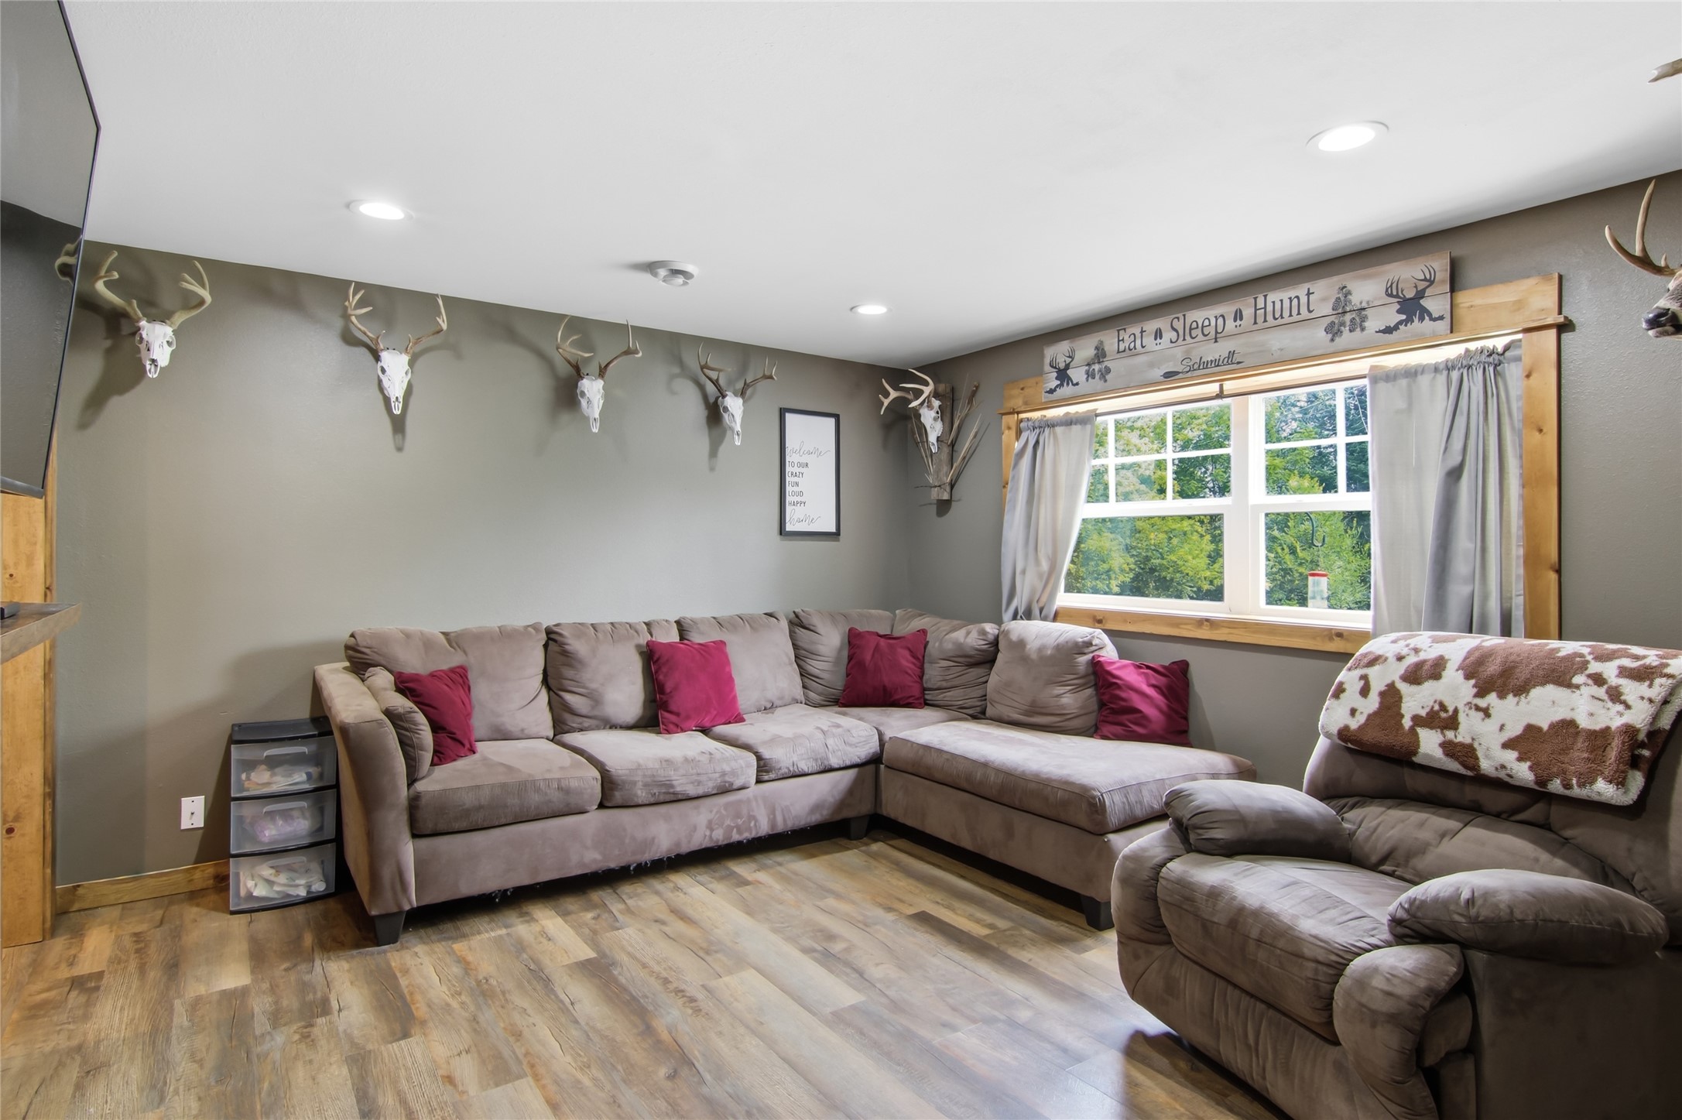
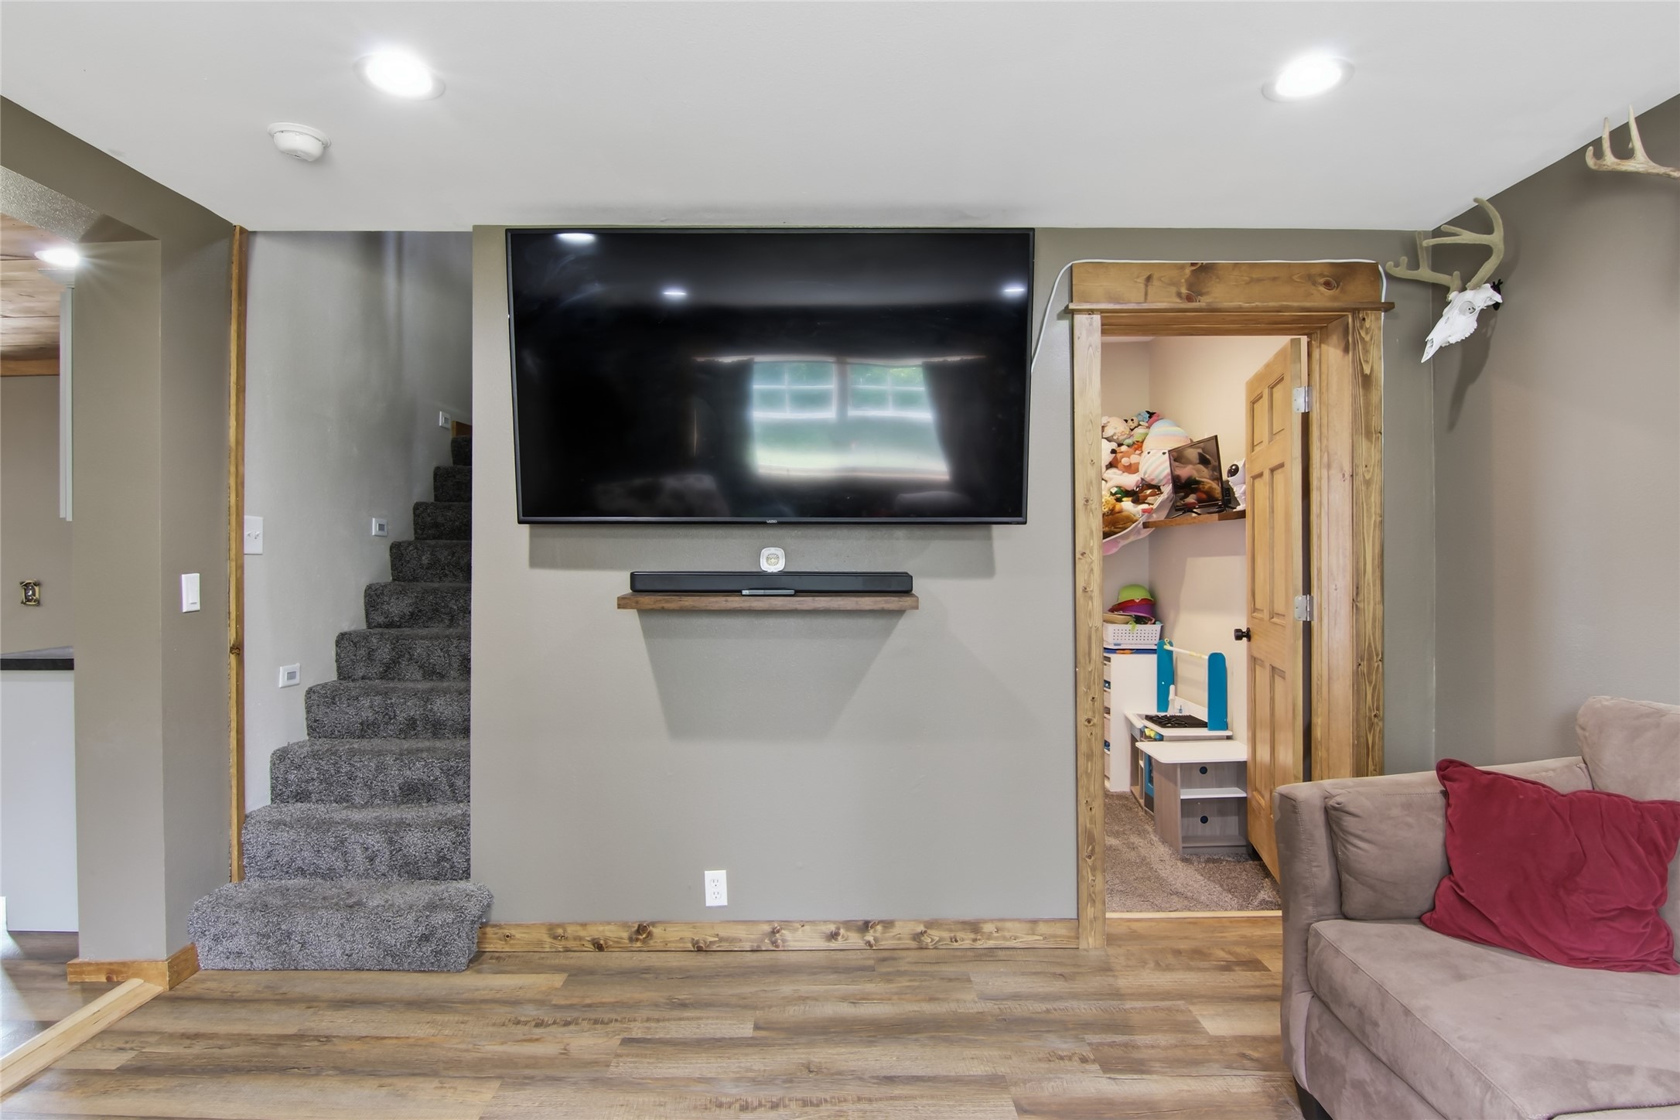
- Living Room: 13' x 13', Simulated Wood, Plank, Main Level
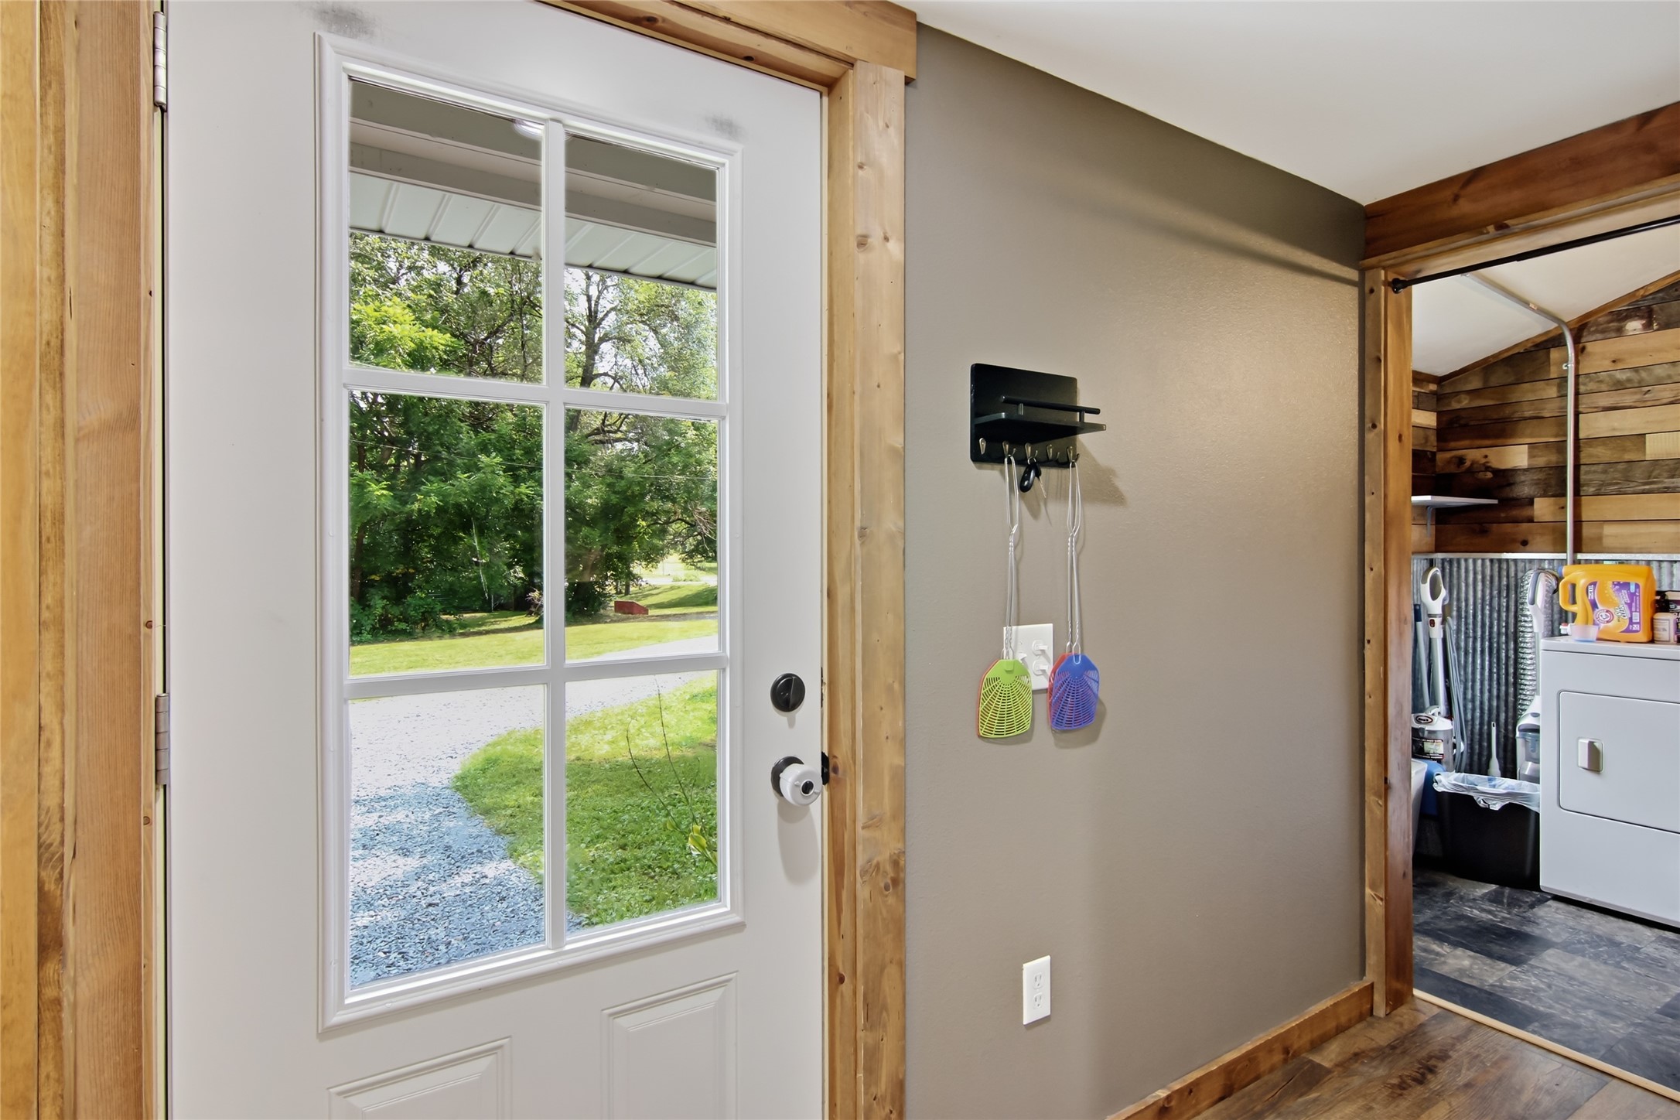
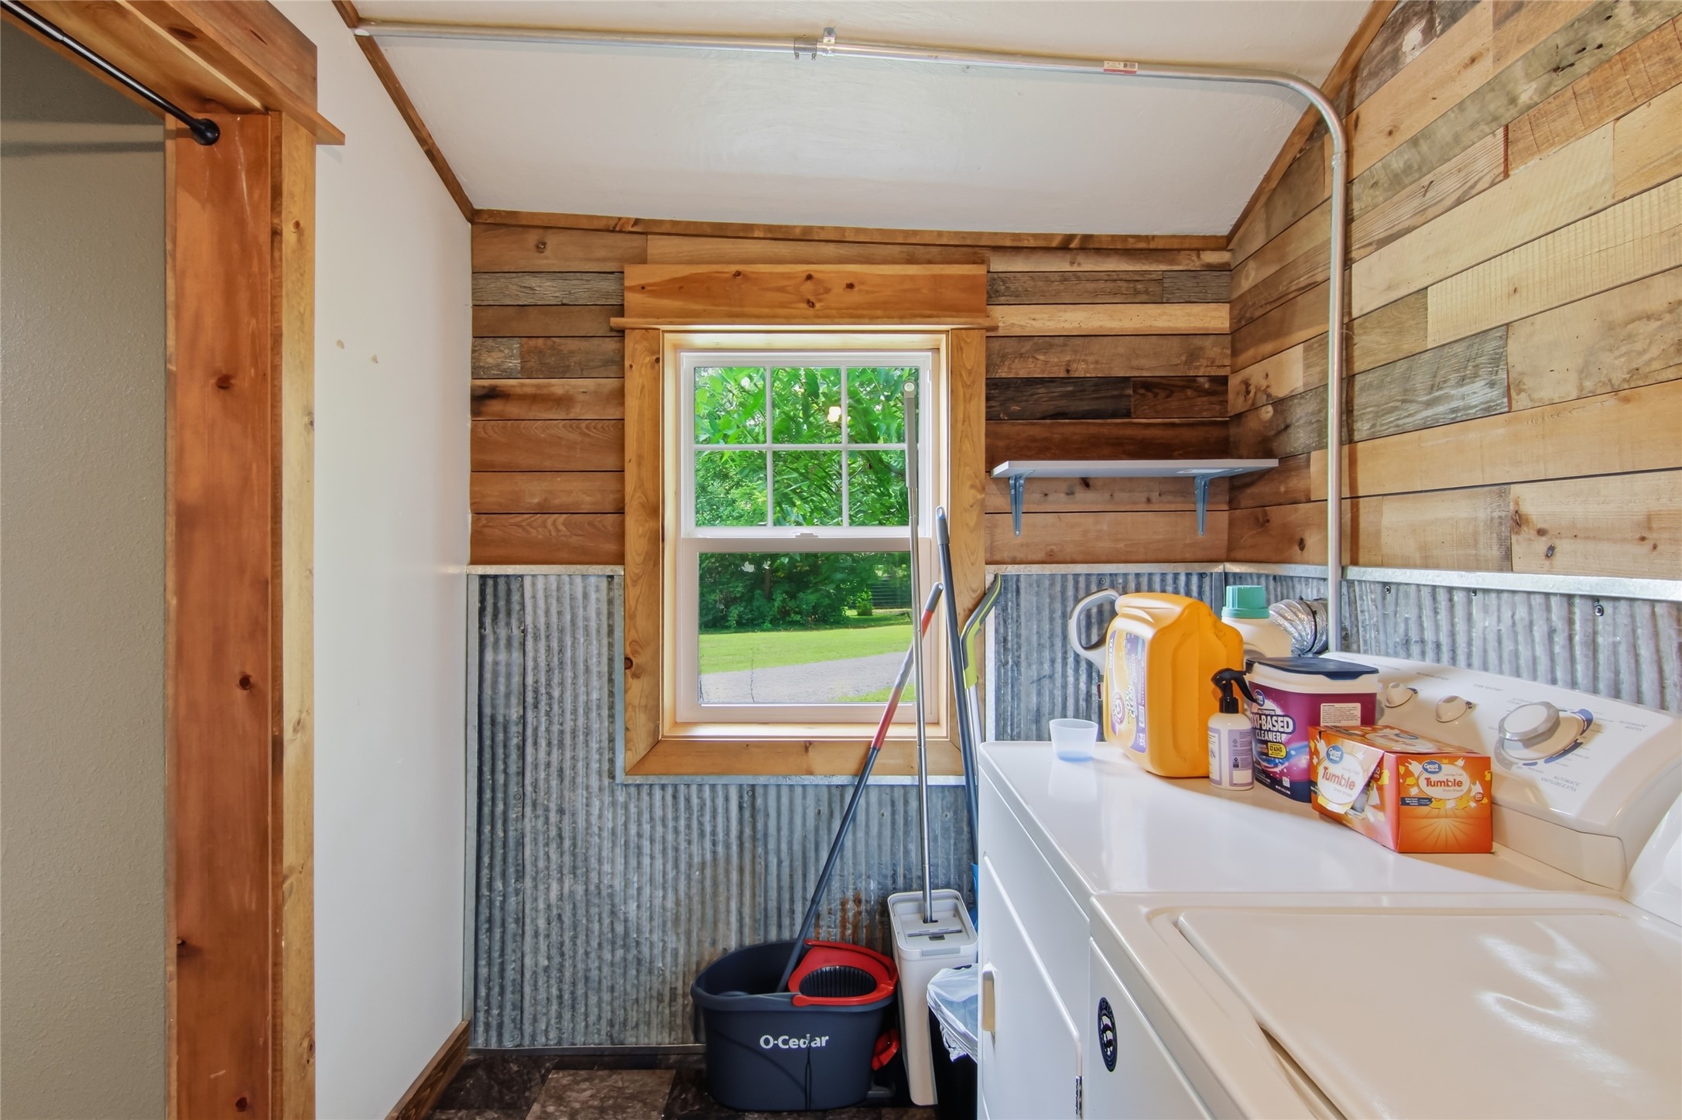
- Utility/Mechanical: 10' x 6', Other, Main Level