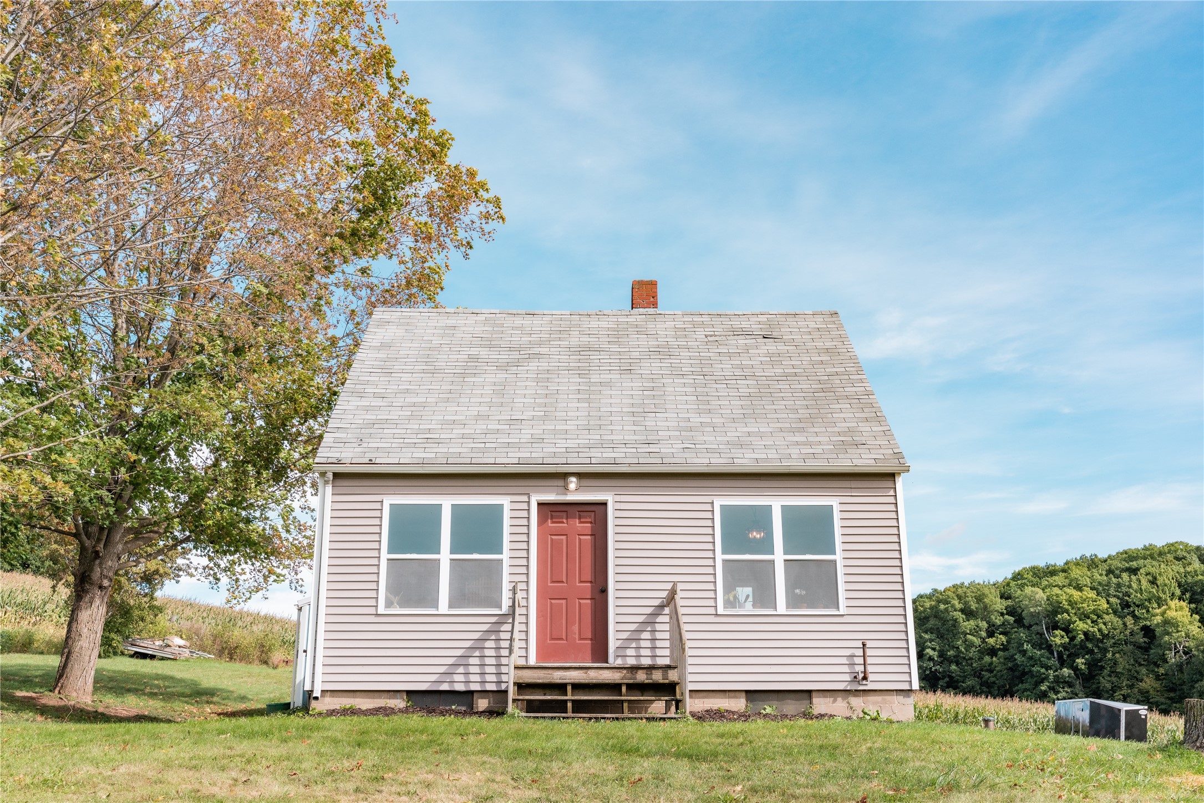
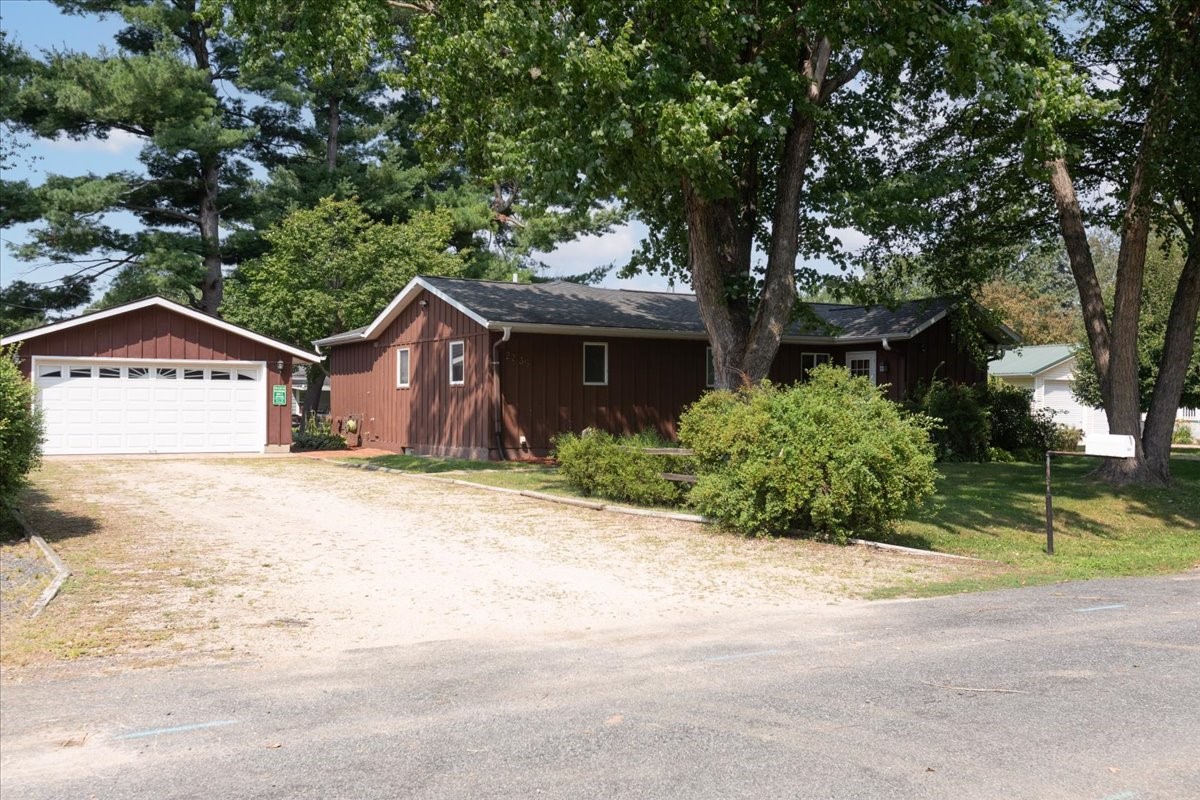
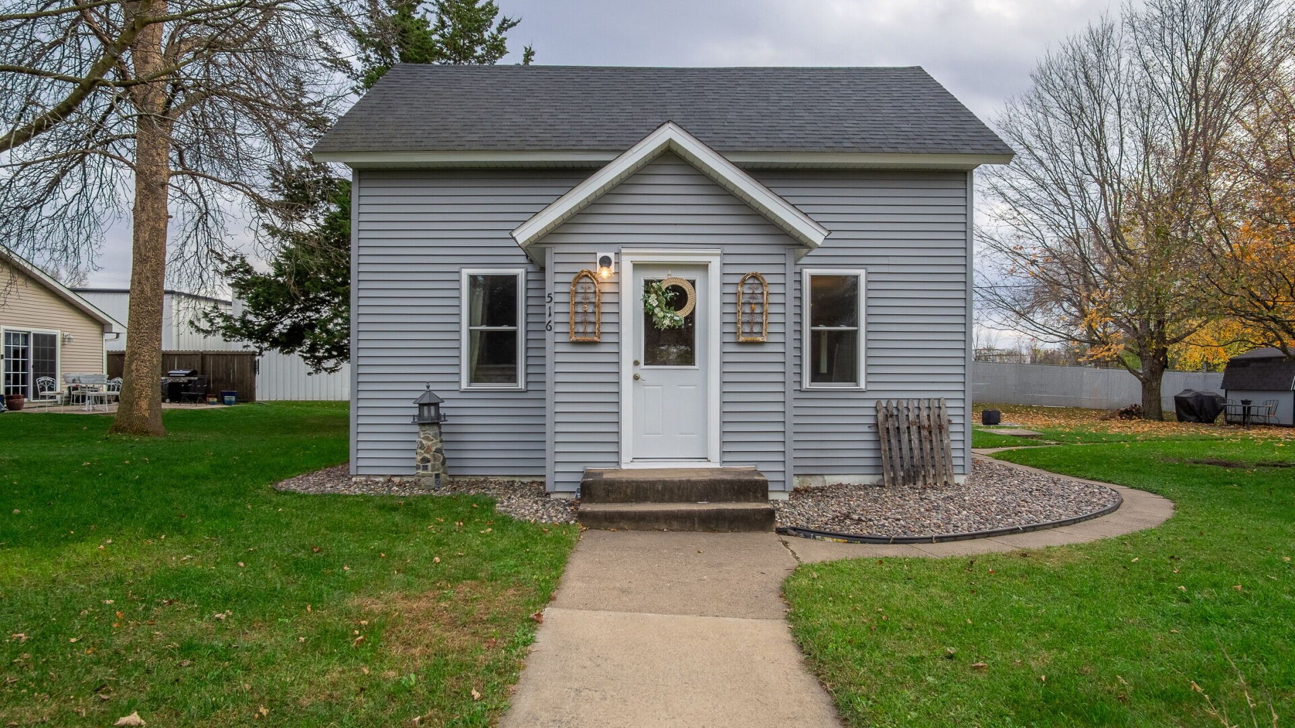
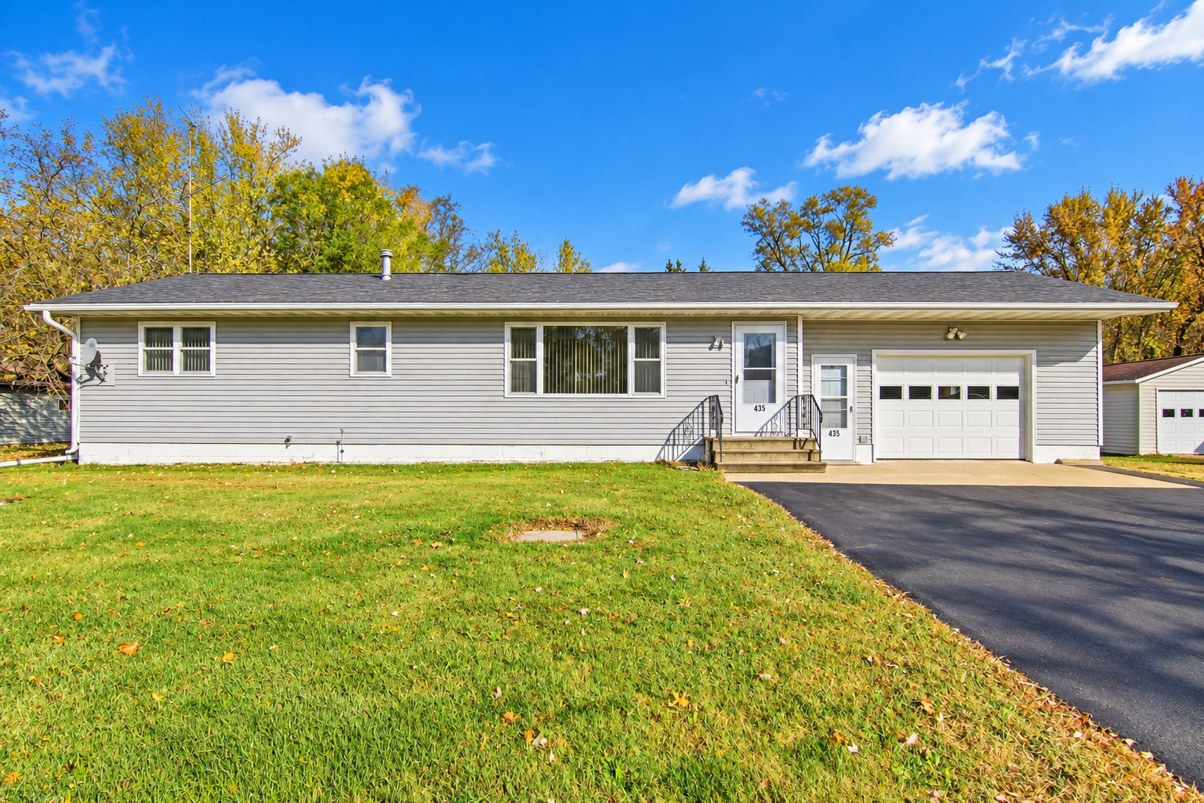
381 Red Cedar Street 1 Menomonie, WI 54751
- Residential | Condominium
- 3
- 2
- 1,892
- 1995
Description
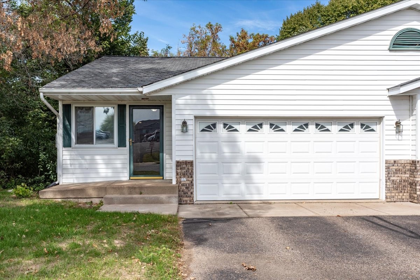
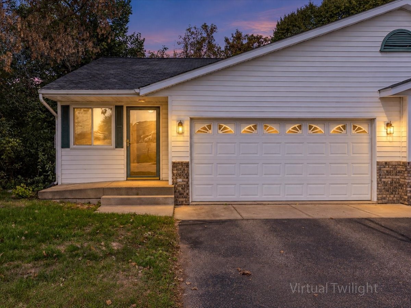
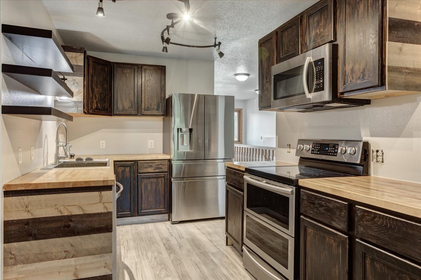
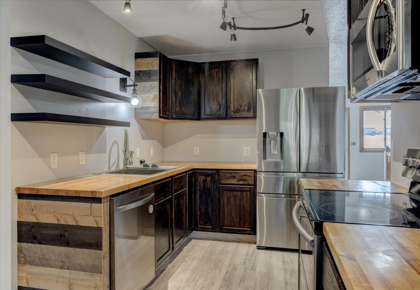
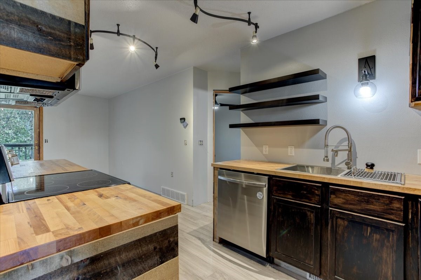
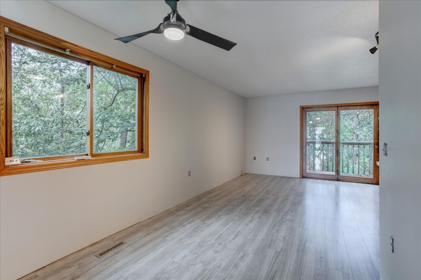
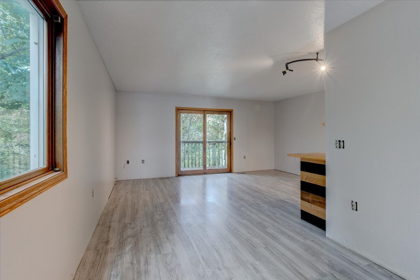
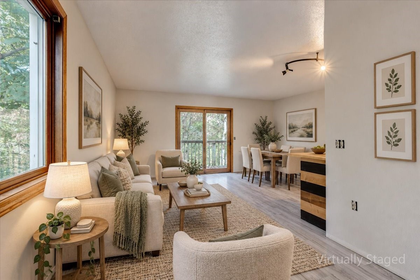
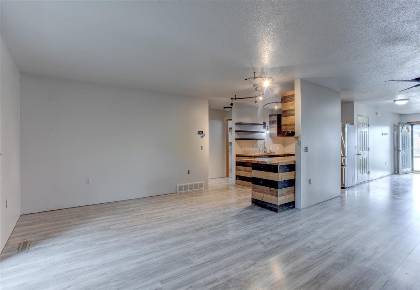
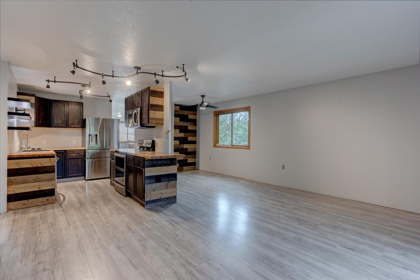
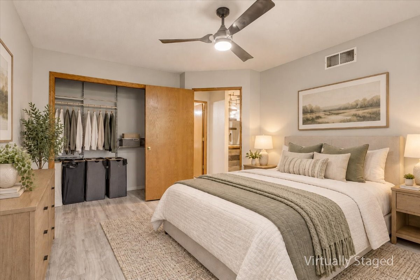
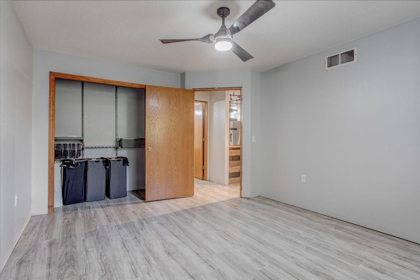
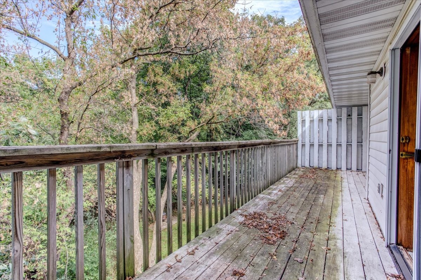
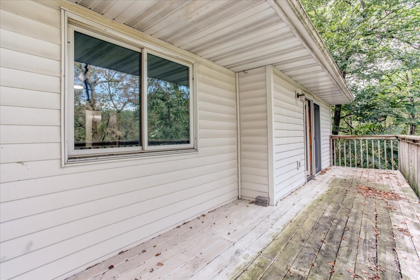
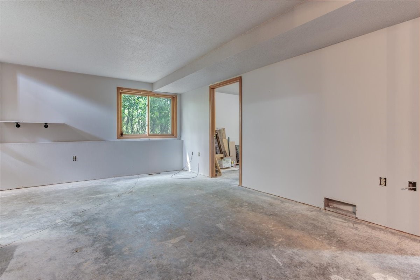
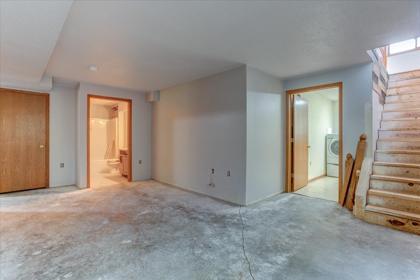
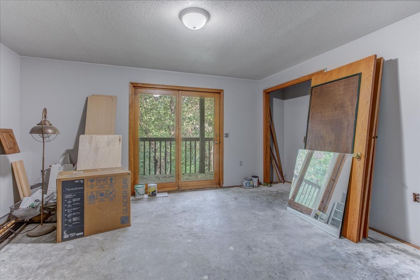
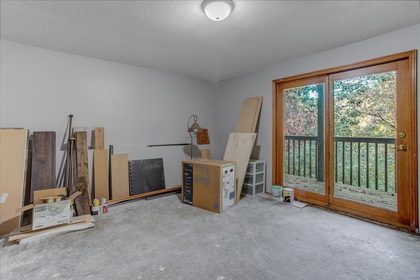
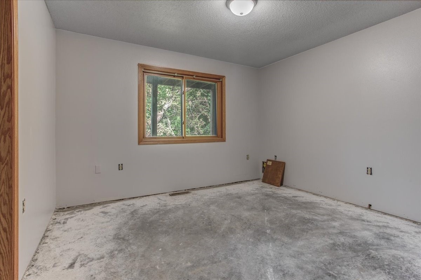
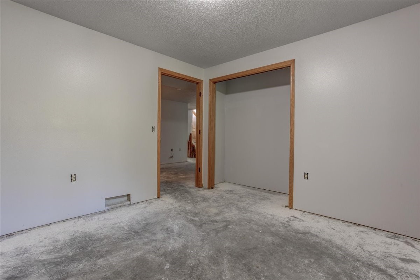
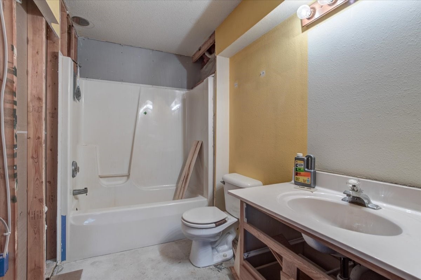
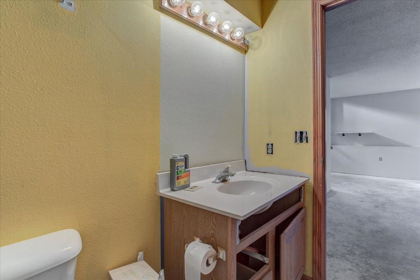
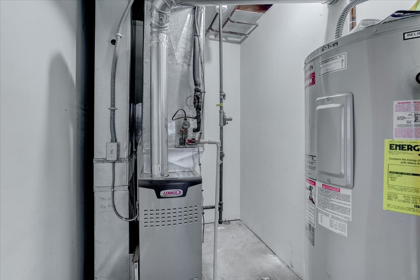
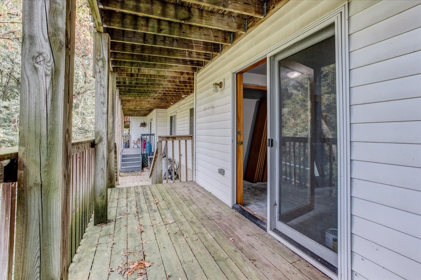
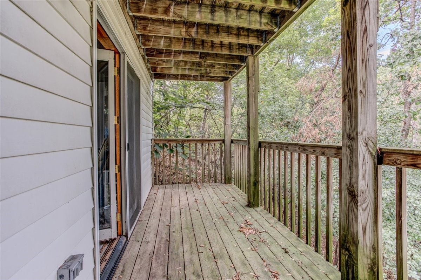
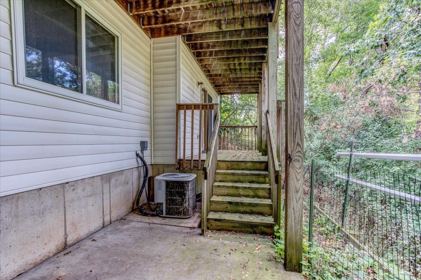
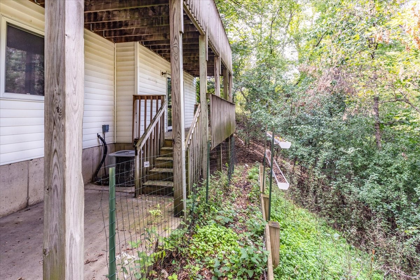
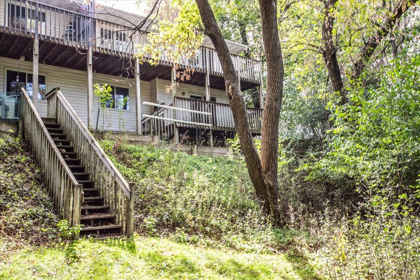
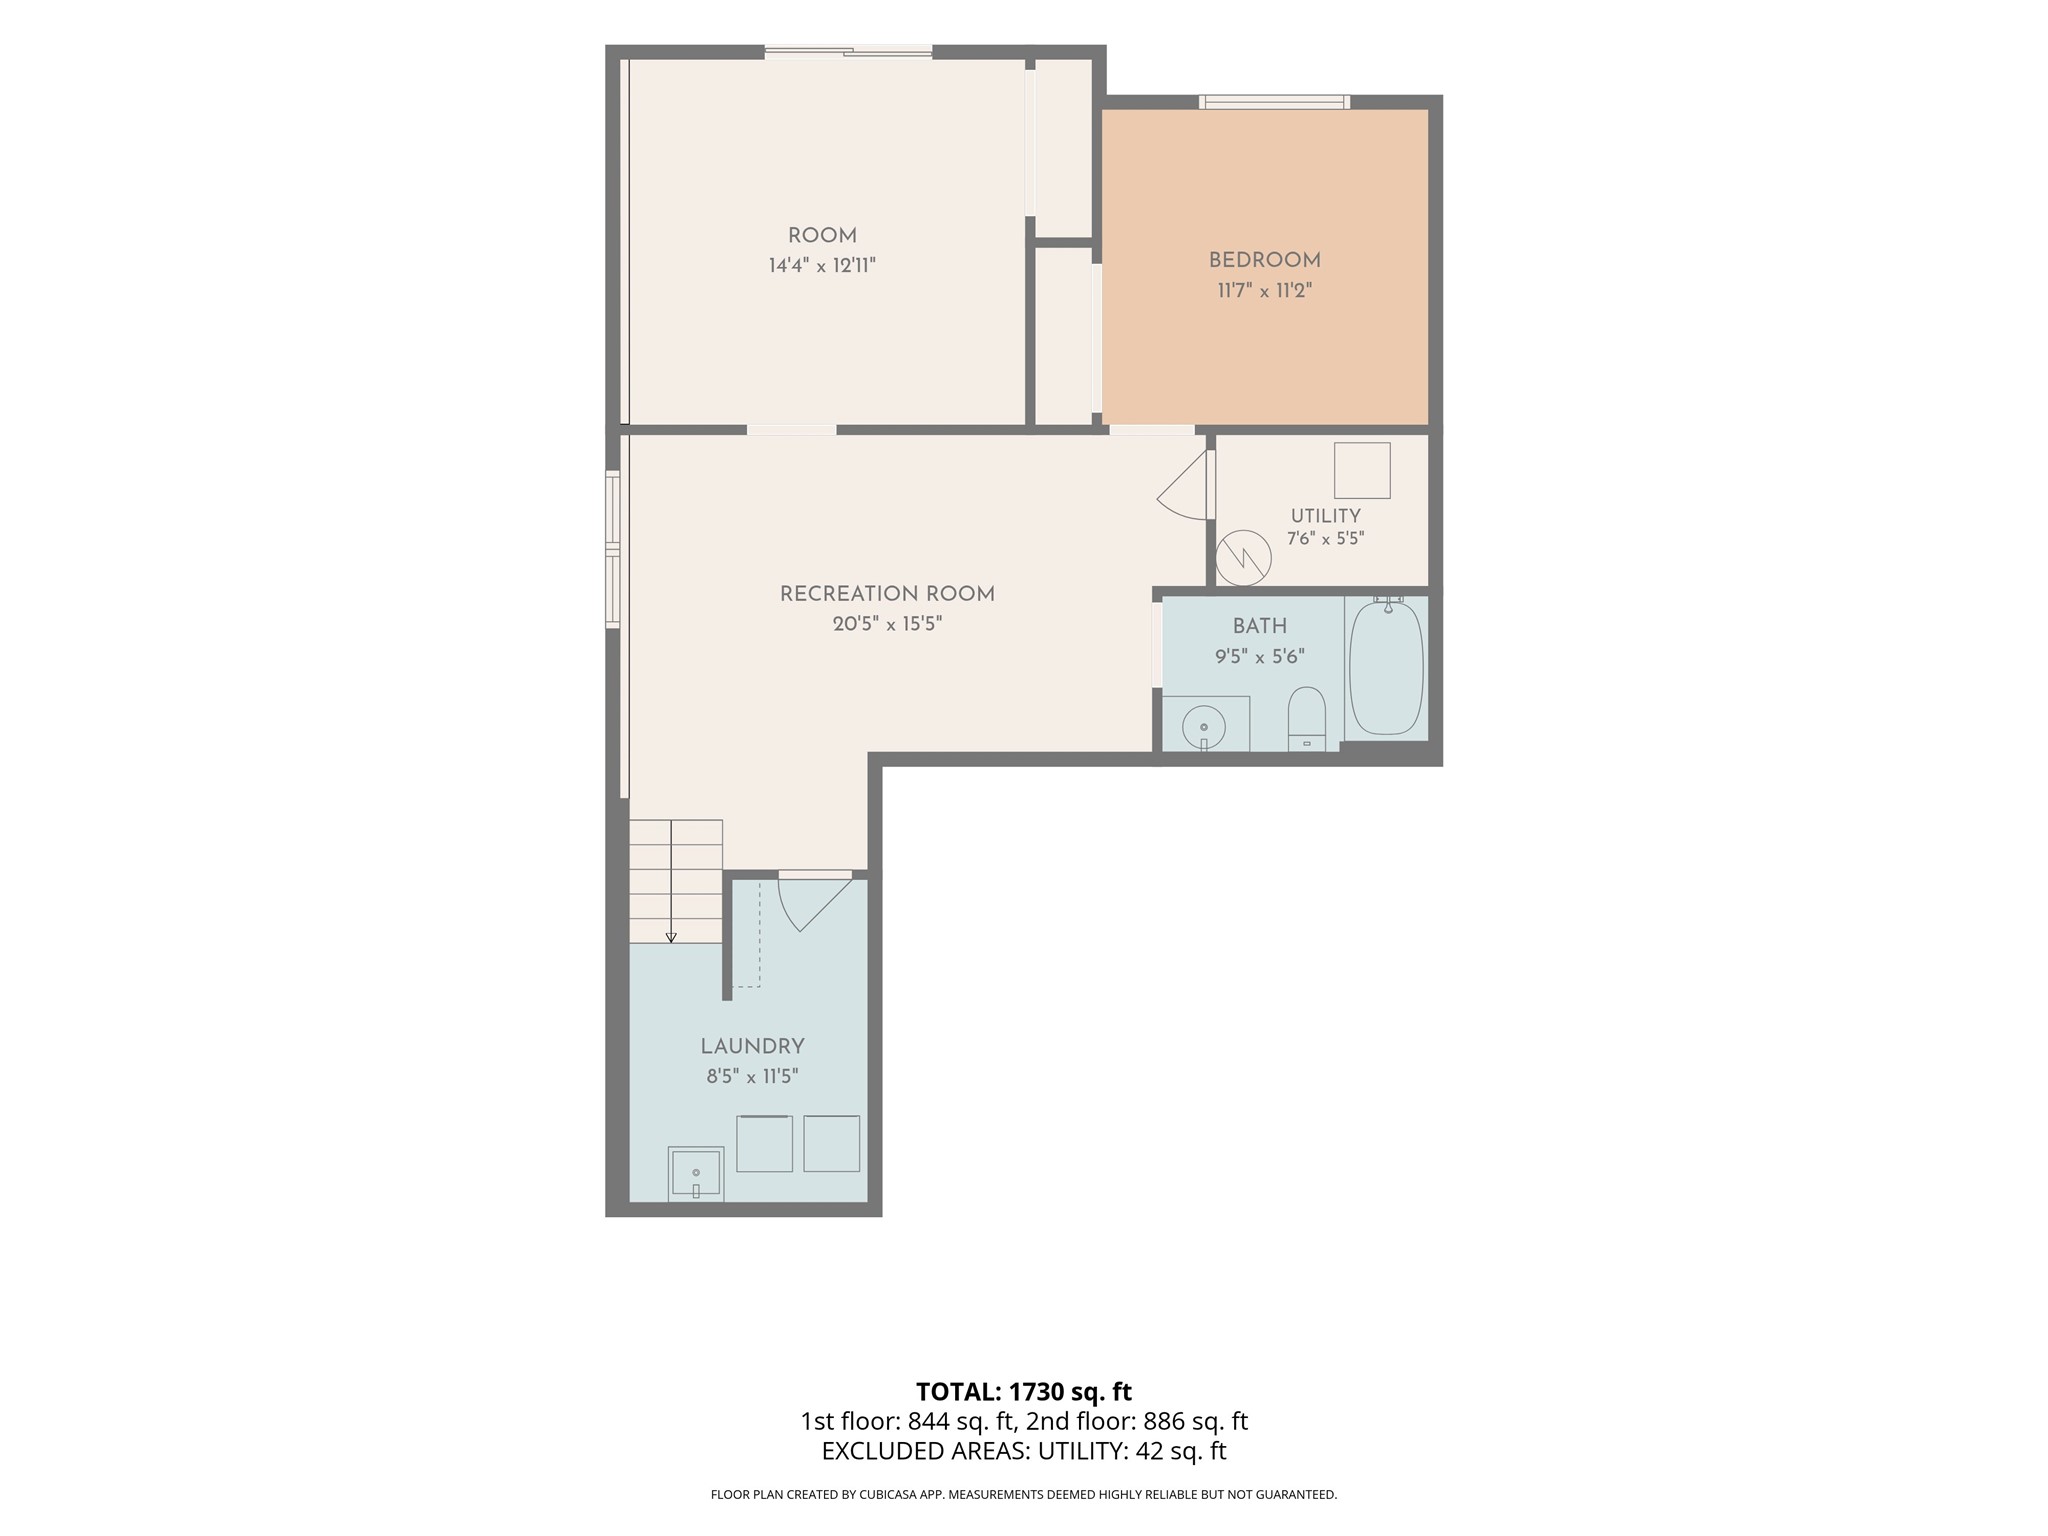
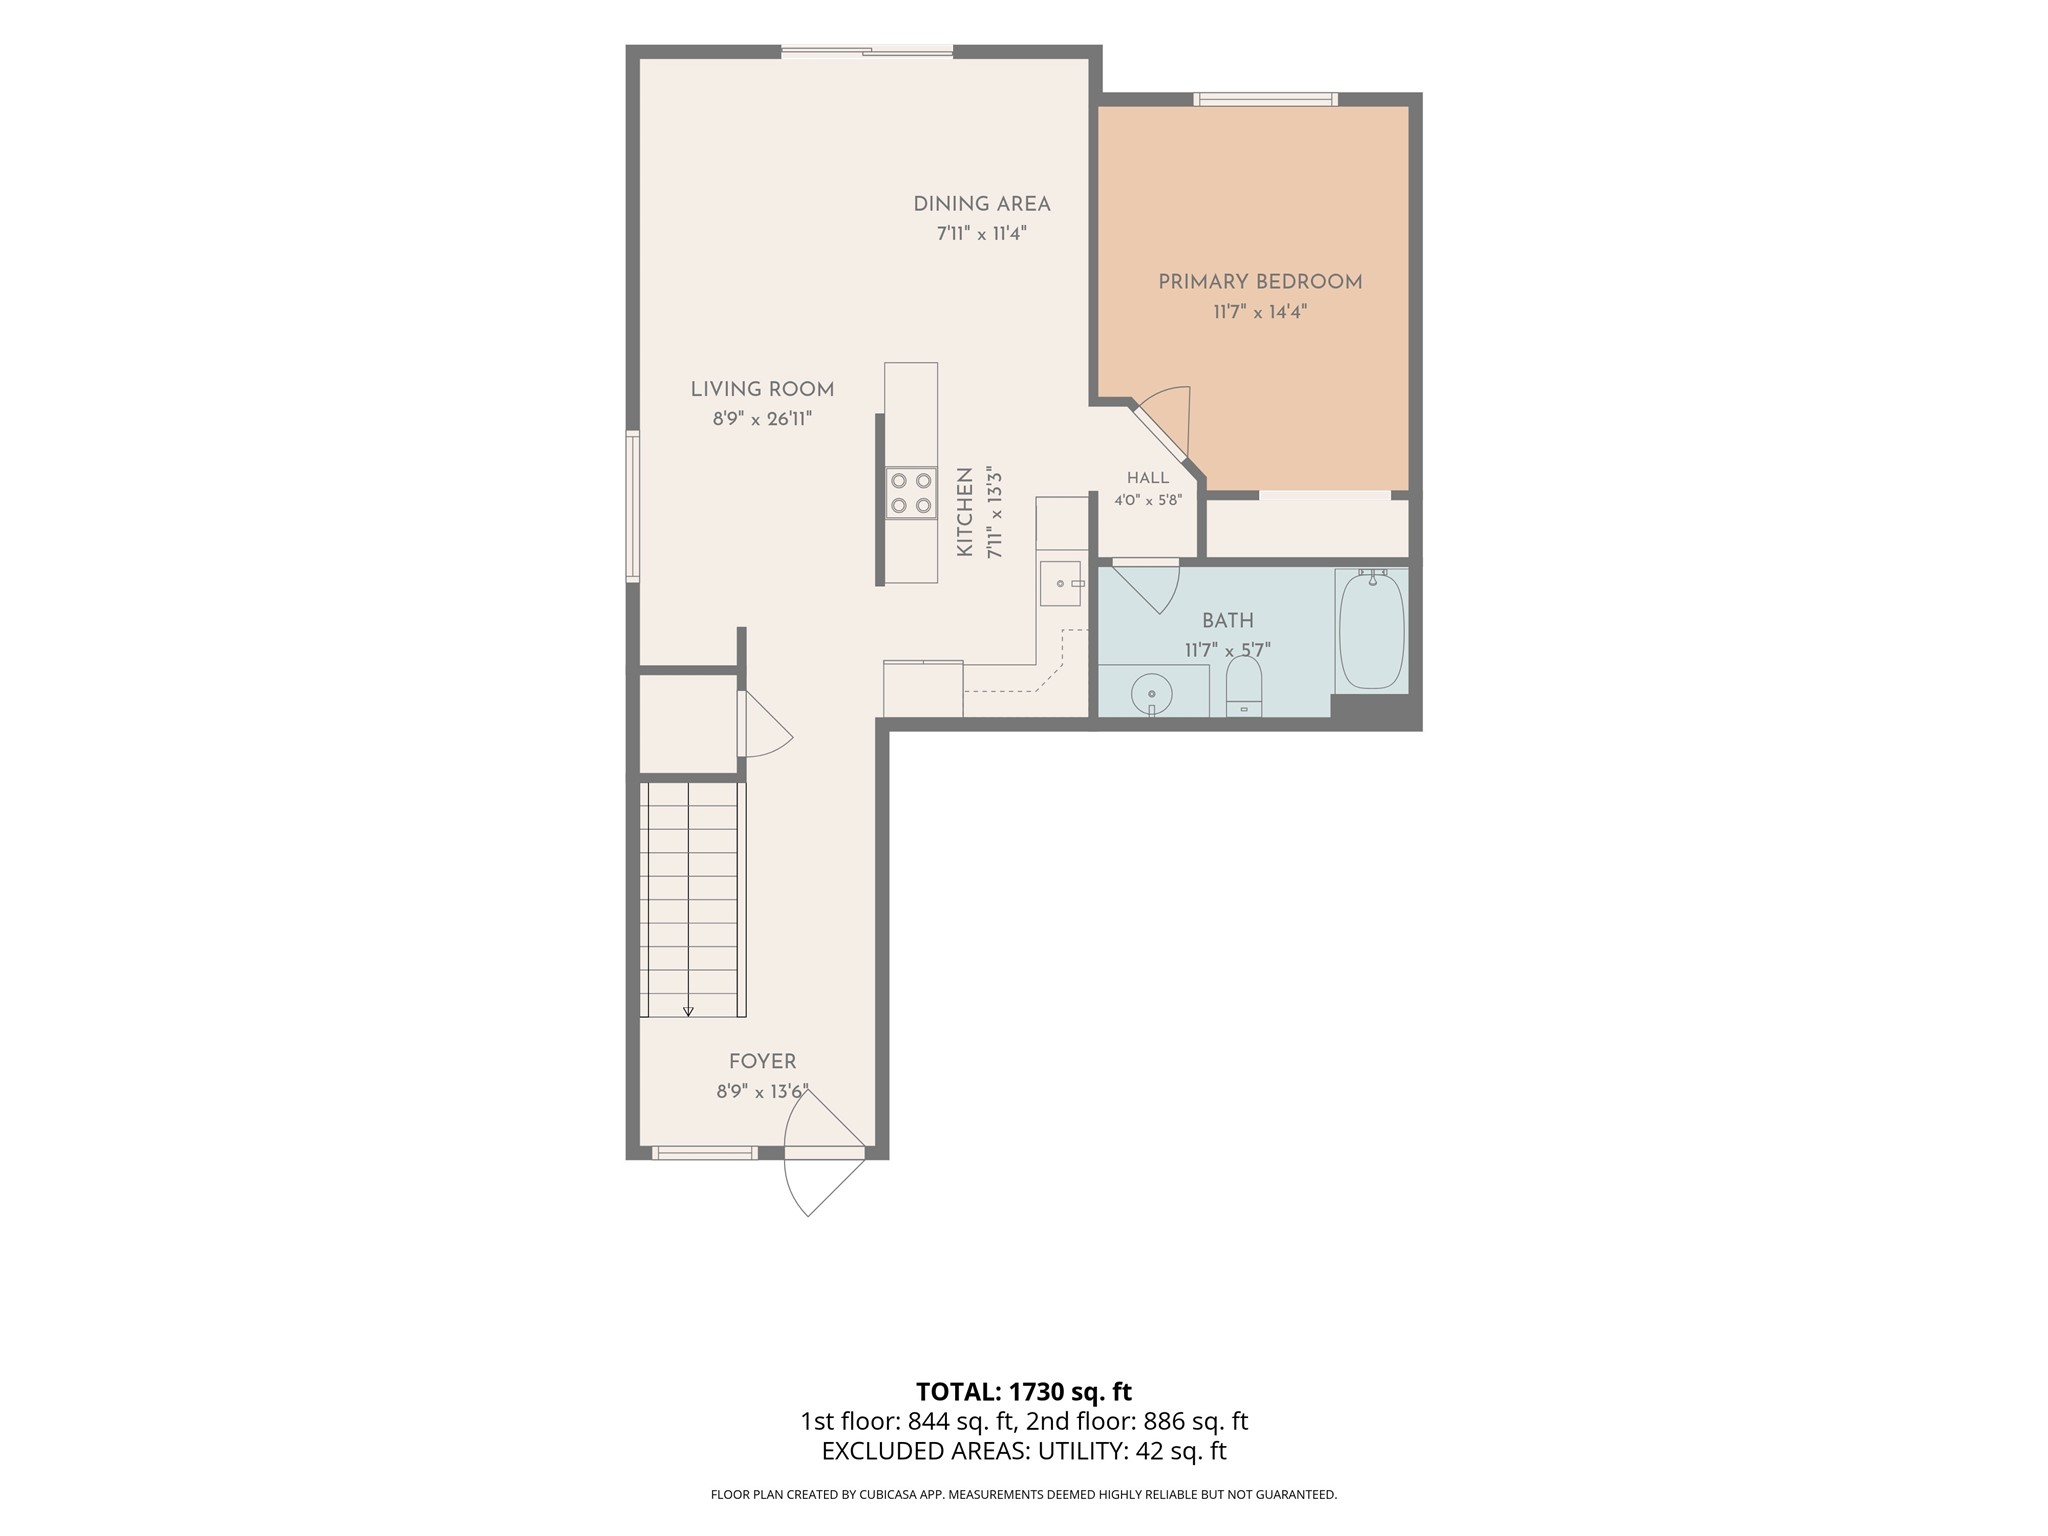
Wooded Retreat in the Heart of Menomonie! If you love the idea of being surrounded by nature but still want the convenience of being close to everything, this condo is worth a look! Located near the hospital, clinic and downtown, with easy I-94 access for commuting to Eau Claire or the Twin Cities. Inside, you’ll find an open kitchen, dining and living area plus a spacious owner’s suite on the main level. Enjoy the outdoors from two wood decks—one on each level—overlooking the wooded setting and creek. The shared common area includes a fire pit, making it a great place to relax and enjoy the peaceful surroundings. And the deer? They’re frequent visitors! The walk-out lower level offers even more potential. The previous owner started the remodel, and the remaining building materials are included, allowing the new owner to finish the space to their liking. Furnace is 2 years old. It’s hard to find this combination of city convenience, wooded privacy, creek and abundant wildlife. Come see why this condo feels more like a getaway than a home in the city! This property is listed below recent (Sept 2026) appraised value!
Address
Open on Google Maps- Address 381 Red Cedar Street 1
- City Menomonie
- State WI
- Zip 54751
Property Features
Last Updated on October 17, 2026 at 3:31 PM- Above Grade Finished Area: 946 SqFt
- Basement: Full, Walk-Out Access
- Below Grade Finished Area: 90 SqFt
- Below Grade Unfinished Area: 856 SqFt
- Building Area Total: 1,892 SqFt
- Cooling: Central Air
- Electric: Circuit Breakers
- Foundation: Poured
- Heating: Forced Air
- Levels: One and One Half
- Living Area: 1,036 SqFt
- Rooms Total: 11
Exterior Features
- Construction: Vinyl Siding
- Covered Spaces: 2
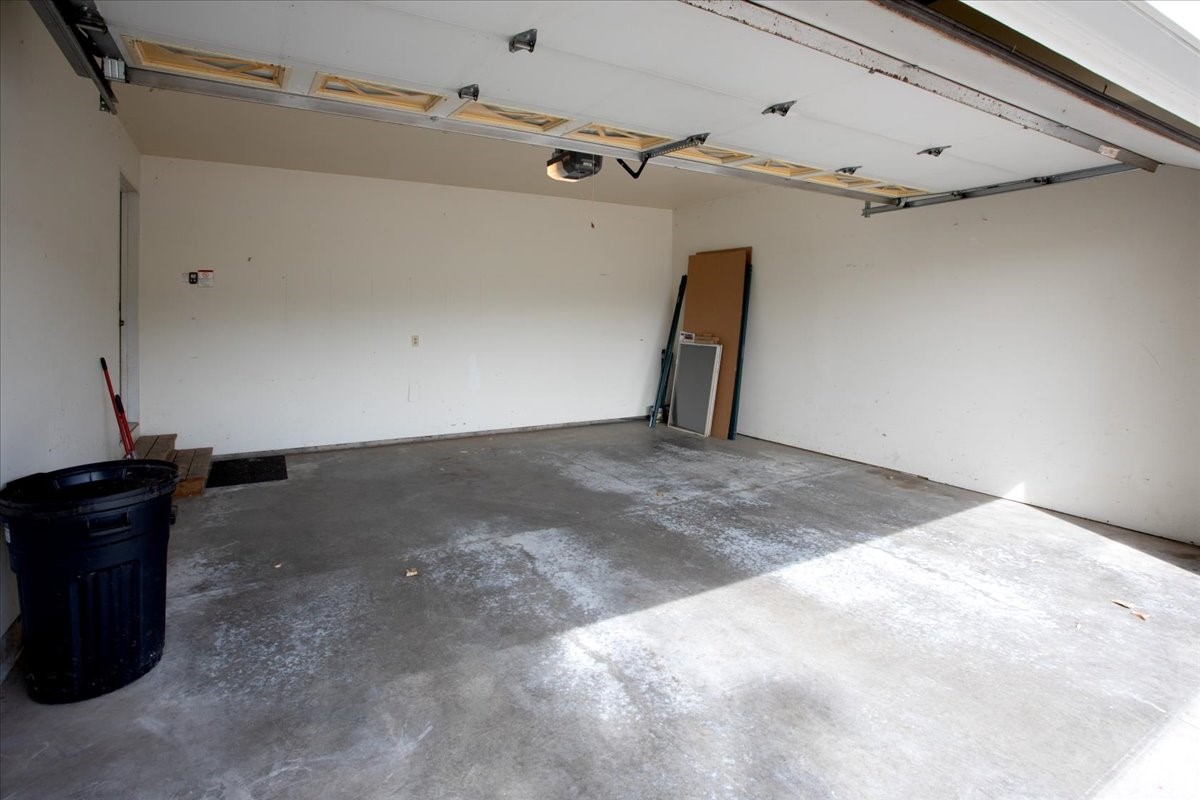
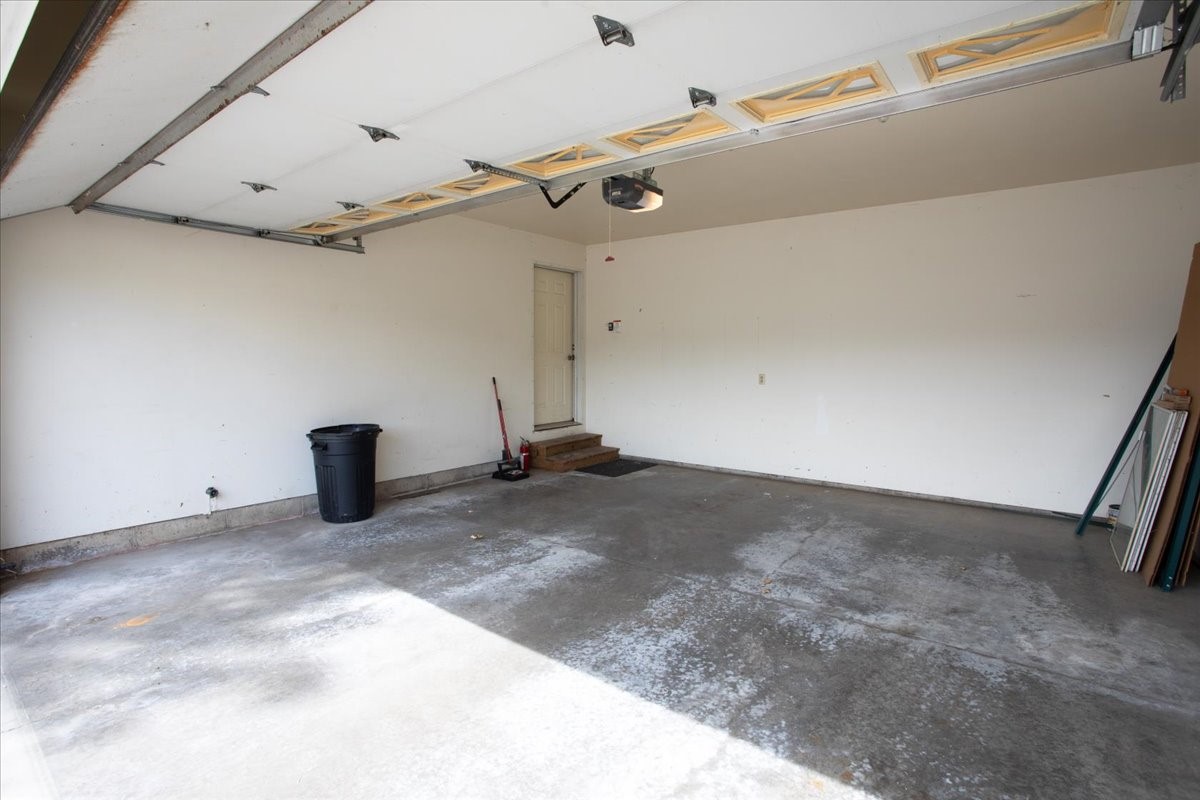
- Garage: 2 Car, Attached
- Parking: Asphalt, Attached, Driveway, Garage, Garage Door Opener
- Patio Features: Deck
- Sewer: Public Sewer
- Style: One and One Half Story
- Water Source: Public
Property Details
- 2025 Taxes: $3,163
- Association: Yes
- Association Fee: $200/Month
- County: Dunn
- Possession: Close of Escrow
- Property Subtype: Condominium, Single Family Residence
- School District: Menomonie Area
- Status: Active w/ Offer
- Township: City of Menomonie
- Unit Number: 1
- Year Built: 1995
- Zoning: Residential
- Listing Office: RE/MAX Results~Menomonie
Appliances Included
- Dryer
- Dishwasher
- Electric Water Heater
- Microwave
- Oven
- Range
- Refrigerator
- Washer
Mortgage Calculator
- Loan Amount
- Down Payment
- Monthly Mortgage Payment
- Property Tax
- Home Insurance
- PMI
- Monthly HOA Fees
Please Note: All amounts are estimates and cannot be guaranteed.
Room Dimensions
- Bathroom #1: 6' x 9', Vinyl, Lower Level
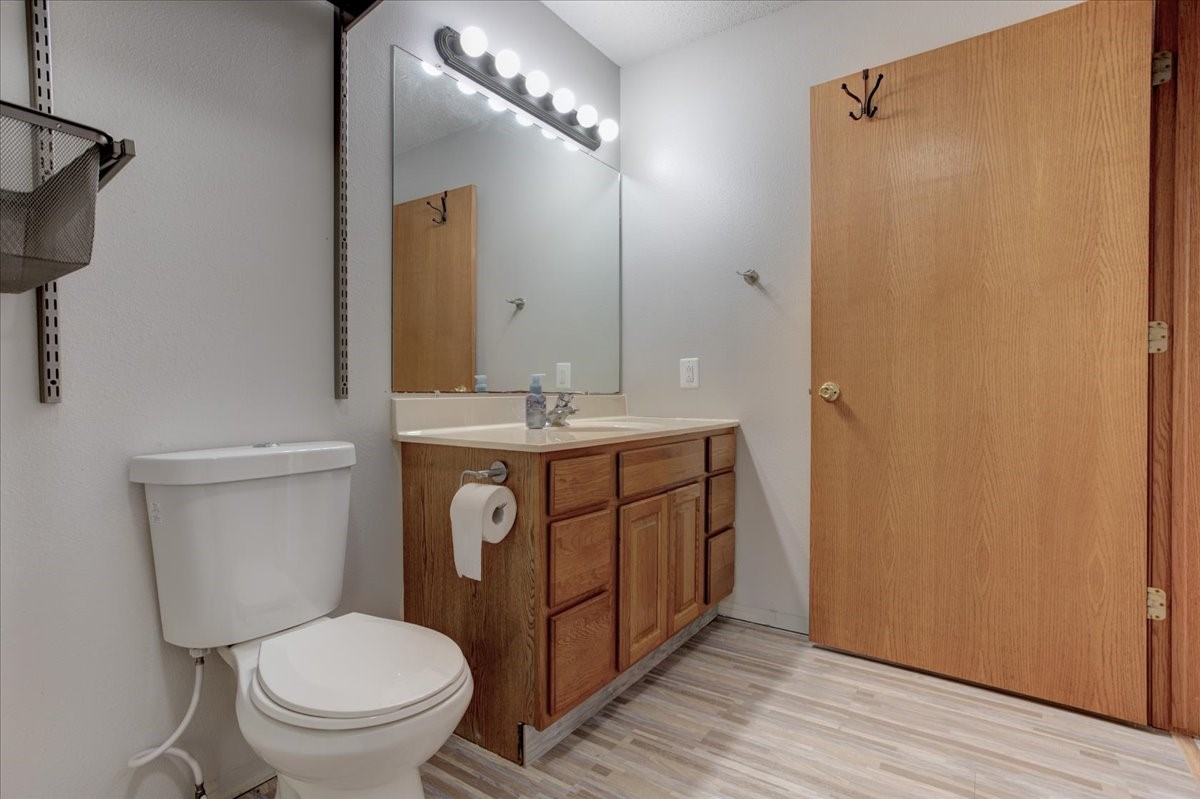
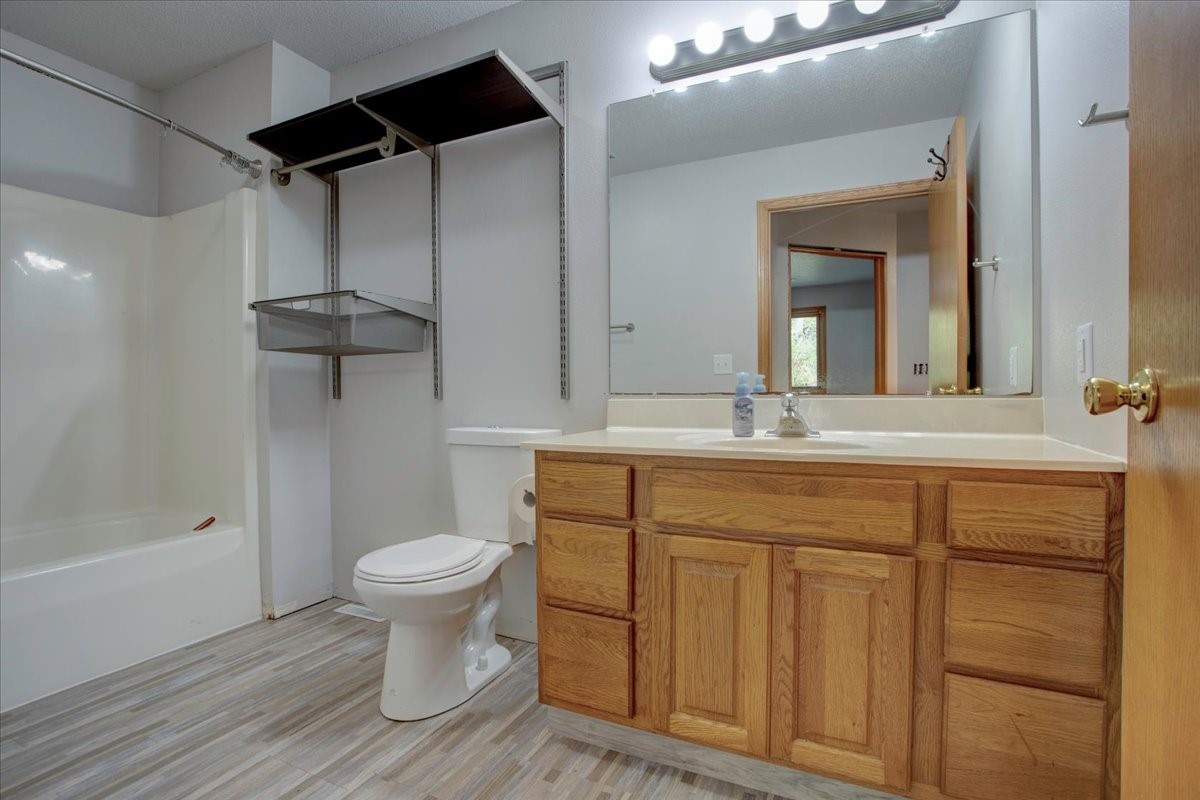
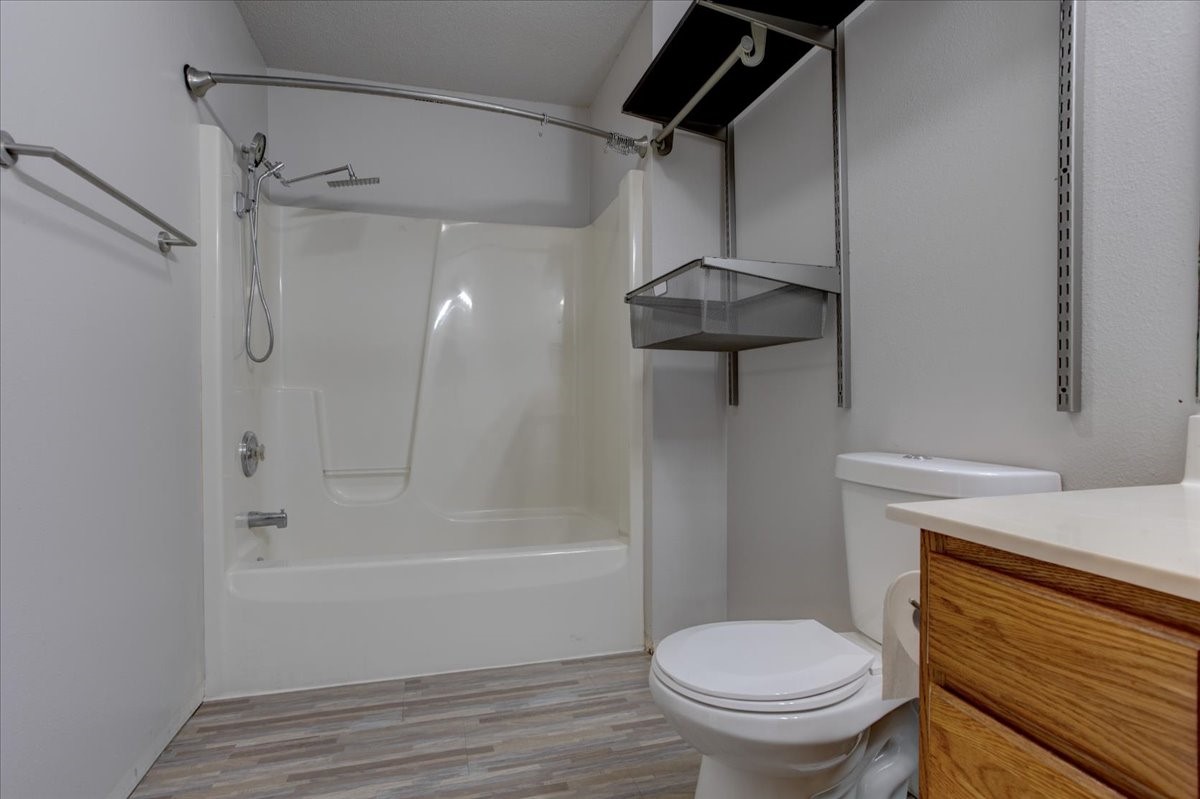
- Bathroom #2: 8' x 12', Simulated Wood, Plank, Main Level
- Bedroom #1: 11' x 12', Concrete, Lower Level
- Bedroom #2: 13' x 14', Concrete, Lower Level
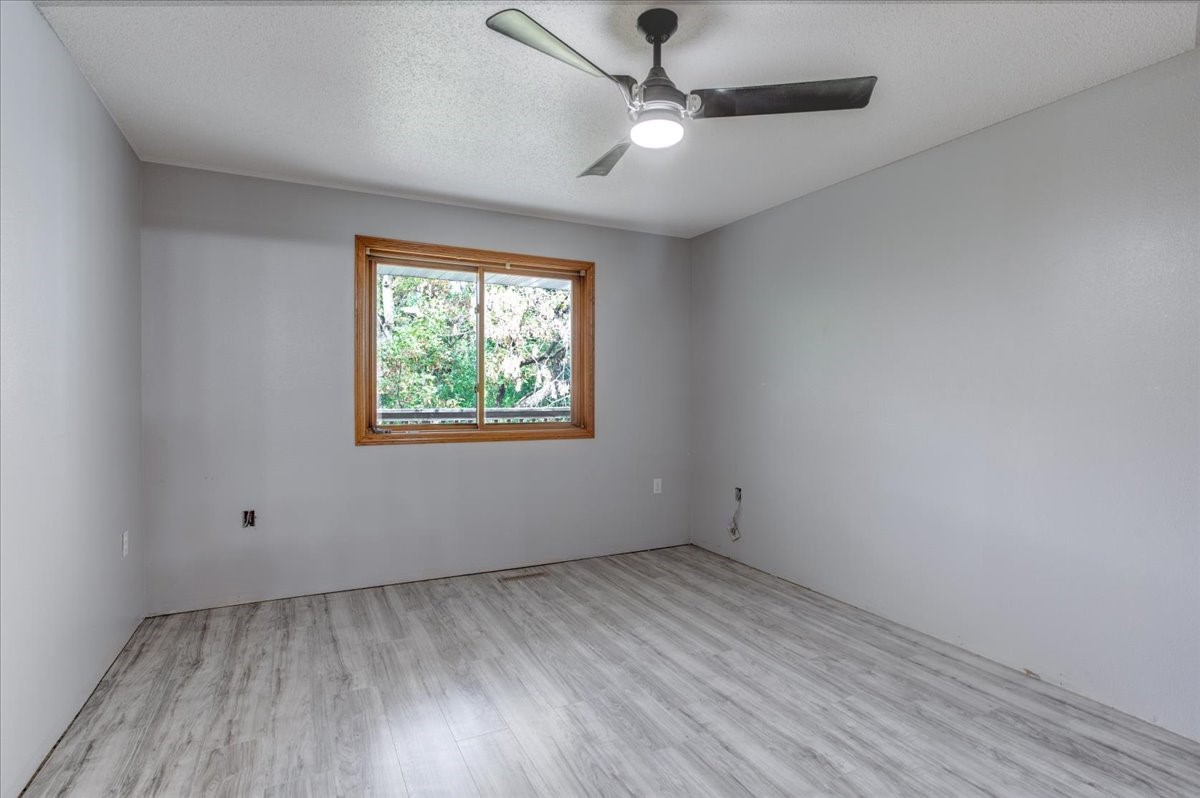
- Bedroom #3: 12' x 14', Simulated Wood, Plank, Main Level
- Dining Area: 8' x 11', Simulated Wood, Plank, Main Level
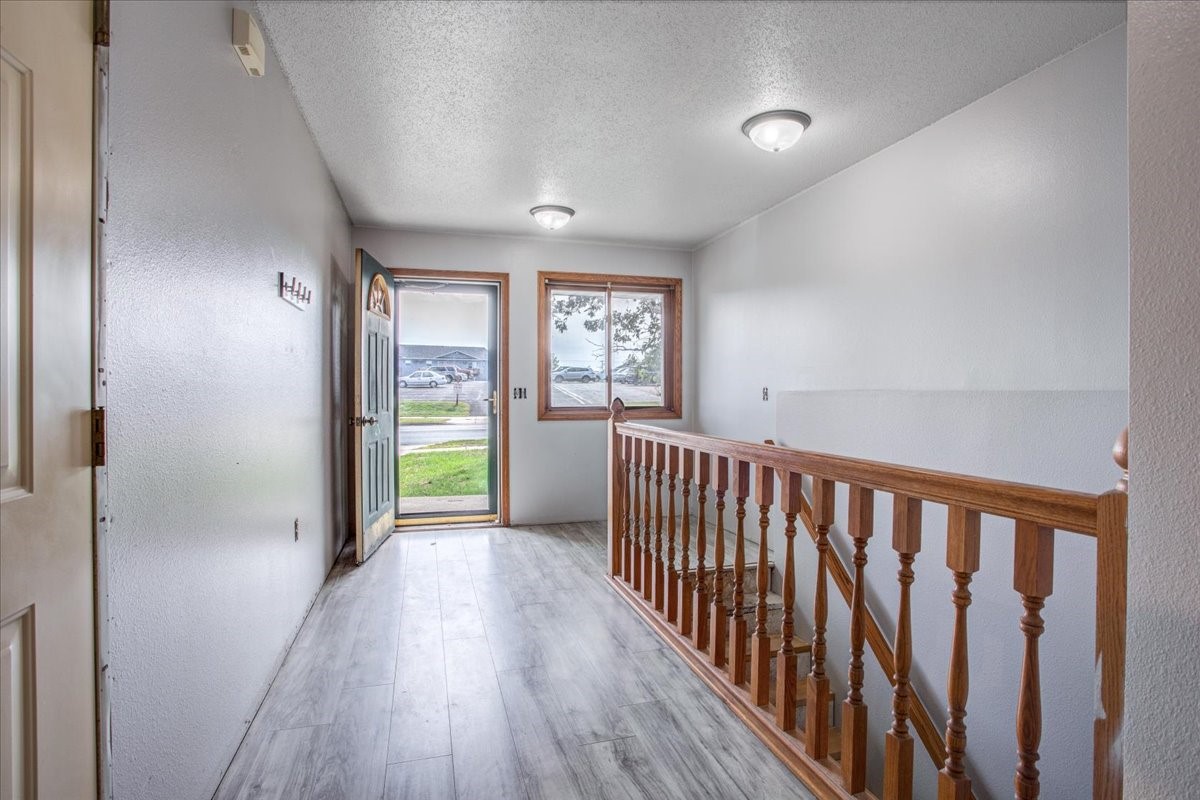
- Entry/Foyer: 9' x 13', Simulated Wood, Plank, Main Level
- Family Room: 15' x 20', Concrete, Lower Level
- Kitchen: 8' x 13', Simulated Wood, Plank, Main Level
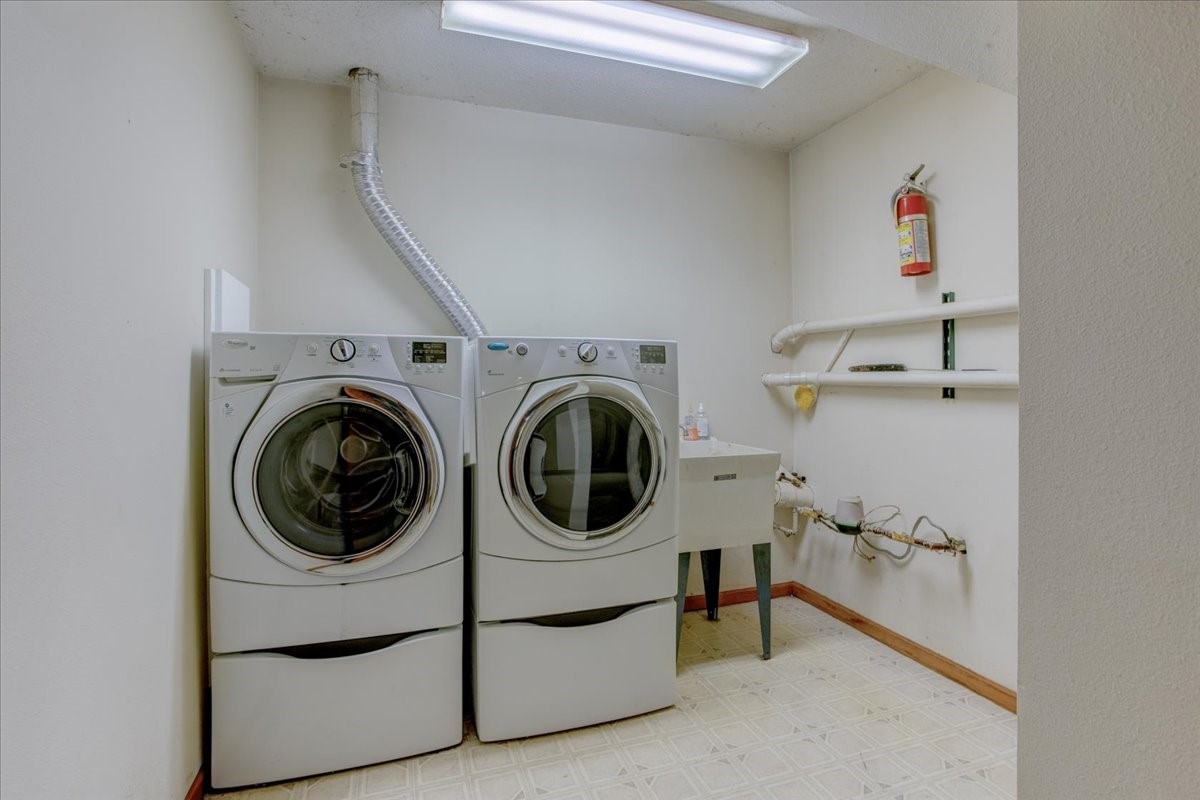
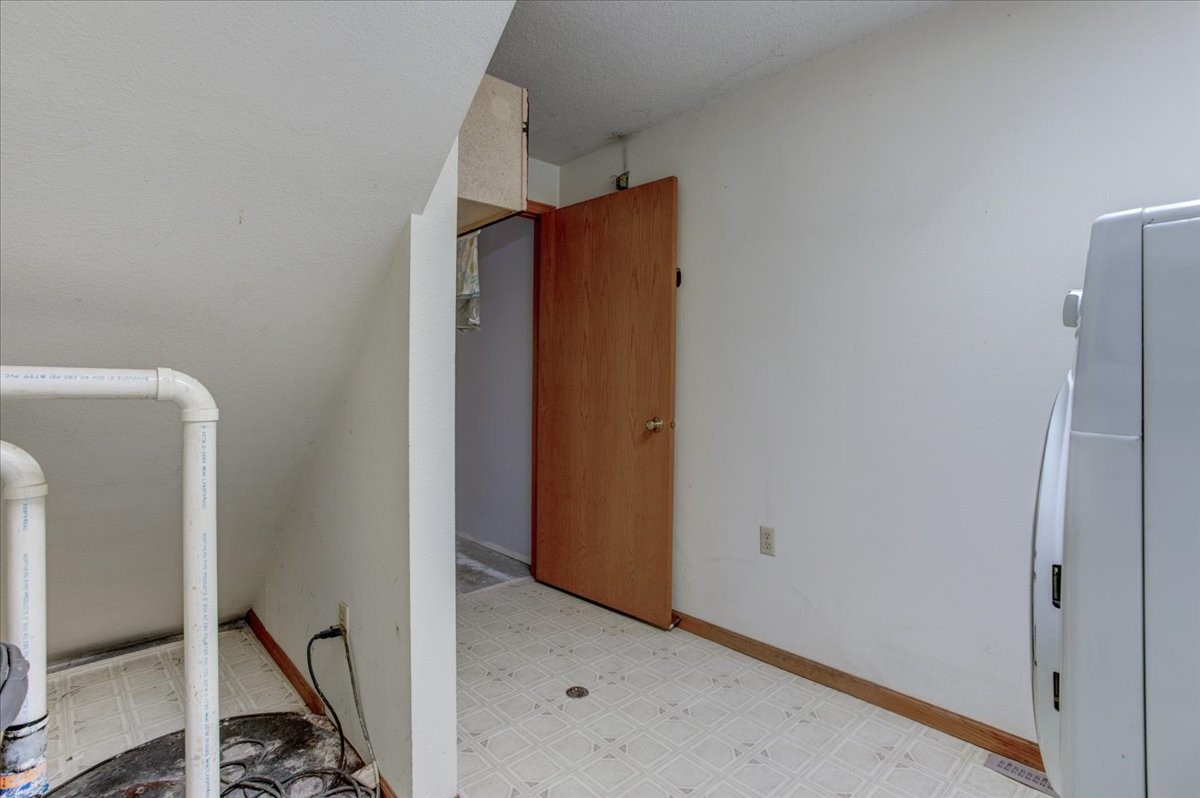
- Laundry Room: 9' x 11', Vinyl, Lower Level
- Living Room: 15' x 26', Simulated Wood, Plank, Main Level