516 28th Avenue N Menomonie, WI 54751
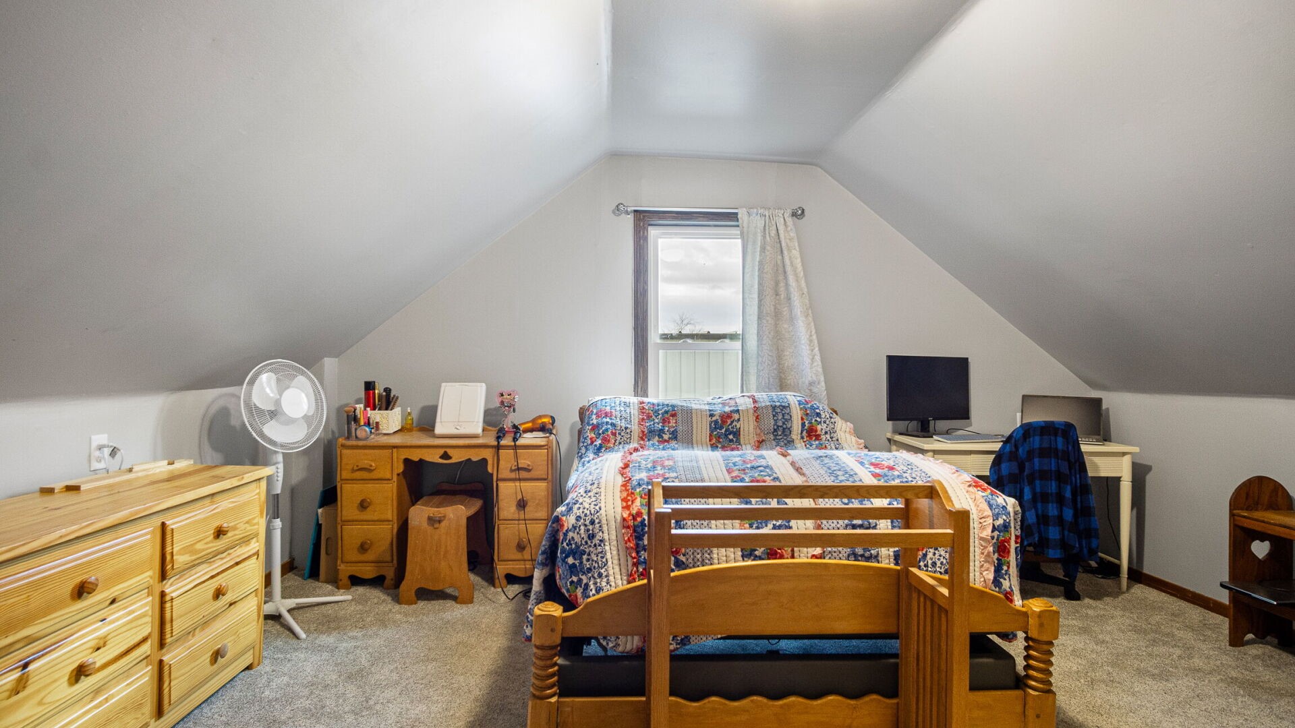
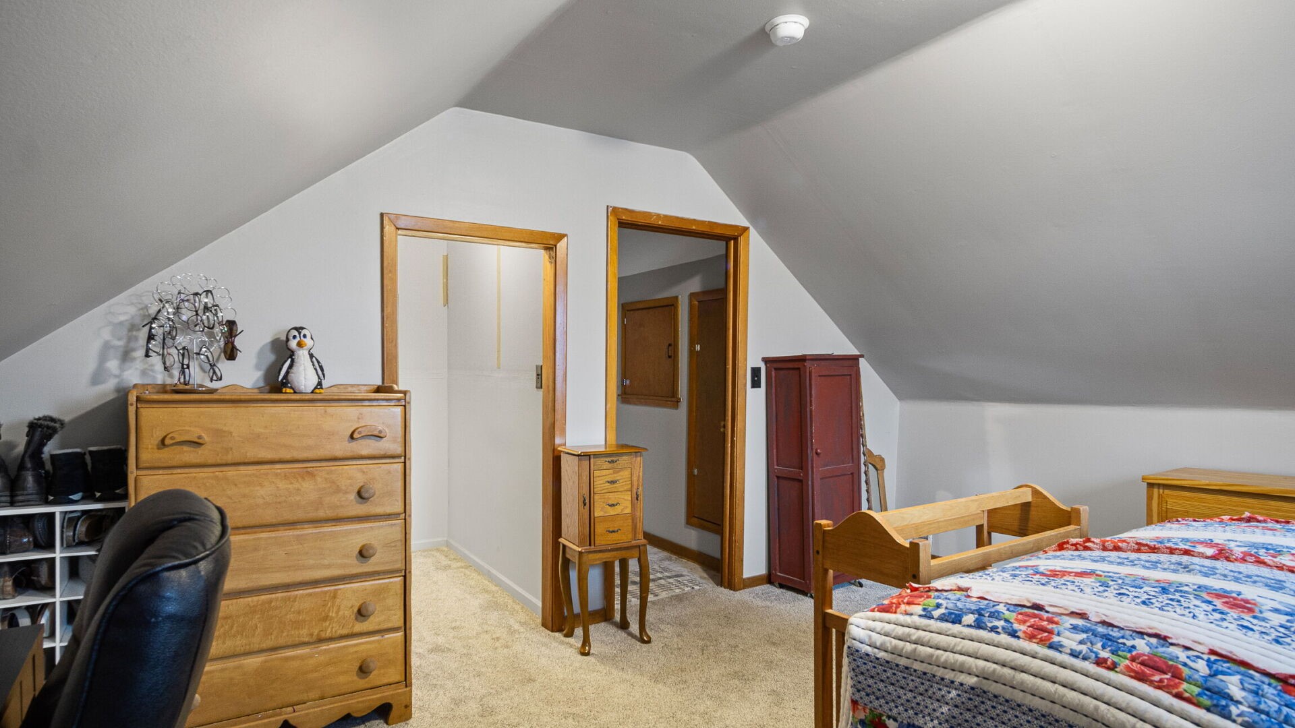
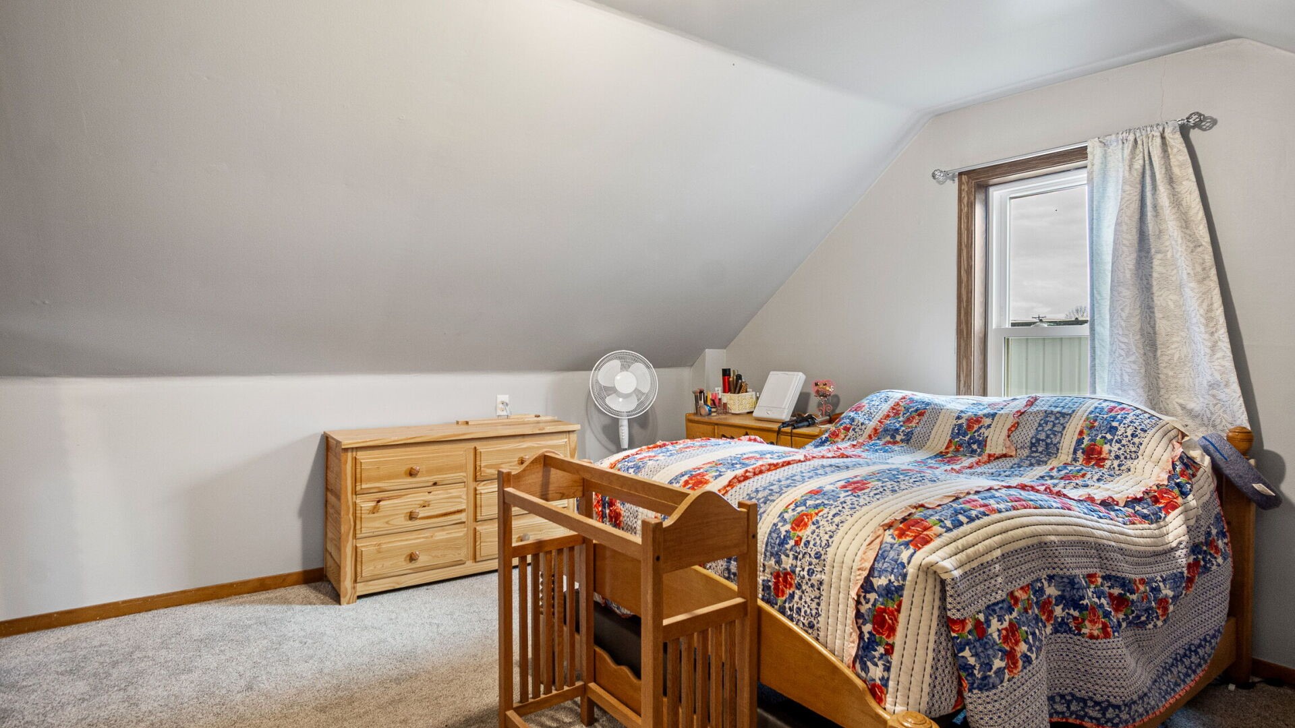
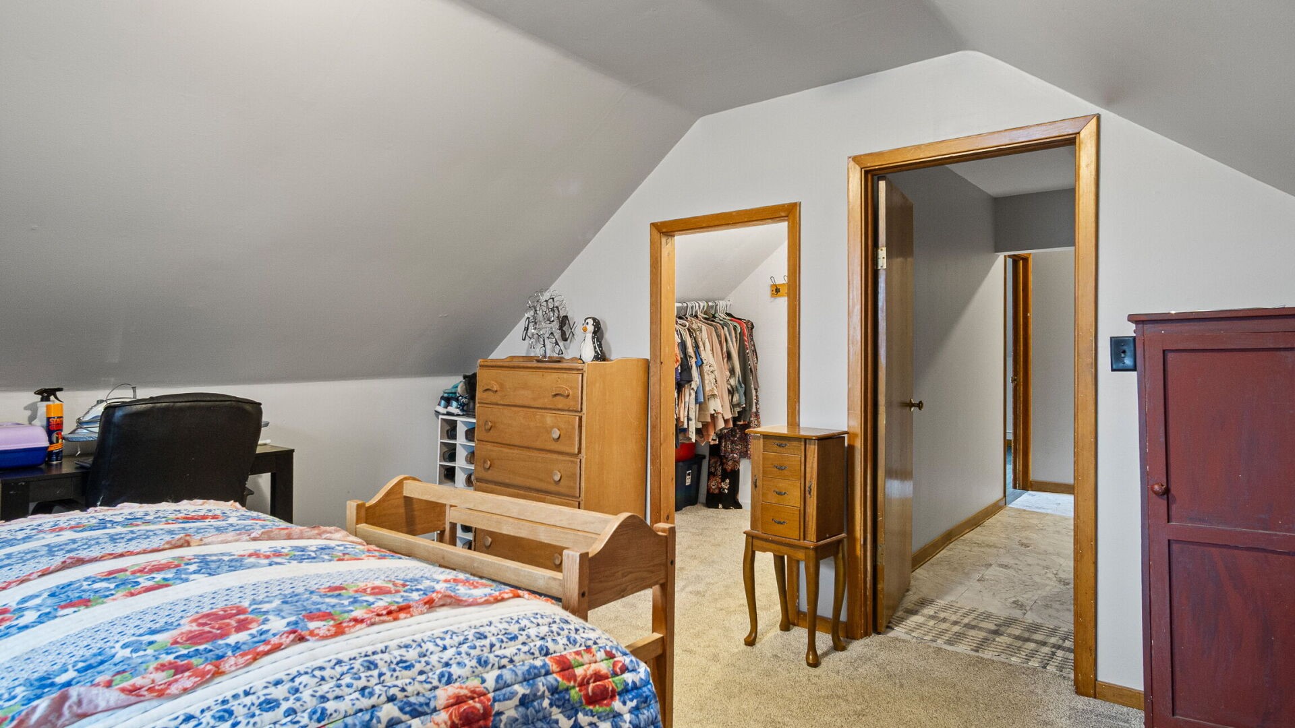
- Residential | Single Family Residence
- 3
- 1
- 1,056
- 0.58
- 1880
Description
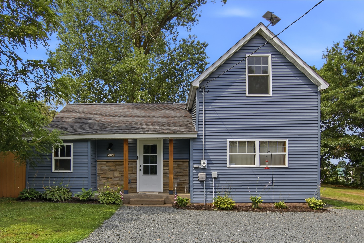
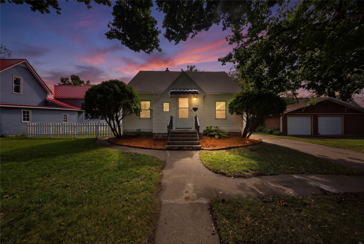
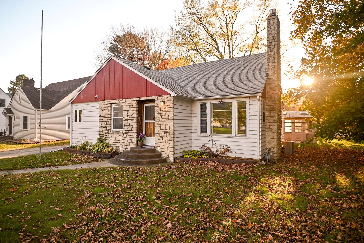
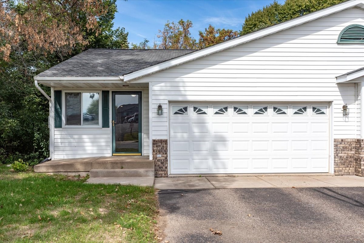
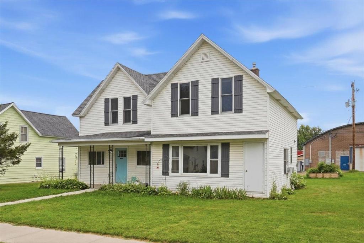
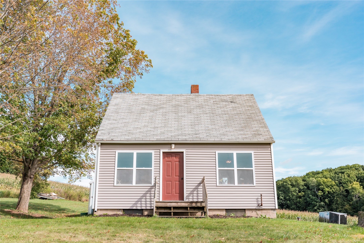
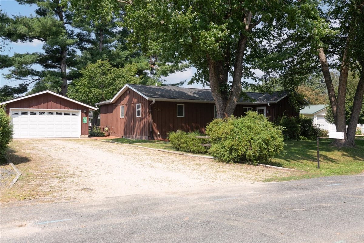
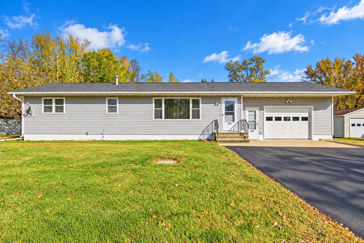
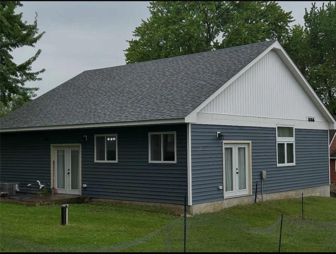
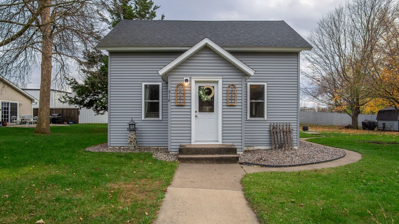
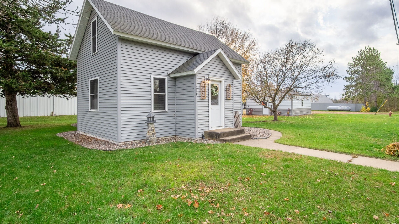
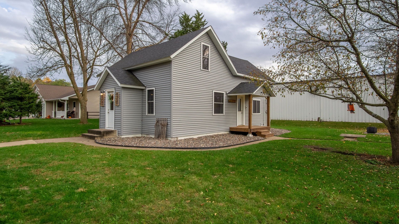
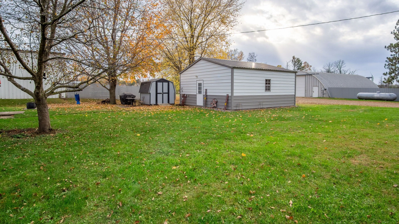
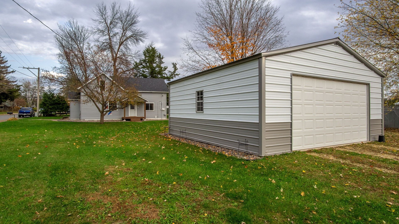
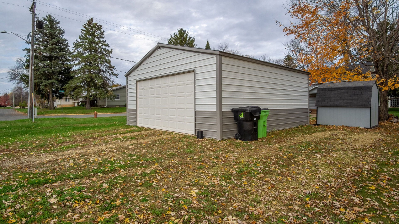
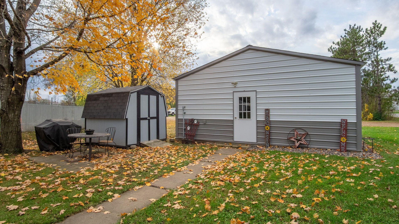
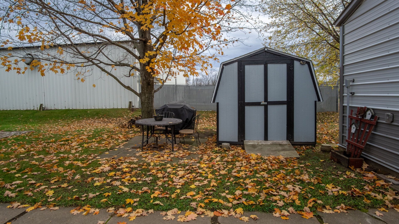
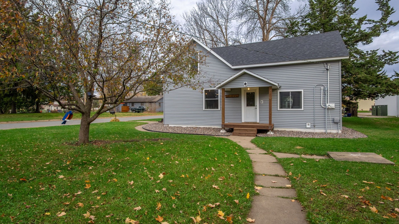
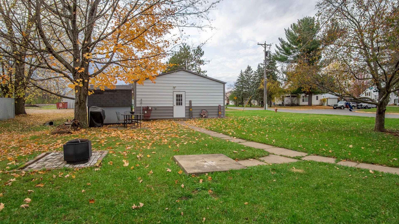
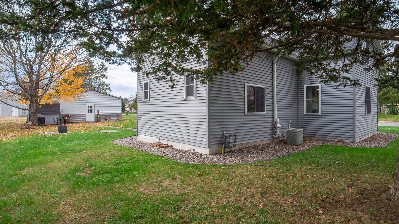
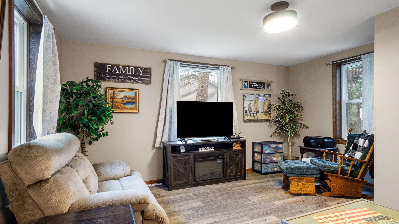
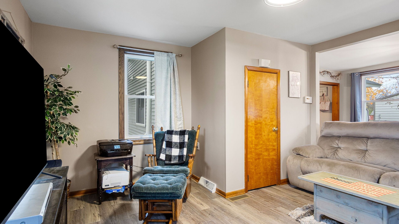
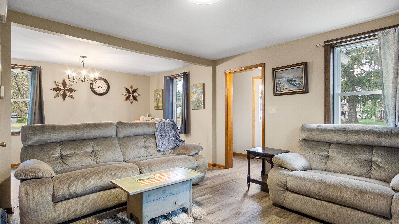
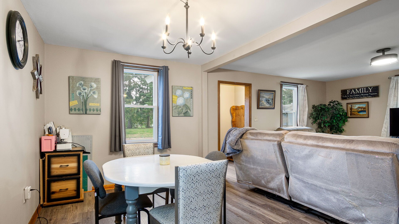
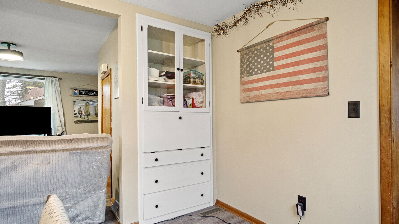
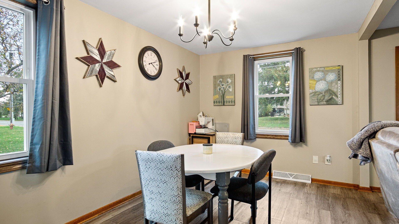
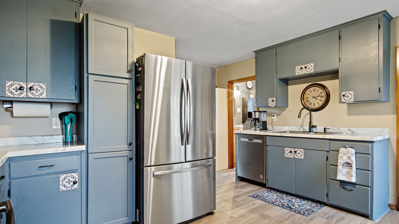
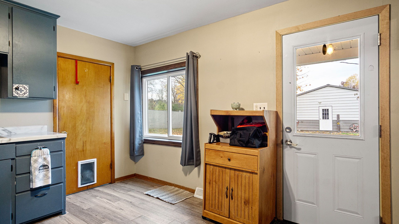
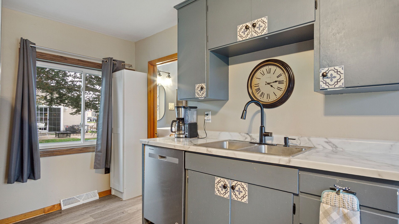
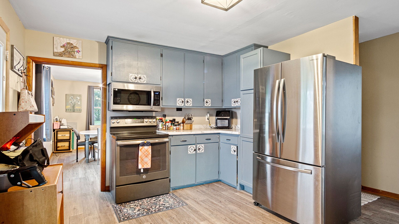
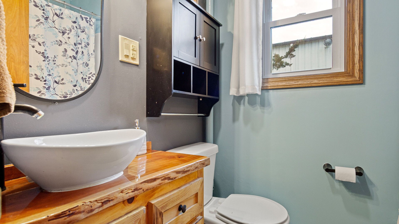
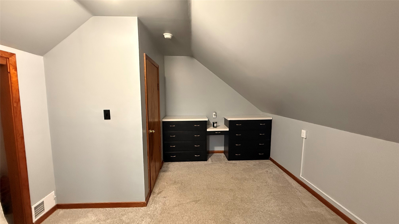
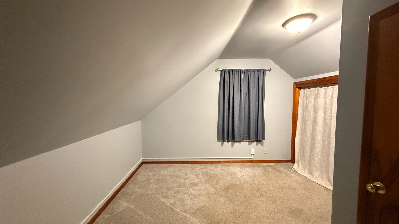
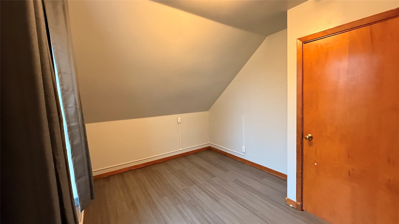
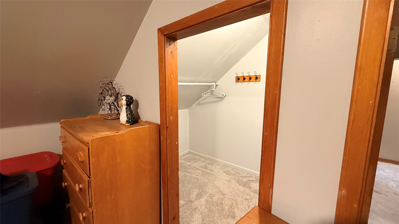
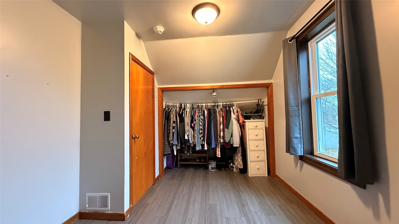
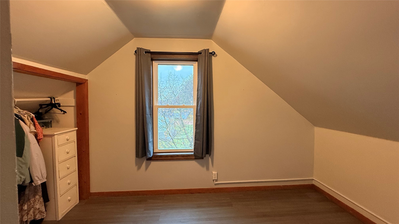
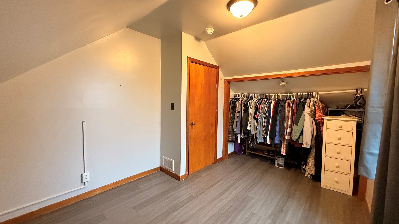
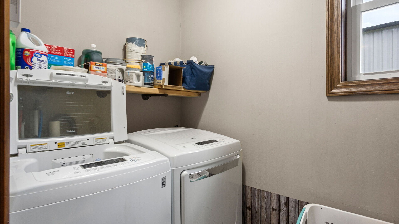
Charming Home with Extensive Updates in a Convenient Menomonie Location! Enjoy the perfect combination of character, convenience, and peace of mind with this beautifully improved home close to shopping, dining, entertainment, and easy highway access. Situated on a spacious corner lot with attractive rock landscaping, great curb appeal, and a garden shed, this property has so much to offer! You'll appreciate the numerous updates throughout, including a new refrigerator, under-cabinet microwave, dishwasher, and doors in 2023. In 2024, enjoy the addition of a brand-new 24' x 24' detached garage featuring a new concrete slab, electrical service, and gravel driveway. Major exterior and mechanical improvements continued in 2025 with new windows, siding, soffit, fascia, front porch, radon mitigation system and detector, and an updated electrical panel with new grounding element. Even more value in 2026 with a brand-new high-efficiency furnace and fresh paint upstairs! Step inside to a cozy and inviting main level featuring a quaint living room, dining area, kitchen, laundry, and full bathroom. Upstairs you'll find all three bedrooms, offering a practical and functional layout. With an impressive list of updates, a large corner lot, detached garage, and convenient location, this Menomonie home is ready for its next chapter. Come take a look and make it yours!
Address
Open on Google Maps- Address 516 28th Avenue N
- City Menomonie
- State WI
- Zip 54751
Property Features
Last Updated on November 2, 2026 at 1:43 PM- Above Grade Finished Area: 1,056 SqFt
- Basement: Partial
- Building Area Total: 1,056 SqFt
- Cooling: Central Air
- Electric: Circuit Breakers
- Foundation: Stone
- Heating: Forced Air
- Levels: One and One Half
- Living Area: 1,056 SqFt
- Rooms Total: 8
Exterior Features
- Construction: Vinyl Siding
- Covered Spaces: 2
- Garage: 2 Car, Detached
- Lot Size: 0.58 Acres
- Parking: Driveway, Detached, Garage, Garage Door Opener
- Patio Features: Deck
- Sewer: Public Sewer
- Style: One and One Half Story
- Water Source: Public
Property Details
- 2025 Taxes: $2,235
- County: Dunn
- Other Structures: Shed(s)
- Possession: Close of Escrow
- Property Subtype: Single Family Residence
- School District: Menomonie Area
- Status: Active
- Township: City of Menomonie
- Year Built: 1880
- Zoning: Residential
- Listing Office: C21 Affiliated
Appliances Included
- Dryer
- Dishwasher
- Electric Water Heater
- Microwave
- Oven
- Range
- Refrigerator
- Washer
Mortgage Calculator
- Loan Amount
- Down Payment
- Monthly Mortgage Payment
- Property Tax
- Home Insurance
- PMI
- Monthly HOA Fees
Please Note: All amounts are estimates and cannot be guaranteed.
Room Dimensions
- Bathroom #1: 7' x 5', Simulated Wood, Plank, Main Level
- Bedroom #1: 7' x 12', Simulated Wood, Plank, Upper Level
- Bedroom #2: 11' x 8', Carpet, Upper Level
- Bedroom #3: 14' x 15', Simulated Wood, Plank, Upper Level
- Dining Area: 10' x 15', Simulated Wood, Plank, Main Level
- Kitchen: 14' x 11', Simulated Wood, Plank, Main Level
- Laundry Room: 8' x 5', Simulated Wood, Plank, Main Level
- Living Room: 14' x 15', Simulated Wood, Plank, Main Level