N14377 190th Street Prairie Farm, WI 54762
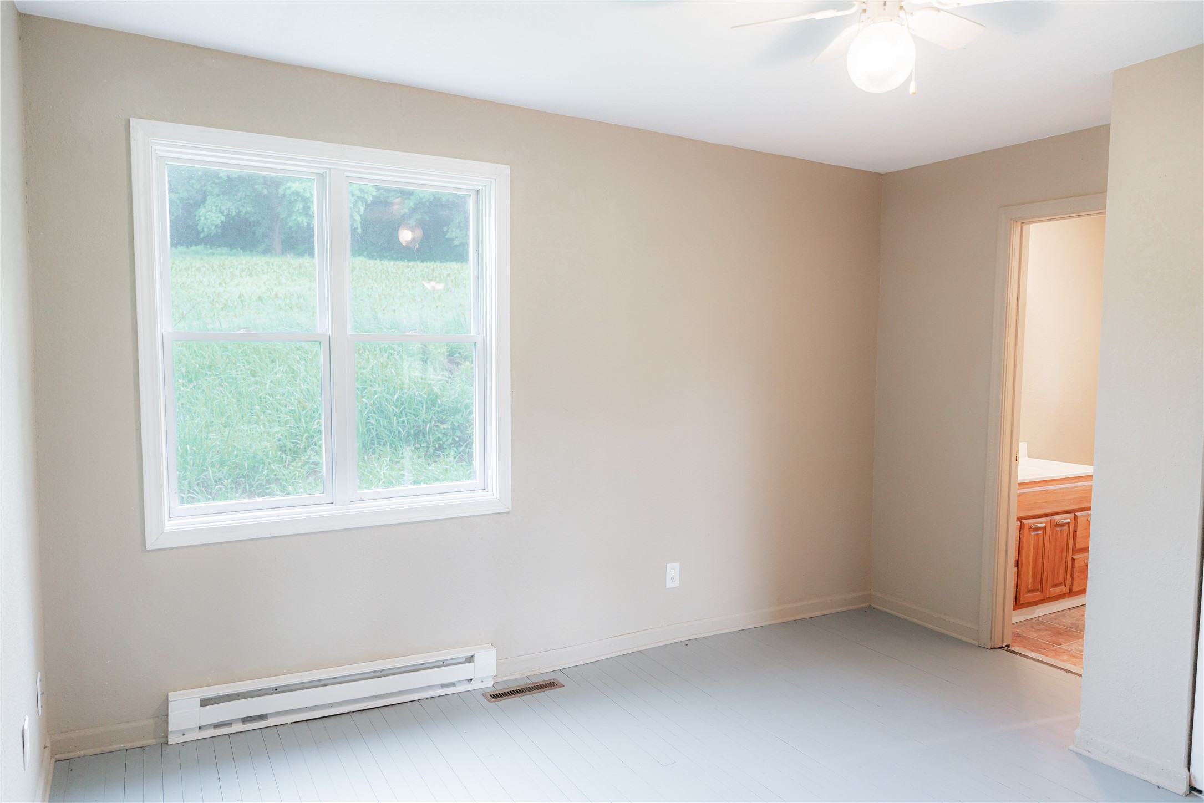
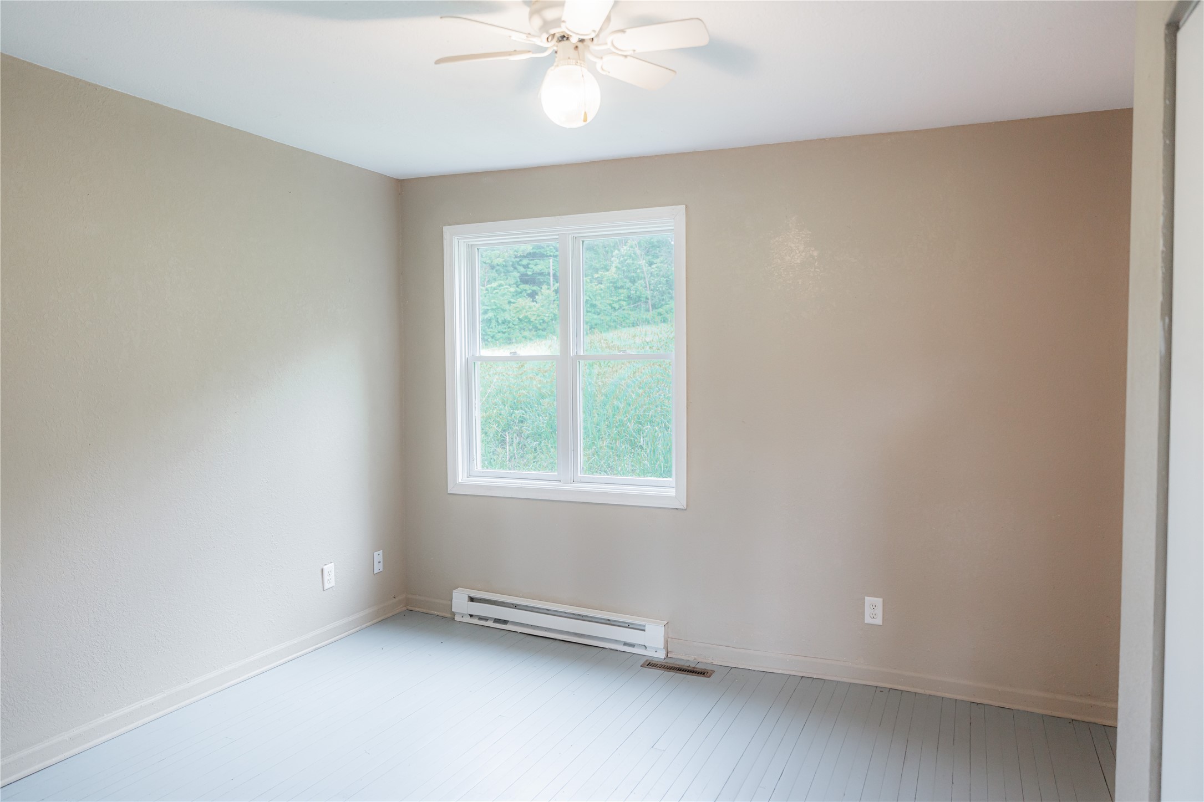
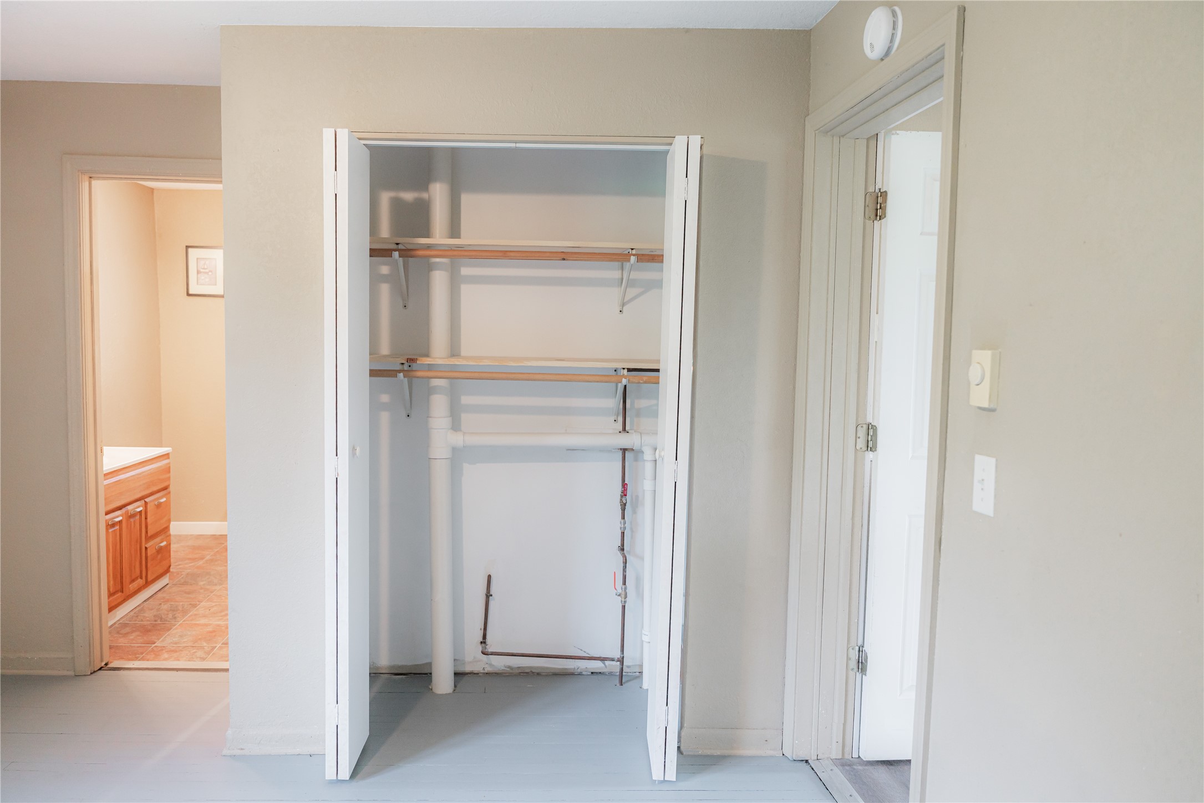
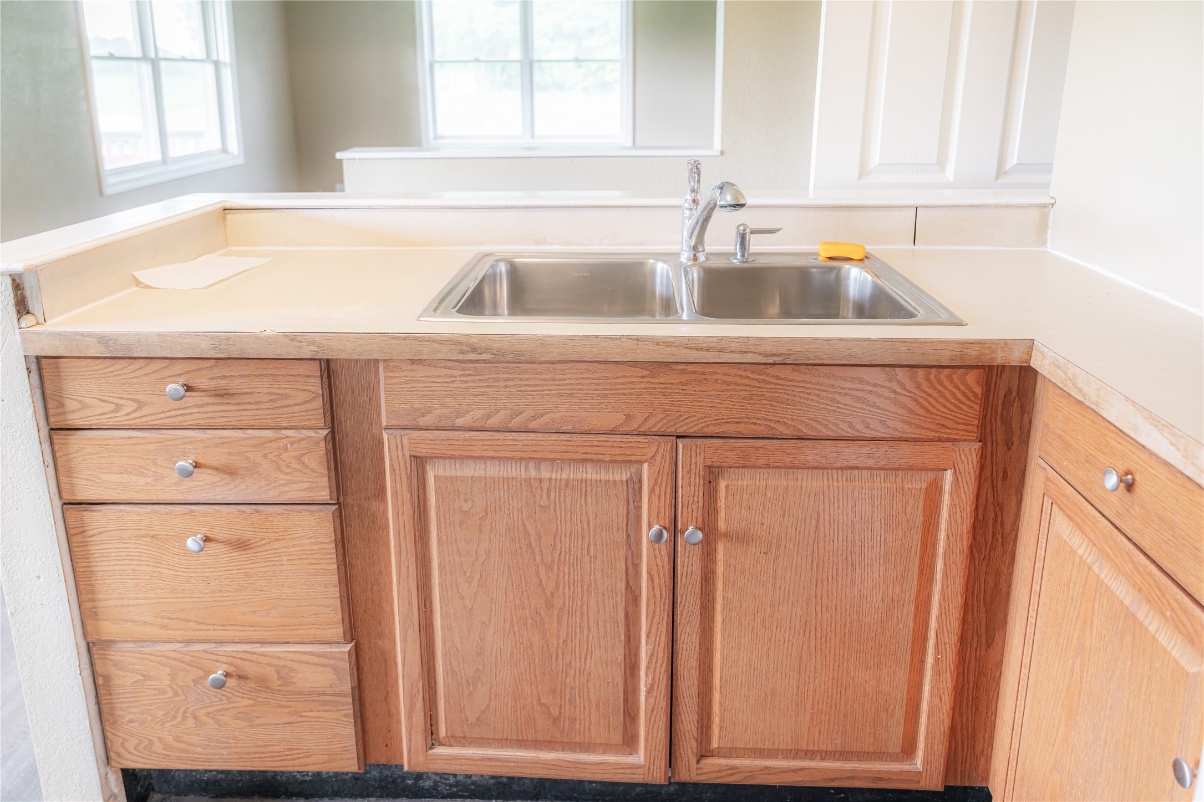
- Residential | Single Family Residence
- 4
- 2
- 1
- 1,650
- 3.9
Description
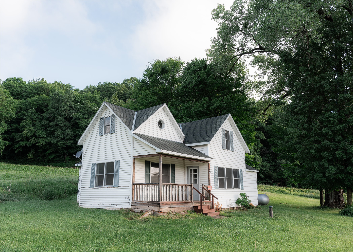
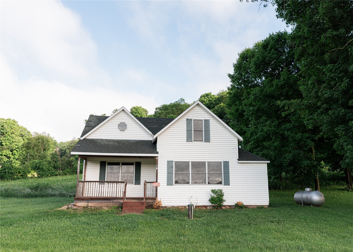
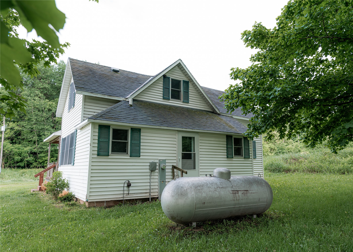
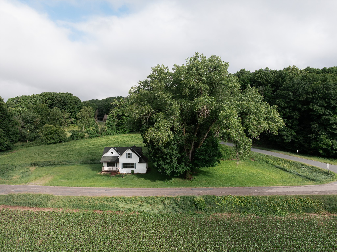
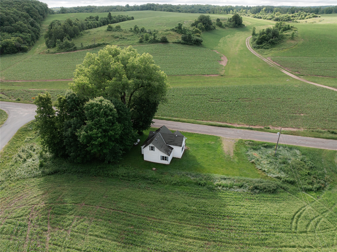
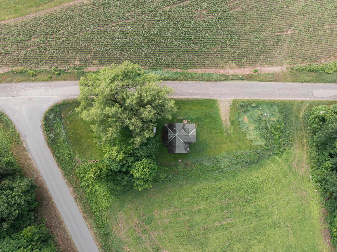
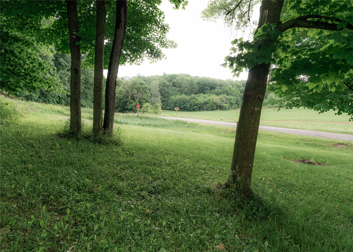
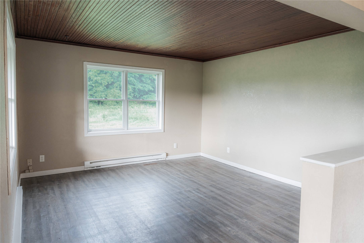
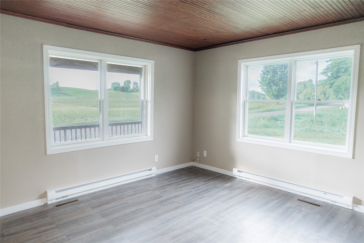
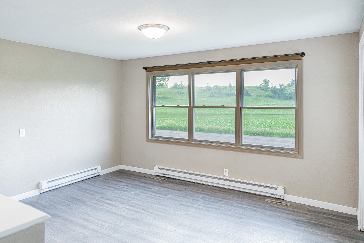
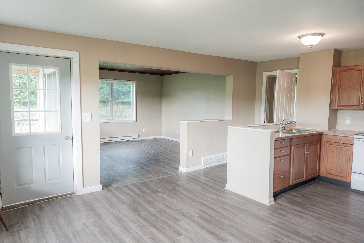
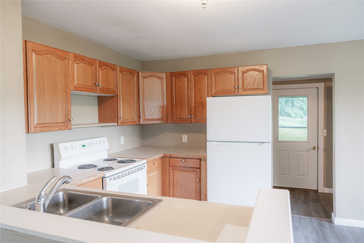
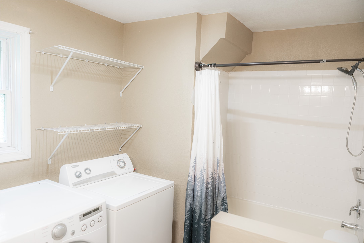
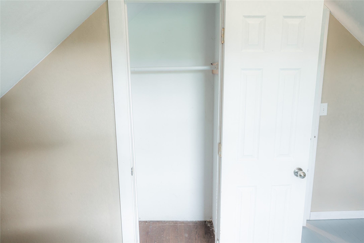
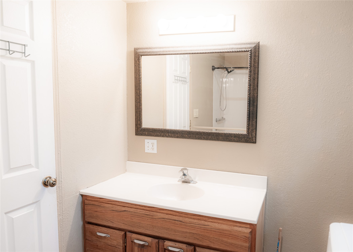
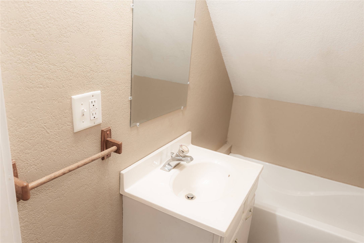
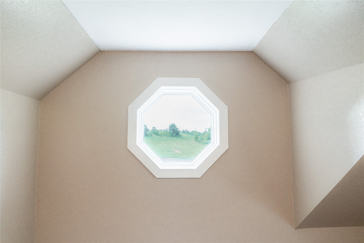
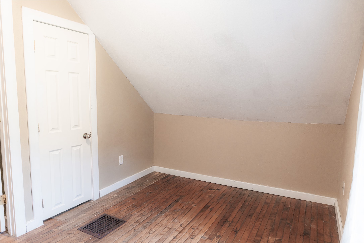
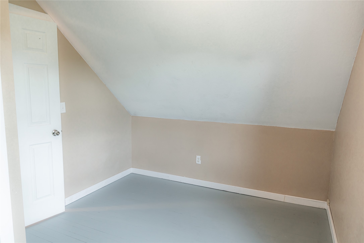
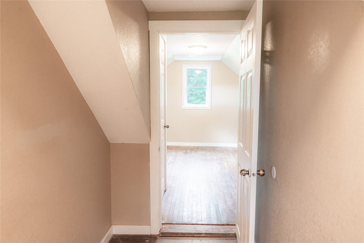
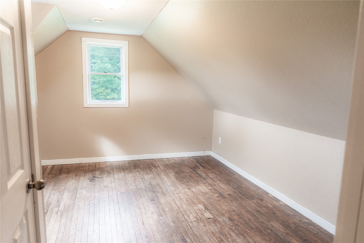
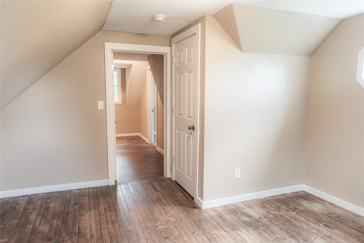
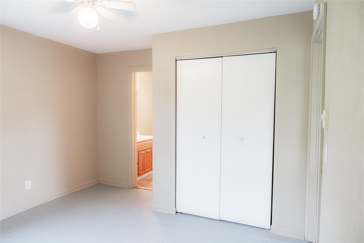
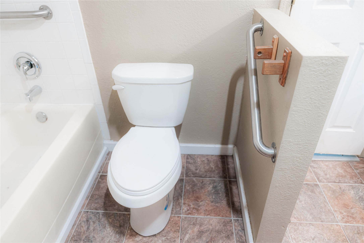
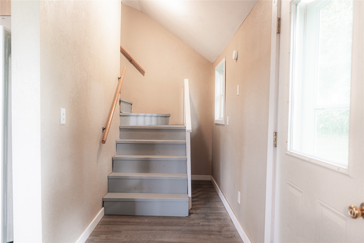
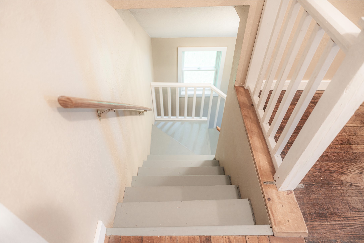
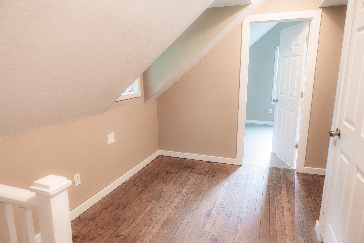
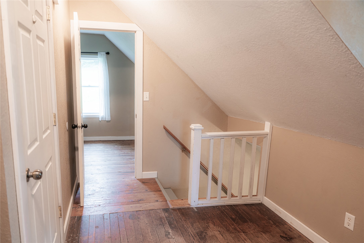
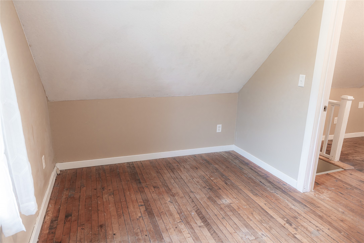
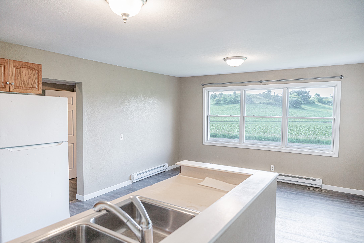
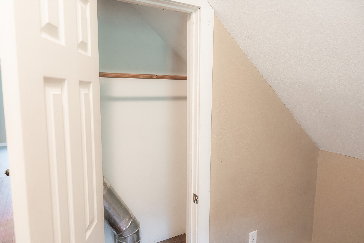
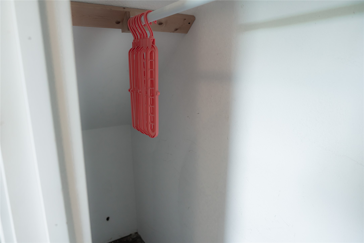
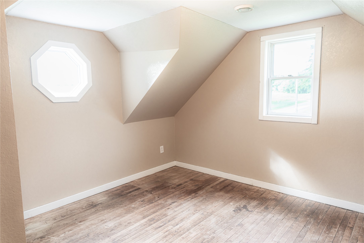
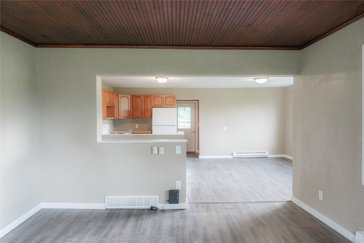
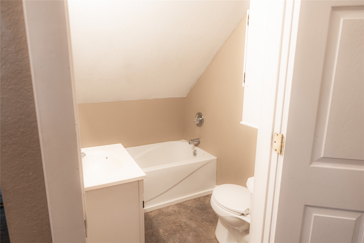
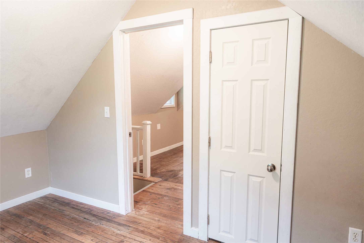
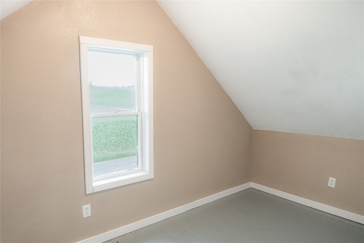
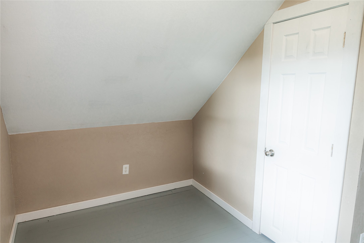
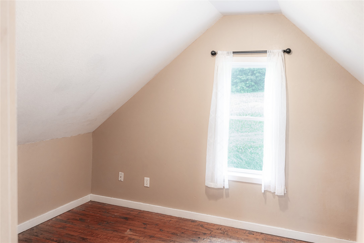
Enjoy the peace and privacy of country living with the convenience of easy access to a major road. Situated on approximately 3.9 acres, this charming two-story farmhouse offers 4 bedrooms and 2.5 bathrooms, providing plenty of space for family, guests, or a home office. Filled with classic farmhouse character, the home features spacious living areas, a functional floor plan, and a partial basement for additional space. A newer well adds value and peace of mind, while the expansive acreage offers endless possibilities for gardening, recreation, hobbies, or simply enjoying the open countryside. Whether you're looking for a family home, a rural retreat, or a property with room to grow, this farmhouse combines country charm with everyday convenience. Don't miss this opportunity to own your own piece of the countryside! Seller is an Wisconsin agent
Address
Open on Google Maps- Address N14377 190th Street
- City Prairie Farm
- State WI
- Zip 54762
Property Features
Last Updated on October 9, 2026 at 9:14 AM- Above Grade Finished Area: 1,500 SqFt
- Basement: Partial
- Below Grade Unfinished Area: 150 SqFt
- Building Area Total: 1,650 SqFt
- Electric: Circuit Breakers
- Foundation: Poured
- Heating: Baseboard, Forced Air
- Levels: Two
- Living Area: 1,500 SqFt
- Rooms Total: 9
Exterior Features
- Construction: Vinyl Siding
- Lot Size: 3.9 Acres
- Parking: No Garage
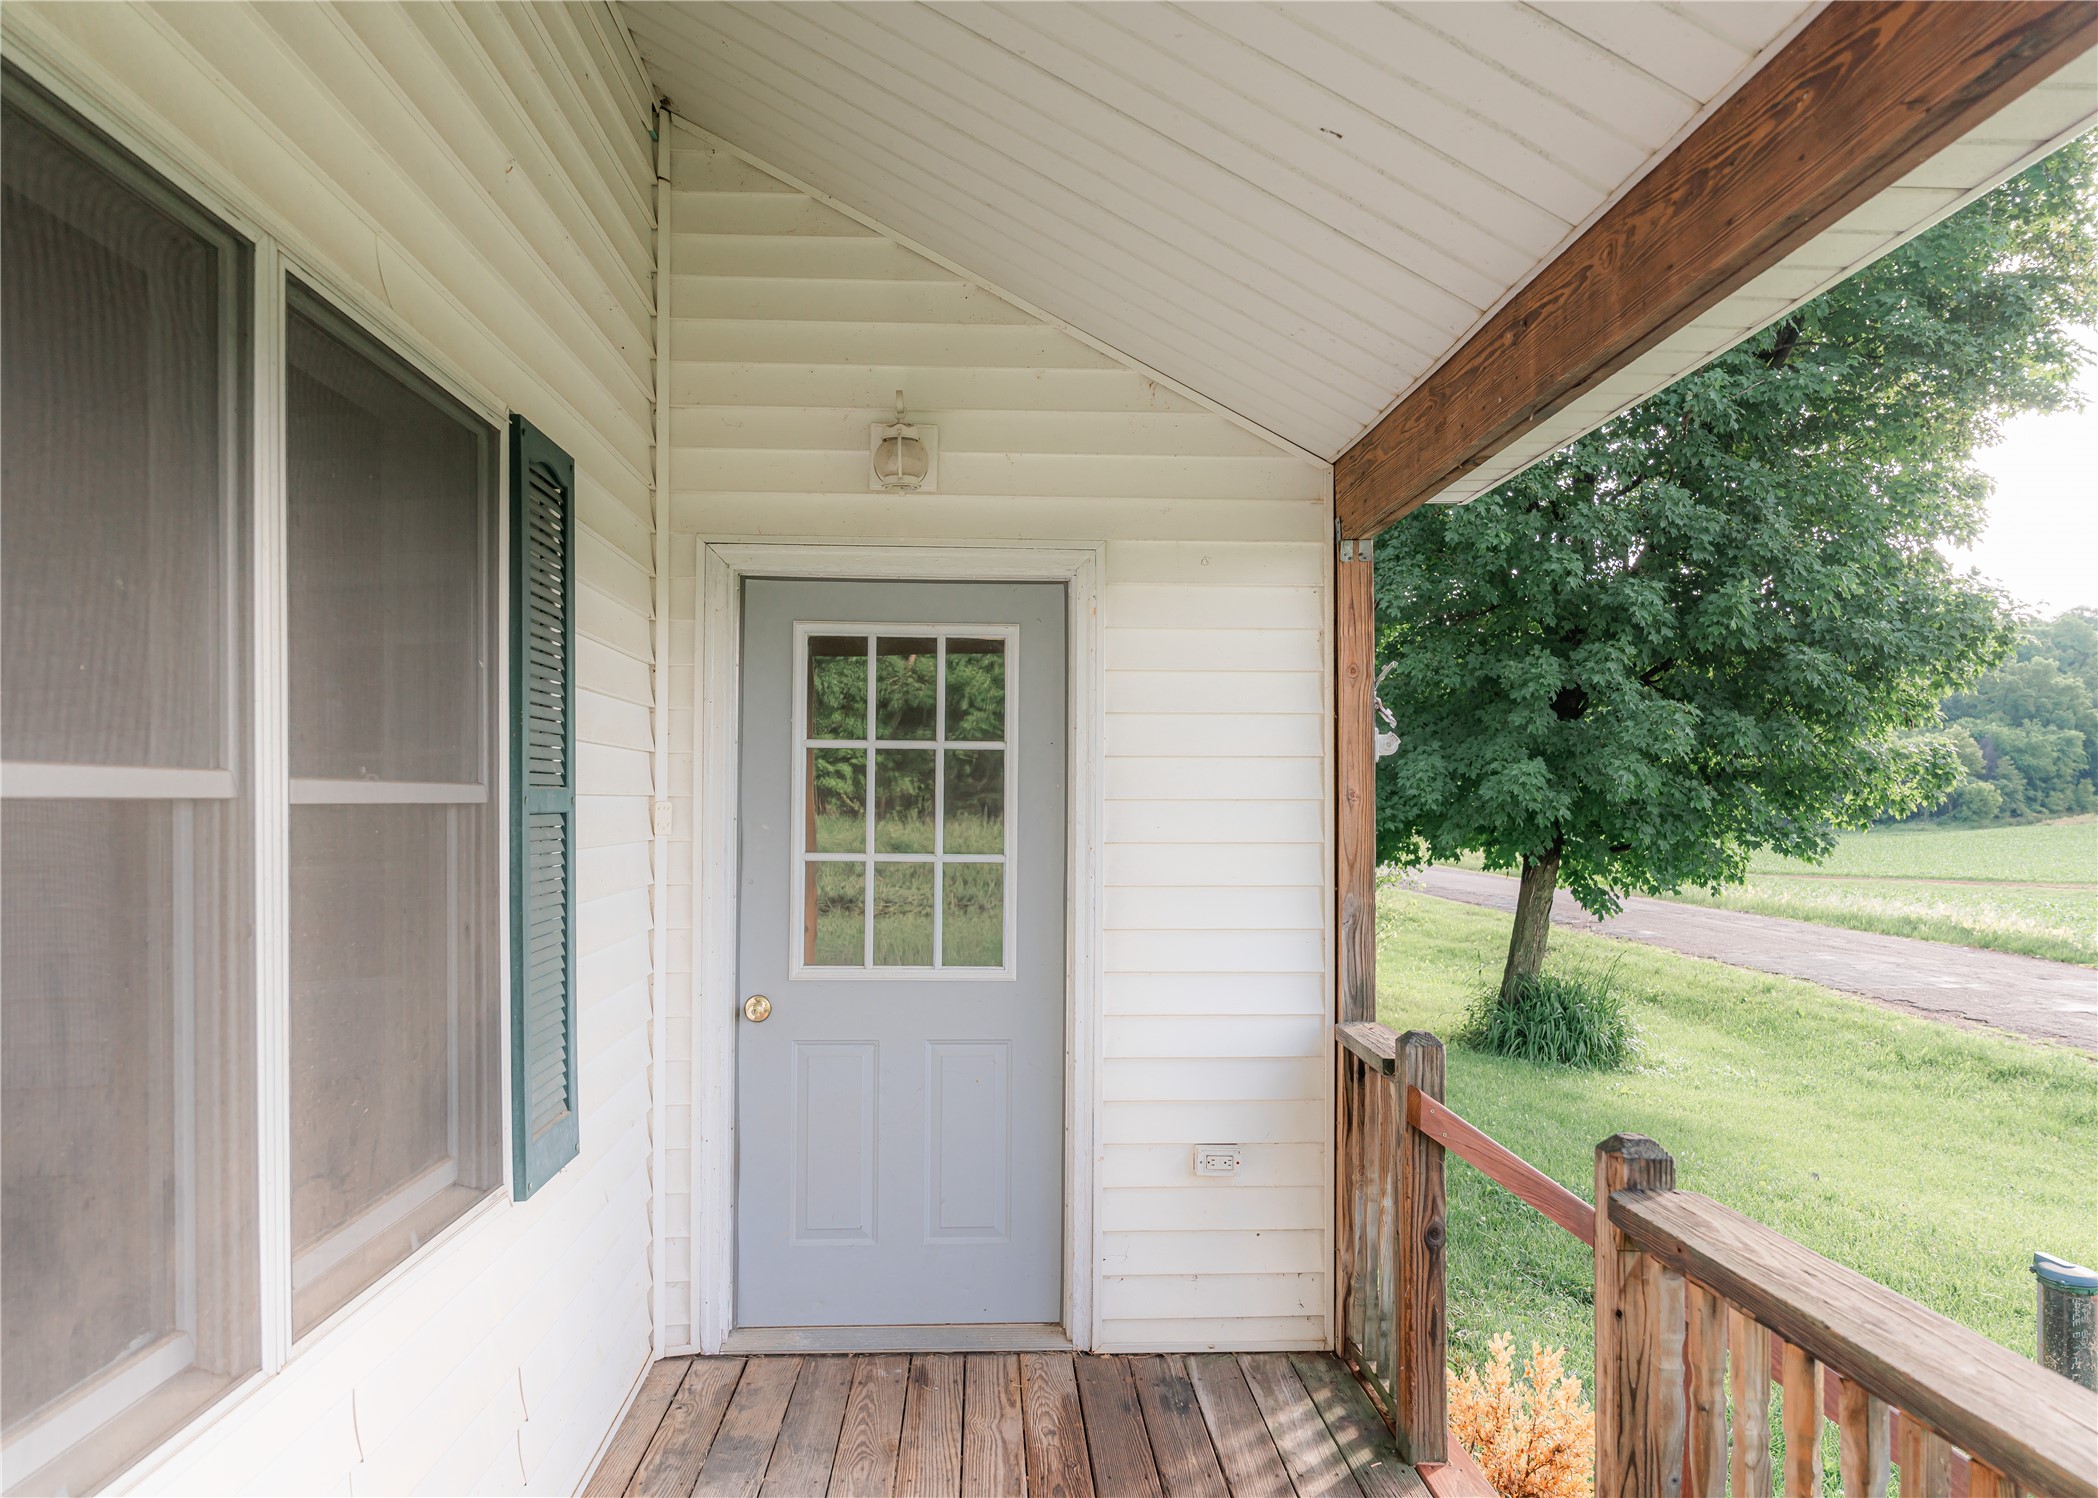
- Patio Features: Deck
- Sewer: Septic Tank
- Stories: 2
- Style: Two Story
- Water Source: Drilled Well, Private, Well
Property Details
- 2025 Taxes: $2,573
- County: Dunn
- Possession: Close of Escrow
- Property Subtype: Single Family Residence
- School District: Prairie Farm Public
- Status: Active
- Township: Town of New Haven
- Listing Office: Hansen Real Estate Group
Mortgage Calculator
- Loan Amount
- Down Payment
- Monthly Mortgage Payment
- Property Tax
- Home Insurance
- PMI
- Monthly HOA Fees
Please Note: All amounts are estimates and cannot be guaranteed.
Room Dimensions
- Bathroom #1: 7' x 5', Wood, Upper Level
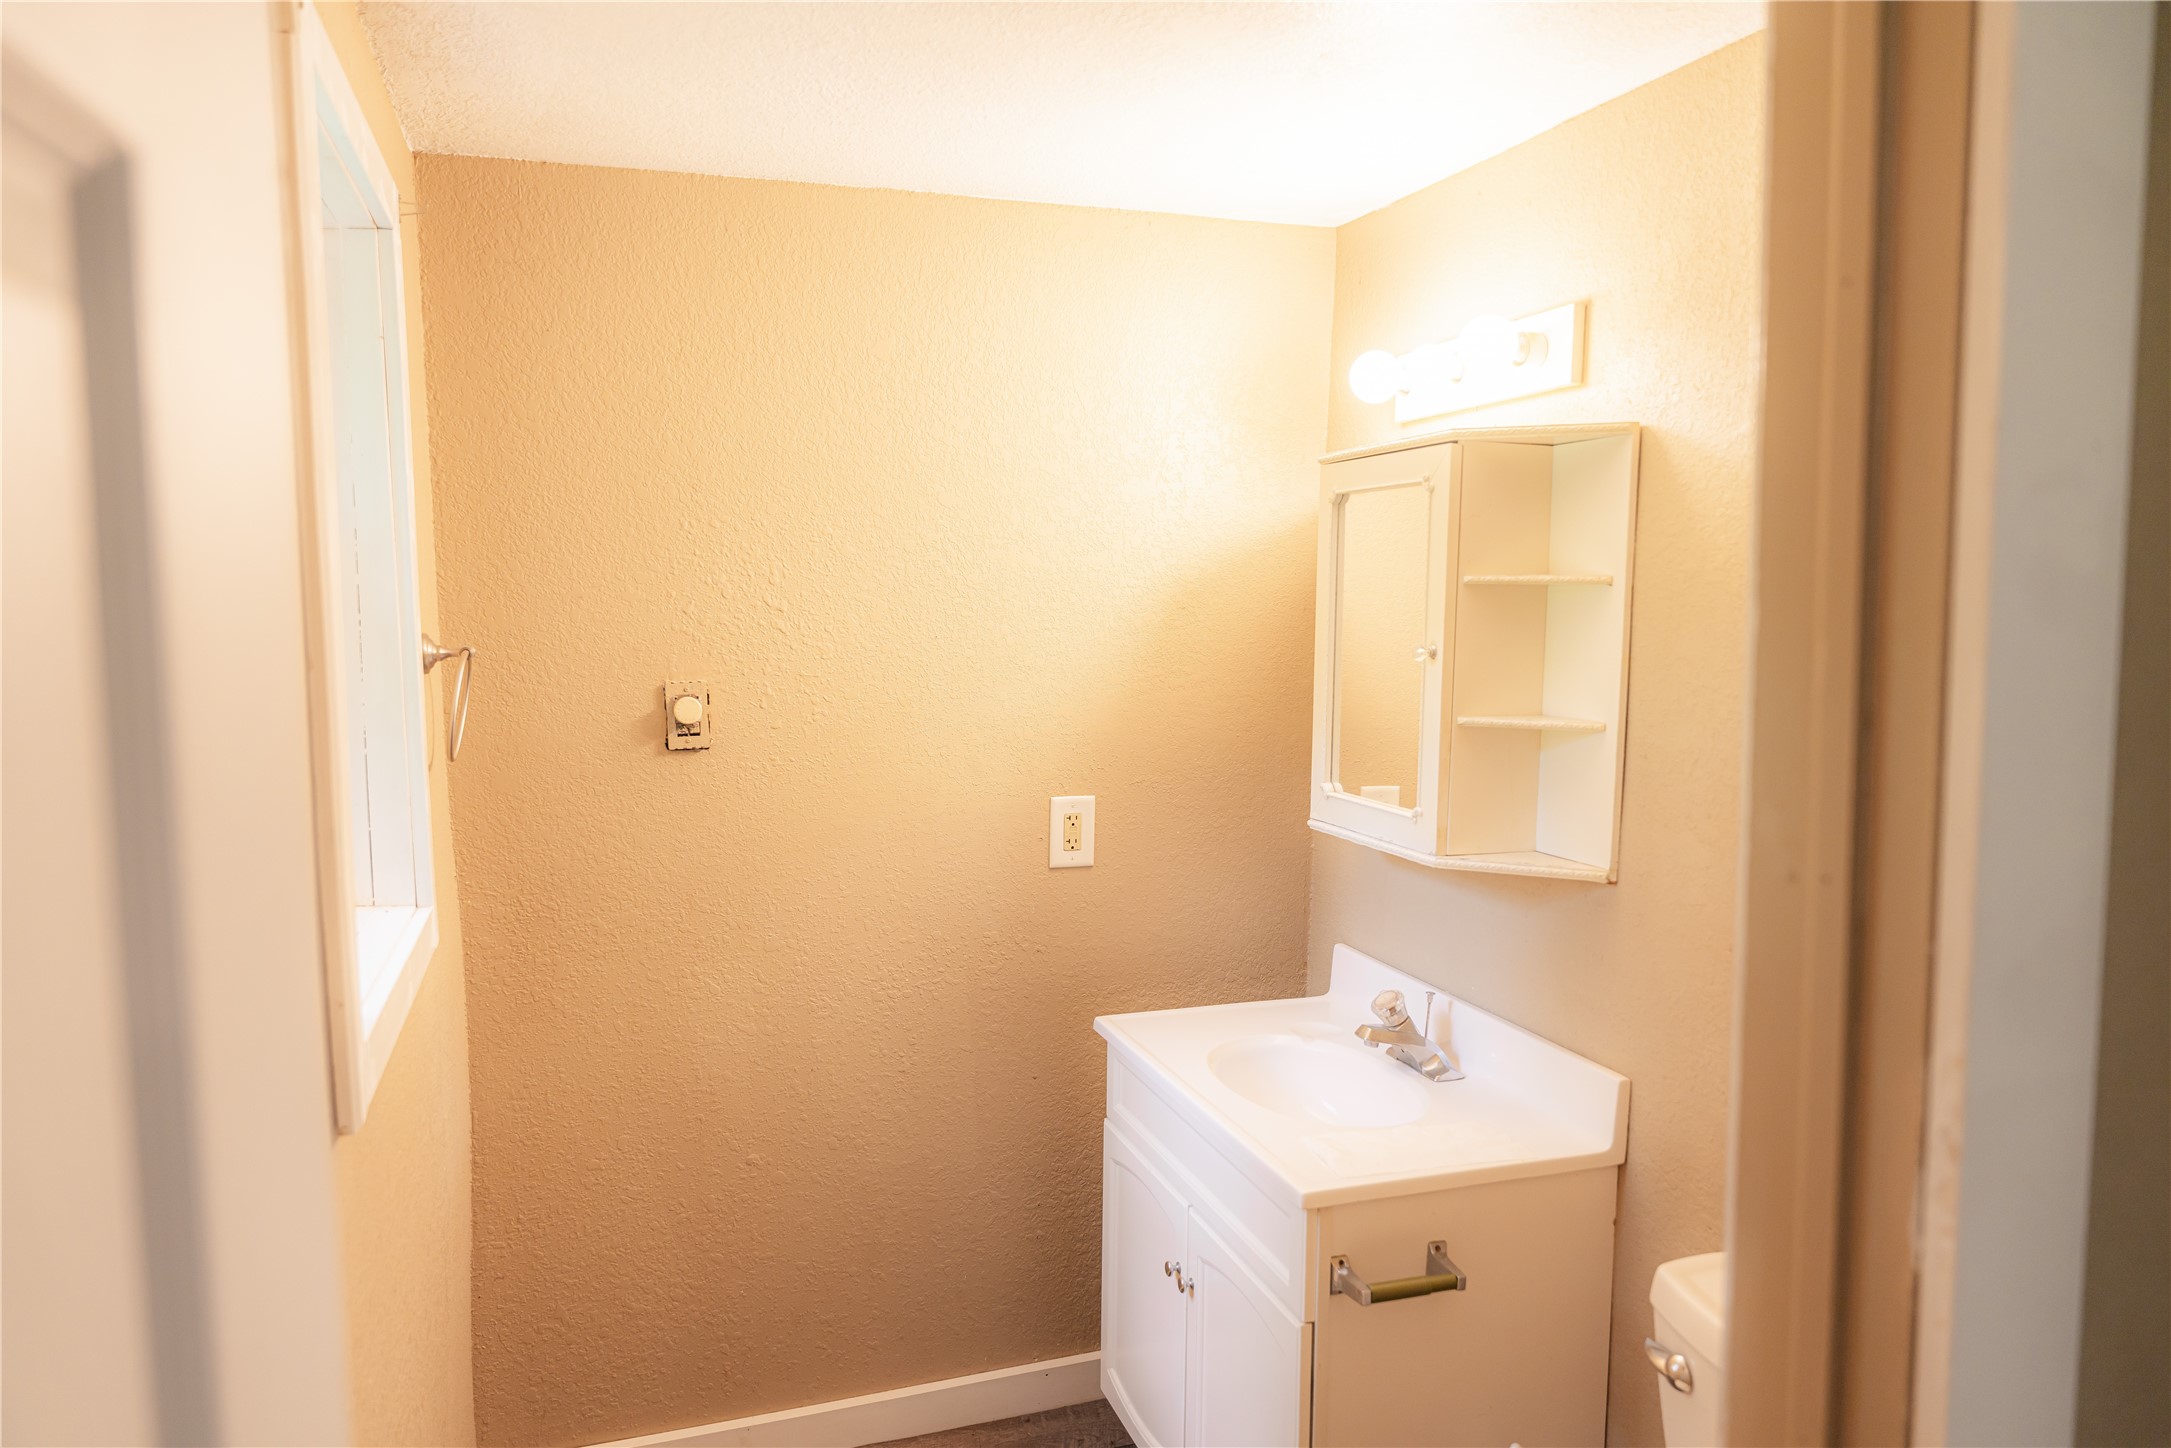
- Bathroom #2: 5' x 7', Linoleum, Main Level
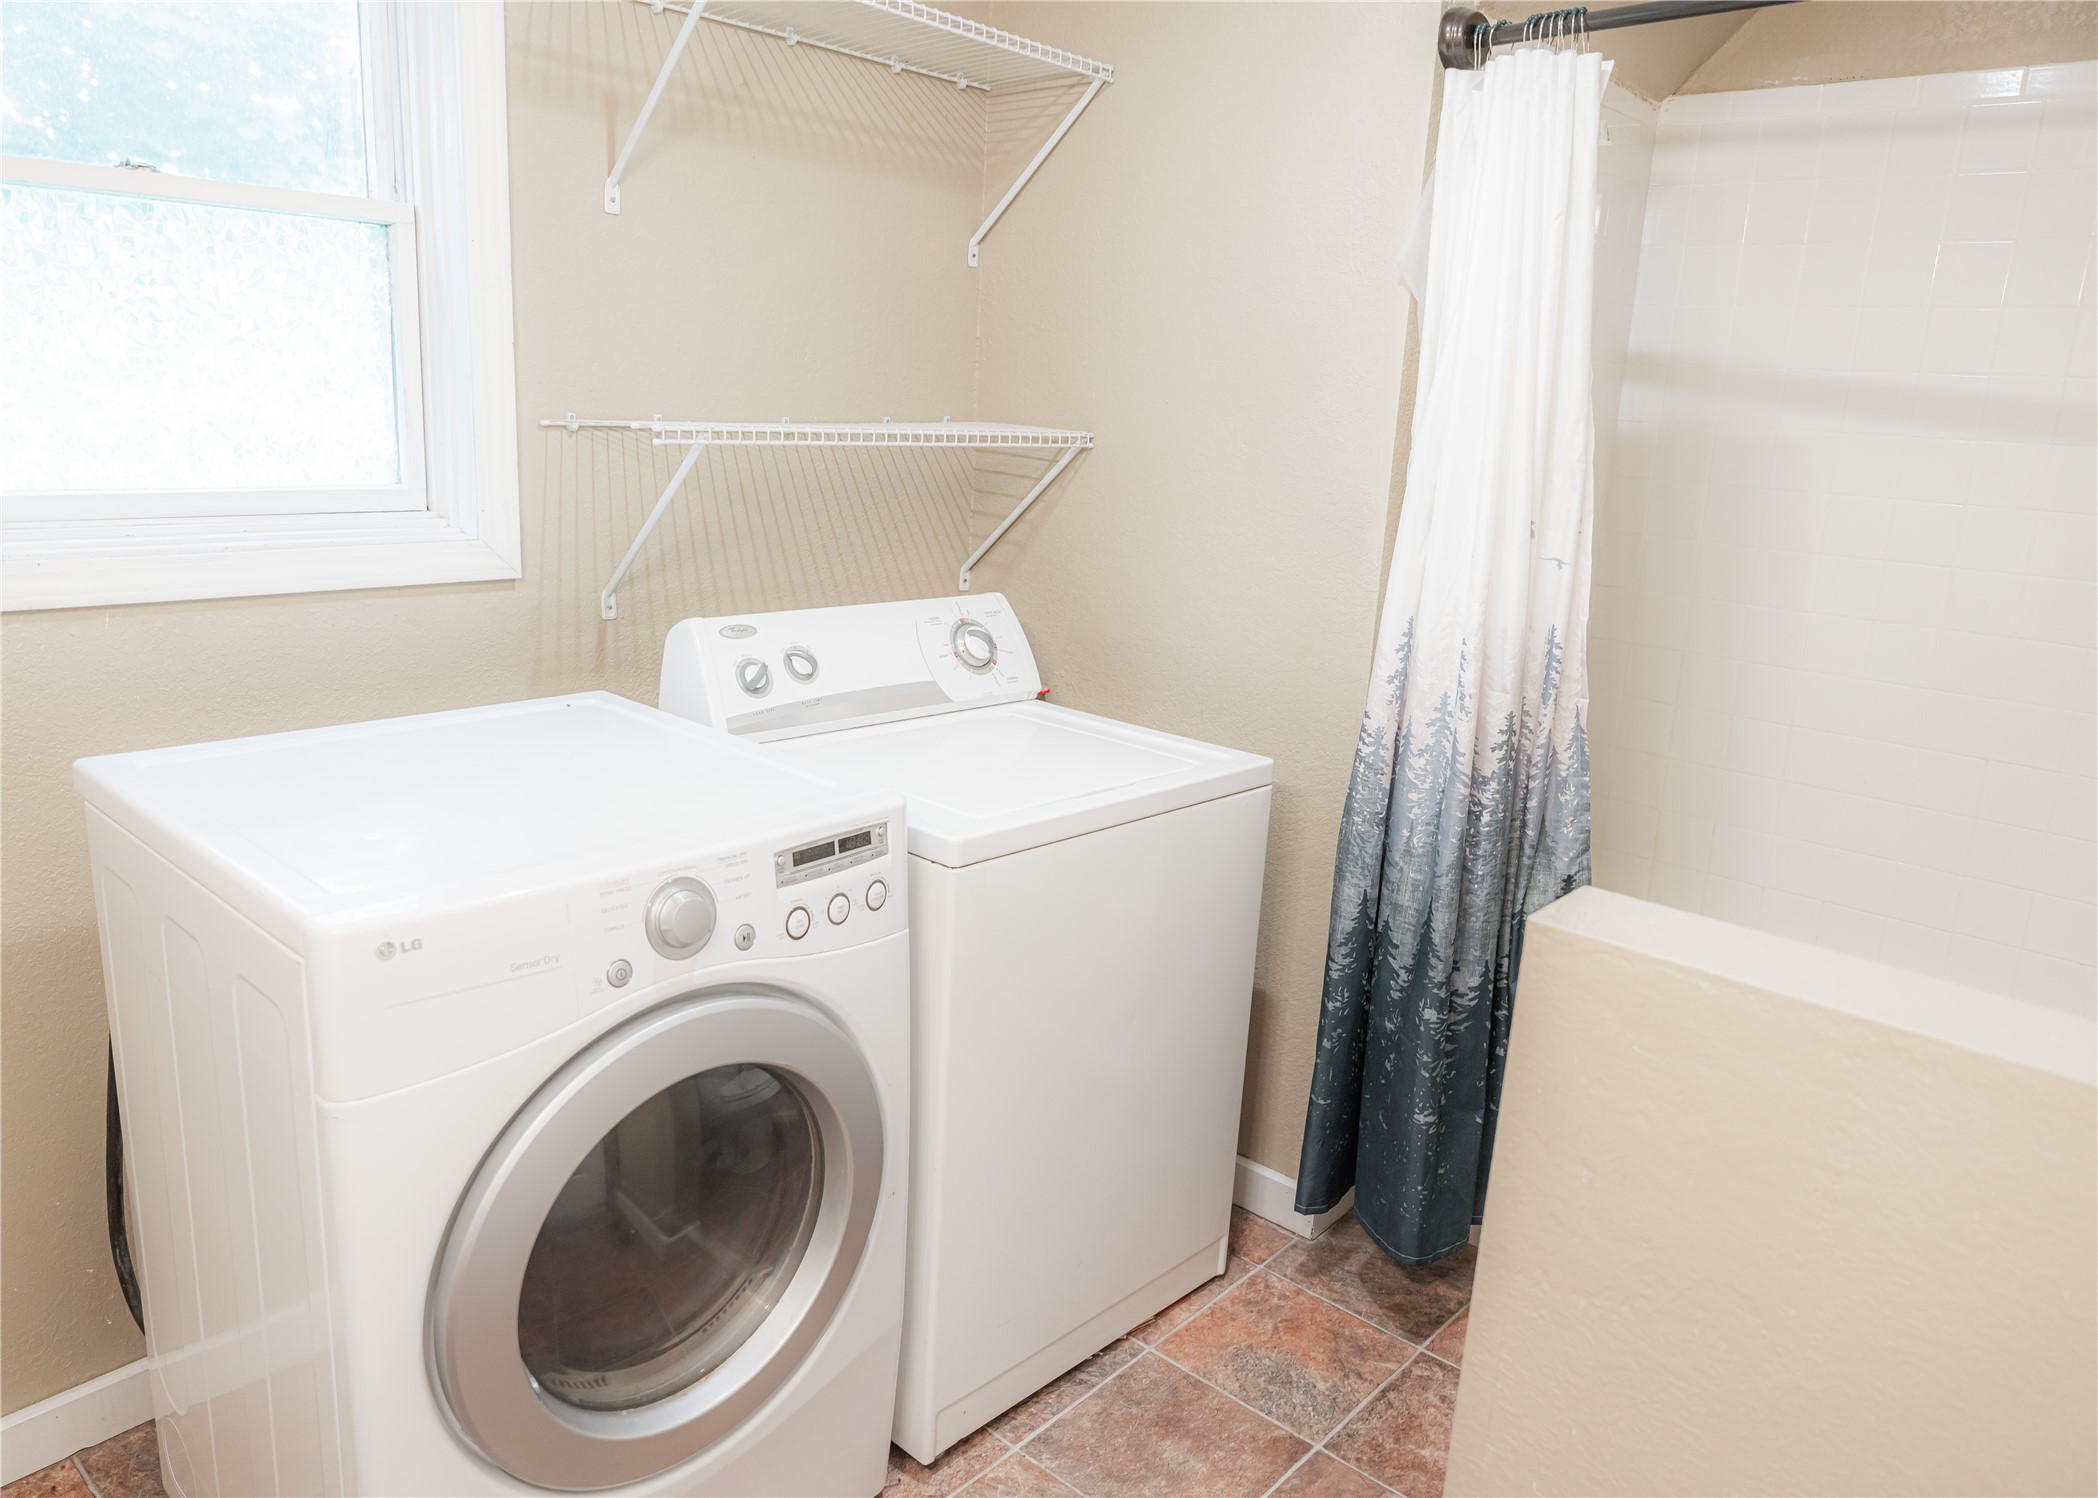
- Bathroom #3: 8' x 11', Linoleum, Main Level
- Bedroom #1: 13' x 13', Wood, Upper Level
- Bedroom #2: 14' x 9', Wood, Upper Level
- Bedroom #3: 14' x 8', Wood, Upper Level
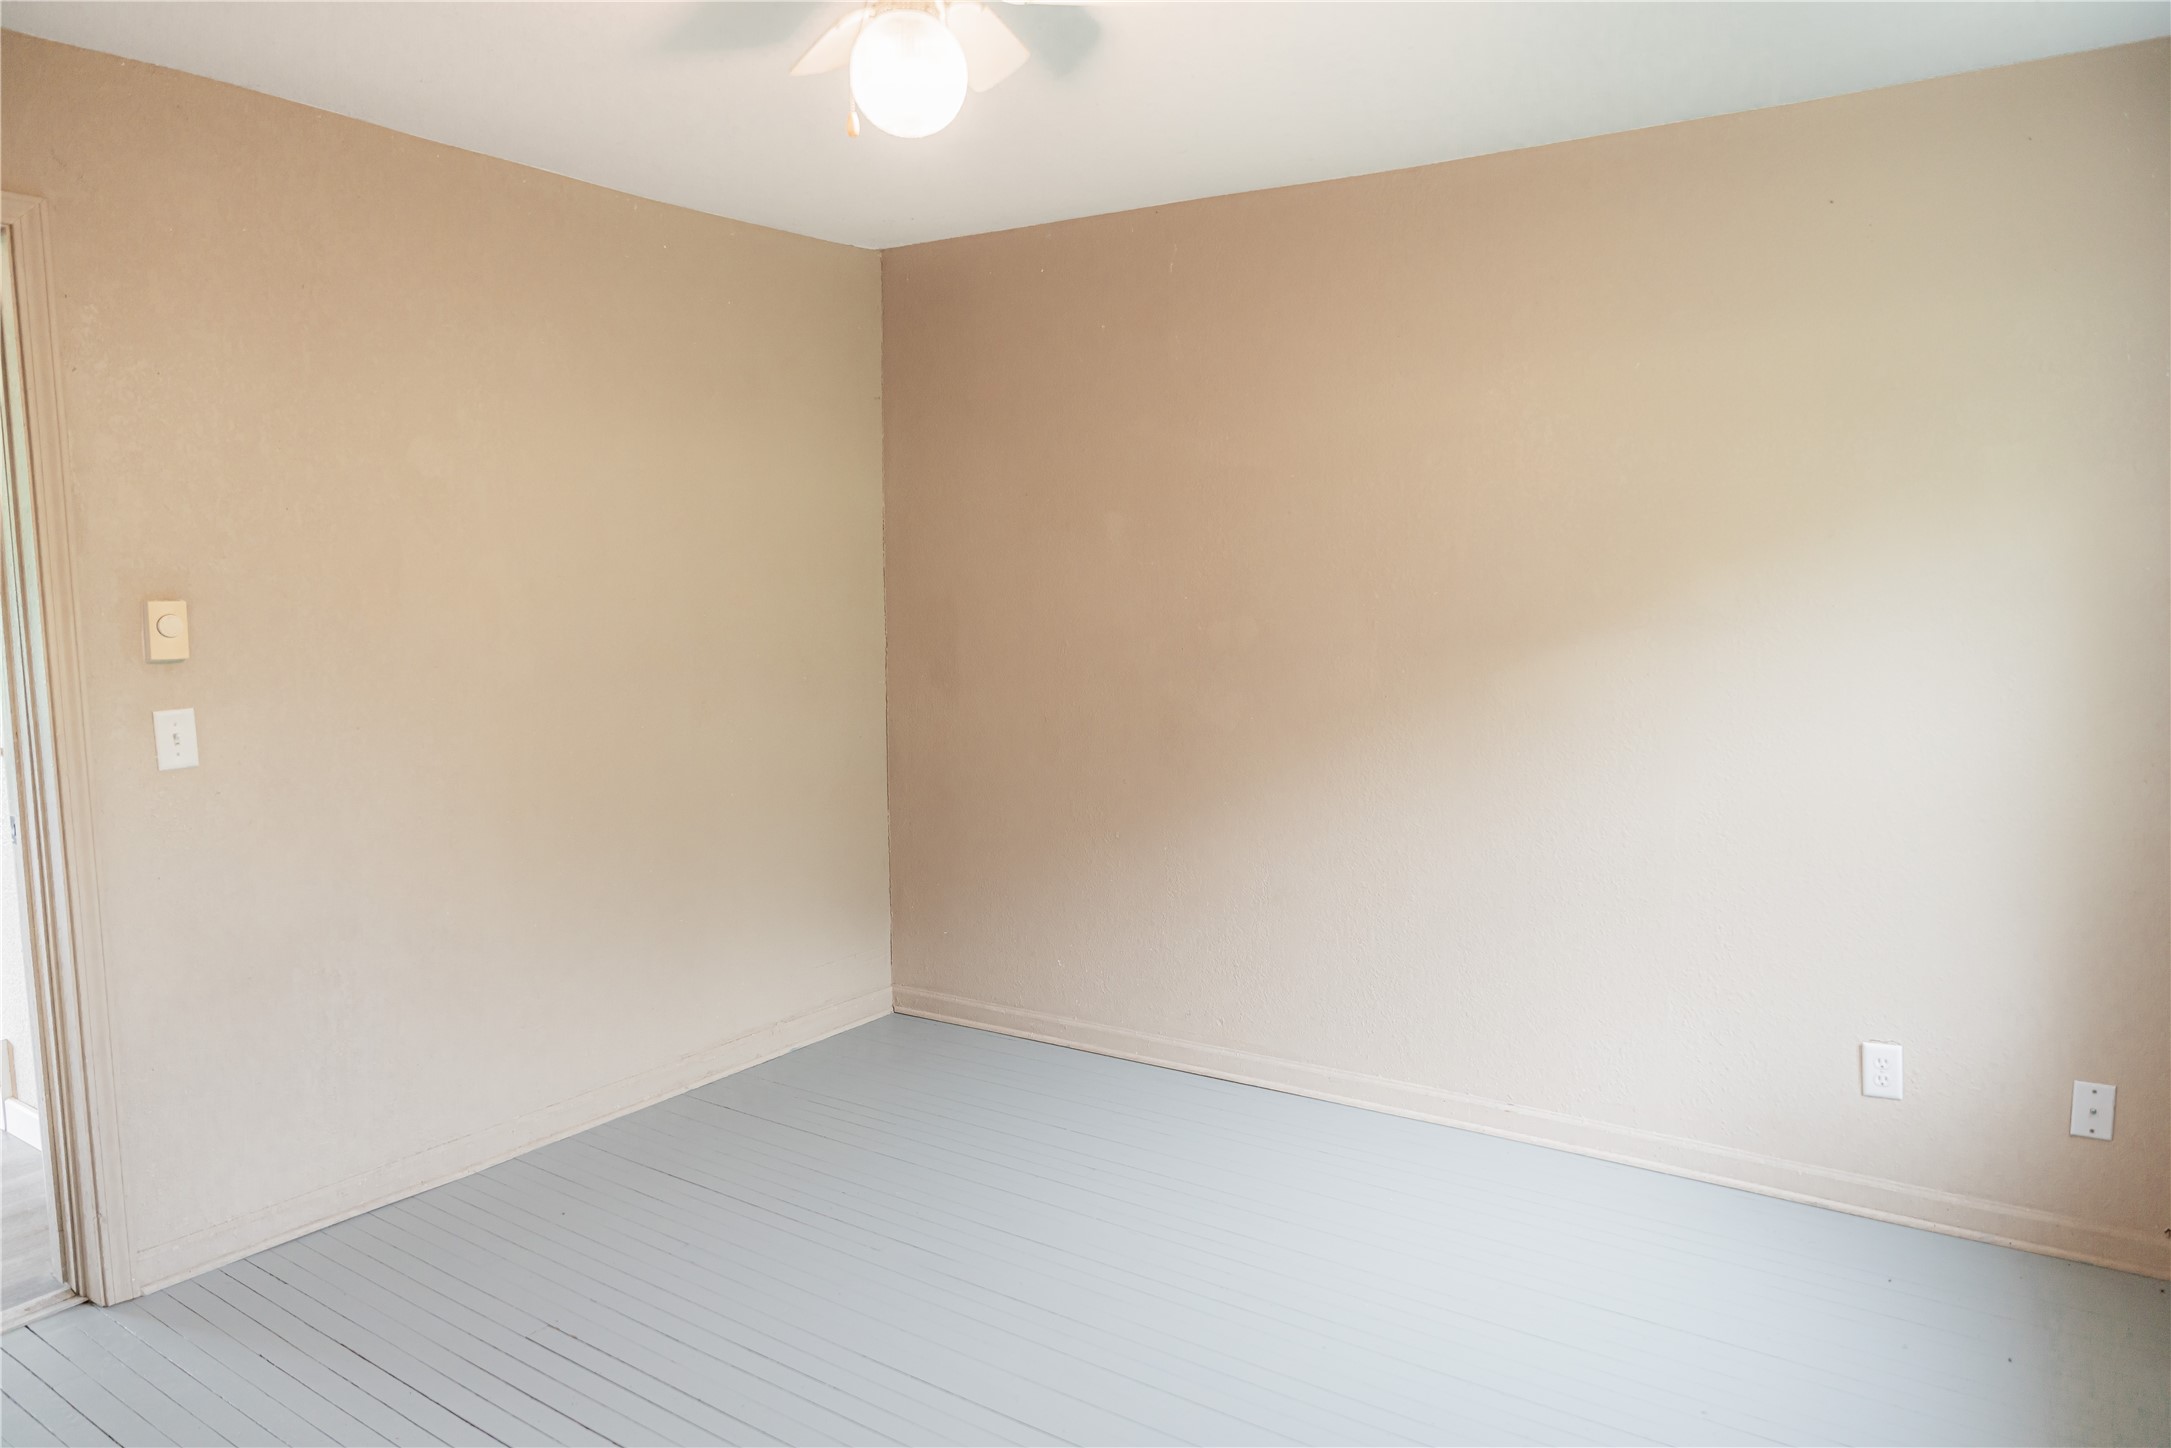
- Bedroom #4: 10' x 12', Wood, Main Level
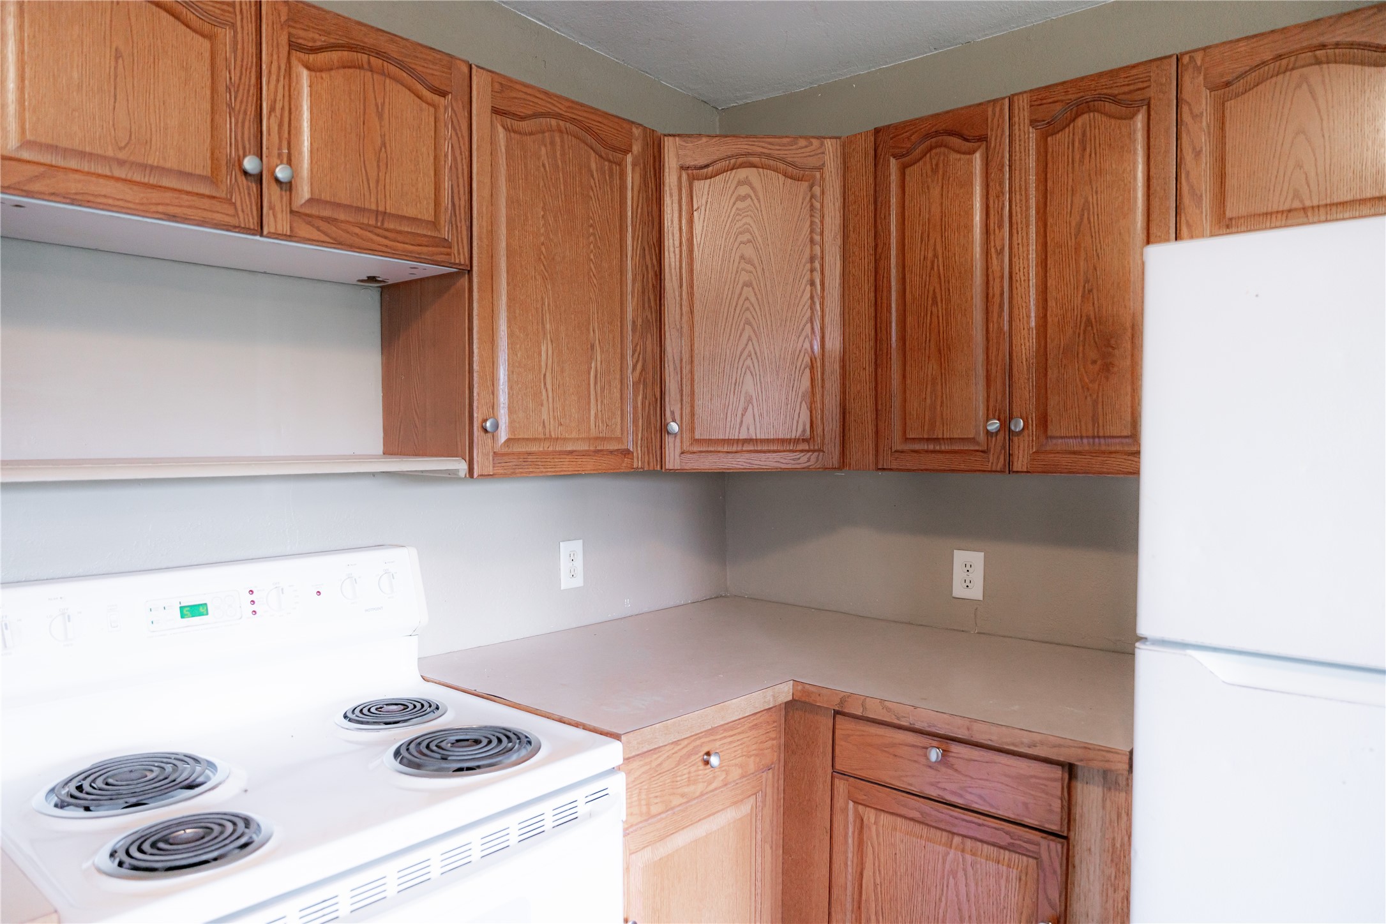
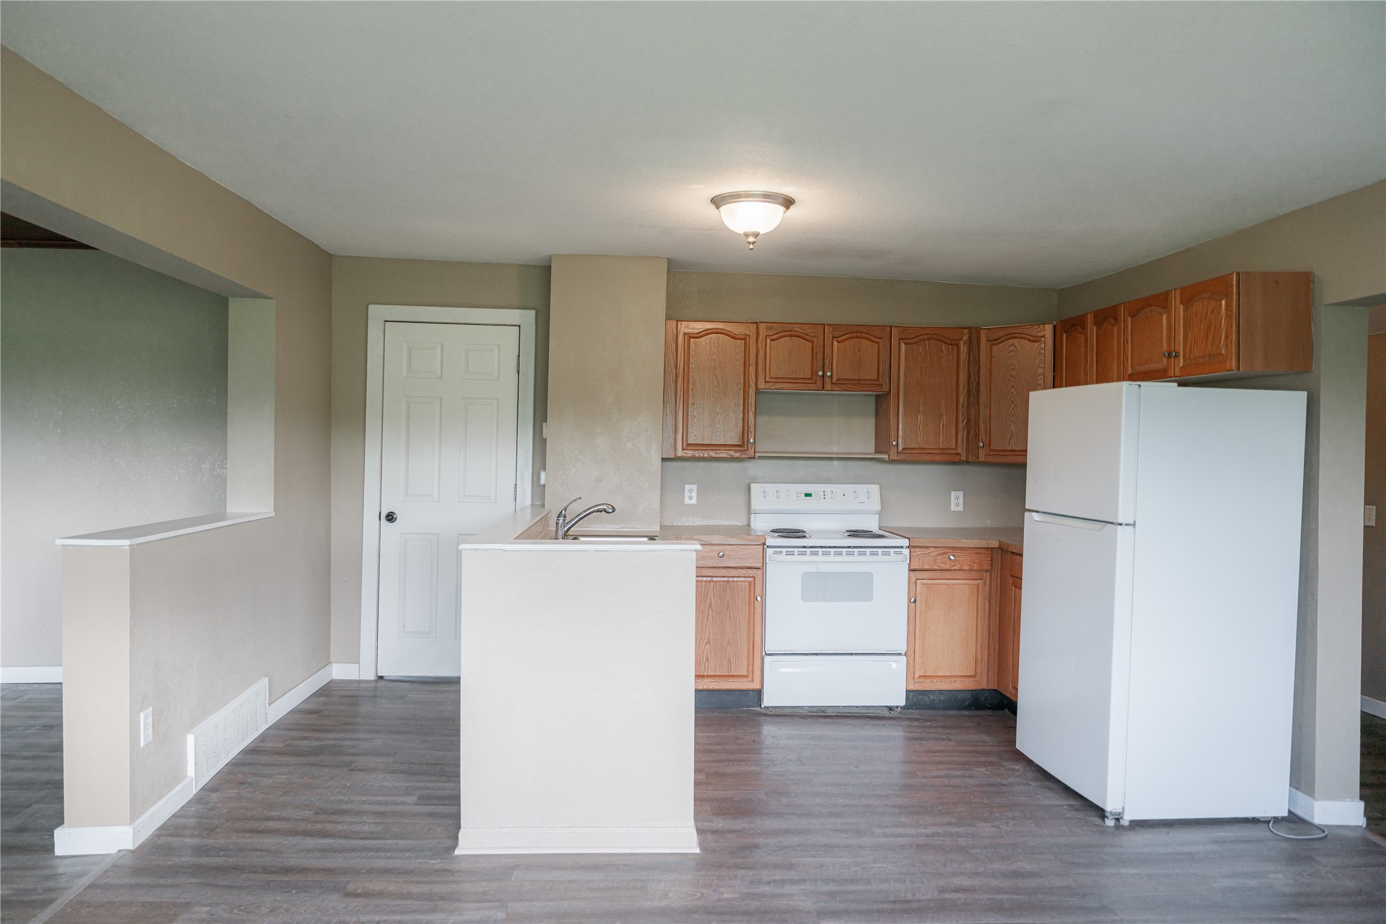
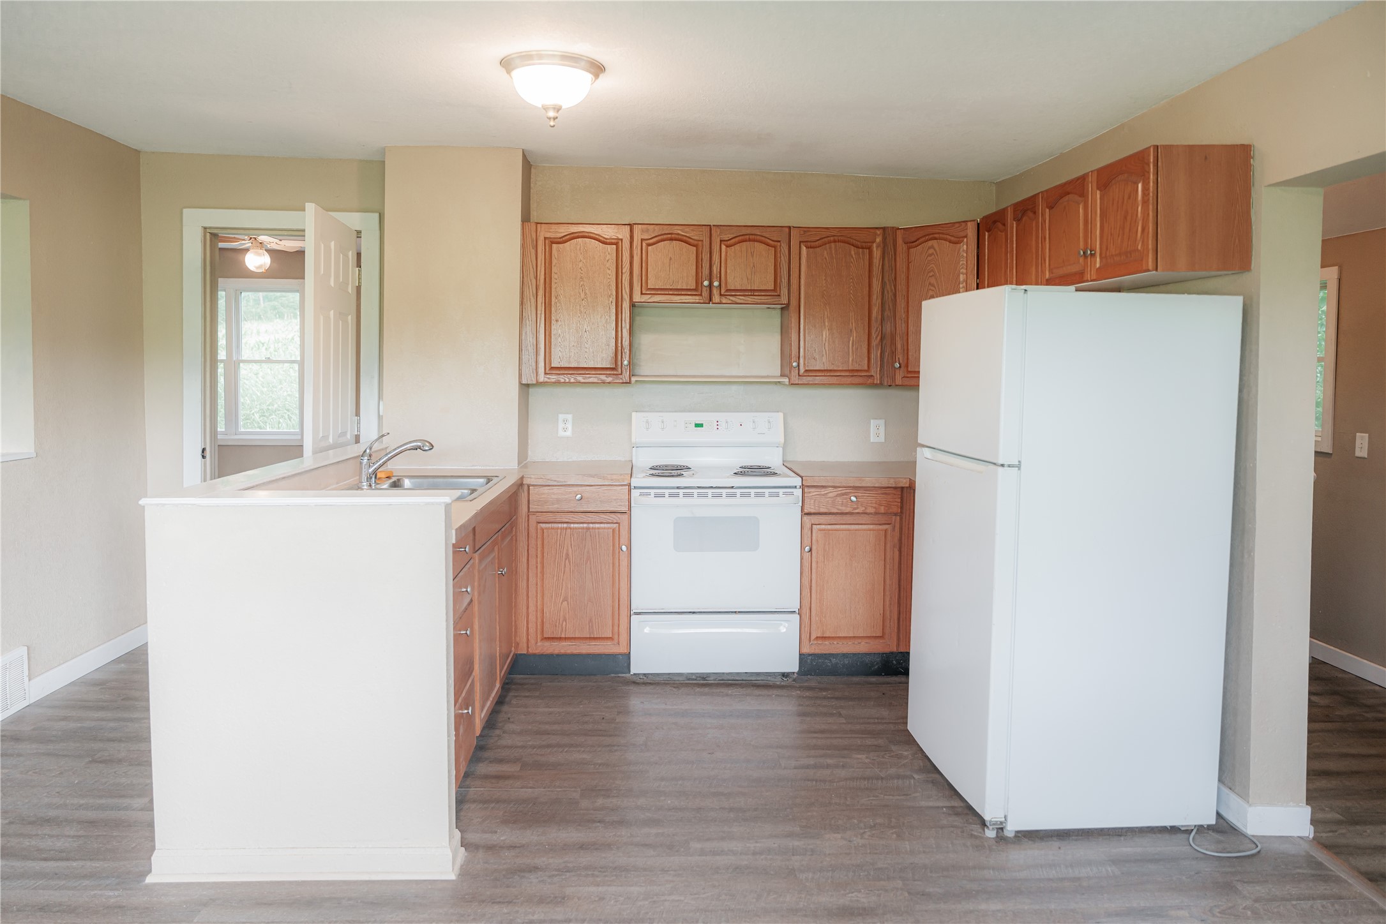
- Kitchen: 14' x 19', Linoleum, Main Level
- Living Room: 14' x 13', Linoleum, Main Level