N1184 810th Street Mondovi, WI 54755
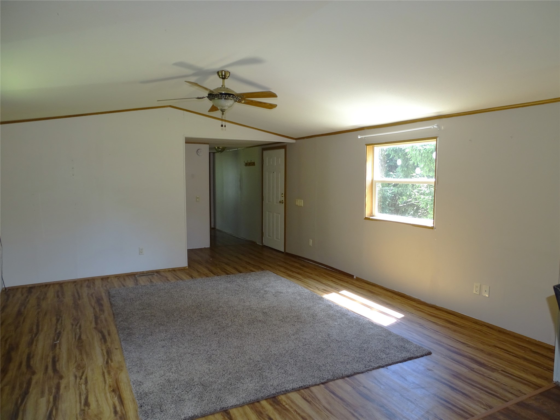
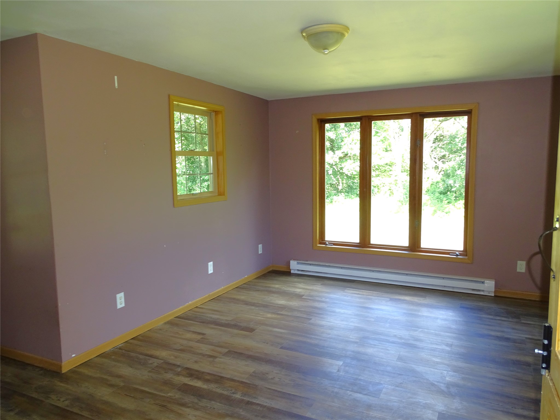
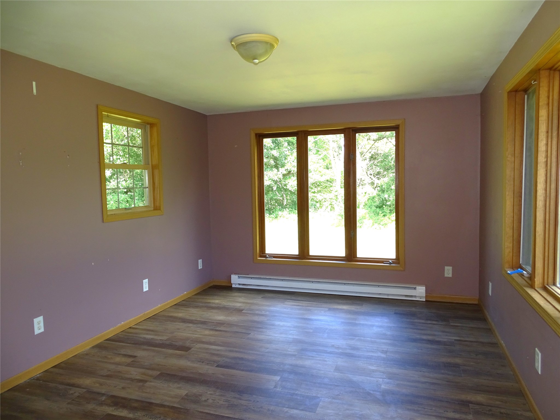
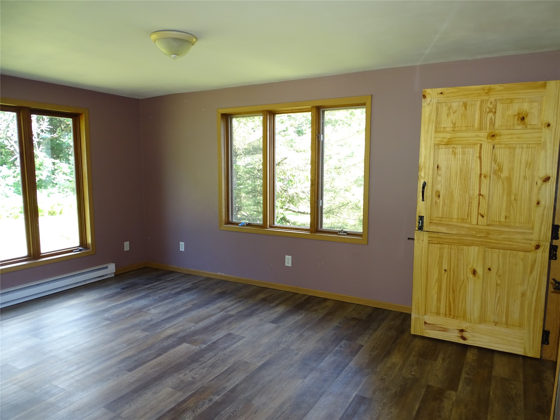
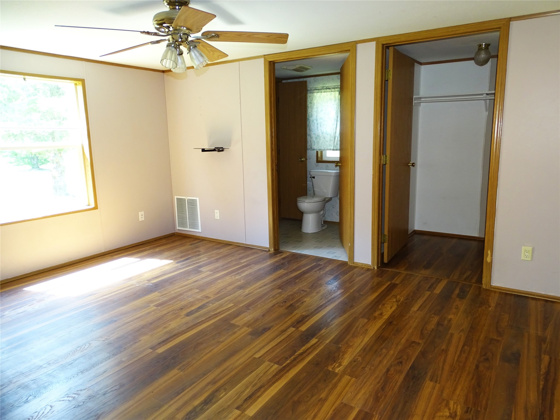
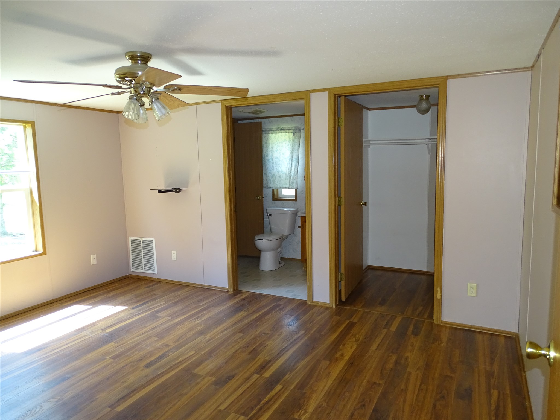
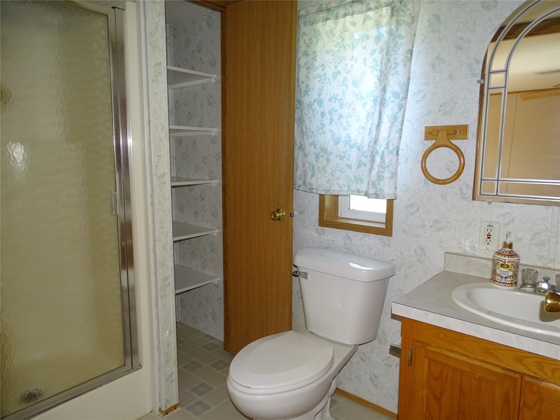
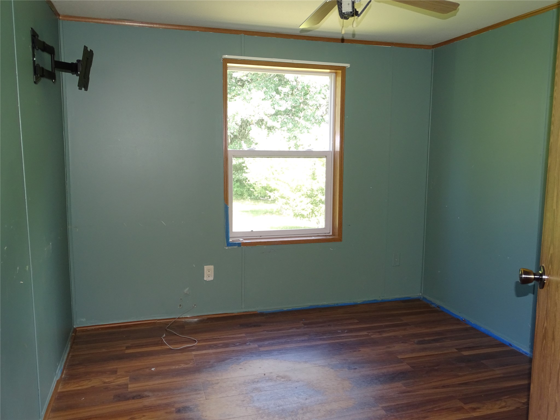
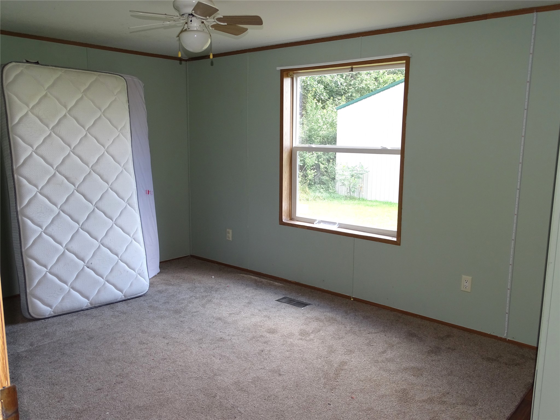
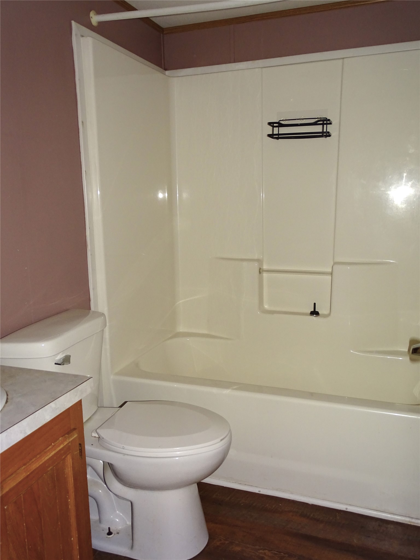
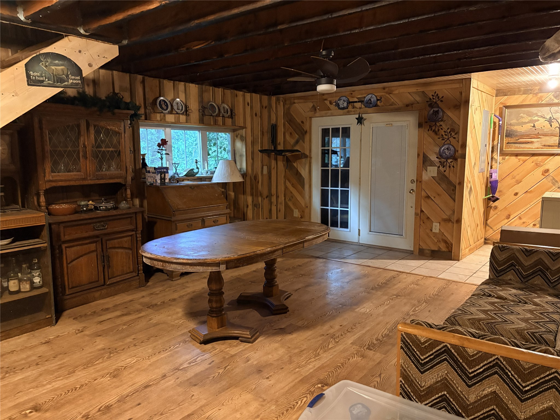
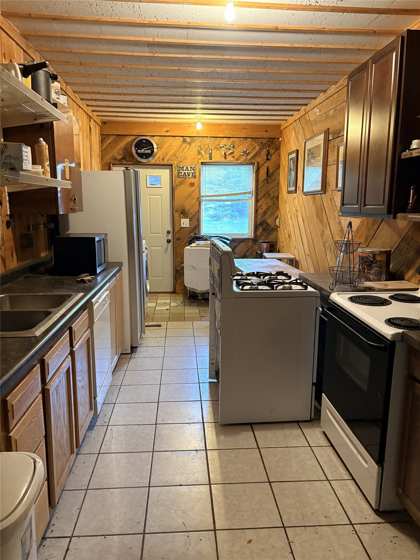
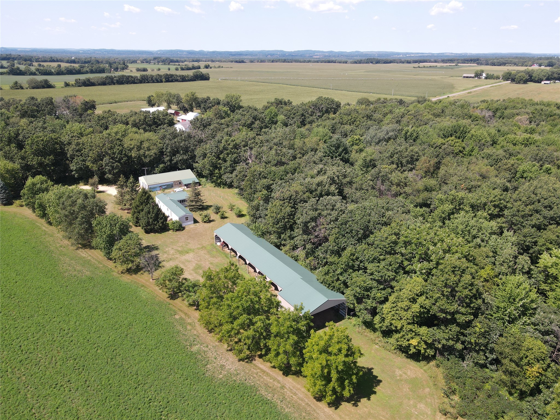
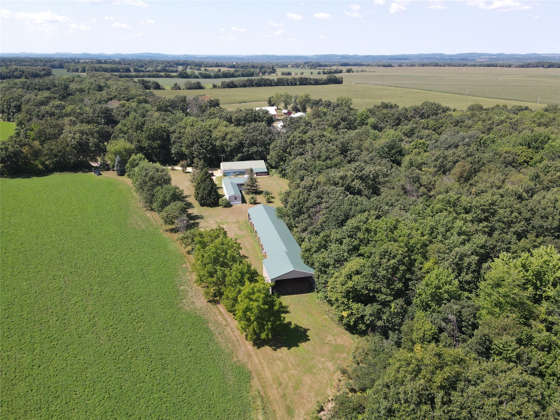
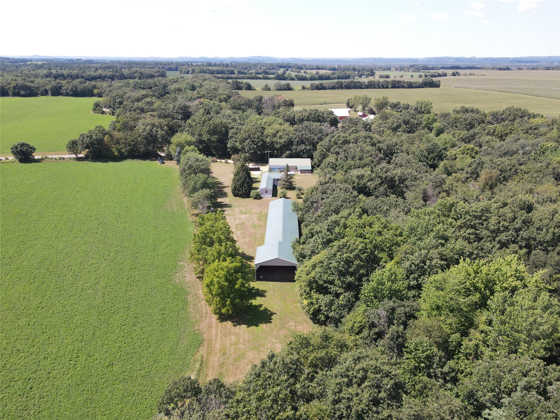
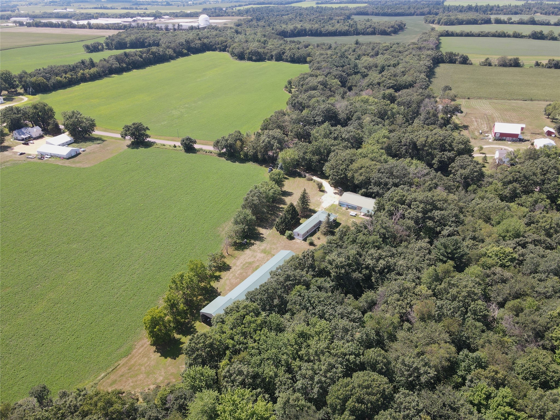
- Residential | Single Family Residence
- 3
- 3
- 1,505
- 3.51
- 1999
Description
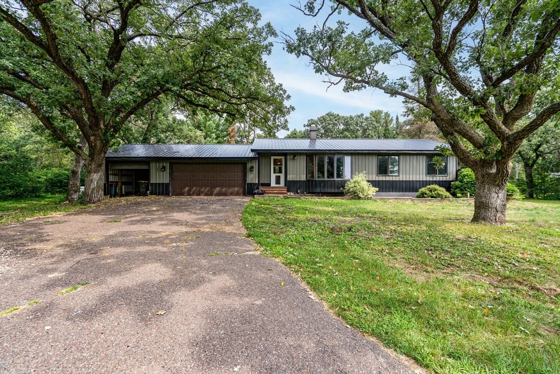
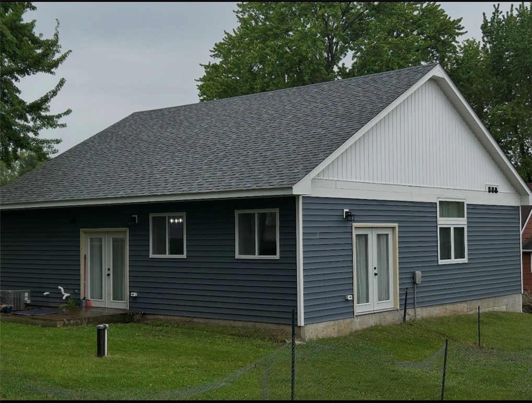
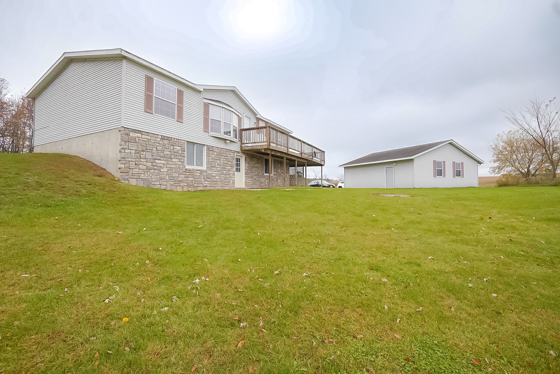
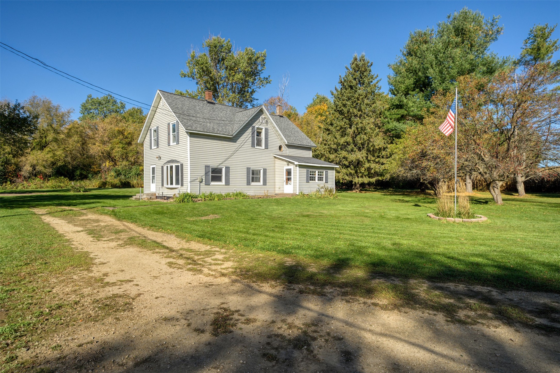
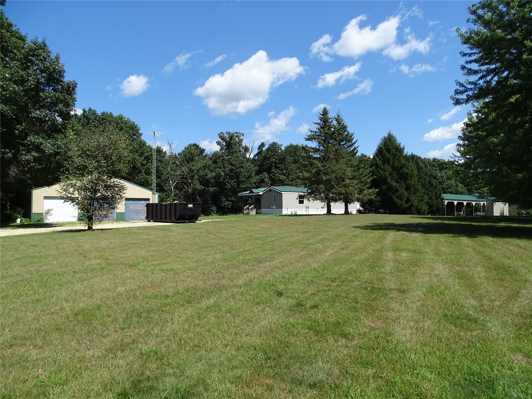
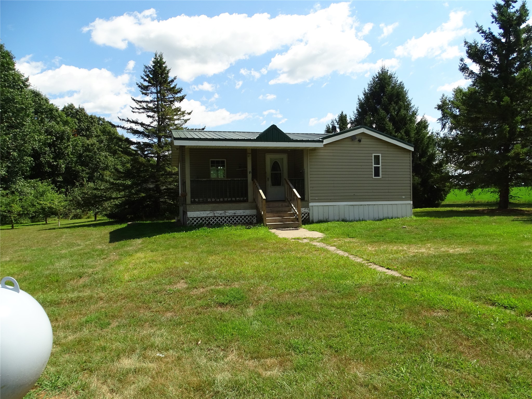
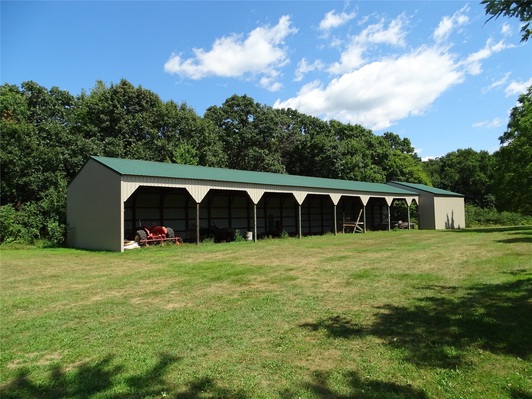
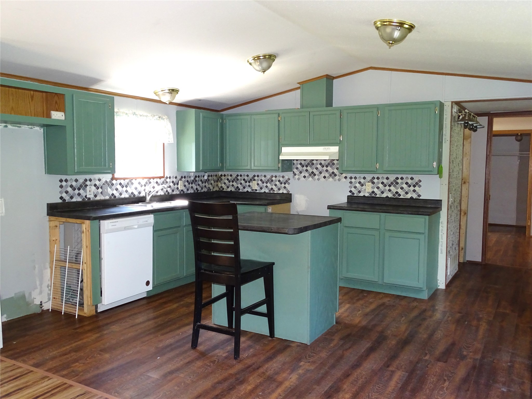
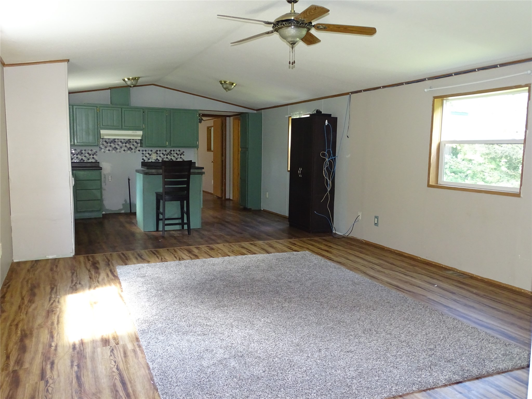
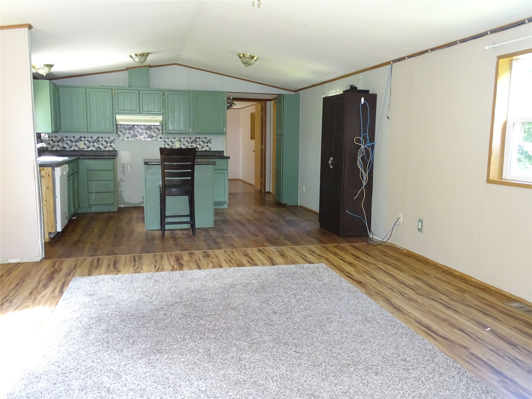
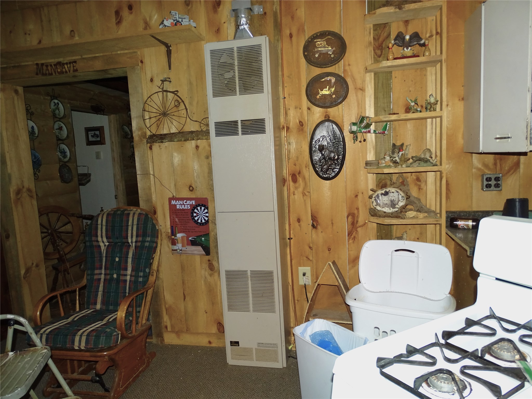
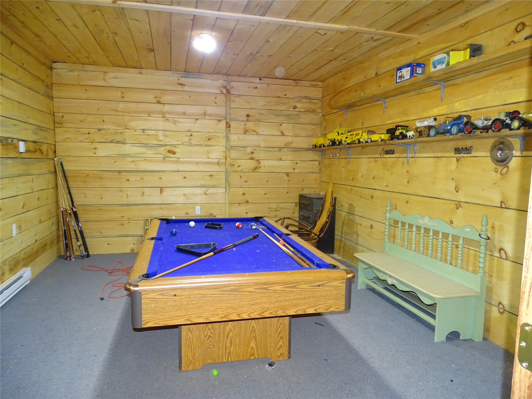
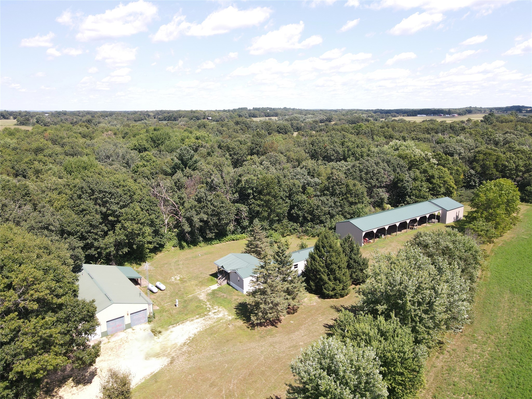
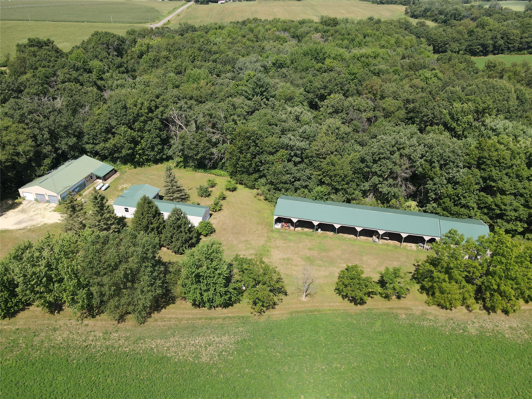
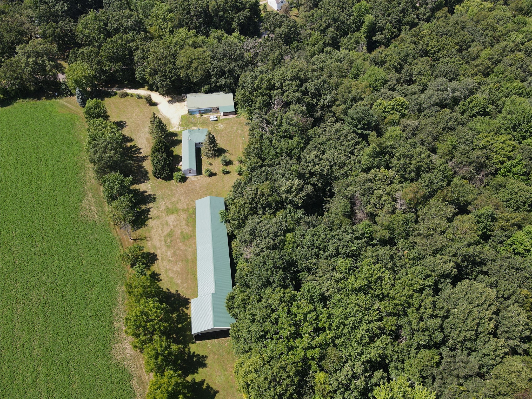
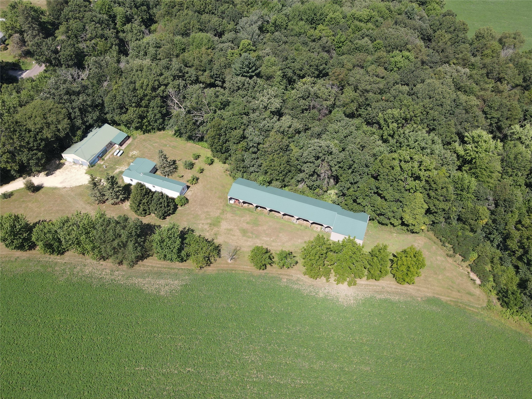
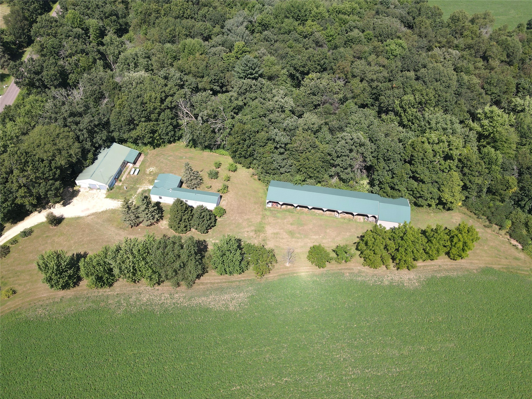
Looking for a home in the country with storage? This one has it! The property features a well kept mobile home (1999) with large family room addition, well built 30X152 open face shed with high doors, 40x60 garage with 32X38 mancave and one of the best settings you will ever find. The location is perfect just minutes from Durand, Menomonie and Eau Claire. This one will not last long so book a showing before its gone.
Address
Open on Google Maps- Address N1184 810th Street
- City Mondovi
- State WI
- Zip 54755
Property Features
Last Updated on August 29, 2026 at 11:52 AM- Above Grade Finished Area: 1,505 SqFt
- Building Area Total: 1,505 SqFt
- Cooling: Central Air
- Electric: Circuit Breakers
- Heating: Forced Air
- Levels: One
- Living Area: 1,505 SqFt
- Rooms Total: 9
Exterior Features
- Construction: Vinyl Siding
- Covered Spaces: 9
- Garage: 9 Car, Detached
- Lot Size: 3.51 Acres
- Parking: Driveway, Detached, Garage
- Patio Features: Covered, Deck, Open, Porch
- Sewer: Septic Tank
- Stories: 1
- Structure Type: Manufactured House
- Style: One Story
- Water Source: Well
Property Details
- 2025 Taxes: $2,012
- County: Dunn
- Other Structures: Shed(s)
- Possession: Close of Escrow
- Property Subtype: Single Family Residence
- School District: Durand-Arkansaw
- Status: Active w/ Offer
- Township: Town of Rock Creek
- Year Built: 1999
- Listing Office: Prime Realty, LLC
Appliances Included
- Dishwasher
- Gas Water Heater
Mortgage Calculator
Monthly
- Loan Amount
- Down Payment
- Monthly Mortgage Payment
- Property Tax
- Home Insurance
- PMI
- Monthly HOA Fees
Please Note: All amounts are estimates and cannot be guaranteed.
Room Dimensions
- Bathroom #1: 5' x 8', Laminate, Main Level
- Bathroom #2: 5' x 8', Laminate, Main Level
- Bedroom #1: 9' x 11', Laminate, Main Level
- Bedroom #2: 10' x 15', Laminate, Main Level
- Bedroom #3: 12' x 15', Laminate, Main Level
- Family Room: 11' x 16', Laminate, Main Level
- Kitchen: 13' x 15', Laminate, Main Level
- Laundry Room: 5' x 8', Laminate, Main Level
- Living Room: 16' x 15', Laminate, Main Level