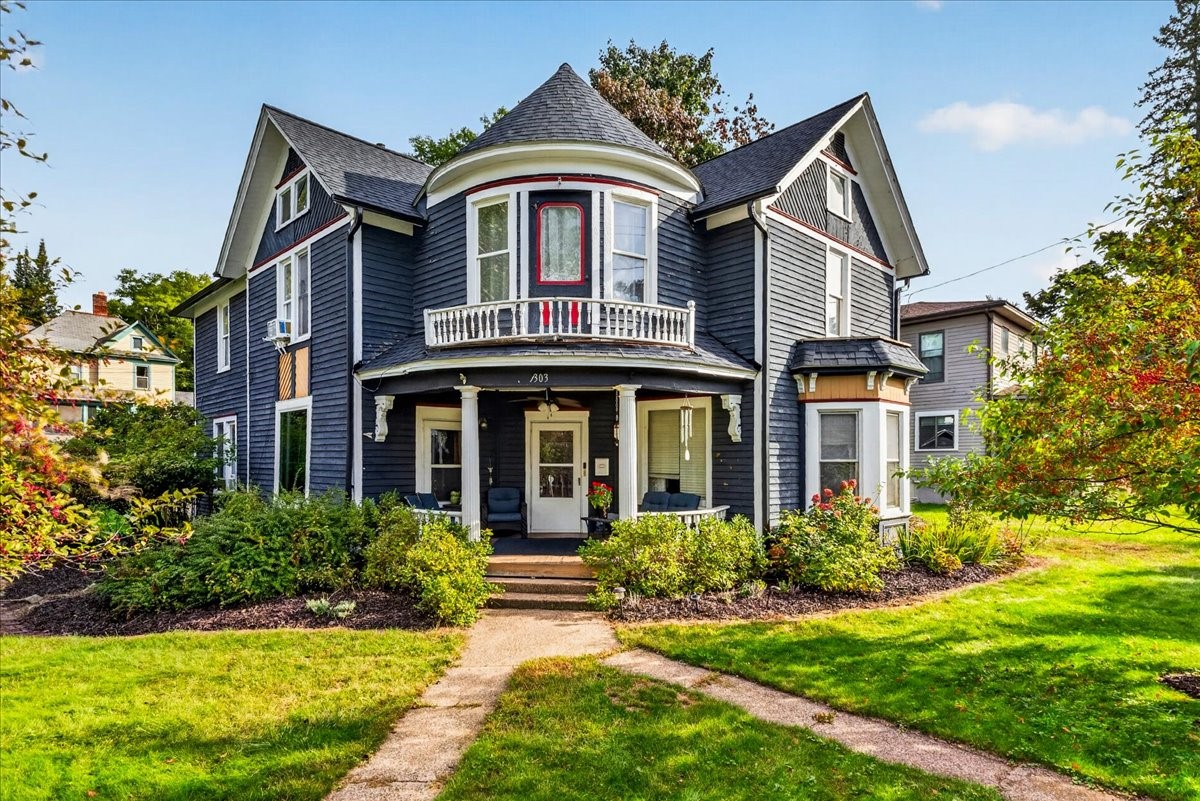
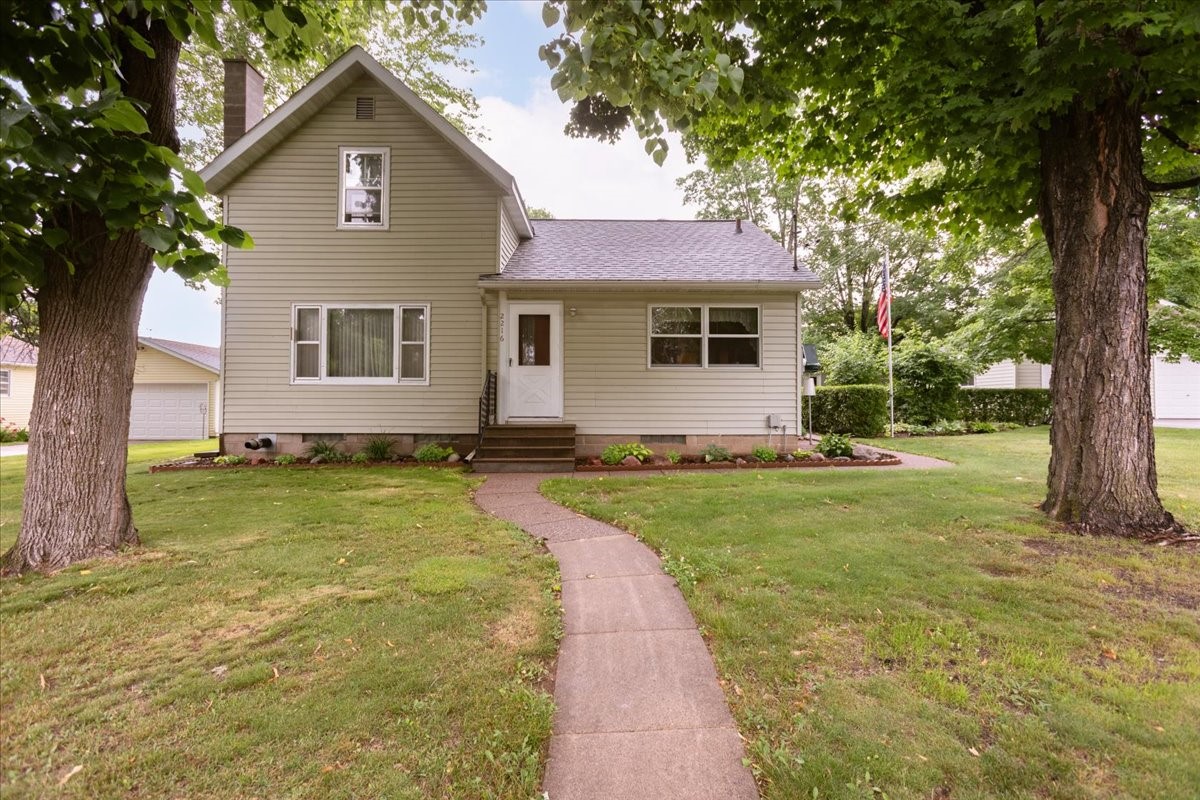
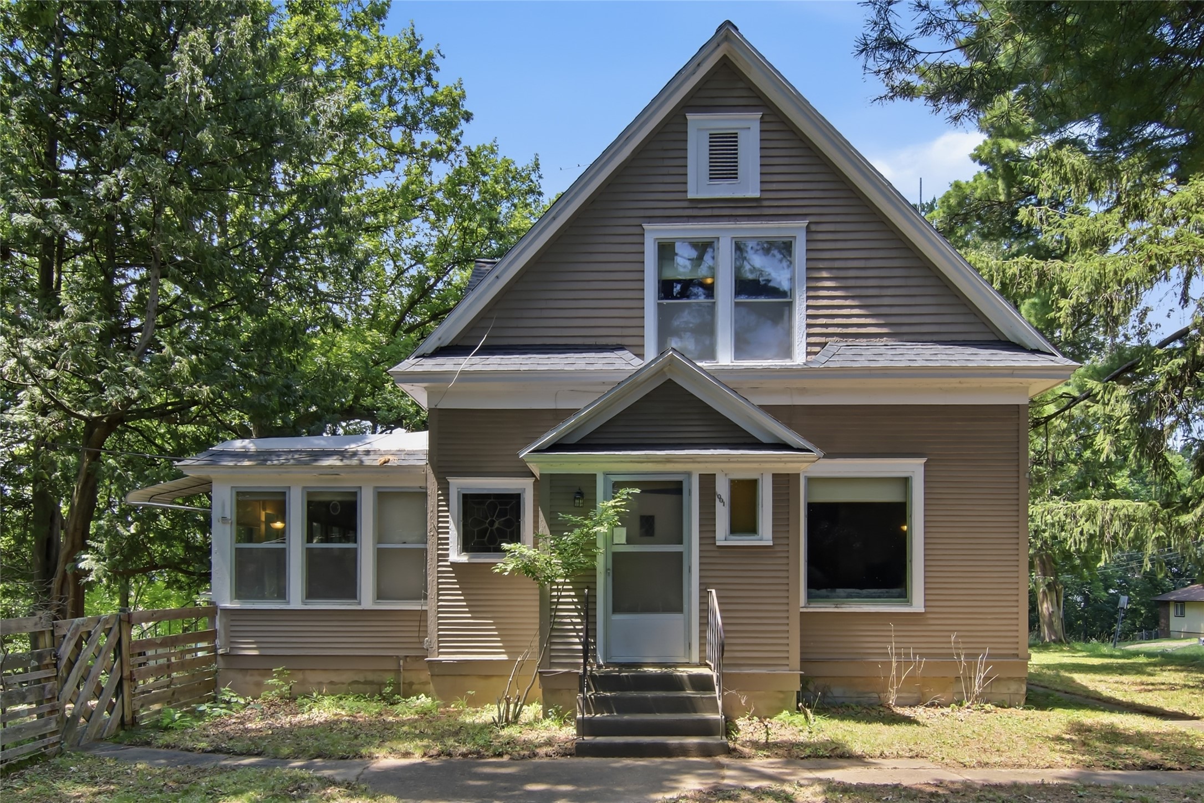
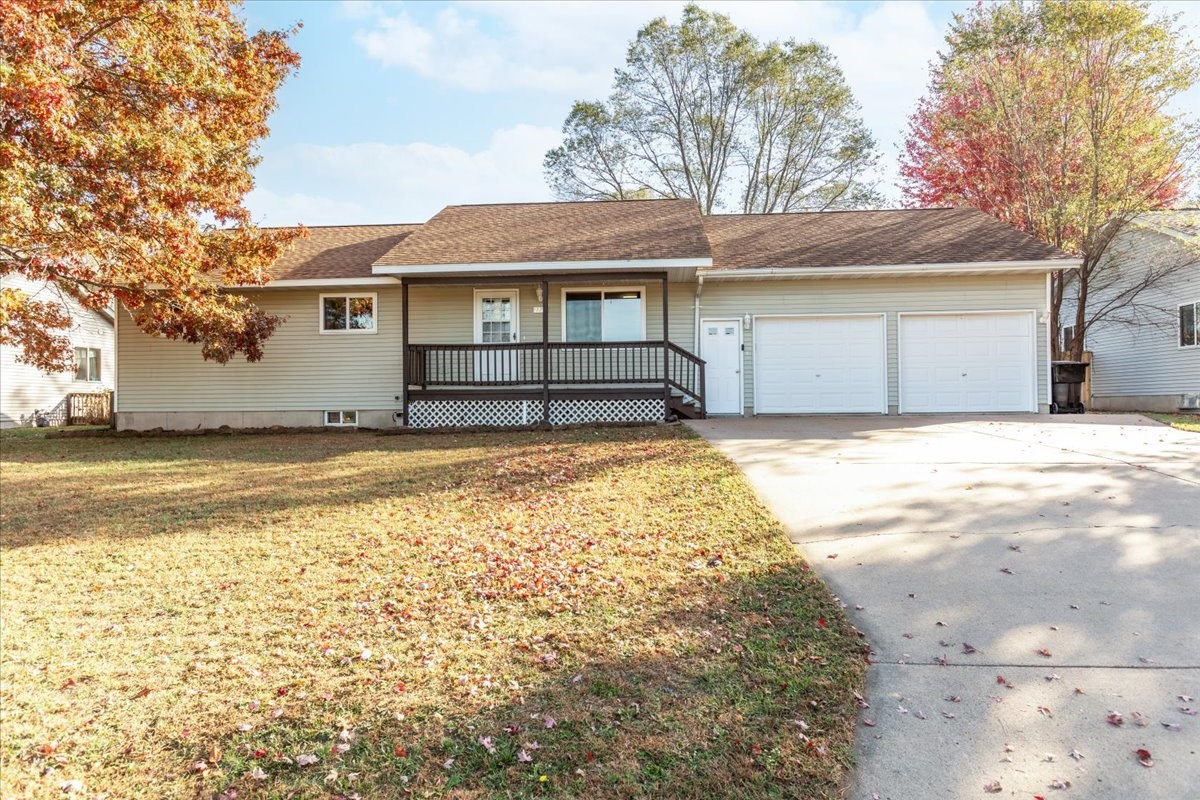
515 12th Avenue W Menomonie, WI 54751
- Residential | Single Family Residence
- 3
- 2
- 2,431
- 0.28
- 1923
Description
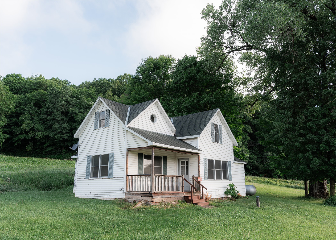
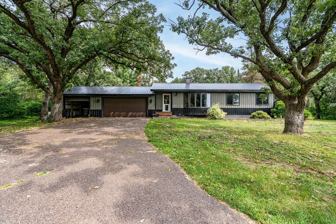
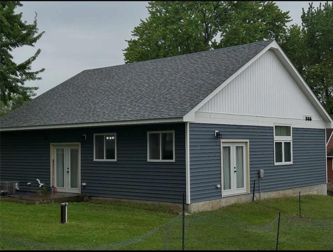
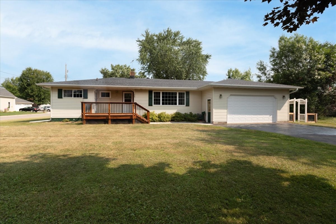
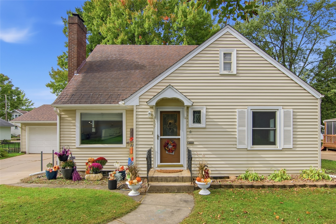
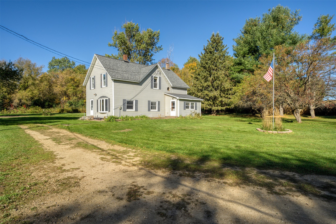
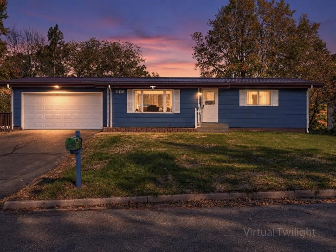
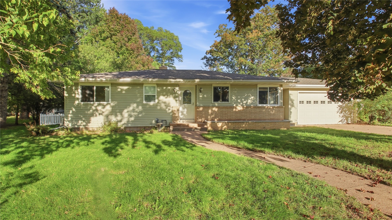
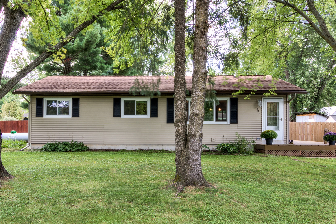
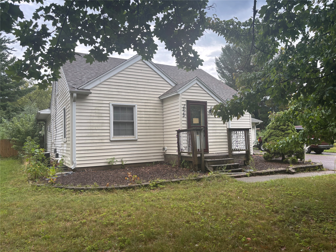
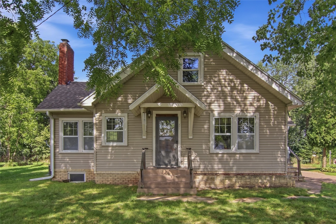
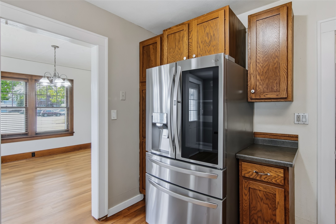
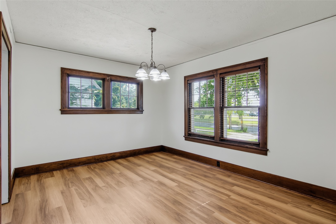
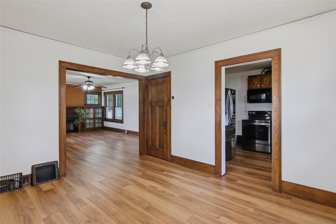
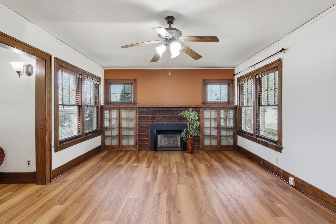
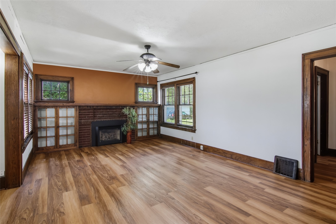
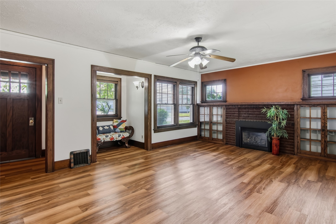
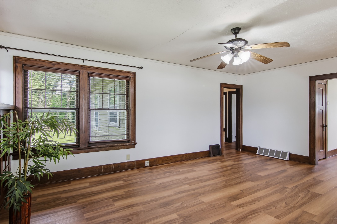
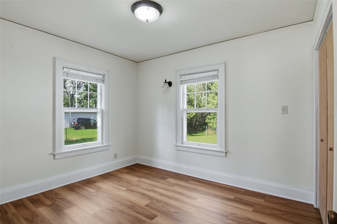
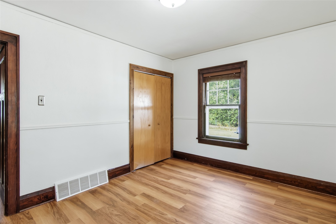
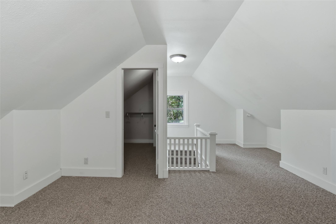
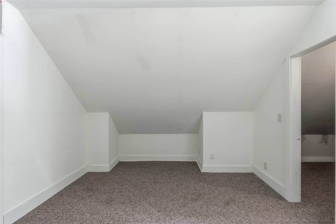
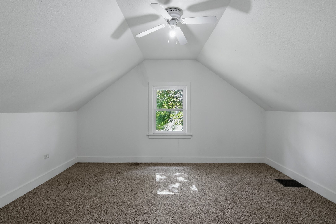
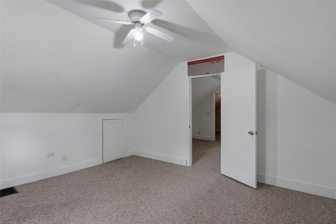
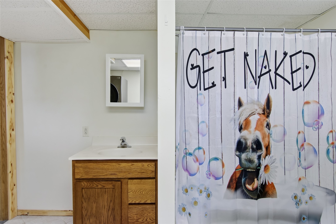
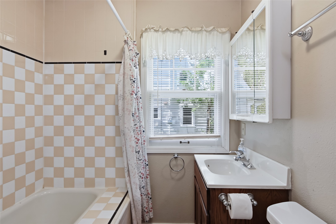
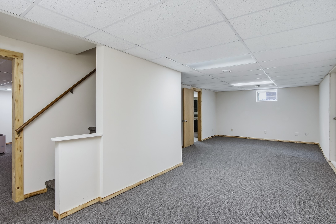
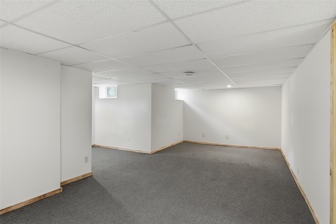
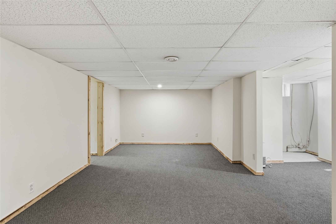
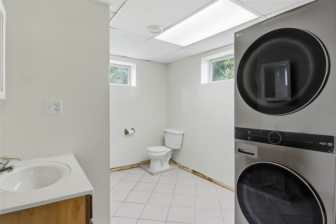
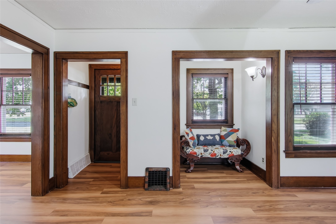
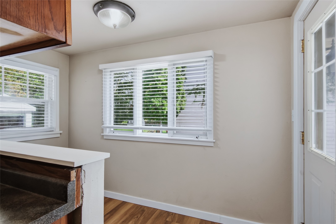
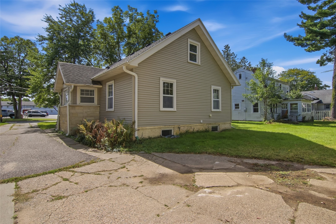
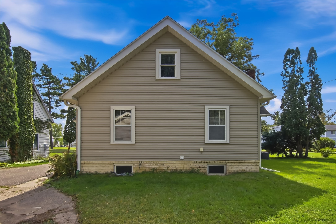
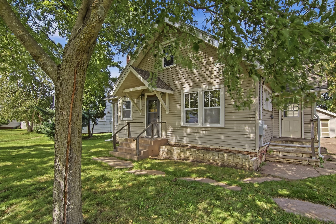
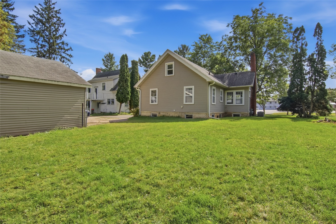
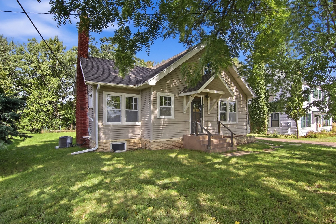
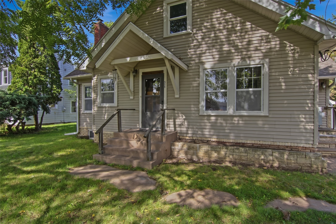
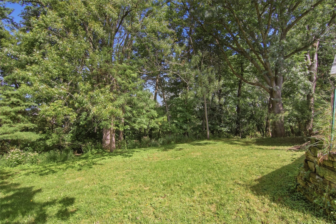
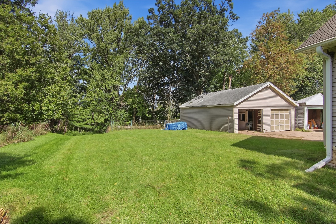
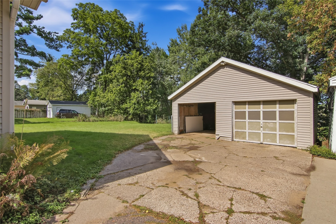
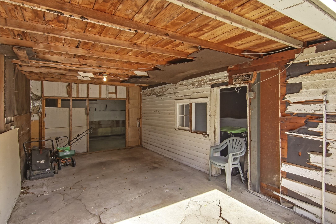
Welcome to this spacious 3-bedroom, 2-bathroom Cape Cod home located on Menomonie’s south side, conveniently close to UW-Stout and Menomonie High School. The main level features two bedrooms, a large living room with built-in shelving and a cozy gas fireplace, plus a formal dining room perfect for gatherings. Upstairs, you’ll find a generous third bedroom with a walk-through area and walk-in closet, providing plenty of storage and flexibility. The lower level offers additional living space with large family/rec rooms, along with a full bathroom and laundry area. Outside, the two-car garage includes an additional 14' x 24' storage area, providing ample room for lawn equipment, recreational gear, hobbies, and more. Enjoy easy access to a nearby public park, the Red Cedar Trail, and Menomonie’s local breweries. With its spacious layout, abundant storage, and convenient south-side location, this home offers plenty of room to live, work, and enjoy all that Menomonie has to offer.
Address
Open on Google Maps- Address 515 12th Avenue W
- City Menomonie
- State WI
- Zip 54751
Property Features
Last Updated on October 28, 2026 at 8:26 AM- Above Grade Finished Area: 1,529 SqFt
- Basement: Full, Partially Finished
- Below Grade Finished Area: 802 SqFt
- Below Grade Unfinished Area: 100 SqFt
- Building Area Total: 2,431 SqFt
- Cooling: Central Air
- Electric: Circuit Breakers
- Fireplace: One, Gas Log
- Fireplaces: 1
- Foundation: Block
- Heating: Forced Air
- Levels: One and One Half
- Living Area: 2,331 SqFt
- Rooms Total: 13
Exterior Features
- Construction: Vinyl Siding
- Covered Spaces: 2
- Garage: 2 Car, Detached
- Lot Size: 0.28 Acres
- Parking: Asphalt, Concrete, Driveway, Detached, Garage
- Sewer: Public Sewer
- Style: One and One Half Story
- Water Source: Public
Property Details
- 2025 Taxes: $3,145
- County: Dunn
- Possession: Close of Escrow
- Property Subtype: Single Family Residence
- School District: Menomonie Area
- Status: Active
- Township: City of Menomonie
- Year Built: 1923
- Zoning: Residential
- Listing Office: Rassbach Realty, LLC
Appliances Included
- Dryer
- Dishwasher
- Electric Water Heater
- Freezer
- Microwave
- Oven
- Range
- Refrigerator
- Washer
Mortgage Calculator
- Loan Amount
- Down Payment
- Monthly Mortgage Payment
- Property Tax
- Home Insurance
- PMI
- Monthly HOA Fees
Please Note: All amounts are estimates and cannot be guaranteed.
Room Dimensions
- Bathroom #1: 11' x 9', Tile, Lower Level
- Bathroom #2: 7' x 7', Laminate, Main Level
- Bedroom #1: 14' x 13', Carpet, Upper Level
- Bedroom #2: 11' x 10', Laminate, Main Level
- Bedroom #3: 13' x 10', Laminate, Main Level
- Dining Room: 13' x 11', Laminate, Main Level
- Entry/Foyer: 6' x 3', Laminate, Main Level
- Family Room: 28' x 12', Carpet, Lower Level
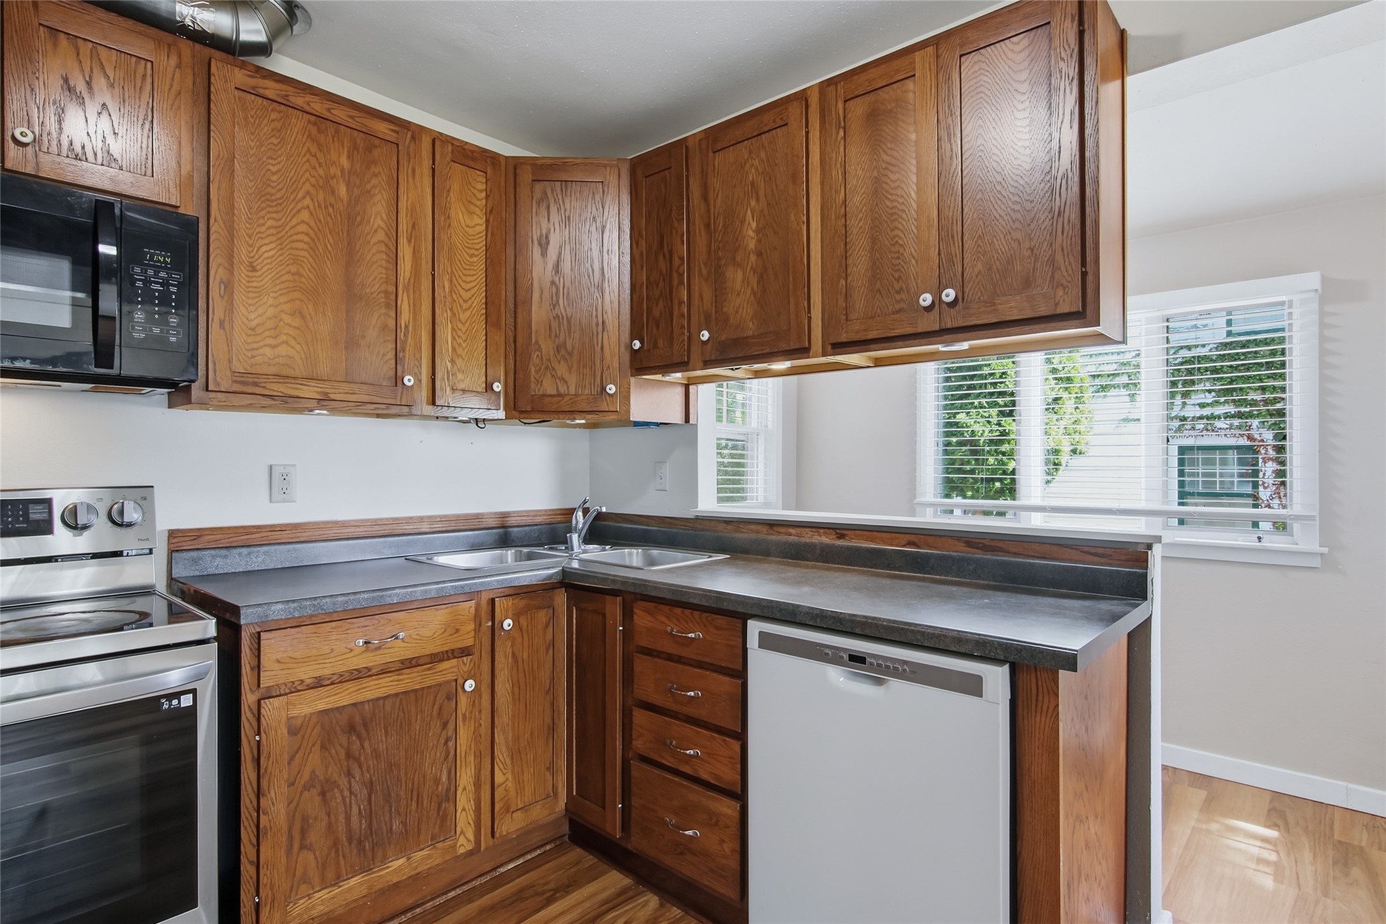
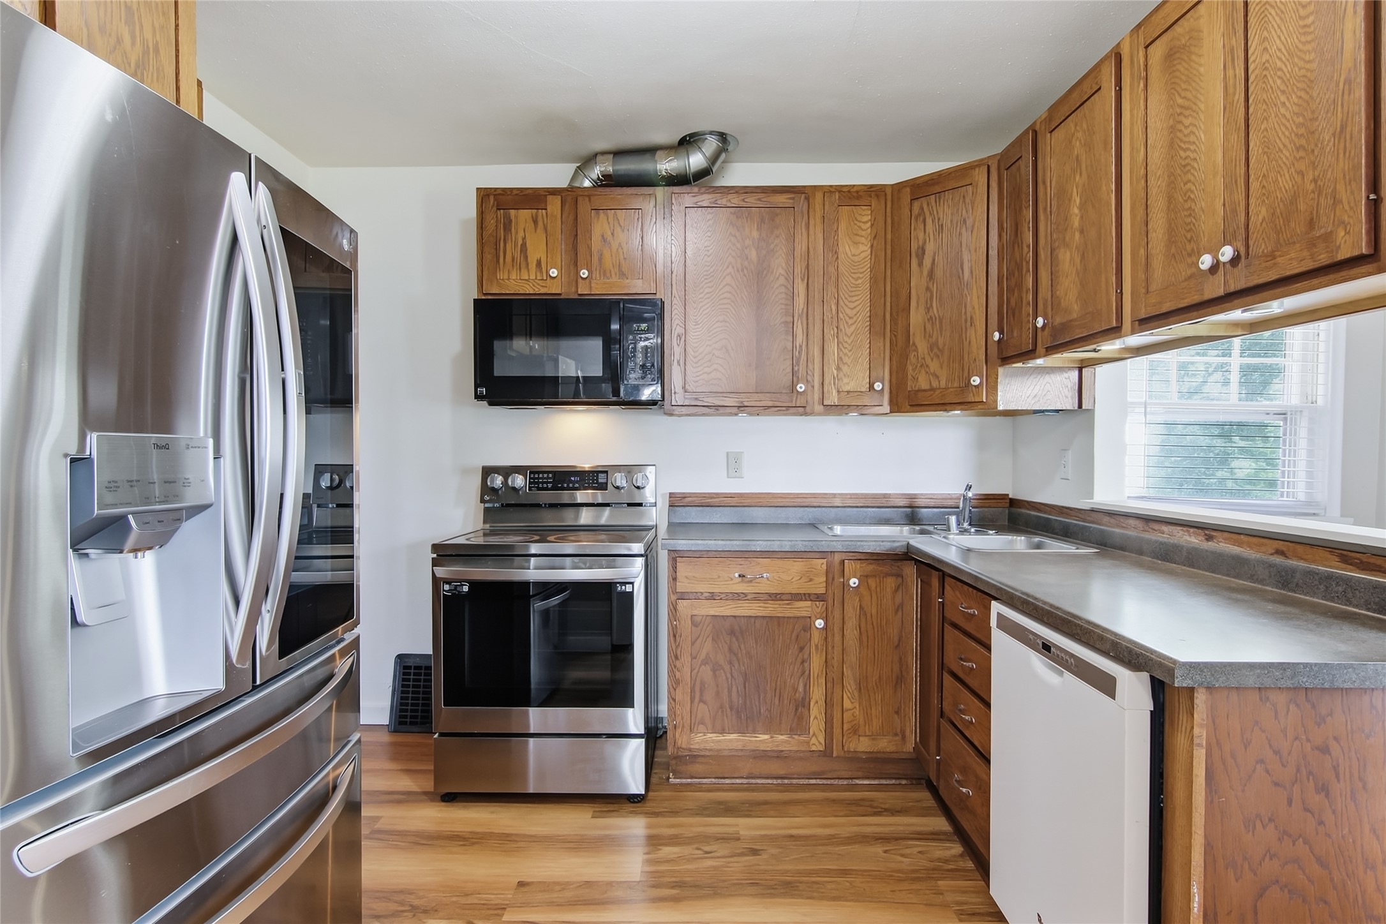
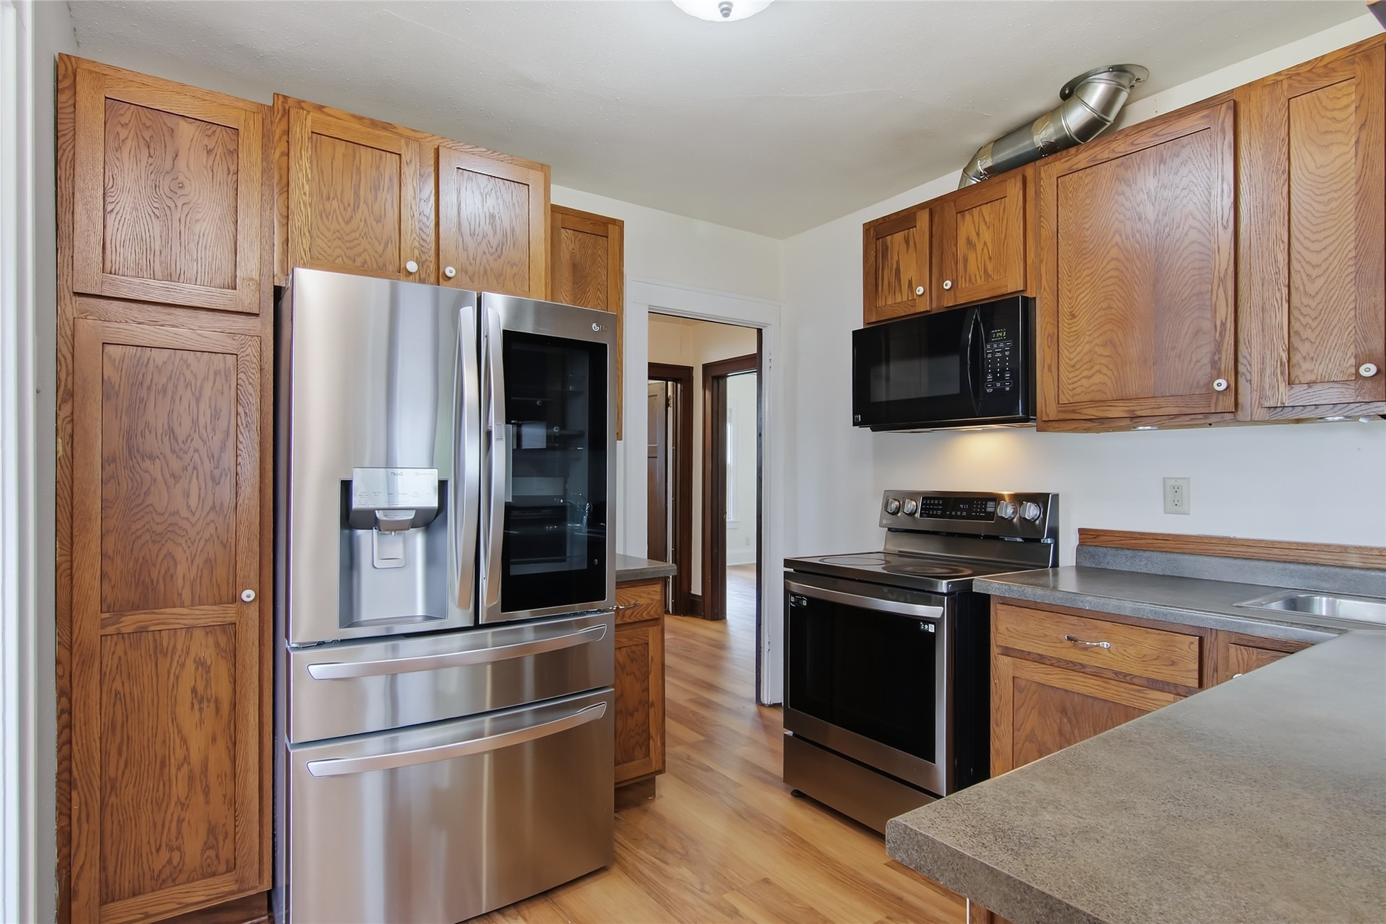
- Kitchen: 10' x 10', Laminate, Main Level
- Laundry Room: 11' x 9', Tile, Lower Level
- Living Room: 18' x 13', Laminate, Main Level
- Office: 14' x 11', Carpet, Upper Level
- Rec Room: 23' x 11', Carpet, Lower Level