
1001 13th Street SE Menomonie, WI 54751
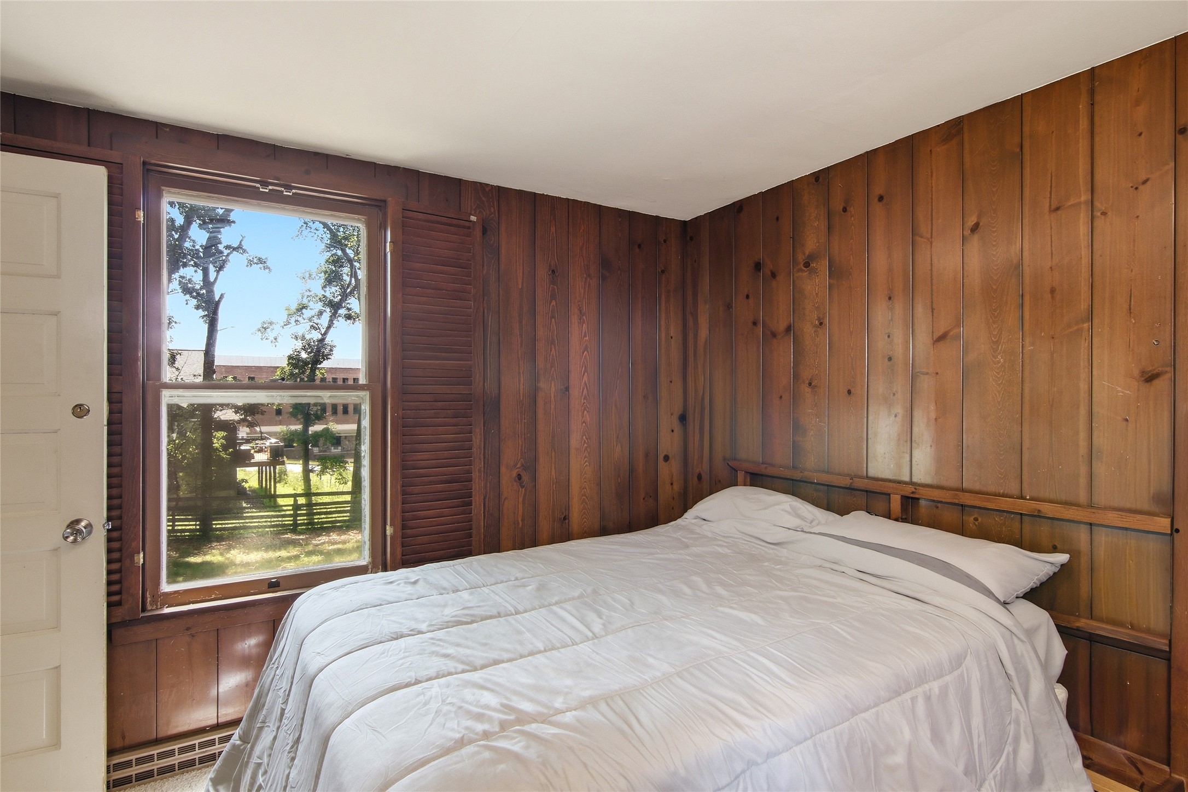
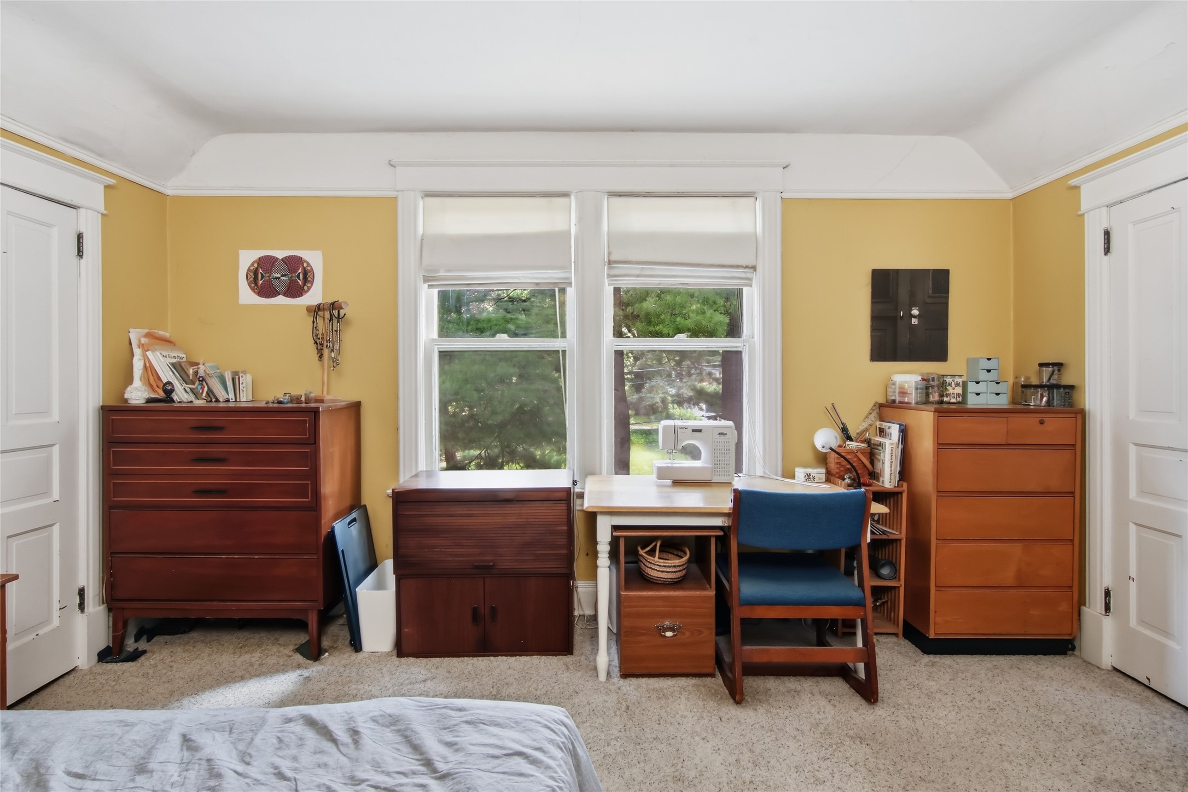
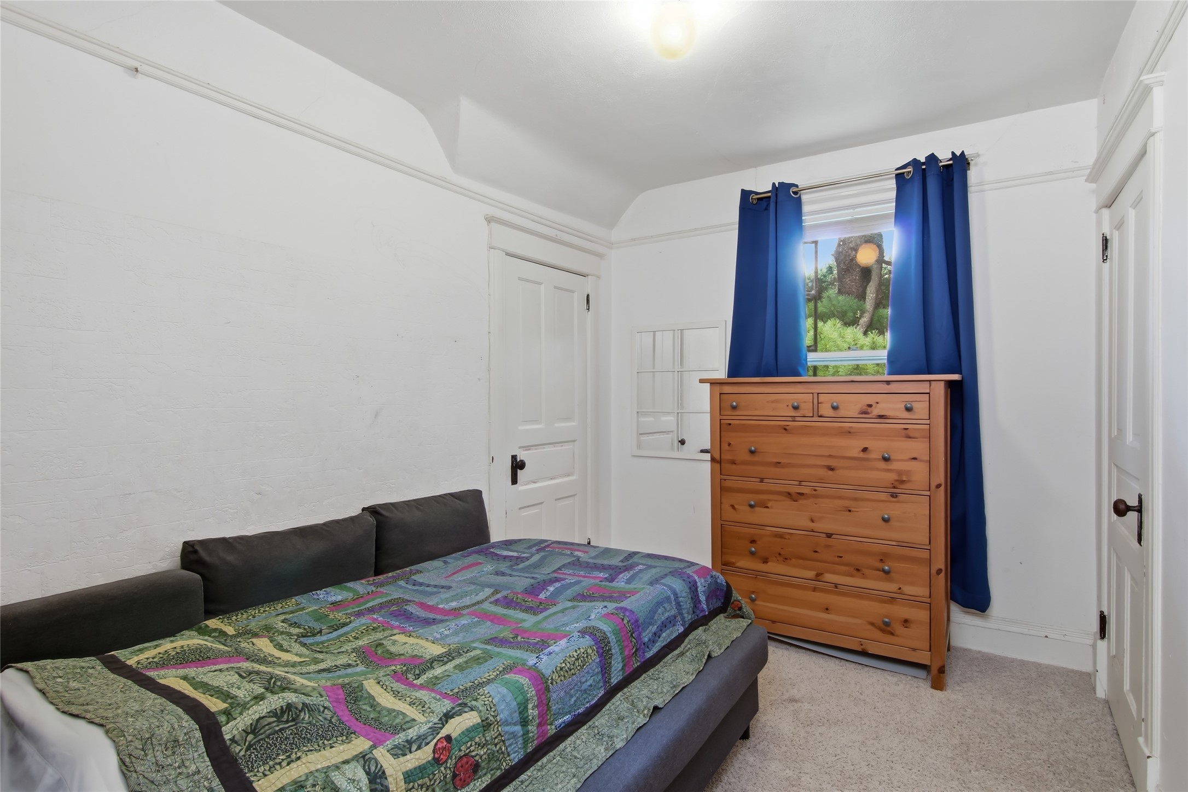
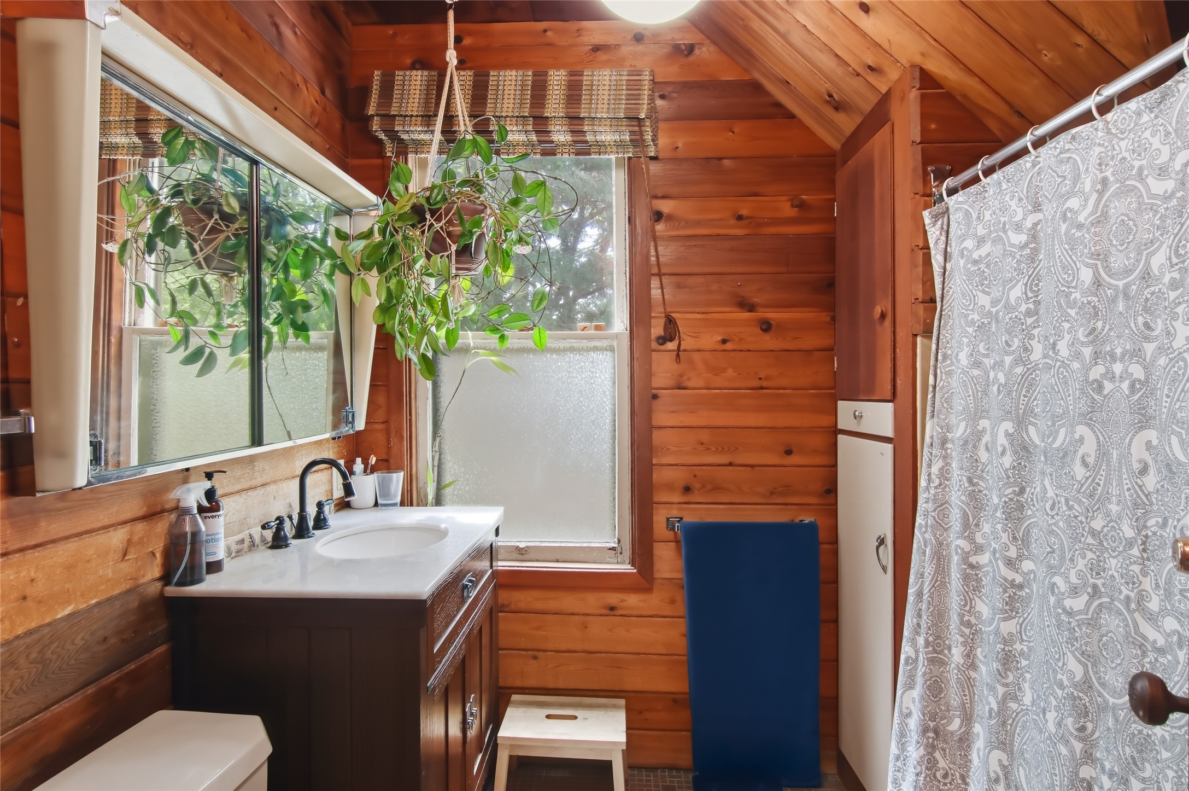
- Residential | Single Family Residence
- 4
- 1
- 1
- 1,739
- 0.6
- 1906
Description
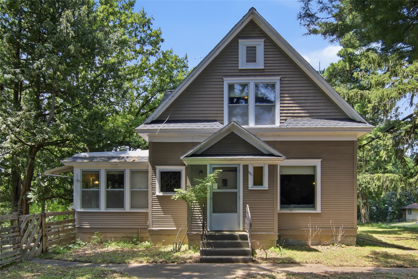
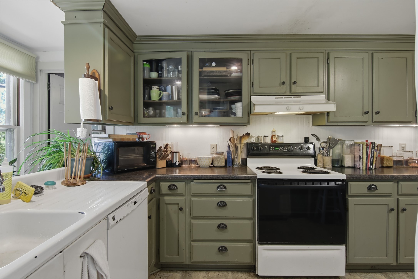
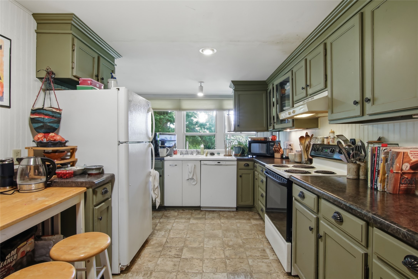
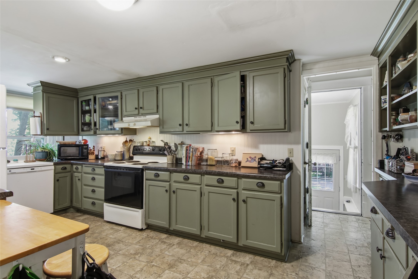
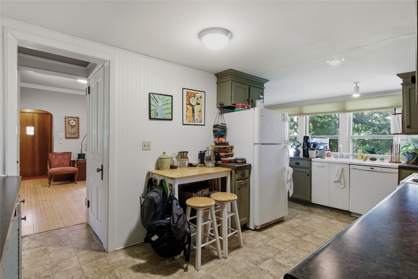
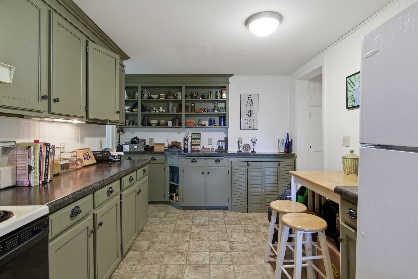
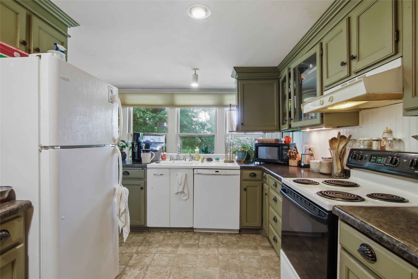
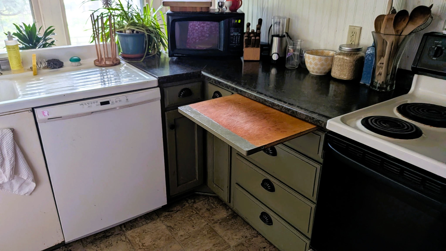
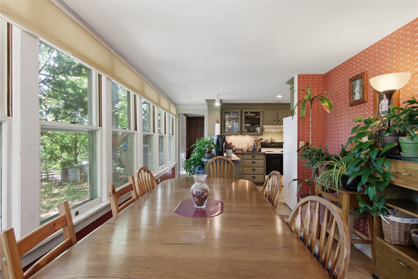
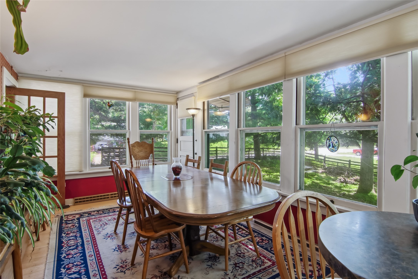
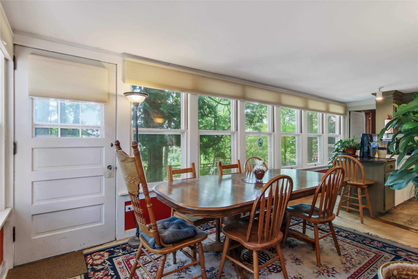
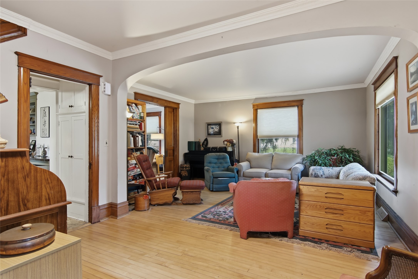
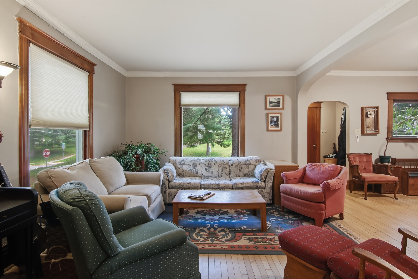
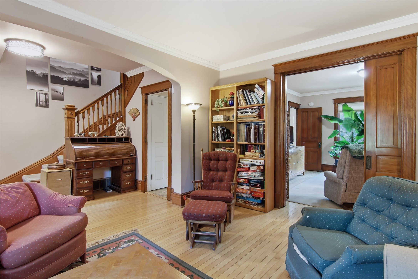
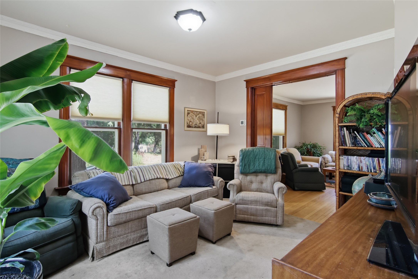
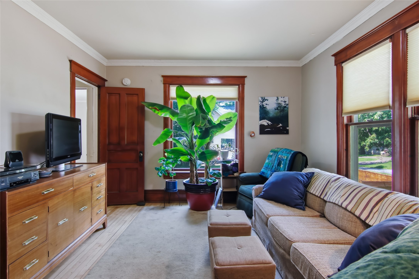
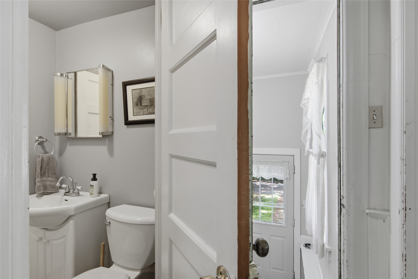
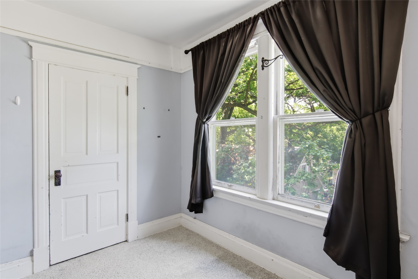
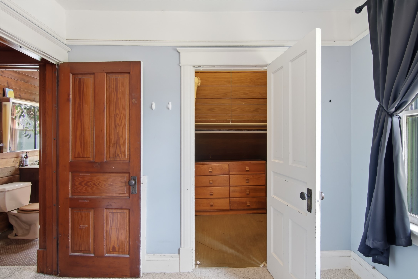
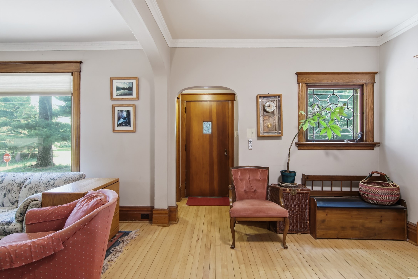
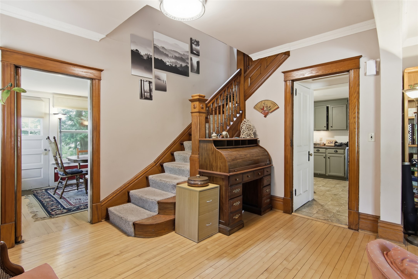
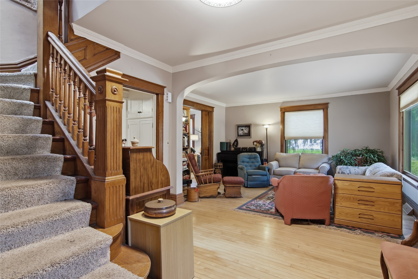
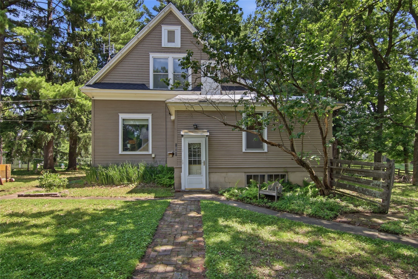
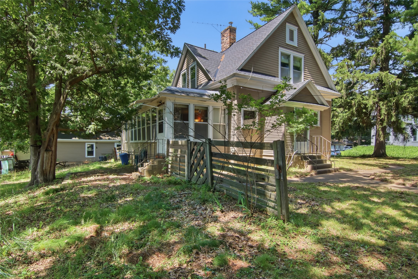
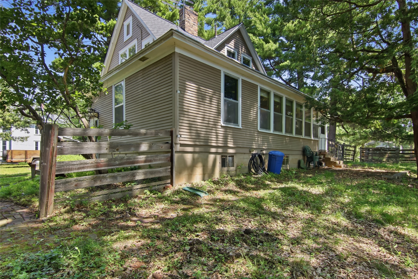
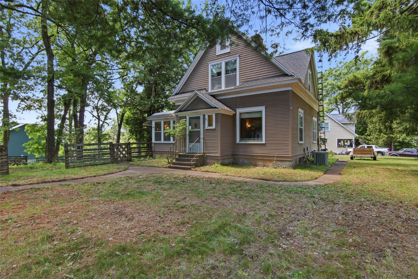
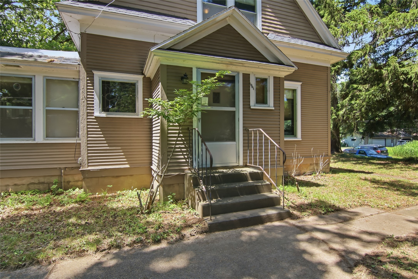
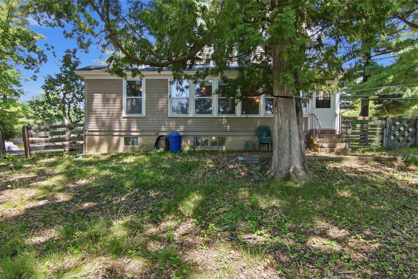
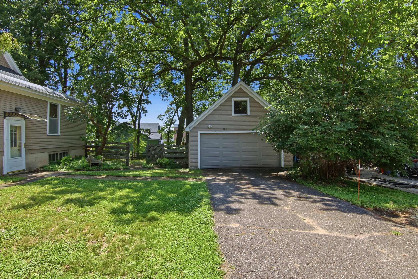
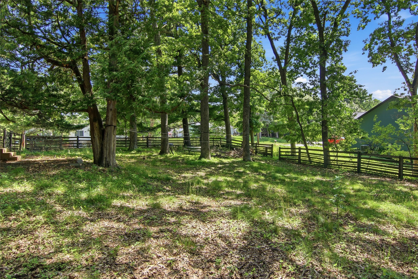
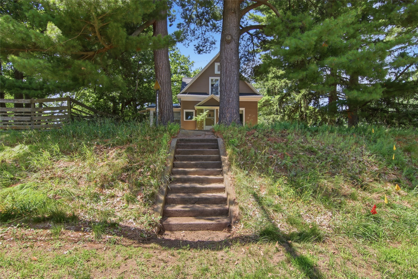
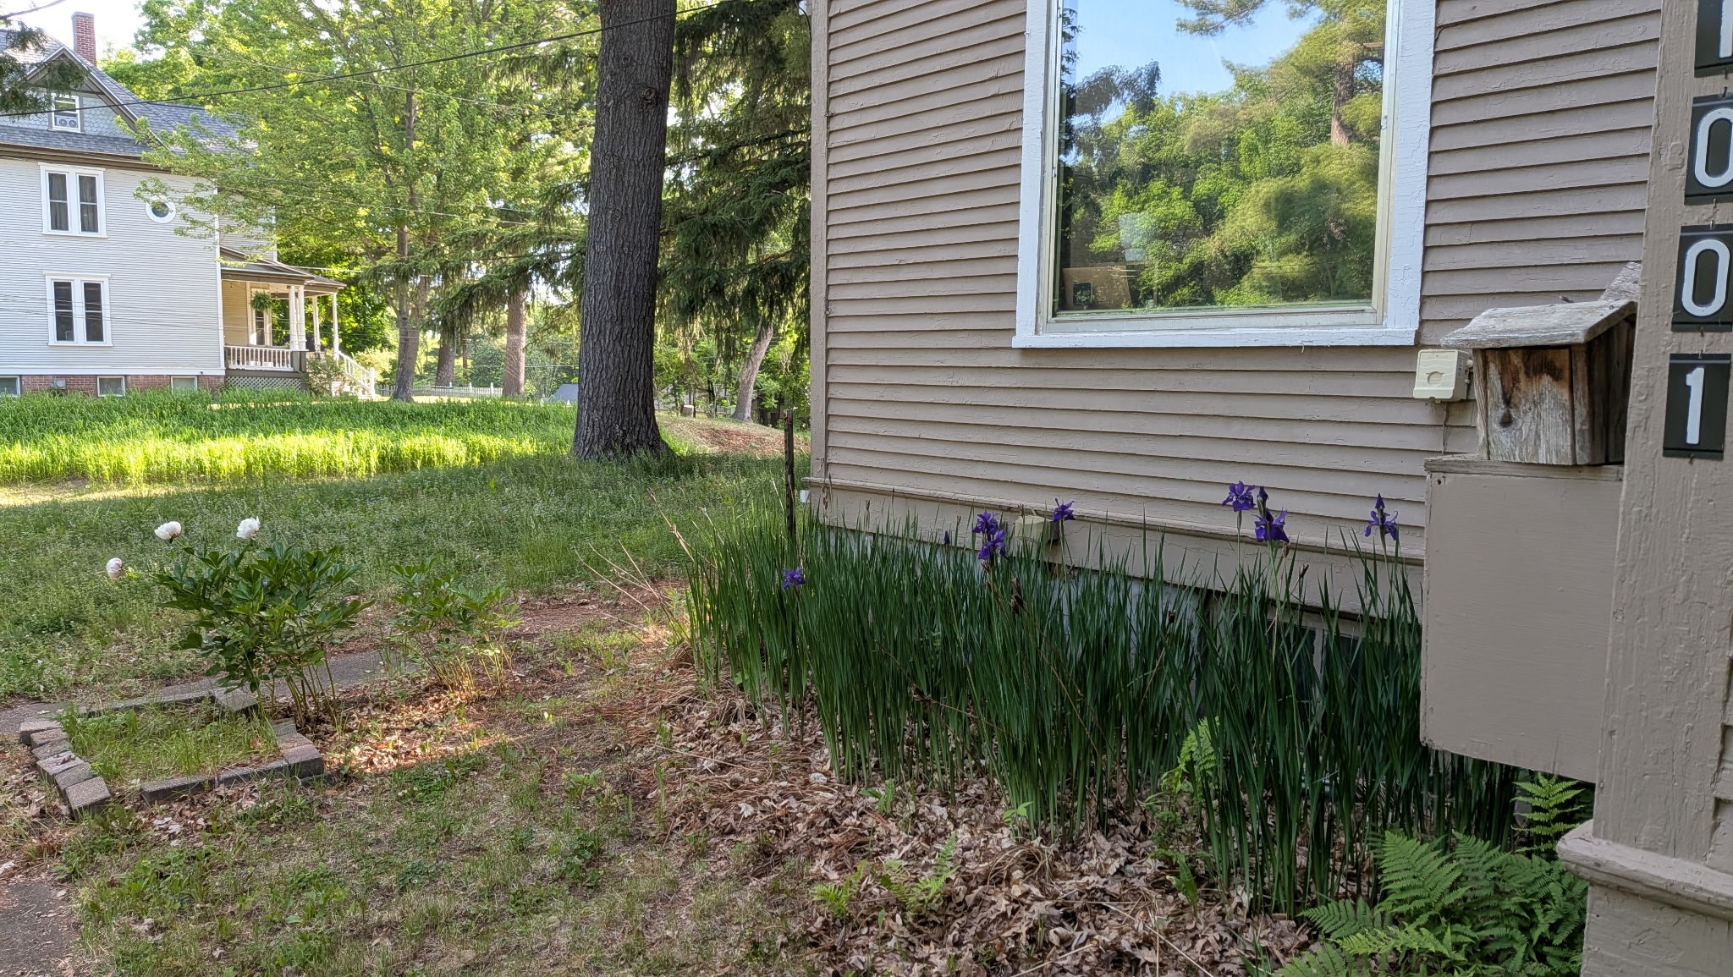
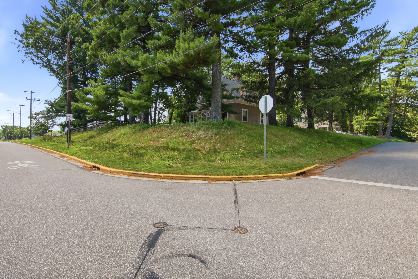
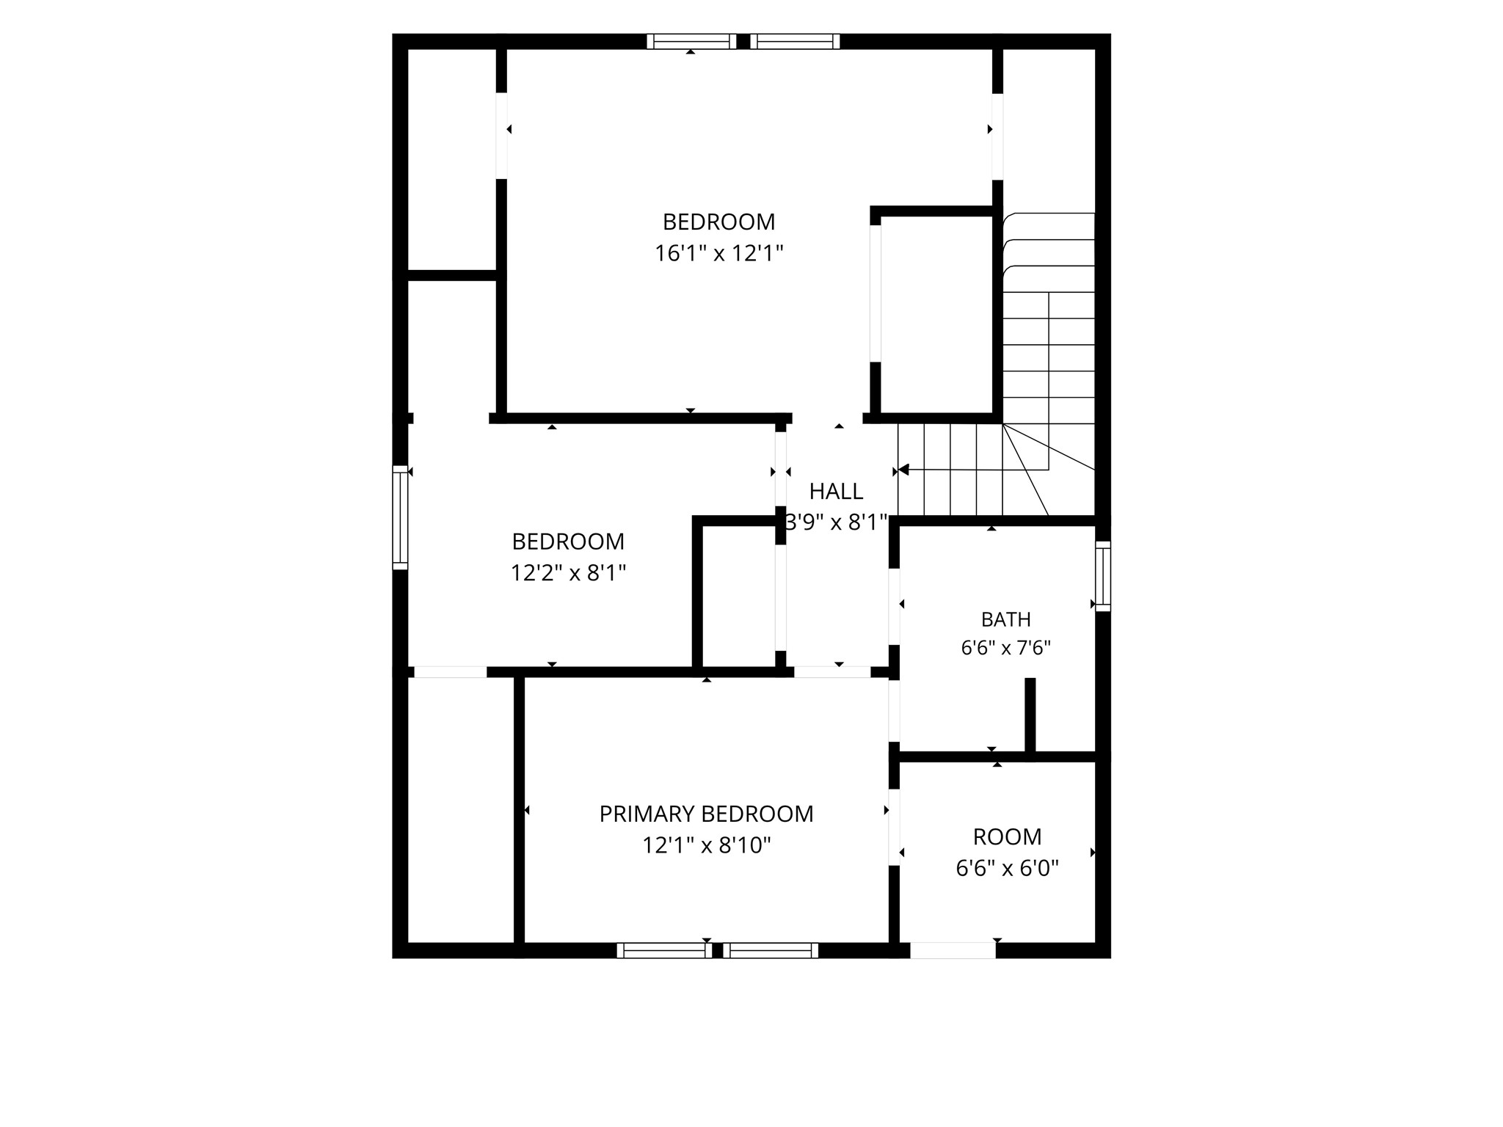
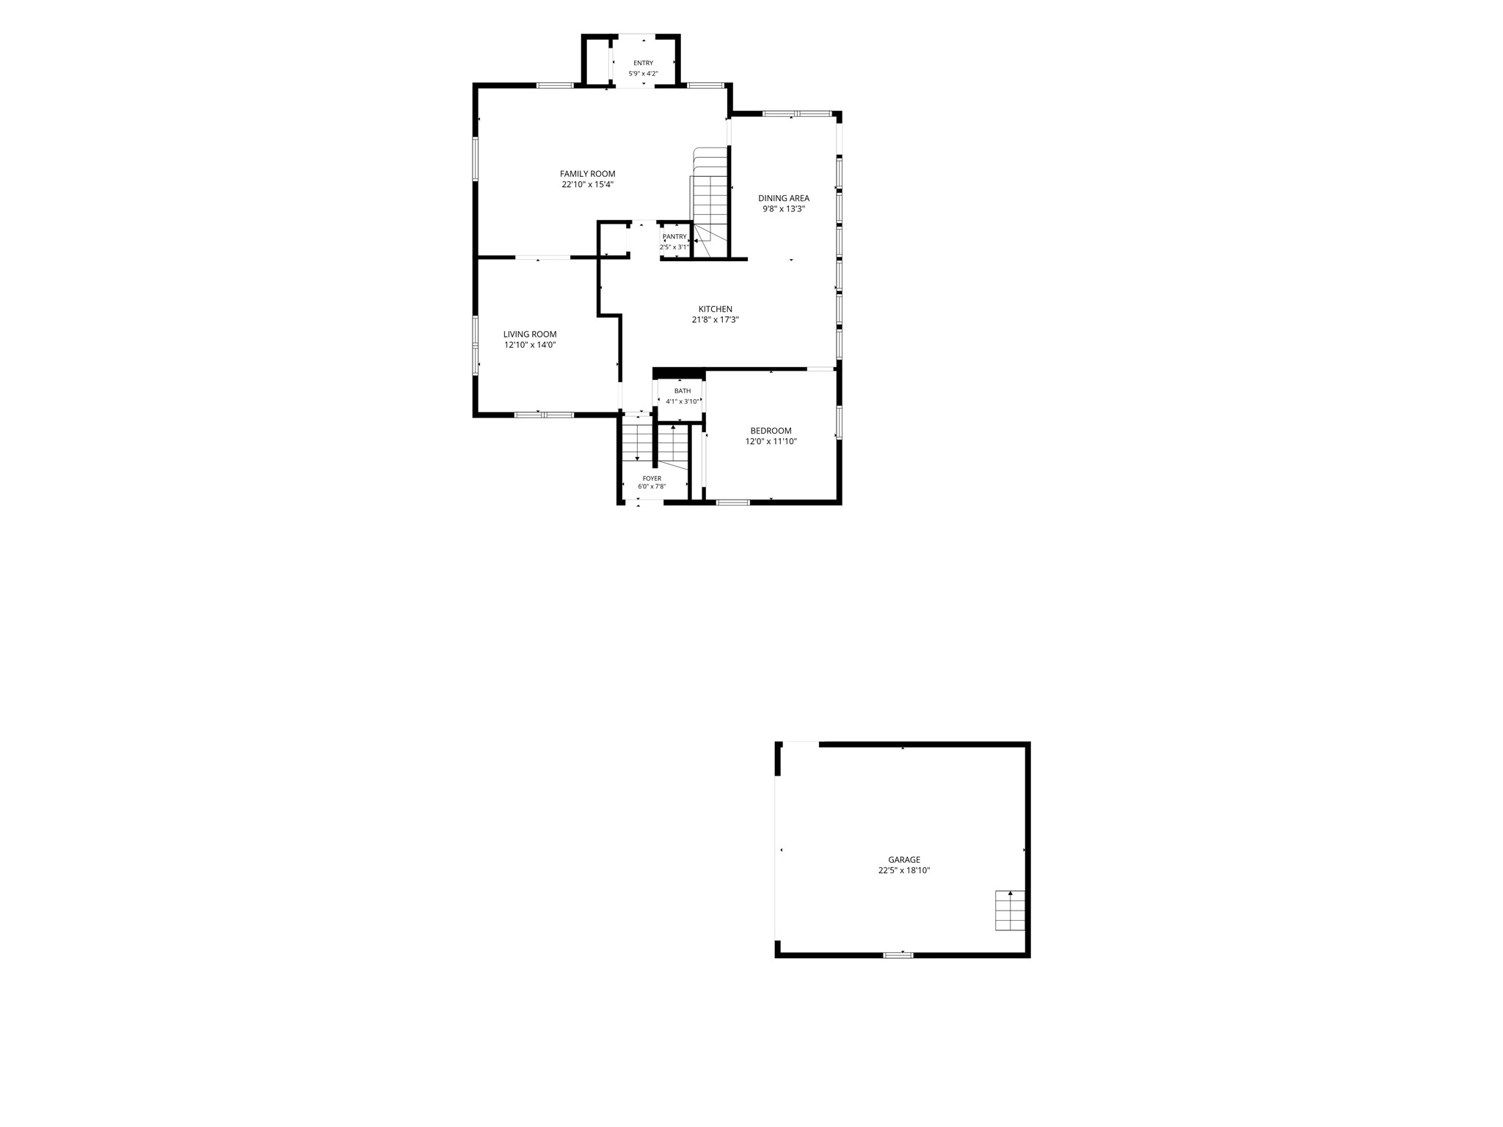
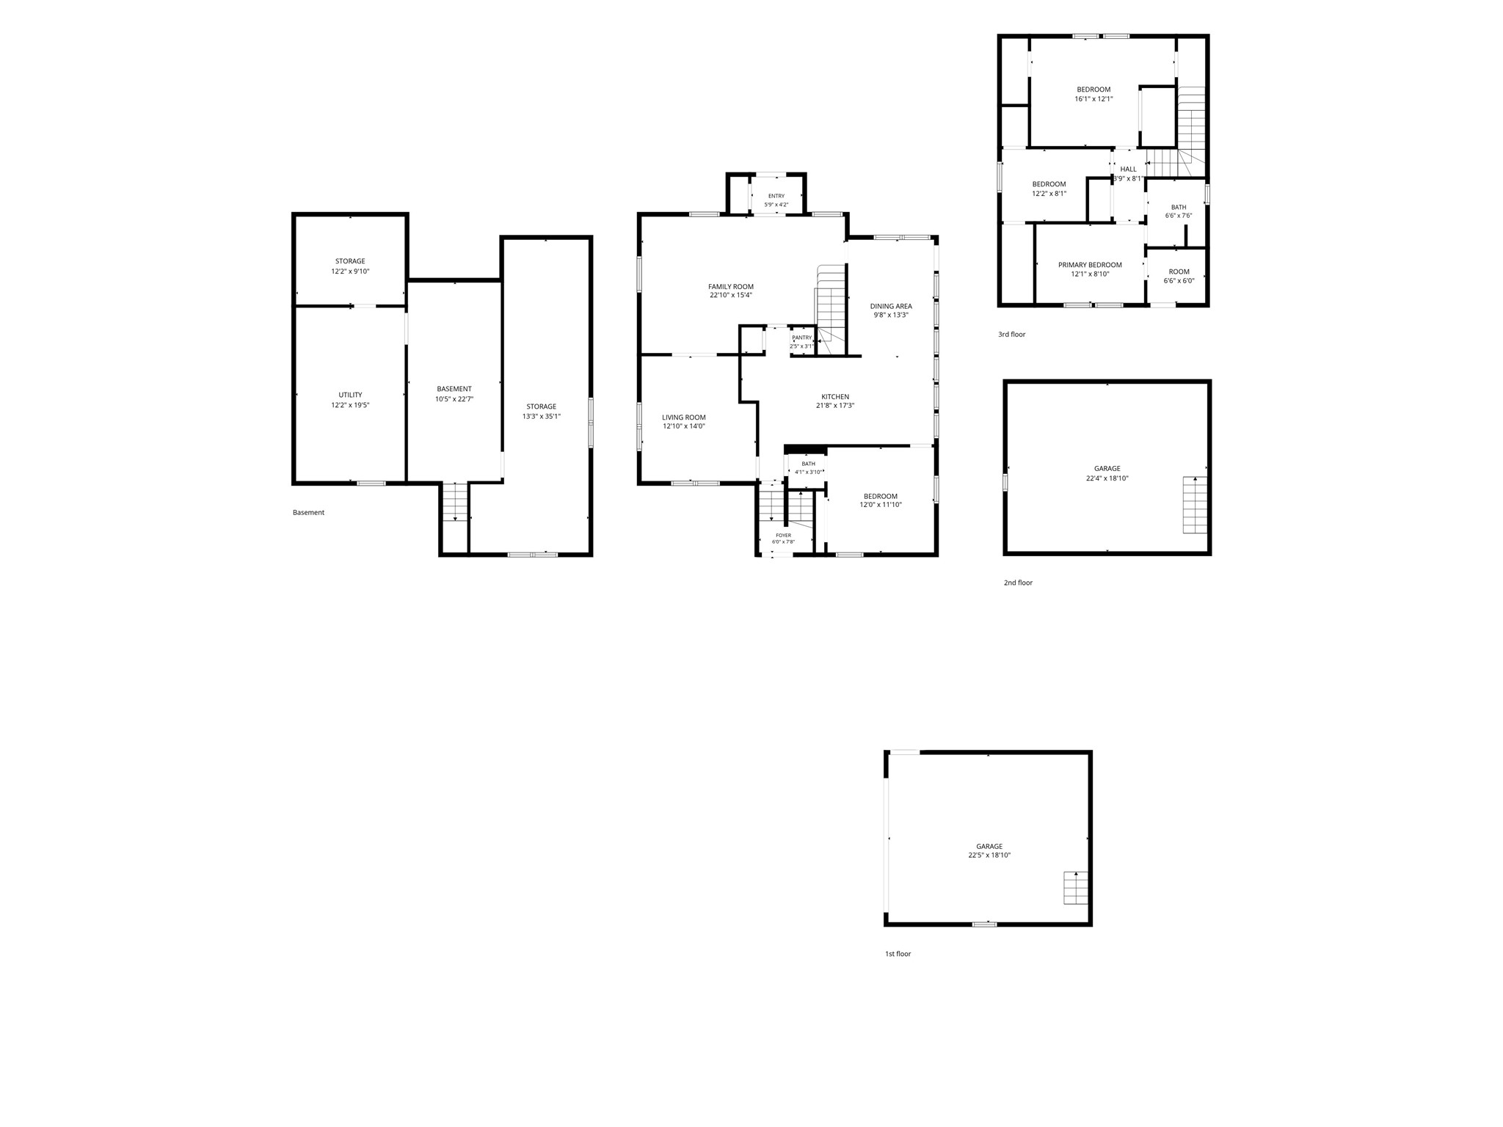
Step into the timeless charm of this elegant 4-bedroom, 1.5-bath home, featuring beautiful original millwork, refinished hardwood floors, a grand open staircase, high ceilings, crown molding, and a stunning leaded glass window. The home features plentiful cabinetry in the kitchen, bright south facing sunroom / dining area off the kitchen, a main floor bedroom with its own half bath, three bedrooms upstairs with a full bath, large main floor living room space and a main floor den too! Thoughtful updates include updated electrical in 2007 and shingles that are just seven years old, blending classic character with modern peace of mind. Situated on a spacious 0.6-acre lot, the property includes two wooded city lots, offering extra privacy, room to enjoy, or future possibilities. The convenient location puts you just minutes from UW–Stout, downtown, the Farmers Market, grocery stores, schools, churches, and more. 24-hour notice for all showings.
Address
Open on Google Maps- Address 1001 13th Street SE
- City Menomonie
- State WI
- Zip 54751
Property Features
Last Updated on August 11, 2026 at 3:41 PM- Above Grade Finished Area: 1,739 SqFt
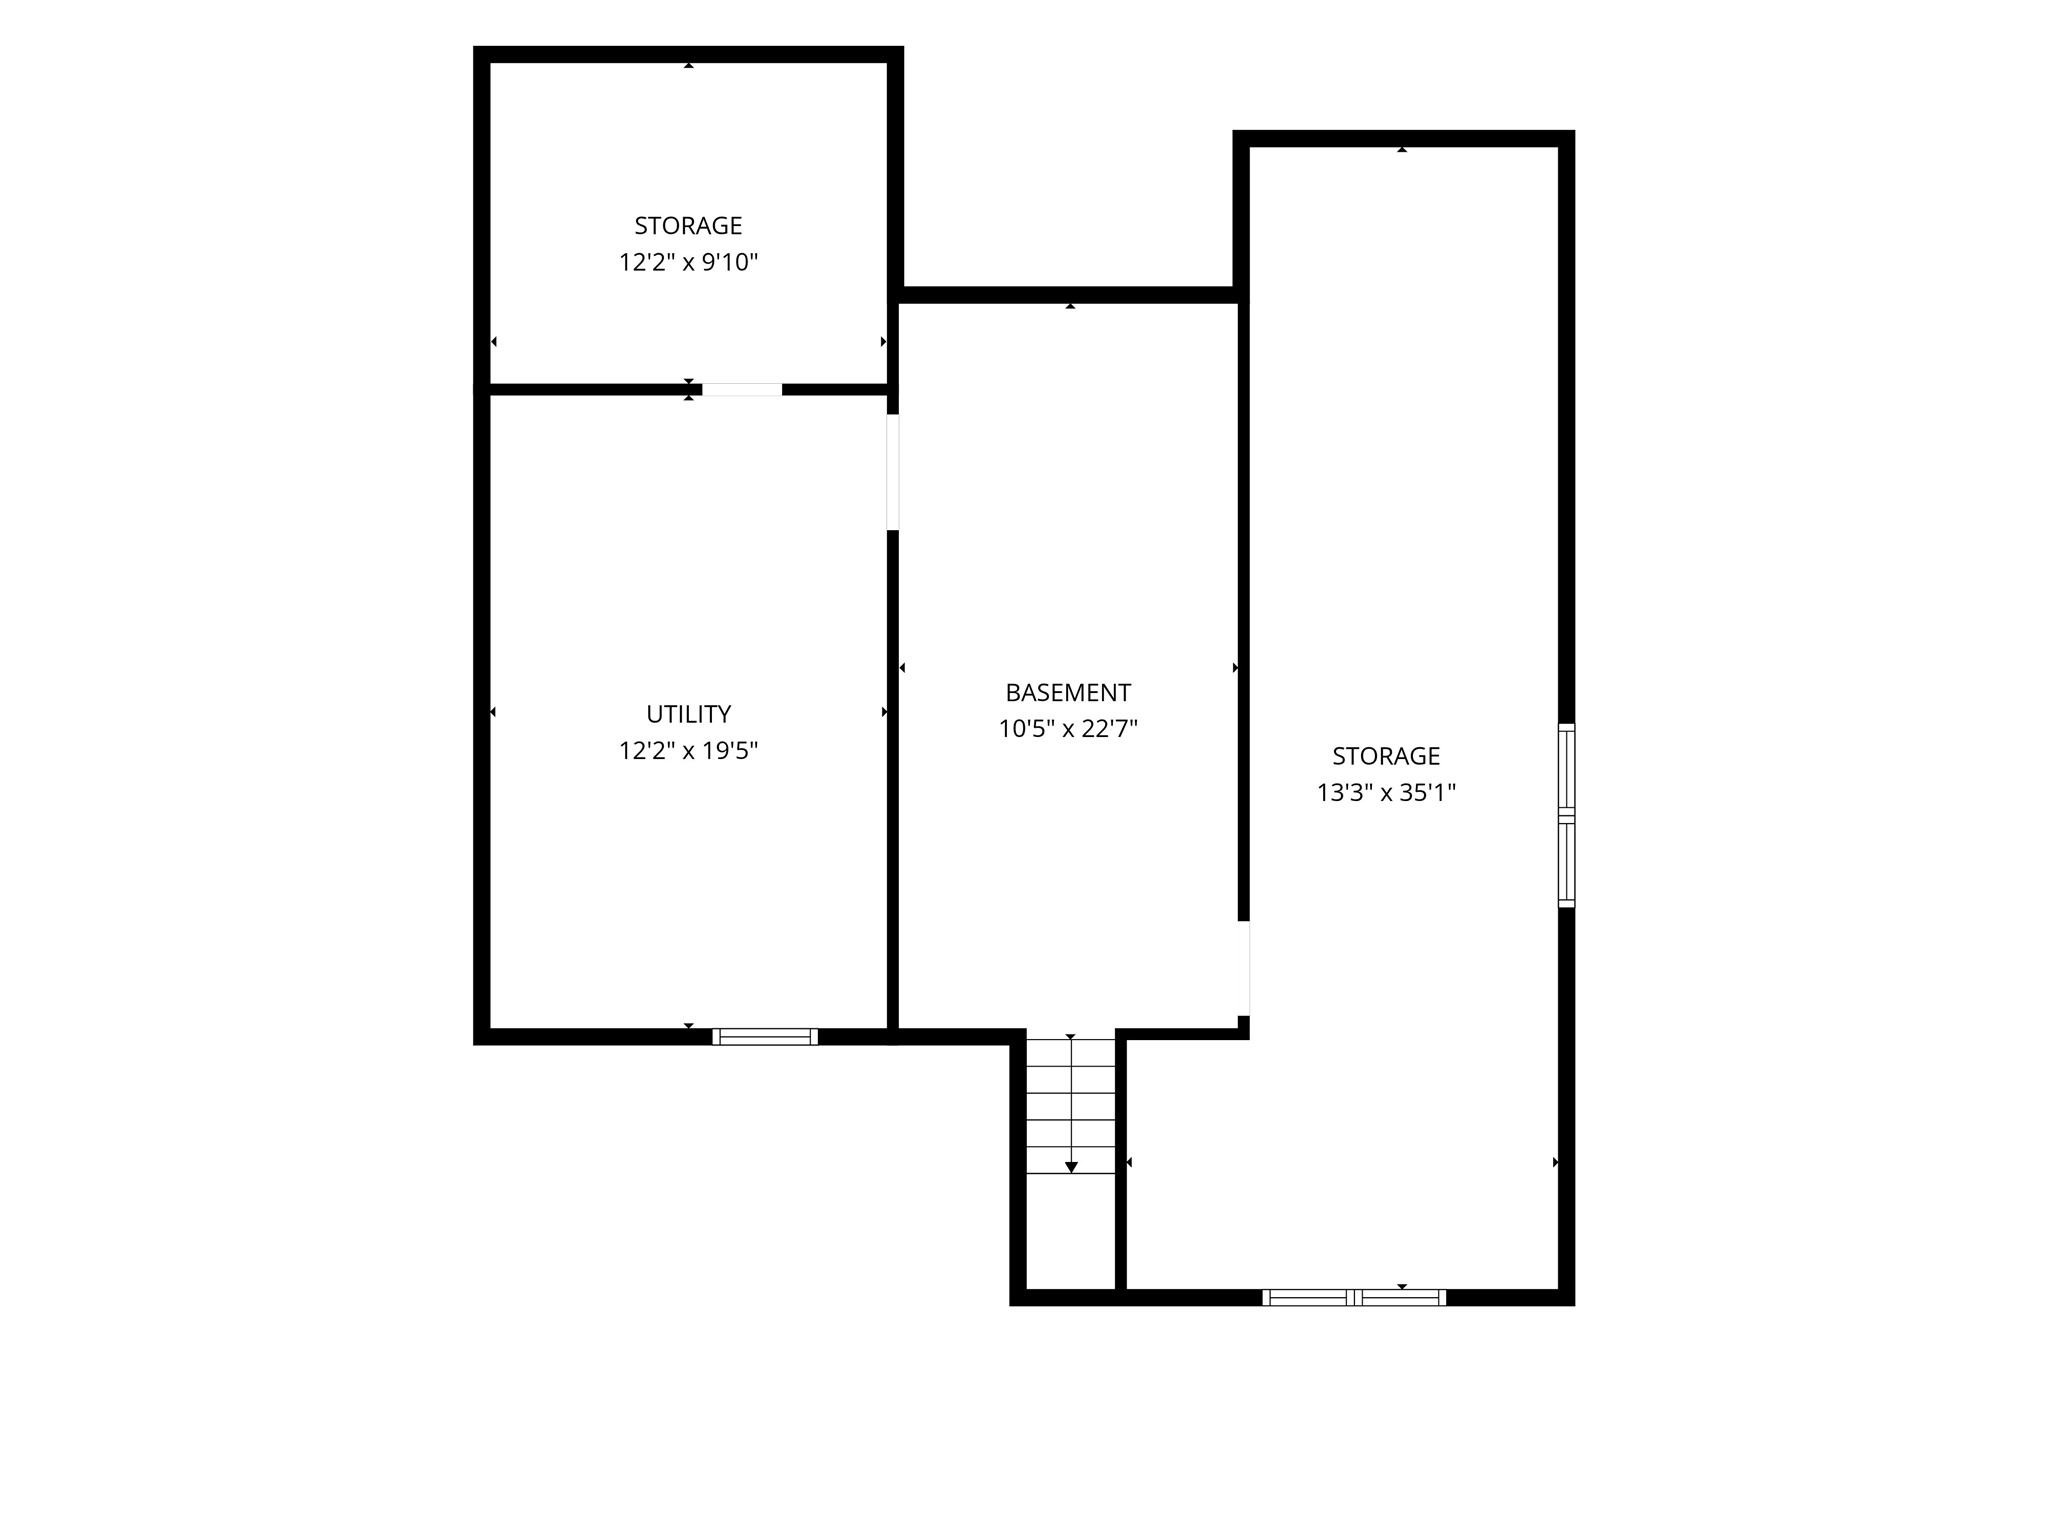
- Basement: Full
- Building Area Total: 1,739 SqFt
- Cooling: Central Air
- Electric: Circuit Breakers
- Foundation: Block, Other, See Remarks
- Heating: Forced Air
- Levels: Two
- Living Area: 1,739 SqFt
- Rooms Total: 11
Exterior Features
- Construction: Wood Siding
- Covered Spaces: 2
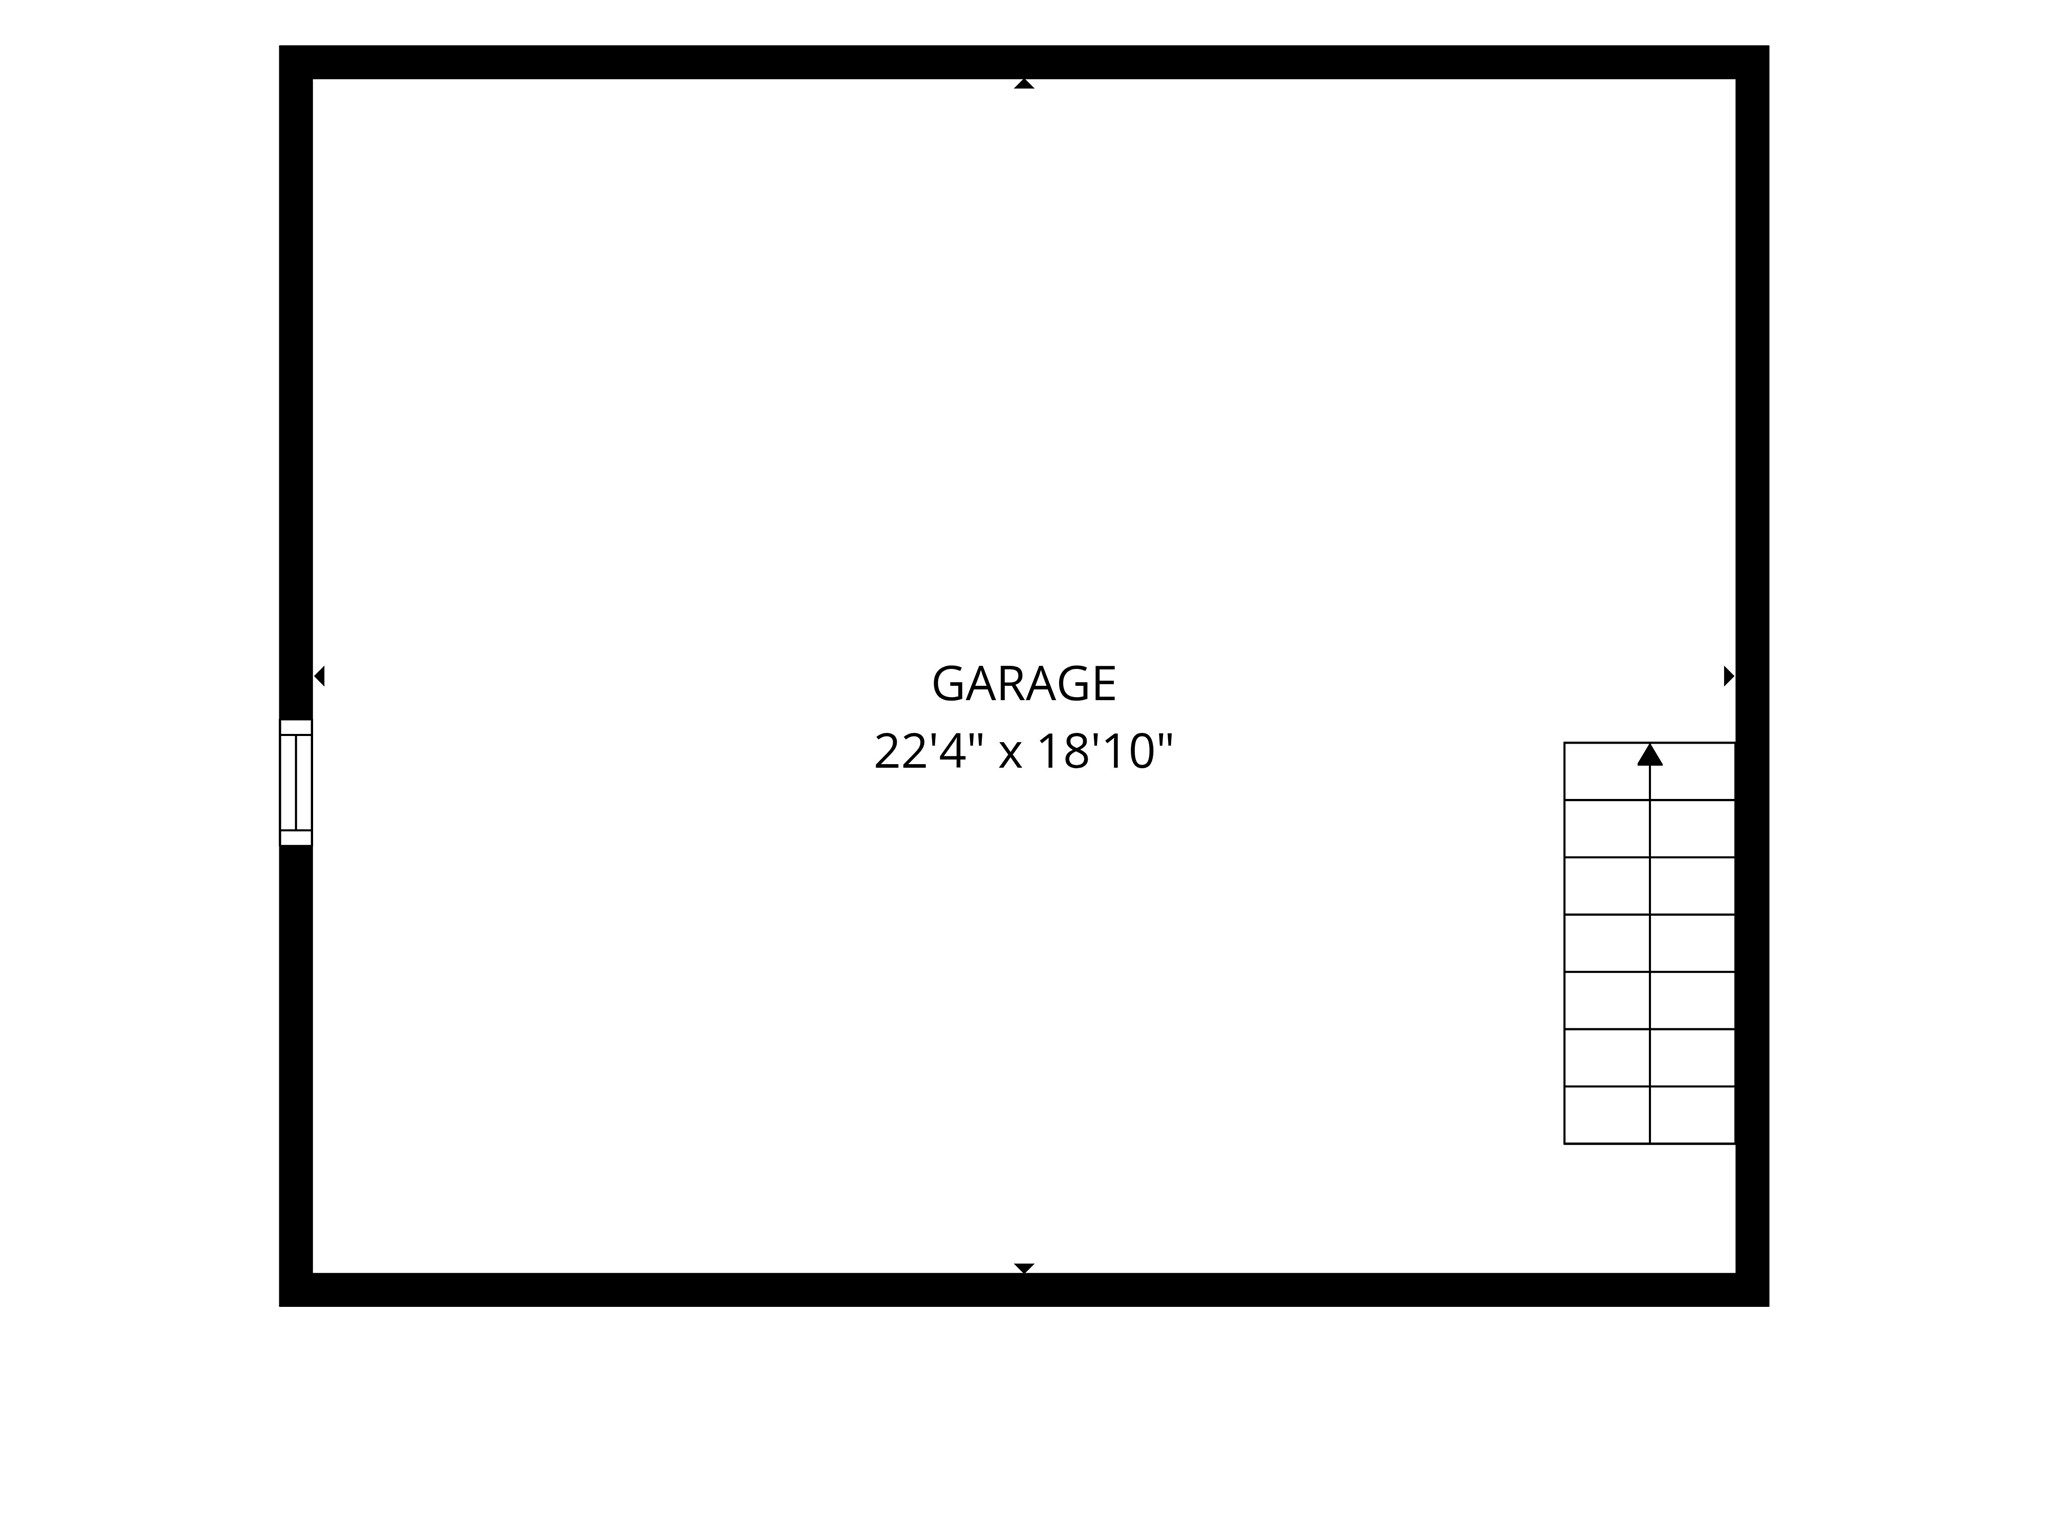
- Garage: 2 Car, Detached
- Lot Size: 0.6 Acres
- Parking: Asphalt, Driveway, Detached, Garage, Garage Door Opener
- Patio Features: Patio
- Sewer: Public Sewer
- Stories: 2
- Style: Two Story
- Water Source: Public
Property Details
- 2025 Taxes: $3,735
- County: Dunn
- Possession: Close of Escrow
- Property Subtype: Single Family Residence
- School District: Menomonie Area
- Status: Active
- Township: City of Menomonie
- Year Built: 1906
- Zoning: Residential
- Listing Office: Rassbach Realty, LLC
Appliances Included
- Dishwasher
- Electric Water Heater
- Other
- Oven
- Range
- Refrigerator
- See Remarks
Mortgage Calculator
- Loan Amount
- Down Payment
- Monthly Mortgage Payment
- Property Tax
- Home Insurance
- PMI
- Monthly HOA Fees
Please Note: All amounts are estimates and cannot be guaranteed.
Room Dimensions
- Bathroom #1: 3' x 5', Vinyl, Main Level
- Bathroom #2: 7' x 7', Tile, Upper Level
- Bedroom #1: 11' x 12', Carpet, Main Level
- Bedroom #2: 12' x 14', Carpet, Upper Level
- Bedroom #3: 9' x 12', Carpet, Upper Level
- Bedroom #4: 9' x 11', Carpet, Upper Level
- Den: 11' x 14', Wood, Main Level
- Dining Room: 10' x 13', Wood, Main Level
- Entry/Foyer: 11' x 13', Wood, Main Level
- Kitchen: 10' x 20', Vinyl, Main Level
- Living Room: 13' x 16', Wood, Main Level
Similar Properties
Open House: September 19 | 10:45 AM - 12 PM