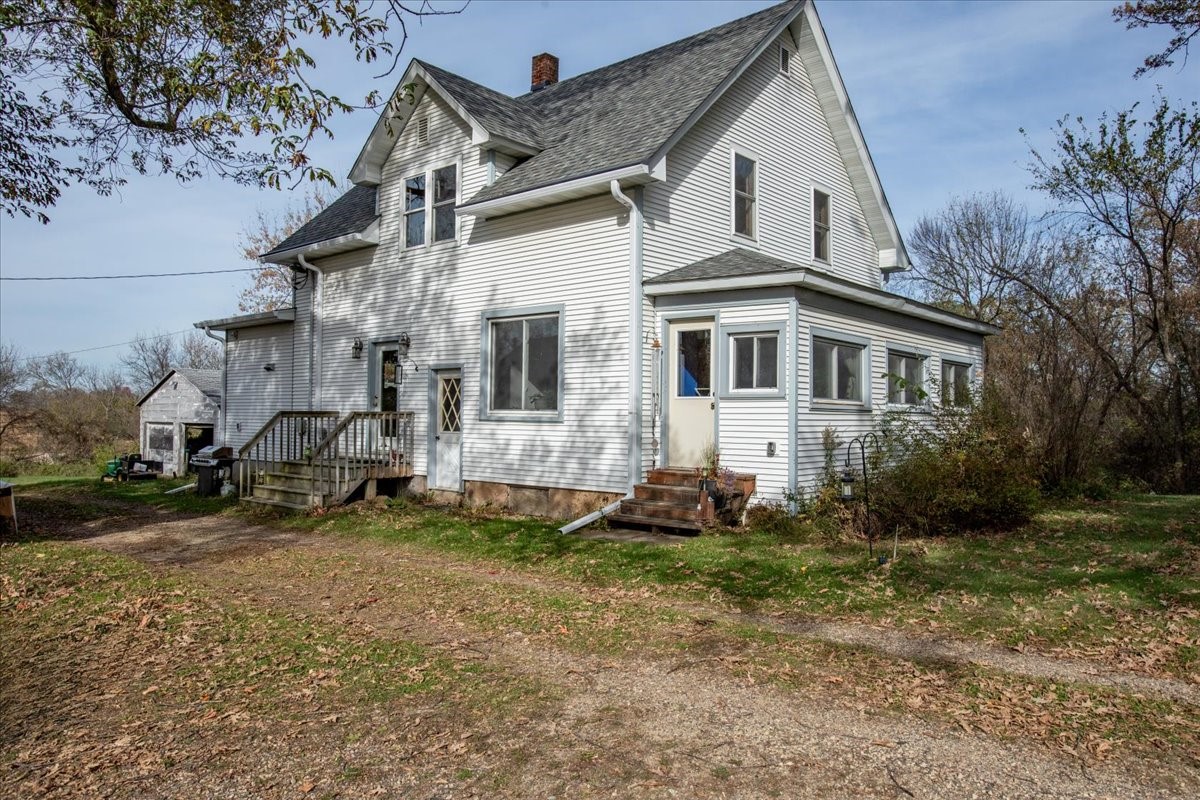
N3461 630th Street Menomonie, WI 54751
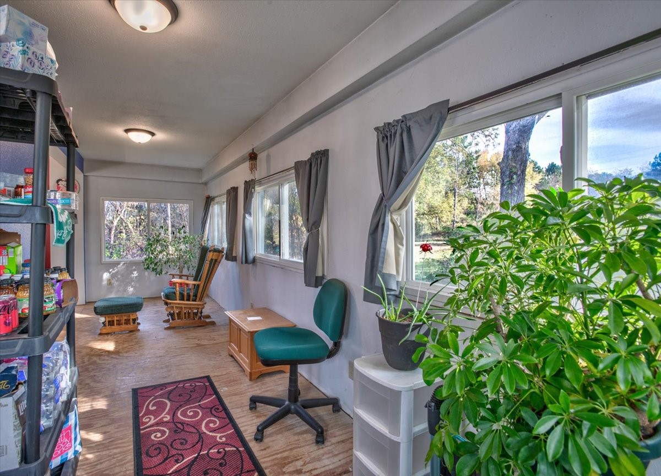
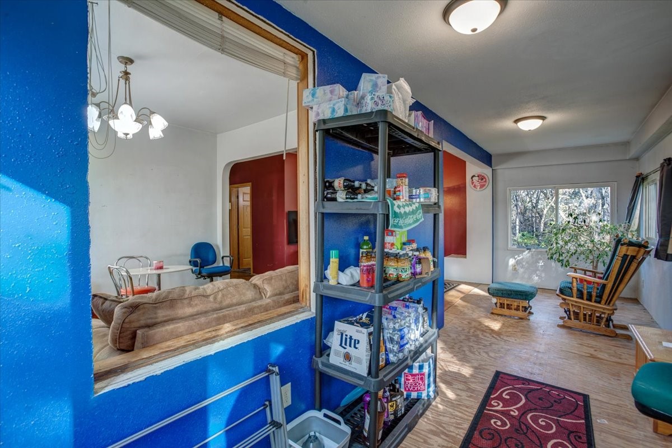
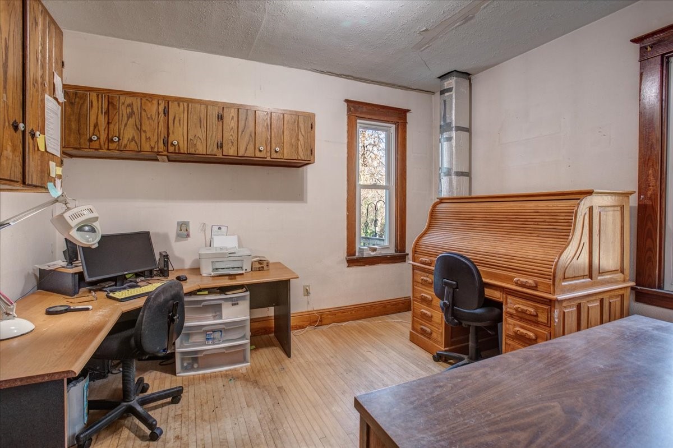
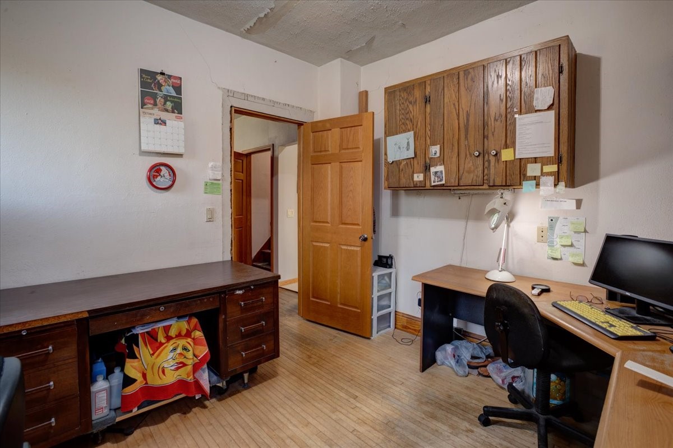
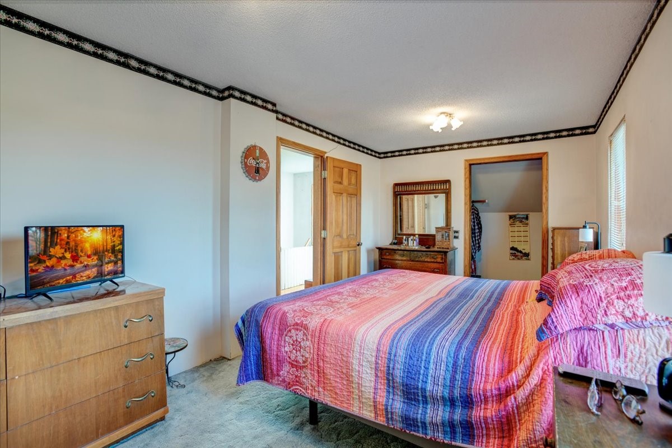
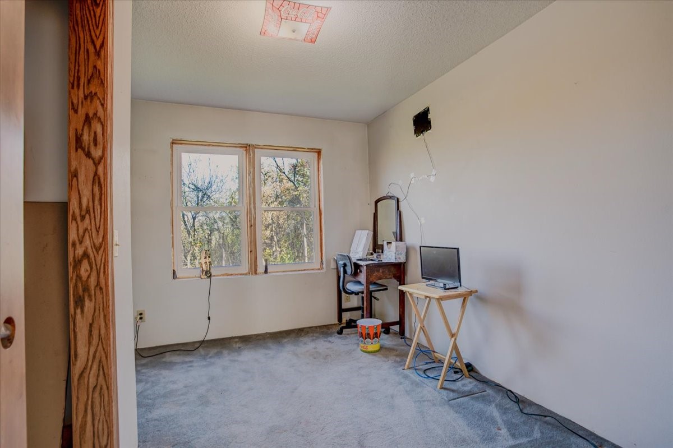
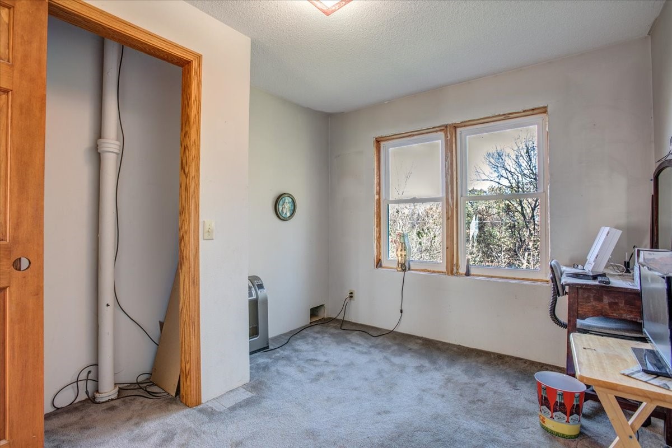
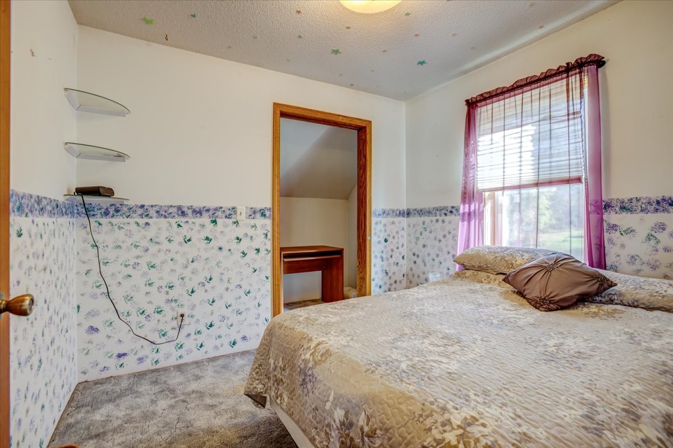
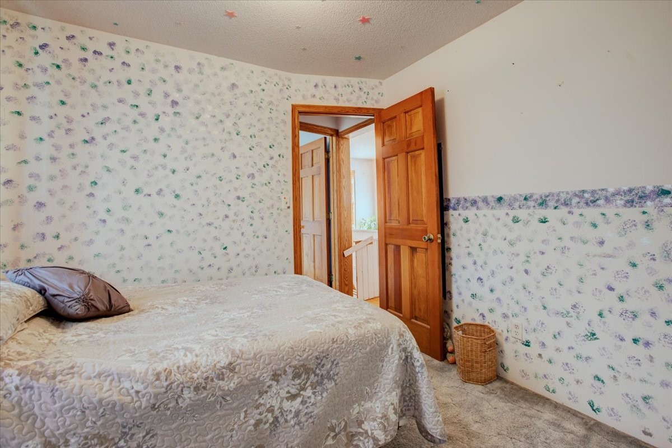
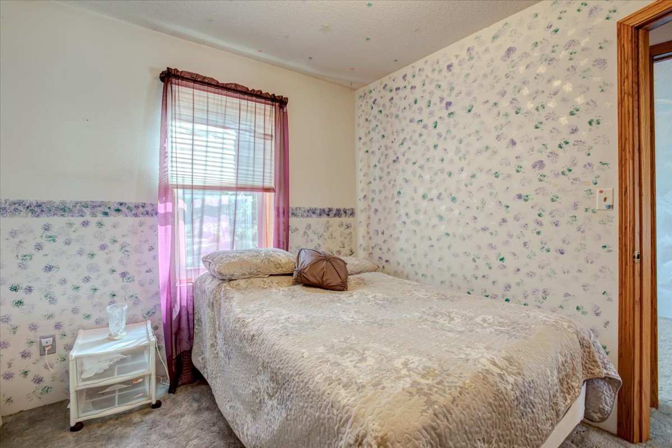
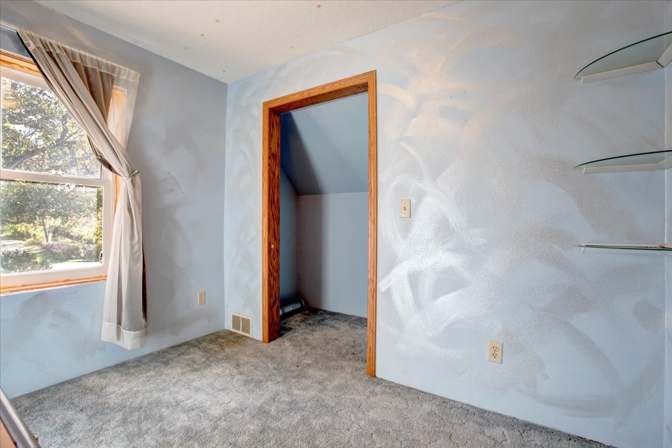
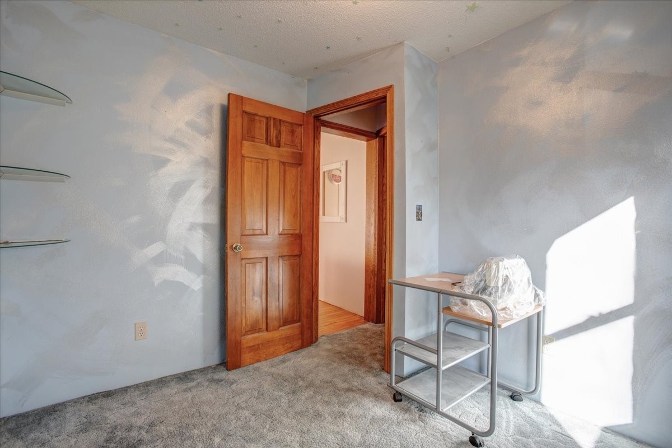
- Residential | Single Family Residence
- 4
- 1
- 2,988
- 4
- 1920
Description
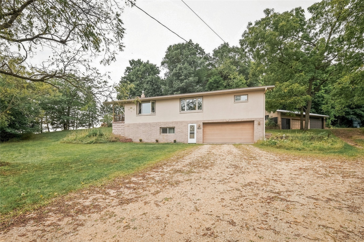
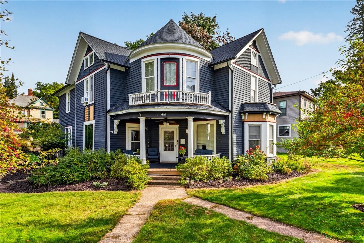
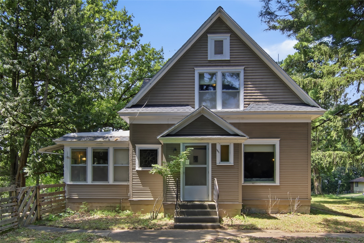
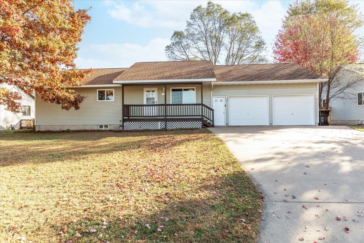
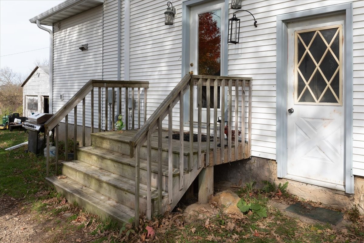
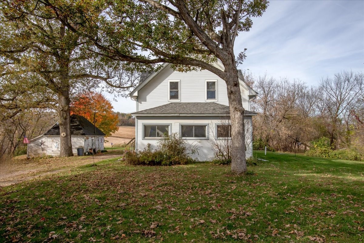
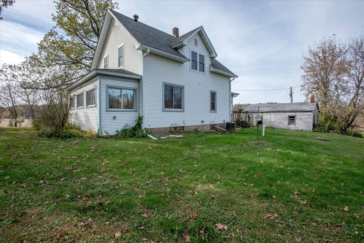
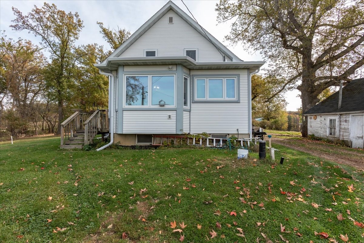
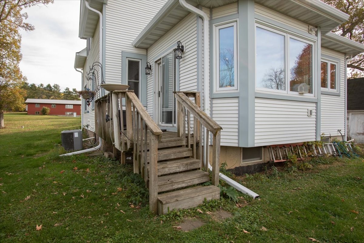
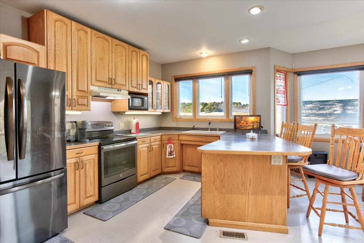
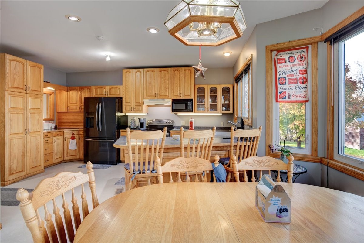
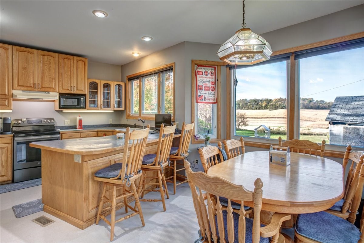
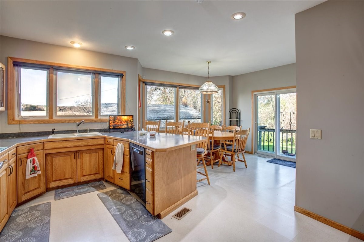
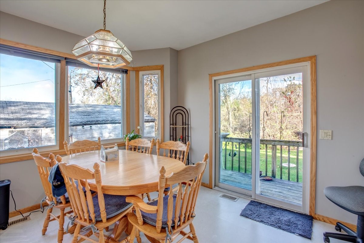
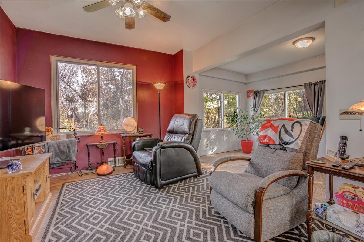
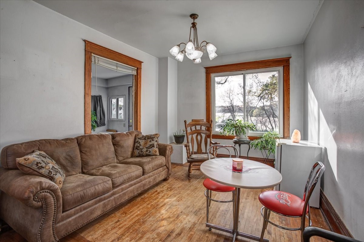
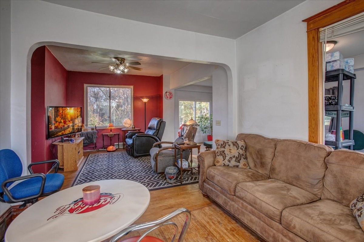
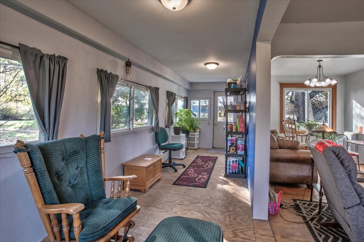
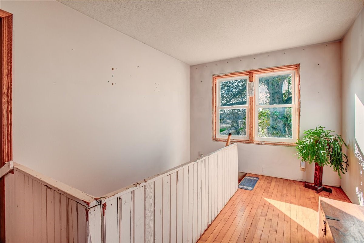
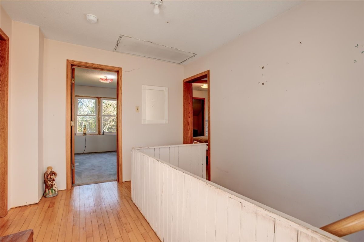
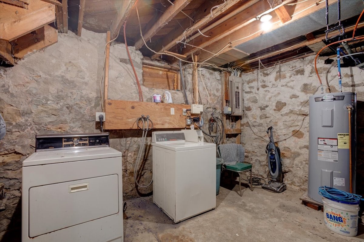
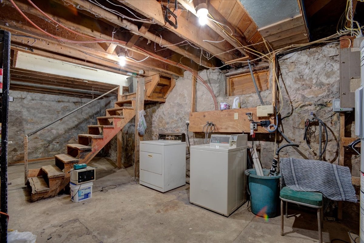
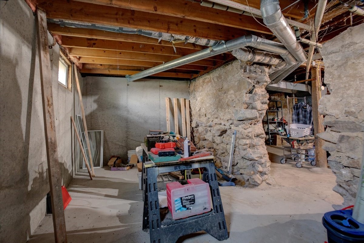
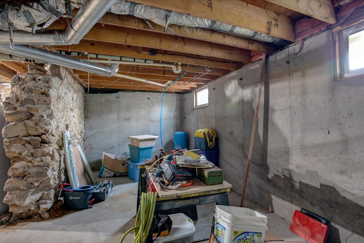
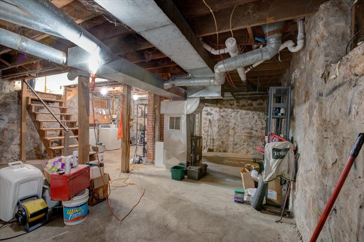
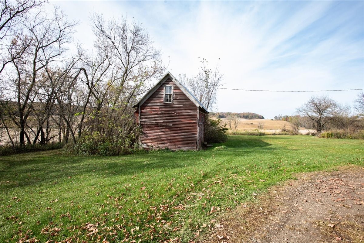
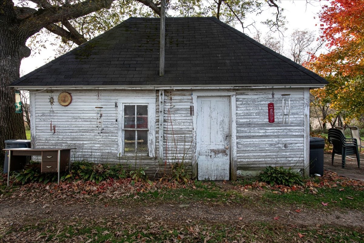
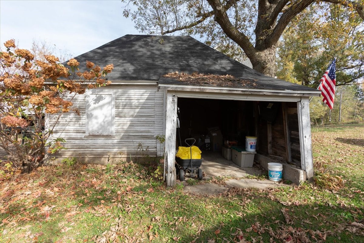
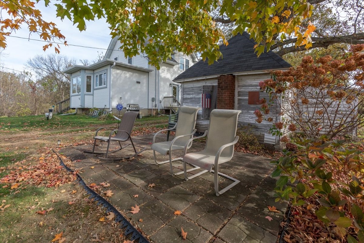
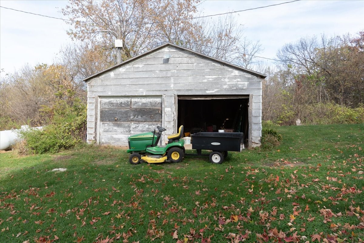
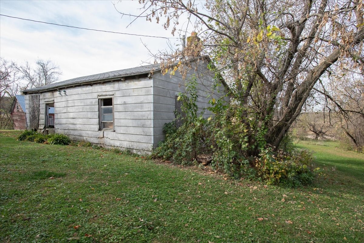
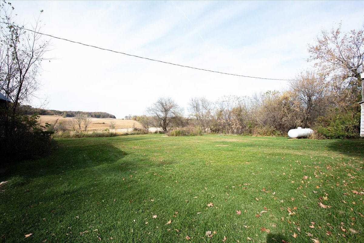
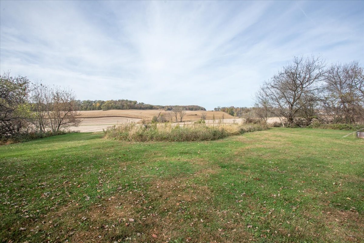
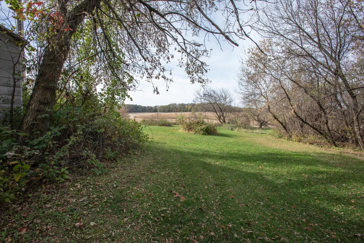
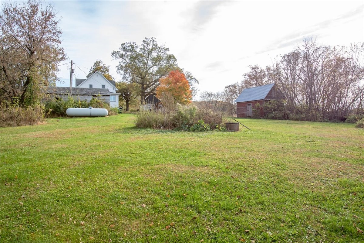
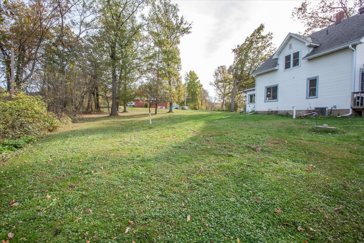
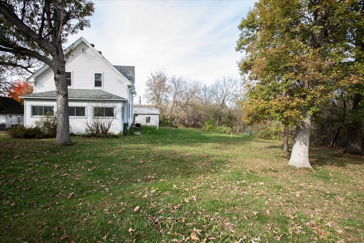
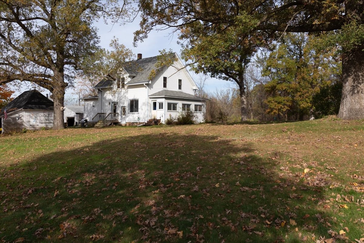
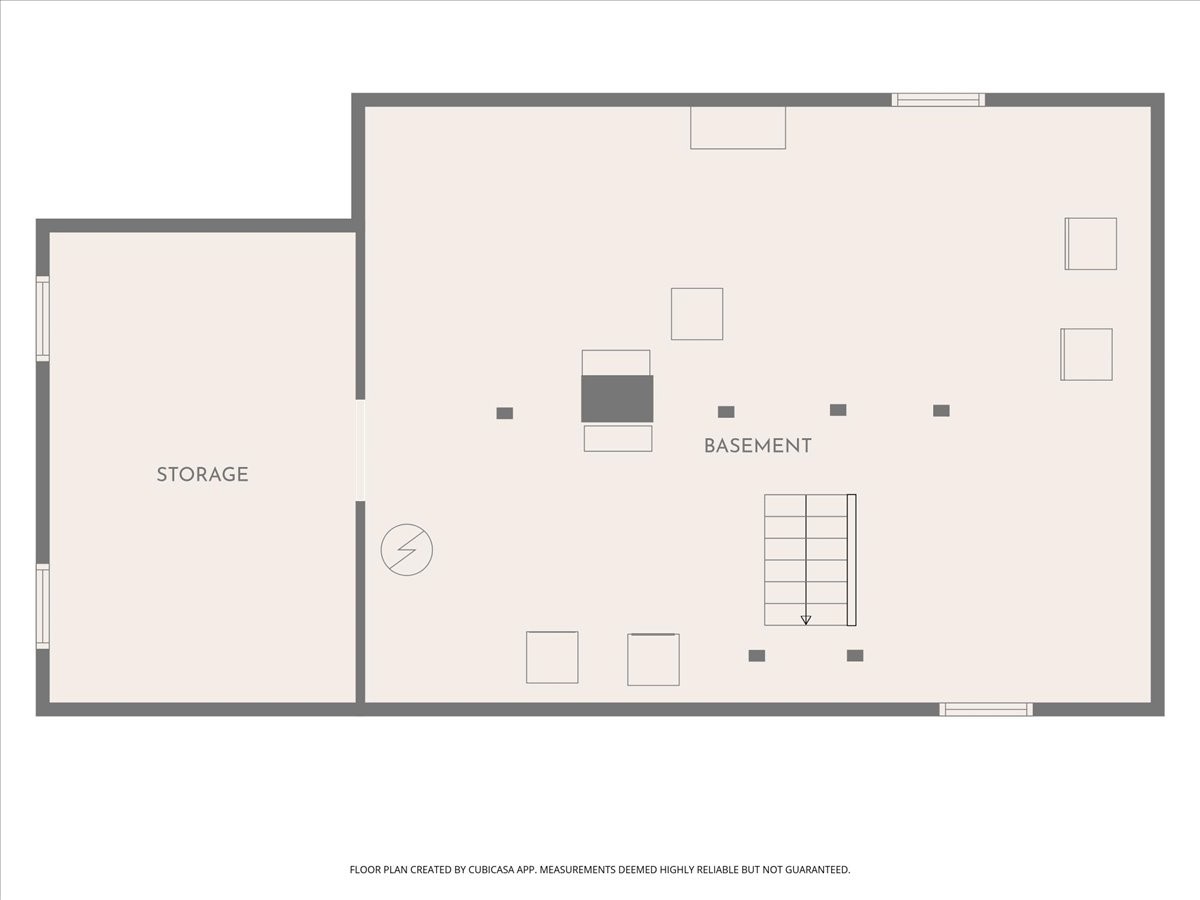
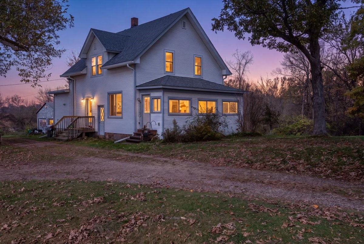
Enjoy sweeping views of rolling hills and picturesque farmland from this spacious one and half-story home set on four acres. Large windows throughout fill the home with natural light while showcasing the beautiful countryside from nearly every room. The kitchen offers an abundance of custom oak cabinetry for exceptional storage, along with a center island perfect for baking, meal prep, or casual dining. Designed with comfort and functionality in mind, the home features defined living spaces that provide a sense of privacy and quiet. Many updates have already been completed, creating a solid foundation for the next owner, while opportunities remain to add personal touches and build equity, including refinishing the hardwood floors to restore their timeless character and charm. The unfinished basement provides endless possibilities for future expansion, recreation space, or additional storage. Outside, the expansive yard offers plenty of room for gardening, outdoor activities, and entertaining while enjoying the peaceful rural setting. Additional outbuildings include a 22x30 garage, a 14x20 grainery, and a 10x20 pump house, offering excellent storage and versatility for hobbies, equipment, or workshop space. A wonderful opportunity to enjoy country living with space to grow and make it your own.
Address
Open on Google Maps- Address N3461 630th Street
- City Menomonie
- State WI
- Zip 54751
Property Features
Last Updated on November 2, 2026 at 11:53 AM- Above Grade Finished Area: 1,968 SqFt
- Basement: Full
- Below Grade Unfinished Area: 1,020 SqFt
- Building Area Total: 2,988 SqFt
- Cooling: Central Air
- Electric: Circuit Breakers, Fuses
- Fireplace: Other, See Remarks
- Foundation: Poured, Stone
- Heating: Forced Air
- Levels: One and One Half
- Living Area: 1,968 SqFt
- Rooms Total: 11
- Windows: Window Coverings
Exterior Features
- Construction: Vinyl Siding
- Covered Spaces: 2
- Garage: 2 Car, Detached
- Lot Size: 4 Acres
- Parking: Driveway, Detached, Garage
- Patio Features: Deck
- Sewer: Septic Tank
- Style: One and One Half Story
- Water Source: Private, Well
Property Details
- 2025 Taxes: $3,004
- County: Dunn
- Other Equipment: Fuel Tank(s)
- Other Structures: Grain Storage, Shed(s)
- Possession: Close of Escrow
- Property Subtype: Single Family Residence
- School District: Menomonie Area
- Status: Active
- Township: Town of Dunn
- Year Built: 1920
- Zoning: Residential
- Listing Office: C21 Affiliated/Menomonie
Appliances Included
- Dryer
- Dishwasher
- Electric Water Heater
- Freezer
- Microwave
- Other
- Oven
- Range
- Refrigerator
- Range Hood
- See Remarks
- Washer
Mortgage Calculator
- Loan Amount
- Down Payment
- Monthly Mortgage Payment
- Property Tax
- Home Insurance
- PMI
- Monthly HOA Fees
Please Note: All amounts are estimates and cannot be guaranteed.
Room Dimensions
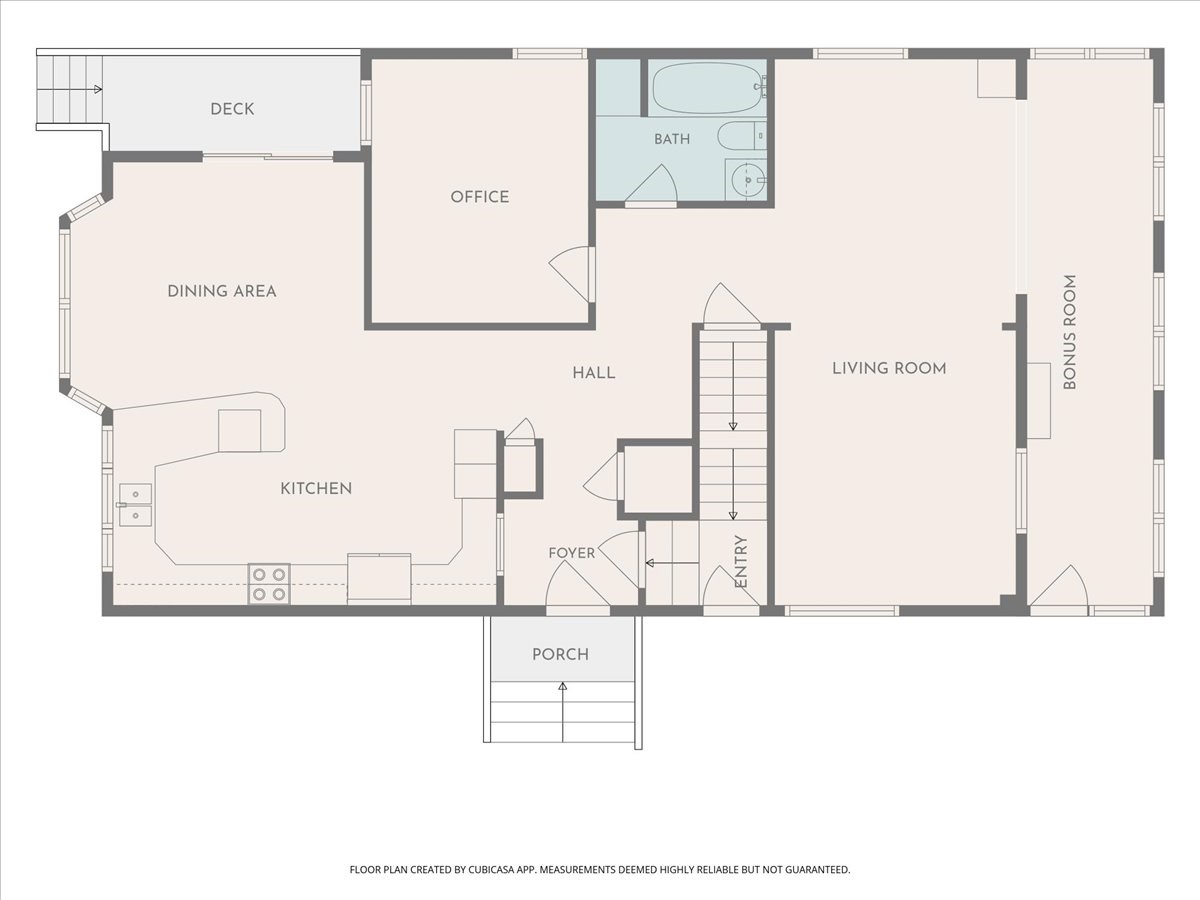
- 4 Season Room: 7' x 23', Wood, Main Level
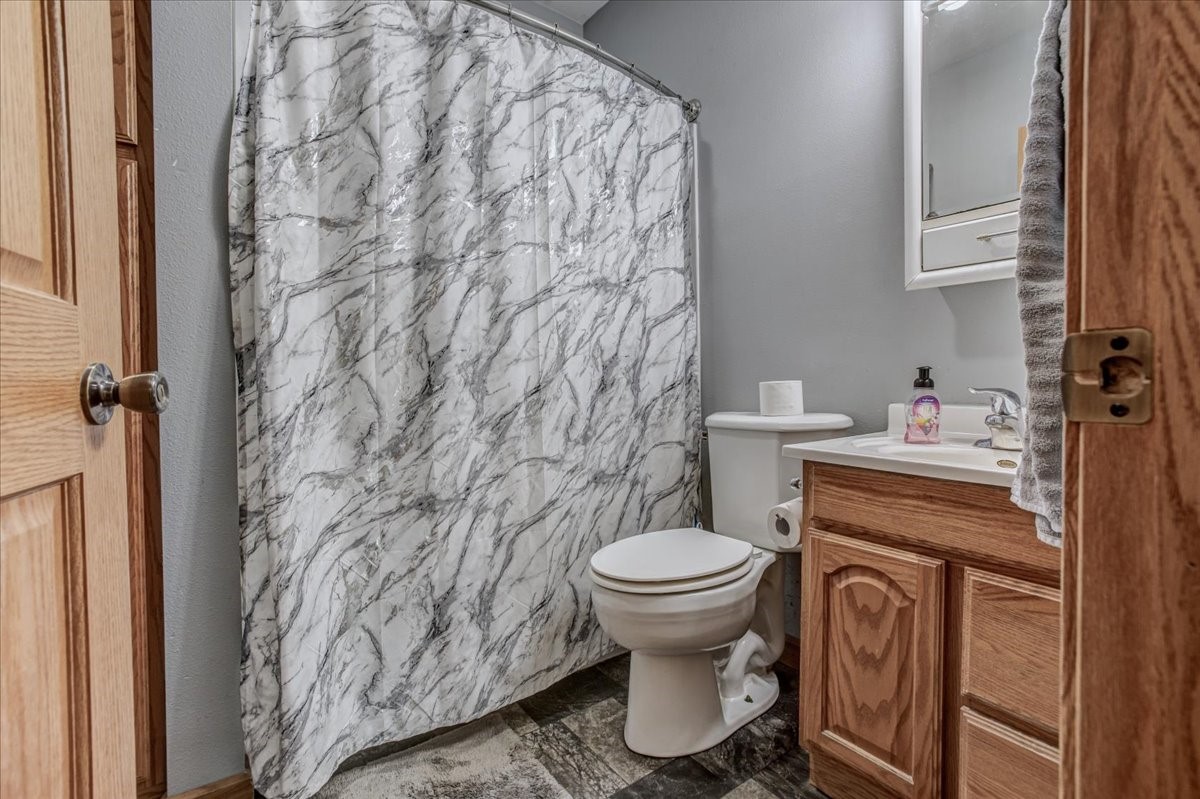
- Bathroom #1: 7' x 7', Linoleum, Main Level
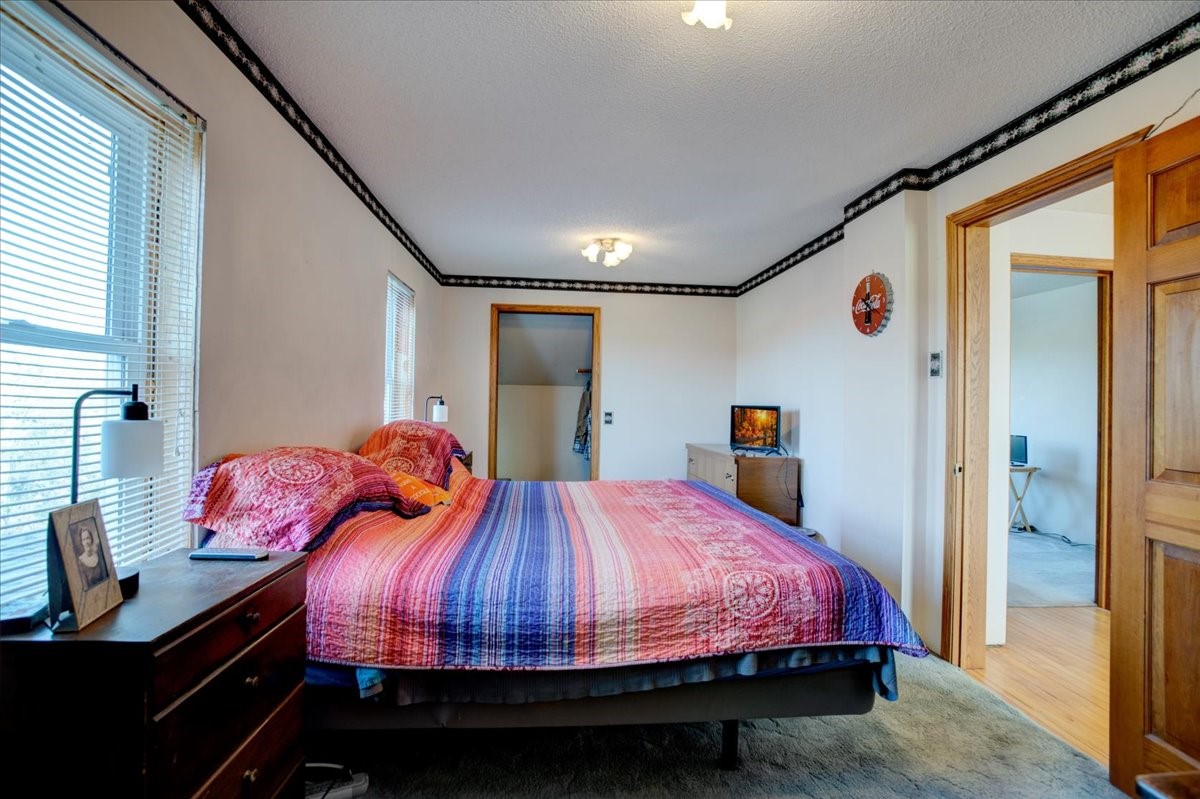
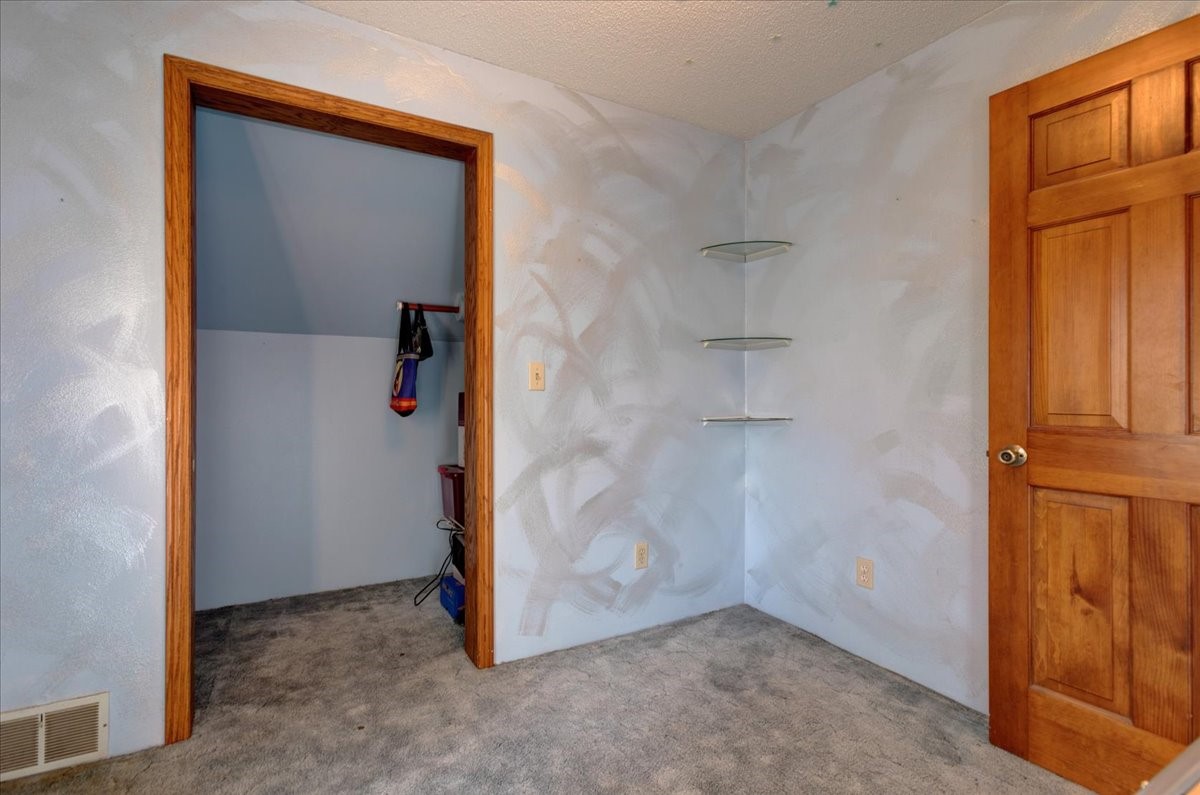
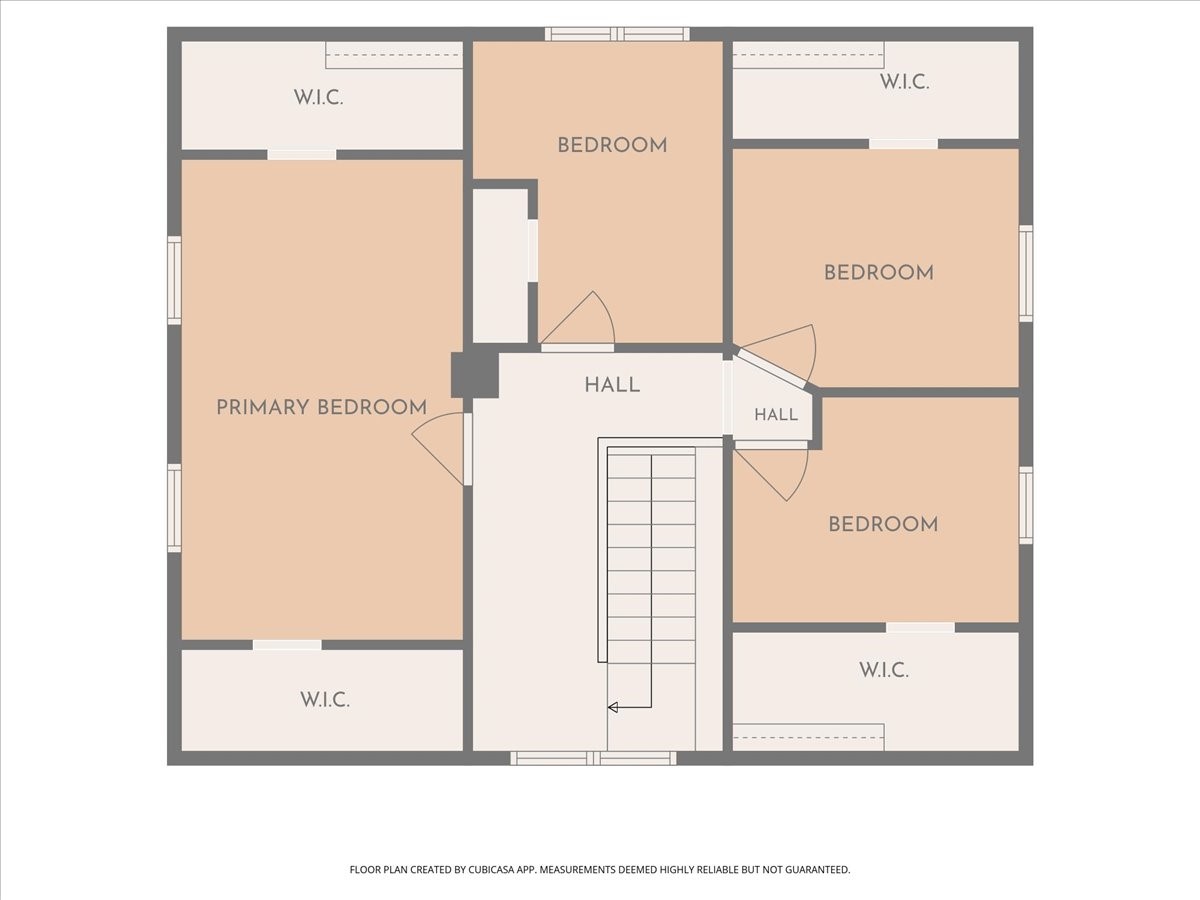
- Bedroom #1: 10' x 12', Carpet, Upper Level
- Bedroom #2: 9' x 13', Carpet, Upper Level
- Bedroom #3: 9' x 11', Carpet, Upper Level
- Bedroom #4: 10' x 25', Carpet, Upper Level
- Dining Area: 8' x 13', Wood, Main Level
- Family Room: 11' x 13', Wood, Main Level
- Kitchen: 12' x 17', Laminate, Main Level
- Living Room: 10' x 13', Wood, Main Level
- Office: 10' x 12', Wood, Main Level