
1103 E 8th Street Menomonie, WI 54751
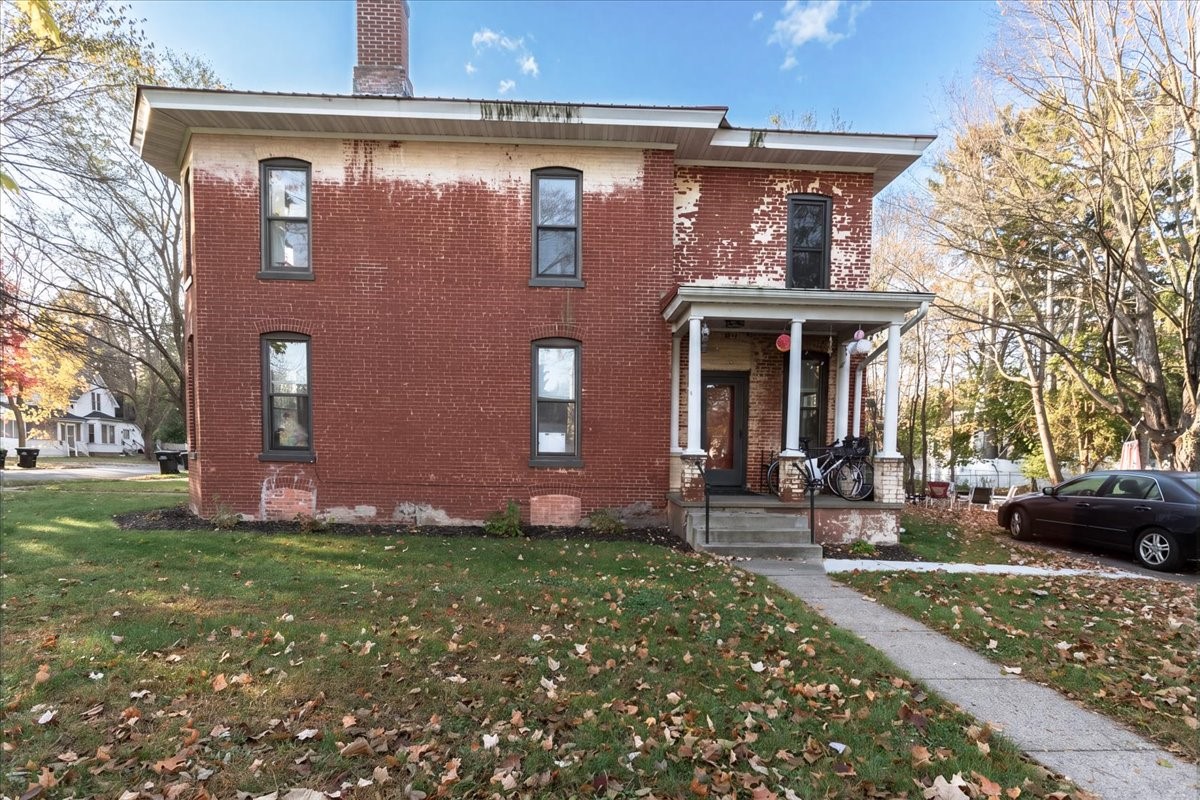
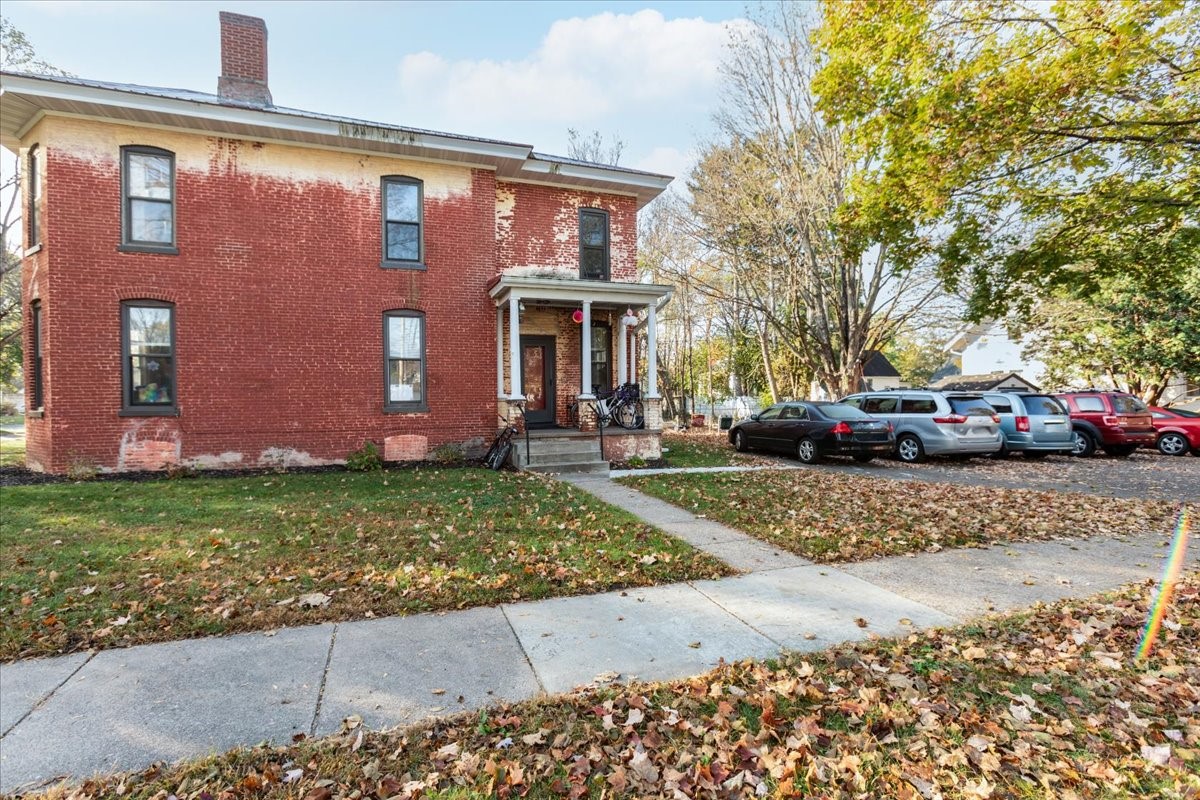
- Residential | Mixed Use
- 6
- 3
- 1
- 3,604
- 1900
Description
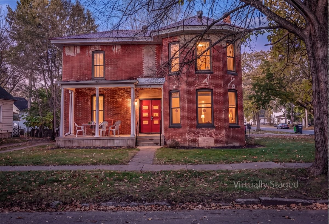
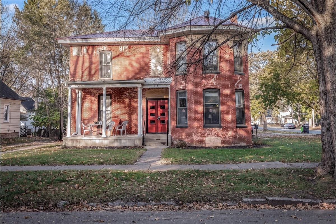
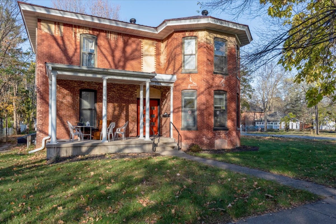
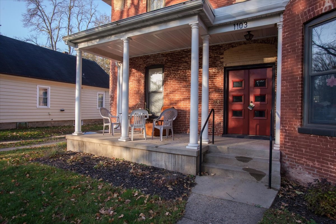
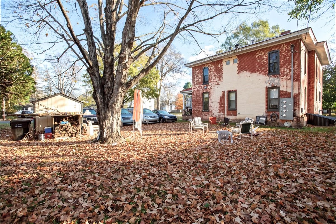
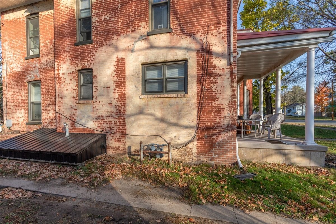
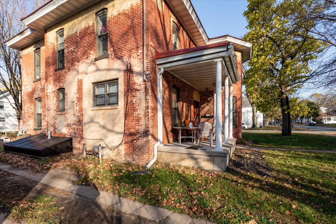
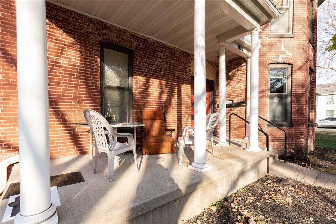
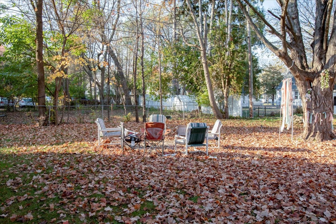
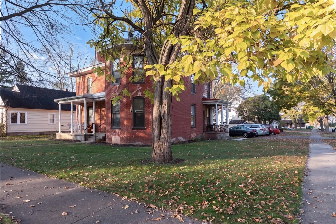
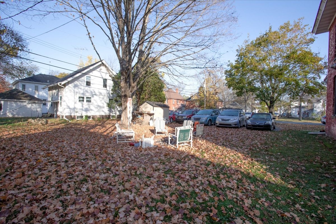
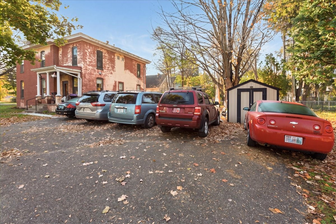
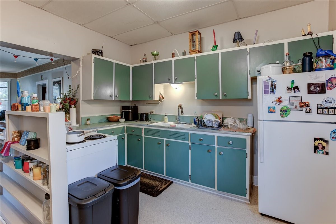
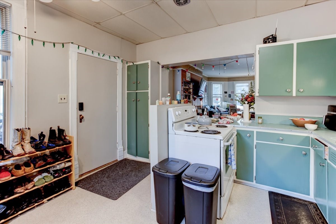
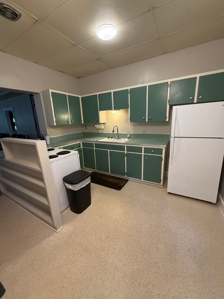
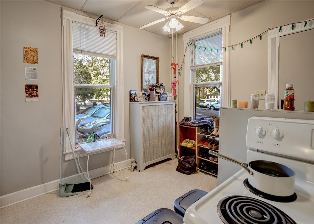
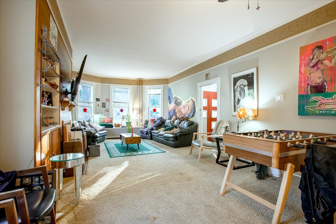
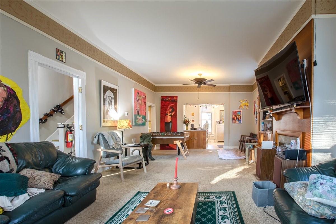
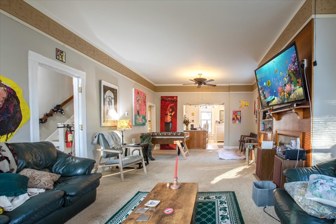
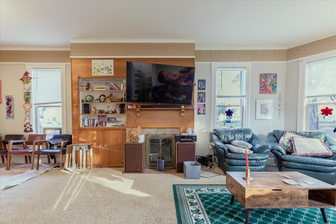
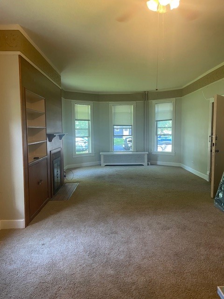
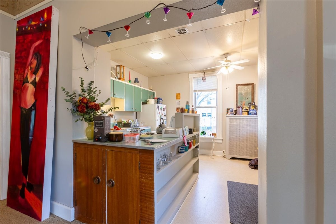
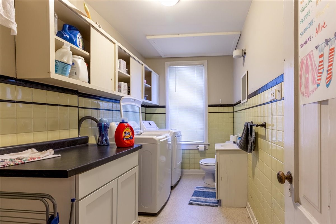
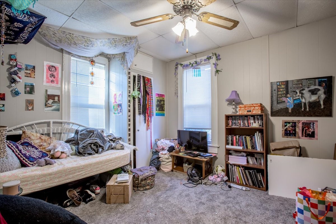
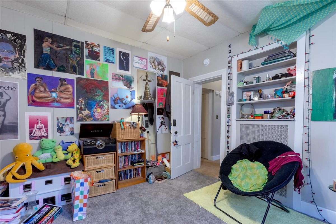
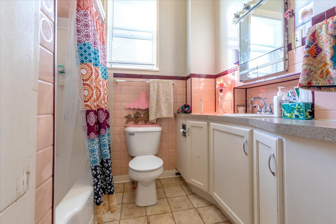
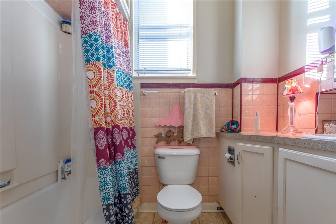
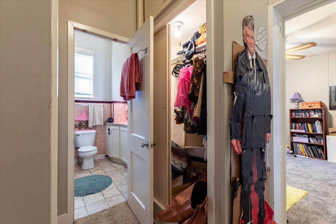
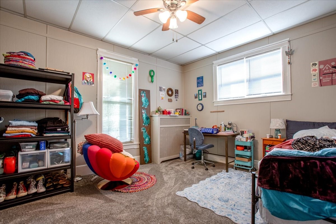
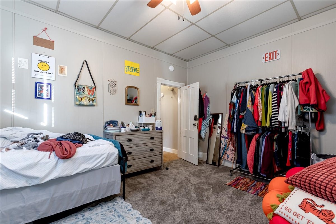
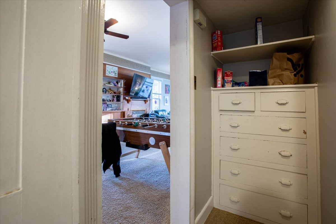
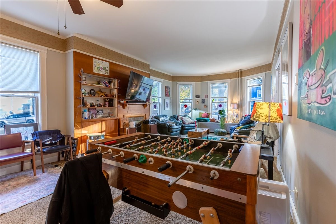
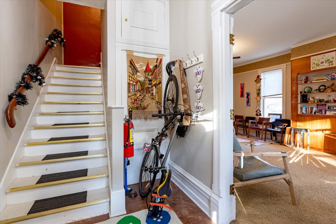
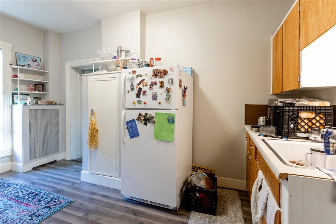
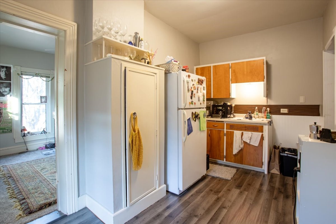
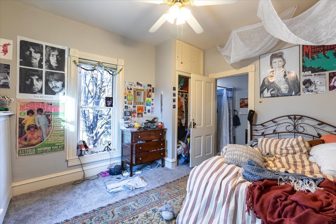
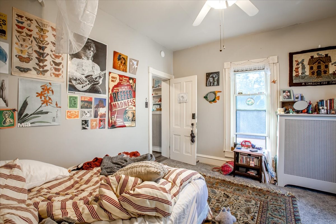
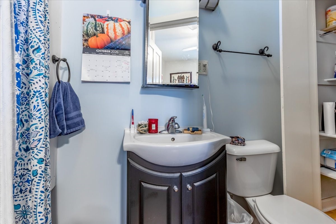
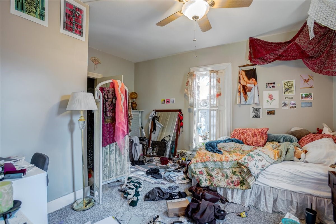
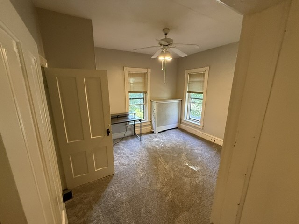
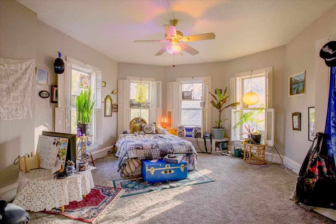
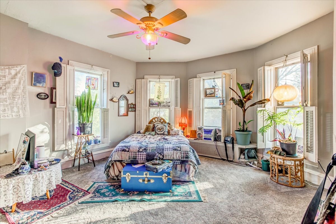
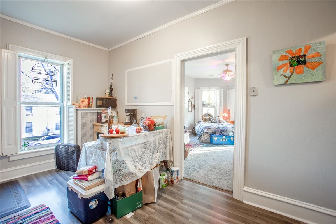
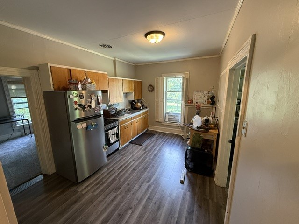
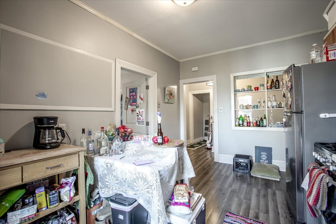
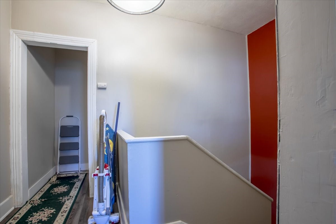
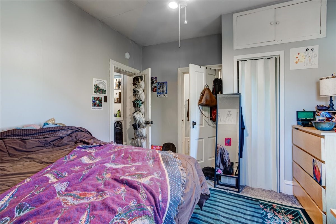
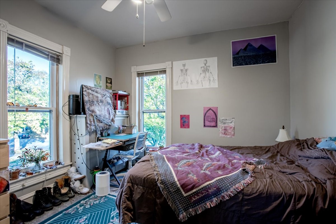
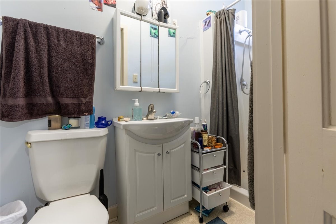
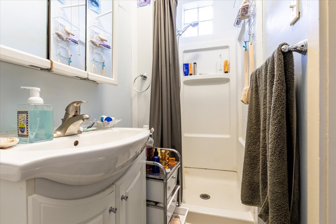
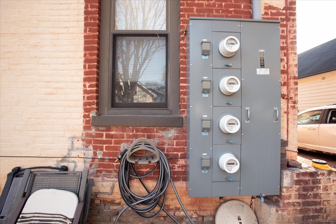
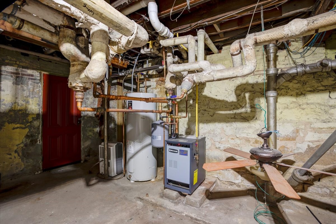
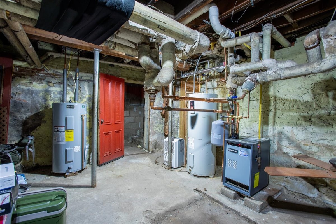
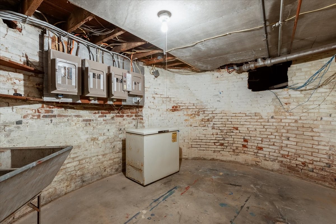
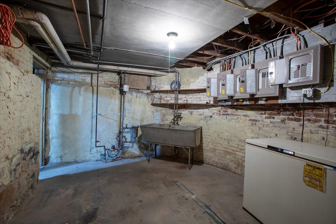
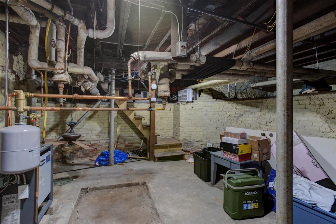
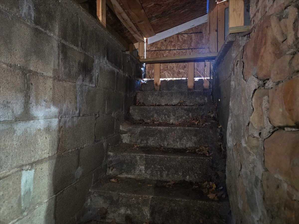
Investment Opportunity-PRIME LOCATION JUST TWO BLOCKS FROM UW–STOUT! Don’t miss this unique investment opportunity featuring 6 bedrooms, 3.5 bathrooms, and current rental income of $2,700 per month! With tenants in place through fall 2027 and new leases in the process of being signed, this property offers an opportunity to add an income-producing asset to your portfolio. Previously configured as a triplex, this two-story property offers flexible living arrangements and plenty of possibilities for the future, subject to applicable zoning and use requirements. Four separate utility meters and an upper-level efficiency kitchen with an additional room for prep-space add to its versatility. Recent improvements include a new boiler system, new water heater, newer metal roof, newer LVP flooring, and new bedroom carpeting. For added buyer confidence, the home has been pre-inspected, and a 14-month buyer home warranty is included! Enjoy the character and charm of front and back covered porches, a corner lot, a new parking pad, and a backyard fire pit area. Additional features include a main-floor laundry room with a convenient half bath, extra storage in the silo basement, and a main-floor fireplace that has never been used. The owner currently pays water, sewer, and heat. A driveway easement is located along the south side of the property. 5/6 nice sized bedrooms | 3.5 bathrooms and large living room area almost makes you want to go back to college. Whether you're an experienced investor or looking to expand your real estate portfolio, this property offers current rental income and valuable updates. Explore the possibilities and schedule your showing today!
Address
Open on Google Maps- Address 1103 E 8th Street
- City Menomonie
- State WI
- Zip 54751
Property Features
Last Updated on October 26, 2026 at 10:59 AM- Above Grade Finished Area: 2,644 SqFt
- Below Grade Unfinished Area: 960 SqFt
- Building Area Total: 3,604 SqFt
- Cooling: Window Unit(s)
- Electric: Circuit Breakers
- Fireplace: One, Other, See Remarks
- Fireplaces: 1
- Foundation: Stone
- Heating: Heat Pump
- Interior Features: Ceiling Fan(s)
- Levels: Two
- Living Area: 2,644 SqFt
- Rooms Total: 15
- Windows: Window Coverings
Exterior Features
- Construction: Brick
- Parking: Asphalt, Driveway, No Garage
- Patio Features: Open, Porch
- Sewer: Public Sewer
- Stories: 2
- Style: Two Story
- Water Source: Public
Property Details
- 0 Taxes: $3,708
- County: Dunn
- Home Warranty: Yes
- Other Structures: Shed(s)
- Possession: Close of Escrow, Subject To Tenant Rights
- Property Subtype: Mixed Use
- School District: Menomonie Area
- Status: Active
- Township: City of Menomonie
- Year Built: 1900
- Zoning: Residential-Multifamily
- Listing Office: RE/MAX Results~Menomonie
Appliances Included
- Dryer
- Electric Water Heater
- Oven
- Range
- Refrigerator
- Washer
Mortgage Calculator
- Loan Amount
- Down Payment
- Monthly Mortgage Payment
- Property Tax
- Home Insurance
- PMI
- Monthly HOA Fees
Please Note: All amounts are estimates and cannot be guaranteed.
Room Dimensions
- Bathroom #1: 4' x 9', Linoleum, Upper Level
- Bathroom #2: 4' x 9', Vinyl, Upper Level
- Bathroom #3: 7' x 7', Tile, Main Level
- Bedroom #1: 11' x 12', Carpet, Upper Level
- Bedroom #2: 13' x 18', Carpet, Upper Level
- Bedroom #3: 12' x 12', Carpet, Upper Level
- Bedroom #4: 12' x 12', Carpet, Upper Level
- Bedroom #5: 12' x 14', Carpet, Main Level
- Bedroom #6: 11' x 13', Carpet, Main Level
- Entry/Foyer: 6' x 6', Linoleum, Main Level
- Kitchen: 8' x 14', Simulated Wood, Plank, Upper Level
- Kitchen: 11' x 12', Simulated Wood, Plank, Main Level
- Kitchen: 10' x 14', Simulated Wood, Plank, Upper Level
- Laundry Room: 6' x 11', Linoleum, Main Level
- Living Room: 14' x 28', Carpet, Main Level