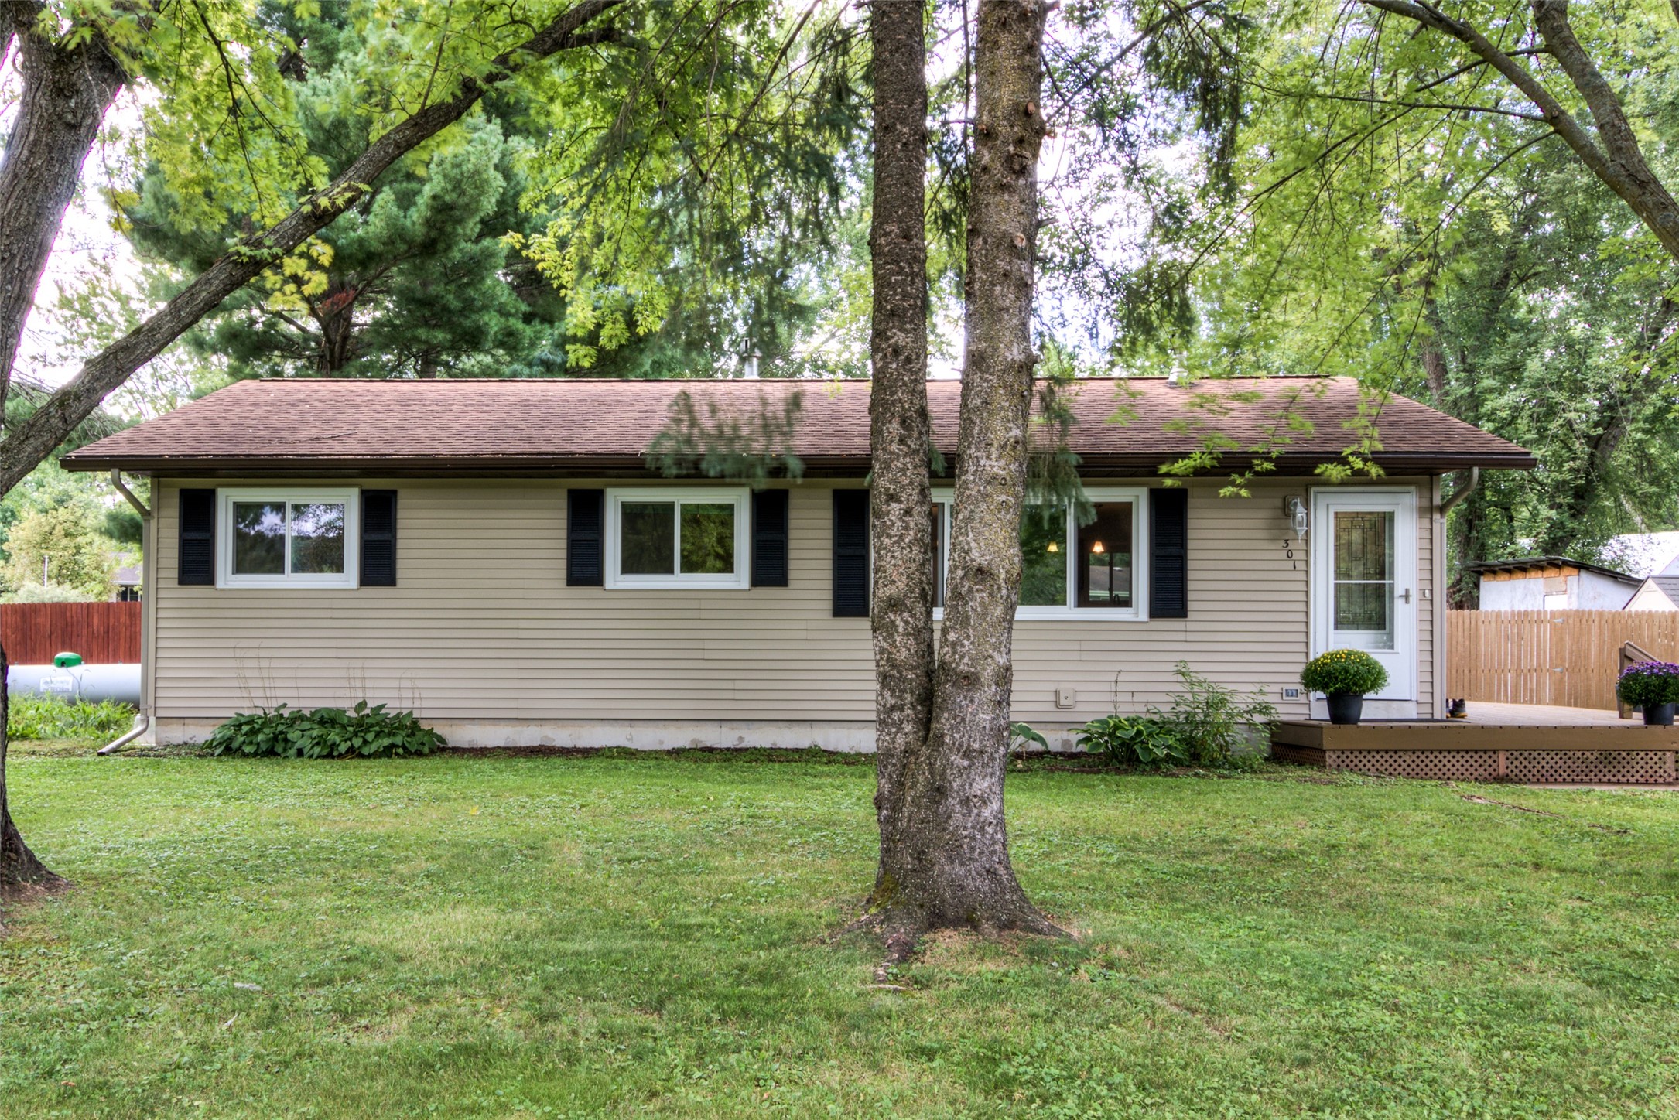
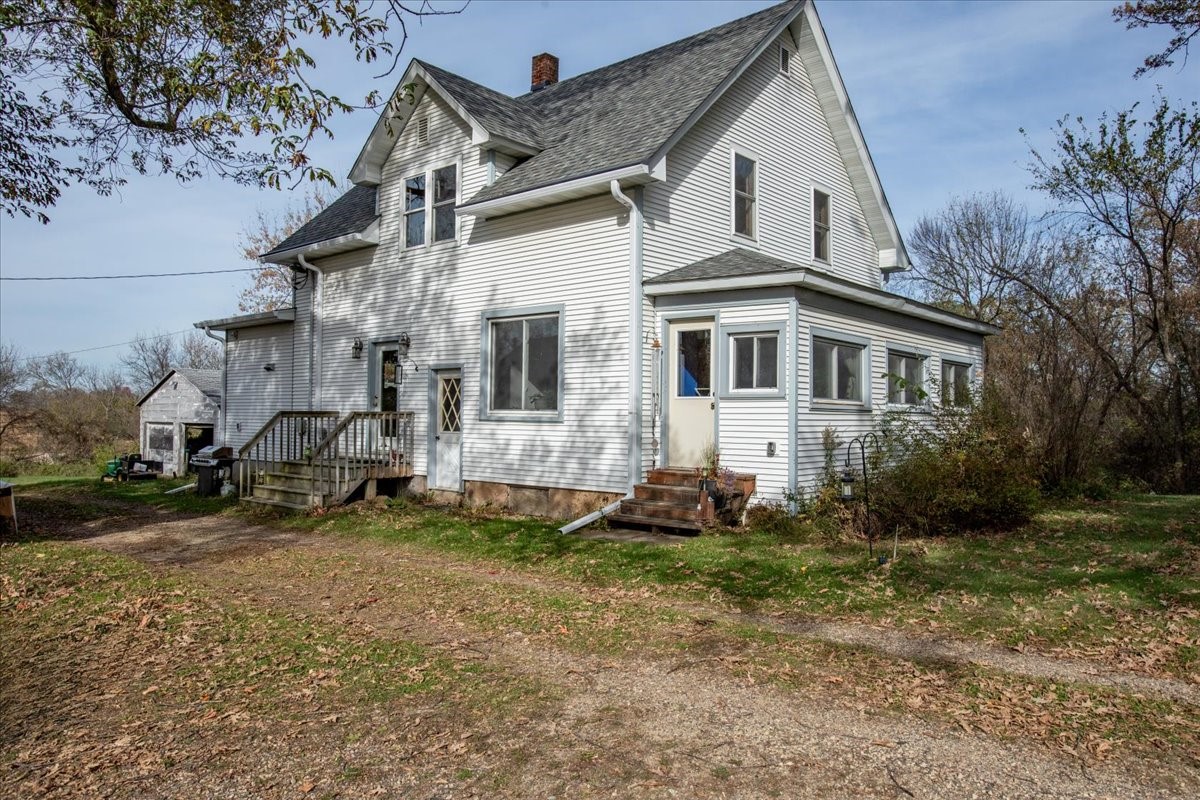
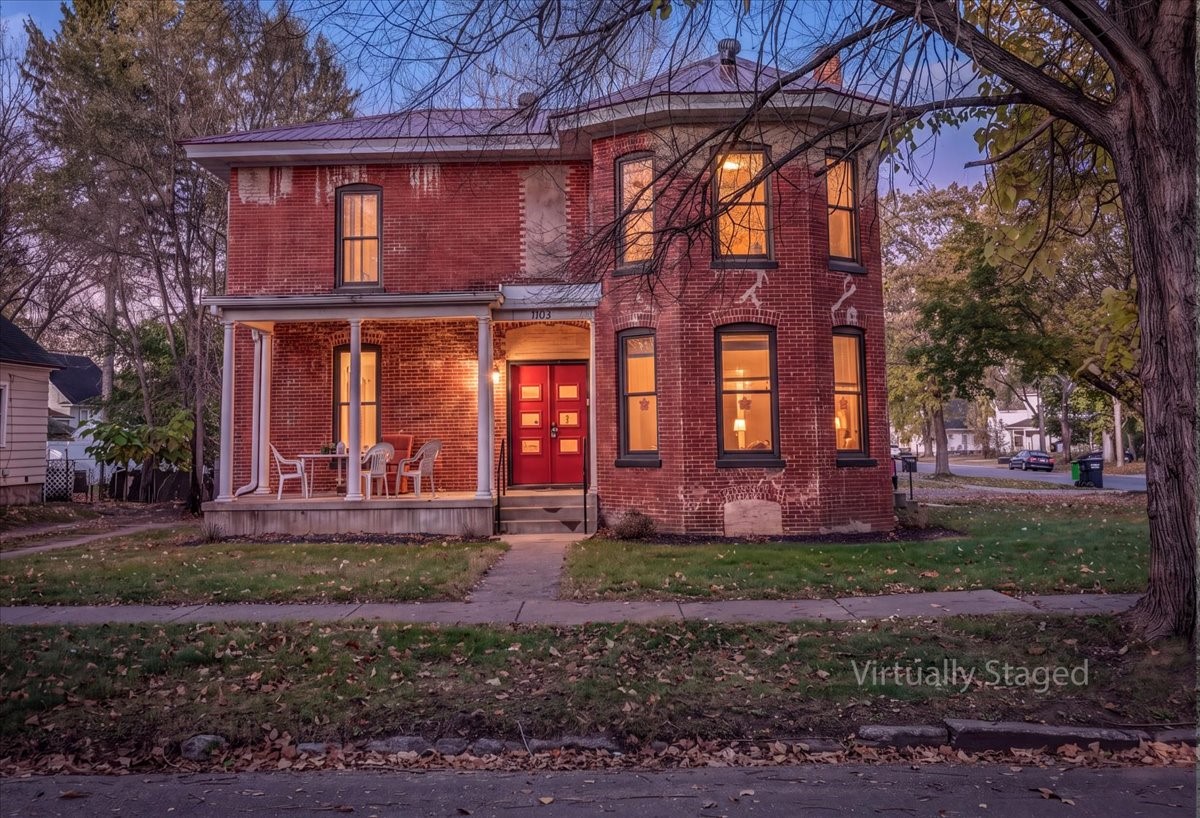
2222 3rd Street W Menomonie, WI 54751
- Residential | Single Family Residence
- 4
- 2
- 1
- 2,438
- 0.2
- 2000
Description
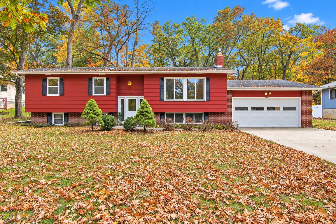
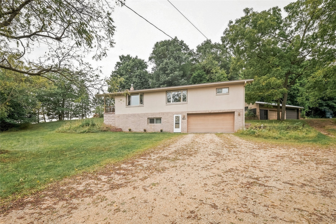
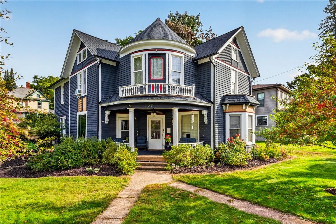
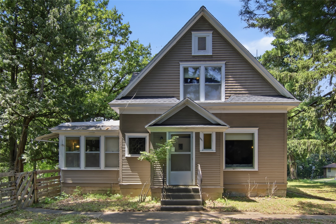
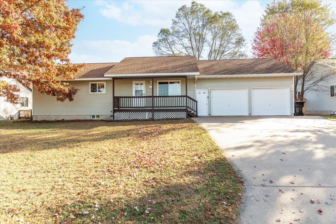
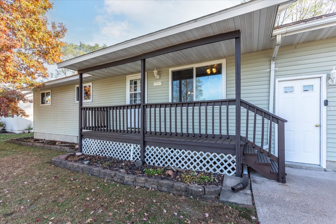
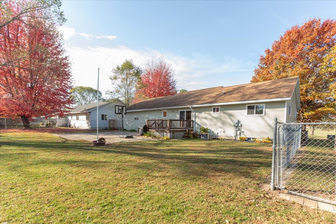
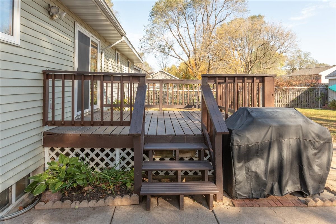
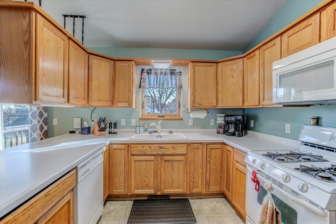
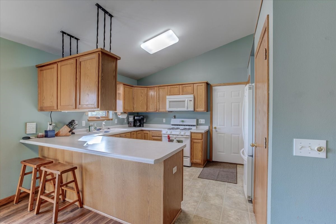
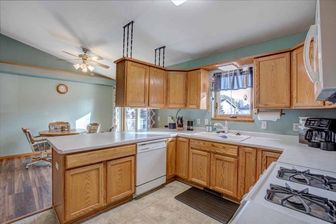
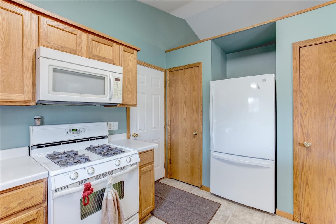
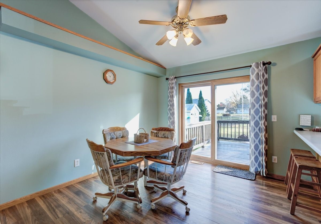
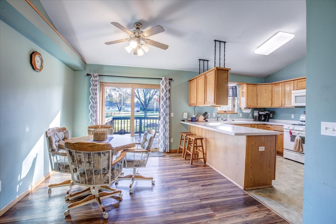
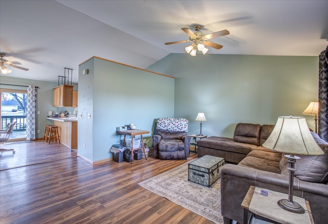
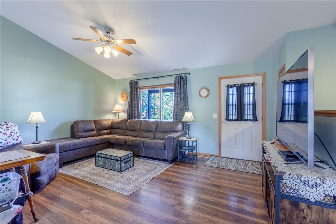
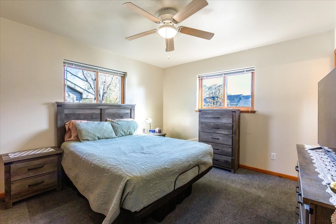
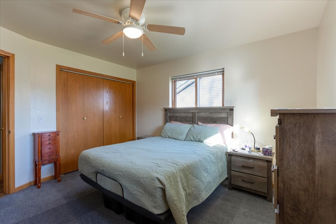
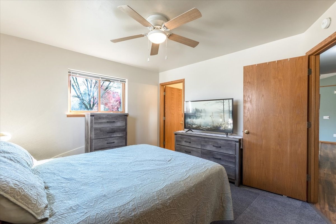
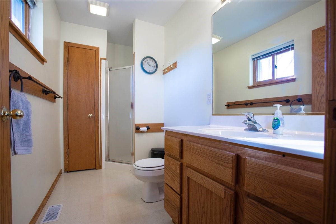
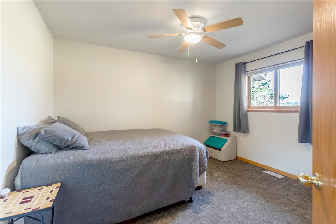
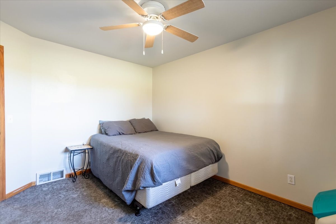
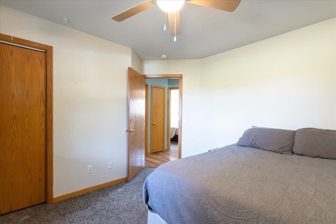
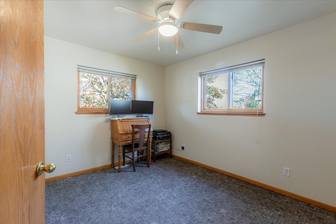
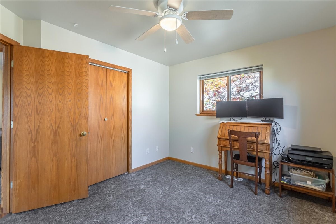
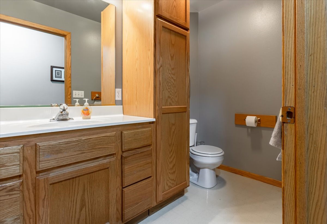
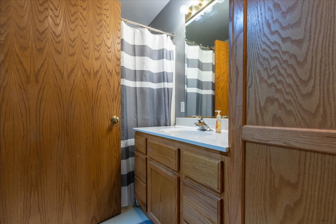
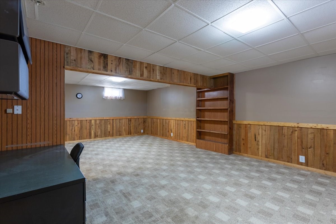
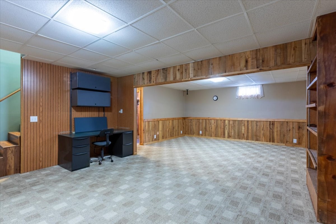
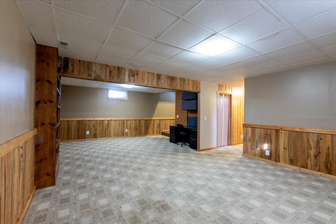
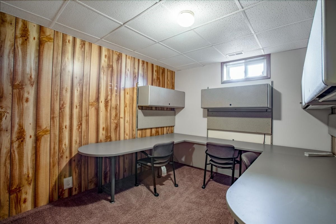
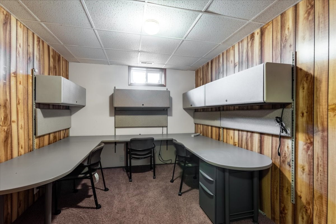
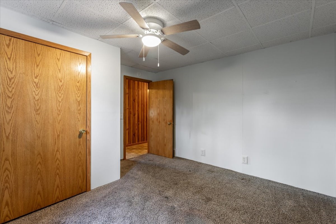
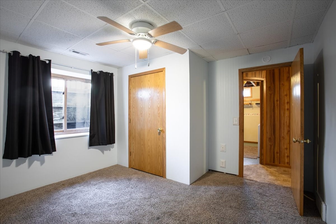
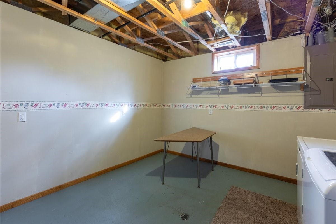
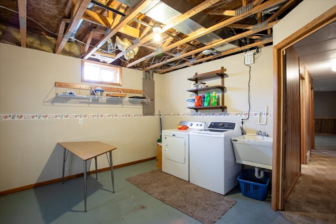
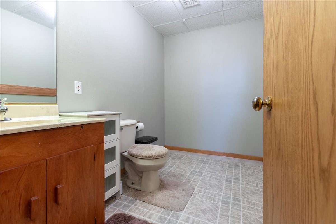
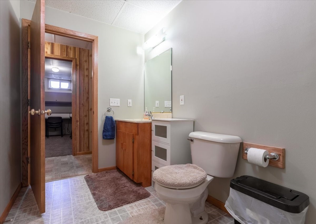
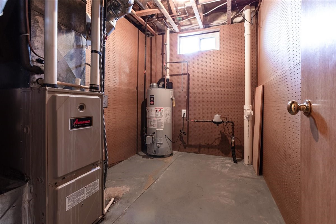
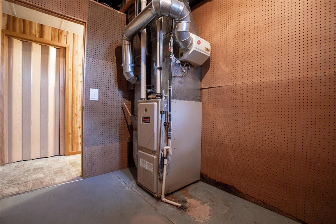
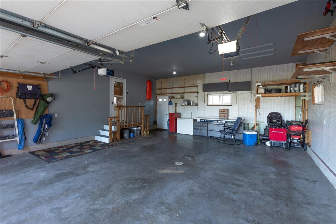
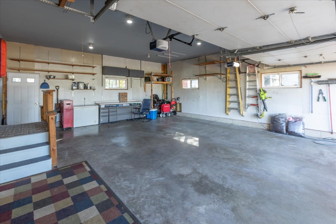
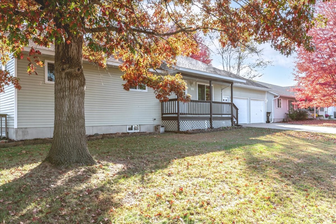
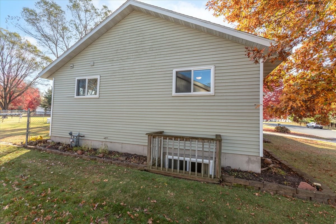
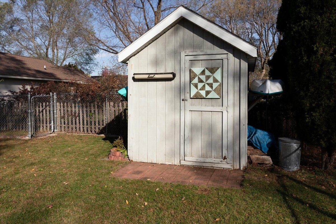
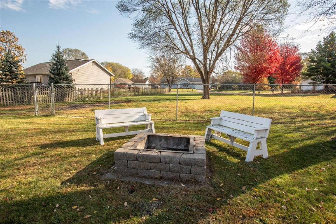
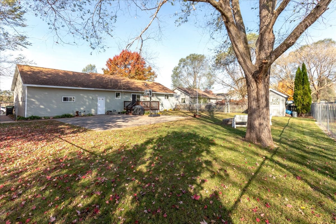
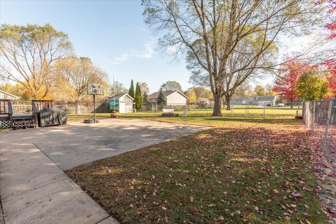
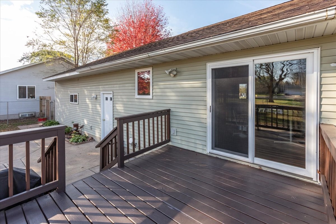
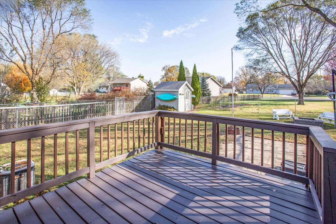
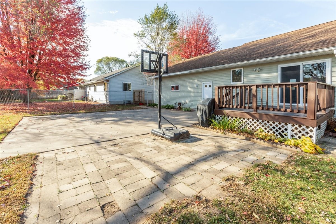
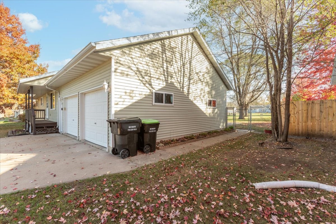
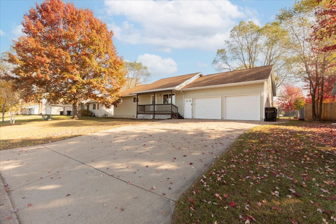
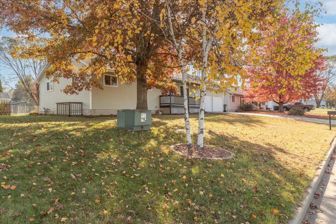
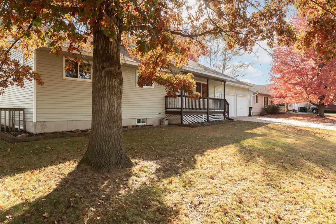
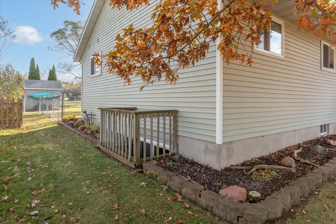
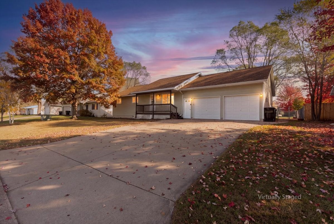
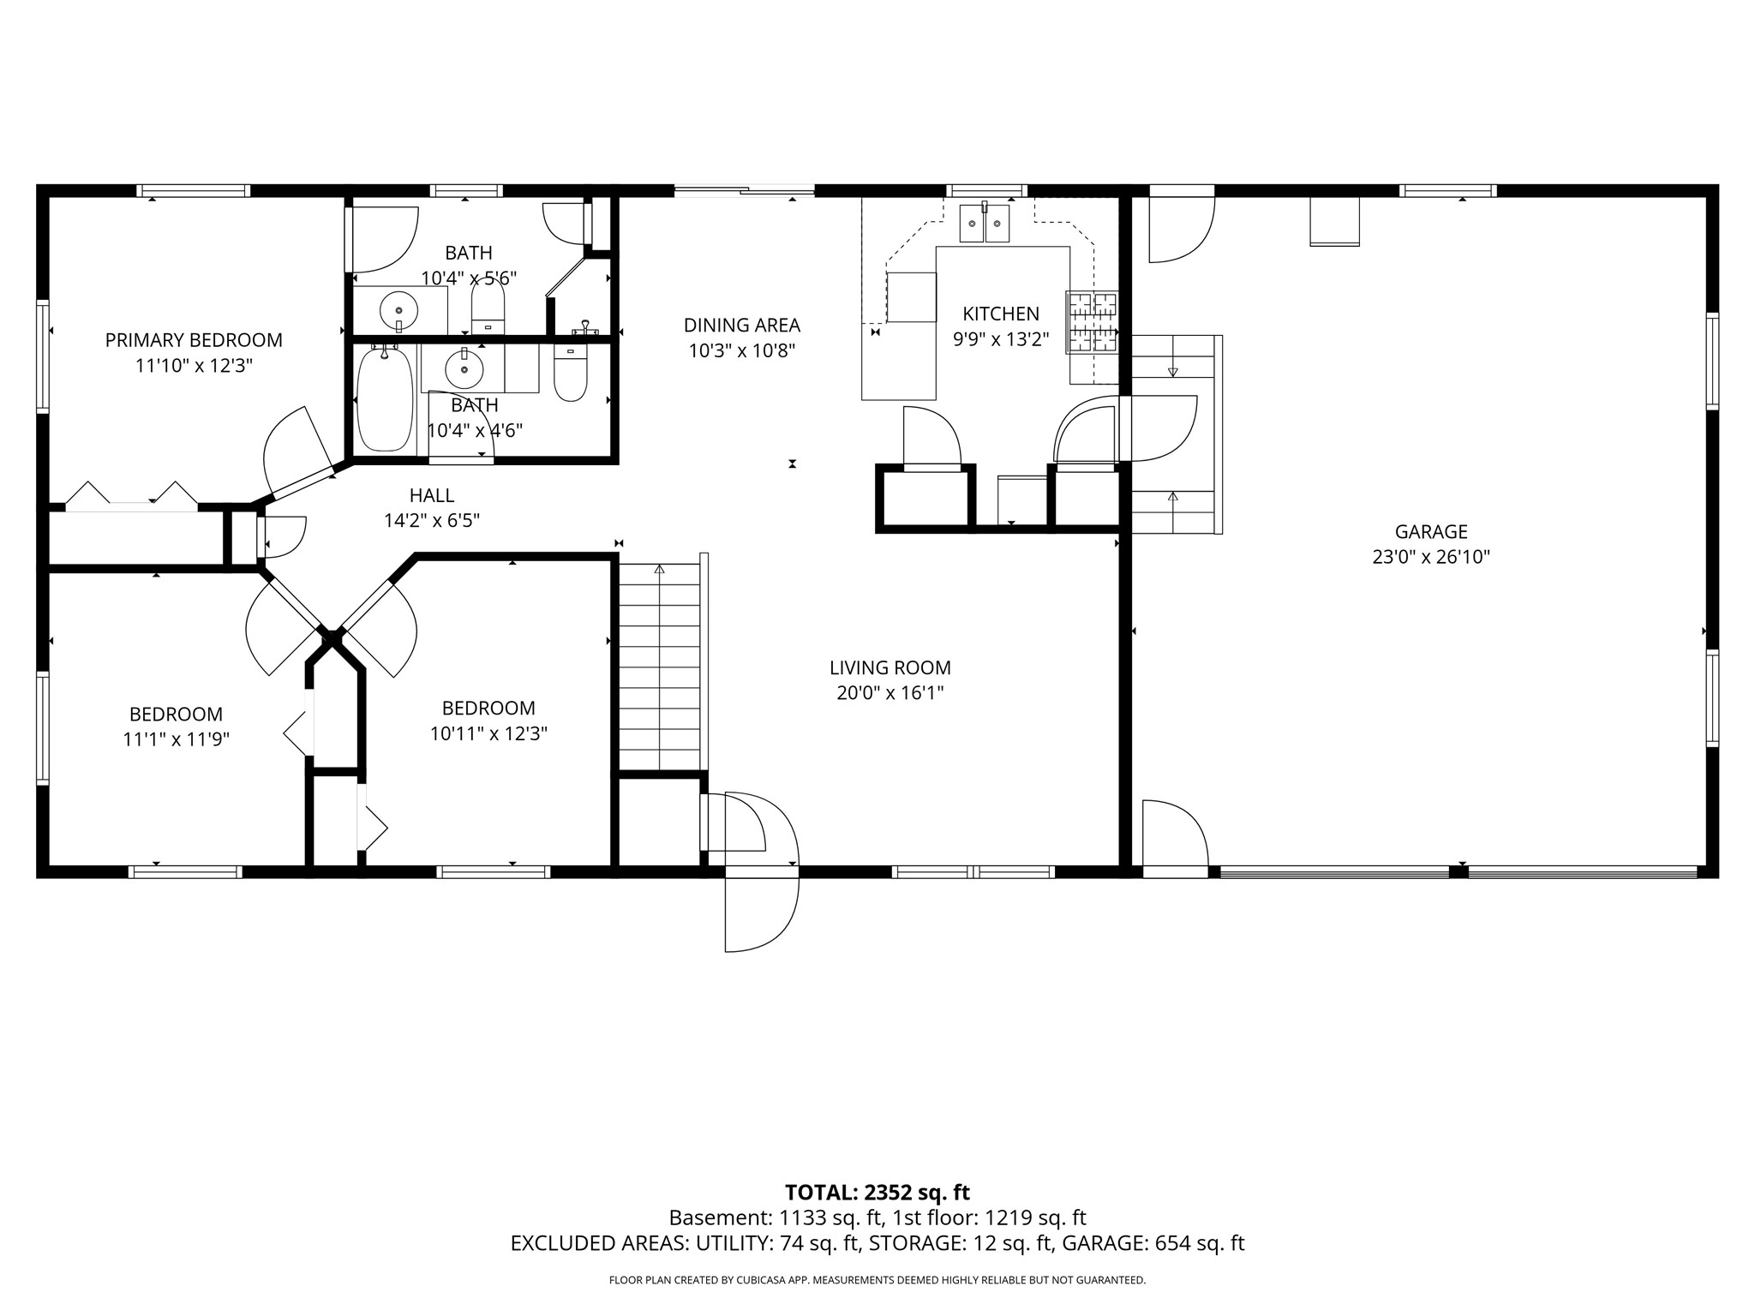
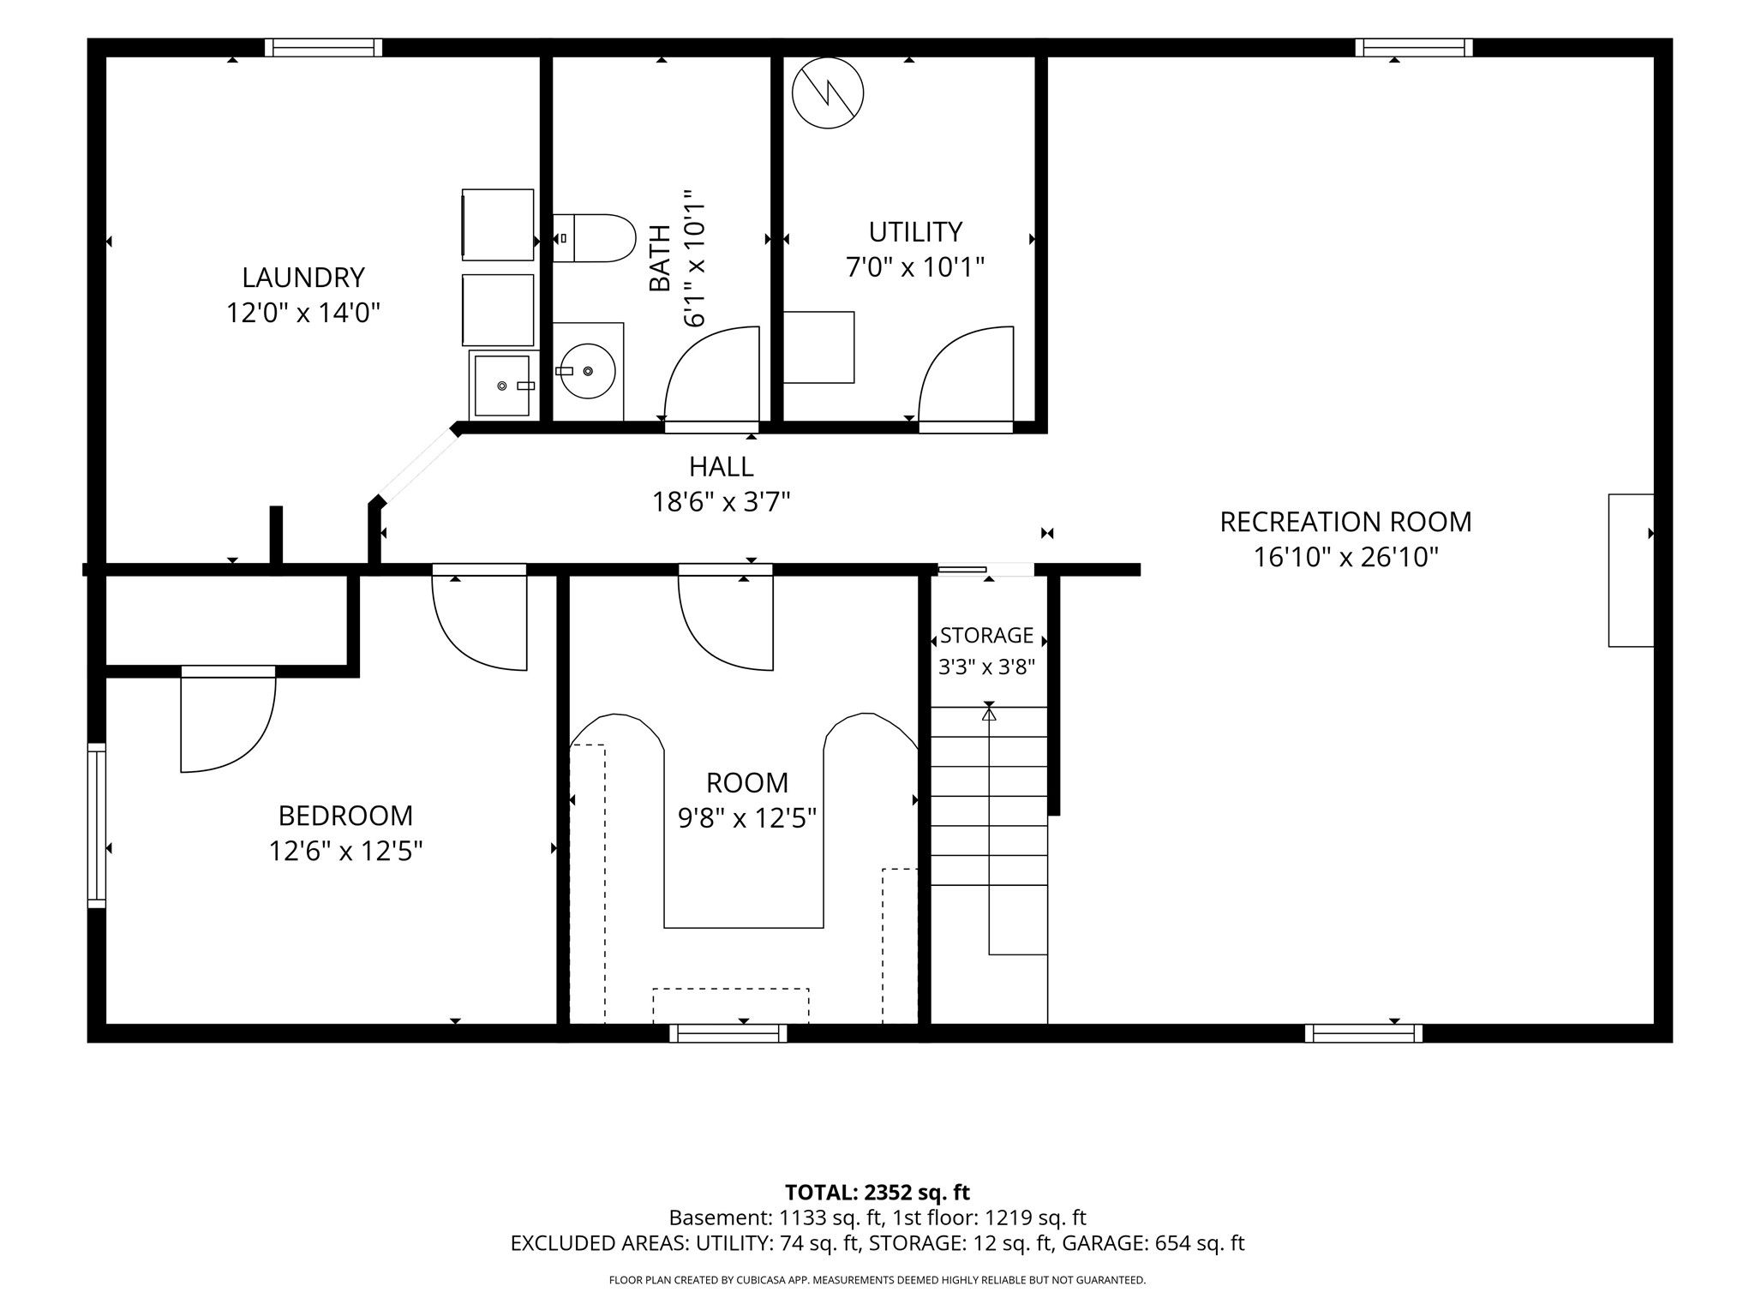
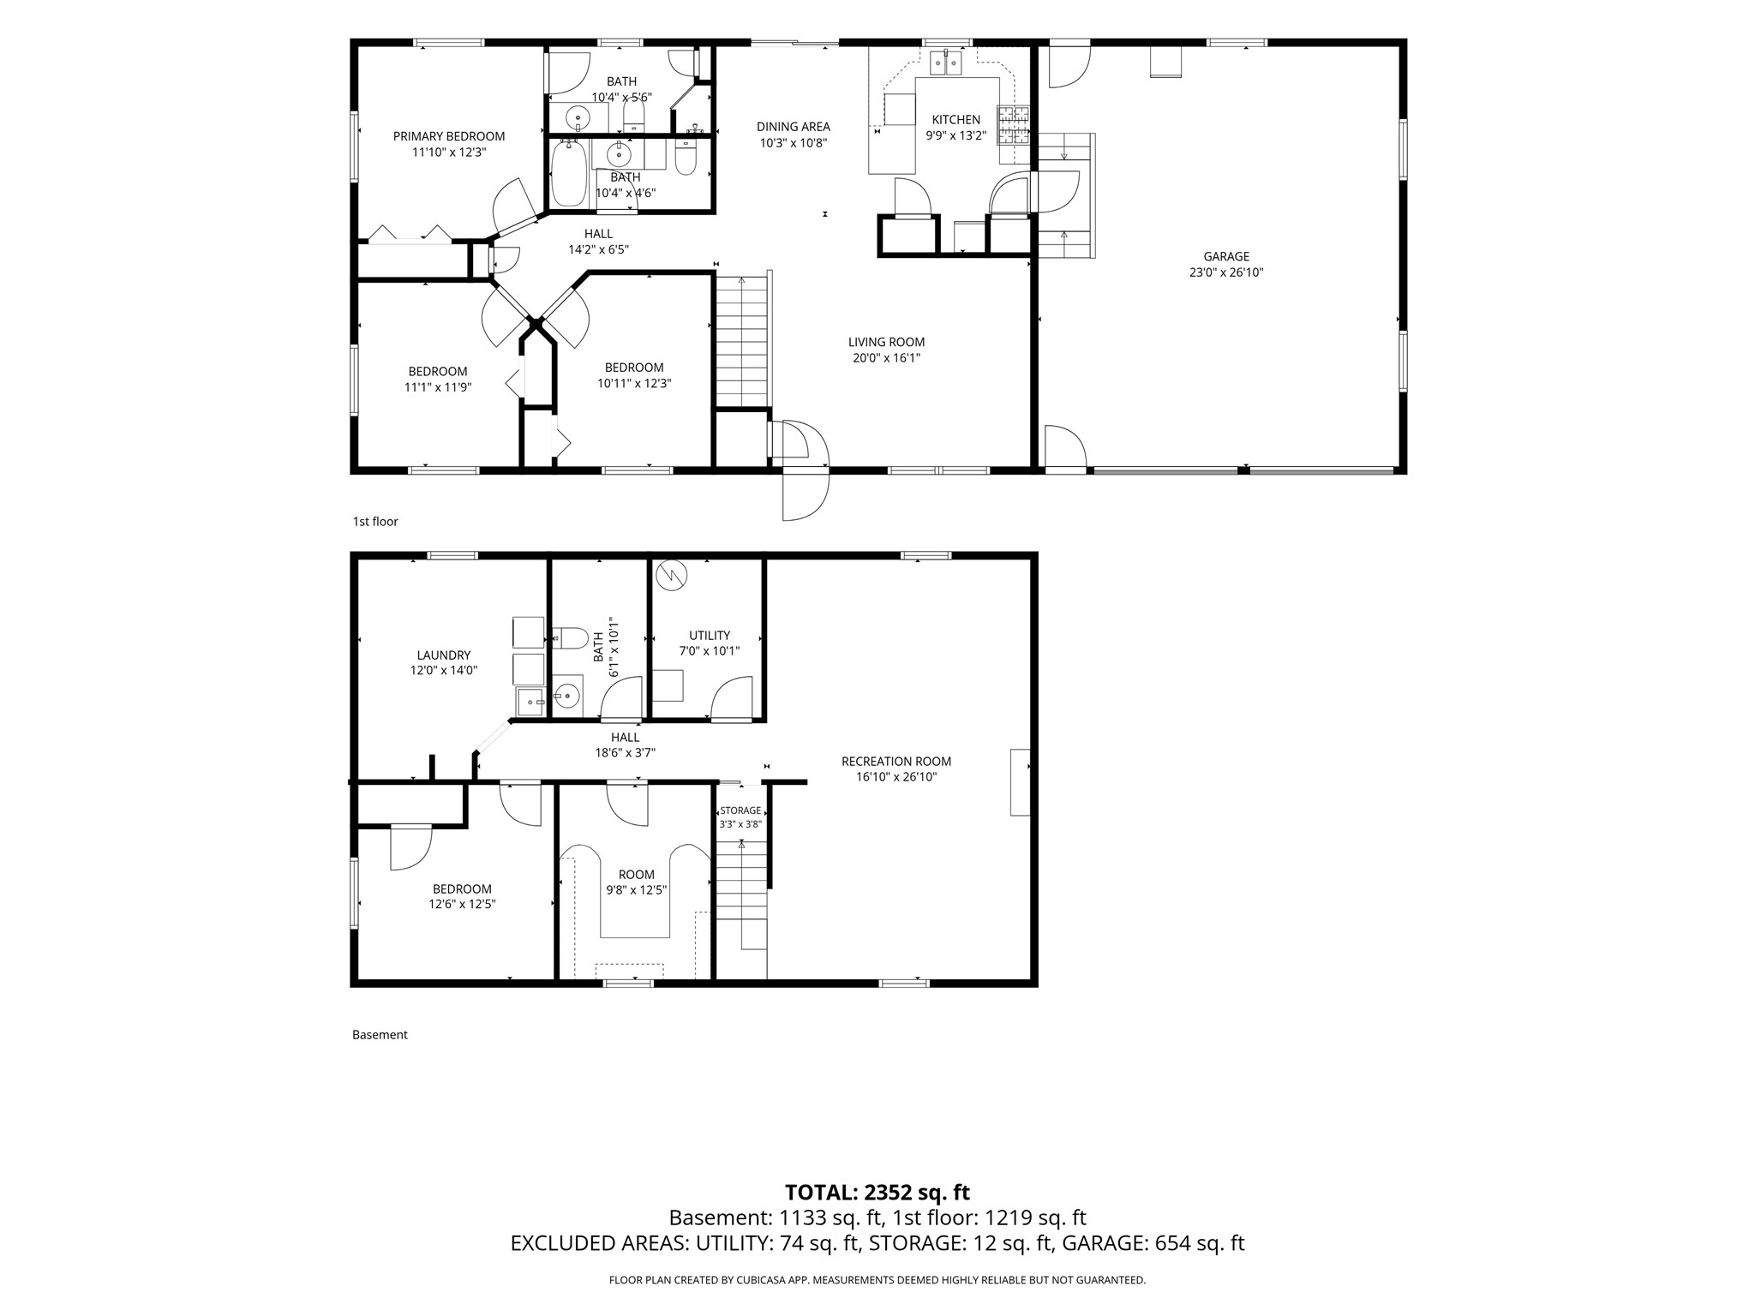
Welcome to this well-maintained, one-owner home offering 4 bedrooms, 2.5 bathrooms, and plenty of space inside and out! The main level features an eat-in kitchen with a dining area that opens to the living room, along with 3 bedrooms and 2 full bathrooms, including a private ensuite. Step outside from the dining area to a fully fenced backyard featuring a large wooden deck, concrete patio, basketball hoop, and storage shed! The finished lower level offers a spacious rec room with endless possibilities for a second living area, game room, playroom, or entertaining space. You'll also find a 4th bedroom, office, half bathroom already plumbed for a shower, laundry room, and utility space. Additional highlights include a charming covered front porch and an attached 2-car garage with plenty of extra storage. Conveniently located near River Heights Elementary School and directly across from the soccer fields. Pre-inspected and ready for its next owner!
Address
Open on Google Maps- Address 2222 3rd Street W
- City Menomonie
- State WI
- Zip 54751
Property Features
Last Updated on October 30, 2026 at 6:12 PM- Above Grade Finished Area: 1,219 SqFt
- Basement: Full, Partially Finished
- Below Grade Finished Area: 1,133 SqFt
- Below Grade Unfinished Area: 86 SqFt
- Building Area Total: 2,438 SqFt
- Cooling: Central Air
- Electric: Circuit Breakers
- Foundation: Poured
- Heating: Forced Air
- Levels: One
- Living Area: 2,352 SqFt
- Rooms Total: 13
Exterior Features
- Construction: Vinyl Siding
- Covered Spaces: 2
- Exterior Features: Fence
- Fencing: Chain Link, Yard Fenced
- Garage: 2 Car, Attached
- Lot Size: 0.2 Acres
- Parking: Attached, Concrete, Driveway, Garage, Garage Door Opener
- Patio Features: Concrete, Deck, Open, Patio, Porch
- Sewer: Public Sewer
- Stories: 1
- Style: One Story
- Water Source: Public
Property Details
- 2025 Taxes: $3,400
- County: Dunn
- Other Structures: Shed(s)
- Possession: Close of Escrow
- Property Subtype: Single Family Residence
- School District: Menomonie Area
- Status: Active
- Township: City of Menomonie
- Year Built: 2000
- Zoning: Residential
- Listing Office: RE/MAX Results~Eau Claire
Appliances Included
- Dryer
- Dishwasher
- Gas Water Heater
- Microwave
- Other
- Oven
- Range
- Refrigerator
- See Remarks
- Washer
Mortgage Calculator
- Loan Amount
- Down Payment
- Monthly Mortgage Payment
- Property Tax
- Home Insurance
- PMI
- Monthly HOA Fees
Please Note: All amounts are estimates and cannot be guaranteed.
Room Dimensions
- Bathroom #1: 10' x 6', Vinyl, Lower Level
- Bathroom #2: 5' x 10', Vinyl, Main Level
- Bathroom #3: 5' x 10', Vinyl, Main Level
- Bedroom #1: 13' x 12', Carpet, Lower Level
- Bedroom #2: 12' x 12', Carpet, Main Level
- Bedroom #3: 12' x 11', Carpet, Main Level
- Bedroom #4: 12' x 11', Carpet, Main Level
- Dining Area: 11' x 10', Laminate, Main Level
- Kitchen: 13' x 10', Vinyl, Main Level
- Laundry Room: 14' x 12', Concrete, Lower Level
- Living Room: 16' x 20', Laminate, Main Level
- Office: 12' x 10', Carpet, Lower Level
- Rec Room: 27' x 17', Carpet, Lower Level