2216 3rd Street E Menomonie, WI 54751
- Residential | Single Family Residence
- 3
- 2
- 2,193
- 0.4
- 1900
Description
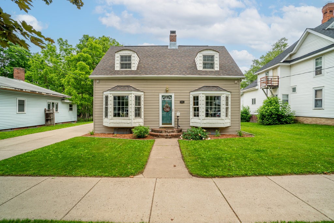
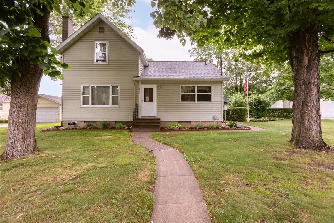
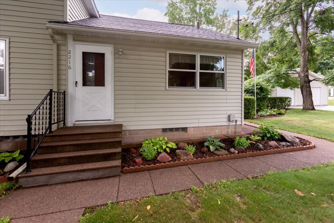
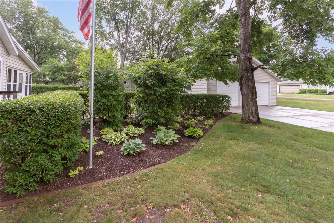
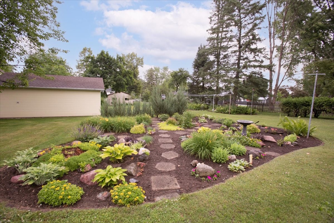
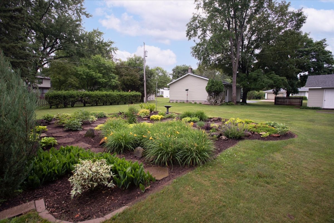
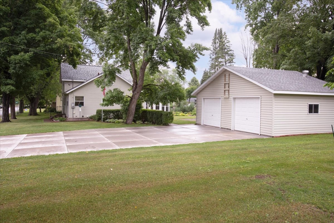
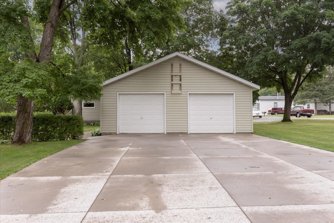
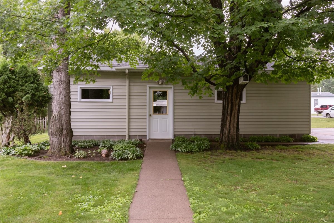
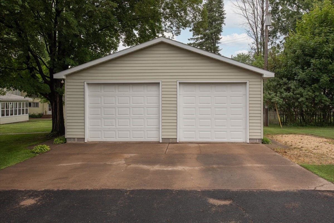
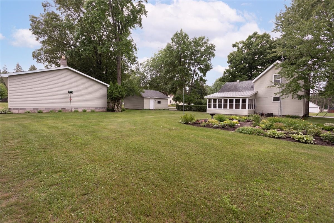
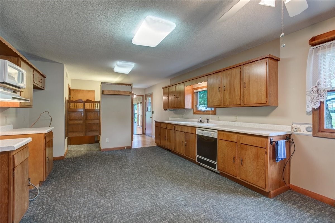
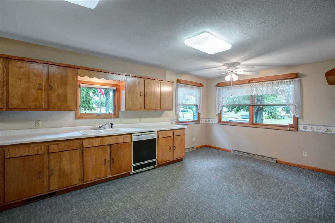
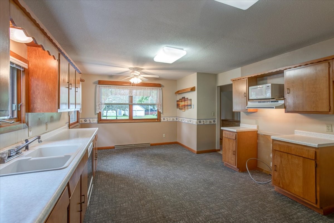
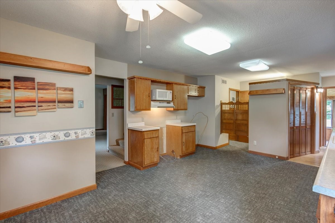
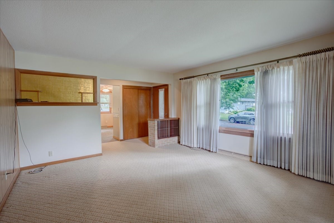
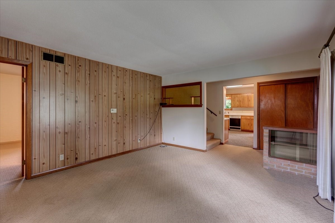
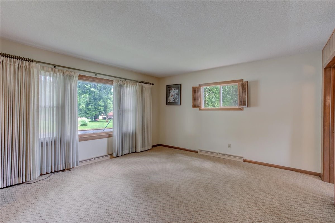
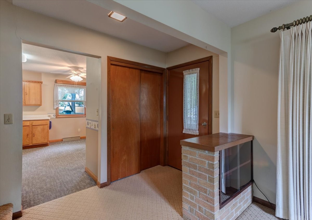
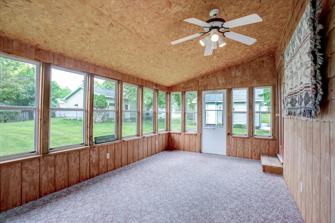
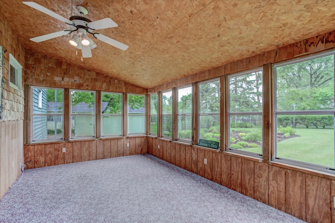
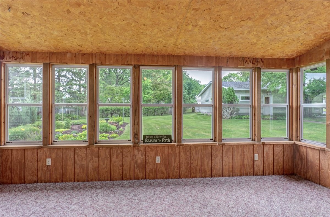
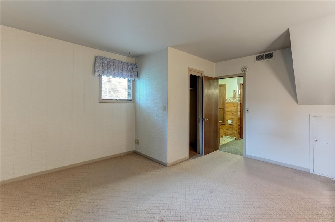
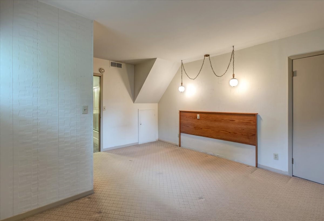
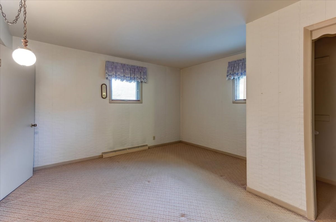
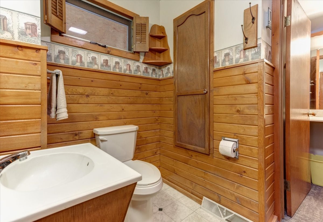
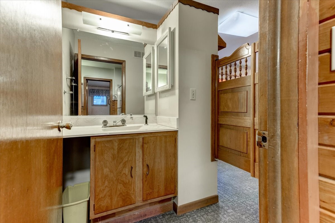
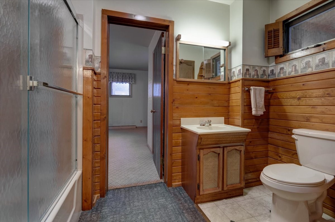
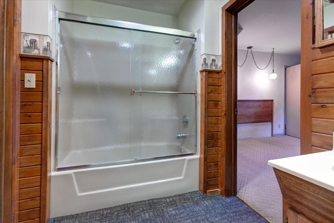
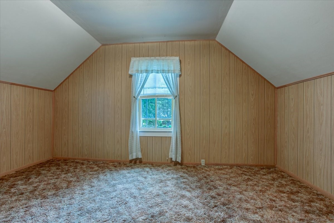
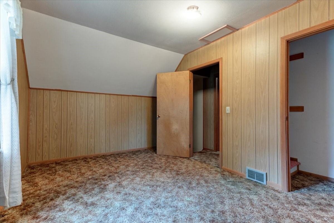
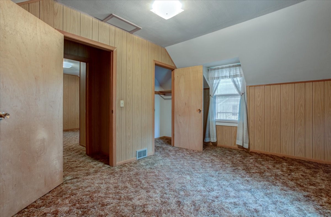
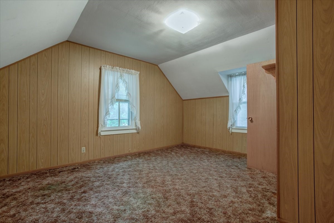
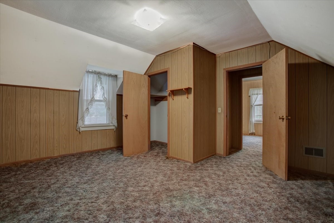
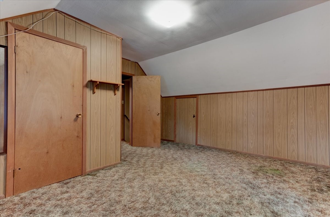
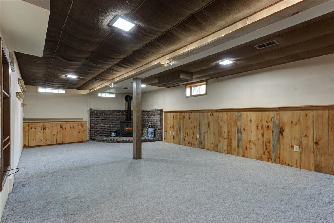
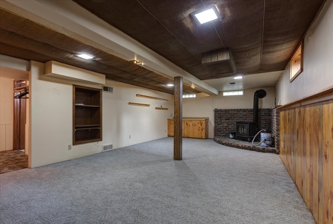
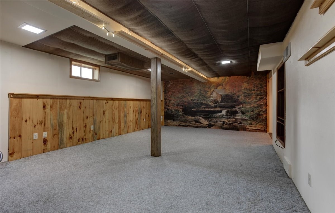
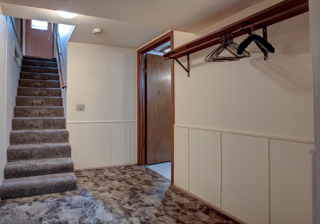
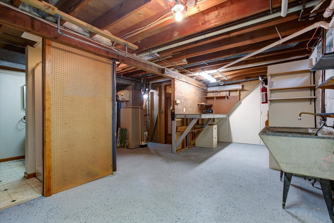
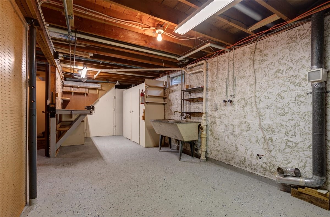
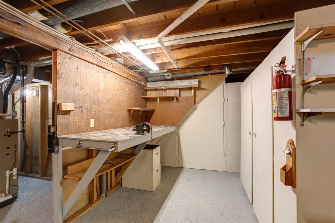
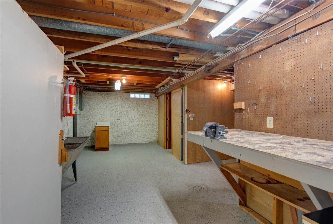
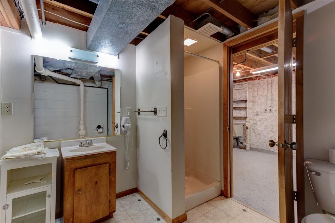
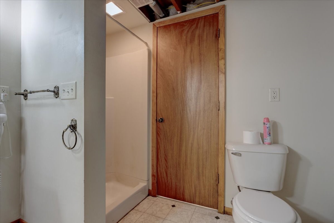
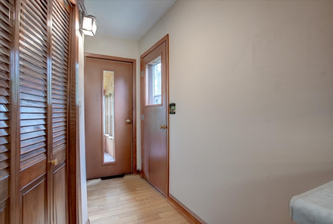
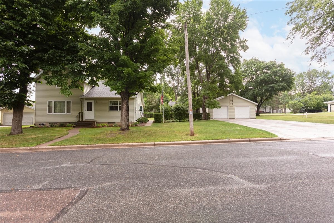
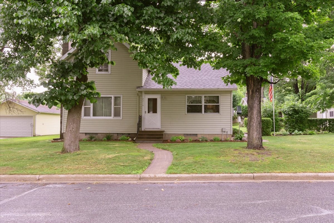
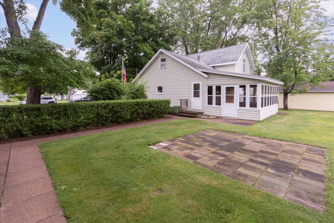
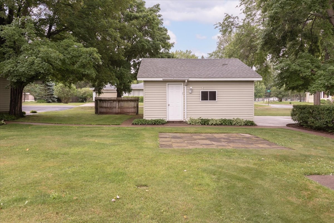
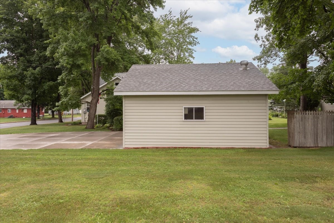
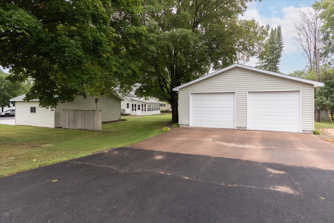
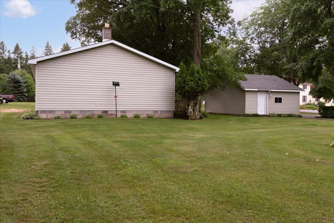
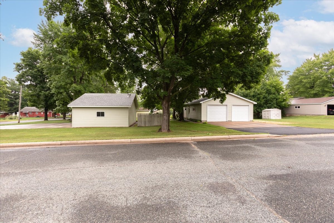
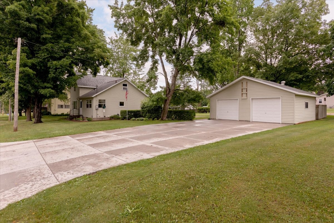
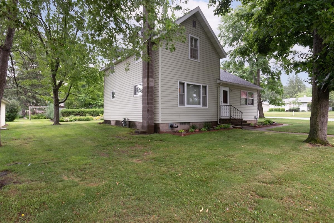
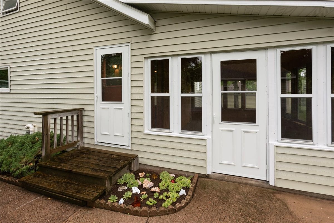
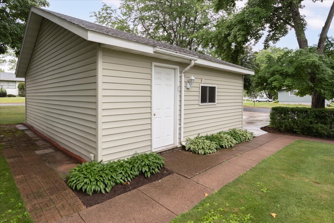
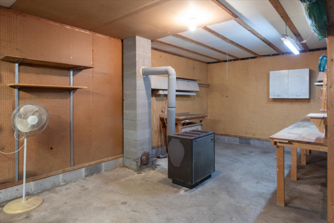
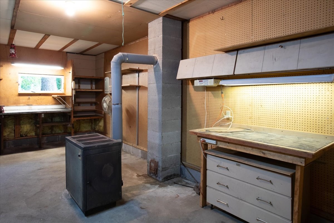
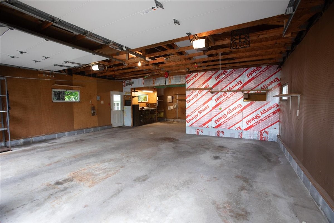
Charming South East Side Home on Double Corner Lot! Welcome home to this well-maintained two-story property located on Menomonie's desirable southeast side. Situated on spacious double corner lot, this home offers plenty of room both inside and out. Home features 3 bedrooms & 2 bathrooms, including one convenient main-floor bedroom & two additional bedrooms upstairs. Each bedroom has a walk-in closet! The spacious kitchen & dining area provide plenty of room for everyday living and entertaining. The living room is filled with natural light from a large picture window. You will also appreciate the bonus attic storage. One of the home's standout features is the inviting three-season room, overlooking a beautifully landscaped backyard filled with colorful perennial gardens—an ideal spot to relax & enjoy the view. There is a stone patio area in the backyard, a great space for patio furniture or picnic table! The finished basement, completed in 1965, offers a comfortable family/recreation room with a cozy pellet stove, a second full bathroom, & additional storage space. Car enthusiasts, hobbyists, or anyone needing extra storage will love the impressive outbuildings. In addition to the detached two-car garage with a newer concrete approach, the property includes a 34' x 26' detached shop with space for two more vehicles plus a 12' x 24' workshop in the rear. There's even a gravel parking pad for your camper, boat, or additional vehicles. Additional highlights include: *Roof less than 10 years old, *Abundant storage throughout the home, *Large, beautifully maintained yard, *Quiet neighborhood, *Generator and cables included (great for electric power outages), *Convenient location close to schools, churches, shopping, & other local amenities. This property offers the perfect combination of comfortable living, exceptional storage, and versatile workspace in a highly desirable location. Home has been pre-inspected! Don't miss your opportunity to make this your next home!
Address
Open on Google Maps- Address 2216 3rd Street E
- City Menomonie
- State WI
- Zip 54751
Property Features
Last Updated on July 21, 2026 at 10:39 AM- Above Grade Finished Area: 1,353 SqFt
- Basement: Full, Partially Finished
- Below Grade Finished Area: 573 SqFt
- Below Grade Unfinished Area: 267 SqFt
- Building Area Total: 2,193 SqFt
- Cooling: Central Air
- Electric: Circuit Breakers, Fuses
- Fireplace: Other, See Remarks
- Foundation: Block
- Heating: Forced Air
- Levels: Two
- Living Area: 1,926 SqFt
- Rooms Total: 10
Exterior Features
- Construction: Vinyl Siding
- Covered Spaces: 4
- Garage: 4 Car, Detached
- Lot Size: 0.4 Acres
- Parking: Asphalt, Concrete, Driveway, Detached, Garage
- Patio Features: Enclosed, Three Season
- Sewer: Public Sewer
- Stories: 2
- Style: Two Story
- Water Source: Public
Property Details
- 2025 Taxes: $3,948
- County: Dunn
- Other Equipment: Generator
- Other Structures: Other, See Remarks, Workshop
- Possession: Close of Escrow
- Property Subtype: Single Family Residence
- School District: Menomonie Area
- Status: Active
- Township: City of Menomonie
- Year Built: 1900
- Zoning: Residential
- Listing Office: RE/MAX Results~Menomonie
Appliances Included
- Dishwasher
- Gas Water Heater
- Microwave
- Range Hood
Mortgage Calculator
- Loan Amount
- Down Payment
- Monthly Mortgage Payment
- Property Tax
- Home Insurance
- PMI
- Monthly HOA Fees
Please Note: All amounts are estimates and cannot be guaranteed.
Room Dimensions
- 3 Season Room: 11' x 18', Carpet, Main Level
- Bathroom #1: 9' x 8', Vinyl, Lower Level
- Bathroom #2: 10' x 6', Carpet, Main Level
- Bedroom #1: 13' x 16', Carpet, Upper Level
- Bedroom #2: 10' x 16', Carpet, Upper Level
- Bedroom #3: 14' x 16', Carpet, Main Level
- Dining Area: 8' x 14', Carpet, Main Level
- Kitchen: 19' x 13', Carpet, Main Level
- Living Room: 13' x 16', Carpet, Main Level
- Rec Room: 27' x 15', Carpet, Lower Level