E3818 650th Avenue Menomonie, WI 54751
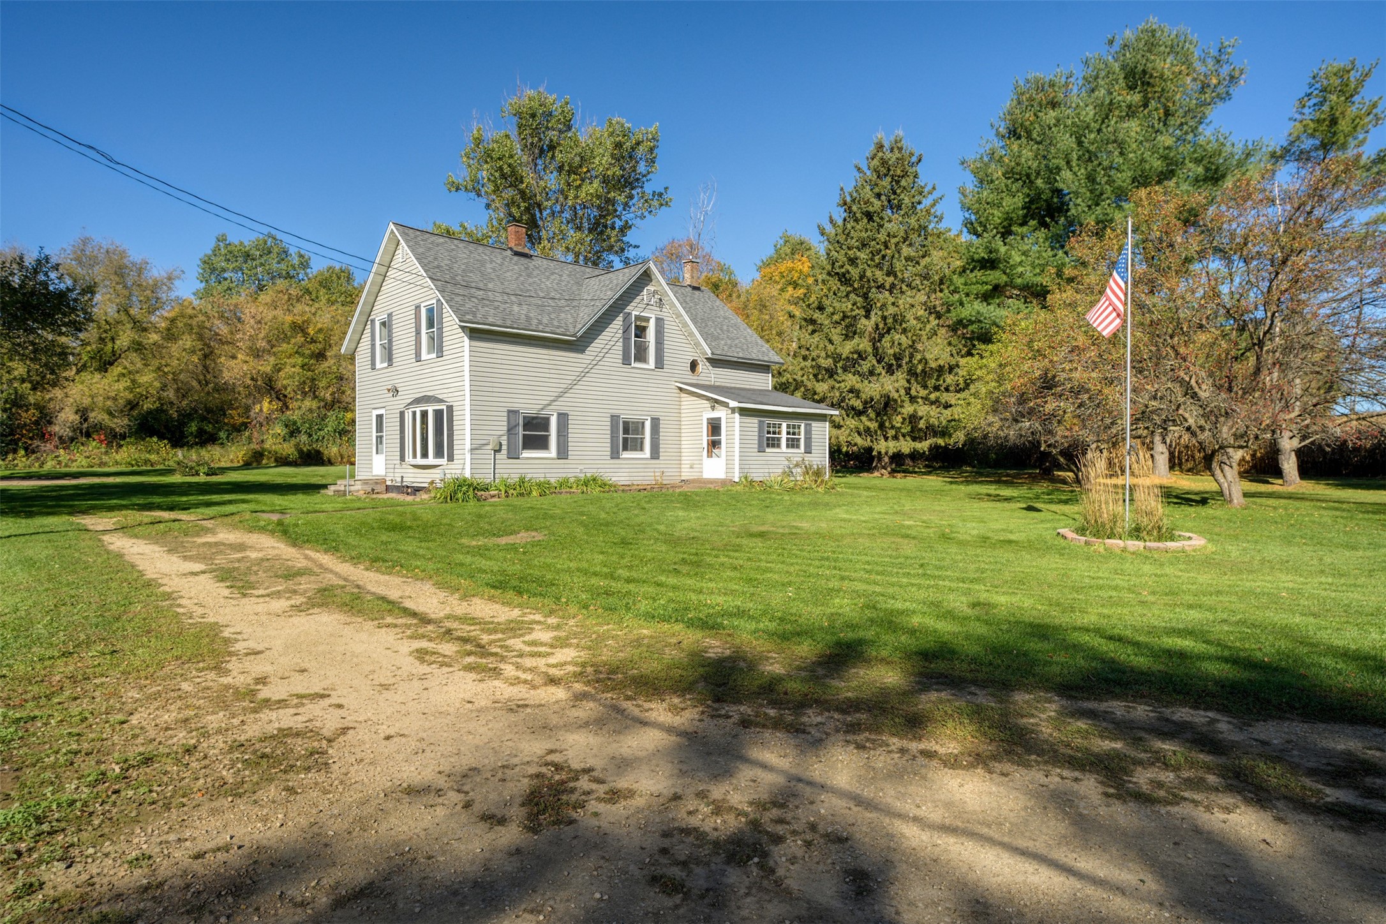
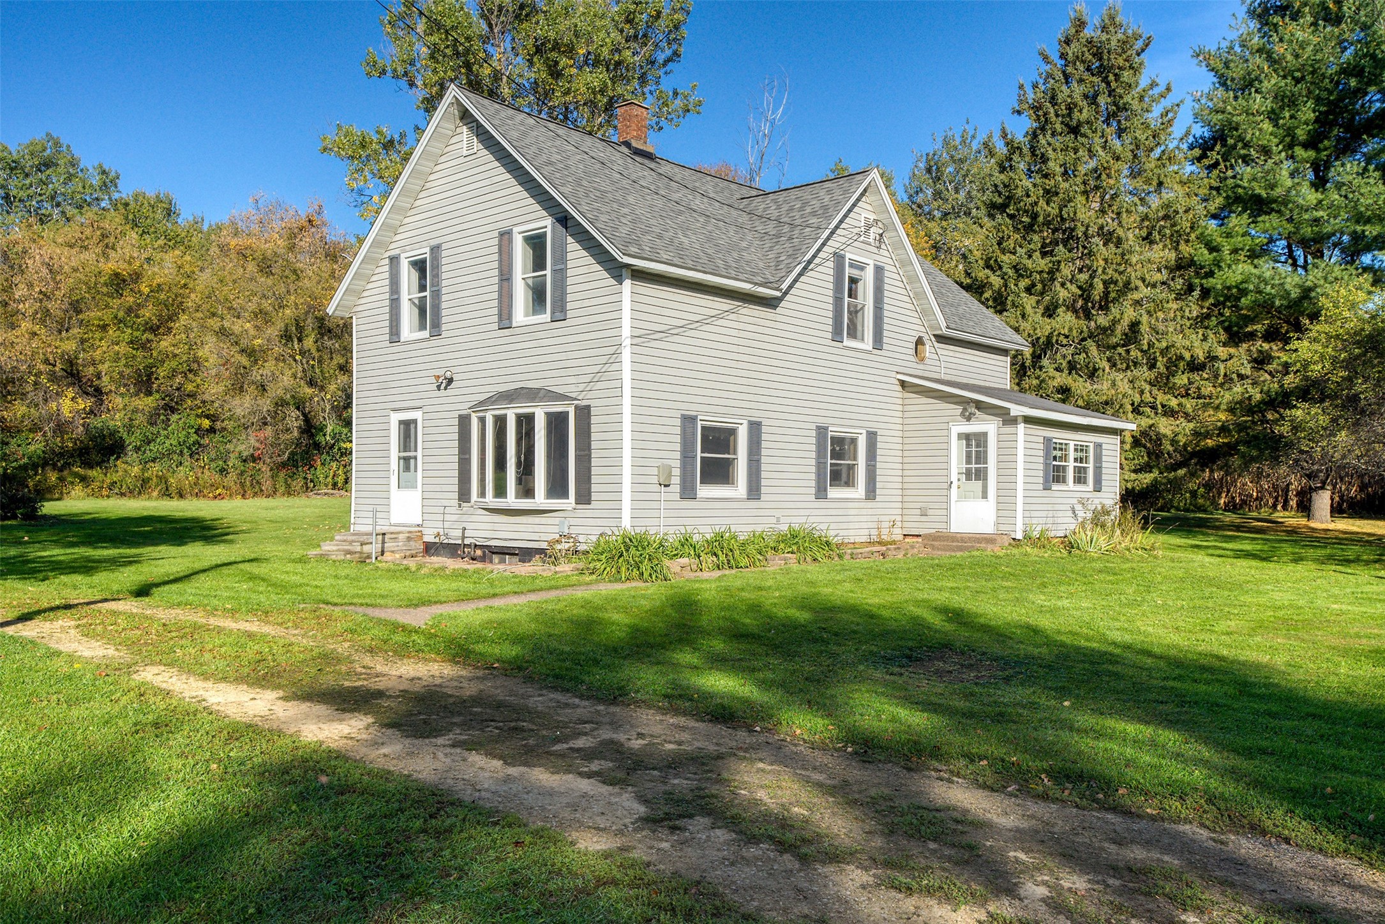
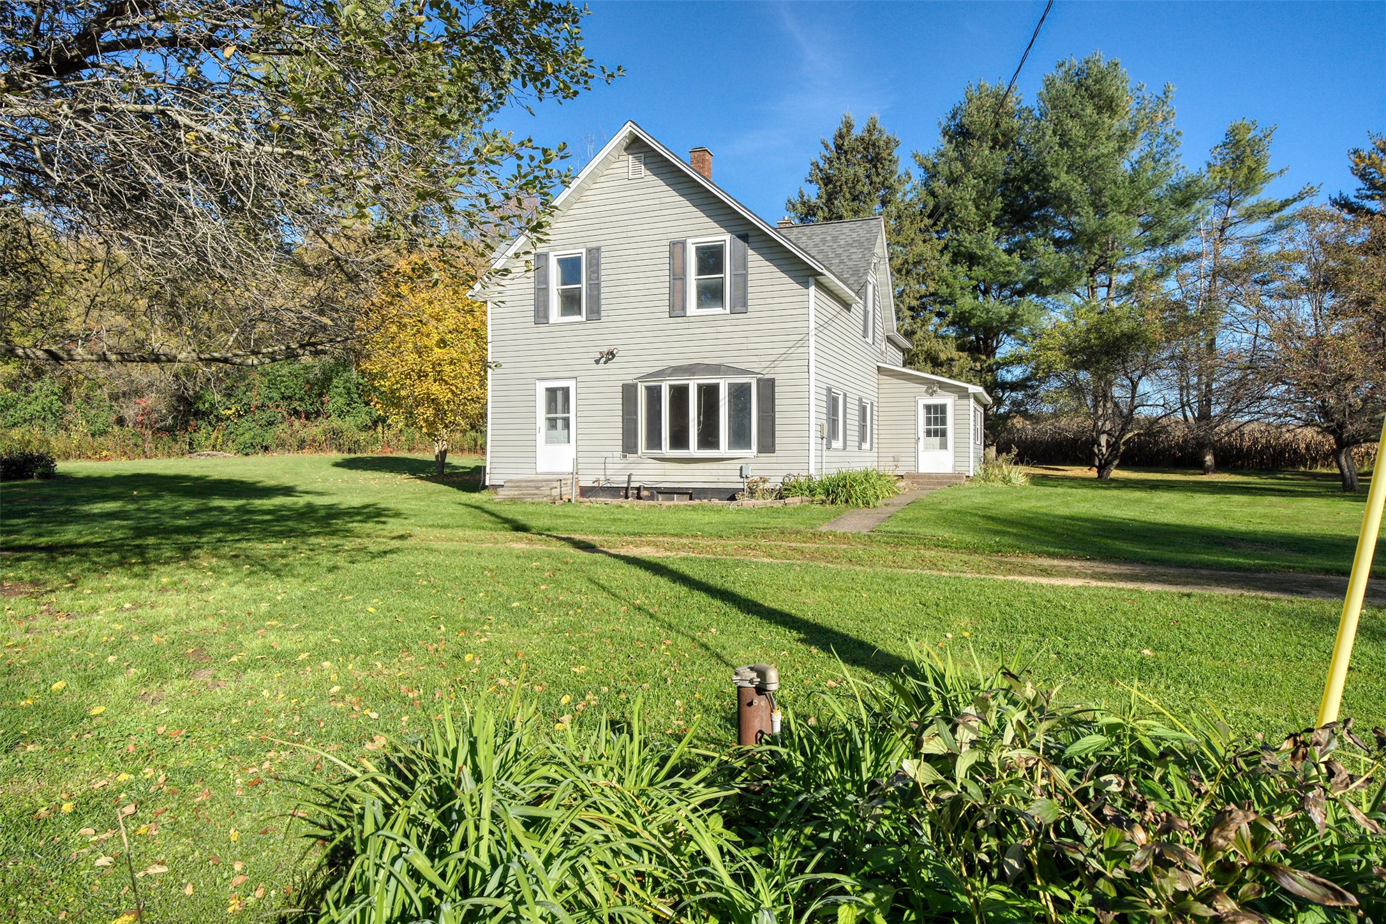


- Residential | Single Family Residence
- 3
- 2
- 2,572
- 2.73
- 1900
Description
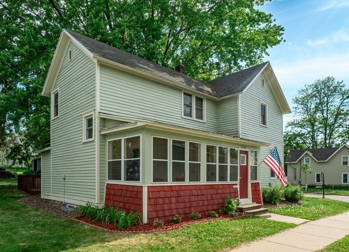
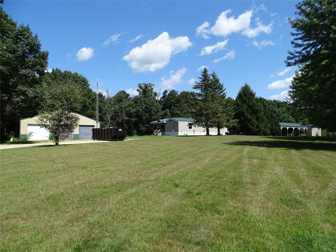
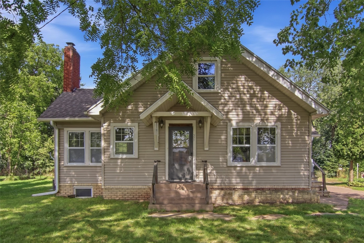
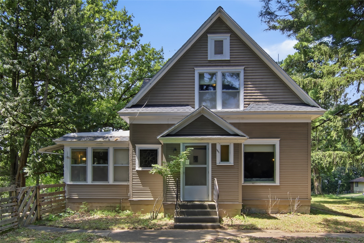
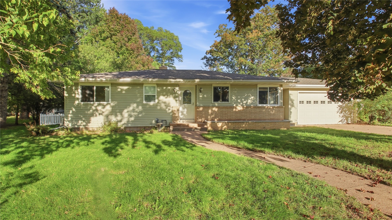
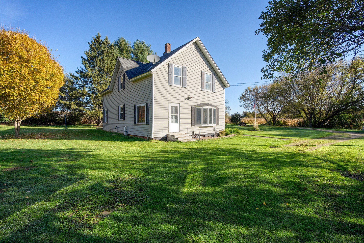
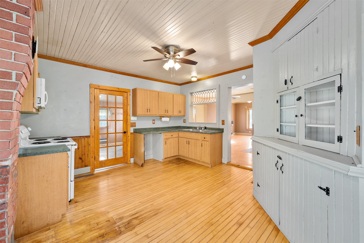
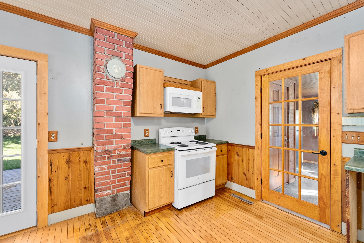
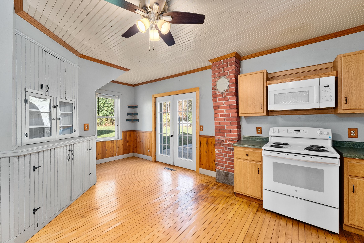
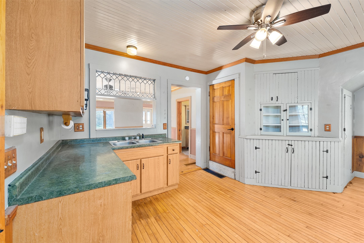
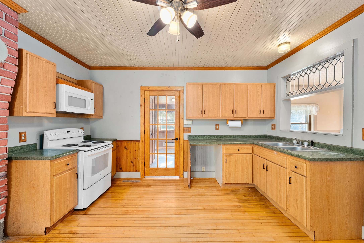
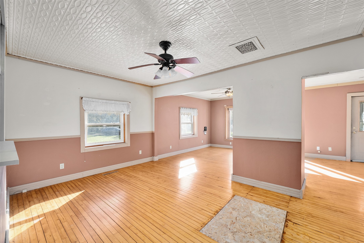
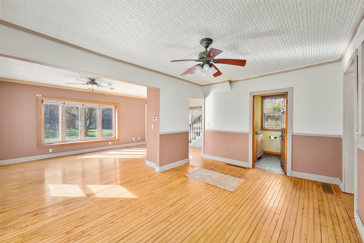
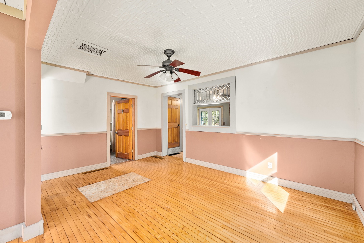
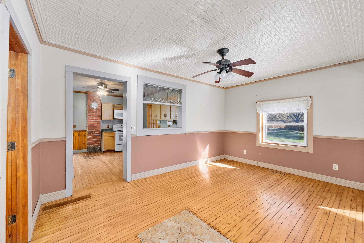
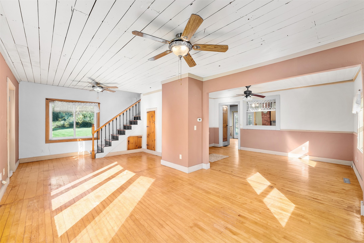
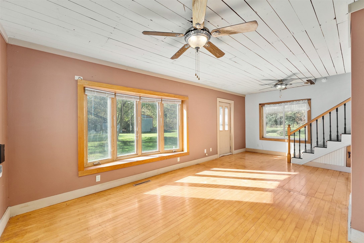
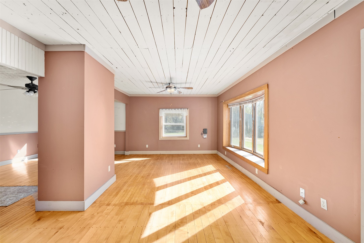
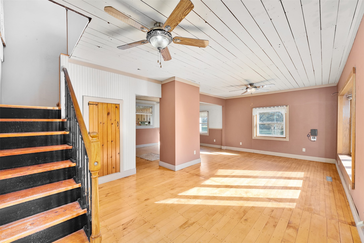
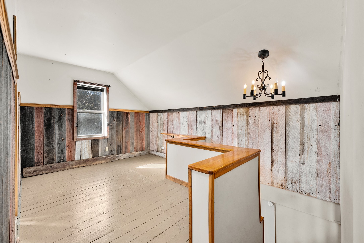
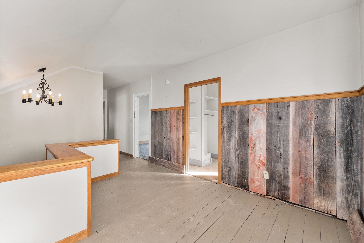
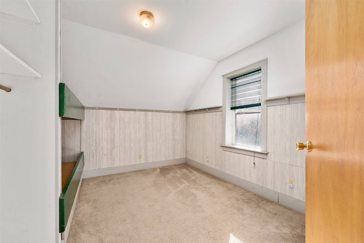
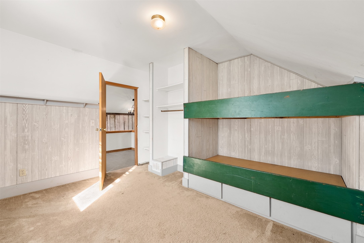
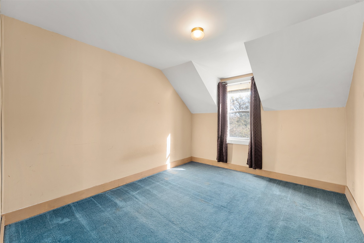
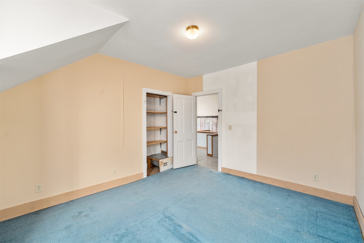
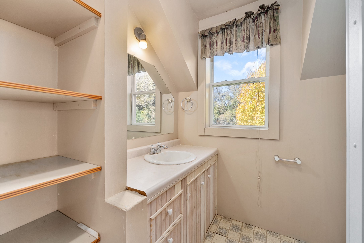
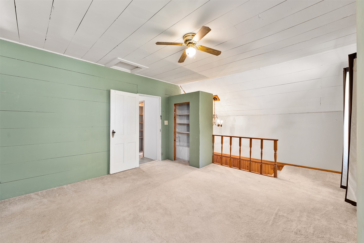
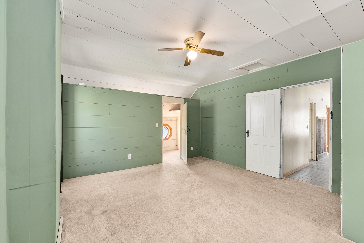
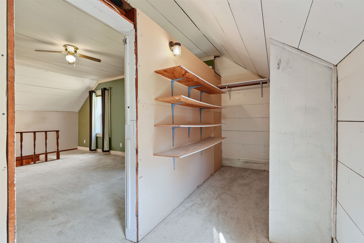
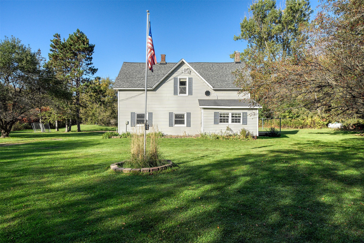
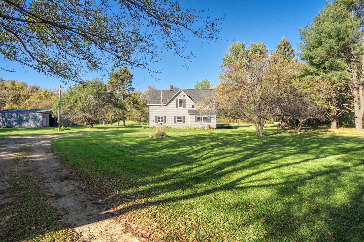
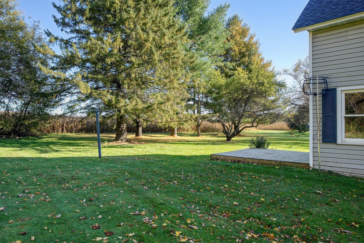
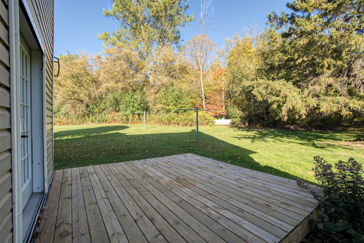
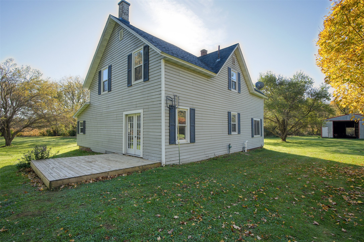
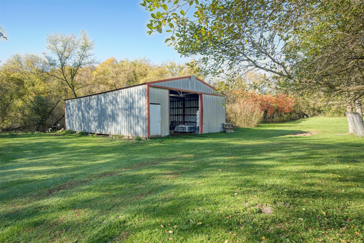
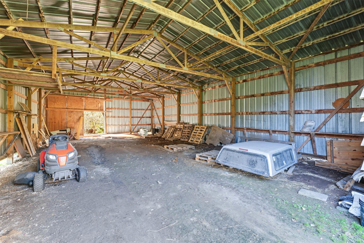
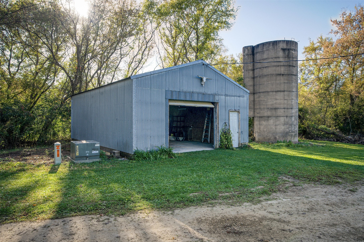
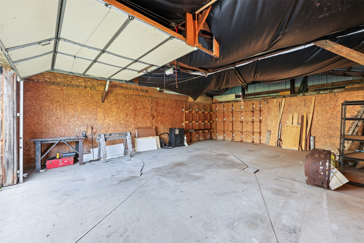
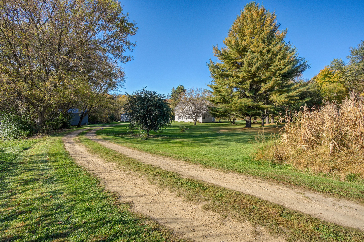
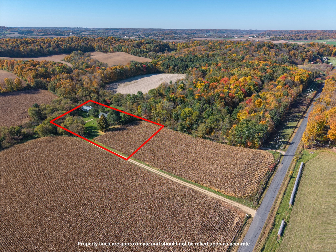
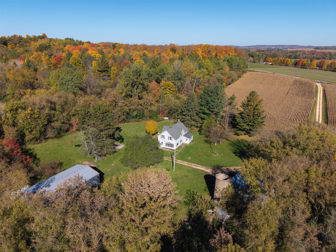
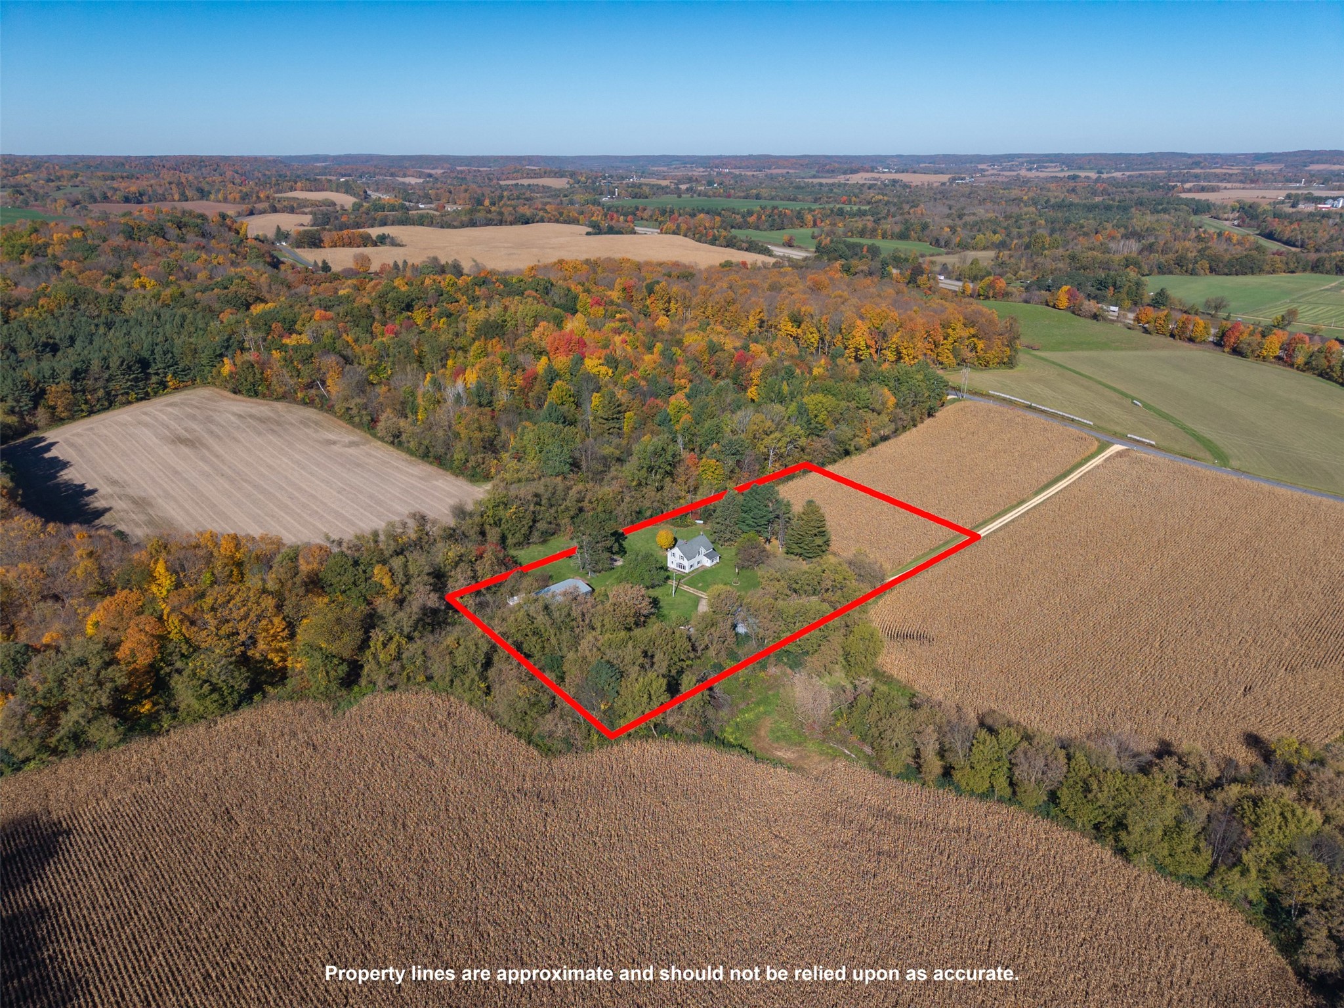
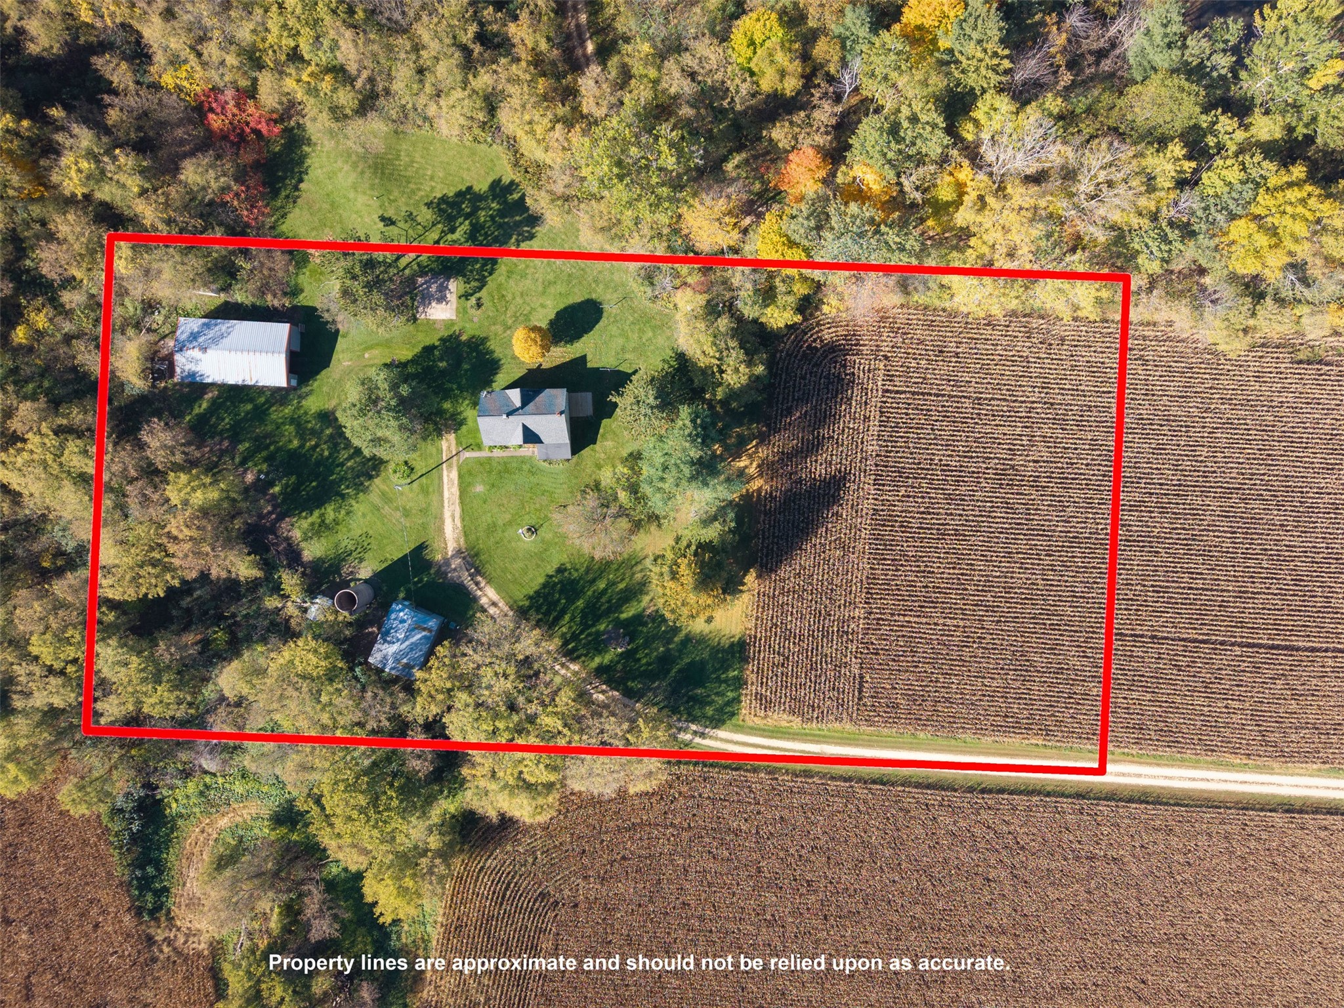
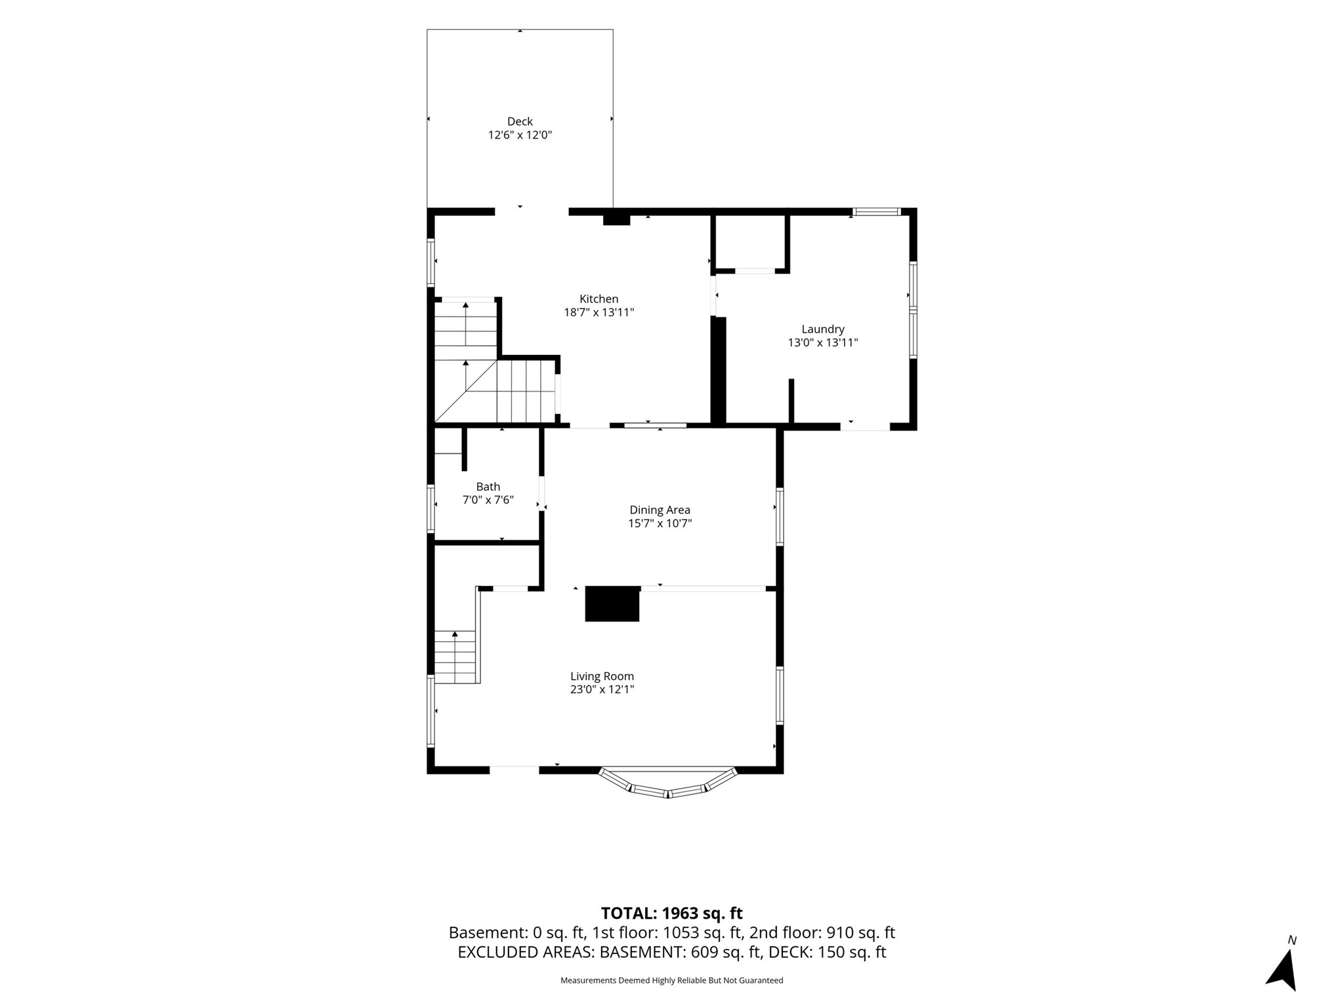
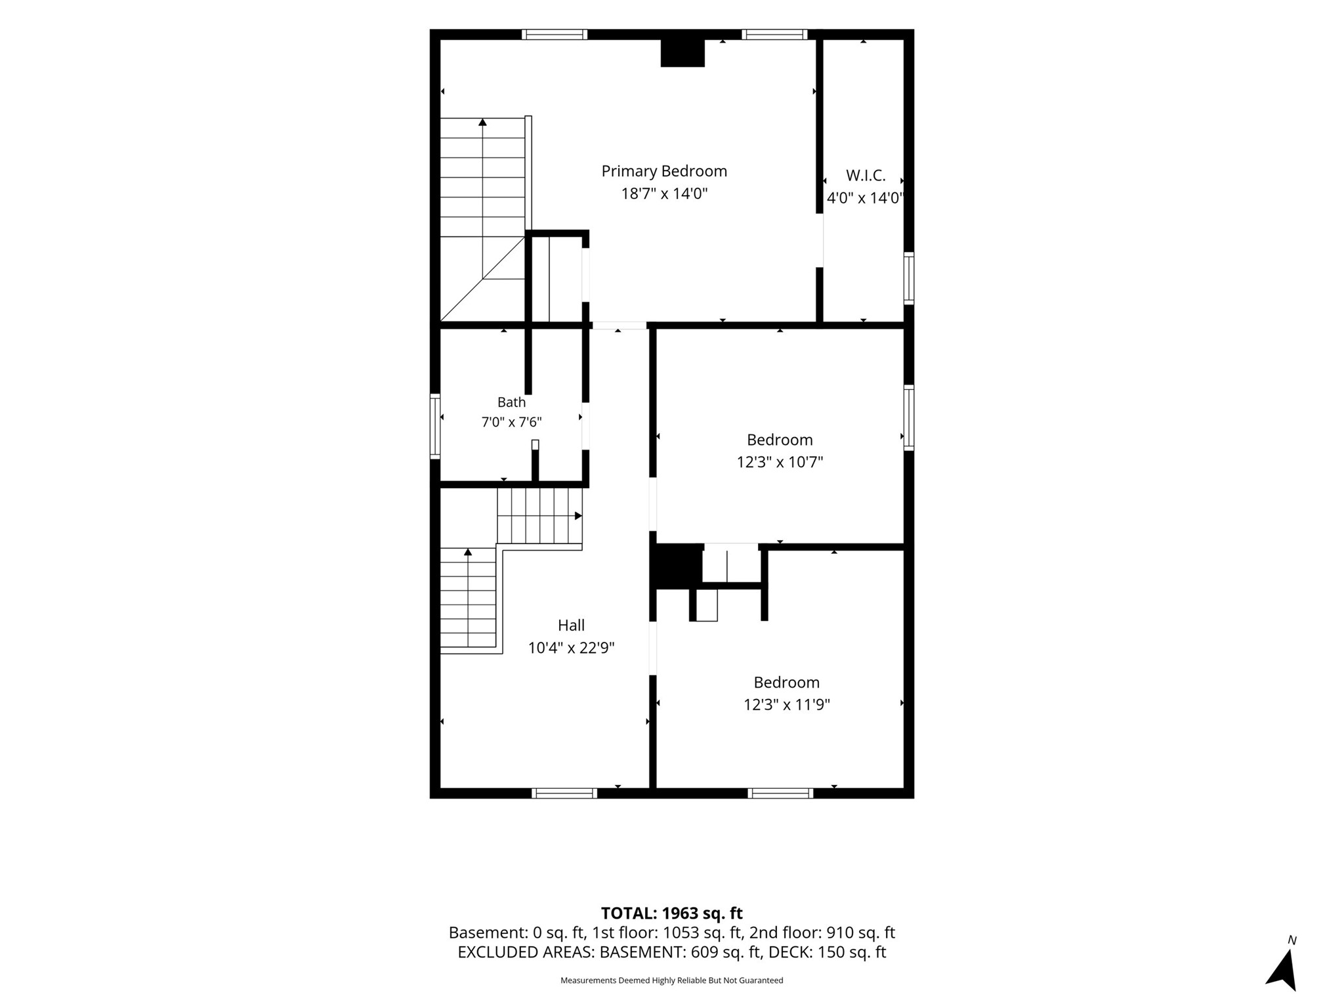
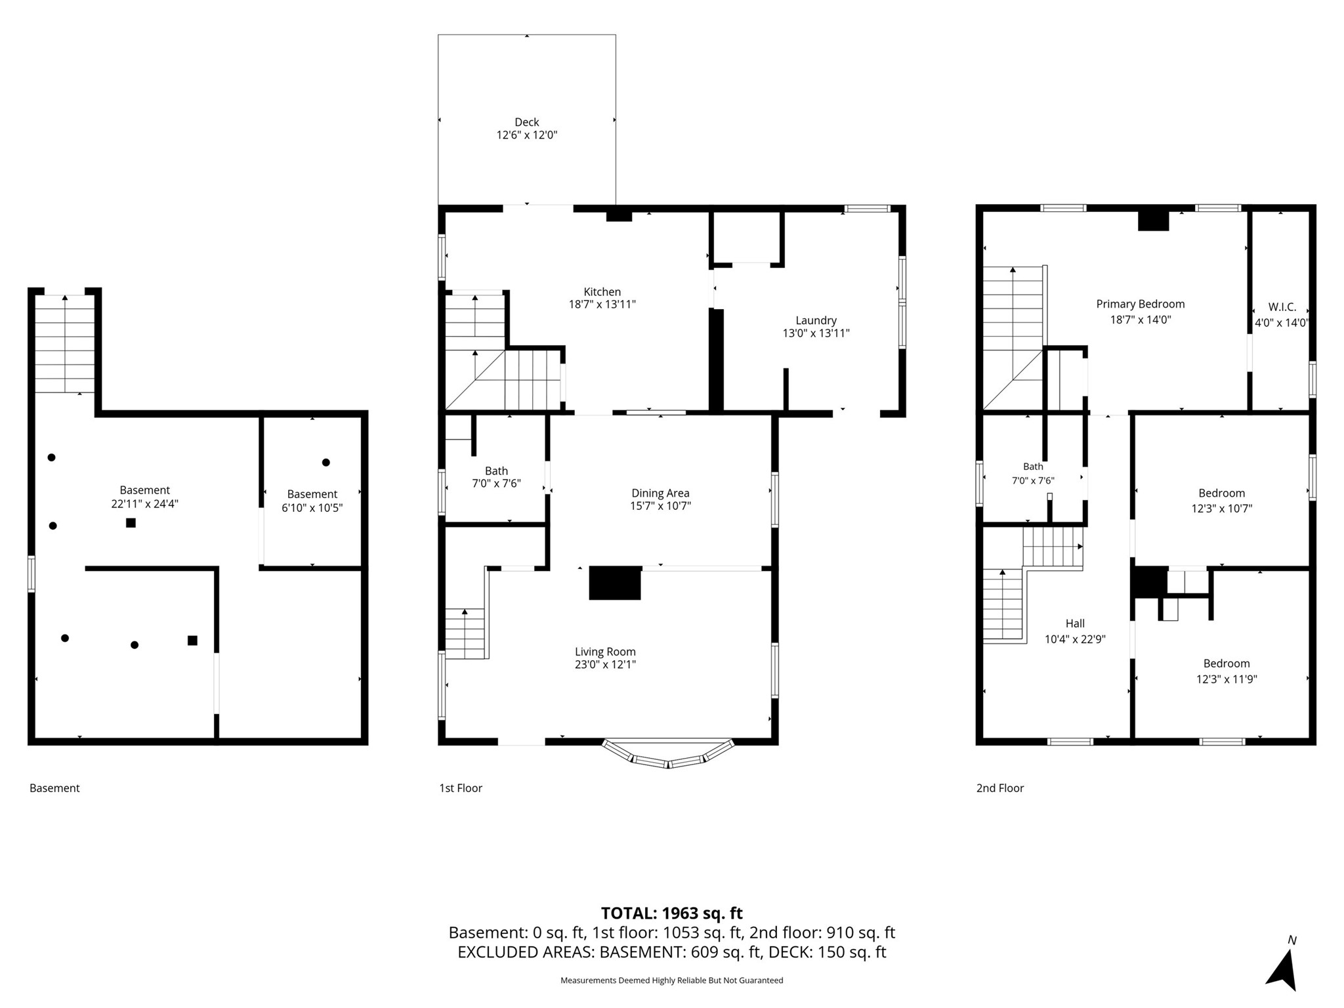
Discover the peace and privacy this spacious 2-story home has to offer! Featuring 3 bedrooms, 2 full baths, a large primary bedroom, and beautiful hardwood floors throughout the home. Two staircases provide convenient access to the second level and add character to this unique property. Situated on 2.7 acres surrounded by mature trees, this property offers abundant wildlife and a tranquil setting with plenty of privacy. The oversized garage provides excellent storage and workspace, while the impressive 30x55 pole shed offers even more room for vehicles, equipment, or storage. If you're looking for a property with space, privacy, and a peaceful country setting, this one is worth a look! Conveniently located only 2 miles from Menomonie!
Address
Open on Google Maps- Address E3818 650th Avenue
- City Menomonie
- State WI
- Zip 54751
Property Features
Last Updated on October 13, 2026 at 1:55 PM- Above Grade Finished Area: 1,963 SqFt
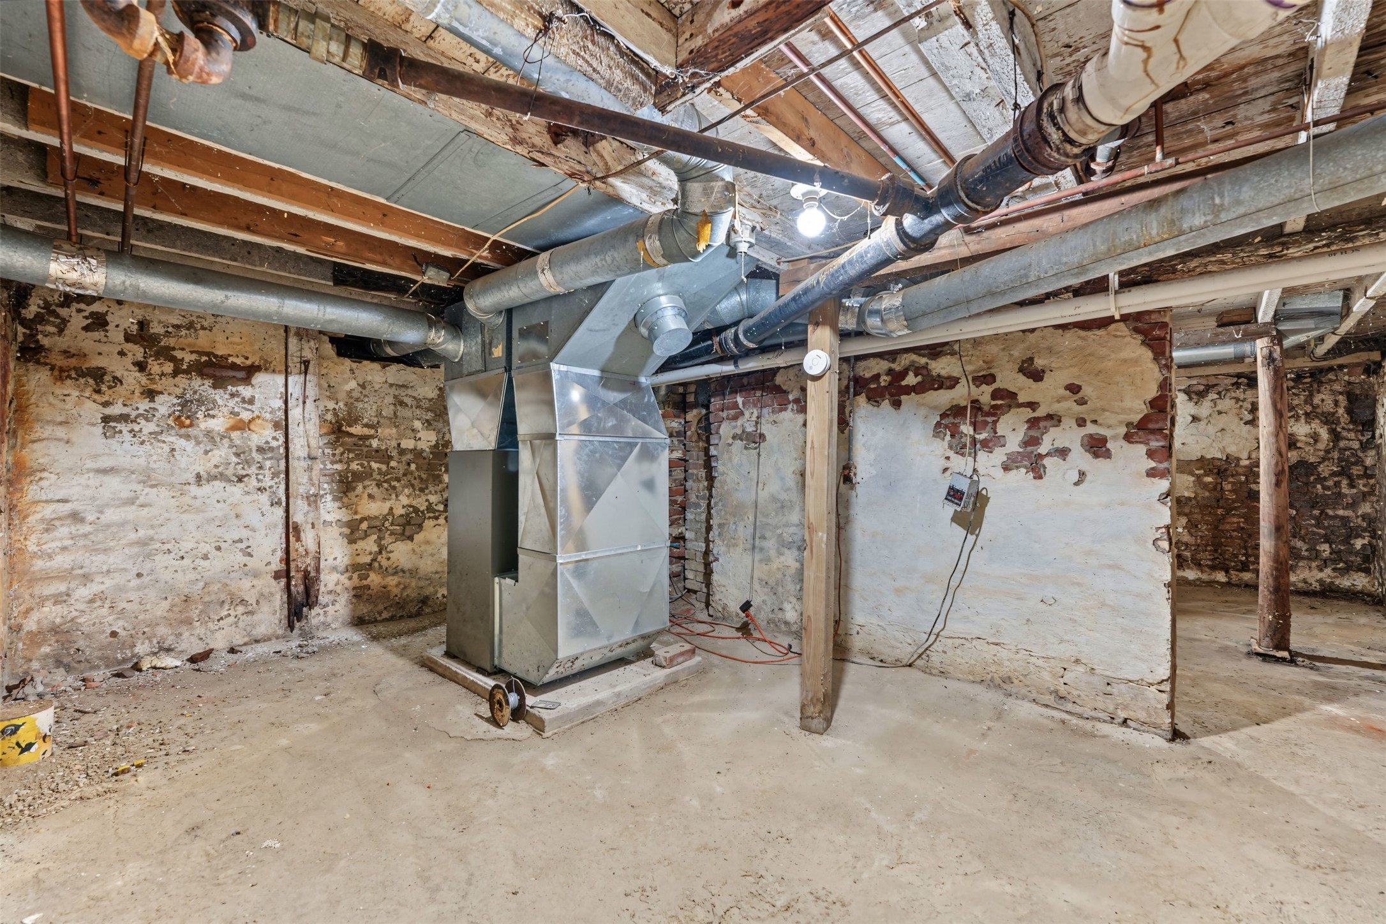
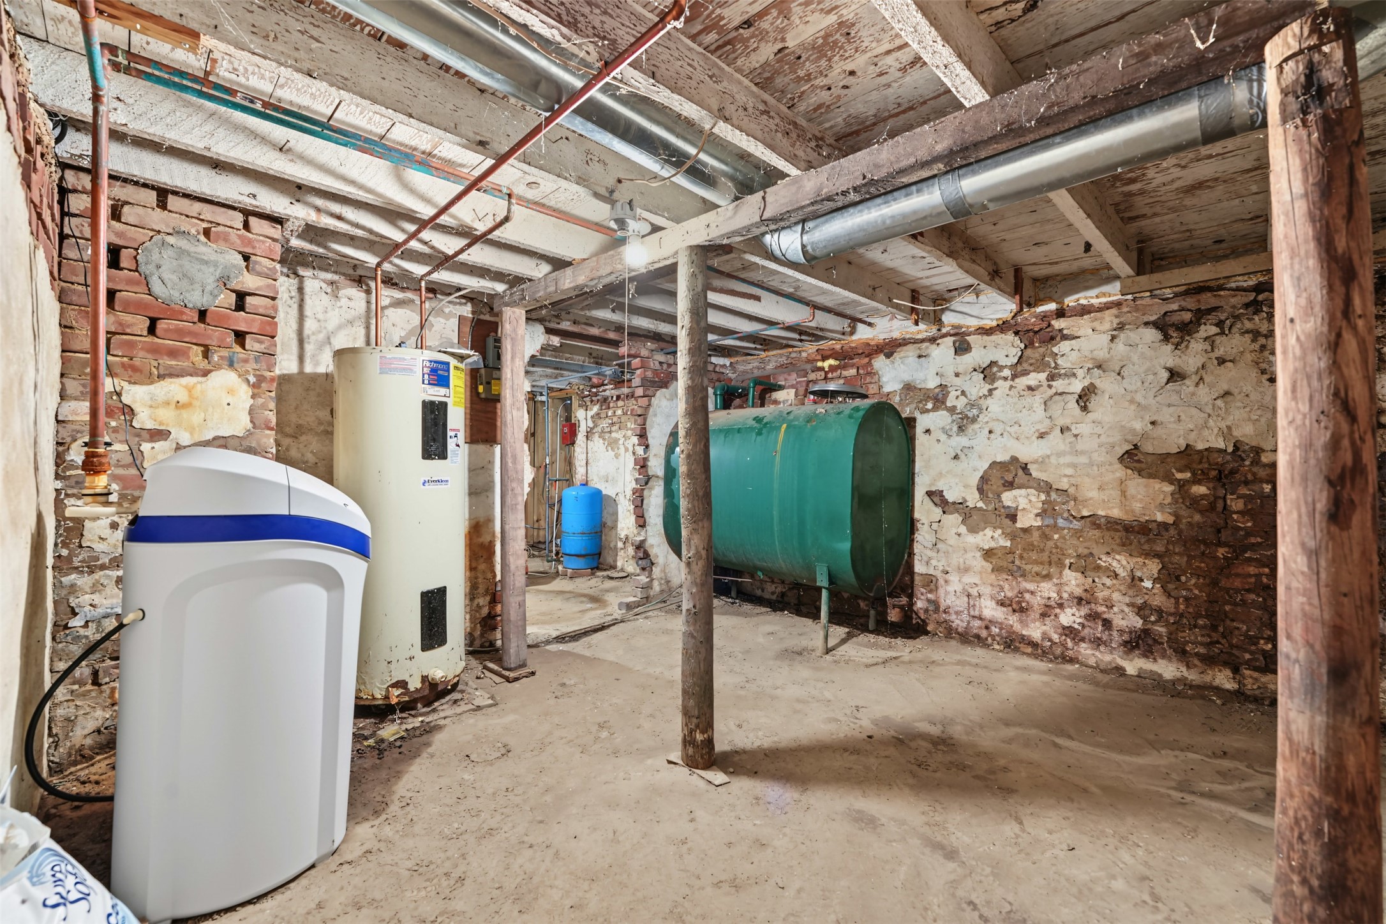
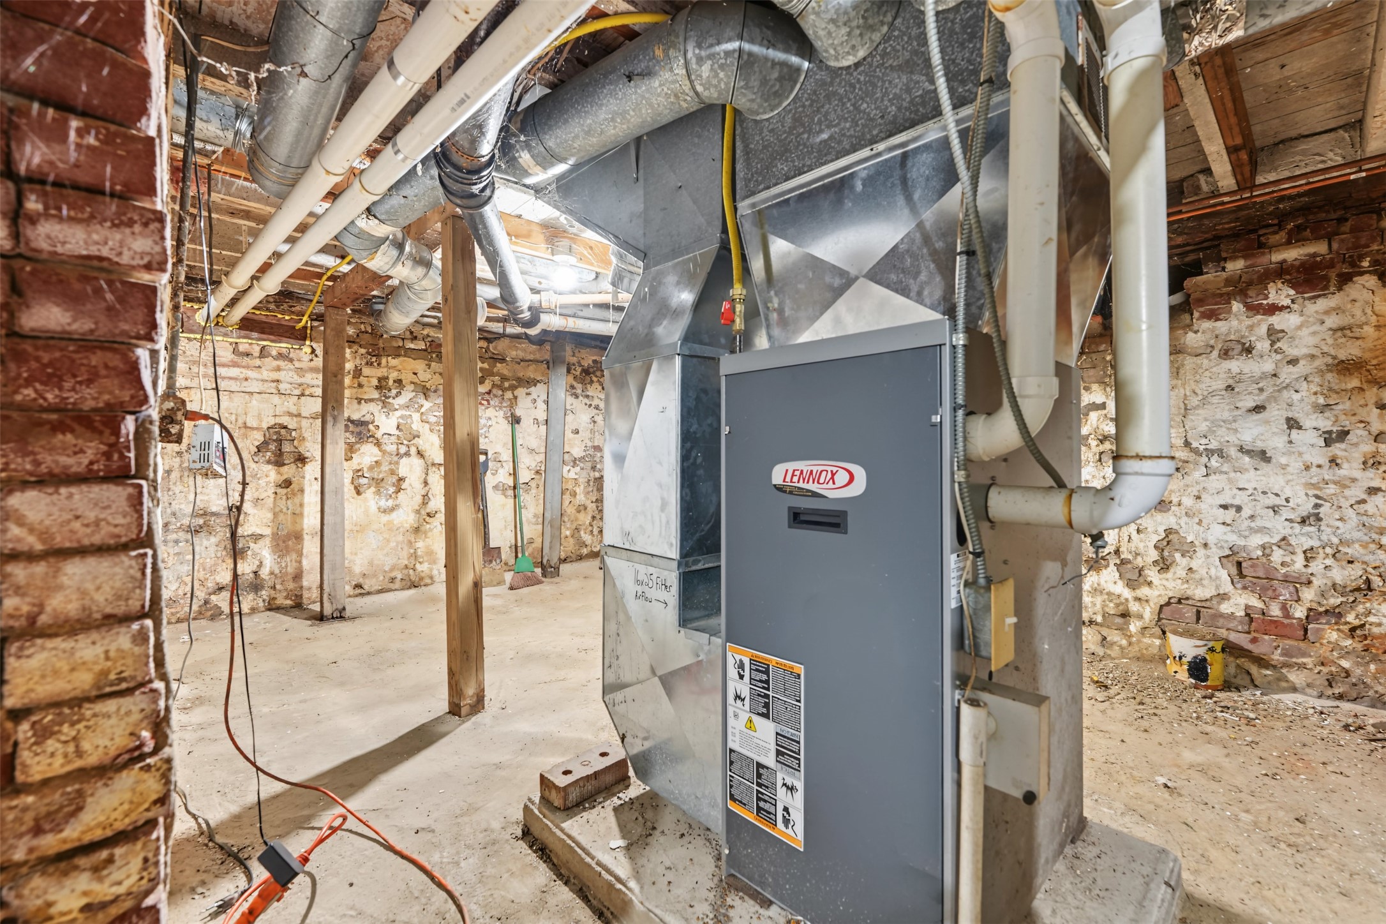
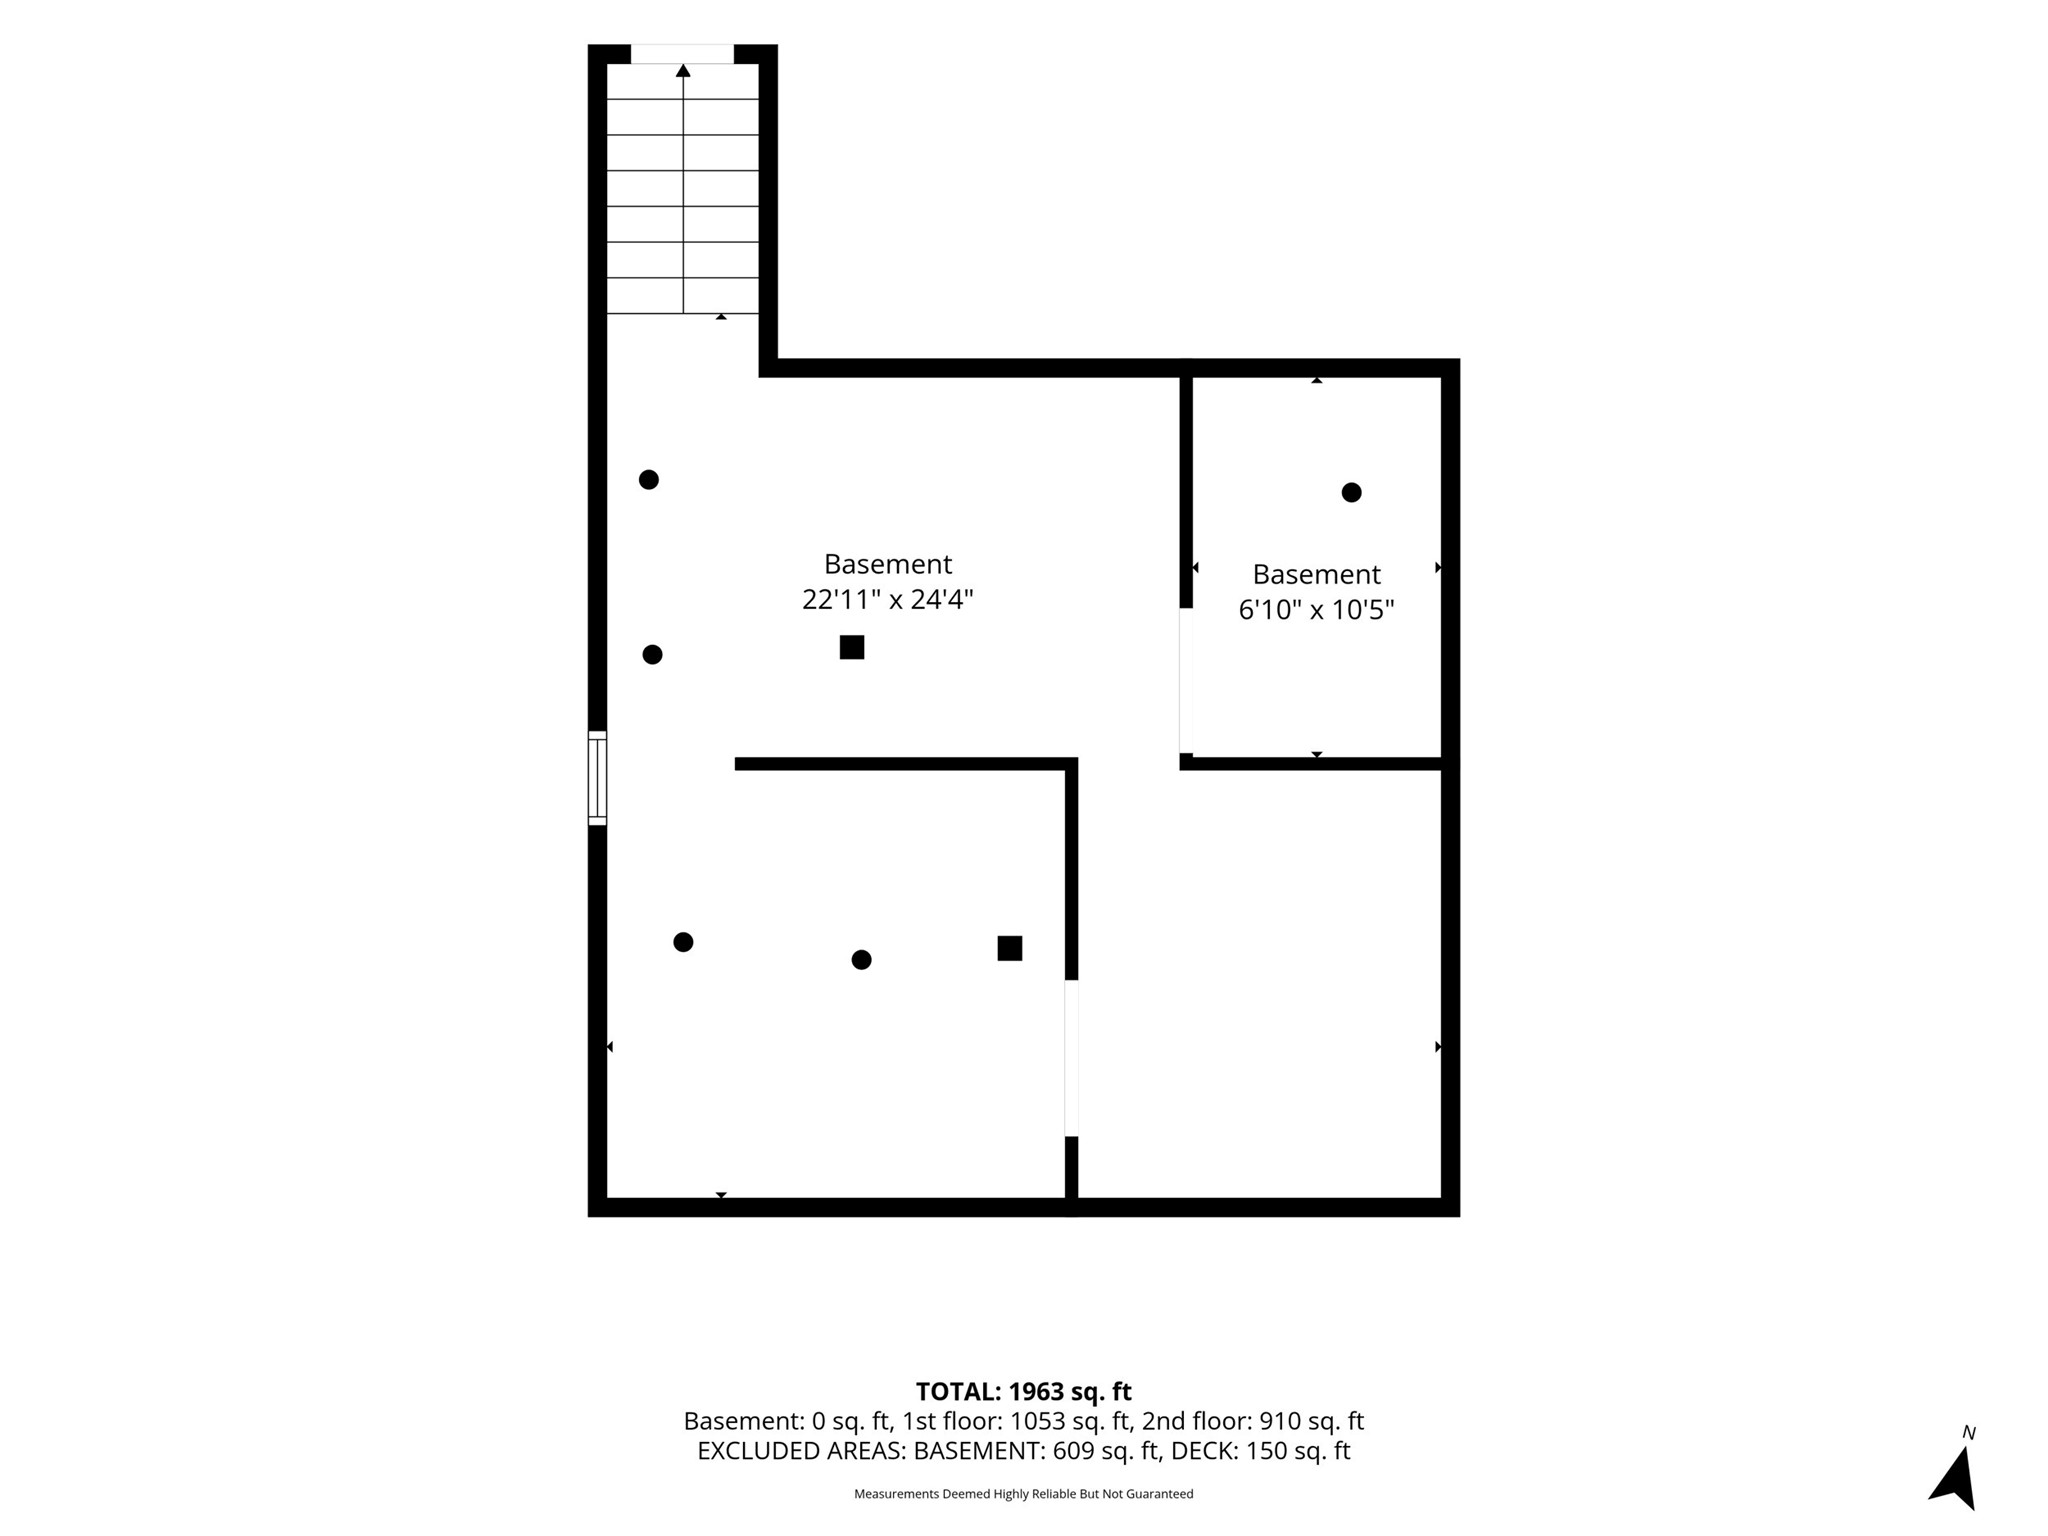
- Basement: Crawl Space, Partial
- Below Grade Unfinished Area: 609 SqFt
- Building Area Total: 2,572 SqFt
- Electric: Circuit Breakers
- Foundation: Stone
- Heating: Baseboard, Forced Air
- Interior Features: Ceiling Fan(s)
- Levels: Two
- Living Area: 1,963 SqFt
- Rooms Total: 9
Exterior Features
- Construction: Vinyl Siding
- Covered Spaces: 2
- Garage: 2 Car, Detached
- Lot Size: 2.73 Acres
- Parking: Driveway, Detached, Garage, Gravel, Garage Door Opener
- Patio Features: Deck
- Sewer: Septic Tank
- Stories: 2
- Style: Two Story
- Water Source: Well
Property Details
- 2025 Taxes: $2,169
- County: Dunn
- Other Structures: Grain Storage, Outbuilding
- Possession: Close of Escrow
- Property Subtype: Single Family Residence
- School District: Menomonie Area
- Status: Active w/ Offer
- Township: Town of Menomonie
- Year Built: 1900
- Zoning: Agricultural, Residential
- Listing Office: Edina Realty, Inc. - Chippewa Valley
Appliances Included
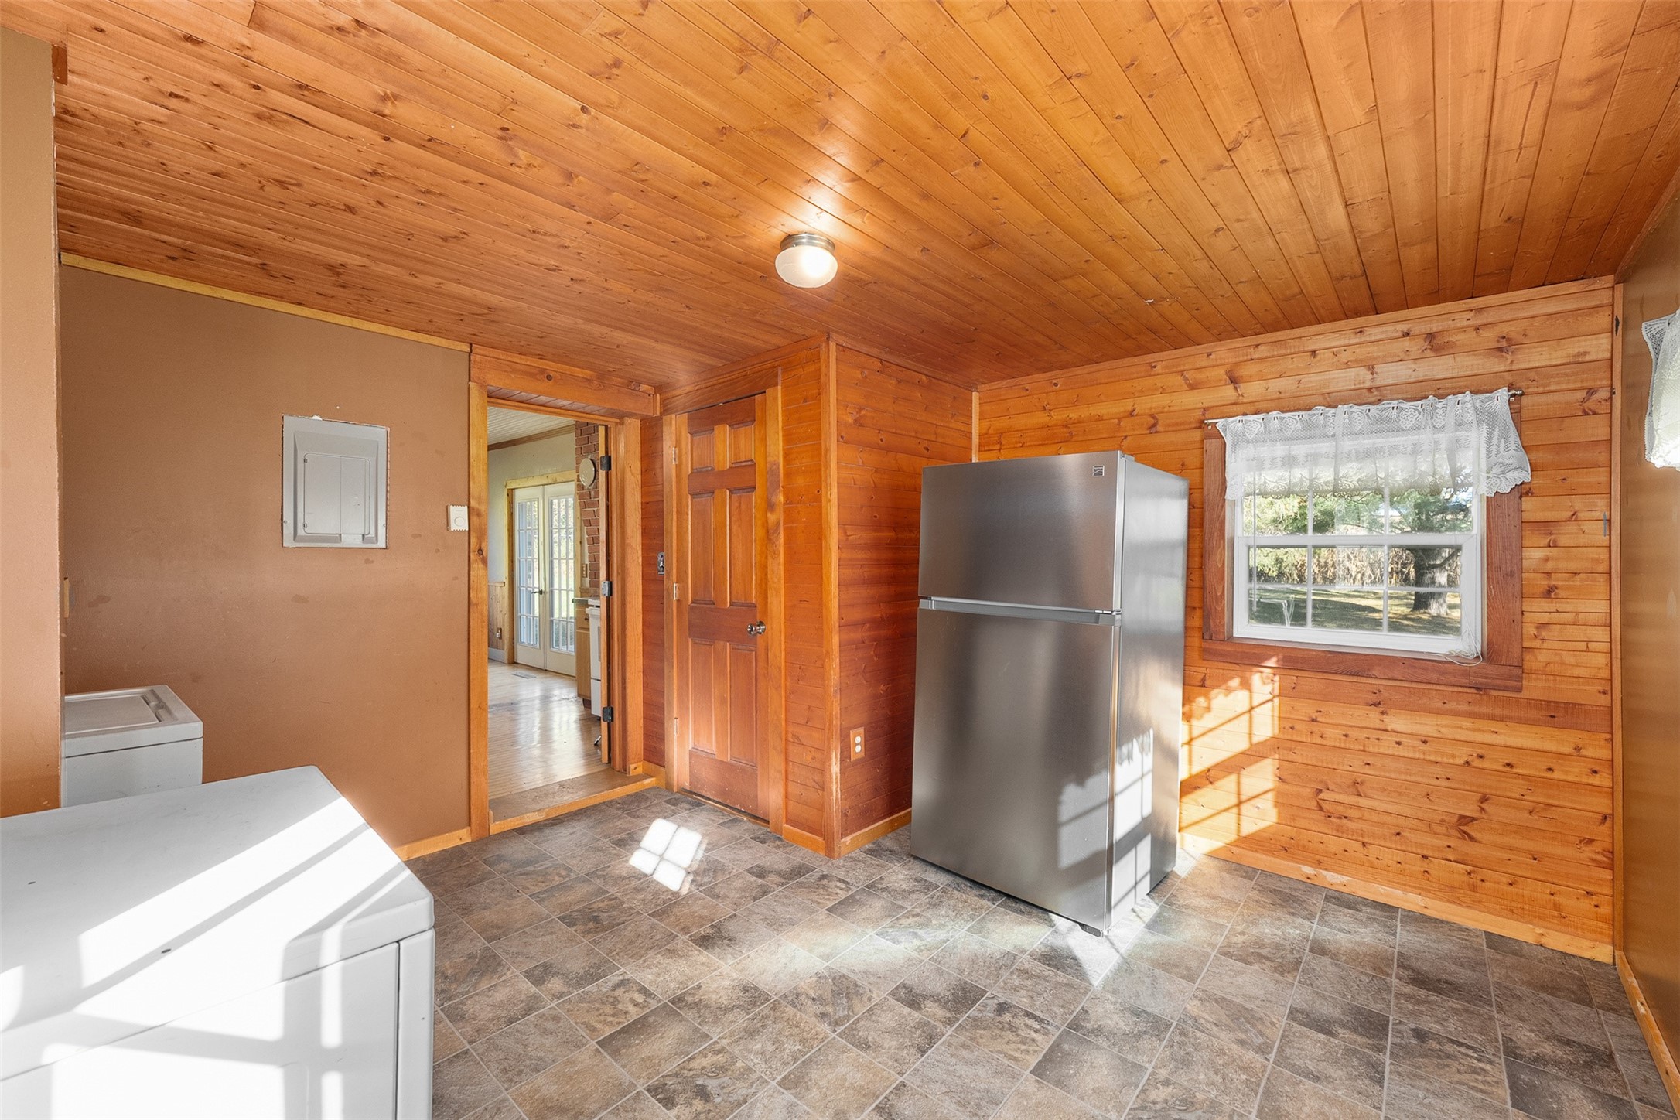
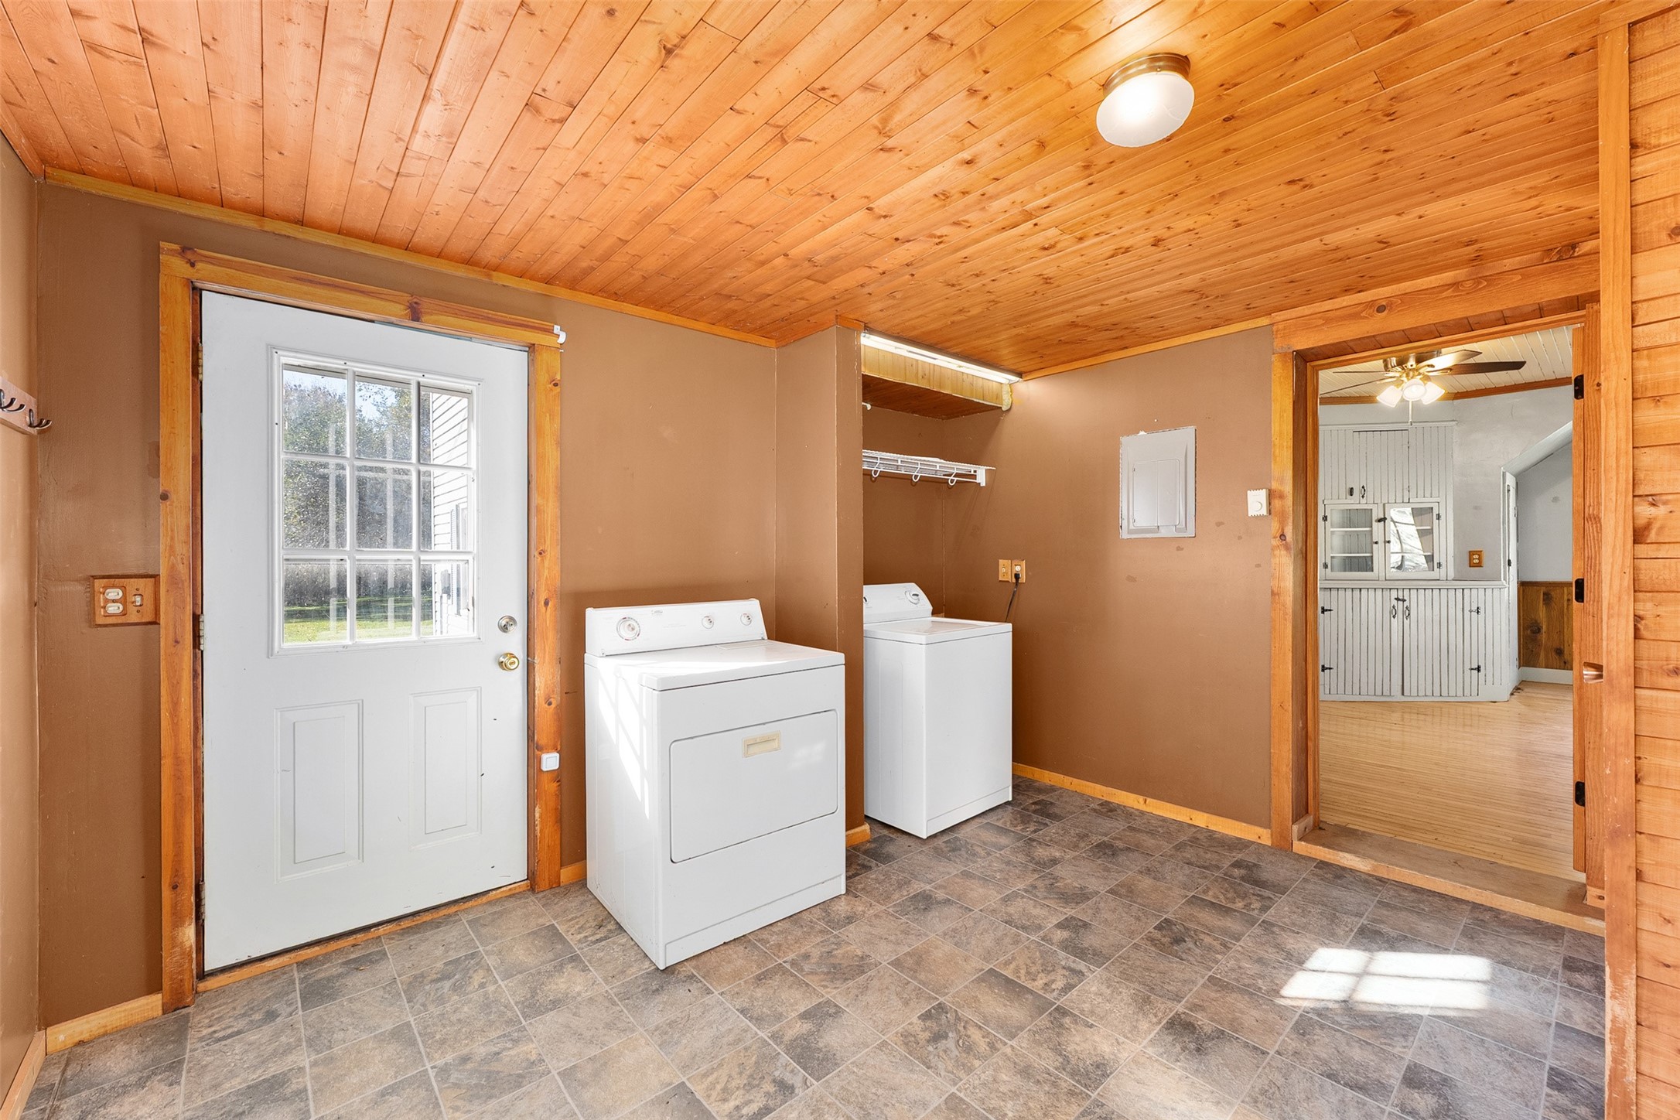
- Dryer
- Electric Water Heater
- Oven
- Range
- Refrigerator
- Washer
Mortgage Calculator
- Loan Amount
- Down Payment
- Monthly Mortgage Payment
- Property Tax
- Home Insurance
- PMI
- Monthly HOA Fees
Please Note: All amounts are estimates and cannot be guaranteed.
Room Dimensions
- Bathroom #1: 7' x 7', Vinyl, Upper Level
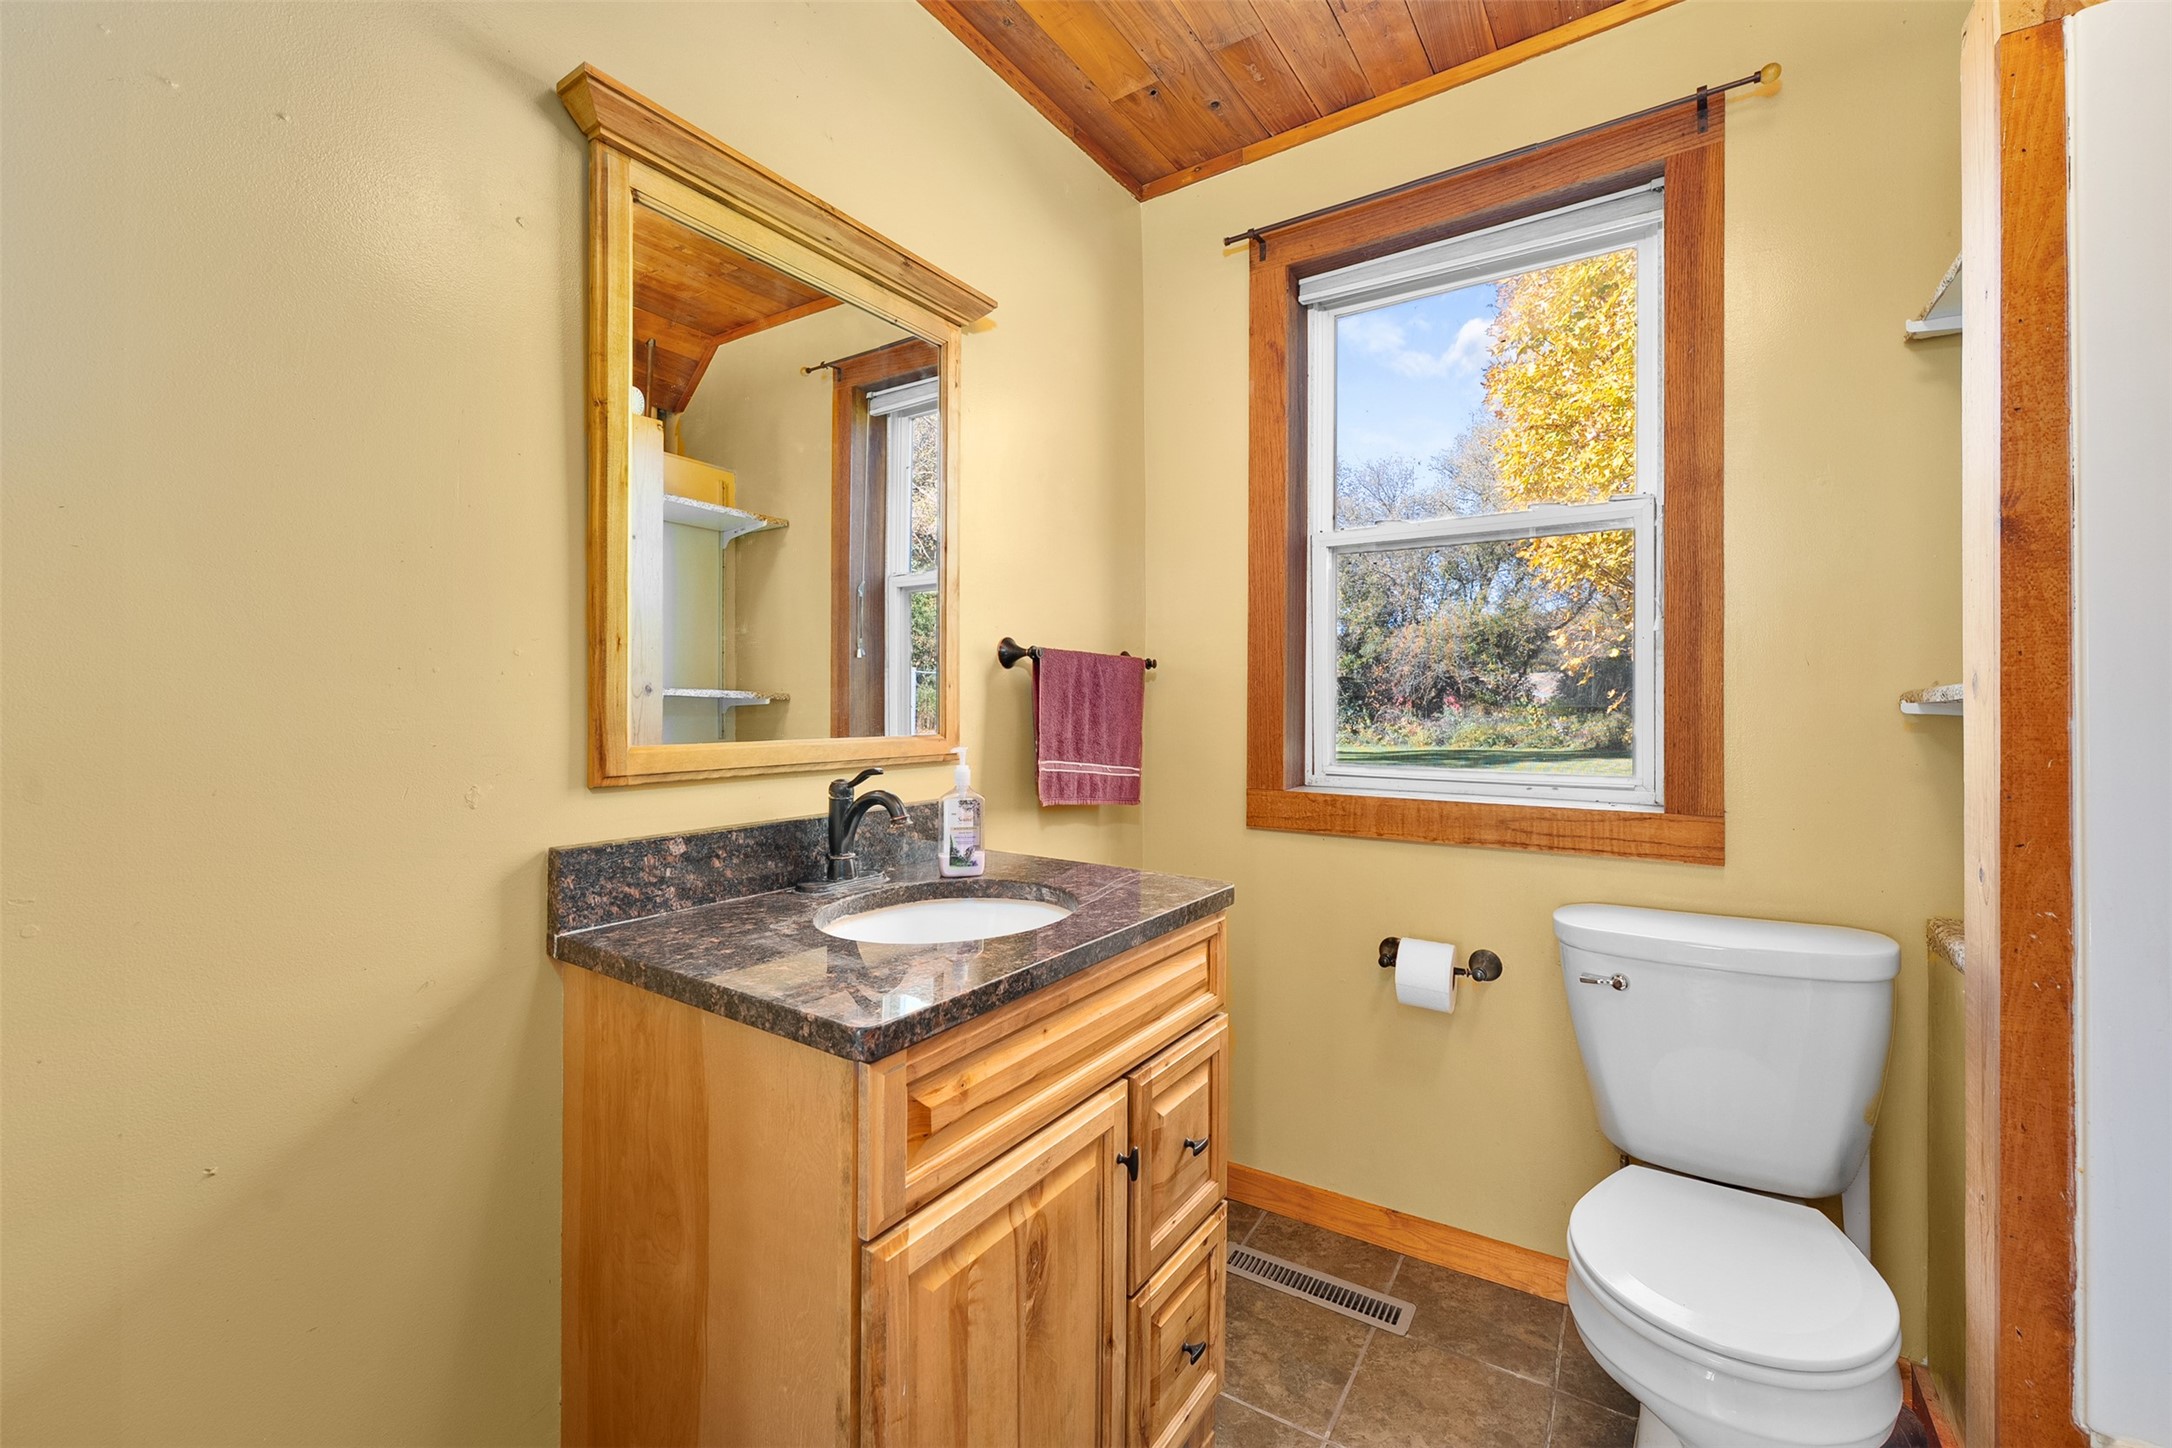
- Bathroom #2: 7' x 7', Vinyl, Main Level
- Bedroom #1: 12' x 12', Carpet, Upper Level
- Bedroom #2: 10' x 12', Carpet, Upper Level
- Bedroom #3: 13' x 17', Carpet, Upper Level
- Dining Area: 10' x 15', Wood, Main Level
- Entry/Foyer: 13' x 12', Vinyl, Main Level
- Kitchen: 13' x 17', Wood, Main Level
- Living Room: 21' x 23', Wood, Main Level