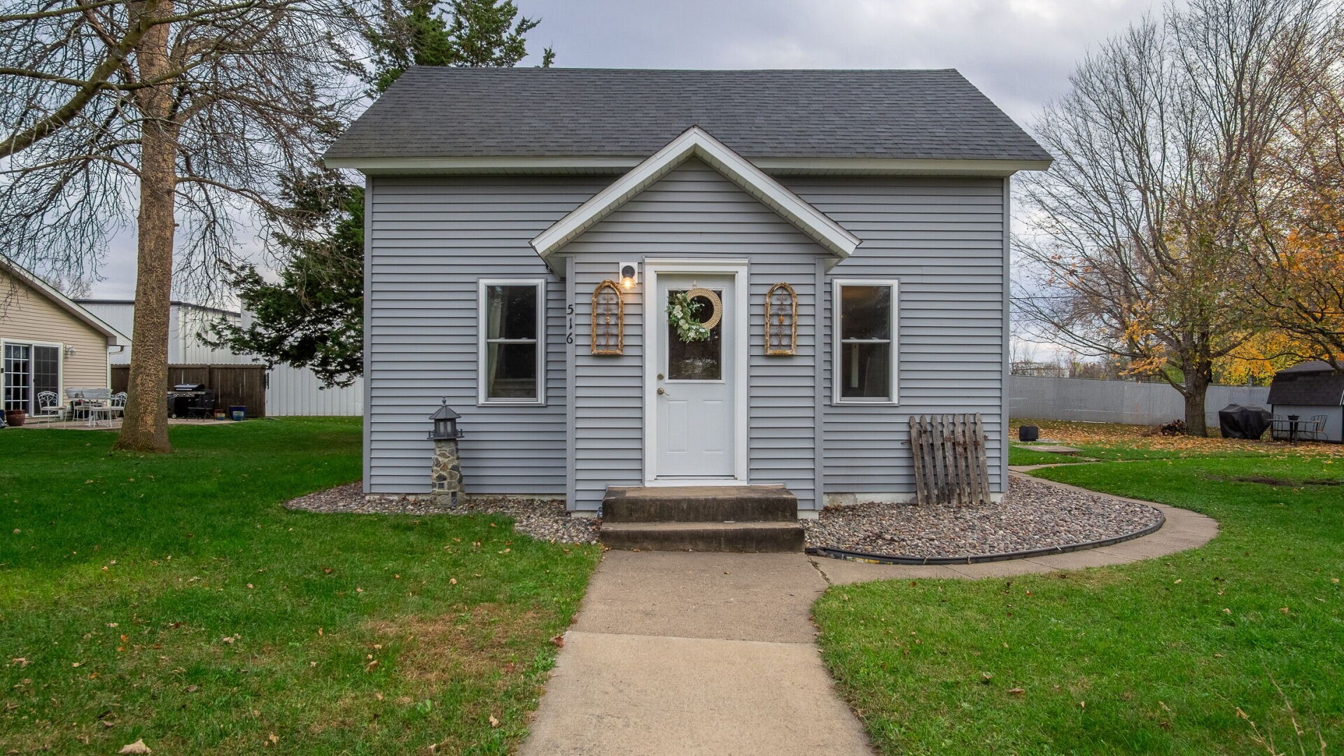
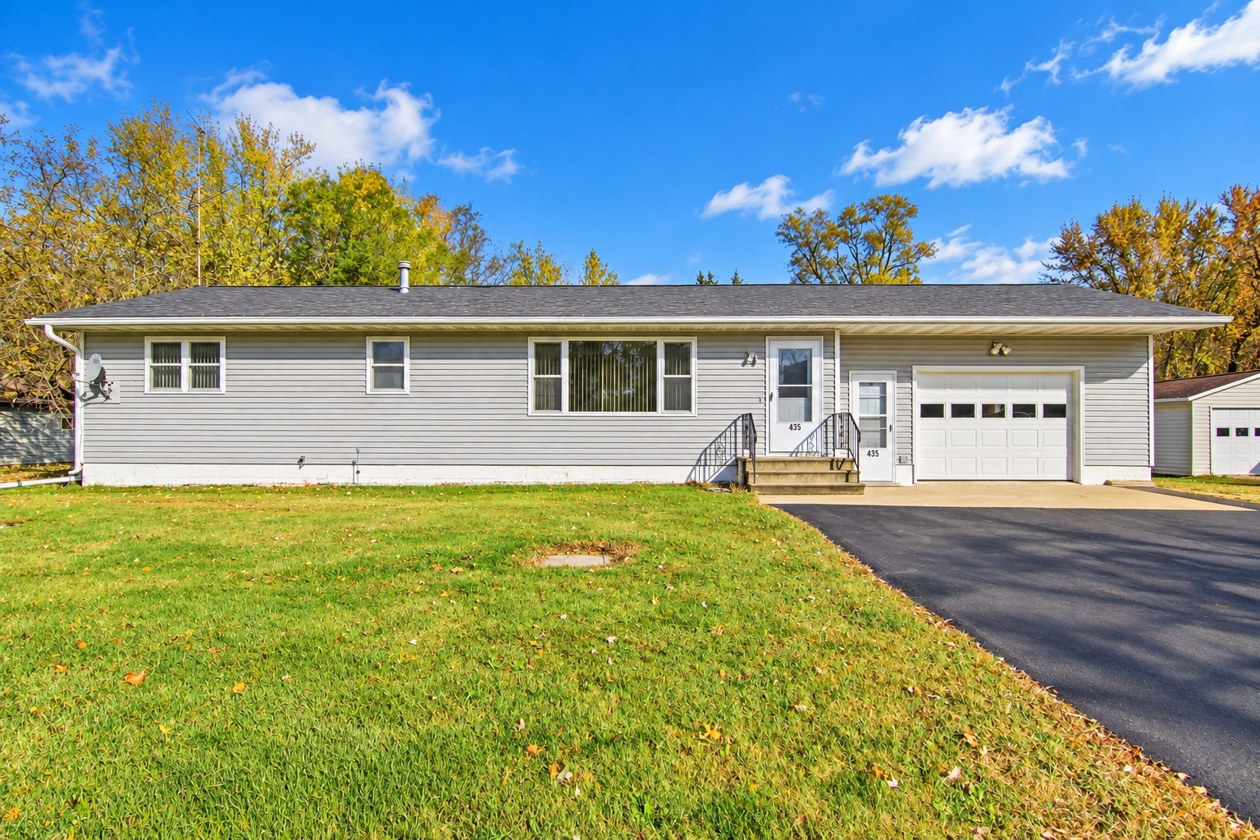
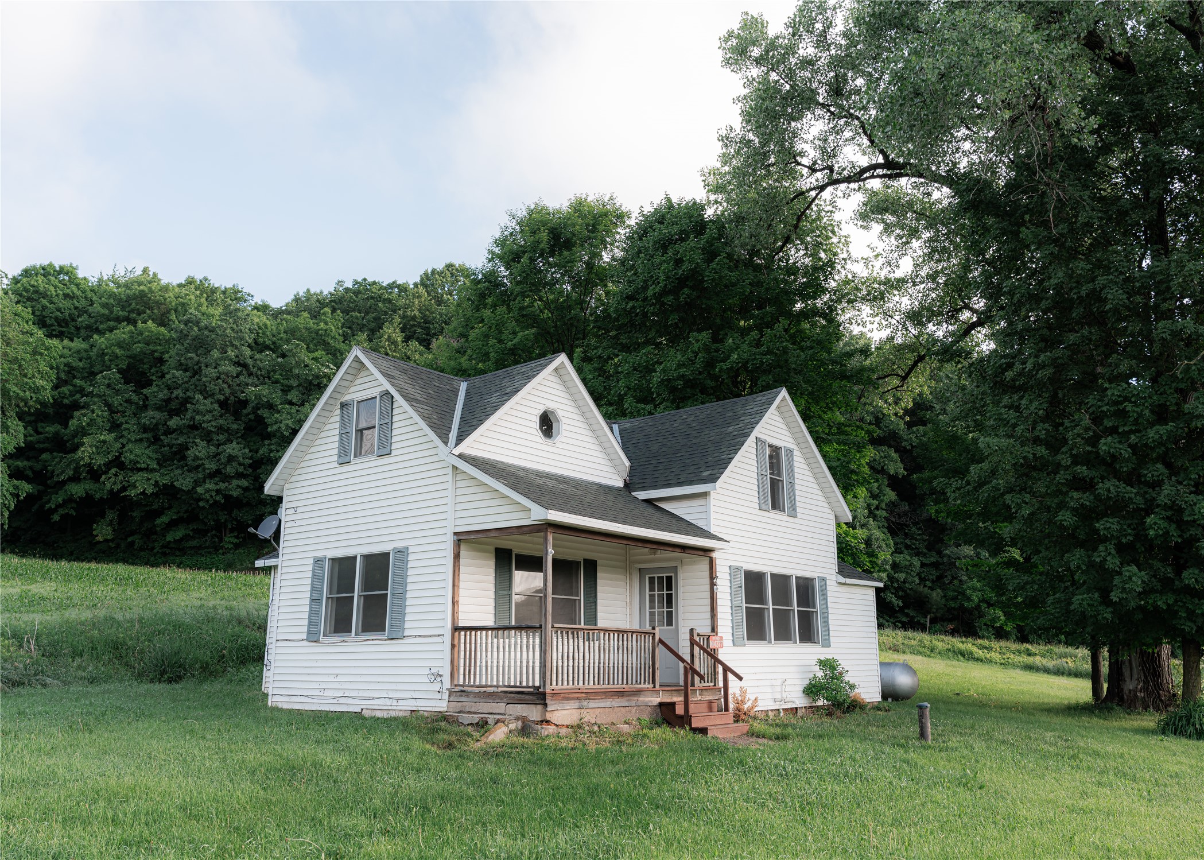
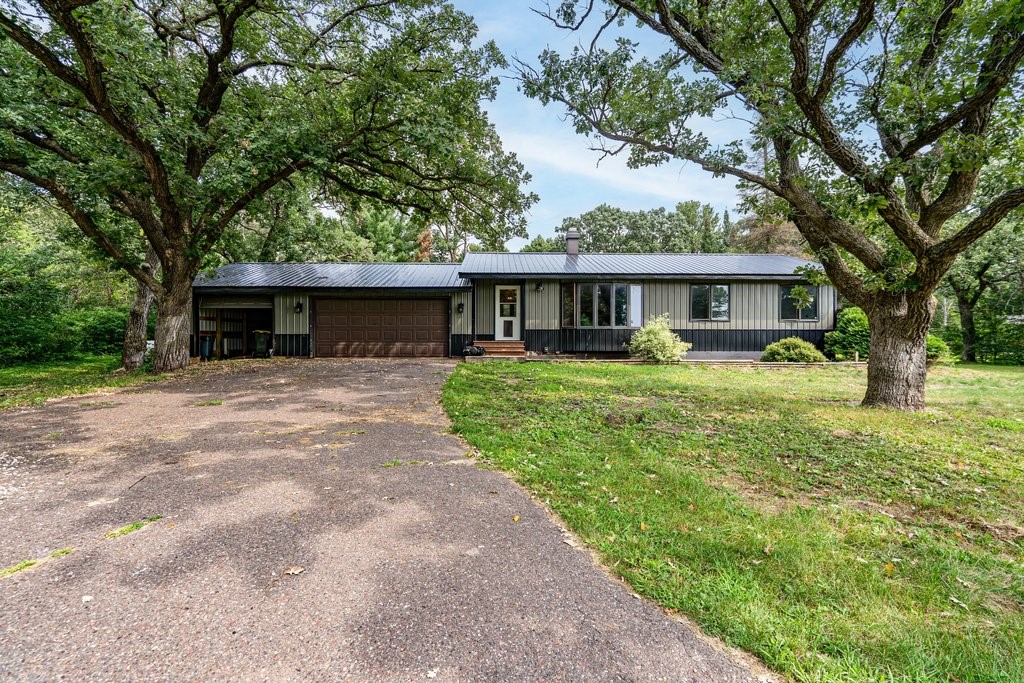
N11229 County Road Q Downing, WI 54734
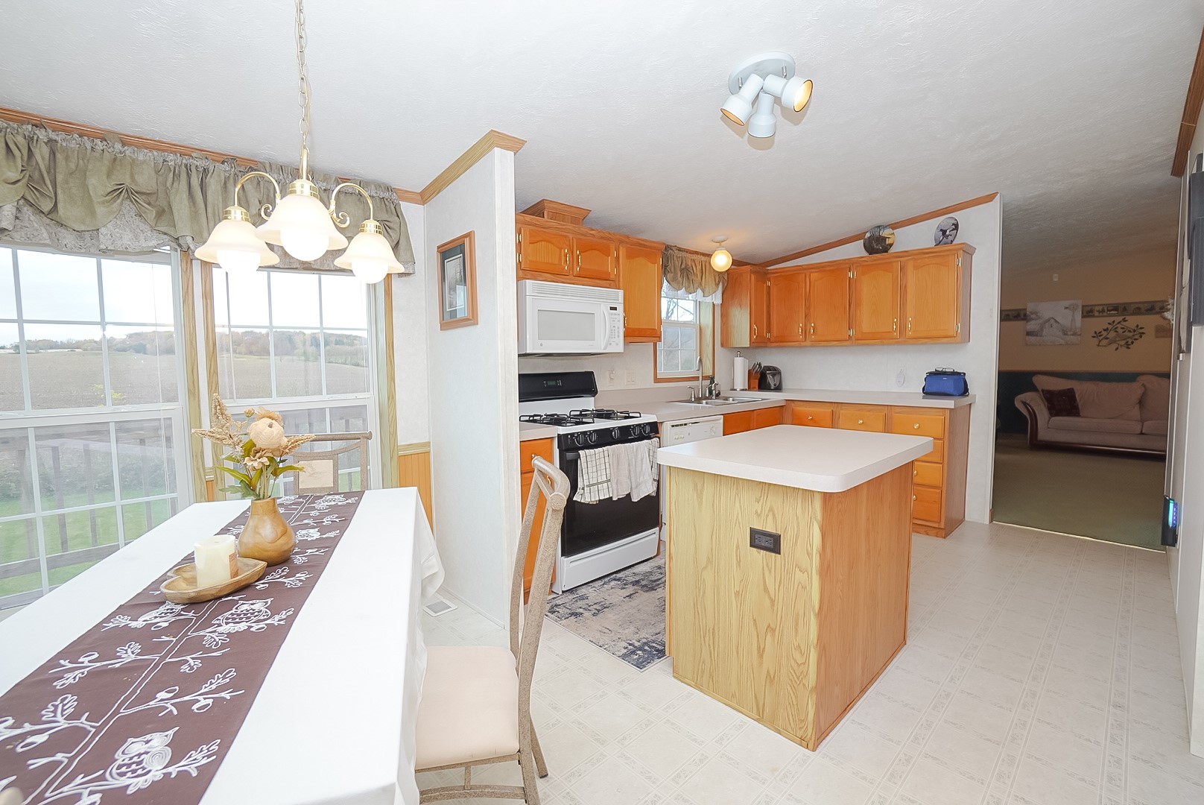
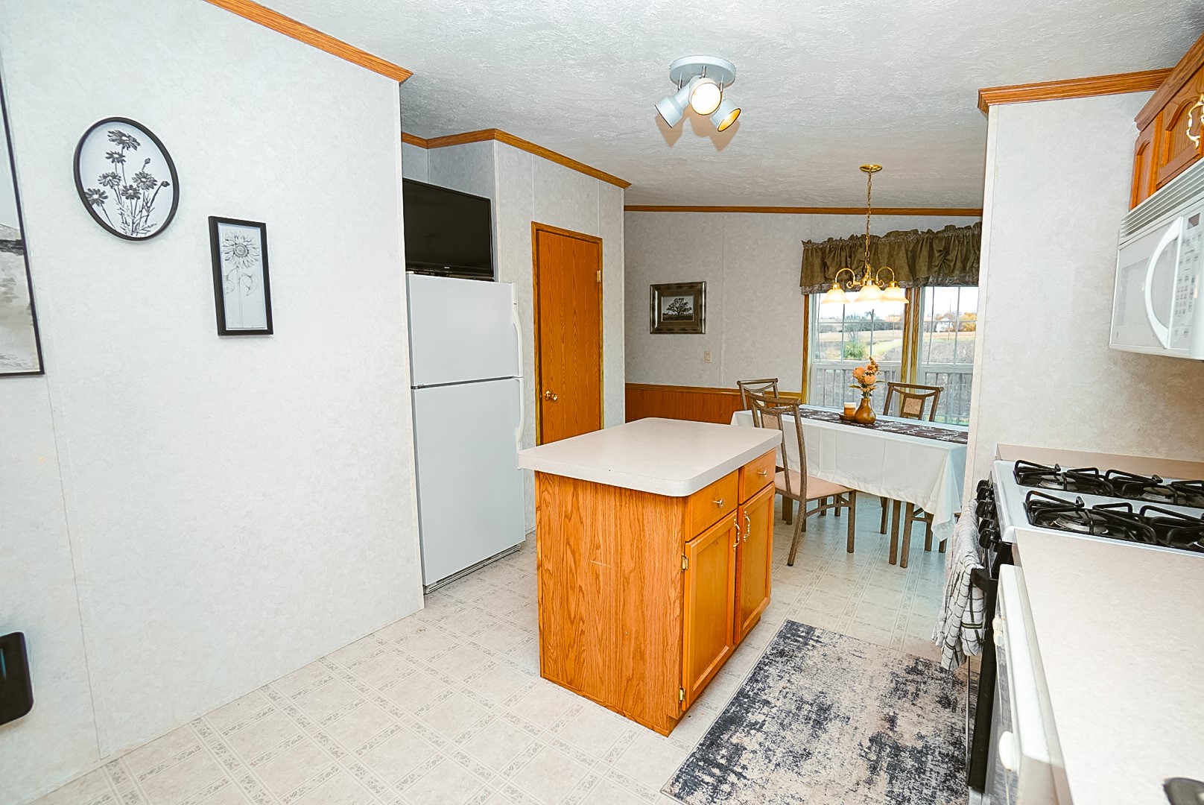
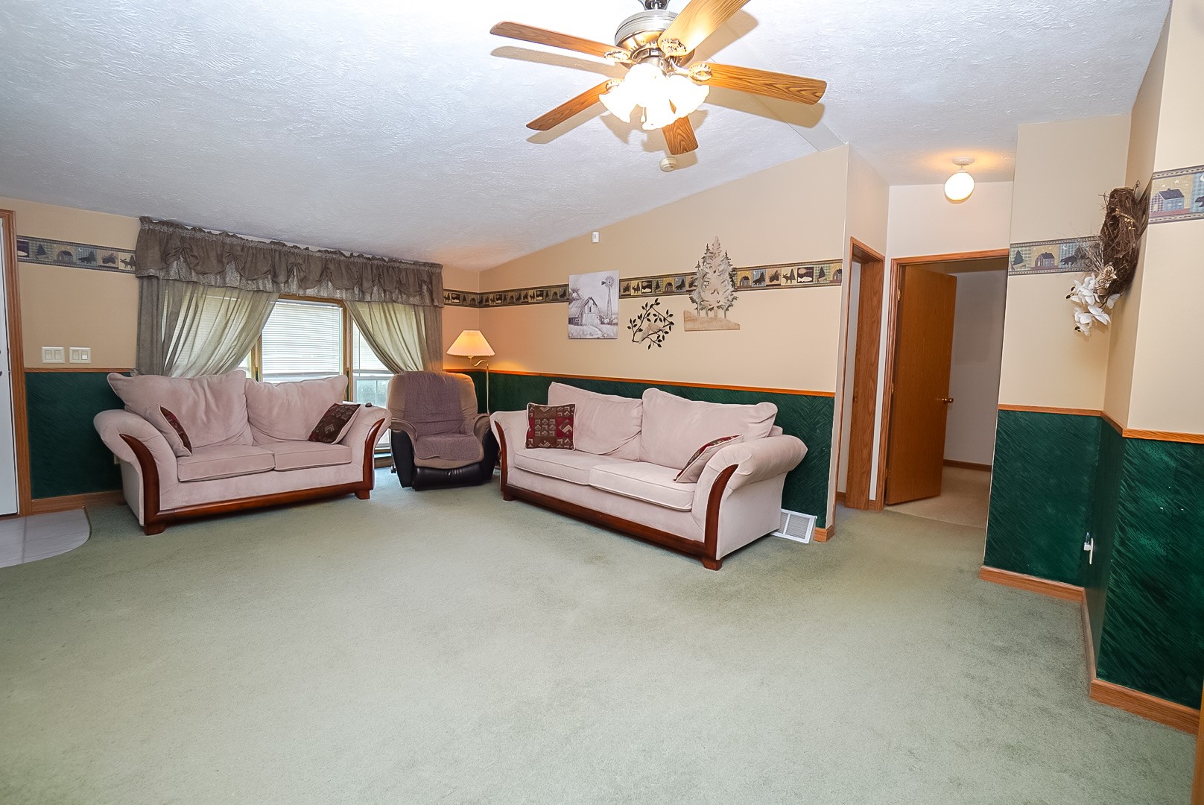
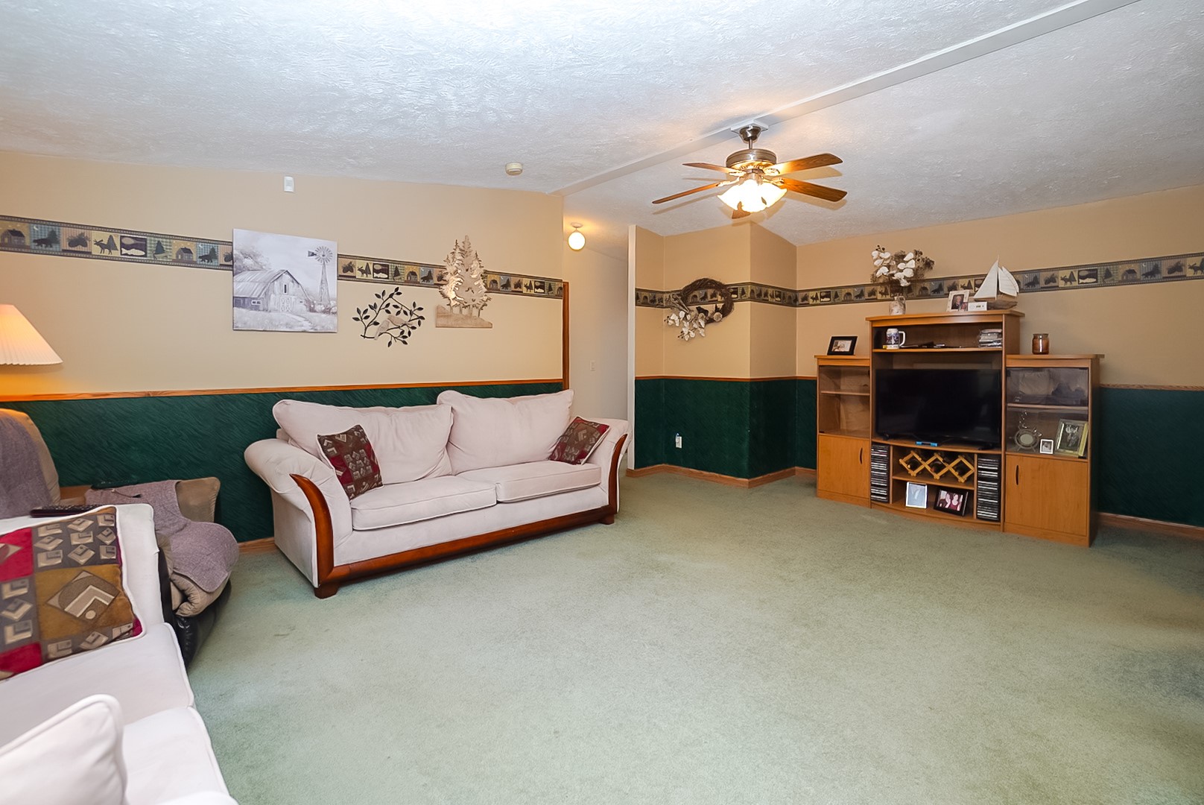
- Residential | Single Family Residence
- 3
- 2
- 2,592
- 3
- 2003
Description
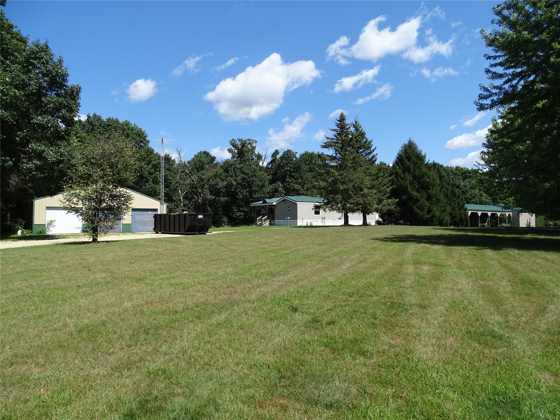
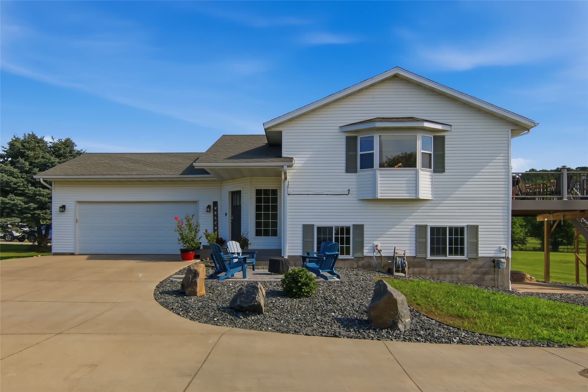
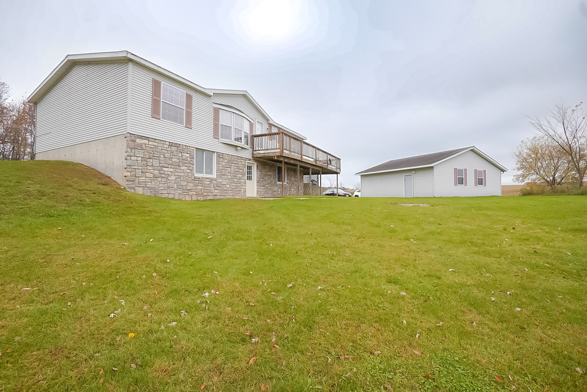
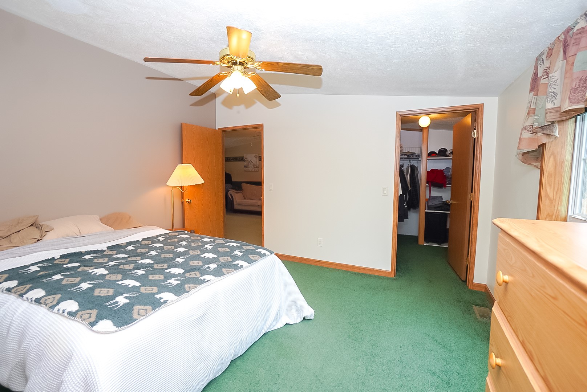
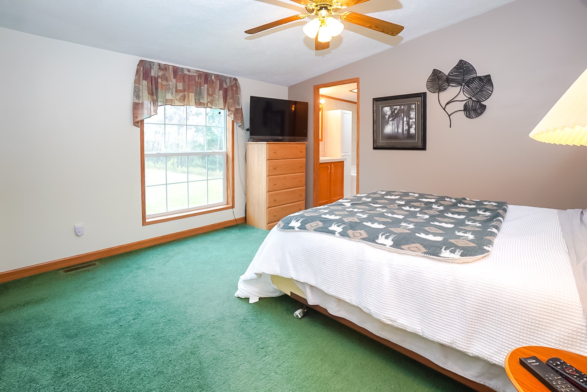
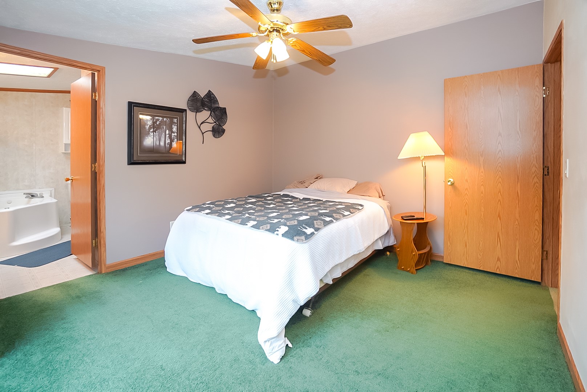
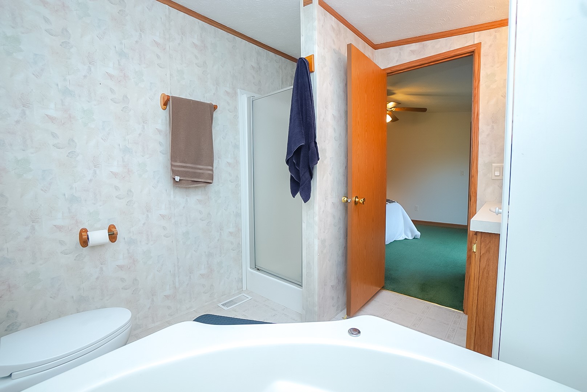
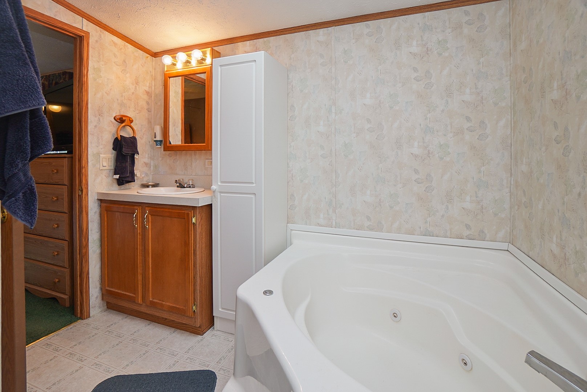
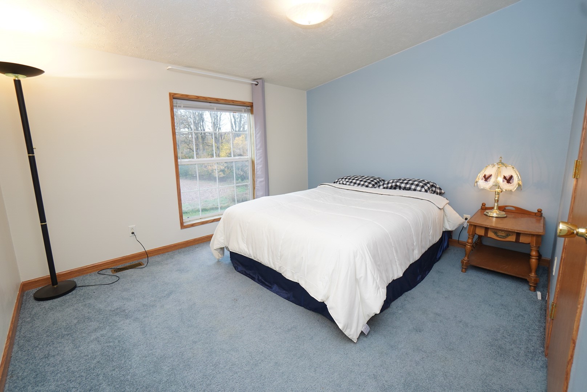
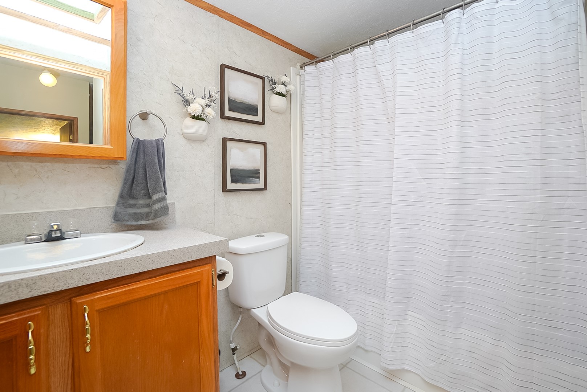
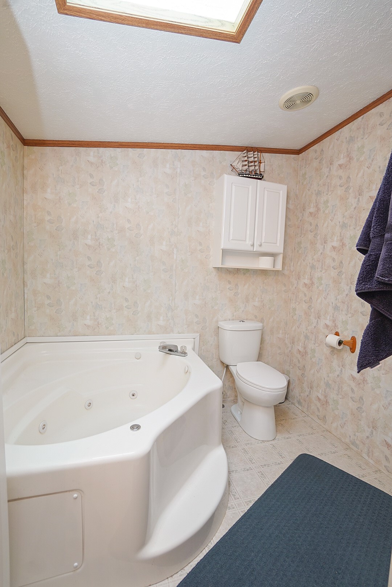
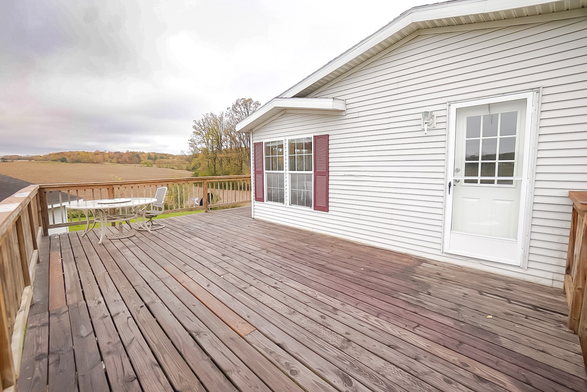
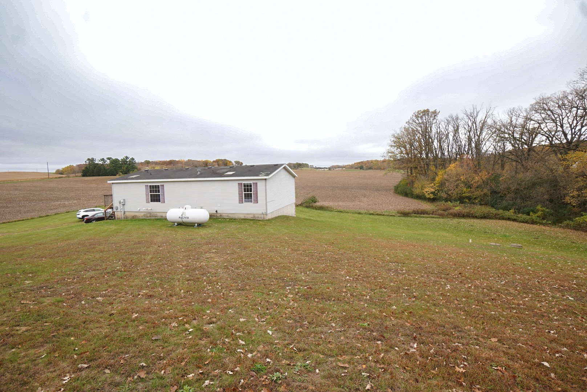
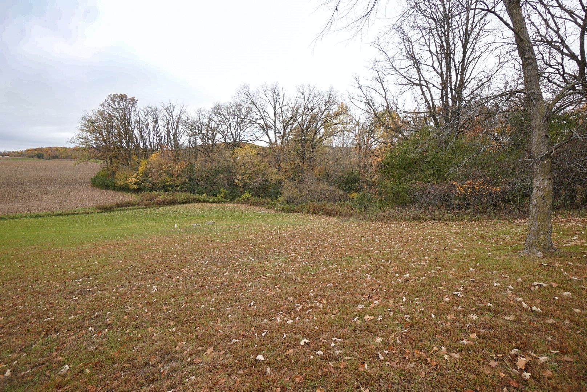
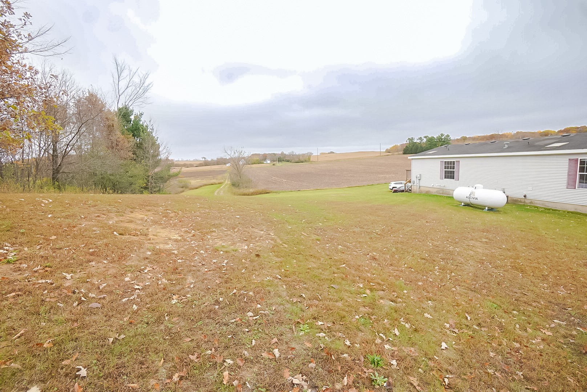
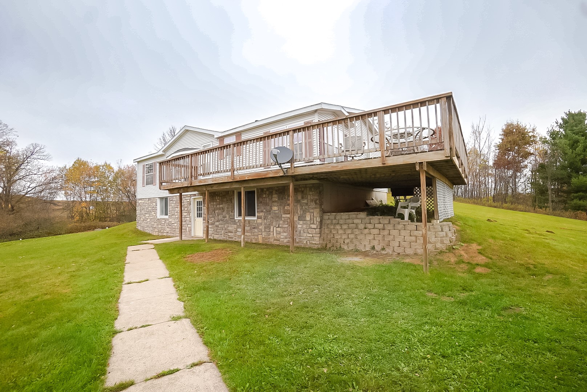
Enjoy the peace and privacy of country living in this 3-bedroom, 2-bath home situated on 3 beautiful acres, surrounded by picturesque farm fields. The spacious deck offers the perfect place to relax, entertain, and take in the scenic views. The primary bedroom features a large walk-in closet and a private bathroom complete with a relaxing whirlpool tub. The walk-out basement already has the walls in place and is stubbed for an additional bathroom, giving you the opportunity to finish the space to suit your needs and add even more living area. With its beautiful surroundings, spacious outdoor living area, and unfinished basement ready for your personal touch, this property offers plenty of potential to create your ideal country retreat.
Address
Open on Google Maps- Address N11229 County Road Q
- City Downing
- State WI
- Zip 54734
Property Features
Last Updated on October 22, 2026 at 9:18 AM- Above Grade Finished Area: 1,296 SqFt
- Basement: Full, Walk-Out Access
- Below Grade Unfinished Area: 1,296 SqFt
- Building Area Total: 2,592 SqFt
- Cooling: Central Air
- Electric: Circuit Breakers
- Foundation: Poured
- Heating: Forced Air
- Levels: One
- Living Area: 1,296 SqFt
- Rooms Total: 9
Exterior Features
- Construction: Stone, Vinyl Siding
- Covered Spaces: 3
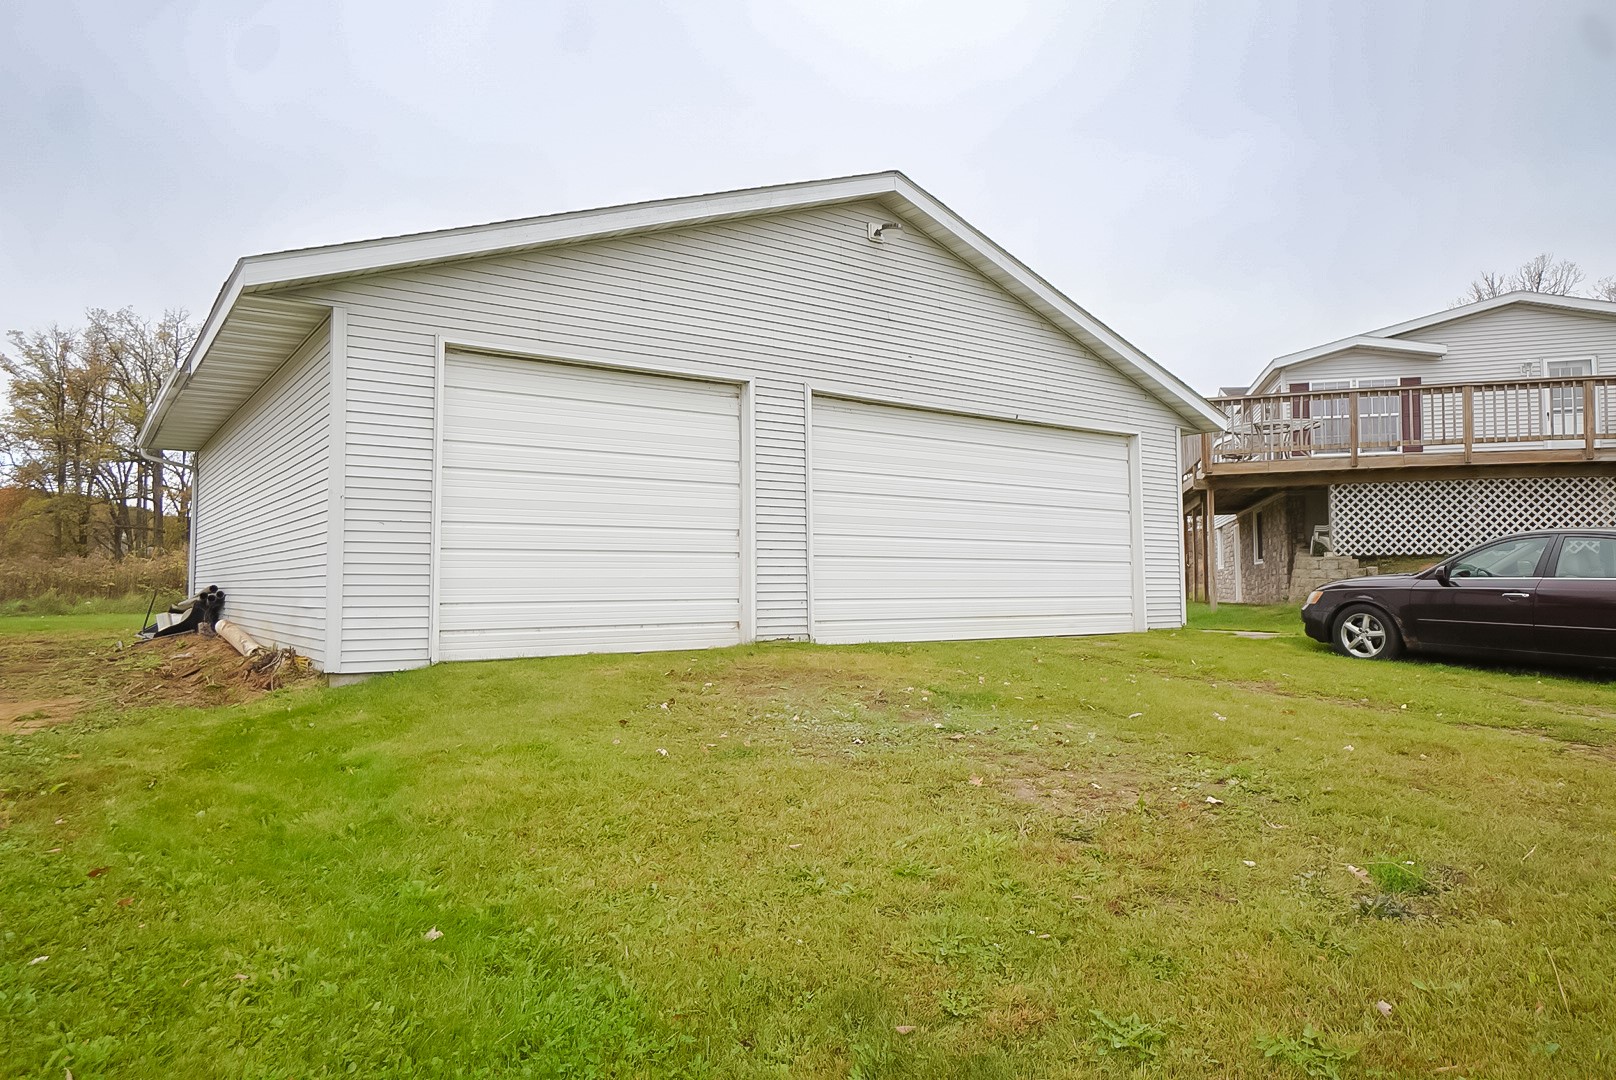
- Garage: 3 Car, Detached
- Lot Size: 3 Acres
- Parking: Detached, Garage
- Patio Features: Deck
- Sewer: Septic Tank
- Stories: 1
- Structure Type: Manufactured House
- Style: One Story
- Water Source: Well
Property Details
- 2025 Taxes: $3,423
- County: Dunn
- Property Subtype: Single Family Residence
- School District: Boyceville Community
- Status: Active
- Township: Town of Tiffany
- Year Built: 2003
- Listing Office: Hometown Realty Group
Mortgage Calculator
- Loan Amount
- Down Payment
- Monthly Mortgage Payment
- Property Tax
- Home Insurance
- PMI
- Monthly HOA Fees
Please Note: All amounts are estimates and cannot be guaranteed.
Room Dimensions
- Bathroom #1: 9' x 5', Main Level
- Bathroom #2: 8' x 9', Main Level
- Bedroom #1: 11' x 12', Carpet, Main Level
- Bedroom #2: 8' x 13', Carpet, Main Level
- Bedroom #3: 11' x 13', Carpet, Main Level
- Dining Area: 8' x 14', Main Level
- Kitchen: 11' x 14', Vinyl, Main Level
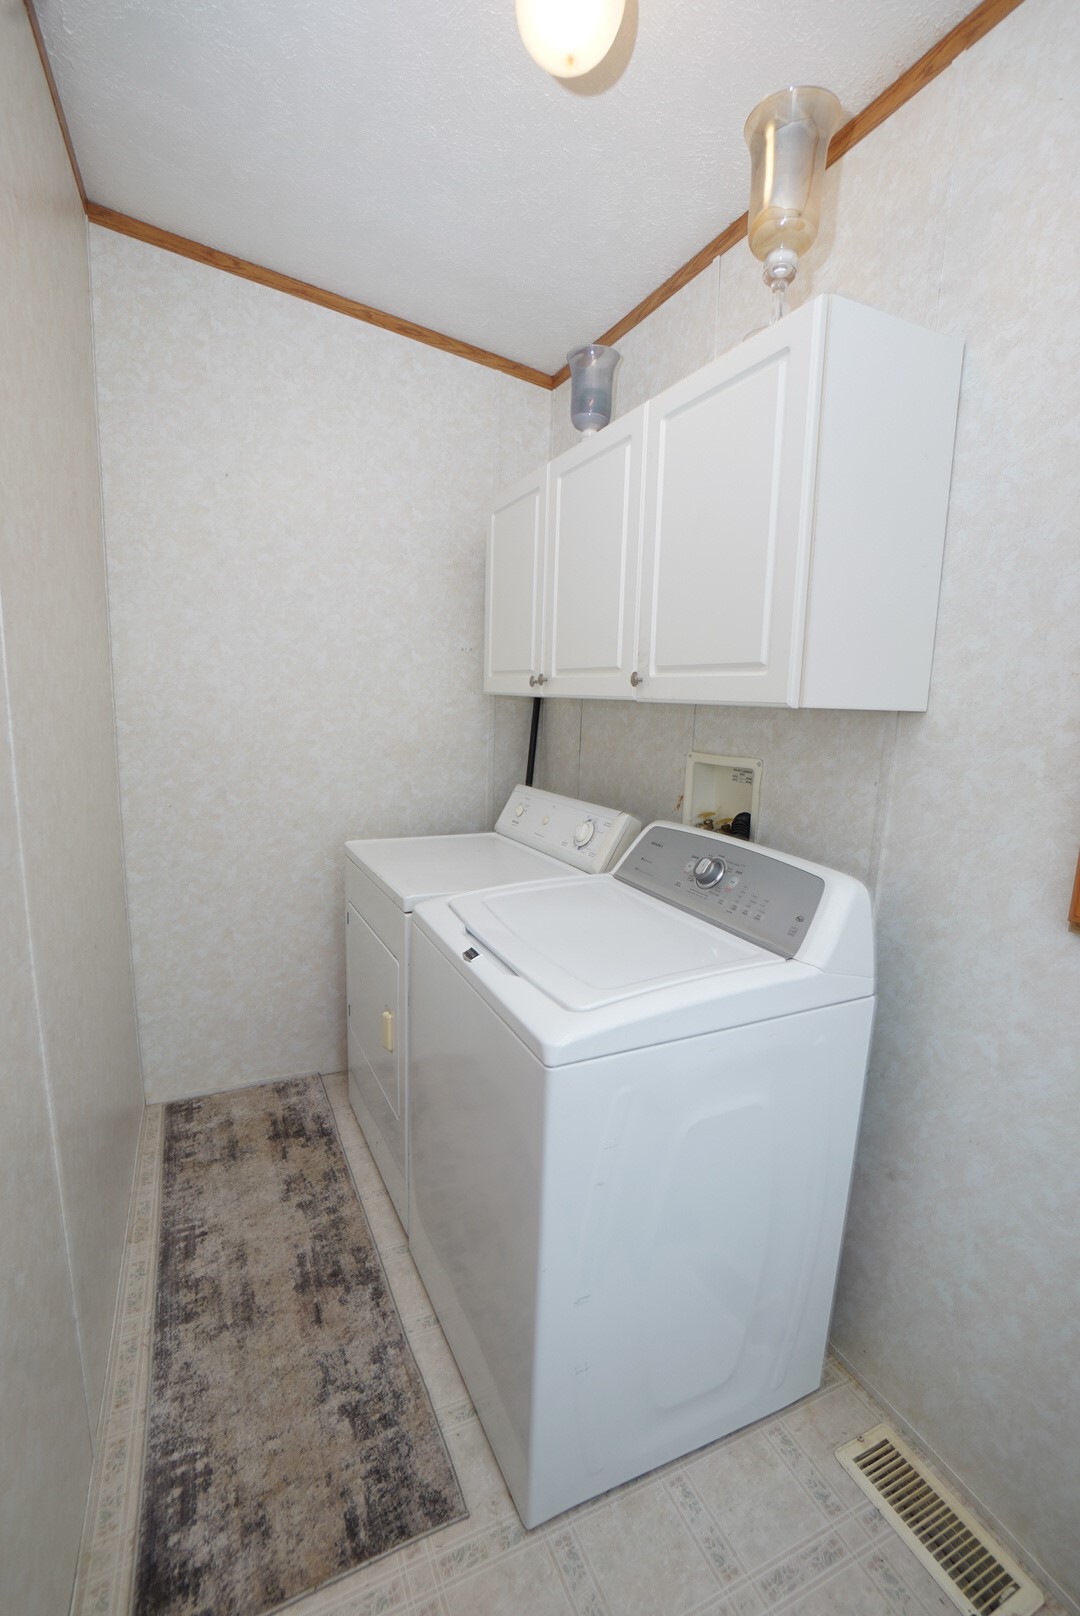
- Laundry Room: 8' x 5', Vinyl, Main Level
- Living Room: 16' x 22', Carpet, Main Level