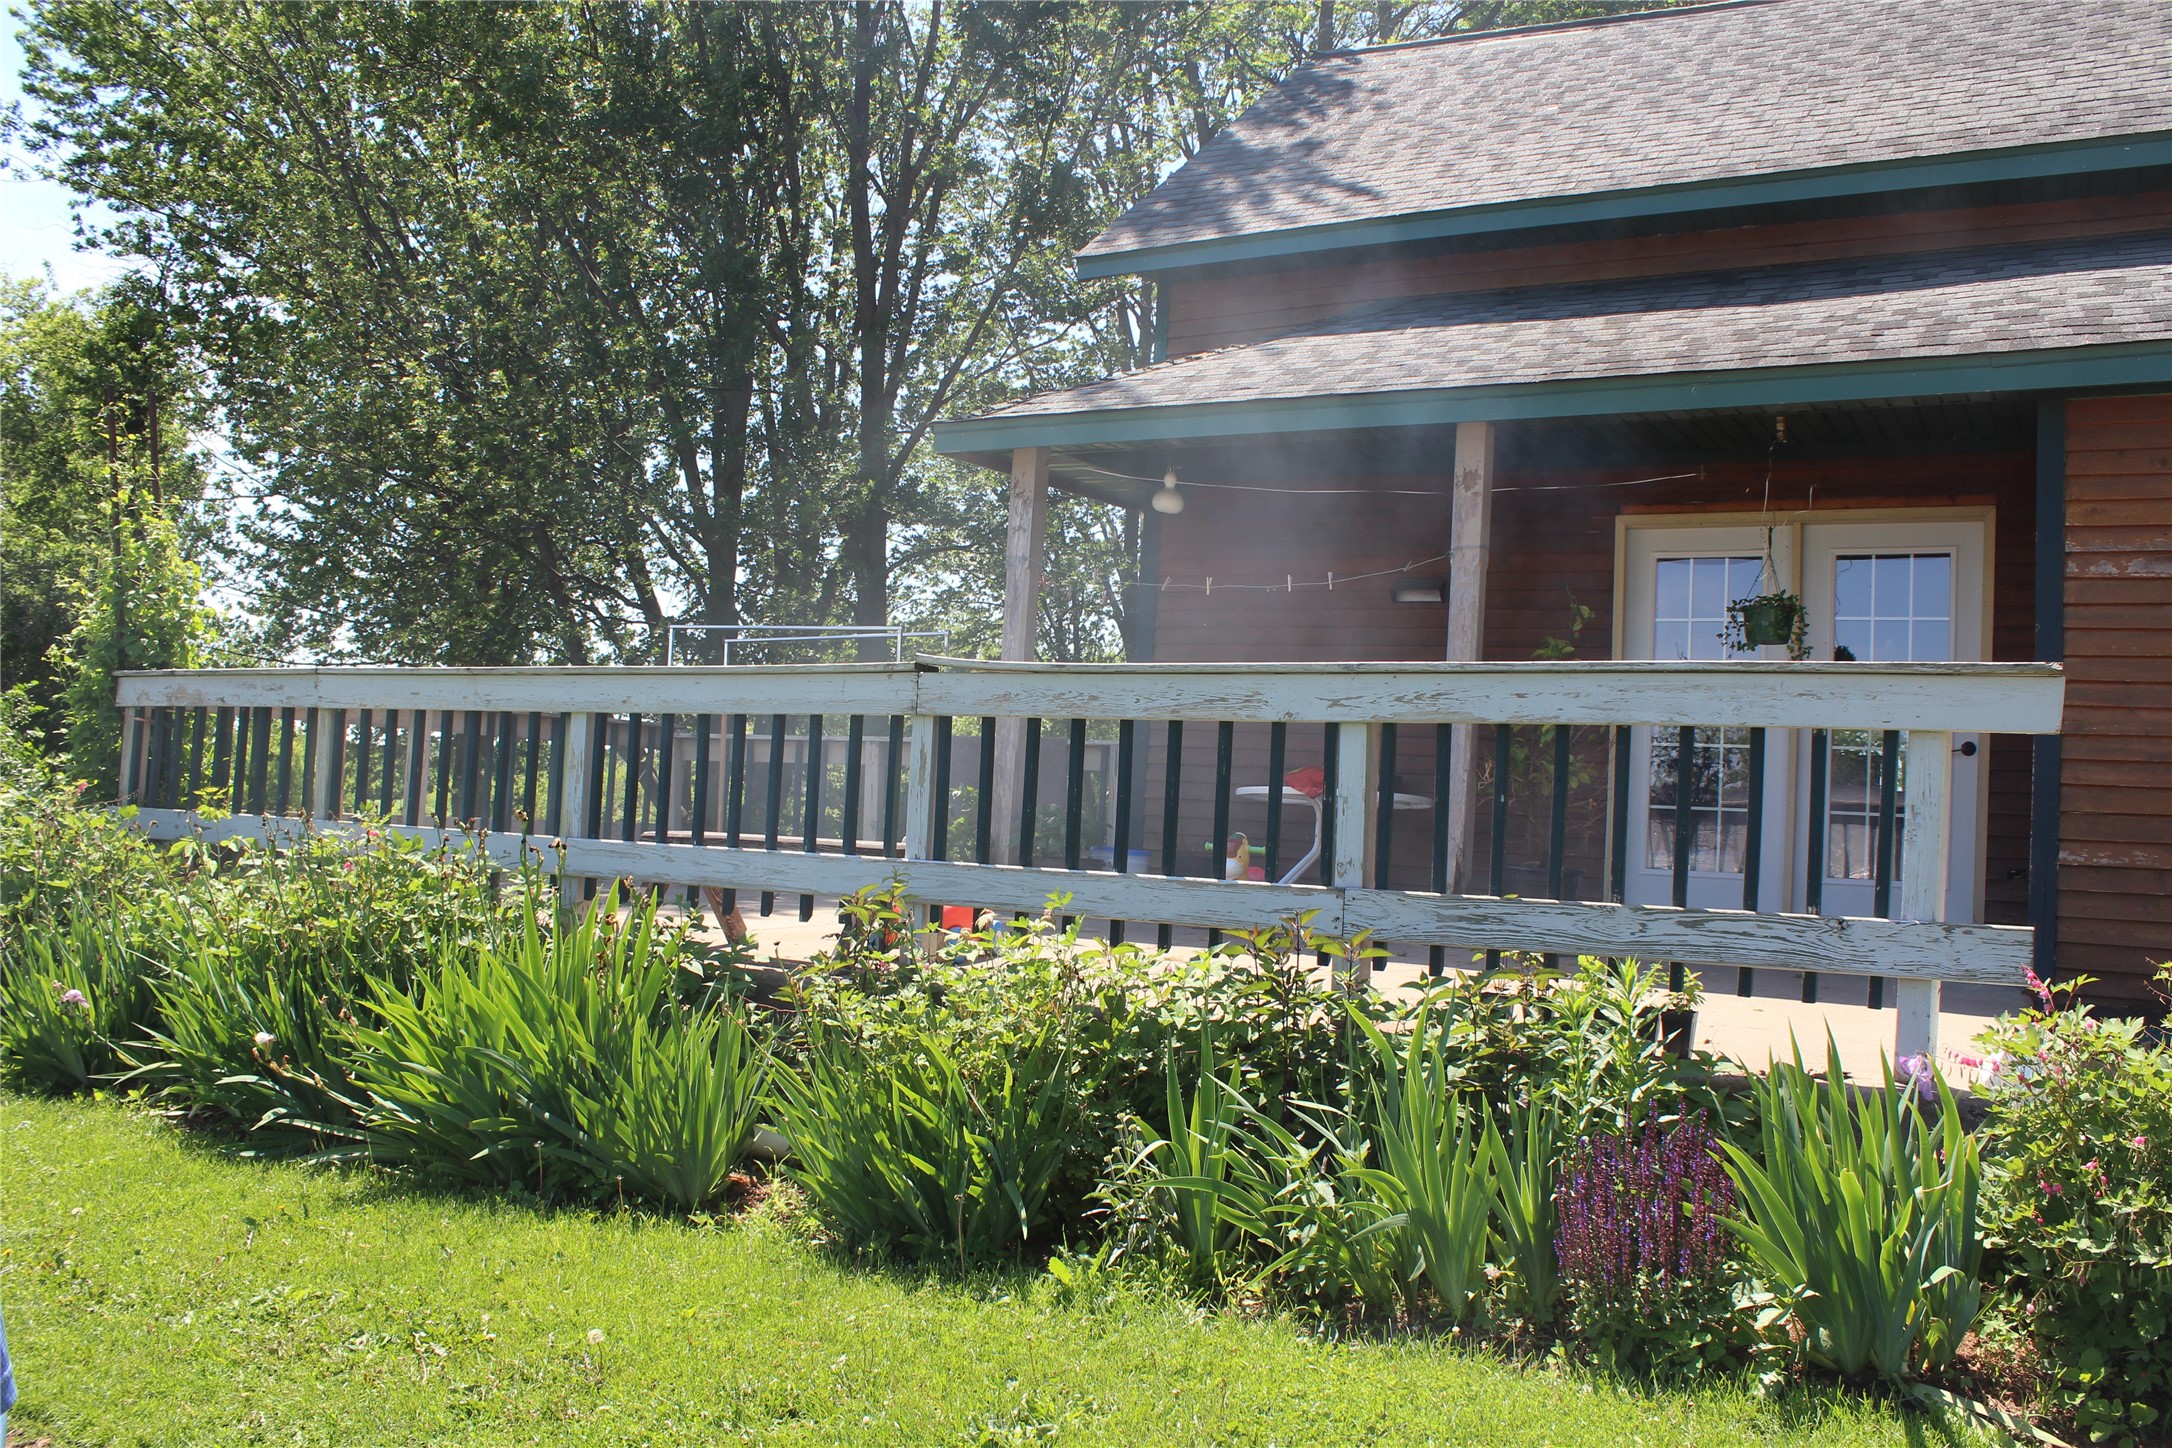

26530 County Highway Mm Cadott, WI 54727
- Residential | Single Family Residence
- 3
- 2
- 2,727
- 1.75
- 1998
Description
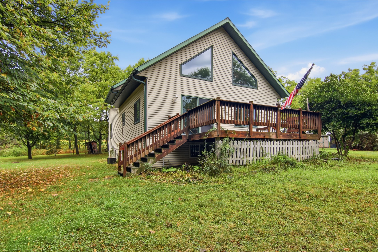
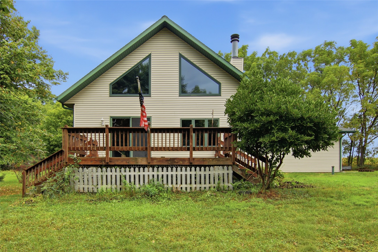
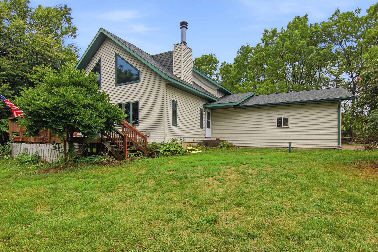
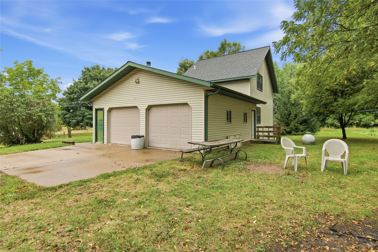
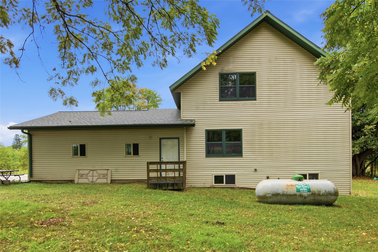
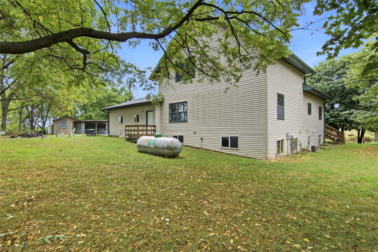
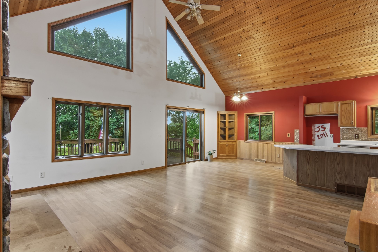
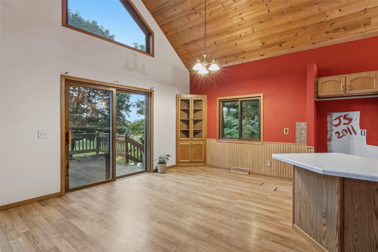
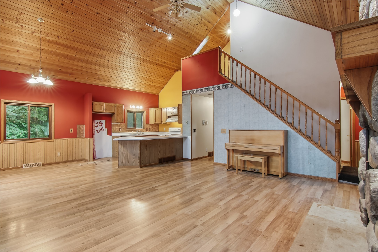
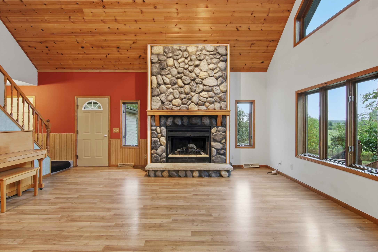
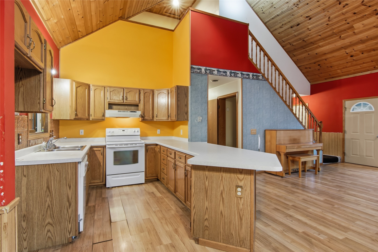
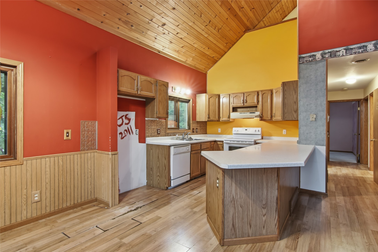
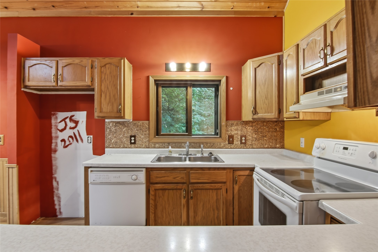
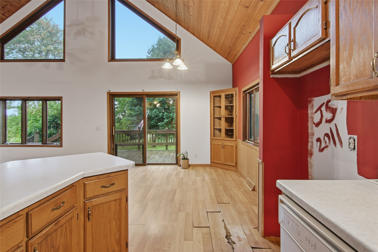
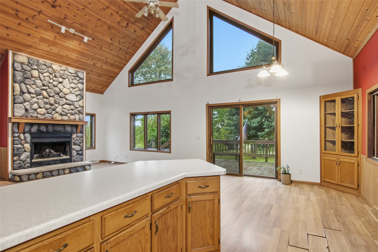
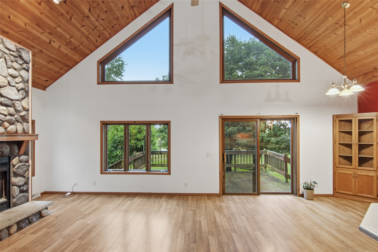
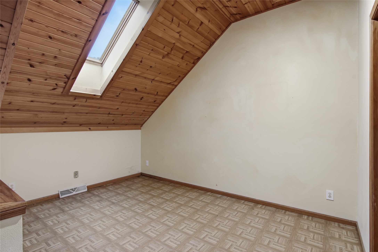
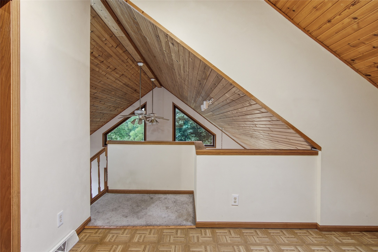
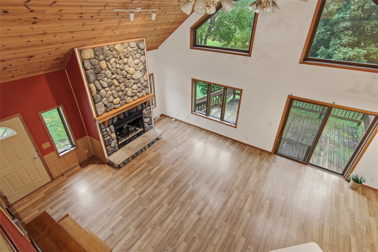
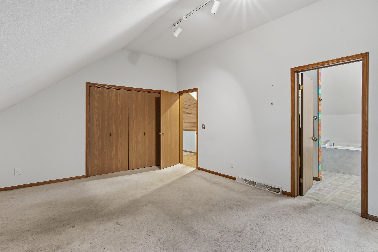
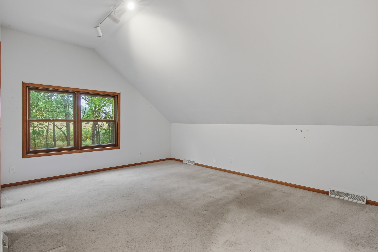
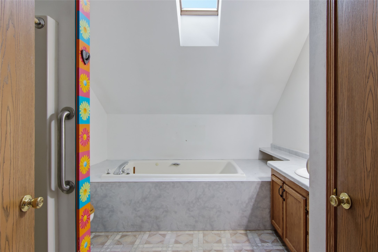
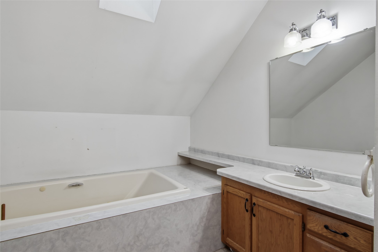
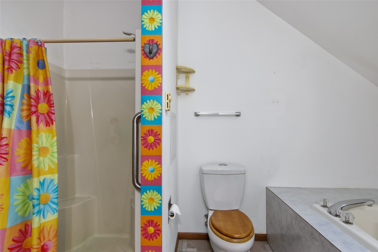
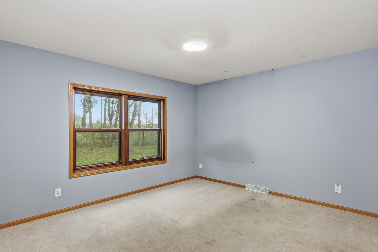
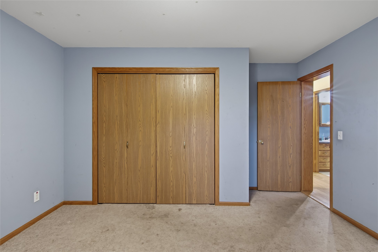
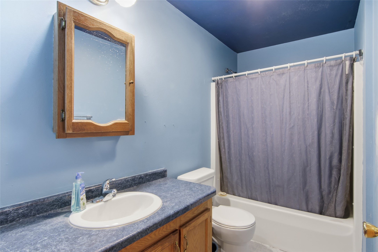
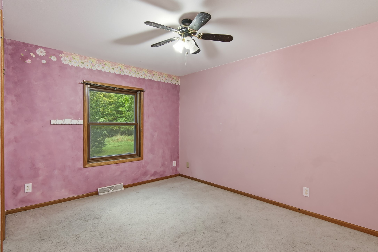
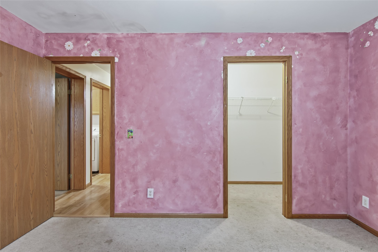
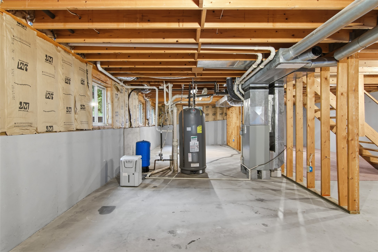
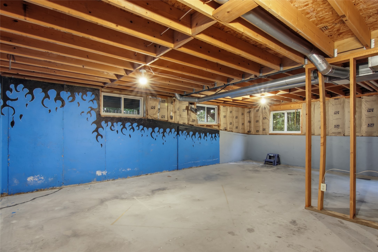
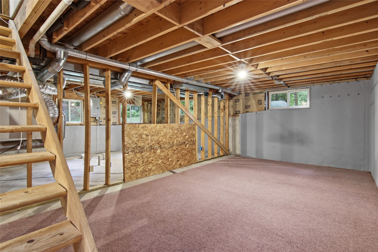
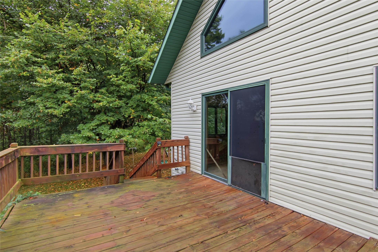
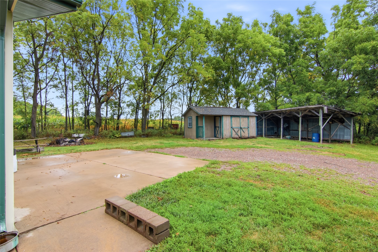
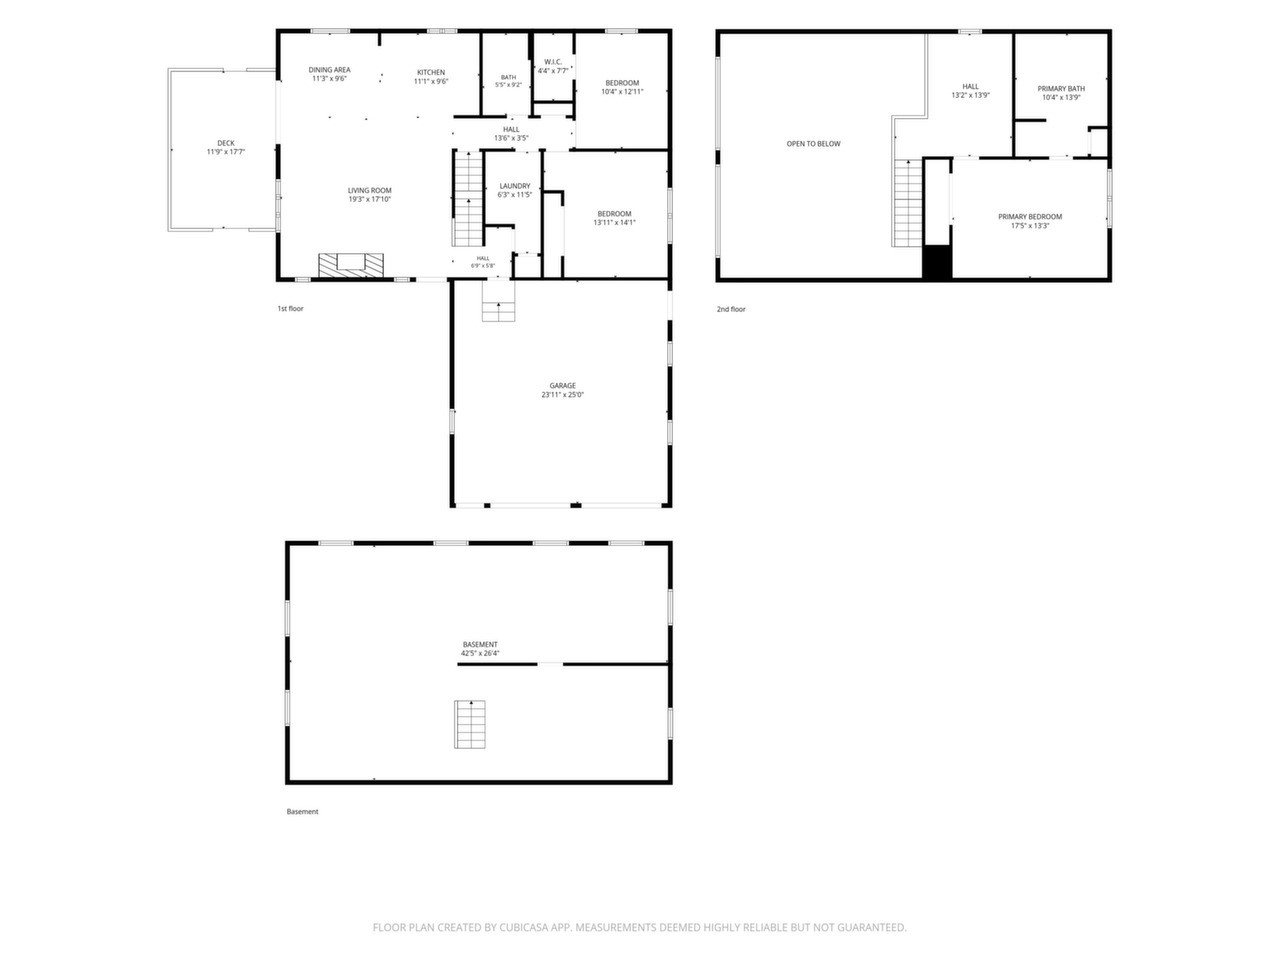
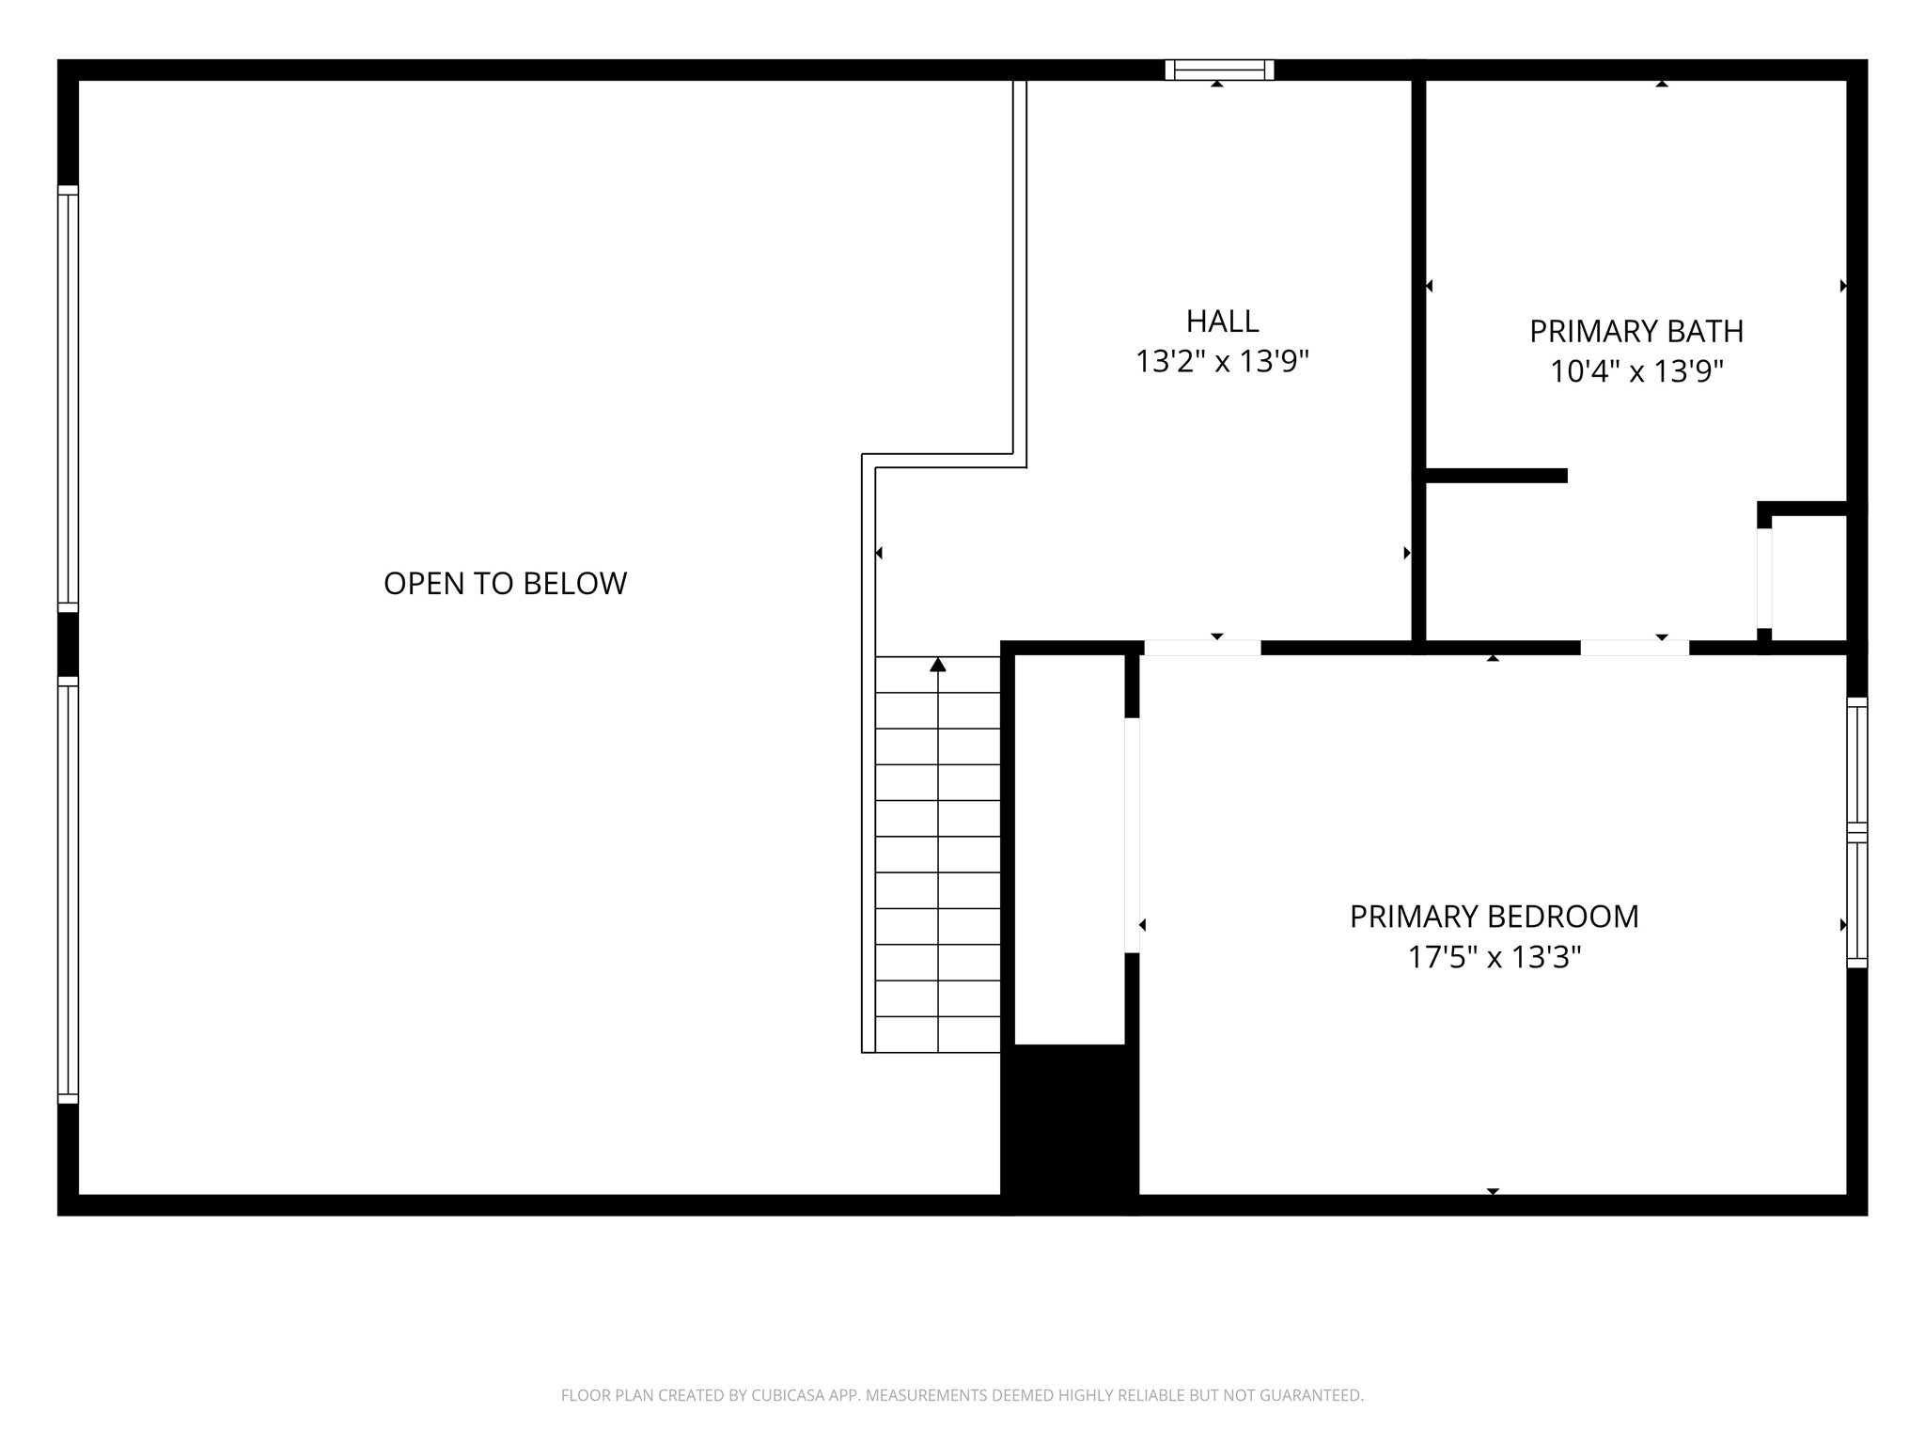
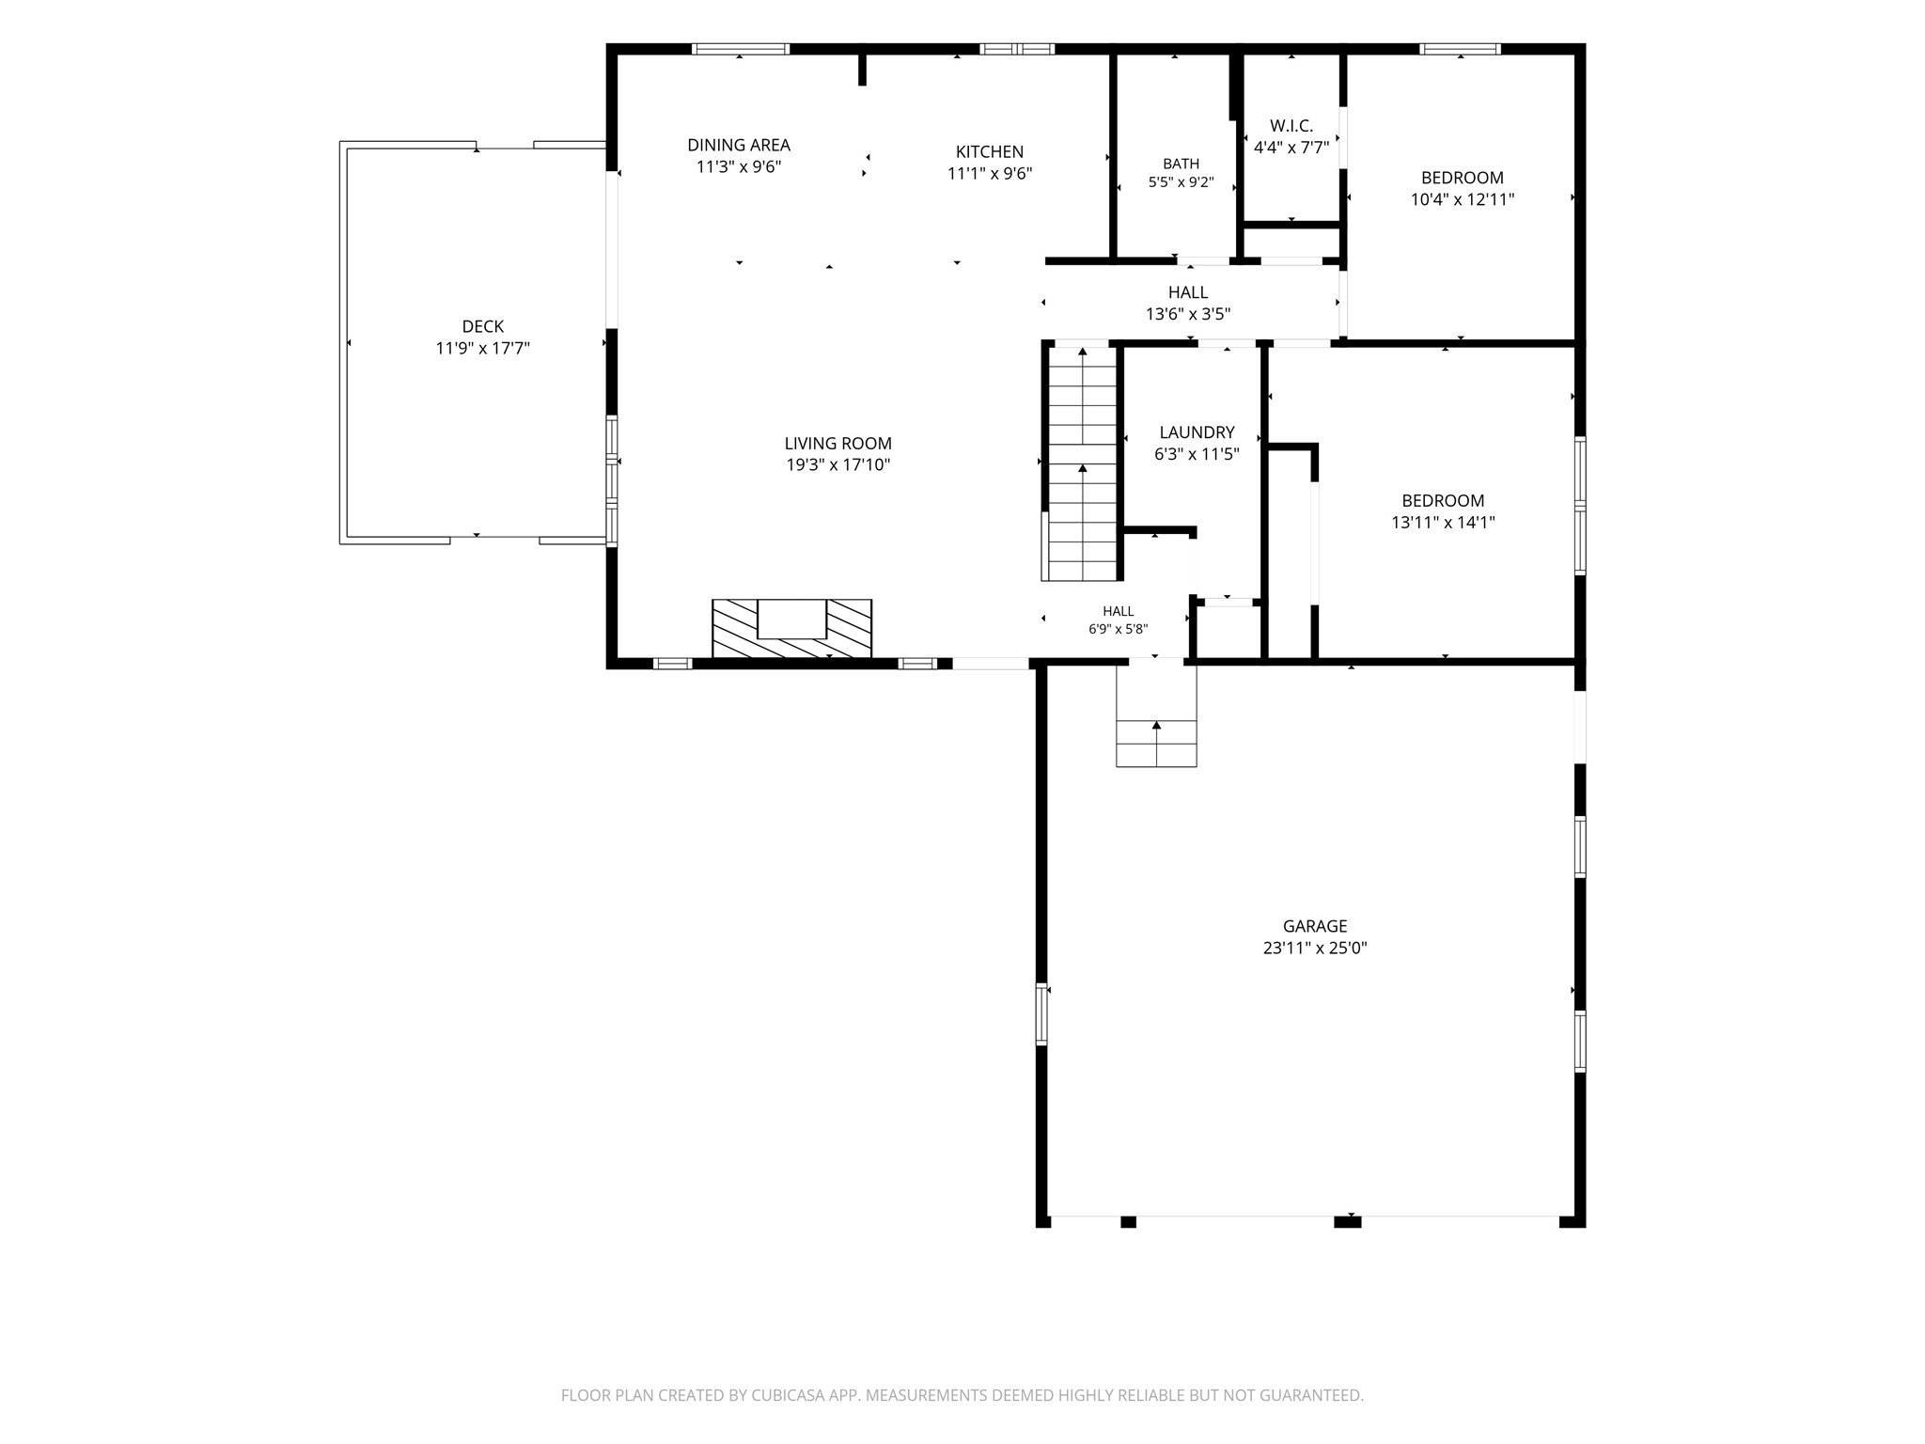
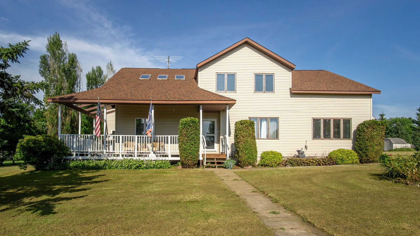
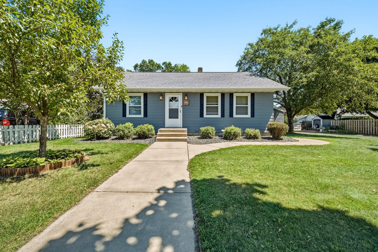
Looking for private country living less than 2 miles from convenience and main highways? Here is your chance to own this beautiful 3 Bed, 2 Bath home on 1.75 Acres with TONS of potential! This one-owner home boasts one of the coolest layouts- even has a private upper loft bedroom with a classy master bathroom. The large front windows show off the perfect country setting with trees, nature, and great views. The basement is a clean slate ready for you to add more bedrooms and finish the ALREADY PLUMBED IN bathroom amenities. The attached 2 car garage has ample storage and is perfect for keeping your vehicles protected. Seller is offering a $2,500 credit for new kitchen/ lower-level flooring, giving you the opportunity to choose your quality and color choice. Walkout through the dining/ living area onto your front deck that is PERFECT for grilling and entertaining family and friends. At this price, this home won't last long! Book your showing today!
Address
Open on Google Maps- Address 26530 County Highway Mm
- City Cadott
- State WI
- Zip 54727
Property Features
Last Updated on September 18, 2026 at 2:16 PM- Above Grade Finished Area: 1,635 SqFt
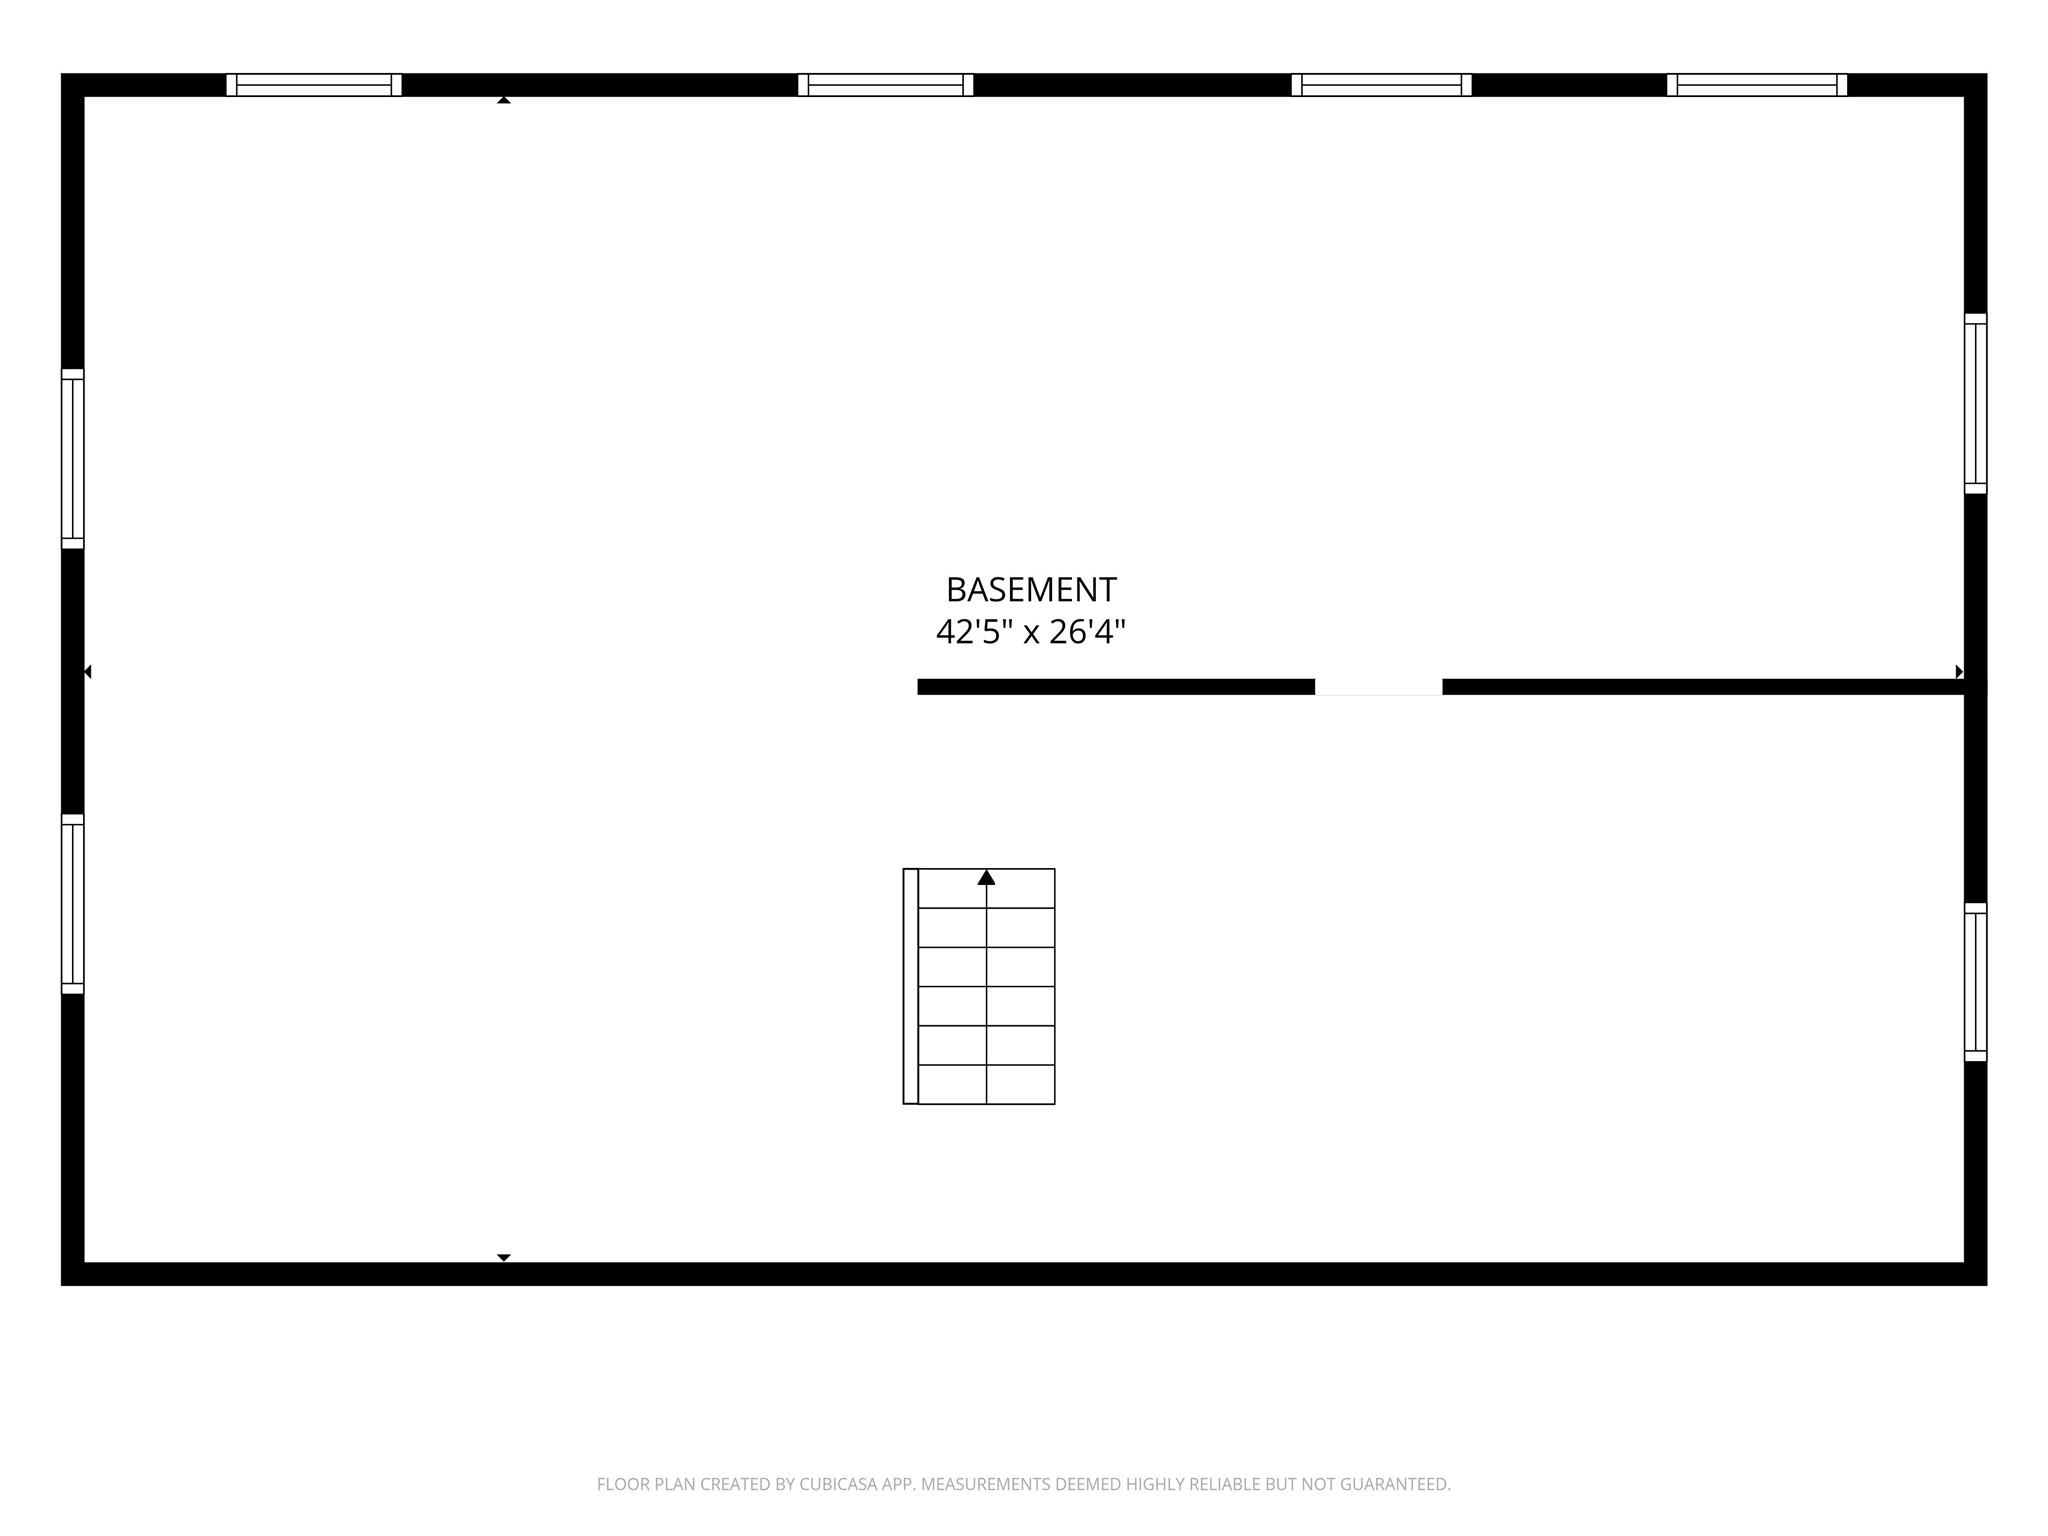
- Basement: Full
- Below Grade Unfinished Area: 1,092 SqFt
- Building Area Total: 2,727 SqFt
- Cooling: Central Air
- Electric: Circuit Breakers
- Fireplace: Wood Burning
- Foundation: Poured
- Heating: Forced Air
- Levels: One and One Half
- Living Area: 1,635 SqFt
- Rooms Total: 10
Exterior Features
- Construction: Composite Siding
- Covered Spaces: 2
- Exterior Features: Play Structure
- Garage: 2 Car, Attached
- Lot Size: 1.75 Acres
- Parking: Attached, Garage
- Patio Features: Deck
- Sewer: Holding Tank, Septic Tank
- Style: One and One Half Story
- Water Source: Private, Well
Property Details
- 2025 Taxes: $3,295
- County: Chippewa
- Property Subtype: Single Family Residence
- School District: Cadott Community
- Status: Active w/ Offer
- Township: Town of Sigel
- Year Built: 1998
- Listing Office: Woods & Water Realty Inc/Regional Office
Appliances Included
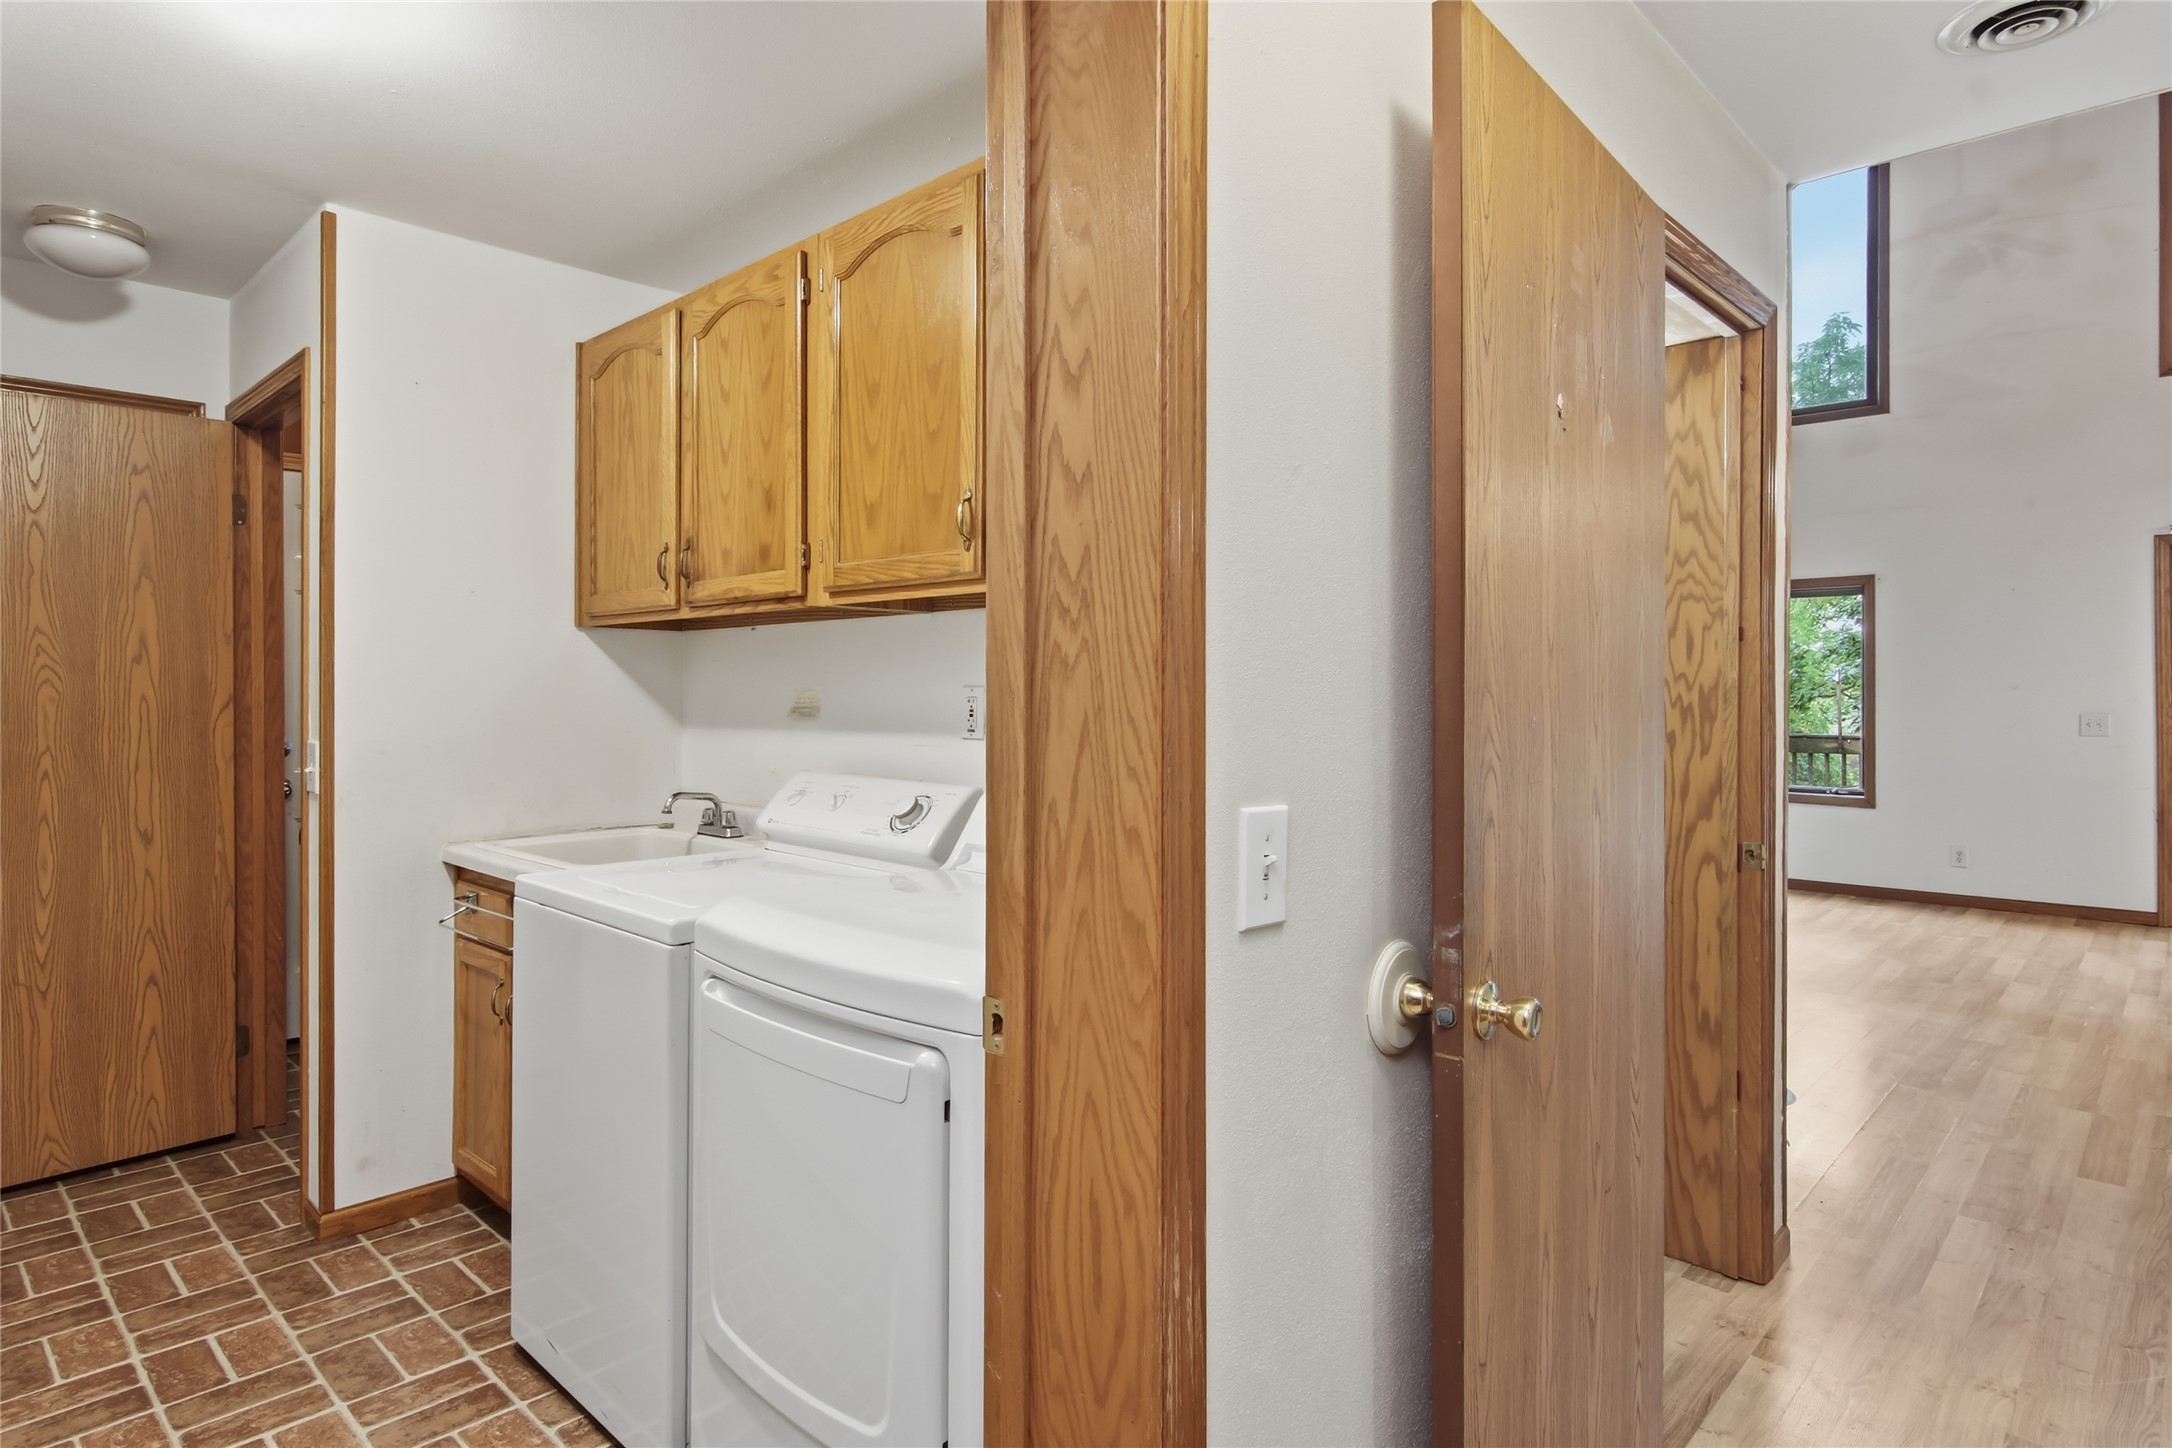
- Dryer
- Dishwasher
- Oven
- Range
- Washer
Mortgage Calculator
- Loan Amount
- Down Payment
- Monthly Mortgage Payment
- Property Tax
- Home Insurance
- PMI
- Monthly HOA Fees
Please Note: All amounts are estimates and cannot be guaranteed.
Room Dimensions
- Bathroom #1: 14' x 10', Upper Level
- Bathroom #2: 9' x 5', Vinyl, Main Level
- Bedroom #1: 13' x 17', Carpet, Upper Level
- Bedroom #2: 13' x 10', Carpet, Main Level
- Bedroom #3: 14' x 14', Carpet, Main Level
- Dining Area: 9' x 11', Laminate, Main Level
- Kitchen: 9' x 11', Laminate, Main Level
- Laundry Room: 11' x 6', Vinyl, Main Level
- Living Room: 14' x 13', Tile, Upper Level
- Living Room: 18' x 19', Laminate, Main Level
Similar Properties

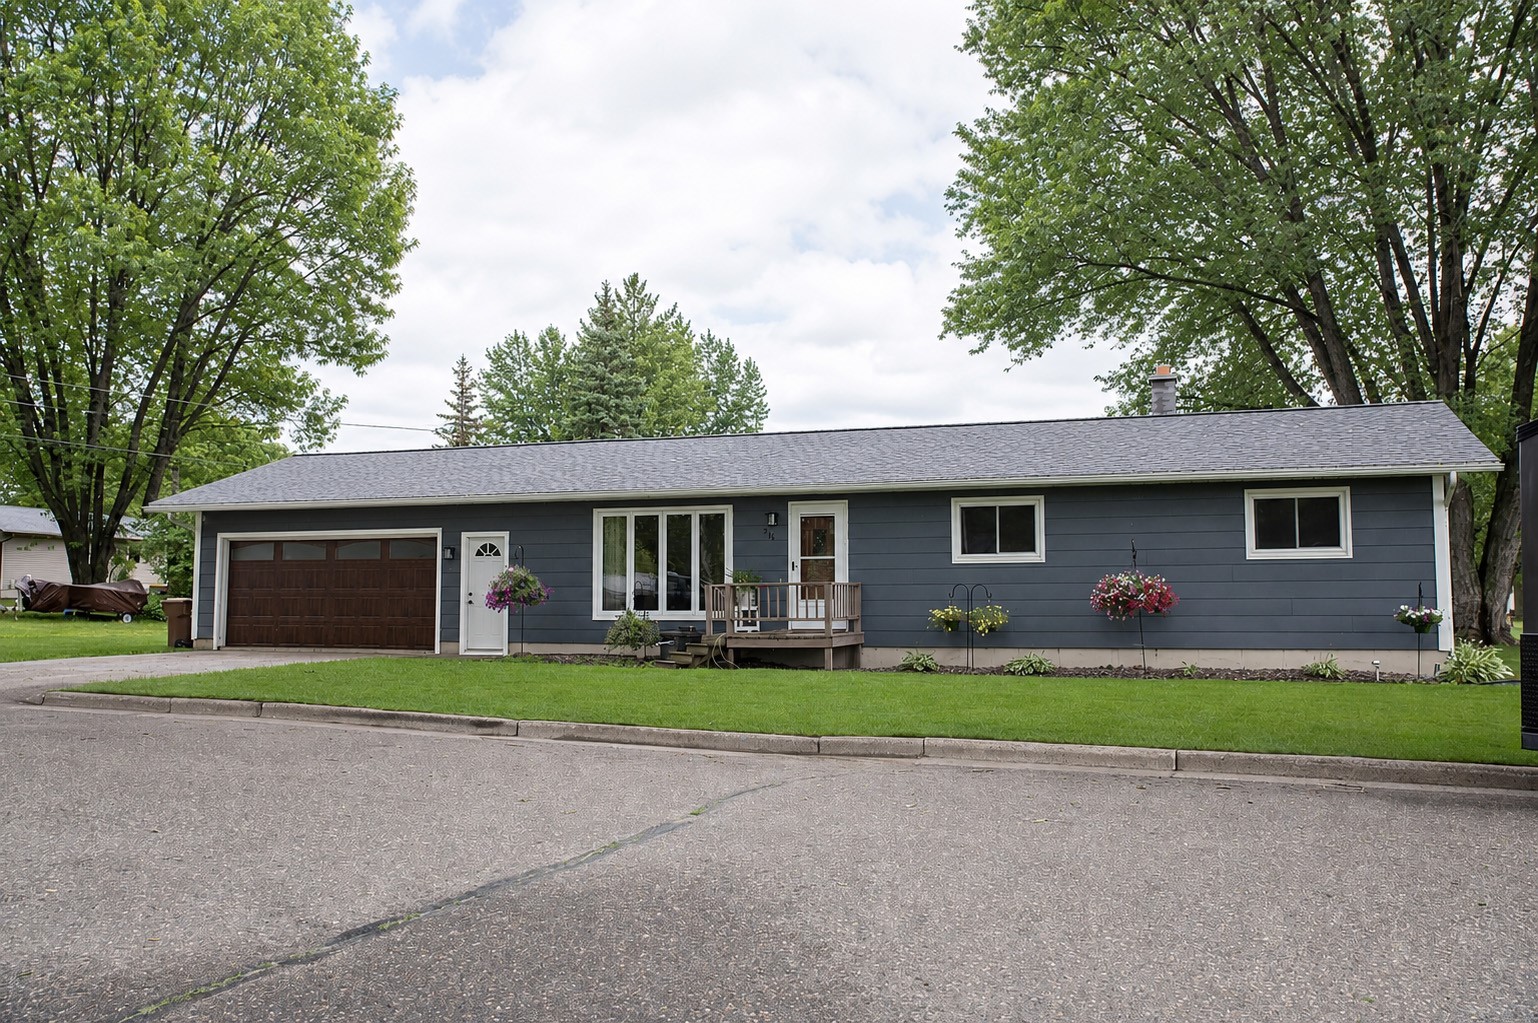
Open House: September 19 | 10 - 11:30 AM
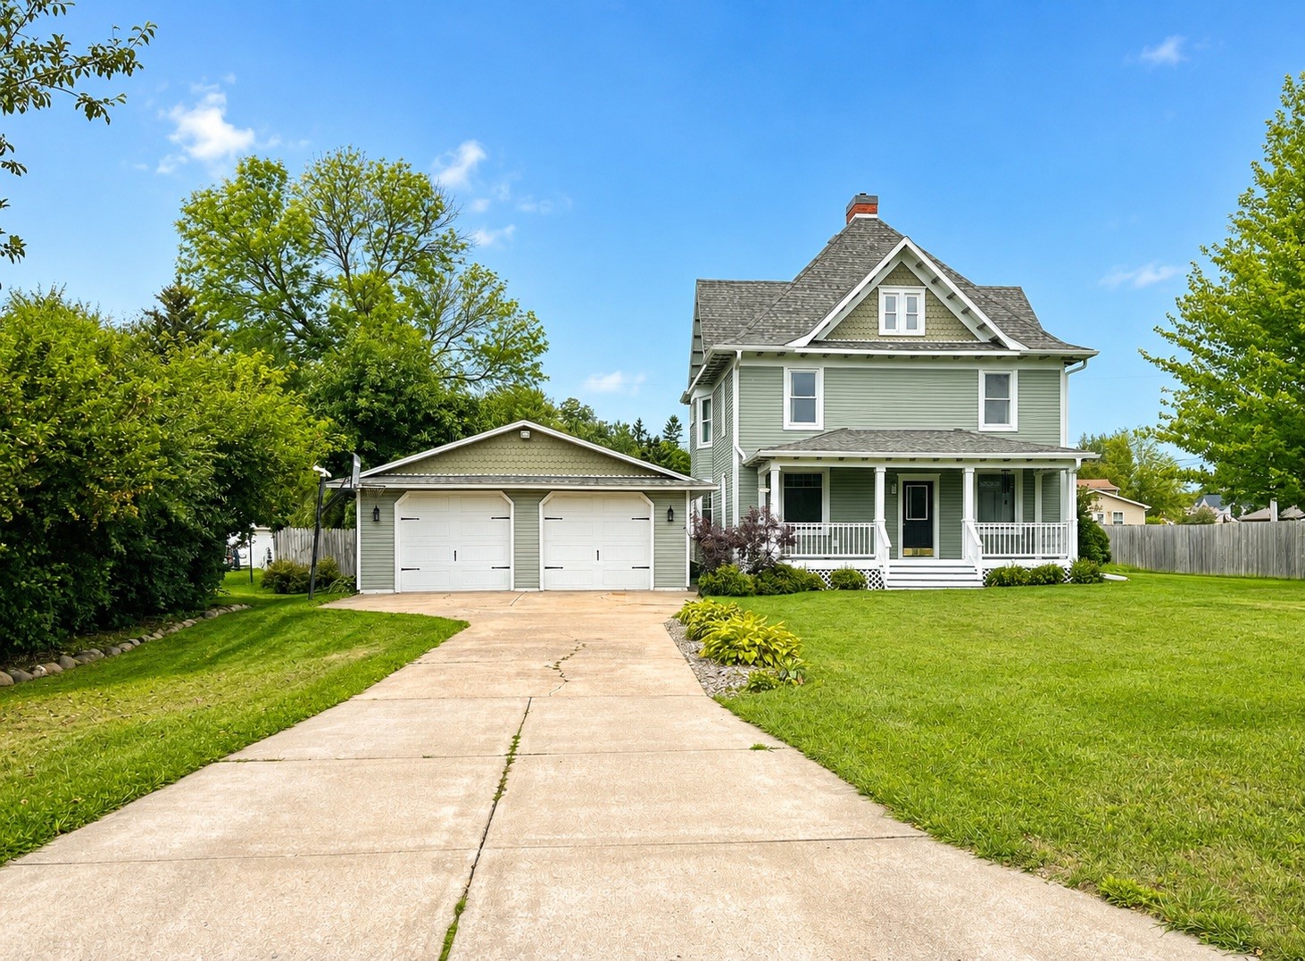
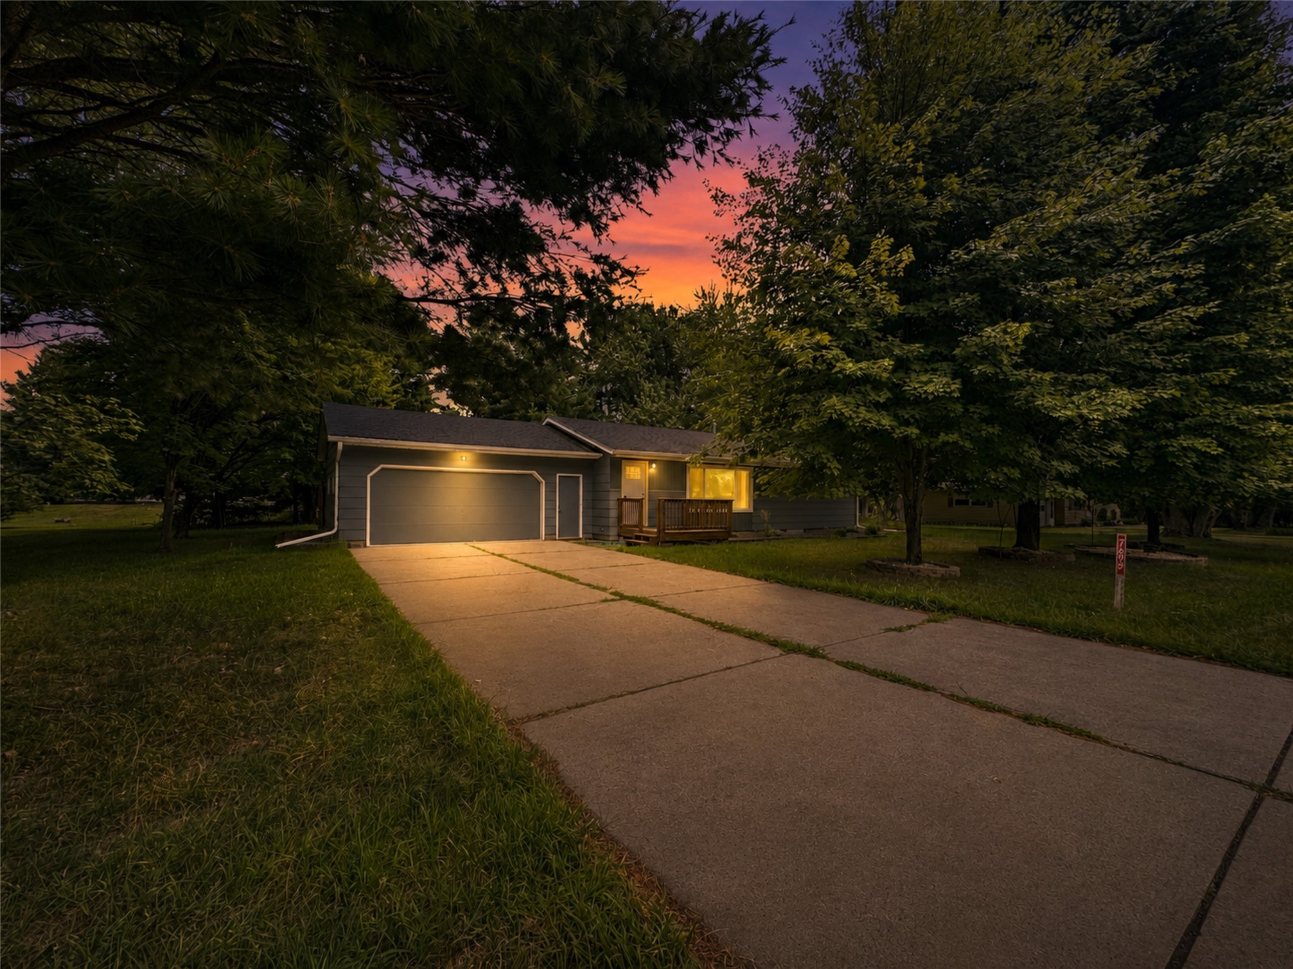
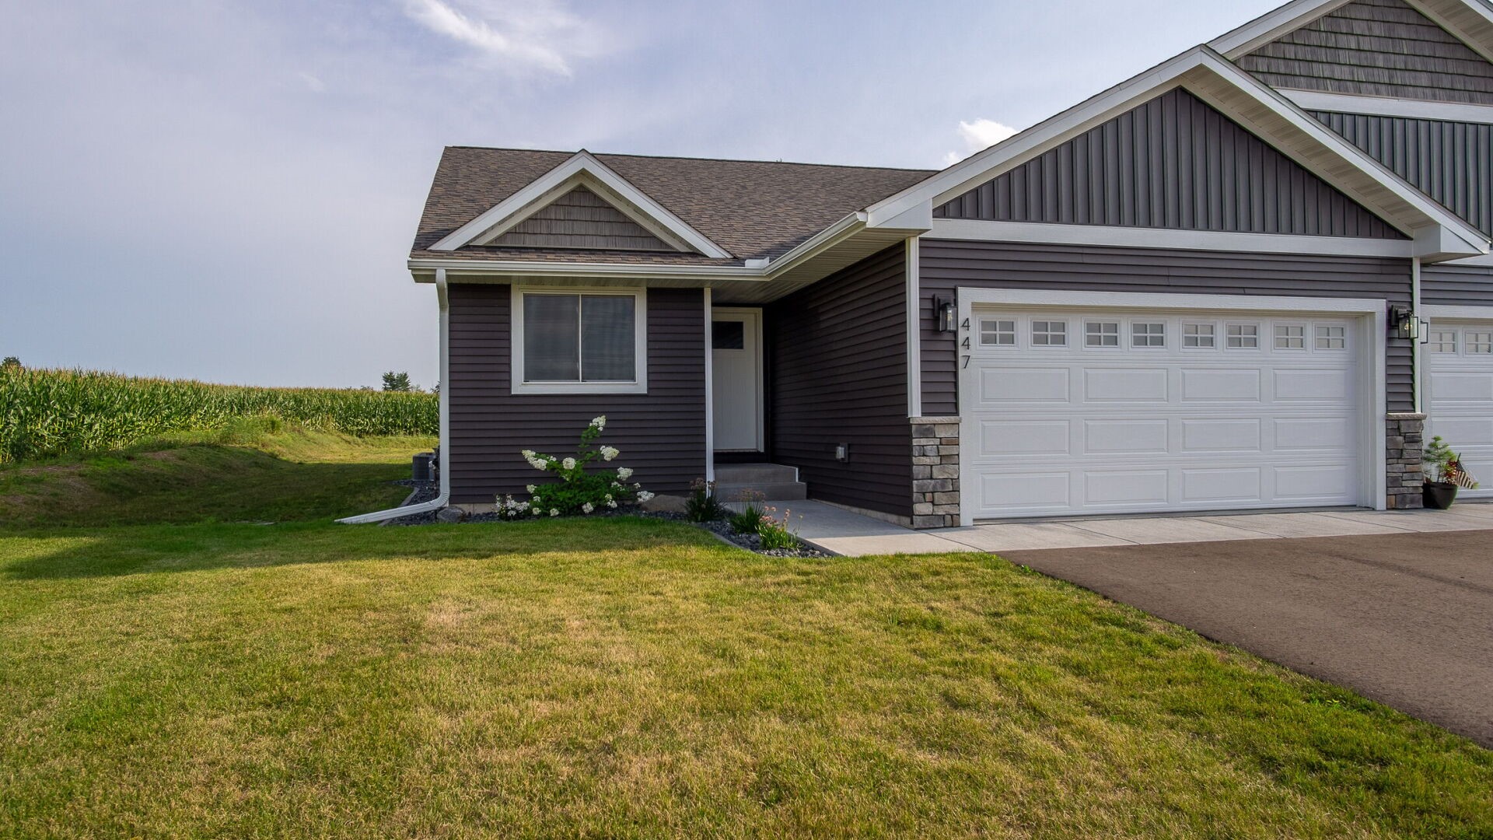

516 Priddy Street
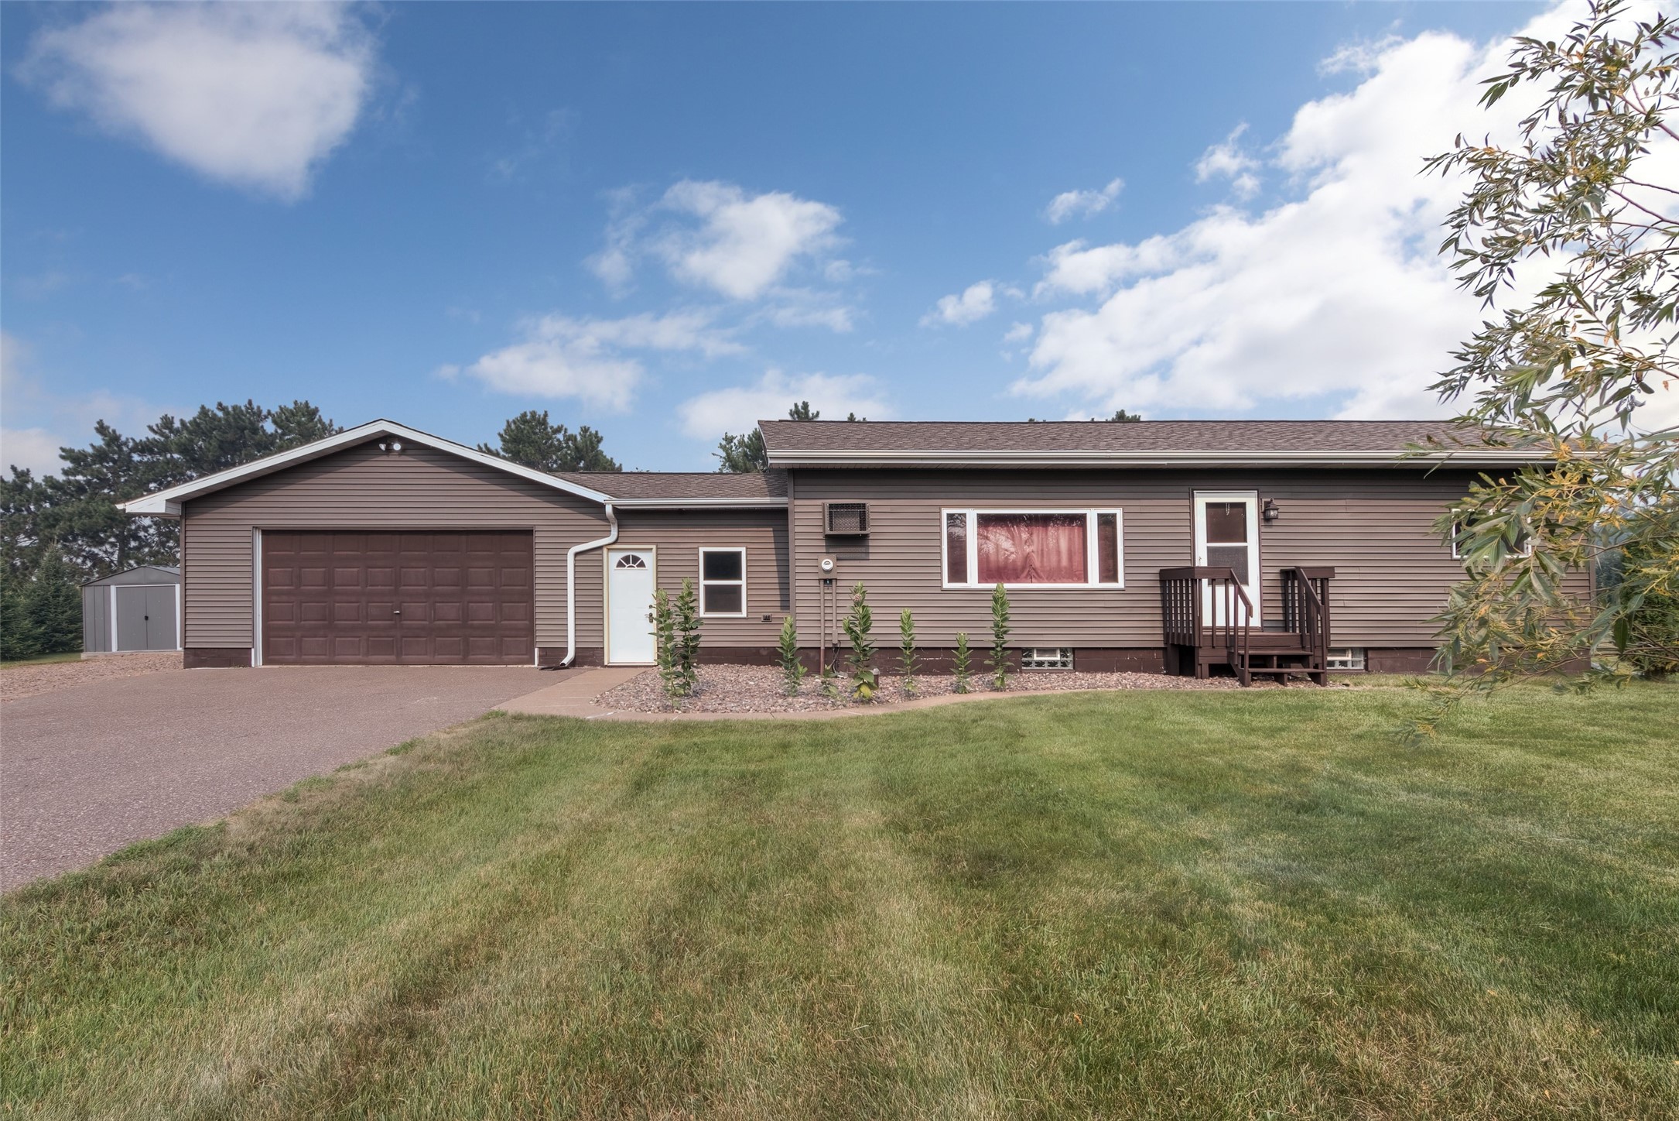
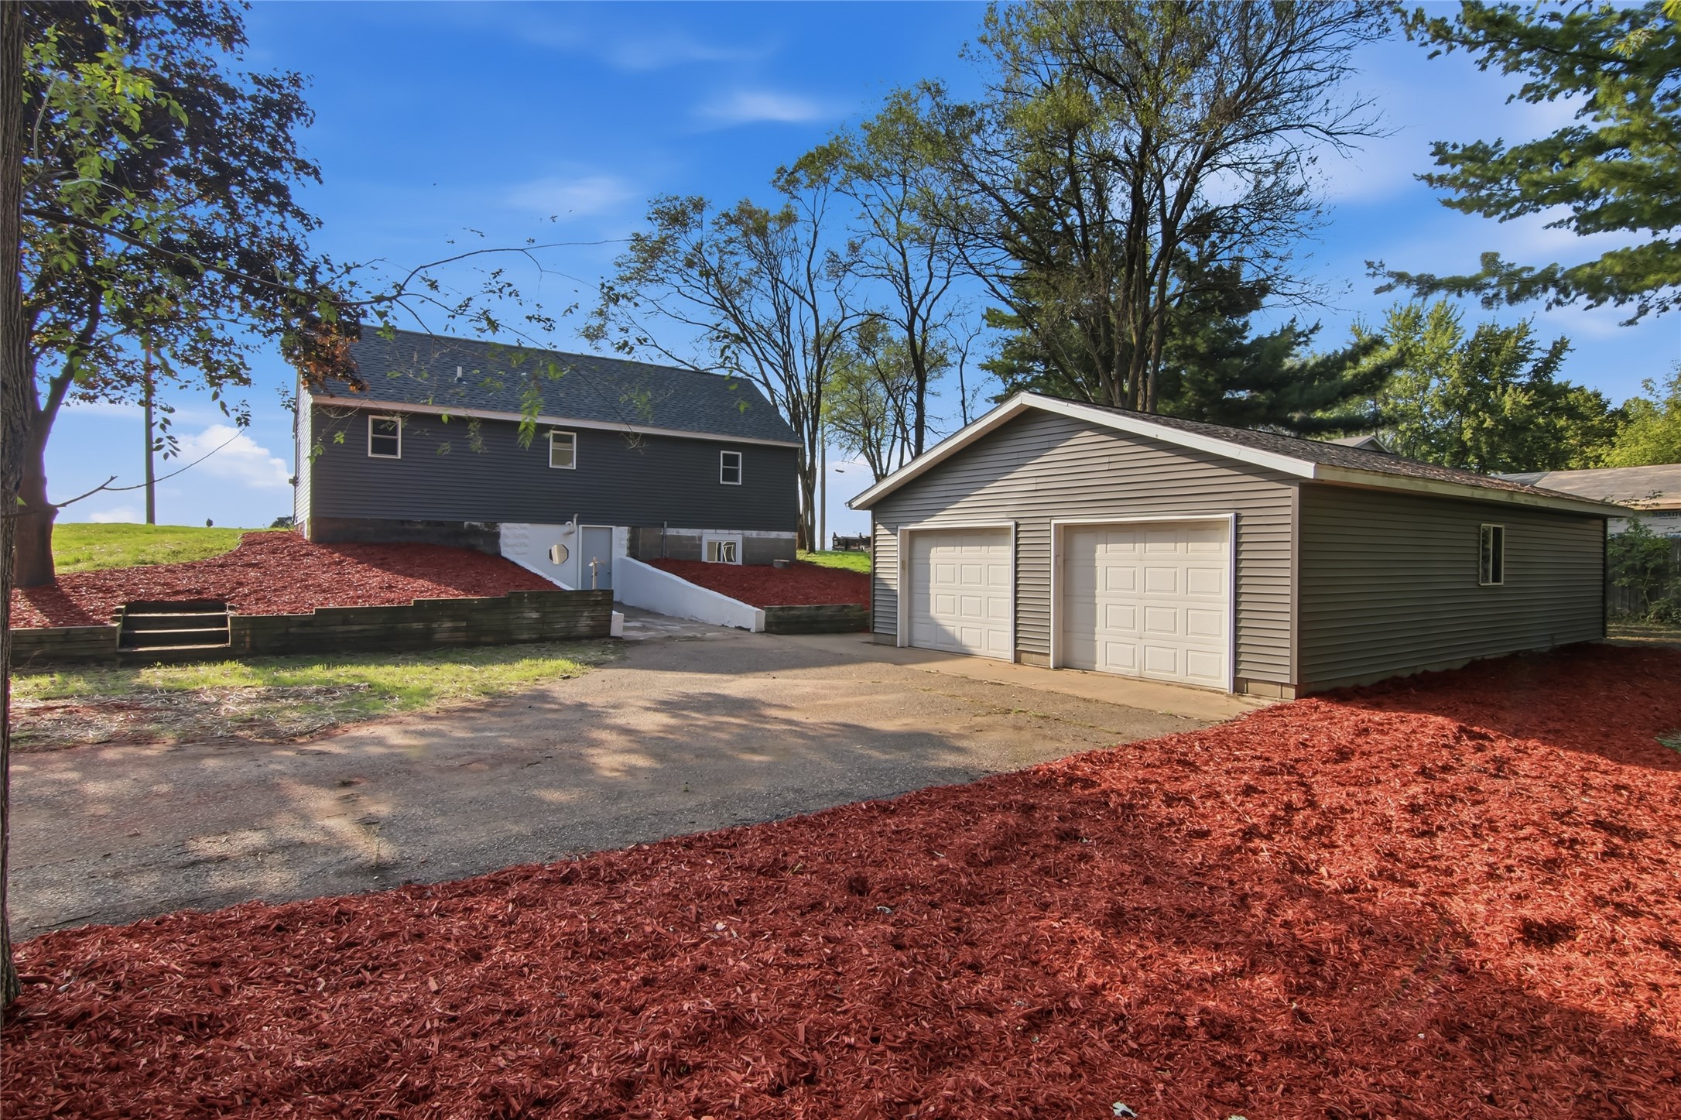
Open House: September 20 | 4 - 6 PM
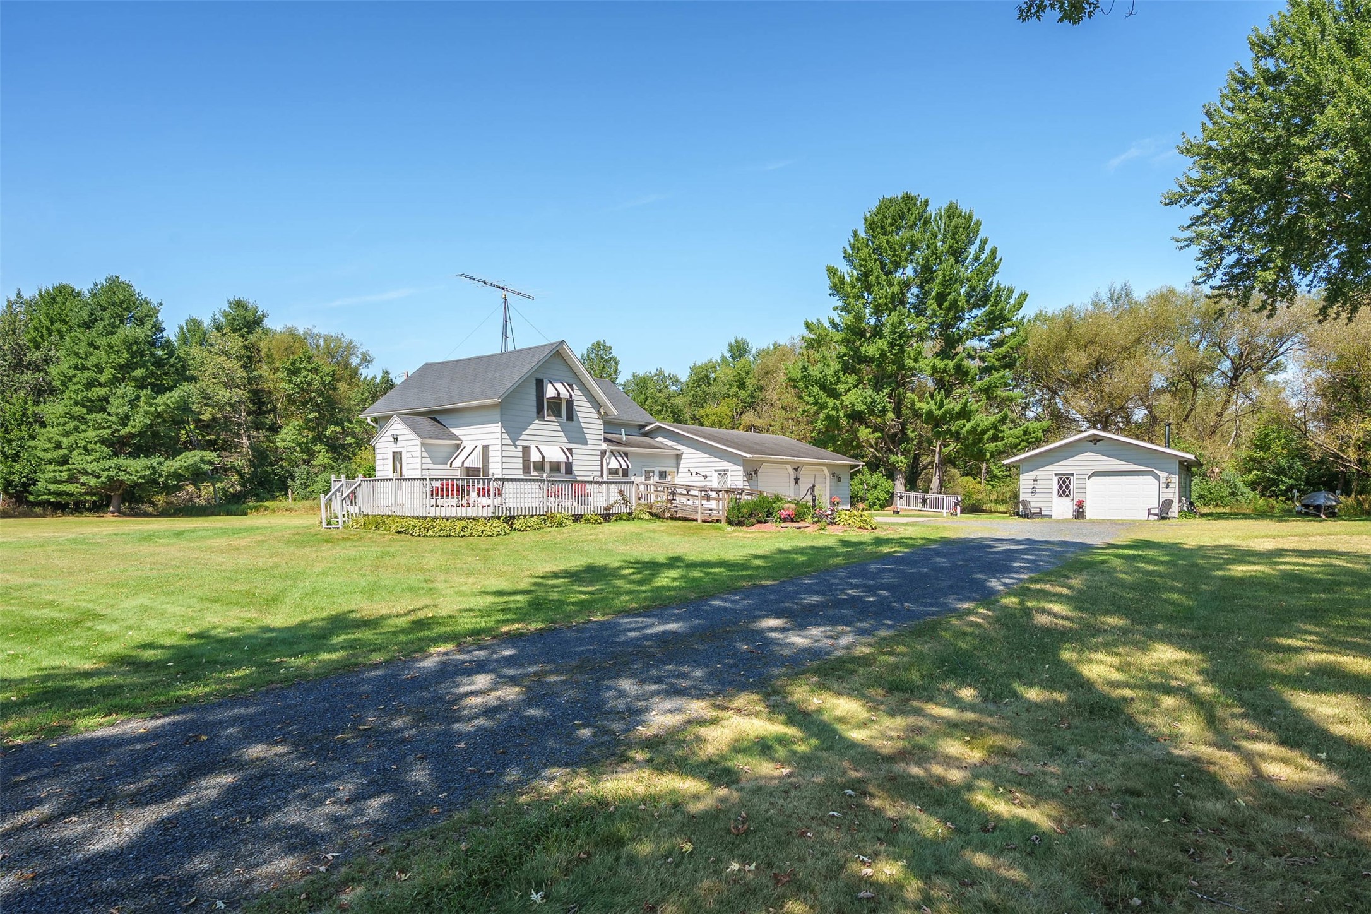
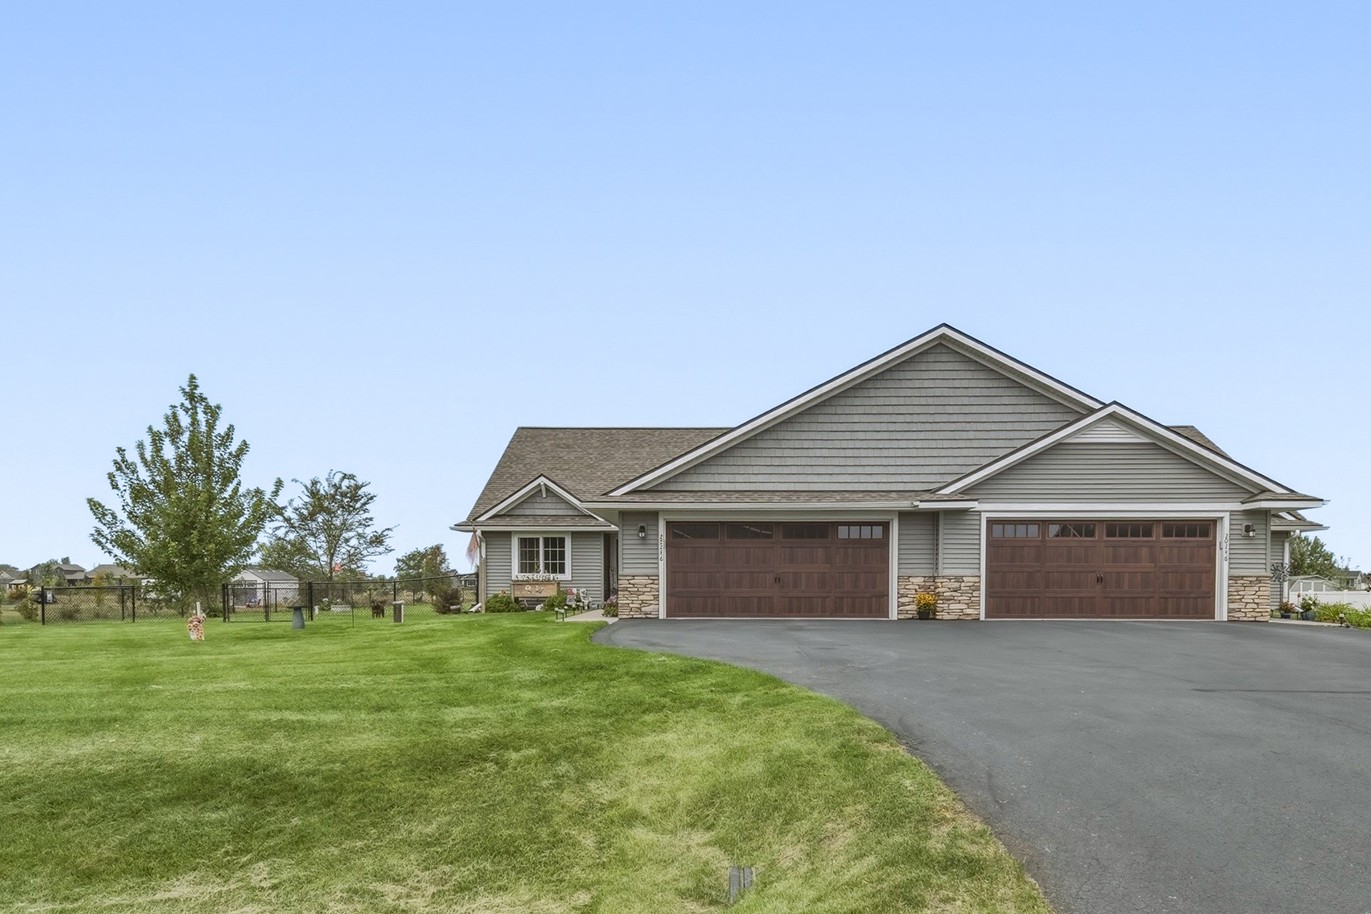
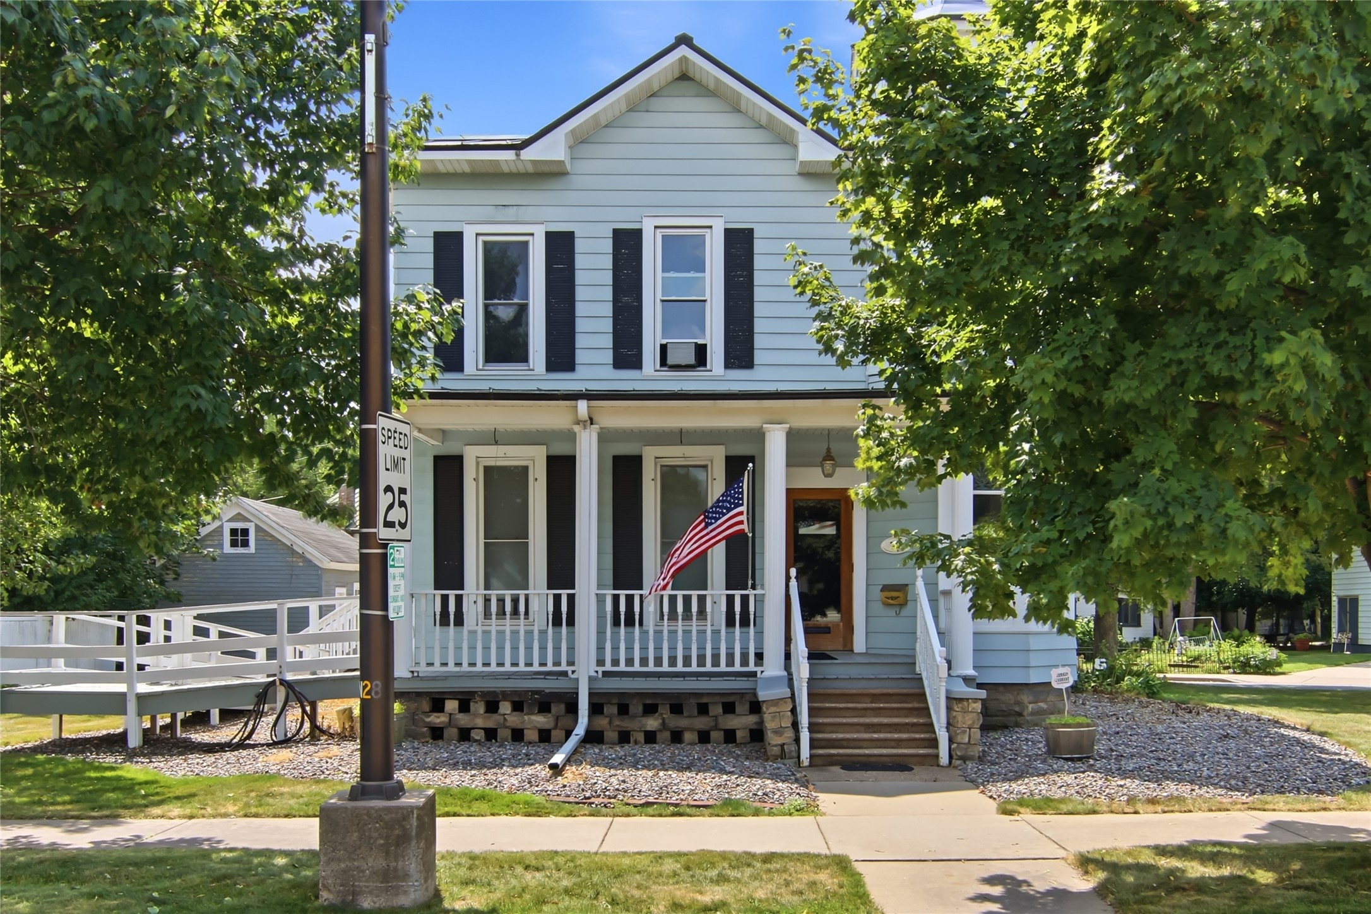
20246 62nd Avenue
Open House: September 19 | 10 - 11:30 AM
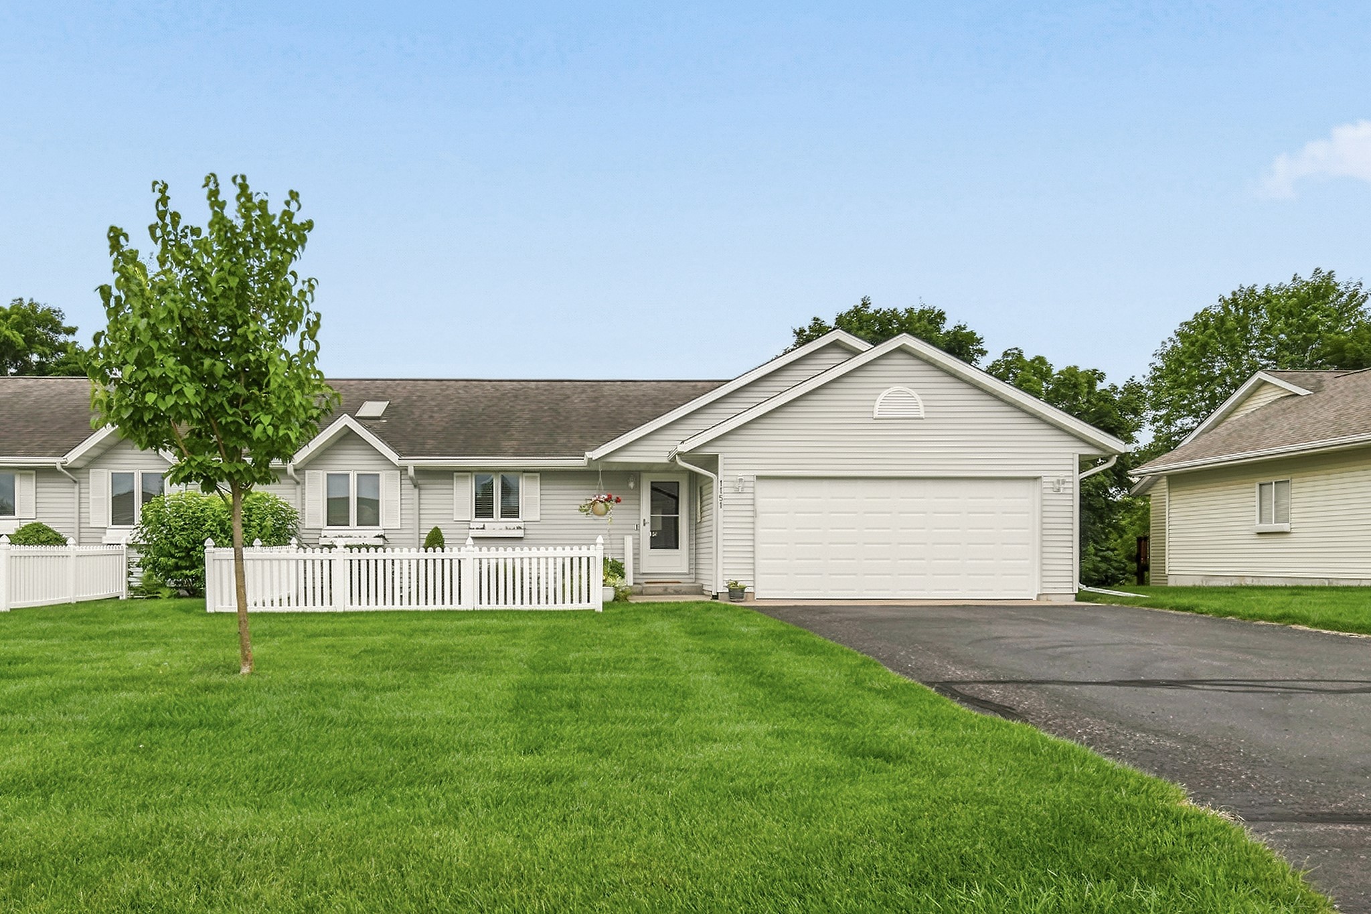
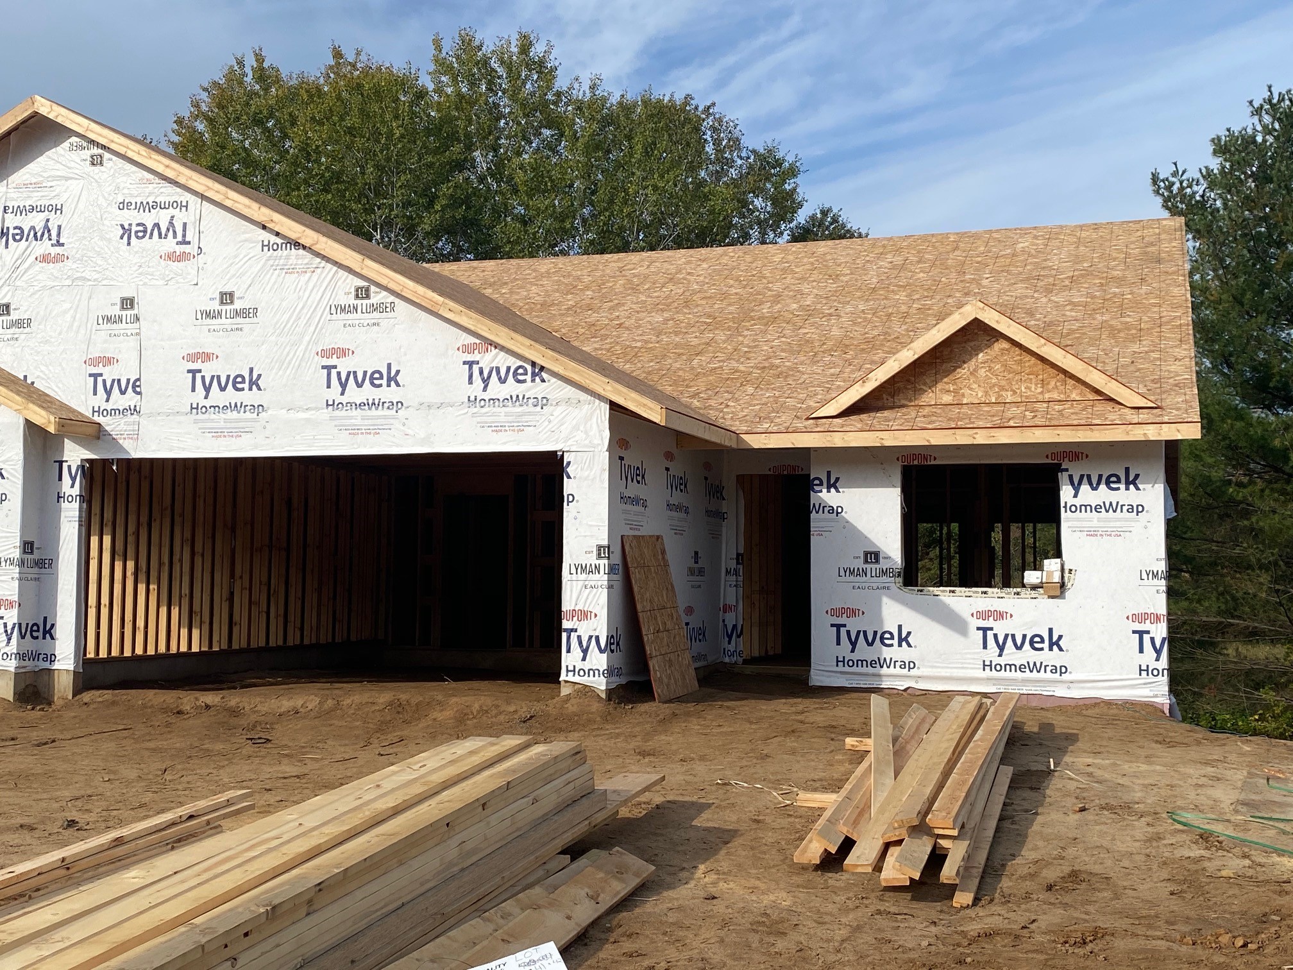
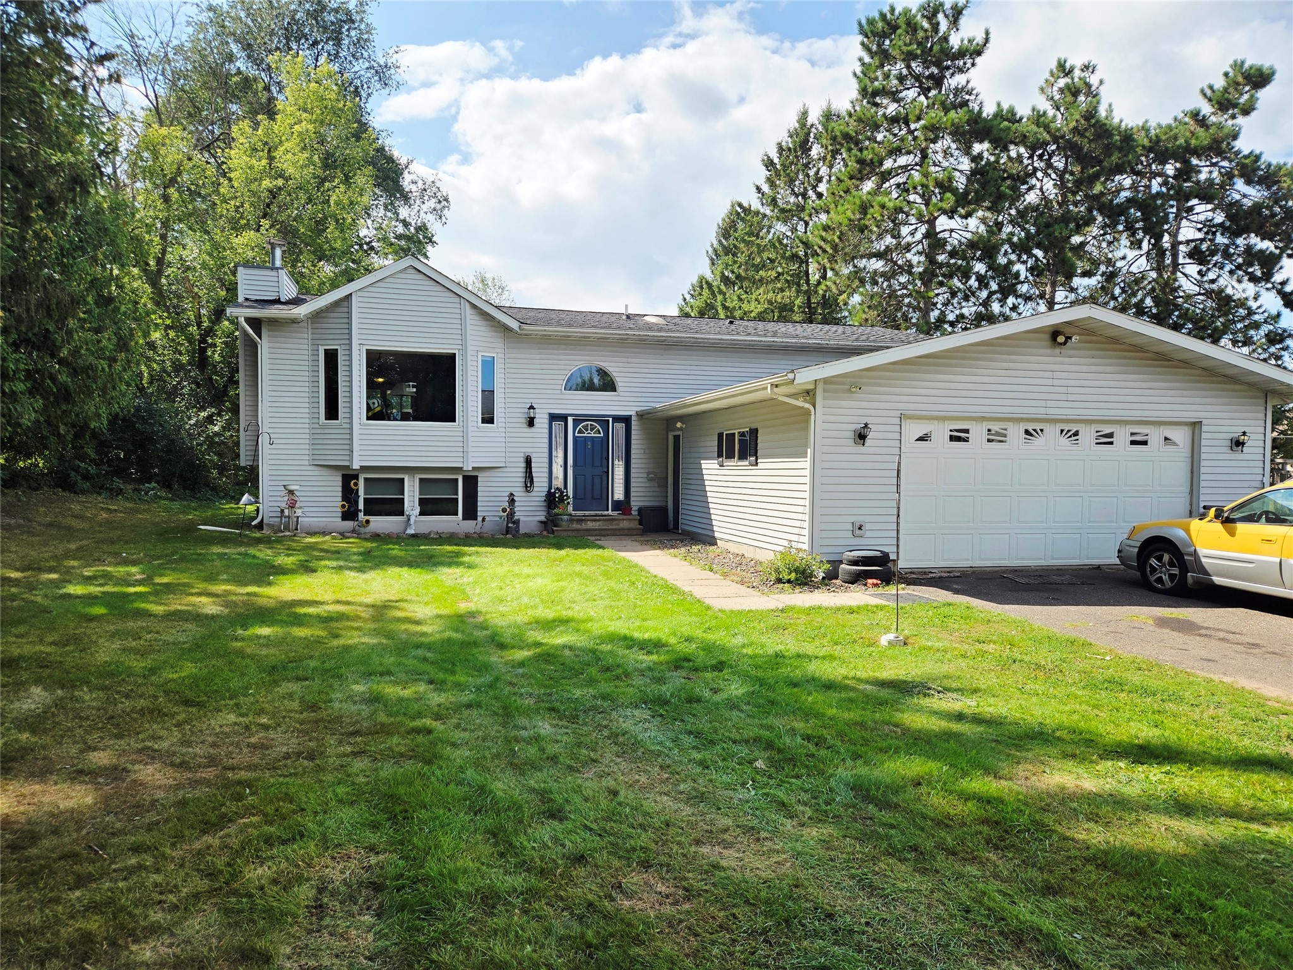
1713 Riggs Street
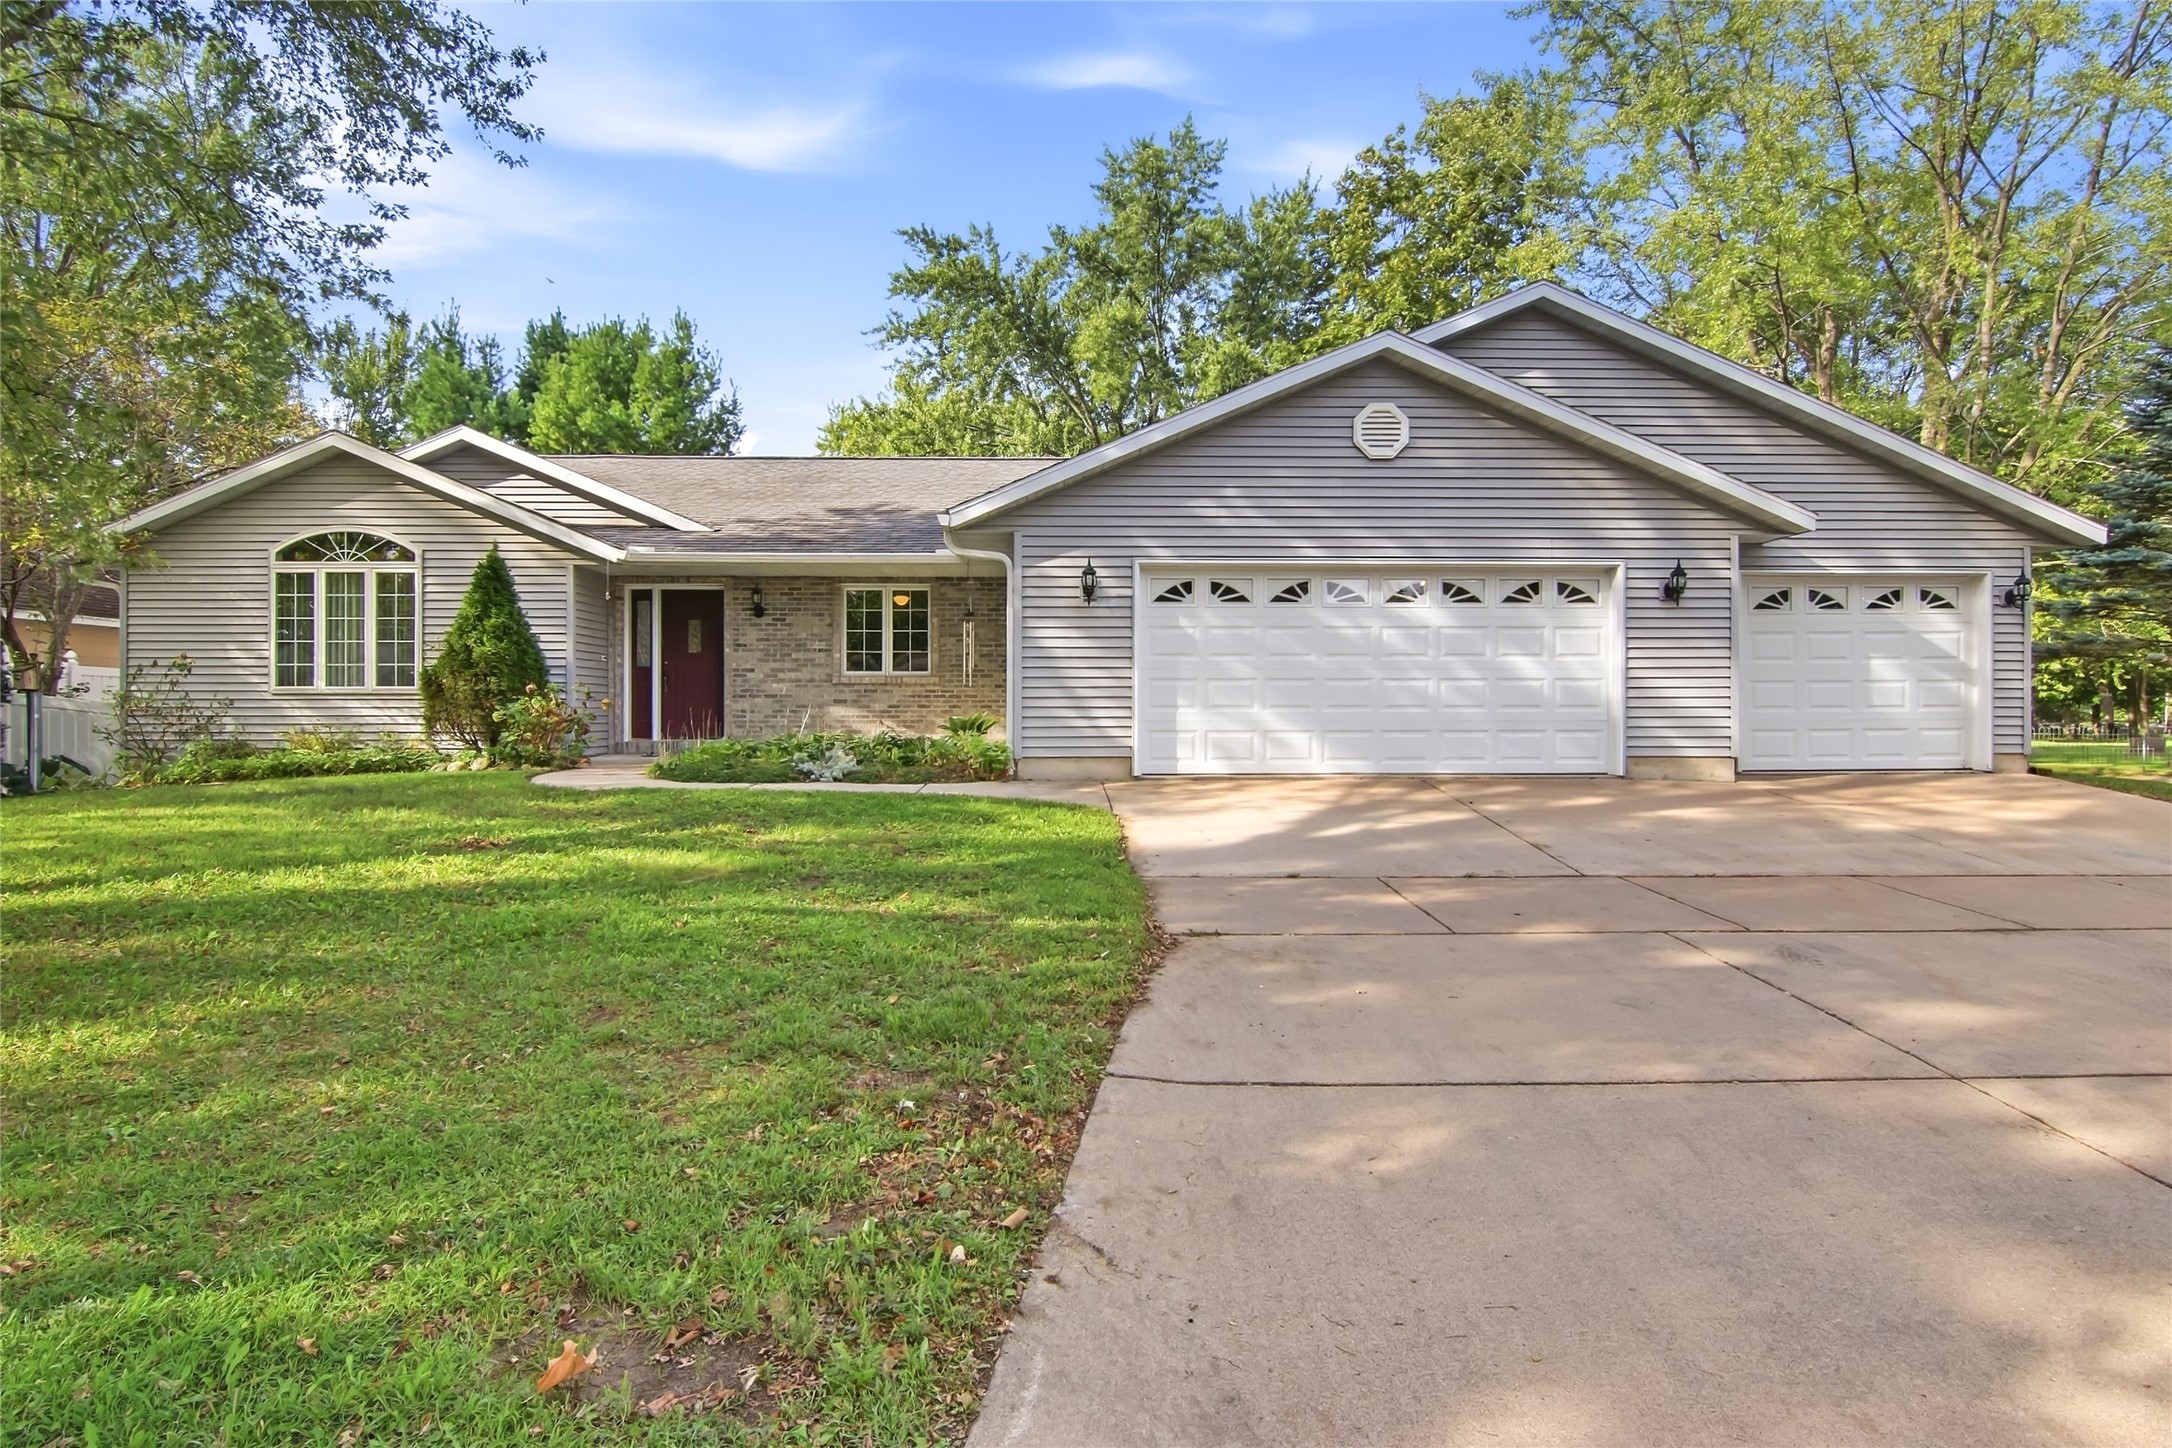
Open House: September 19 | 10 - 11 AM